This municipal code shall be cited as the West Allis Municipal Code or "WAMC" as an initialism. This municipal code maintains a structure by subject matter using a decimal numbering system identifying the chapters and sections (for example: 1.01).
- The first level in the table of contents (1.01) designates the Chapter level;
- The second level in the table of contents (1.01) designates the Section level. This level sometimes involves "Subchapters" (to further categorize Sections). The second level may have more than 2 digits (1.011).
- Third and subsequent levels consist of letters, Arabic numbers, and Roman numerals
This numbering system aids in searching and referencing the WAMC and assists in subsequent codification as new ordinances are added to the WAMC. To ease internal expansion, title/chapter/section code numbers may be missing or vacant. Some may also be listed as “Reserved” for future use. To outline, give structure, and more granularly reference the legislation herein, the following list order (or pattern of ascending alphanumeric characters) is used: 1, a, i, (1), (A) Drafting legislation with this list order better reconciles the content in local software and hard copies, with the content in this online code. The legislative history beneath a legislation’s content identifies the specific legal sources and may be provided to substantiate the online code. The WAMC is supplemented from time to time with amendments and additions made by the City of West Allis. Municipal Code Corporation provides a searchable database of the WAMC for easy reference and convenience. NOTICE: THE WAMC MAY NOT REFLECT ALL OR THE MOST CURRENT VERSION OF LEGISLATION ADOPTED BY THE WEST ALLIS COMMON COUNCIL THAT HAS YET TO BE UPDATED ONLINE. IN THE EVENT OF CONFLICT BETWEEN THE MUNICIPAL CODE AND A WRITTEN ORDINANCE, THE ORDINANCE TYPICALLY GOVERNS. ALSO, THE MUNICIPAL CODE MAY NOT REFLECT RULES OR OTHER REGULATIONS PROMULGATED UNDER THE AUTHORITY OF THE CODE, INCLUDING TECHNICAL SPECIFICATIONS. FOR MORE INFORMATION CONTACT THE CITY CLERK.
O-2021-0013
O-2023-0039
O-2024-0013
.
- Establishment
- Compensation Paid. City employees and officers shall receive compensation based on the salary schedule in this ordinance, the terms of an employment contract, or the terms of a collective bargaining agreement.
- Residency Defined. If an employee or officer's compensation is based that person being a City resident, residency shall be determined based upon the same factors as domicile or legal residence is determined for Wisconsin state income tax purposes.
- Automatic Cost of Living Adjustments. This salary schedule does not include an automatic adjustment for personnel in conformity with fluctuations upwards and downwards in the cost of living.
- Employee and Appointed Officer Salaries. Each City employee and officer who holds a position recognized within the salary schedule below shall receive compensation within the range assigned to the salary grade for that employee's or officer's position.
Start Date End Date Salary Schedule Ordinance 3/29/26 None Link O-2026-0093 2/15/26 3/28/26 Link O-2026-0077 1/18/26 2/14/26 Link O-2026-0001 1/4/26 1/17/26 Link O-2025-0603 10/12/25 1/3/26 Link O-2025-0399 8/17/25 10/11/25 Link O-2025-0069 6/8/25 8/16/25 Link O-2025-0048 5/6/25 6/7/25 Link O-2025-0040 2/16/25 5/5/25 Link O-2025-0010 1/5/25 2/15/25 Link O-2025-0003 9/3/24 1/4/25 Link O-2024-0034 7/10/24 9/2/24 Link O-2024-0030 3/19/24 7/9/24 Link O-2024-0015 2/6/24 3/18/24 Link O-2024-0003 1/7/24 2/5/24 Link O-2023-0093 11/14/23 1/6/24 Link O-2023-0075 9/19/23 11/13/23 Link O-2023-0066 9/5/23 9/18/23 Link O-2023-0064 7/18/23 9/4/23 Link O-2023-0055 5/16/23 7/17/23 Link O-2023-0041 5/2/23 5/15/23 Link O-2023-0038 4/18/23 5/1/23 Link O-2023-0032 3/7/23 4/17/23 Link O-2023-0014 1/8/23 3/6/23 Link O-2023-0006
O-2022-016710/16/22 1/7/23 Link O-2022-0149 9/18/22 10/15/22 Link O-2022-0140 9/4/22 9/17/22 Link O-2022-0128 7/12/22 9/3/22 Link O-2022-0107 6/7/22 7/11/22 Link O-2022-0090 5/3/22 6/6/22 Link O-2022-0084 4/19/22 5/2/22 Link O-2022-0075 4/7/22 4/18/22 Link O-2022-0047 2/2/22 4/6/22 Link O-2022-0036 1/11/22 2/1/22 Link O-2022-0012 10/3/21 1/10/22 Link O-2021-0076 7/13/21 10/2/21 Link O-2021-0051 6/15/21 7/12/21 Link O-2021-0049 6/1/21 6/14/21 Link O-2021-0042 3/2/21 5/31/21 Link O-2021-0022 2/2/21 3/1/21 Link 12/15/20 2/1/21 Link O-2020-0058 10/18/20 12/17/20 Link 9/1/20 10/17/20 Link 3/17/20 8/31/20 Link 3/3/20 3/16/20 Link 1/7/20 3/2/20 Link 8/6/19 1/6/20 Link 3/19/19 8/5/19 Link 10/16/18 3/18/19 Link 10/2/18 10/15/18 Link 6/19/18 10/1/18 Link 4/17/18 6/18/18 Link 3/6/18 4/16/18 Link 1/14/18 3/5/18 Link - Elected Officer Salaries. Elected officers shall receive annual salaries as indicated in this subsection. Salaries for elected officers shall be paid in biweekly payments in the same manner as employees and appointed officers.
- Alderperson
Date Annual Salary Effective 4/21/2020 $10,000 Effective 1/1/2021 $10,200 Effective 1/1/2022 $10,400 Effective 1/1/2023 $10,600 Effective 1/1/2024 $10,800 Effective 1/1/2025 $11,000 - Mayor
Date Annual Salary Effective 4/21/2020 $73,583.75 Effective 4/20/2021 $75,791.26 Effective 4/19/2022 $78,065.00 Effective 4/18/2023 $80,406.95 Effective 4/17/2024 $82,819.16 Effective 1/1/2025 $85,303.73 Effective 1/1/2026 $87,862.84 Effective 1/1/2027 $90,498.73 Effective 1/1/2028 $93,213.69 - Municipal Judge
Date Annual Salary Effective 5/1/2019 $69,603.82
- Alderperson
- Hourly Employee Pay Rates. Each City employee who holds a position recognized below shall receive compensation within the range assigned but shall not receive benefits. The rates assigned to any position shall increase by 5% if the employee is a City resident.
Position Minimum Hourly Pay Maximum Hourly Pay Children's Program Care Provider $10.00 $14.71 Code Enforcement Part-Time Inspector $24.51 $29.41 Co-Facilitator (WISH) $25.00 $30.00 Co-op/Intern/Temporary Seasonal Laborer $12.00 $20.00 Community Service Officer $20.00 $25.00 Lead Library Page $12.00 $17.00 Library Page $10.00 $12.00 Market Attendant $18.79 $25.77 Neighborhood Partnership Specialist $18.00 $23.00 Part-Time Cleaner $17.00 $21.00 Police Background Investigator $24.51 $29.41 - Election Official Pay Rates. Any person who is appointed as an election official under Wis. Stat. 7.30 or seeking that appointment shall receive compensation of:
- $170.00 per full day of work on election day as an inspector ($85 per half day). The city clerk may authorize up to $50.00 in additional pay for meeting performance metrics established by the city clerk.
- $200.00 per full day of work on election day as an assistant chief inspector. The city clerk may authorize up to $75.00 in additional pay for meeting performance metrics established by the city clerk.
- $220.00 per full day of work on election day as a chief inspector of a polling place. The city clerk may authorize up to $100.00 in additional pay for meeting performance metrics established by the city clerk.
- $25.00 for attending an instructional meeting prior to election day.
- $15.00 per hour for any of the following:
- training prior to election day.
- working as a special voting deputy under Wis. Stat. 6.875.
- $375.00 per full day of work on election day as chief inspector of the location canvassing absentee ballots under Wis. Stat. 7.52. The city clerk may authorize up to $100.00 in additional pay for meeting performance metrics established by the city clerk.
- Unlisted Positions. Each City employee and officer who holds a position not recognized within this salary schedule shall receive compensation in the manner described in that employee's or officer's employment contract or collective bargaining agreement.
Fire Department Salary Schedule - Effective 1/1/26-12/31/29 (Link)
Fire Department Salary Schedule - Effective 1/1/22-12/31/25 (Link)
Fire Department Salary Schedule - Effective 4/5/20-12/31/21 (Link)
Police Department Salary Schedule - Effective 1/1/26-12/31/29 (Link)
Police Department Salary Schedule - Effective 1/1/22-12/31/25 (Link)
Wis. Stat. 7.03, 62.09(6), 66.0507, 755.04
Amended by Ord. O-2021-0022 on 3/2/2021
Amended by Ord. O-2021-0037 on 4/20/2021
Amended by Ord. O-2021-0042 on 6/1/2021
Amended by Ord. O-2021-0049 on 6/15/2021
Amended by Ord. O-2021-0051 on 7/13/2021
Amended by Ord. O-2021-0076 on 10/5/2021
Amended by Ord. O-2022-0012 on 1/11/2022
Amended by Ord. O-2022-0036 on 2/1/2022
Amended by Ord. O-2022-0045 on 3/15/2022
Amended by Ord. O-2022-0047 on 4/7/2022
Amended by Ord. O-2022-0075 on 4/19/2022
Amended by Ord. O-2022-0084 on 5/3/2022
Amended by Ord. O-2022-0090 on 6/7/2022
Amended by Ord. O-2022-0107 on 7/12/2022
Amended by Ord. O-2022-0128 on 9/6/2022
Amended by Ord. O-2022-0140 on 9/20/2022
Amended by Ord. O-2022-0149 on 10/18/2022
Amended by Ord. O-2022-0167 on 12/13/2022
Amended by Ord. O-2023-0006 on 2/7/2023
Amended by Ord. O-2023-0010 on 2/7/2023
Amended by Ord. O-2023-0014 on 3/7/2023
Amended by Ord. O-2023-0032 on 4/18/2023
Amended by Ord. O-2023-0038 on 5/2/2023
Amended by Ord. O-2023-0041 on 5/16/2023
Amended by Ord. O-2023-0055 on 7/18/2023
Amended by Ord. O-2023-0050 on 7/18/2023
Amended by Ord. O-2023-0056 on 8/1/2023
Amended by Ord. O-2023-0064 on 9/5/2023
Amended by Ord. O-2023-0066 on 9/19/2023
Amended by Ord. O-2023-0075 on 11/14/2023
Amended by Ord. O-2023-0093 on 12/12/2023
Amended by Ord. O-2024-0003 on 2/6/2024
Amended by Ord. O-2024-0015 on 3/19/2024
Amended by Ord. O-2024-0030 on 7/10/2024
Amended by Ord. O-2024-0034 on 9/3/2024
Amended by Ord. O-2025-0003 on 1/14/2025
Amended by Ord. O-2025-0010 on 2/11/2025
Amended by Ord. O-2025-0040 on 5/6/2025
Amended by Ord. O-2025-0048 on 6/10/2025
Amended by Ord. O-2025-0067 on 8/12/2025
Amended by Ord. O-2025-0399 on 10/7/2025
Amended by Ord. O-2025-0603 on 12/9/2025
Amended by Ord. O-2026-0001 on 1/20/2026
Amended by Ord. O-2026-0077 on 2/10/2026
Amended by Ord. O-2026-0079 on 2/24/2026
Amended by Ord. O-2026-0093 on 3/24/2026
2 - TO REPEAL AND TO RECREATE THE CHARTER ORDINANCE PASSED MAY 17, 1938, AND APPROVED MAY 18, 1938, RELATING TO THE MANNER OF SELECTING THE CITY CLERK, CITY COMPTROLLER AND CITY TREASURER
3 - TO CREATE CHAPTER 14 OF THE CODE OF THE CITY OF WEST ALLIS FOR 1938 RELATING TO THE INCLUSION OF CITY PERSONNEL UNDER THE WISCONSIN MUNICIPAL RETIREMENT FUND
4 - TO CREATE CHAPTER 16 OF THE CODE OF THE CITY OF WEST ALLIS (1938) RELATING TO THE CREATION OF A SINKING FUND SUFFICIENT TO RETIRE THE OUTSTANDING BONDED INDEBTEDNESS OF THE CITY OF WEST ALLIS
5 - TO CREATE CHAPTER 17 OF THE CODE OF THE CITY OF WEST ALLIS (1938) RELATING TO THE CREATION OF A MUNICIPAL IMPROVEMENT FUND
6 - RELATING TO CHANGING THE METHOD FOR THE SELECTION OF THE OFFICE OF CITY ASSESSOR BY CHANGING SAID POSITION FROM AN ELECTED OFFICE TO A CIVIL SERVICE POSITION, AND AMENDING SECTION 11.10 OF THE CODE OF THE CITY OF WEST ALLIS ACCORDINGLY
7 - RELATING TO THE SELECTION AND TENURE OF THE CITY ATTORNEY
8 - RELATING TO PROVIDING A REFERENDUM ON ISSUANCE OF GENERAL OBLIGATION BONDS FOR GENERAL MUNICIPAL PURPOSES
9 - TO MODIFY CHARTER ORDINANCE NO 8 RELATING TO PROVIDING A REFERENDUM ON ISSUANCE OF GENERAL OBLIGATION BONDS FOR GENERAL MUNICIPAL PURPOSES
10 - TO REPEAL CHARTER ORDINANCE NO 8 AND 9 AND PROVIDE A REFERENDUM ON THE ISSUANCE OF GENERAL OBLIGATION BONDS FOR SPECIFIED MUNICIPAL PURPOSES
11 - TO REPEAL CHARTER ORDINANCE NO 10 AND PROVIDE A REFERENDUM ON THE ISSUANCE OF GENERAL OBLIGAT1ON BONDS FOR SPECIFIED MUNICIPAL PURPOSES
12 - RELATING TO THE SELECTION AND TENURE OF THE CITY ATTORNEY
13 - TO REPEAL CHARTER ORDINANCE NO 11, AND PROVIDE A REFERENDUM ON THE ISSUANCE OF GENERAL OBLIGATION BONDS FOR SPECIFIED MUNICIPAL PURPOSES
14 - TO REPEAL CHARTER ORDINANCE NO 13, AND PROVIDE A REFERENDUM ON THE ISSUANCE OF GENERAL OBLIGATION BONDS FOR SPECIFIED MUNICIPAL PURPOSES
15 - TO REPEAL CHARTER ORDINANCE NO 14 AND PROVIDE A REFERENDUM ON THE ISSUANCE OF GENERAL OBLIGATION BONDS FOR SPECIFIED MUNICIPAL PURPOSES
16 - RELATING TO THE SELECTION AND TENURE OF THE CITY CLERK, CITY TREASURER AND CITY ASSESSOR
17 - TO CONSOLIDATE THE OFFICES OF CITY CLERK AND CITY TREASURER
18 - TO REPEAL CHARTER ORDINANCE NO 15 AND PROVIDE A REFERENDUM ON THE ISSUANCE OF GENERAL OBLIGATION BONDS FOR SPECIFIED MUNICIPAL PURPOSES
19 - TO REPEAL CHARTER ORDINANCE NO 18 AND PROVIDE A REFERENDUM ON THE ISSUANCE OF GENERAL OBLIGATION BONDS FOR SPECIFIED MUNICIPAL PURPOSES
20 - To Separate The Office Of City Clerk/Treasurer
21 - Relating To The Selection And Tenure Of The City Clerk, City Treasurer, And City Assessor Of The City Of West Allis
22 - Relating To The Selection And Tenure Of The City Attorney
23 - To Repeal Charter Ordinance No 19 And Provide A Referendum On The Issuance Of General Obligation Bonds For Specified Municipal Purposes
Section 1. The City of West Allis hereby elects, pursuant to provisions of paragraph (b) of subsection (3) of section 62.09 and section 66.01 of the Wisconsin Statutes, that the method of selection of the City Clerk, City Comptroller and City Treasurer shall be as provided by this ordinance.
Section 2. Hereafter the City Clerk, City Comptroller and City Treasurer of the City of West Allis shall be appointed by the affirmative vote of two-thirds of the members of the Common Council.
Section 3. The said City Clerk, City Comptroller and City Treasurer shall hold office for an indefinite term, subject to removal as provided by statute.
Section 4. The incumbent City Clerk, Acting City Comptroller and City Treasurer at the time this ordinance takes effect shall continue in office for the balance of their terms, and thereafter shall continue in office as though appointed under this ordinance, subject to removal in each case as provided by statute.
Section 5. This is a charter ordinance and shall take effect sixty (60) days after its passage and publication, unless within such sixty (60) days a referendum petition as provided by section 66.01 of the Wisconsin Statutes shall be filed, in which event this ordinance shall not take effect until it shall have been submitted to a referendum of the electors and approved by a majority of the electors voting thereon.
Adopted by Other Charter Ordinance No. 1 on 5/18/1938
Amended by Other Charter Ordinance No. 17 on 8/8/1996
VETOED
PART I. Section 14.01. City Personnel subject to provisions of Wisconsin Municipal Retirement Fund. Pursuant to section 66.90 of the Wisconsin Statutes, the City of West Allis hereby elects to include eligible city personnel under the provisions of the Wisconsin Municipal Retirement Fund in accordance with the terms thereof.
PART II. Section l4.02. Prior Service Credits. Election is hereby made to provide prior service credits at rates equal to two times the rates of municipality credits for current service, to be applicable to employes as defined by section 66.90 of the Wisconsin statutes who are employed by the City of West Allis on the effective date of this ordinance.
PART III. Section 14.03. Notice of Election to Board of Trustees. Upon the final enactment of this ordinance the City Clerk shall submit a certified notice or the election made hereunder to the Board of Trustees of the Wisconsin Municipal Retirement Fund. Such notice of election shall (1) be in writing (2) indicate the date and results of such election (3) include a certification of the prior service contribution rate selected as being applicable to the employes of the municipality; (4) be officially certified by the clerk of the municipality.
PART IV. Section 14.04. Effective date of participation January 1, 1944. The effective date of participation shall be January 1, 1944 unless the Board of Trustees of the Wisconsin Municipal Retirement Fund shall defer such effective date pursuant to section 66.90 of the Wisconsin Statutes.
PART V. Section 14.05. This is a charter ordinance and shall take effect 60 days after its passage and publication, unless within such 60 days a referendum petition shall be filed as provided by section 66.01 of the Wisconsin Statutes, in which event this ordinance shall not take effect until submitted to a referendum and approved by a majority of the electors voting thereon.
WHEREAS, it would be to the best interest of the City of West Allis to establish a policy of stabilizing real estate tax rates, and
WHEREAS, there is presently issued and outstanding general obligation bonds of the City of West Allis the sum of $2,289,000 which will be reduced to $2,095,000 as of January l, l945, and
WHEREAS, to stabilize the tax rate it becomes necessary, amongst other things, to establish a sinking fund consisting of interest bearing securities to retire both the principal and interest of the bonds as they mature.
NOW, THEREFORE, BE IT ORDAINED BY THE MAYOR AND COMMON COUNCIL that Chapter l6 of the Code of the City of West Allis (1938) is hereby created to read as follows:
PART I. Section l6.01. Sinking fund. There is hereby established a sinking fund, separate and distinct from every other fund and designated as the "Sinking Fund for Outstanding Municipal General Obligation Bonds."
PART II. Section 16.02. Transfer to Sinking Fund. There is hereby transferred from the General Sinking Fund for Outstanding Municipal General Obligation Bonds the sum of $2,095,000 for principal and $69,876.25 for interest requirements over and above estimated earnings. All interest or income earned by said fund on its investments shall be added to said fund to augment the same for the purposes for which said fund is provided.
PART III. Section 16.03. Payments. The principal and interest payable upon any of the general obligation bonds of the city outstanding at their due dates shall be paid out of this fund. Any balance remaining after all bonds have been redeemed or paid shall be transferred to the general fund of the City of West Allis.
PART IV. Section 16.04. Charter Ordinance. This is a charter ordinance and shall take effect 60 days after its passage and publication, unless within such 60 days a referendum petition shall be filed as provided by section 66.0l of the Wisconsin Statutes, in which event this ordinance shall not take effect until submitted to a referendum and approved by a majority of the electors voting thereon.
WHEREAS, it would be to the best interest of the City of West Allis to establish and maintain a stabilized real estate tax rate, and,
WHEREAS, to attain that objective it becomes necessary, amongst other things, to establish an improvement fund so as to eliminate the practice of issuing general obligation bonds, and,
WHEREAS, it would be to the best interest of the City of West Allis to adopt a "pay as you go" or a "cash basis" policy.
NOW, THEREFORE, BE IT RESOLVED by the Mayor and Common Council of the City of West Allis that:
PART I. That Chapter 17 of the code of the City of West Allis (1938) is hereby created to read as follows:
PART II. Section l7.01. Improvement Fund Established. There is hereby established a fund, separate and distinct from every other fund and designated as the "Improvement Fund."
PART III. Section l7.02. Sources of Improvement Fund. The sources of said fund shall be such moneys, or securities, from any source whatsoever, as the governing body of the City of West Allis may, by resolution, by a three-quarters vote from time to time direct to be paid into said fund.
PART IV. Section l7.03. Interest and Earnings. All interest or income earned by said fund shall upon receipt thereof be added to said Improvement Fund to augment the same so far as practicable and within the limits herein designated.
PART V. Section 17.04. Limitation. The fund shall not exceed five (5) per centum of the taxable value of the property of the City of West Allis.
PART VI. Section l7.05. Disbursements. No appropriation, transfer or disbursement shall be made out of this fund except for improvements or major repairs and then only upon a three-quarters vote of all of the members of the governing body of the City of West Allis.
PART VII. Section l7.06. Effective Date. This is a charter ordinance, and shall take effect sixty days after its passage and publication, unless within such sixty days a referendum petition shall be filed, as provided by section 66.01 of the Wisconsin Statutes, in which event this ordinance shall not take effect until submitted to a referendum and approved by a majority of the electors voting thereon.
DEFEATED AT REFERENDUM
VETOED
PART I. The City of West Allis hereby elects not to be governed by those portions of sections 67.04 (11) and 67.05 (7), Wisconsin Statutes, relating to submission to the electors of the city the question of the issuance of general obligation bonds for general municipal purposes.
PART II. Hereafter, no general obligation bonds shall be issued by the city for general municipal purposes in a cumulative annual amount in excess of $500.000 until the initial resolutions therefor, following adoption by the Common Council, shall have been submitted to the electors of the city and approved by a majority voting thereon. The notice of such election and the ballot used thereat shall contain a statement of the purpose and the amount of the bonds proposed to be issued. The provisions of this ordinance shall not apply where the electors of the city have adopted an initial resolution or resolutions in the manner provided by section 9.20, Wisconsin Statutes.
PART III. All ordinances or parts of ordinances contravening the provisions of this ordinance are hereby repealed.
PART IV. This is a charter ordinance and shall take effect 60 days after its passage by a two-thirds vote of the Common Council and publication unless within such 60 days a referendum petition shall be filed as provided by section 66.01, Wisconsin Statutes in which event this ordinance shall not take effect until submitted to a referendum and approved by a majority of the electors voting thereon.
Adopted by Other Charter Ordinance No. 8 on 7/3/1972
Repealed & Reenacted by Other Charter Ordinance No. 9 PART II ONLY on 6/3/1975
Repealed by Other Charter Ordinance No. 10 on 1/19/1978
PART I. Part II of Charter Ordinance No. 8 is hereby repealed and recreated as follows: "Hereafter, no general obligation bonds shall be issued by the city for general municipal purposes, exclusive of school purposes, in an amount in excess of $750,000 in any one calendar year until the initial resolution or resolutions therefor, following adoption by the Common Council shall have been submitted to the electors of the city and approved by a majority voting thereon. The notice of such election and the ballot used thereat shall contain a statement of the purpose or purposes and the amount of the bonds proposed to be issued. The provisions of this ordinance shall not apply where the electors of the city have adopted an initial resolution or resolutions in the manner provided by Section 9.20, Wisconsin Statutes."
PART II. All ordinances or parts of ordinances contravening the provisions of this ordinance are hereby repealed.
PART III. This is a charter ordinance and shall take effect 60 days after its passage by a two-thirds vote of the Common Council and publication unless within such 60 days a referendum petition shall be filed as provided by Section 66.01, Wisconsin Statutes, in which event this ordinance shall not take effect until submitted to a referendum and approved by a majority of the electors voting thereon.
Adopted by Other Charter Ordinance No. 9 VETOED, VETO OVERRIDDEN on 6/3/1975
Repealed by Other Charter Ordinance No. 10 on 1/19/1978
PART I. Charter Ordinances No. 8 and 9 are hereby repealed.
PART II. The City of West Allis hereby elects not to be governed by those portions of Section 67.05 (7), Wisconsin Statutes, relating to submission to the electors of the City the question of the issuance of general obligation bonds for certain municipal purposes hereinafter enumerated.
PART III. Hereafter, no general obligation bonds shall be issued by the City for municipal purposes under Sections 67.04 (2) (e), (k) and (1), Wisconsin Statutes, in a cumulative annual amount in excess of One Million and no/100 ($1,000,000) Dollars in any one calendar year until the initial resolution or resolutions therefor, following adoption by the Common Council shall have been submitted to the electors of the City and approved by a majority voting theron. The Notice of such election and the ballot used thereat shall contain a statement of the purpose or purposes and the amount of the bonds proposed to be issued. The provisions of this ordinance shall not apply where the electors of the City have adopted an initial resolution or resolutions in the manner provided by Section 9.20, Wisconsin Statutes.
PART IV. All ordinances or parts of ordinances contravening the provisions of this ordinance are hereby repealed.
PART V. This is a Charter Ordinance and shall take effect sixty (60) days from and after its passage by a two-thirds vote of the Common Council and publication, unless within such sixty (60) days a Referendum Petition shall be filed as provided by Section 66.01, Wisconsin Statutes, in which event this ordinance shall not take effect until submitted to a referendum and approved by a majority of the electors voting thereon.
Adopted by Other Charter Ordinance No. 10 on 1/19/1978
Repealed by Other Charter Ordinance No. 11 on 12/8/1980
PART I. Charter Ordinance No. 10 is hereby repealed.
PART II. The City of West Allis hereby elects not to be governed by those portions of Section 67.05 (7), Wisconsin Statutes, relating to submission to the electors of the City the question of the issuance of general obligation bonds for certain municipal purposes hereinafter enumerated.
PART III. Hereafter, no general obligation bonds shall be issued by the City for municipal purposes under Sections 67.04(2)(e)(k) and (1) Wisconsin Statutes, in a cumulative annual amount in excess of One Million Five Hundred Thousand and no/100 ($1,500,000) Dollars in any one calendar year until the initial resolution or resolutions therefor following adoption by the Common Council shall have been submitted to the electors of the City and approved by a majority voting thereon. The Notice of such election and the ballot used thereat shall contain a statement of the purpose or purposes and the amount of the bonds proposed to be issued. The provisions of this ordinance shall not apply where the electors of the City have adopted an initial resolution or resolutions in the manner provided by Section 9.20, Wisconsin Statutes.
PART IV. All ordinances or parts of ordinances contravening the provisions of this ordinance are hereby repealed.
PART V. This is a Charter Ordinance and shall take effect sixty (60) days from and after its passage by a two-thirds vote of the Common Council and publication unless within such sixty (60) days a Referendum Petition shall be filed as provided by Section 66.01 Wisconsin Statutes in which event this ordinance shall not take effect until submitted to a referendum and approved by a majority of the electors voting thereon.
Adopted by Other Charter Ordinance No. 11 on 12/8/1980
Repealed by Other Charter Ordinance No. 13 on 9/4/1986
PART I. Charter Ordinance No. 11 is hereby repealed.
PART II. Except as provided in the last sentence of "Part III'" hereof, and pursuant to sec. 66.01(4), Stats., the City of West Allis hereby elects not to be governed by those portions of sec. 67.05(7), Stats., relating to submission to the electors of the City the question of the issuance of general obligation bonds for certain municipal purposes hereinafter enumerated.
PART III. Hereafter, no General obligation bonds or promissory notes shall be issued by the City in 1987, 1988 and 1989, for street improvements or storm sewer projects, in a cumulative annual amount (within any one calendar year), in excess of two million dollars ($2,000,000.00), and thereafter, in a cumulative annual amount (within any one calendar year), in excess of one million five hundred thousand dollars ($1,500,000.00), until the initial resolution or resolutions therefor, following adoption by the Common Council, shall have been submitted to the electors of the City and approved by a majority voting thereon. The notice of such election and the ballot used thereat shall contain a statement of the purpose or purposes and the amount of the bonds and/or notes proposed to be issued. The provisions of this ordinance shall not apply where the electors of the City have adopted an initial resolution or resolutions in the manner provided by sec. 9.20, Stats. Section 67.05(7), Stats., shall apply to the issuance of general obligation bonds for street improvements or storm sewer projects in those cases where this ordinance would not require submission of the initial resolutions therefor to the electors of the City.
PART IV. All ordinances or parts of ordinances contravening the provisions of this ordinance are hereby repealed.
PART V. This is a charter ordinance and shall take effect sixty (60) days from and after its passage by a two-thirds (2/3) vote of the Common Council and publication, unless within such sixty (60) days a Referendum Petition shall be filed as provided by sec. 66.01, Stats., in which event this ordinance shall not take effect until submitted to a referendum and approved by a majority of the electors voting thereon.
Adopted by Other Charter Ordinance No. 13 on 9/4/1986
Repealed by Other Charter Ordinance No. 14 on 11/22/1989
PART I. Charter Ordinance No. 13 is hereby repealed.
PART II. Except as provided in the last sentence of "Part III" hereof, and pursuant to sec. 66.01(4), Stats., the City of West Allis hereby elects not to be governed by those portions of sec. 67.05(7), Stats., relating to submission to the electors of the City the question of the issuance of general obligation bonds for certain municipal purposes hereinafter enumerated.
PART III. Hereafter, no general obligation bonds or promissory notes shall be issued by the City for street improvements or storm sewer projects, in a cumulative annual amount (within any one calendar year), in excess of two million dollars ($2,000,000.00), until the initial resolution or resolutions therefor, following adoption by the Common Council, shall have been submitted to the electors of the City and approved by a majority voting thereon. The notice of such election and the ballot used thereat shall contain a statement of the purpose or purposes and the amount of the bonds and/or notes proposed to be issued. The provisions of this ordinance shall not apply where the electors of the City have adopted an initial resolution or resolutions in the manner provided by sec. 9.20, Stats. Section 67.05(7), Stats., shall apply to the issuance of general obligation bonds for street improvements or storm sewer projects in those cases where this ordinance would not require submission of the initial resolutions therefor to the electors of the City.
PART IV. All ordinances or parts of ordinances contravening the provisions of this ordinance are hereby repealed.
PART V. This is a charter ordinance and shall take effect sixty (60) days from and after its passage by a two-thirds (2/3) vote of the Common Council and publication, unless within such sixty (60) days a Referendum Petition shall be filed as provided by sec. 66.01, Stats., in which event this ordinance shall not take effect until submitted to a referendum and approved by a majority of the electors voting thereon.
Adopted by Other Charter Ordinance No. 14 on 11/22/1989
Repealed by Other Charter Ordinance No. 15 on 12/22/1994
PART I. Charter Ordinance No. 14 is hereby repealed.
PART II. Except as provided in the last sentence of "Part III" hereof, pursuant to Sec. 66.01(4), Stats., the City of West Allis hereby elects not to be governed by those portions of Sec. 67.05(7), Stats., relating to submission to the electors of the City the question of the issuance of general obligation bonds for certain municipal purposes hereinafter enumerated.
PART III. Hereafter, no general obligation bonds or promissory notes shall be issued by the City for street improvements or storm sewer projects, in a cumulative annual amount (within any one calendar year), in excess of two million dollars ($2,000,000.00), until the initial resolution or resolutions therefor, following adoption by the Common Council, shall have been submitted to the electors of the City and approved by a majority voting thereon. The notice of such election and the ballot used thereat shall contain a statement of the purpose or purposes and the amount of the bonds and/or notes proposed to be issued. The provisions of this ordinance shall not apply where the electors of the City have adopted an initial resolution or resolutions in the manner provided by Sec. 9.20, Stats. Section 67.05(7), Stats., shall apply to the issuance of general obligation bonds for street improvements or storm sewer projects in those cases where this ordinance would not require submission of the initial resolutions therefor to the electors of the City.
PART IV. Any amount of funds that may from time to time be needed for street improvements or storm sewer projects in excess of two million dollars ($2,000,000.00) shall be evaluated as part of the annual operating budget process. If it is determined by the Common Council that additional funds are necessary for said improvements, other non-borrowing financial methods, such as the annual tax levy, shall be used.
PART V. All ordinances or parts of ordinances contravening the provisions of this ordinance are hereby repealed.
PART VI. This is a charter ordinance shall take effect sixty (60) days from and after its passage by a two-thirds (2/3) vote of the Common Council and publication, unless within such sixty (60) days a Referendum Petition shall be filed as provided by Sec. 66.01, Stats., in which event this ordinance shall not take effect until submitted to a referendum and approved by a majority of the electors voting thereon.
Adopted by Other Charter Ordinance No. 15 on 12/22/1994
Repealed by Other Charter Ordinance No. 18 on 9/9/2004
PART I. The City of West Allis hereby elects, pursuant to Section 66.01 and 66.19 of the Wisconsin Statutes, not to be governed by those portions of Sections 62.09(3)(b) and (5)(b) of the Wisconsin Statutes relating to the method of selection and tenure of the City Clerk, City Treasurer and City Assessor which are in conflict with this ordinance.
PART II. Hereafter, instead of being elected, the City Clerk, City Treasurer, and City Assessor of the City of West Allis shall be appointed in accordance with Part III of this ordinance by the Common Council. The City Clerk, City Treasurer and City Assessor shall hold office for an indefinite term, subject to removal as provided by law.
PART III. Prior to appointment of the City Clerk, City Treasurer and City Assessor, the Civil Service Commission shall, upon request of the Administration & Finance Committee, promptly submit an outline of qualifications for the positions to the Committee and Common Council for review and approval. Following approval of such outline of qualifications by the Committee and Common Council, the Civil Service Commission shall secure applications from interested candidates and shall thereafter transmit to the Committee those applications which comply with the approved qualifications. The Committee shall thereafter further review such applications and shall interview, either personally or with the assistance of a panel of experts to be chosen by them, those candidates whom they believe would be eligible for appointment. Upon completion of such interviews, the candidates shall be ranked by the Committee according to total qualifications, that is, upon the basis of the applications and the oral interviews. The Committee shall recommend one of such candidates to each position for the approval by a majority vote of the Common Council. If the Committee's recommendation is rejected by the Common Council, the Committee shall recommend another candidate from those submitted to it, if there is another candidate. If there is no candidate remaining for appointment from among those submitted to it, the Committee shall request the Civil Service Commission to secure additional candidates.
PART IV. This ordinance shall not in any way affect the right of any person whose term of office has begun, but has not yet expired on the effective date of this ordinance, to complete his term of office.
PART V. Upon termination of the incumbent City Clerk's, City Treasurer's and City Assessor's term of office, the City will offer the appointed City Clerk, City Treasurer and City Assessor positions to those incumbents, subject to agreement by the City and said person of employment terms.
PART VI. All ordinances or parts of ordinances contravening the provision of this ordinance are hereby repealed.
PART VII. This is a charter ordinance and shall take effect sixty (60) days after its passage by a twothirds vote of the members-elect of the Common Council and publication unless, within such sixty (60) days, a referendum petition shall be filed as provided by Section 66.01 of the Wisconsin Statutes, in which event this ordinance shall not take effect until submitted to a referendum and approved by a majority of electors voting thereon.
PART I. The offices of Clerk and Treasurer of the City of West Allis are hereby consolidated, pursuant to Sections 62.09(3)(c) and 66.01 of the Wisconsin Statutes.
PART II. The Clerk/Treasurer shall be an officer of the City and appointed by the Common Council.
PART III. The incumbent Treasurer at the time this Charter Ordinance takes effect shall assume the office of Clerk/Treasurer of the City of West Allis as though appointed pursuant to this Charter Ordinance, subject to agreement on the terms and conditions of employment.
PART IV. All ordinances or parts of ordinances contravening the provisions of this Charter Ordinance are hereby repealed.
PART V. This is a Charter Ordinance and shall take effect sixty (60) days after its passage and publication, unless within such sixty (60) days a referendum petition shall be filed in the office of the City Clerk as provided by Section 66.01 of the Wisconsin Statutes, in which event this Charter Ordinance shall not take effect until submitted to a referendum and approved by a majority of electors voting thereon.
Adopted by Other Charter Ordinance No. 17 on 8/8/1996
Repealed by Other Charter Ordinance No. 20 on 3/5/2014
PART I. Charter Ordinance No. 15 is hereby repealed.
PART II. Except as provided in the last sentence of “Part III” hereof, pursuant to Sec. 66.01(4), Stats., the City of West Allis hereby elects not to be governed by those portions of Sec. 67.05(7), Stats., relating to submission to the electors of the City the question of the issuance of general obligation bonds for certain municipal purposes hereinafter enumerated.
PART III. Hereafter, no general obligation bonds or promissory notes shall be issued by the City for street improvements or storm sewer projects, in a cumulative annual amount (within any one calendar year), in excess of two million five hundred thousand dollars ($2,500,000.00), until the initial resolution or resolutions therefor, following adoption by the Common Council, shall have been submitted to the electors of the City and approved by a majority voting thereon. The notice of such election and the ballot used thereat shall contain a statement of the purpose or purposes and the amount of the bonds and/or notes proposed to be issued. The provisions of this ordinance shall not apply where the electors of the City have adopted an initial resolution or resolutions in the manner provided by Sec. 9.20, Stats. Section 67.05(7), Stats., shall apply to the issuance of general obligation bonds for street improvements or storm sewer projects in those cases where this ordinance would not require submission of the initial resolutions therefor to the electors of the City.
PART IV. All ordinances or parts of ordinances contravening the provisions of this ordinance are hereby repealed.
PART V. This charter ordinance shall take effect sixty (60) days from and after its passage by a twothirds (2/3) vote of the Common Council and publication, unless within such sixty (60) days a Referendum Petition shall be filed as provided by Sec. 66.01, Stats., in which event this ordinance shall not take effect until submitted to a referendum and approved by a majority of the electors voting thereon.
Adopted by Other Charter Ordinance No. 18 on 9/9/2004
Repealed by Other Charter Ordinance No. 19 on 4/20/2007
PART I. Charter Ordinance No. 18 is hereby repealed.
PART II. Except as provided in the last sentence of “Part III” hereof, pursuant to Sec. 66.01(4), Stats., the City of West Allis hereby elects not to be governed by those portions of Sec. 67.05(7), Stats., relating to submission to the electors of the City the question of the issuance of general obligation bonds for certain municipal purposes hereinafter enumerated.
PART III. Hereafter, no general obligation bonds or promissory notes shall be issued by the City for street improvements, in a cumulative annual amount (within any one calendar year), in excess of two million seven hundred fifty thousand dollars ($2,750,000.00), until the initial resolution or resolutions therefor, following adoption by the Common Council, shall have been submitted to the electors of the City and approved by a majority voting thereon. The notice of such election and the ballot used thereat shall contain a statement of the purpose or purposes and the amount of the bonds and/or notes proposed to be issued. The provisions of this or ordinance shall not apply where the electors of the City have adopted an initial resolution or resolutions in the manner provided by Sec. 9.20, Stats. Section 67.05(7), Stats., shall apply to the issuance of general obligation bonds for street improvements in those cases where this ordinance would not require submission of the initial resolutions therefor to the electors of the City.
PART IV. All ordinances or parts of ordinances contravening the provisions of this ordinance are hereby repealed.
PART V. This charter ordinance shall take effect sixty (60) days from and after its passage by a two-thirds (2/3) vote of the Common Council and publication, unless within such sixty (60) days a Referendum Petition shall be filed as provided by Sec. 66.01, Stats., in which event this ordinance shall not take effect until submitted to a referendum and approved by a majority of the electors voting thereon.
Adopted by Other Charter Ordinance No. 19 on 4/20/2007
Repealed by Other Charter Ordinance No. 23 on 9/10/2019
PART I. Charter Ordinance No. 17 is hereby repealed.
PART II. The office of City Clerk/Treasurer of the City of West Allis is hereby separated, pursuant to Sections 62.09(3)(c) and 66.0101 of the Wisconsin Statutes.
PART III. The City Clerk and City Treasurer shall be officers of the City and appointed by the Common Council.
PART IV. The incumbent City Comptroller/Finance Manager/Deputy Treasurer at the time this Charter Ordinance takes effect shall also assume the office of City Treasurer of the City of West Allis as though appointed pursuant to this Charter Ordinance, subject to agreement on the terms and conditions of employment. The incumbent Assistant City Clerk at the time this Charter Ordinance takes effect shall assume the Office of City Clerk of the City of West Allis as though appointed pursuant to this Charter Ordinance, subject to agreement on the terms and conditions of employment.
PART V. All ordinances or parts of ordinances contravening the provisions of this Charter Ordinance are hereby repealed.
PART VI. This Charter Ordinance shall take effect sixty (60) days from and after its passage and publication, unless within such sixty (60) days a Referendum Petition shall be filed in the office of the City Clerk as provided by Section 66.0101 of the Wisconsin Statutes, in which event this Charter Ordinance shall not take ef - fect until submitted to a referendum and approved by a majority of electors voting thereon.
PART I. The City of West Allis hereby elects, pursuant to Sections 66.0101 and 66.0509 of the Wisconsin Statutes, not be to governed Sections 62.09(3)(b) and (5)(b) of the Wisconsin Statutes relating to the method of selection and tenure of the City Clerk, City Treasurer and City Assessor which are in conflict with this ordinance.
PART II. Hereafter, the City Clerk, City Treasurer, and City Assessor shall be appointed in accordance with Part III of this ordinance and shall hold office for the term set forth in section 2.02(1) of the Revised Municipal Code under such conditions as are established by the Common Council, subject to removal as provided by law.
PART III. The City Clerk, City Treasurer, and City Assessor shall be appointed pursuant to the provisions of Policy 404 as it may from time-to-time be amended.
PART IV. Any City Clerk, City Treasurer, or City Assessor currently holding office who’s selection did not comply with Charter Ordinance No. 16 is hereby ratified and confirmed as properly holding said office notwithstanding any such failure to comply.
PART V. This Charter Ordinance shall take effect sixty (60) days after its passage by a two-thirds (2/3) vote of the members-elect of the Common Council and publication unless, within such sixty (60) days, a Referendum Petition shall be filed as provided by Section 66.0101 of the Wisconsin Statutes, in which event this Ordinance shall not take effect until submitted to a referendum and approved by a majority of electors voting thereon.
PART I. The City of West Allis hereby elects not to be governed by those portions of Sections 62.09(3)(b)4 and (5)(b) of the Wisconsin Statutes relating to the method of selection and tenure of the City Attorney which are in conflict with this ordinance.
PART II. Hereafter, instead of being elected, the City Attorney of the City of West Allis shall be appointed by the Common Council in accordance with Part III of this ordinance. The City Attorney shall hold office for an indefinite term, subject to removal by the Common Council at pleasure, and without cause, by an affirmative vote of three-fourths (3/4) of the members thereof, and upon sixty (60) days notice prior to the effective date.
PART III. Upon the effective date of this ordinance as specified in PART VII below, the City Attorney shall be appointed by the Common Council in accordance with the City of West Allis Policies and Procedures Policy #404, Recruitment and Hiring Process for Executive/Managerial/Deputy-Assistant Service Positions.
PART IV. Until the effective date of this ordinance as specified in PART VII below, this ordinance shall not in any way affect the right of any person who is serving the unexpired term of office.
PART V. Upon expiration of the current term of office, the City will offer the appointed City Attorney position to the individual serving in that position, subject to agreement by the City and said person of employment terms.
PART VI. All ordinances or parts of ordinances contravening the provision of this ordinance are hereby repealed.
PART VII. This is a charter ordinance and shall take effect upon the expiration of the current term of office pro - vided that, within sixty (60) days following its passage by a two-thirds vote of the members-elect of the Common Council and publication, no referendum petition shall be filed as provided by Section 66.0101(5) of the Wisconsin Statutes. In the event such a referendum petition is filed, this ordinance shall not take effect upon the expiration of the current term of office unless the charter ordinance is submitted to a referendum and approved by a majority of electors voting thereon.
PART I. Charter Ordinance No. 19 is hereby repealed.
PART II. Except as provided in the last sentence of “Part III” hereof, pursuant to Sec. 66.0101(4), Stats., the City of West Allis hereby elects not to be governed by those portions of Sec. 67.05(7), Stats., relating to submission to the electors of the City the question of the issuance of general obligation bonds for certain municipal purposes hereinafter enumerated.
PART III. Hereafter, no general obligation bonds or promissory notes shall be issued by the City for street improvements, in a cumulative annual amount (within any one calendar year), in excess of three million seven hundred fifty thousand dollars ($3,750,000.00), until the initial resolution or resolutions therefor, following adoption by the Common Council, shall have been submitted to the electors of the City and approved by a majority voting thereon. The notice of such election and the ballot used thereat shall contain a statement of the purpose or purposes and the amount of the bonds and/or notes proposed to be issued. The provisions of this ordinance shall not apply where the electors of the City have adopted an initial resolution or resolutions in the manner provided by Sec. 9.20, Stats. Section 67.05(7), Stats., shall apply to the issuance of general obligation bonds for street improvements in those cases where this ordinance would not require submission of the initial resolutions therefor to the electors of the City.
PART IV. All ordinances or parts of ordinances contravening the provisions of this ordinance are hereby repealed.
PART V. This charter ordinance shall take effect sixty (60) days from and after its passage by a two-thirds (2/3) vote of the Common Council and publication, unless within such sixty (60) days a Referendum Petition shall be filed as provided by Sec. 66.0101, Stats., in which event this ordinance shall not take effect until submitted to a referendum and approved by a majority of the electors voting thereon.
1.02 Mayor - Council Form Of Government
1.020 Wards
1.021 Aldermanic Districts
1.022 Political Party Committee Members
1.03 Bench Mark
1.04 Municipal Budget
1.05 Special Assessments
1.07 Sanitary Sewer User Charges
1.075 Stormwater Management System User Charges
1.08 Tax Collection
1.085 Tax Exemption Reports
1.09 Destruction And Preservation Of Public Records
1.10 Notice Of Public Meetings
1.11 Metropolitan Sewerage District Rules And Charges
1.12 Hotel And Motel Room Tax
1.13 Mandating Of Employee Benefits For Private Businesses
The City of West Allis is a Second Class City, by proclamation of the Mayor issued September 5, 1951, organized and existing under the laws of the State of Wisconsin, and exercising the powers granted by Chapter 62 of the Wisconsin Statutes, the general charter law and all other powers bestowed by the State Legislature.
The City of West Allis operates under a Mayor - Council form of City government, with a Common Council of ten (10) Aldermen presided over by the Mayor.
- Pursuant to Section 5.15 of the Wisconsin Statutes and based on the published results of the 2020 Federal Decennial Census of Population, the City of West Allis is divided into 26 wards. The ward boundaries are set forth and designated on the Official City of West Allis Ward Map (link)
- The Wards established under this section consist of whole blocks to suit the convenience of the voters residing therein and are, as far as practicable, compact and observe the community interest of existing neighborhoods and other settlements, and conform with the population requirements set forth in Sec. 5.15(2)(b)2. of the Wisconsin Statutes, as amended, except to the extent new wards have been created to accommodate legislative districts and congressional districts as required by Wis. Stat. 5.15(4). Ward boundaries are intended to be as permanent as possible.
Amended by Ord. O-2021-0100 on 11/16/2021
Amended by Ord. O-2022-0048 on 4/7/2022
Amended by Ord. O-2022-0072 on 4/19/2022
Amended by Ord. O-2022-0083 on 5/3/2022
Amended by Map Official Ward Map on 5/3/2022
Amended by Ord. O-2024-0007 on 3/19/2024
Amended by Map Ward Map 2024 on 3/19/2024
The City is divided into five (5) Aldermanic Districts with two (2) Alderpersons from each Aldermanic District elected every four (4) years. All Aldermanic Districts are as compact in area as possible and contain, as nearly as practicable by combining contiguous whole wards, a substantially equal number of inhabitants according to the 2020 Decennial Federal Census of Population.
- First Aldermanic District. The combination of the 1st, 2nd, 3rd, and 4th Wards, as identified and shown on the Official City of West Allis Ward Map, shall constitute the First Aldermanic District.
- Second Aldermanic District. The combination of the 5th, 6th, 7th, 8th, and 9th Wards, as identified and shown on the Official City of West Allis Ward Map, shall constitute the Second Aldermanic District.
- Third Aldermanic District. The combination of the 10th, 11th, 12th, 13th, and 14th Wards, as identified and shown on the Official City of West Allis Ward Map, shall constitute the Third Aldermanic District.
- Fourth Aldermanic District. The combination of the 15th, 16th, 17th, 18th, 19th, 20th, and 21st Wards, as identified and shown on the Official City of West Allis Ward Map, shall constitute the Fourth Aldermanic District.
- Fifth Aldermanic District. The combination of the 22nd, 23rd, 24th, 25th, and 26th Wards, as identified and shown on the Official City of West Allis Ward Map, shall constitute the Fifth Aldermanic District.
Aldermanic District Map (link)
Amended by Ord. O-2021-0101 on 11/16/2021
Amended by Ord. O-2022-0085 on 5/17/2022
Amended by Ord. O-2024-0007 on 3/19/2024
Each group of Wards comprising the respective Aldermanic Districts of the City is hereby designated separate election Districts for the election of political party committee members. Each political party shall elect one Committee member for each such election District, as provided in sec. 8.17(1) of the Wisconsin Statutes.
All grades and elevations hereinafter fixed and established and all grades and elevations that shall or may be hereafter established in the City of West Allis, Wisconsin, are and shall be described by reference to the level of the Milwaukee River as it was in the month of March, A.D. 1836, assumed as a base or datum line, from which all elevations and the height of all grades shall be measured in feet and decimal fractions of a foot, and for the purpose of fixing and establishing the level of said base or datum line, it is hereby ordained and declared that the same, in and for the City of West Allis, Wisconsin, is one hundred fifty-six and fifty-two one hundredths (156.52) feet below the top of the water table of the bank building at the northwest corner of S. 70 St. and W. Greenfield Ave. in the City of West Allis.
2025 Annual Budget
2024 Annual Budget
2023 Annual Budget
2022 Annual Budget
2021 Annual Budget
- Submission of Budget Requests. On or before September 1 of each year, each office or Department of the City shall file with the City Administrator an itemized statement of disbursements made to carry out the powers and duties of such officer or Department during the preceding fiscal year and a detailed statement of the receipts and disbursements on account of any special fund under the supervision of such officer or Department during such year and of the condition and management of such fund; also detailed estimates of the same matters for the current fiscal year and for the ensuing fiscal year.
- Form of Budget Requests. The budget of each officer or Department of the City shall be on forms prescribed by the Finance Director/Comptroller, who shall, prior to supplying such forms to the respective officer and Departments, insert the actual revenue and expenditures for such officer or Department during the preceding fiscal year and the actual revenues and expenditures for the first six (6) months of the current year. Upon receipt of such forms from the Finance Director/Comptroller, the respective officers and Departments of the City shall insert thereon the estimated revenues and expenditures for the balance of the current year; also, detailed estimates of the same matters for the ensuing fiscal year. The Finance Director/Comptroller shall also, in supplying the forms to respective officers and Departments, insert the actual amount budgeted for the respective accounts of such officer or Department by the Common Council for the current fiscal year. The respective officers and Departments of the City shall insert on such forms for informational purposes for the current fiscal year the differences, if any, between amounts budgeted for receipts and disbursements and the estimated receipts and disbursements for the current year.
- Duties of Finance Director/Comptroller. On or before September 1 of each year, the Finance Director/Comptroller shall file with the City Administrator a statement of all existing indebtedness, together with a schedule of principal and interest maturities on such indebtedness, for the ensuing year and a statement of all anticipated revenue from sources other than officers and Departments of the City. The statement of the Finance Director/Comptroller shall also list all proposed appropriations for each non-Departmental activity and reserve account for the ensuing year, together with comparisons of such proposed appropriations and anticipated revenue with those for the preceding year, actual revenues and expenditures for the first six (6) months of the current year and estimated revenues and expenditures for the balance of the current year and surplus funds anticipated at the end of the current year, if any.
- Schedule of Departmental Hearings. The City Administrator shall present the aforesaid statements and proposed budgets of the various officers and Departments of the City to the Common Council at the first meeting of the Common Council on or after September 1 of each year. The Common Council shall thereupon determine a schedule for consideration of such proposed budgets with the various officers and Departments of the City and shall thereupon meet and discuss with those officers and Departments, at the dates and times indicated, or as determined from time to time.
- Budget Analysis. The Finance Director/Comptroller shall be available, as required by the Common Council, for advice and assistance and shall, if requested by the Mayor and the Common Council, analyze the proposed budgets, present reports to the Mayor and the Common Council and assist in the preparation of an operating City budget and a determination of the sum to be financed in whole or in part by a general property tax, funds on hand or estimated revenues from any source. The Mayor shall take specific budget recommendations, including a proposed budget ordinance, to the Common Council by not later than October 15 of each year.
- Publication of Proposed Budget. After the Common Council has formulated a proposed operating City budget, it shall determine the time and place for a public hearing thereon. A summary of such budget and notice of the place where such budget in detail is available for public inspection and notice of the time and place for holding the public hearing thereon shall be published in the official City newspaper at least ten (10) days prior to the time of such public hearing.
- Public Hearing. Not less than ten (10) days after the publication of the proposed budget and the notice of hearing thereon, a public hearing shall be held at the time and place stipulated in such notice, at which time any resident or taxpayer of the City shall have an opportunity to be heard on the proposed budget. The budget hearing may be adjourned from time to time.
- Final Budget and Tax Levy. Following the public hearing on the proposed budget, the Common Council shall determine what alterations therein shall be made concerning the amount of tax to be levied, the amounts of the various appropriations and the purposes for such appropriations stated in such budget. After such alterations, if any, have been made, the Common Council shall determine by ordinance the total City operating budget, the amount of the City levy for general property taxes and shall levy such tax by ordinance.
- Changes in Budget. Following the determination by ordinance of the various appropriations and the purposes of such appropriations and the amount of the tax to be levied, the budget shall not be altered thereafter unless authorized by a vote of two-thirds (2/3) of the entire membership of the Common Council by resolution. Such resolution shall thereafter, within eight (8) days, be published in the official City newspaper.
- School District Budget. This section shall, except as otherwise provided by State law, govern the procedure to be followed by the Board of Education of Joint City School District No. 1, in the preparation and submission of its proposed budgets.
PART I. The amounts budgeted as General Fund Revenues and Expenditures shall be as noted in Attachment 1.
PART II. All other expenditures and revenues as outlined in the 2026 Common Council Adopted Adopted Operating Budget are hereby appropriated and budgeted.
PART III. All expenditures as outlined in the 2026 Common Council Capital Budget are hereby appropriated and budgeted.
PART IV. The amount levied for the year 2026 as a tax (exclusive of the TIF levy) upon all 2025 taxable property within the City of West Allis, as returned by the Assessor, for the uses and purposes set forth in the budget, presented herewith, shall be as follows:
| General Fund | $40,333,985 |
| Debt Service Fund | $5,571,000 |
| Total Tax Levy | $45,904,985 |
PART I. The amounts budgeted as General Fund Revenues and Expenditures shall be as noted in Attachment 1.
PART II. All other expenditures and revenues as outlined in the 2025 Common Council Adopted Adopted Operating Budget are hereby appropriated and budgeted.
PART III. All expenditures as outlined in the 2025 Common Council Capital Budget are hereby appropriated and budgeted.
PART IV. The amount levied for the year 2025 as a tax (exclusive of the TIF levy) upon all 2024 taxable property within the City of West Allis, as returned by the Assessor, for the uses and purposes set forth in the budget, presented herewith, shall be as follows:
PART I. The amounts budgeted as General Fund Revenues and Expenditures shall be as noted in Attachment 1.
PART II. All other expenditures and revenues as outlined in the 2024 Common Council Adopted Budget are hereby appropriated and budgeted.
PART III. The amount levied for the year 2024 as a tax (exclusive of the TIF levy) upon all 2023 taxable property within the City of West Allis, as returned by the Assessor, for the uses and purposes set forth in the budget, presented herewith, shall be as follows:
| General Fund | $41,085,935 |
| Debt Service Fund | $4,234,412 |
| Total Tax Levy | $45,320,347 |
PART IV. The City Treasurer is authorized and directed to spread the said tax upon the current tax roll of the City of West Allis.
PART I. The amounts budgeted as General Fund Revenues and Expenditures shall be as noted in Attachment 1.
PART II. All other expenditures and revenues as outlined in the 2023 Common Council Adopted Budget are hereby appropriated and budgeted.
PART III. The amount levied for the year 2023 as a tax (exclusive of the TIF levy) upon all 2022 taxable property within the City of West Allis, as returned by the Assessor, for the uses and purposes set forth in the budget, presented herewith, shall be as follows:
| General Fund | $40,702,574 |
| Debt Service Fund | $4,451,831 |
| Total Tax Levy | $45,154,405 |
PART IV. The City Treasurer is authorized and directed to spread the said tax upon the current tax roll of the City of West Allis.
PART I. The amounts budgeted as General Fund Revenues and Expenditures shall be as noted in Attachment 1.
PART II. All other expenditures and revenues as outlined in the 2022 Common Council Adopted Budget are hereby appropriated and budgeted.
PART III. The amount levied for the year 2022 as a tax (exclusive of the TIF levy) upon all 2021 taxable property within the City of West Allis, as returned by the Assessor, for the uses and purposes set forth in the budget, presented herewith, shall be as follows:
| General Fund | $ 40,447,255 |
| Debt Service Fund | $ 4,333,919 |
| Parking Utility | $ 43,000 |
| Total Tax Levy | $44,824,174 |
PART IV. The City Treasurer is authorized and directed to spread the said tax upon the current tax roll of the City of West Allis.
.
- In addition to other methods provided by law, special assessments for any public work or improvement of any current service may be levied in accordance with the provisions of this section.
- Whenever the Common Council shall determine that the cost of installing or constructing any public work or improvement or furnishing any current service shall be charged in whole or in part to the property benefited thereby by special assessments levied under this section, it shall, either before or after completion of the work or improvement, adopt a resolution setting forth such intention and the time when the amount of such assessments shall be determined and levied, the number of annual installments, if any, in which such assessments may be paid, the rate of interest to be charged on the unpaid balance and the terms on which any of such assessments may be deferred while no use of the improvements is made in connection with the property.
- The provisions of sec. 66.60 of the Wisconsin Statutes, shall apply to special assessments levied under this section, except that when the Common Council determines, by resolution as provided in subsection (2) of this section, that the hearing on such assessments shall be held subsequent to the completion of the work or improvement or the rendition of the service, the report required by sec. 66.60(3) of the Wisconsin Statutes, shall contain a statement of the final cost of the work, service or improvement in lieu of an estimate of such cost.
- No special assessment shall be levied against more than ten percent (10%) of the abutting footage of any lot or parcel of land used for or able to be used under the zoning regulations only for single family or two (2) family use, because of construction, reconstruction or resurfacing of an alley abutting a side lot line of such lot or parcel of land, except that such limitation of assessable abutting footage shall not be applicable where such alley provides the only access to such lot or parcel of land.
- Notice of the time and place of the public hearing on any special assessment proposed to be levied and notice of the final assessment and terms of payment thereof shall be given by mail to every person whose property is affected by such assessment and whose mailing address can be determined with reasonable diligence.
- Any special assessment levied under this section shall be a lien against the property assessed from the date of the final resolution of the Common Council determining the amount of such levy.
- The provisions of secs. 66.60(12) and 66.62(2) of the Wisconsin Statutes, relating to appeal, shall apply to any special assessment levied under this section.
- Whenever the Common Council provides that special assessments may be paid in annual installments, each installment shall include a proportionate share of the principal, as determined by the number of installments, together with interest on the outstanding principal at such rate as established from time to time by resolution of the Common Council.
- A statement of every assessment shall be mailed to every interested person whose real estate is affected, containing the total amount of the special assessment, the amount of interest to be applied thereto and the terms for payment of such principal and interest, as hereafter provided.
- Special assessments may be paid in full, without interest, not later than thirty (30) days following the billing date; if not paid in full by such date, such assessment, or the unpaid portion thereof, shall bear interest on a prorated annual basis at the rate established by the Common Council, regardless of the method or time of payment. [Ord. 6144, 12/6/1994]
- Purpose. It is determined and declared to be necessary and conducive to the protection of the public health, safety, welfare and convenience of the City, to collect charges from all users who contribute wastewater to the City's collection system. The proceeds of such charges so derived will be used for the purpose of operating and maintaining the public wastewater collection system.
- Definitions. Unless the context specifically indicates otherwise, the meaning of terms used in this section shall be as follows:
- "Sanitary Sewer" means a conduit which carries sewage.
- "Sewage" means the water carried wastes created in and to be conducted away from residences, industrial establishments, commercial buildings and public buildings, as defined in sec. 101.01 of the Wisconsin Statutes.
- "Industrial Wastes" means any liquid, solid or gaseous substances or form of energy or combination thereof resulting from any process of industrial, manufacturing, business, trade or research, including the development, recovery or processing of natural resources.
- "Storm Sewer" means a conduit which carries storm water and surface water, street wash and other waters or drainage, but excludes sewage and industrial wastes.
- "Building Sewers" means a conduit which carries the drainage from a building or private property to a street sewer.
- "Collection Sewerage System" includes all street sewers, main sewer and intercepting sewers and structures by which sewage or industrial waste is collected, transported, treated and disposed of. This shall not include plumbing inside or in connection with buildings served or building sewers.
- "Billable Flow" shall mean a user's recorded quarterly water usage, as metered by the West Allis water utility, plus unmetered or partially metered water from wells and other sources, as estimated in accordance with the provisions of this section, and less any sewer-exempt metered data, times the percentage factor approved by the City Engineer for wastewater entering the sewer system out of the metered water.
- "Operation and Maintenance" shall mean all expenditures during the useful life of the sewer collection system for materials, labor, utilities and other items which are necessary for managing and maintaining the collection system to achieve the capacity and performance for which such system was designed and constructed.
- "Replacement" shall mean expenditures for obtaining and installing equipment, accessories or appurtenances, which are necessary during the useful life of the collection system, to maintain the capacity and performance for which such works were designed and constructed. The term "operation and maintenance" includes replacement.
- "Shall" is mandatory; "may" is permissive.
- "Useful Life" shall mean the estimated period during which a collection system will be operated.
- "Local User Charge" shall mean that portion of the total wastewater service charge which is levied in a proportional and adequate manner for the cost of operation, maintenance and replacement of the collection system.
- "Residential customer or user" shall mean a premises that accommodates exclusively one (1) to three (3) housing units. A housing unit may be a house, apartment, condominium, mobile home or similar unit occupied as separate living quarters or, if vacant, intended for residential use and occupancy. Housing units in buildings with more than three (3) housing units or a business use or uses are classified commercial.
- "Commercial customer or user: shall mean a premises with businesses and institutions or more than three (3) housing units.
- "Industrial customer or user" shall mean a premises constituting manufacturing property, as defined in sec. 70.995(a) of the Wisconsin Statutes.
- Disposition of Revenue.
- The local user charge system shall generate adequate annual revenues to pay costs of annual operation and maintenance, including replacement associated with financing the collection system.
- The portion of the total local user charge collected, which is designated for operation and maintenance, including replacement associated with financing the collection system, shall be deposited in a separate nonlapsing fund known as the "Local Operation, Maintenance and Replacement Fund" and will be kept in two (2) primary accounts as follows:
- An account designated for the specific purpose of defraying operation and maintenance costs, excluding replacement, of the collection system (Operation and Maintenance Account). The City may credit from this account to the general fund of the City sums to be expended for the retirement of principal and interest on outstanding sanitary sewer indebtedness of the City.
- An account designated for the specific purpose of insuring replacement needs over the useful life of the collection system (Replacement Account).
- Fiscal year end balances in the Operation and Maintenance Account and the Replacement Account shall be carried over to the same accounts in the subsequent fiscal year, and shall be used for no other purposes than those designated for these accounts. Moneys which have been transferred from other sources to meet temporary shortages in the Operation, Maintenance and Replacement Fund shall be returned to their respective accounts upon appropriate adjustment of the local user charge rates for operation, maintenance and replacement. The local user charge rate(s) shall be adjusted such that the transferred moneys will be returned to their respective accounts within the fiscal year following the Fiscal year in which the moneys were borrowed.
- User Charges and Rates. The annual user charge shall be based on a volumetric charge, as follows: [Ord. 6103 (repeal & recreate 1.07(4)(a)1.-2. & (4)(b)), 6/21/1994]
The volumetric charge shall be calculated by dividing the total expected operation, maintenance and replacement costs, including billing and meter reading costs, by the total expected billable flow in the system. Individual user charges are as follows:- Residential, commercial, industrial and public sewer service - Metered: [Ord. 6142 (repeal & recreate 1. & 2.), 12/6/1994]
- Minimum quarterly charge: 10 ccf times the volumetric charge.
- Volume charge: Based on a metered consumption for each quarter of the calendar year.
First 10 ccf used: Apply minimum quarterly charge.
Over 10 ccf used: Individual user's volume of water consumption times the volumetric charge.
- Residential Sewer Service - Unmetered: Fixed quarterly charge. Unmetered residential rates shall be based upon average usage for single family residences as established by the Milwaukee Metropolitan Sewerage District.
[Ord. 6142, 12/6/1994]Single Family 21 ccf times the volumetric charge Two (2) Family 42 ccf times the volumetric charge - Commercial, Industrial and Public Sewer Service - Unmetered or Partially Metered: When any commercial, industrial or public customer serviced by the City's sewer system is a user of water not supplied by the City, the amount of water shall be measured by a metering device installed at the owner's expense and approved by the City Engineer, or determined from an estimated volume calculated by the City Engineer.
- In the event that the customer has more than one connection to the water system, the minimum charge and volume charge shall apply to each such connection.
- The City will review the local user charge system at least every two (2) years and revise local user charge rates, as necessary, to insure that the system generates adequate revenues to pay the costs of operation and maintenance, including replacement, and that the system continues to provide for the proportional distribution of operation and maintenance, including replacement costs among users and user classes.
- The City will notify each user at least annually, in conjunction with a regular bill, of the rate being charged for operation and maintenance, including replacement of the collection system. This notification will display separately MMSD treatment charges and local operation maintenance and replacement rates.
- Residential, commercial, industrial and public sewer service - Metered: [Ord. 6142 (repeal & recreate 1. & 2.), 12/6/1994]
- Credit for water Not Discharged into the Sanitary Sewer.
- In the event that a commercial, industrial or public customer discharging waste into the sanitary sewers produces satisfactory evidence that significant amounts of the total annual volume of water used does not reach the sanitary sewer, by use of a meter or meters installed by the owner, with the approval of the City, or by the use of scientific or engineering tests and calculations approved by and conducted under the direct supervision of the City Engineer, at the expense of the customers, such amount of water shall be deducted in computing the sewer service charge. [Ord. 6103 (repeal 1.07(5)(b)), 6/21/1994]
- Quarterly Charges. Bills for sewer service shall be rendered quarterly and become due and payable on the same date as the respective water bill. A penalty of that equal to the rate for water, which is approved by the Public Service Commission, shall be added per month to bills not paid by the due date. [Ord. O-2014-0052, 9/2/2014]
- Lien. All charges established by sub. (2) shall be a lien upon the property served, pursuant to secs. 66.0821(4)(d) and 66.089(1) to (4), 66.0811 and 66.0813 of the Wisconsin Statutes, and shall be collected in the manner therein provided.
- Severability. If any provision or portion of this section is adjudged unconstitutional or invalid by a court of competent jurisdiction, the remainder of the section shall not be affected thereby.
- Purpose. It is determined and declared to be necessary and conducive to the protection of the public health, safety, welfare and convenience of the City to collect charges from all users of the City's stormwater management system. The proceeds of such charges will be used to fund the management of the City's stormwater system, to include but not be limited to, investment and reinvestment in, and the maintenance and improvement of new and existing infrastructures, and other improvements to the system that will reduce flooding and urban non-point source pollution in stormwater run-off consistent with federal and state regulations. The stormwater management system user charge ordinance is enacted pursuant to the authority of Wis. Stat. § 66.0821(4).
- Definitions. Unless the context specifically indicates otherwise, the meaning of terms used in this section shall be as follows:
City means the City of West Allis.
Committee means the Board of Public Works Committee of the West Allis Common Council.
Common Council means the Common Council of the City.
Debt service means, with respect to any particular fiscal year and any particular bond series, an amount equal to the sum of (i) all interest payable on such bonds during such fiscal year, plus (ii) any principal installments of such bonds during such fiscal year.
Developed property means real property which has been altered from its natural state by the addition of any improvements, such as a building, structure or impervious surface.
Dwelling unit means a single unit or apartment providing complete, independent living facilities for one or more persons, including permanent provisions for living, sleeping, eating, cooking and sanitation.
Equivalent run-off unit (ERU) means the estimated average impervious area of a single-family home within the City on the date of adoption of this section. Impervious area includes, but is not limited to, all areas covered by structures, roof extensions, patios, porches, driveways and sidewalks. One ERU is equal to one thousand eight hundred twenty-seven (1,827) square feet of impervious area.
Extension and replacement means costs of extensions, additions and capital improvements to, or the renewal and replacement of capital assets of, or purchasing and installing new equipment for, the system, or land acquisition for the system and any related costs thereto, or paying extraordinary maintenance and repair, including the costs of construction, or any other expenses which are not costs of operation and maintenance or debt service.
Fiscal year means a twelve-month period commencing on the First day of January of any year.
Impervious area or impervious surface means a horizontal surface which has been compacted or covered with a layer of material so that it is highly resistant to infiltration by rainwater. It includes, but is not limited to, semi-impervious surfaces such as compacted clay, as well as streets, roofs, sidewalks, parking lots and other similar surfaces.
Mobile home means a single residential unit (mobile home) within a mobile home park.
Multifamily means a residential property with two (2) or more dwelling units.
Nonresidential means any developed property not used, primarily, as a permanent residence, such as a commercial, industrial or an institutional property (schools, churches, hospitals, fraternal organizations, municipal facilities, etc.).
Operating budget means estimated revenues and the estimated costs for operations and maintenance, extension and replacement and debt service of the system for each fiscal year.
Operation and maintenance means the current expenses, paid or accrued, of operation, maintenance and current repair of the system, as calculated in accordance with sound accounting practice and includes, without limiting the generality of the foregoing, insurance premiums, administrative expenses, labor, executive compensation, the cost of regulatory compliance, the cost of materials and supplies used for current operations and charges for the accumulation of appropriate reserves for current expenses not annually incurred, but which are such as may reasonably be expected to be incurred in accordance with sound accounting practice.
Qualifying receiving stream means a receiving stream within the municipal boundaries of the City for which the City has or is expected to have little to no debt service costs or extension and replacement costs. Those portions of Honey Creek, Underwood Creek, and the Root River located within the municipal boundaries of the City are qualifying receiving streams.
Rate means the user fee charged on each ERU. The rate is determined by the Common Council for each fiscal year.
Revenues means all rates, fees, assessments, rentals, fines or other charges or other income received by the City, in connection with the management and operation of the system, including amounts received from the investment or deposit of moneys in any fund or account, as herein required, and any amounts contributed by the City, all as calculated in accordance with sound accounting practices.
Single-family home means a residential property with exactly one dwelling unit.
Stormwater management system, stormwater system or system means the existing stormwater collection system of the City, including but not limited to storm sewers, retention ponds, detention ponds and qualifying receiving streams, and all improvements thereto, which by this section are constituted as the responsibility of the City, to be operated as an enterprise fund, and all activities undertaken to conserve water, control discharges necessitated by rainfall events, incorporate methods to collect, convey, store, absorb, inhibit, treat, use or reuse water to prevent or reduce flooding, over-drainage, environmental degradation and water pollution or otherwise affect the quality and quantity of discharge from such system.
Undeveloped land means any real property with no impervious area.
User charge means the charge established by the Common Council on developed property in the City to pay operations and maintenance, extension and replacement and debt service for the stormwater management system. - Disposition of Revenue.
- The user charges hereunder shall generate adequate annual revenues to pay costs for the stormwater management system.
- The portion of the total user charges collected which are designated for operation and maintenance, capital improvement projects and debt service shall be deposited in a separate nonlapsing fund known as the Stormwater Management System Fund and will be kept in three (3) primary accounts as follows:
- An account designated for the specific purpose of defraying operation and maintenance costs, excluding extension and replacement of the stormwater system (operation and maintenance account).
- An account designated for the specific purpose of extension and replacement of the stormwater system over the useful life of the system (extension and replacement account).
- An account designated for the specific purpose of payment of debt service (debt service account). The City may credit from this account to the general fund of the City sums to be expended for the retirement of outstanding stormwater system indebtedness of the City.
- Fiscal year end balances in the operation and maintenance account, the extension and replacement account and debt service account shall be carried over to the same accounts in the subsequent fiscal year and shall be used for no other purpose than those designated for these accounts. Moneys which have been transferred from other sources to meet temporary shortages in the operation and maintenance, extension and replacement and debt service accounts shall be returned to their respective accounts upon appropriate adjustment of the user charge rates allocation between the three Stormwater Management System Fund accounts. The user charge rates shall be adjusted such that the transferred moneys will be returned to their respective accounts within the fiscal year following the fiscal year in which the moneys were borrowed.
- User Charges and Rates.
- User Charge. The Common Council shall require that adequate revenues are generated through user charges to provide for a balanced operating budget. The Common Council hereby authorizes the imposition of user charges on all developed property in the City.
- Customer Classes. For purposes of the imposition of the user charge, the customer base shall be divided into five (5) user classes. ERUs shall be allocated to each customer class as follows:
Customer Class Allocated ERUs Single-family 1 ERU Mobile home 0.7 ERU per dwelling unit Multifamily 0.5 ERU per dwelling unit Nonresidential See Subsection (4)(c) Undeveloped lands No charge - ERUs Allocated to Nonresidential Customer Class. The total ERUs allocated to a nonresidential property is calculated using the following formula:
A nonresidential property with less than 0.5 ERU will be allocated zero ERUs.ERUs = Total Impervious Area (sq. ft.) on the nonresidential property
1,827 Sq. Ft. - Rates. The Common Council will establish a rate per ERU for each fiscal year. The rate established by the Common Council will be fair and reasonable and calculated to achieve a balanced operating budget for the system. The current rate will be on file in the office of the City Clerk.
- Calculation. User charges to a customer shall be calculated as follows:
ERUs x Rate per ERU x Adjustment Multiplier = User Charge
The adjustment multiplier for each customer shall equal 1 unless a different adjustment multiplier is approved for the customer pursuant to Subsection (7) below.
- Billing and Payment. Bills for the user charge shall be rendered as part of the water bill for the property and become due and payable on the same date as the water bill. The maximum penalty permitted by law for pass-due water charges shall be added to user charges not paid by the due date.
- Lien. All user charges established hereunder shall be a lien upon the property served, pursuant to Wis. Stats. § 66.0821(4)(d), and shall be collected in the manner therein provided.
- Adjustments.
- Intent. In certain situations, the amount of services used by and the costs of providing service to a property may be lessened due to unique characteristics of the property served. This section provides a procedure to seek adjustments of charges in those situations. In developing this process, the City recognizes that debt service costs and extension and replacement costs are incurred primarily to provide the capacity needed in the stormwater management system, and operation and maintenance costs are incurred to ensure the administration of the stormwater system, the day-to-day operation of the stormwater system and the needed capacity in the system.
- Requests for Adjustment. Requests for adjustments shall be limited to the nonresidential customer class. All such requests shall be submitted to the Director of Public Works, who is hereby given the authority to review the request and recommend to the Board of Public Works Committee of the West Allis Common Council whether an adjustment is merited based upon the guidelines established herein. The following procedure shall apply to all adjustment requests:
- Any nonresidential customer who believes the number of ERUs allocated to the nonresidential property to be incorrect or who believes the property is eligible for a lower adjustment multiplier as provided in Subsection (7)(c) may, subject to the limitations set forth in this section, submit an adjustment request to the Director of Public Works.
- Adjustment requests shall be in writing and set forth, in detail, the grounds upon which relief is sought.
- The nonresidential customer requesting the adjustment may be required, at his or her own expense, to provide supplemental information to the Director of Public Works, including, but not limited to, survey data approved by a registered professional land surveyor (R.P.L.S.) and engineering reports approved by a professional engineer (P.E.). Failure to provide such information may result in the denial of the adjustment request.
- Basis for Adjustment.
- The allocated ERUs may be adjusted if the ERU square footage calculation as determined in Subsection (4)(c) is incorrect.
- A customer may be eligible for a lowered adjustment multiplier under the following conditions:
- If all of the stormwater from a nonresidential property discharges directly into a qualifying receiving stream without crossing the property of another, and the discharge does not result in the exceedence of federal, state or local water quality standards, the customer is eligible for an adjustment multiplier less than one but equal to or greater than the percentage equal to the City's Operation and Maintenance cost budgeted for the current year divided by the City's User Fee Revenue budgeted for the current year.
- If all of the stormwater from a nonresidential property discharges directly into a qualifying receiving stream without crossing the property of another, and the nonresidential customer is a holder of or has filed a proper and complete application for a Municipal Stormwater Discharge Permit as provided in Wis. Stat. § 283.33 and as further defined in Department of Natural Resources ("NR") 216.01 through 216.11 of the Wisconsin Administrative Code, the customer is eligible for a lowered adjustment multiplier which may be as low as zero.
- If all the stormwater from a nonresidential property discharges directly into a stormwater collection system constructed and maintained by the Milwaukee Metropolitan Sewerage District ("MMSD") without crossing the property of another, the customer is eligible for a lowered adjustment multiplier equal to zero.
- If all the stormwater from a nonresidential property discharges directly into a storm sewer constructed and maintained by the City on the nonresidential customer's property pursuant to an easement, and if after the stormwater travels through the easement area it is discharged as provided in Subsection (7)(c)(ii)2 or 3, the customer is eligible for a lowered adjustment multiplier which may be as low as zero.
- If a retention or detention basin is located on nonresidential property, the customer may apply for a lowered adjustment multiplier. In considering such a request, the Director of Public Works shall consider whether and to what extent the City's cost of providing service or making service available to a property has been lessened by the retention or detention basin. If the City's cost of providing service or making service available to a property has not been lessened by the retention or detention basin, the request for the lowered adjustment multiplier shall be denied. If the City's cost of providing service or making service available to a property has been lessened by the retention or detention basin, the adjustment multiplier shall be reduced to reflect the approximate reduction in the City's costs. The City's debt service costs and extension and replacement costs shall not be considered to be reduced unless the existence of a retention or detention basin results in a reduction of the size or scope of the City's stormwater collection system.
- If a nonresidential municipal property receives stormwater discharge directly from a public storm sewer and/or provides a benefit that exceeds the adverse impact to the public storm sewer system, the customer's adjustment multiplier shall be zero and no charge shall be billed. [Ord. O-2013-0037, 10-1-2013]
- In considering a request for an adjustment, the Public Works Director may, in his or her discretion, separately examine multiple drainage areas on one piece of property and may recommend allowing an adjustment multiplier for a portion of the property if the characteristics of one or more drainage areas meets the criteria set forth in Subsection (7)(c)(ii).
- The Director of Public Works, in his or her discretion, may recommend allowing a lowered adjustment multiplier which may be as low as zero for a nonresidential property for reasons other than as specifically set forth in this Subsection (7)(c), provided that the adjustment is reasonable and not unjustly discriminatory.
- Director of Public Works' Recommendation and Review Procedure.
- The Director of Public Works shall issue a written recommendation as to whether the request for adjustment should be granted, denied, or granted in part and denied in part. The written recommendation shall also set forth the reason or reasons for such recommendation. The recommendation shall be sent to the nonresidential customer by certified mail, and shall be provided to the Board of Public Works Committee of the West Allis Common Council.
- Within thirty (30) days of receipt of the written recommendation from the Director of Public Works, the Committee shall determine whether to review the recommendation. If the Committee determines to review the recommendation, the nonresidential customer shall be notified of such intent to review by certified mail.
- As an alternative to review under Subsection (7)(d)(ii), a nonresidential customer may, within thirty (30) days of receipt of the written recommendation from the Director of Public Works, submit a written request to the Committee asking the Committee to review the recommendation. If the Committee receives a timely written request for review, the Committee shall review the recommendation.
- If no timely notice of intent to review is sent to the nonresidential customer pursuant to Subsection (7)(d)(ii) and no timely written request for review is received pursuant to Subsection (7)(d)(iii), the recommendation of the Public Works Director shall be final.
- Committee review of the Public Works Director's recommendation shall be completed within forty-five (45) days of the date the notice of intent to review is sent to the nonresidential customer, or the date the written request for review is received, whichever is earlier. The Committee shall review the recommendation and determine whether the recommendation should be approved, rejected, or modified. The determination of the Committee shall be in writing and set forth, in detail, the reason or reasons for its decision and shall inform the nonresidential customer by certified mail.
- In reviewing a recommendation, the Committee shall apply the standard and review criteria contained in Subsection (7)(c) and the considerations set forth in Wis. Stat. § 660.0821(4)(c).
- Application of Adjustments. Any ERU adjustment or adjustment multiplier granted shall thereafter be used to calculate the customer's user charges. The reduction shall only apply for the period of time subsequent to the filing of the request for adjustment. There shall be no retroactive adjustment for user charges imposed prior to the filing of the request.
- Public Service Commission Complaint. Notwithstanding Subsection (7), any user may file a complaint with the Public Service Commission claiming that the rates, rules and practices herein are unreasonable or unjustly discriminatory pursuant to Wis. Stat. § 66.0821(5).
- Severability. If any provision or part of this section is adjudged unconstitutional or invalid by a court of competent jurisdiction, the remainder of this section shall not be affected thereby.
[Ord. 6271, 12/3/1996; 6299, 3/18/1997; Ord. 6409, 12/1/1998; Ord. 6589, 10/2/2001]
- Real Property Taxes.
- Real property taxes shall be paid in one of the following ways:
- In full, on or before 5:00 p.m., January 31; or,
- In installments under paragraph (b).
- Real property taxes may be paid in three (3) installments. On any installment date, a taxpayer may pay the balance of the real property taxes due. Each installment is due on or before 5:00 p.m. on the last day of the following designated months:
- The first installment - January; one-third (1/3) of the aggregate real property tax levied and due shall be paid on or before 5:00 p.m. on the last day of January.
- The second installment - March; one-third (1/3) of the aggregate real property tax levied and due shall be paid on or before 5:00 p.m. on the last day of March.
- The third installment - May; one-third (1/3) of the aggregate real property tax levied and due shall be paid on or before 5:00 p.m. on the last day of May.
- The minimum payment amount for installments is one hundred dollars ($100) and the taxpayer may pay the remaining unpaid balance on any installment date.
- Real property taxes shall be paid in one of the following ways:
- Special Assessments, Special Charges and Other Taxes.
- All special assessments, special charges and special taxes that are placed on the tax roll shall be paid in full on or before 5:00 p.m. on January 31 and any amounts unpaid as of that time and date are delinquent as of February 1.
- All taxes on personal property shall be paid in full on or before 5:00 p.m. on January 31 and any amounts unpaid as of that time and date are delinquent as of February 1.
- If any special assessments, special charges or special taxes are entered in the tax roll as charges against a parcel of real property and are delinquent under paragraph (a), the entire annual amount of real property taxes on that parcel which is unpaid is delinquent as of February 1.
- The due date for the payment of the manufactured/mobile home community/municipal monthly permit fee shall be the 10th of the month following the month for which the monthly permit fee is due, except for the January payment, which shall be due on February 25 of each year. [Ord. O-2010-0019, 6/1/2010]
- Delinquent Installment.
- Delinquent First Installments. If the first installment of real property taxes is not paid on or before 5:00 p.m. on January 31, the entire amount of the remaining unpaid taxes on that parcel is delinquent as of February 1.
- Delinquent Second or Subsequent Installments. If the second or any subsequent installment payment of real property taxes is not paid by 5:00 p.m. of the due date, specified in subparagraph (1)(b), the entire amount of the taxes that remain unpaid on that parcel is delinquent as of February 1.
- Delinquent Payments with Interest and Penalty; To Whom Paid.
- All real property taxes, special assessments, special charges and special taxes that become delinquent and are paid on or before 5:00 p.m. on July 31, and all delinquent personal property taxes, whenever paid, shall be paid together with interest and penalties charges from the preceding February 1, to the City Treasurer.
- All real property taxes, special assessments, special charges and special taxes that become delinquent and are not paid under paragraph (a) shall be paid, together with interest and penalties charged from the preceding February 1 to the County Treasurer.
- Payment Priority.
- If the City Treasurer receives a payment from a taxpayer which is not sufficient to pay all amounts due, the Treasurer shall apply the payment to the amounts due, including interest and penalties in the following order:
- Personal Property Taxes.
- Delinquent Utility Charges.
- Special Charges.
- Special Assessments.
- Special Taxes.
- Real Property Taxes.
- The allocation under paragraphs (a)(i) to (vi) is conclusive for purposes of settlement, under secs. 74.25 to 74.31 of the Wisconsin Statutes, and for determining delinquencies under this section.
- If the City Treasurer receives a payment from a taxpayer which is not sufficient to pay all amounts due, the Treasurer shall apply the payment to the amounts due, including interest and penalties in the following order:
- Delinquent Taxes Returned; Collection by County. The City Treasurer shall retain the tax roll and make collections through July 31. On or before August 15, the City Treasurer shall return the real estate tax roll to the County Treasurer. The County Treasurer shall collect all returned delinquent real property taxes, special assessments, special charges and special taxes, together with interest and penalty assessed from the previous February 1, as provided under sec. 74.47 of the Wisconsin Statutes.
- Interest and Penalty on Delinquent Amounts.
- An interest rate of one percent (1%) per month or a fraction of a month shall be charged on delinquent real estate property taxes, personal property taxes, special charges, special assessments and special taxes.
- A penalty of one-half percent (0.5%) per month or fraction of a month, in addition to the interest rate specified in paragraph (a) is imposed on all real estate property taxes, personal property taxes, special charges, special assessments and special taxes.
- The City Treasurer is hereby authorized to waive the interest and/or penalty on delinquent real estate accounts based on certain unique circumstances involving missing the five-day grace period. [Ord. O-2008-0042, 10/21/2008 (repealed); Ord. O-2012-0025, 9/4/2012]
- Twenty-Four-Hour Depository.
- The City Treasurer shall maintain a twenty-four-hour depository located on the south side of City Hall immediately east of the main level entrance. The purpose of the depository is to receive any correspondence or payments, including but not limited to, real property taxes, personal property taxes, special assessments, special charges, and other taxes or payments. The depository may also be used for the receipt of any correspondence with respect to City Hall business.
- The City Hall depository is to be available for use twenty-four (24) hours a day, seven (7) days a week, subject to conditions beyond reasonable control. The Treasurer's Office shall remove deposited items at 8:00 a.m. and 5:00 p.m. each business day. The two (2) stated times are a minimum requirement and, at the discretion of the Treasurer's Office, items may be removed at any other time.
- The twenty-four-hour City Hall depository is deemed under the control of the City Treasurer's Office, and the City Treasurer or Deputy City Treasurer shall have final determination of acceptability and timing of deposited items.
- Licenses and Permits to be Withheld for Non-Payment. [Ord. O-2008-0042, 10/21/2008; Ord. O-2014-0046, 8/5/2014]
- No City license or permit shall be issued unless the applicant shall first have paid the appropriate fee for said license or permit or any delinquent real, personal property, or room tax obligation owed to the City at the time the license or permit is to be issued.
- No City license or permit shall be issued unless the applicant shall first have paid any outstanding forfeiture or civil judgment or any delinquent utility charge, false alarm charges, ambulance fee, inspection fee, special assessment or charge owed to the City at the time the license or permit is to be issued. [Ord. O-2018-0015, 4/4/2018]
- Real estate taxes will not be considered to be delinquent under Subsection (a) until such time as they are forwarded to Milwaukee County and are paid by the County under Section 74.29 of the Wisconsin Statutes.
- Subsections (a) and (b) notwithstanding, the Committee designated to hear a license or permit application is authorized to approve payment plans that will pay off the outstanding amount owed to the City during that license or permit year for which application is being made. Failure to abide by such payment plan shall be grounds for suspension, revocation or nonrenewal of the license or permit.
- Failure to pay the license or permit fee shall result in the immediate cessation of the licensed or permitted occupation. Failure to pay shall include payment that is returned as "insufficient funds" or through some other cause that results in nonpayment to the City. Renewal applicants who have not been issued a license or permit for reasons other than nonpayment of the fee shall be permitted to continue operating under their license or permit until afforded a hearing as provided in Section 9.51 of the Revised Municipal Code.
Pursuant to Sec. 70.337 of the Wisconsin Statutes, property owners located within the City of West Allis that are exempt under Sec. 70.11 of the Wisconsin Statutes, shall file, by March 31 of each even numbered year, a tax exemption report with the City ClerkThe property owner shall use the form that is prescribed by the Department of Revenue.
- General Records Schedule Adopted. The City hereby adopts, by reference, the Wisconsin Municipal Records Schedule (hereafter, “Records Schedule”), pertaining to the retention and destruction of public records, and approved by the State of Wisconsin Public Records Board on August 27, 2018. A copy of the Records Schedule will be kept on file in the City Clerk’s office located in the West Allis City Hall at 7525 West Greenfield Avenue, West Allis, WI 53214 and made available for public viewing during the City Hall business hours.
- Other Records. In the event the City possesses or creates a record not contemplated by the Records Schedule, the City shall comply with the applicable law pertaining to the retention and destruction of said record.
- Notice. Unless otherwise specifically provided by state statute or municipal ordinance, no Committee, Board, Commission or Department created by ordinance or resolution of the Common Council shall hold a public meeting unless at least three (3) days prior notice of any such meeting shall first have been given; provided, however, that nothing contained herein shall prevent any Common Council Committee from holding a meeting immediately before, immediately after or during a recess of a Council meeting.
- Form. The notice required by this section means a communication by the Chairman of a Committee, Board, Commission or a Department head to the public and to each member of the Common Council. Such communication shall be given in a manner which is reasonably likely to apprise members of the public and each member of the Common Council of the time, place and subject matter of the meeting. Notice shall be deemed to have been given to the public upon notification to newspapers with general circulation in the City.
- Waiver. The notice required by this section may be waived in writing by a majority of Committee, Board, Commission or Department members entitled to attend a meeting, upon a determination by such members that an emergency session is required.
- Sanctions. No City facilities shall be made available for any meeting of any Committee, Board. Commission or Department for which notice is required under this section, unless such notice has been given or a waiver has been effected. Any actions, formal or informal, taken at a meeting held in violation of this section shall be voidable by the Common Council.
- Purpose. The wastewater of the City of West Allis (the "City") is collected and treated in whole or in part by the wastewater system operated by the Milwaukee Metropolitan Sewerage District (the "District"). The purpose of this section is to enable this City to establish and collect from users within the City those charges which represent the proportionate contribution by such users both (a) to the cost of operating and maintaining the system; and, (b) that part of the cost of past and future capital improvements in the system not defrayed by an ad valorem tax on real property. Such charges are required to enable the District to become and remain eligible for federal grants for wastewater facility capital improvements.
- Incorporation of District Rules and Regulations, Chapter 17. District Rules and Regulations, Chapter 17 promulgated by the District, as now in effect and as the same may be amended from time to time hereafter, are hereby incorporated by reference and shall be of full force and effect as though set forth in their entirety herein.
For purposes hereof, "Residential Structure," as defined in District Rules and Regulations, shall mean any building accommodating exclusively one or two (2) residential units. - User Charges. There is hereby imposed a charge on each user in this City who discharges wastewater, directly or indirectly, into the wastewater system operated by the District. Such charge shall be in the amount specified below for the various classes of users.
- Residential Users. The residential user charge shall be based on a (uniform) (volumetric) charge, as follows: The uniform charge for each residential unit shall be calculated by dividing the wholesale residential user charge (i.e., the charge by the District to the City), excluding connection charges, by the number of residential units in the City. Individual residential user charges shall be calculated as the user's number of residential units times this uniform charge plus the user's number of residential structures times the connection charge.
- Non-certified Commercial Users. The retail non-certified commercial user charge shall be based on a volumetric charge, as follows: The volumetric charge shall be calculated by dividing the wholesale non-certified commercial user charge (i.e., the charge by the District to the City), excluding connection charges, by the total volume of non-certified commercial water consumption. Individual non-certified commercial user charges shall be calculated by multiplying the user's volume of water consumption times this volumetric charge plus the user's number of service connections times the connection charge.
- Discharge Certified Commercial Users. Each retail discharge certified commercial user charge shall be equal to each wholesale discharge certified commercial user charge submitted to the City, pursuant to Chapter 17, MMSD Rules.
- Wastestrength Certified Commercial Users. Each retail wastestrength certified commercial user charge shall be equal to each wholesale wastestrength certified commercial user charge submitted to the City, pursuant to Chapter 17, MMSD Rules.
- Non-certified Industrial Users. Each retail non-certified industrial user charge shall be equal to each wholesale non-certified industrial user charge submitted to the City, pursuant to Chapter 17, MMSD Rules.
- Discharge Certified Industrial Users. Each retail discharge certified industrial user charge shall be equal to each wholesale discharge certified industrial user charge submitted to the City, pursuant to Chapter 17, MMSD Rules.
- Wastestrength Certified Industrial Users. Each retail wastestrength certified industrial user charge shall be equal to each wholesale wastestrength certified industrial user charge submitted to the City, pursuant to Chapter 17, MMSD Rules.
- Billing.
- User charges shall be billed on a quarterly basis. In the event such bill is not paid when due, a penalty of one and one-half percent (1-1/2%) per month shall be added thereto.
- All bills shall be payable at the Office of the City Treasurer, 7525 W. Greenfield Ave., West Allis, WI 53214.
- In the event a user fails to certify data or in the event a user's certification is materially inaccurate or in the event there has been a substantial change in data since the date of the user's last certification, the District shall notify the user that the verification data determined by the District shall be used to determine the charge due for the current billing period and all future billing periods until the user submits a new certified statement.
- Should inspection or verification by the District reveal that any statement certified by a user is materially inaccurate, the District shall redetermine the proper charge due and forward the new computation to the City in order that a bill for the deficiency may be sent. This deficiency billing shall be retroactive to the date or dates when the bills based upon the inaccurate certification were originally due and interest charges shall be applied to each deficiency, as provided in paragraph (a) above.
- Unpaid User charges shall be a lien upon the property served and shall be enforced, as provided in sec. 66.0821(4)(d) of the Wisconsin Statutes.
- Any person who violates, disobeys, omits, neglects or refuses to comply with any action required, pursuant to Chapter 17, MMSD rules, shall be fined not less than ten dollars ($10), nor more than two hundred dollars ($200) for each offense, together with the cost of prosecution. Each day that a violation continues to exist shall constitute a separate offense. Such fines are in addition to the User charges due the City.
- Local Sewerage Charges. In addition to the charges imposed, pursuant to Sections (1) through (6) above, with respect to the usage of the wastewater system of the District, the City is also empowered, pursuant to sec. 66.0821(4)(a) of the Wisconsin Statutes, to establish and impose sewer charges necessary to meet the capital and operating and maintenance expenses of its local sewer system. Such charges are imposed and governed by Section 1.07 of the Revised Municipal Code. This ordinance shall not replace and repeal any other ordinance except to the extent of direct conflict therewith.
[Ord. 6141 (repeal & recreate), 12/6/1994, Ord. 6428, 4/6/1999]
- Imposition; Rate; Definitions. For the privilege of furnishing at retail, rooms or lodging to transients by hotel keepers, motel operators or other persons furnishing accommodations that are available to the public, irrespective of whether membership is required for use of the accommodations, a tax of the gross receipts from the lease or rental of such accommodations, imposed upon the retailers at the rate of six percent (6%) until December 31, 2018; seven percent (7%) from January 1, 2019 to December 31, 2019; and eight percent (8%) commencing January 1, 2020 and thereafter.
- Monthly Report of Gross Receipts. Each retailer engaged in furnishing such accommodations, rooms or lodging, as defined in this Chapter, shall submit a monthly report to the City of West Allis Finance Division showing the gross receipts from furnishing such accommodations, rooms or lodging, along with a copy of the corresponding monthly State of Wisconsin sales tax report for the business, along with the tax of six percent (6%) until December 31, 2018, seven percent (7%) from January 1, 2019 to December 31, 2019, and eight percent (8%) commencing January 1, 2020, from the gross receipts as reported, by no later than twenty-five (25) days from the end of each calendar month for the receipts of the past calendar month.
- Exemption from Selective Sales Tax. Any tax imposed, as provided in Section 1.08, shall not be subject to the selective sales tax proposed by Sec. 77.52(2)(a)1 of the Wisconsin Statutes.
- Unpaid Tax; Interest Rate; Late Filing Penalty. All unpaid taxes shall bear interest at the rate of twelve percent (12%) per annum from the due date of the return. Failure to pay the taxes, or delinquent payment of such taxes, shall be subject to a late filing penalty of ten dollars ($10) in addition to the interest imposed in this section. Furthermore, any payment not received on or before the 25th of the preceding month shall be deemed as delinquent. The City may suspend, revoke or not renew any permits or licenses issued to the establishments defined herein for any delinquent balance on their room tax account after notice of the charges to the license/permit holder and an opportunity to be heard before the Economic Development Committee.
- Penalty Assessment. If any person fails to timely file a return, as required by this code, the Finance Division shall make an estimate of the amount of the gross receipts upon which the tax is determined. Such estimate shall be made for the period for which such person failed to make a return and shall be based upon any information that is in the Finance Division's possession or may come into its possession or such other information as may have a bearing upon the determination of gross receipts. On the basis of this estimate, the Finance Division shall compute and determine the amount required to be paid to the City, adding to the sum thus arrived at a penalty equal to ten percent (10%) thereof. Such determination may be made for each month period for which no return is filled. Such penalty shall be due upon written notice to the business entity or person owing the tax and shall not be in lieu of the tax due hereunder.
- Liability for Unpaid Tax. The room tax imposed hereunder shall be a continuing liability upon the business entity or person upon whom it is imposed until paid in full.
- False or Fraudulent Return; Penalty. If a false or fraudulent return is filed with the intent in either case to defeat or evade the tax imposed by this Chapter, a penalty of fifty percent (50%) of the tax due shall be paid in addition to the tax interest and late filing penalty. Such conduct shall also constitute grounds for the suspension, revocation or nonrenewal of any license or permit held by the establishment.
- Confidentiality. The reports and information submitted by retailers in compliance with Subsection (3) are confidential and shall not be released or disclosed to any person, except those using the information in the discharge of duties imposed by law or the duties of their office or by order of the court. Statistics or other information published by the City relating to hotel and motel room taxes will not disclose the identity of particular returns.
- Penalty. Any violation of, or noncompliance with, any of the provisions of this code for which a penalty has not been prescribed herein shall subject the violator to a forfeiture of not less than one hundred dollars ($100) nor more than five hundred dollars ($500), together with the costs of prosecution and, in default of payment thereof, to imprisonment in the county jail until such forfeiture has been paid, but not to exceed fifteen (15) days. Each day of violation or noncompliance shall constitute a separate offense.
[Ord. 6637, 11/4/2002; Ord. O-2010-0009, 2/2/2010; Ord. O-2018-0041, 11/5/2018]
No ordinance of the City of West Allis nor any other municipal ordinance, rule, or regulation shall mandate that any business entity, other than the City itself, shall provide certain wages or benefits to its employees or set forth the amount or type of any employee wages or benefits provided by an employer located within the City limits.
[Ord. O-2008-0051, 12/2/2008]
Subchapter II Administrative And Financial Support Services
Subchapter Iv Development, Planning, Zoning, And Housing
2.02 Appointive Officials And Employees
2.03 Time Of Taking Office
2.04 Qualifying Duties
2.05 Vacancies
2.06 (Reserved)
2.07 City Hall Office Hours
2.071 (Reserved)
2.075 (Reserved)
2.076 (Reserved)
2.08 Elections And Officials
2.09 Mayor
2.095 City Administrator (CA)
2.10 City Clerk And City Treasurer
2.105 Copies Of City Records
2.14 City Assessor
2.15 City Attorney
2.16 City Engineer
2.17 Sealer Of Weights And Measures
2.18 Police Chief
2.19 Municipal Judge
2.20 Fire Chief
2.21 Bureau Of Fire Prevention
2.22 Board Of Police And Fire Commissioners
2.23 Board Of Absentee Ballot Canvassers
2.24 Health Commissioner
2.25 Board Of Health
2.28 Library Board
2.29 (Reserved)
2.29 Ethics Board
2.295 Code Of Ethics
2.30 Director Of Public Works
2.31 Water Department
2.32 Code Enforcement Director
2.33 Code Enforcement Department
2.34 Through 2.37 (Reserved)
2.38 City Plan Commission
2.385 (Reserved)
2.39 Board Of Appeals
2.40 Board Of Review
2.415 Public Beautification Committee
2.435 Municipal Parking Utility
2.45 (Reserved)
2.455 Commission On Aging
2.46 Emergency Government
2.463 Joint Action With Milwaukee County
2.465 Continuity Of Government-Event Of Enemy Attack
2.47 Limitation On Consecutive Terms For Members Of Boards And Commissions
2.475 (Reserved)
2.48 Administrative Review Board
2.49 Capital Improvement Committee
2.50 Board Of Canvassers
2.51 (Reserved)
2.52 Tourism Commission
2.521 Convention And Visitors Bureau
2.53 Community Development Authority
2.54 Legislative Committee
2.55 Historical Commission
2.56 Youth Commission
2.57 Requiring Attendance Of Board, Commission And Committee Members
- Which Officials Elected. The elective officials shall be a Mayor, two (2) Alderpersons from each District, and a Municipal Justice. [Ord. 6207, 2/7/1996; Ord. O-2018-0043, 11/5/2018]
- Eligibility. No person shall be elected by the people to a City office who is not at the time of his election eighteen (18) years of age, a citizen of the United States and of this state and an elector of the City and, in case of a District office, of the District and actually residing therein.
- Terms and Year Elections. [Ord. 6207, 2/7/1996; Ord. O-2018-0043, 11/5/2018]
- Generally. The terms of office of Mayor and Alderpersons shall be for four (4) years, and such officials shall be elected in the spring elections held in each presidential election year.
- Municipal Judge. The term of office of the Municipal Justice shall be for four (4) years, and such official shall be elected in the spring election held in the year preceding each presidential election year.
- Unlimited terms for Mayor and Alderperson. The offices of Mayor and Alderperson are not subject to term limits. Individuals may hold these offices for unlimited four (4) year consecutive terms. [Ord. 6138, 12/8/1994; Ord. 6292, 2/4/1997]
- Unclassified Service.
- Non-elected officials (Executive Service/Department Heads/Managerial and Deputy/Assistant Service Employees) shall be appointed and hold their positions in accordance with Policy No. 404 in the City of West Allis Policies and Procedures Manual and Sections 17.12 and 17.16 Wis. Stats, except employees of the Police and Fire Department who shall be appointed by the Police and Fire Commission and the employees of the Library who shall be appointed by the Library Board. [Ord. O-2018-0043, 11/5/2018]
- Other employees in the unclassified service shall hold their positions for terms established by their appointing power, subject to discipline and removal as provided by the procedures set forth in Section 2.76 of this chapter.
- Classified Service. All employees in the classified service, as defined in Section 2.76 of this chapter, shall be selected from an eligible list, as provided for in said section, and upon passing their probationary period, shall hold their positions for indefinite terms subject to removal as provided in Section 2.76, by state law, or as otherwise provided.
[Ord. O-2006-0011, 2/21/2006; Ord. O-2011-0062, 9/6/2011; Ord. O-2018-0022, 5-15-2018]
The regular term of office of the Mayor and Aldermen shall commence on the third Tuesday in April succeeding their election. The regular term of all other elected and appointed officials shall commence on the first day of May following their election or appointment, unless otherwise specifically provided.
- Oath. Every person elected or appointed to an office shall take and file the oath within ten (10) days after notice of his election or appointment. A City official who is appointed in his or her official capacity to a City Board, Commission or Committee shall not be required to take and file the oath.
- Official Bonds.
- Treasurer. Pursuant to sec. 70.67(2) of the Wisconsin Statutes, the Common Council agrees and binds the City of West Allis to pay, in case the City Treasurer or his successors in office shall fail to do so, all taxes of any kind required by law to be paid by the Treasurer or his successors in office to the County Treasurer or his successors in office.
- Other Officials. Those officials as may be required by the State Statutes or by direction of the Common Council shall execute and file an official bond in such sum as the Council may determine with two (2) or more sureties. The Council may at any time require new and additional bonds of any official. All official bonds must be approved by the Mayor and, when so approved, shall be filed within ten (10) days after the officer executing the same shall be notified of his election or appointment; the official bonds filed with the City Clerk.
- Certificate of Appointment. When an appointed official has filed the oath and bond as required, the Clerk shall issue a certificate of appointment to him or her. If the appointment is to a Board or Commission, the chair or president shall be notified by the Clerk.
- Dishonesty/Faithful Performance Bond. All municipal officers and employees shall be covered under a blanket employee dishonest/faithful performance bond.
- Discretion in Fees. Any official charged with collecting a fee for services rendered may collect all, part, or none of the cost of the service. If an official chooses not to collect the full fee, the official shall create a record of the service performed, the normal fee amount, the amount actually charged, and the reason for not collecting the full amount. This provision does not apply to license or permit fees or other fees required to be collected by federal or state law.
[Ord. 6081, 3/1/1994; Ord. O-2018-0022, 5-15-2018]
- Elective Officers. Vacancies in the elective offices of the City of West Allis shall be filled as follows:
- Mayor. In the office of Mayor, except as provided in Sec. 9.10 of the Wisconsin Statutes, by appointment by the Common Council.
- Aldermen. The office of Alderman, by the Common Council, except as provided in Sec. 9.10 of the Wisconsin Statutes.
- All Other Elective Officers. Vacancies in all other elective offices shall be filled by appointment by the Mayor, subject to the confirmation of the Common Council. A person so appointed shall hold office until their successor is elected and qualified. [Ord. O-2018-0033, 8/7/2018]
- Vacancies in the Unclassified Service Appointed Offices. [Ord. O-2018-0022, 5-15-2018]
- In the event a position in the Executive Service becomes vacant, the Mayor or City Administrator, respectively, may appoint an acting department head, pending a permanent appointment to that position by the appointing authority and for a maximum of 180 days (extensions must be approved by the Common Council). An acting department head shall have all powers and duties of the department head, except the appointment of permanent division heads. An acting department head shall enter upon the duties of his or her position immediately upon qualification and shall hold the position until the permanent department head is appointed and qualifies, or removed by the Mayor or City Administrator, whoever made the acting appointment.
- In the event a position in the Managerial or Deputy/Assistant Service becomes vacant, the department head may appoint an acting employee to such position, pending a confirmation of a permanent appointment to that position and for a maximum of 180 days (extensions must be approved by the Common Council). An acting employee may be removed from the acting position at any time by the department head.
- Residency Required. Unless otherwise explicitly exempted, or where by nature of the appointment the entity appointed cannot have a residence, all appointed officials to any board, commission, committee or other City body set forth in Chapter 2, Subchapter I, of the Revised Municipal Code shall be a resident of the City of West Allis at the time of his/her appointment and shall maintain residency within the City of West Allis during his/her term. Moving his or her residence outside of the City limits shall constitute vacating the office under Subsection (4).
- Vacancy; When Occurring. A vacancy shall occur in case of the dismissal or death of any official, or in case of the removal of any officer from the City, or when any officer elected or appointed in, for or from any Ward or Division of the City shall remove his residence without the limits of such Ward or Division, or shall remove his residence from within the city limits when any official shall refuse or neglect for ten (10) days after notice of his election or appointment to qualify and enter upon the discharge of his duties, or when any office shall become vacant pursuant to civil service regulations.
[Ord. O-2013-0045, 11-5-2013]
[Ord. 6353, 1/6/1998; Ord. O-2012-0046, 12/18/2012 (repeal)]
The City Hall offices shall maintain business hours of 8:00 a.m. to 5:00 p.m., Monday through Friday, excluding holidays.
[Ord. 6062, 12/7/1993; Ord. 6426 (amend), 3/2/1999; Ord. O-2018-0021, 5/15/2018]
[Ord. O-2012-0046, 12/18/2012 (repeal)]
[Ord. 6491 (repeal & recreate), 2/17/2000; Ord. O-2012-0046, 12/18/2012 (repeal)]
[Ord. 6491 (repeal & recreate), 2/17/2000; Ord. O-2012-0046, 12/18/2012, (repeal)]
- Alternate Officials. The city clerk may select alternate election officials in a number sufficient to maintain adequate staffing of polling places on election day.
- Split Shifts. The city clerk may select 2 or more sets of election officials to work at different times on election day and may establish different working hours for different officials assigned to the same polling place.
- Number of Officials. The city clerk may appoint 3, 5, or 7 inspectors to each polling place and may appoint an additional inspector to serve as a greeter. Whenever more than one voting machine is used or wards are combined, the city clerk may appoint additional inspectors in compliance with Wis. Stat. 7.30.
- Board of Absentee Ballot Canvassers. In lieu of canvassing absentee ballots at polling places, the board of absentee ballot canvassers shall, at each election held in the city and in compliance with Wis. Stat. 7.52, canvass all absentee ballots received by the city clerk by 8 p.m. on election day.
- Primary Elections. A primary shall be held for the nomination of candidates for city office whenever the number of candidates for any city office exceeds twice the number to be elected to the office. When a primary is held, the candidates for any city office whose names shall appear on the ballot for the ensuing election shall be those who receive the most votes at the primary, but only so many candidates as equals twice the number to be elected to the office.
Amended by Ord. O-2020-0018 on 5/19/2020
Amended by Ord. O-2020-0039 on 9/1/2020
Amended by Ord. O-2023-0073 on 11/7/2023
- Election and Time. (See Section 2.01 of this Code.)
- Powers and Duties. The Mayor shall be a full-time official and the chief executive officer of the City. He/she shall take care that City ordinances and state laws are observed and enforced and that all City officers and employees discharge their duties. The Mayor shall have the appointing and disciplinary authority as set forth in Section 2.02 of this Code and as provided in official City policy adopted by the Common Council by resolution and incorporated into the City Policies and Procedures Manual. He/she shall have such other duties and responsibilities as are prescribed in the Wisconsin Statutes, particularly Sec. 62.09(8) thereof. [Ord. O-2006-011, 2/21/2006]
- The Mayor shall recommend appointment of the City Administrator (CA) subject to approval by the Common Council in accordance with City of West Allis Policies and Procedures Manual Policy No. 404 (Recruitment and Hiring Process for Executive/Managerial/Deputy Assistant Service Positions). The position of City Administrator shall be full-time and shall not be of a policy-making nature. The City Administrator shall serve at the pleasure of the Common Council, as provided in Section 17.12(1) of the Wisconsin Statutes.
- The duties of the City Administrator shall be as specified in City of West Allis Policies and Procedures Manual Policy No. 403 (Shared Responsibilities of Mayor and City Administrative Officer), as specified in the position job description, employment contract and such other duties as the Common Council may from time to time prescribe.
- The City Administrator may make the necessary rules for the conduct of his or her duties and all City Departments and their offices and employees shall cooperate with the City Administrator and comply with requests relative to said duties.
- The City Administrator is authorized to declare official intent to reimburse an original expenditure with proceeds of an obligation on behalf of the City as allowed under 26 C.F.R. § 1.150-2(e)(1).
[Ord. O-2014-0028, 5/6/2014; Ord. O-2018-0022, 5-15-2018]
- Separation. The office of City Clerk/Treasurer has been separated pursuant to Charter Ordinance No. 20, passed March 4, 2014.
- City Clerk.
- Appointment. The City Administrator shall recommend appointment of the City Clerk subject to approval by the Common Council in the unclassified service of the City to serve full time at the pleasure of the Common Council, in accordance with City of West Allis Policies and Procedures Manual Policy No. 404 (Recruitment and Hiring Process for Executive/Managerial/Deputy Assistant Service Positions), Policy No. 405 [Discipline for Non-Elective Officials (Executive Service/Department Heads)], and as provided by Section 17.12(1) of the Wisconsin Statutes.
- Duties. The City Clerk shall be a full-time officer of the City and perform the duties prescribed in Sec. 62.09(11) of the Wisconsin Statutes, the position job description, employment contract, and such other duties as the Common Council may prescribe from time to time.
- Administration. The City Clerk may make the necessary rules for the conduct of his or her duties and incidental proceedings.
- Facsimile Signature. The use of a facsimile signature is authorized in lieu of the personal signature of the City Clerk on all drafts, order checks and transfer orders for the disbursement and withdrawal of City funds, as provided in Sec. 66.0607(3) of the Wisconsin Statutes.
- Additional Signatures. The Mayor shall not be required to countersign any draft, order check or transfer order for the disbursement or withdrawal of City funds.
- Deputies. Pursuant to Sec. 62.09(11)(i), Wis. Stat., the City Clerk may appoint a Deputy Clerk. The Deputy position may be held by one (1) person at the discretion of the City Clerk. The Deputy Clerk shall receive compensation as the Common Council shall provide as budgeted. The Deputy Clerk shall not be considered to be within the Deputy Service set forth in Section 2.76(5)(b).
- Submission of Acts to the Mayor. The Clerk shall, within five (5) days of adoption of an ordinance, resolution, or other act by the Common Council, submit said act to the Mayor as set forth in Sec. 62.09(8)(c), Wis. Stat. For purposes of calculating the five-day period, the day the act is submitted shall not be counted nor shall Saturdays, Sundays, or holidays as set forth in Section 2.76 of the Revised Municipal Code.
- Appeals. Section 2.48 of the Revised Municipal Code notwithstanding, determinations of the Clerk with regard to candidates being eligible to be placed on the ballot, as well as any other issue regarding candidates, ballots and elections shall be appealed to the Government Accountability Board pursuant to Sec. 5.06, Wis. Stats.
- City Treasurer.
- Appointment. The City Administrator shall recommend appointment of the City Treasurer subject to approval by the Common Council in the unclassified service of the City to serve full time at the pleasure of the Common Council, in accordance with City of West Allis Policies and Procedures Manual Policy No. 404 (Recruitment and Hiring Process for Executive/Managerial/Deputy Assistant Service Positions), Policy No. 405 [Discipline for Non-Elective Officials (Executive Service/Department Heads)], and as provided by Section 17.12(1) of the Wisconsin Statutes.
- Duties. The City Treasurer shall be a full-time officer of the City and perform the duties prescribed in Sec. 62.09(9) of the Wisconsin Statutes, the position job description, employment contract, and such other duties as the Common Council may prescribe from time to time.
- Administration. The City Treasurer may make the necessary rules for the conduct of his or her duties and incidental proceedings.
- Facsimile Signature. The use of a facsimile signature is authorized in lieu of the personal signature of the City Treasurer on all drafts, order checks and transfer orders for the disbursement and withdrawal of City funds, as provided in Sec. 66.0607(3) of the Wisconsin Statutes.
- Additional Signatures. The Mayor shall not be required to countersign any draft, order check or transfer order for the disbursement or withdrawal of City funds.
- Deputies. Pursuant to Sec. 62.09(9)(f), Wis. Stat., the City Treasurer may appoint a Deputy Treasurer. The Deputy position may be held by one (1) person at the discretion of the City Treasurer. The Deputy Treasurer shall receive compensation as the Common Council shall provide as budgeted. The Deputy Treasurer shall not be considered to be within the Deputy Service set forth in Section 2.76(5)(b).
[Ord. 6258, 10/29/1996; Ord. 6599, 12/18/2001; Ord. O-2004-0006, 2/3/2004; Ord. O-2005-0009, 2/1/2005; Ord. O-2014-0023, 5/20/2014; Ord. O-2018-0022, 5-15-2018]
- Charges and Fees. The City Clerk is hereby authorized and directed to charge such charges and fees as outlined in the officially approved Common Council Notice of Public Access to Information and Records. [Ord. 6056, 12/7/1993; Ord. O-2006-0072, 11/21/2006]
- Not to Apply to City Departments. Nothing contained in subsection (1) shall be construed as allowing the City Clerk to charge any fee for furnishing copies to any other officer or Department of the City; nor as limiting the authority of any Board or Commission authorized by law to make provision for charges and fees for the same or similar service covered by this section.
- Fees Collected by City Clerk. The fees collected by the City Clerk, as provided in subsection (1), shall be accounted for and paid over to the City Treasurer.
- Appointment. The City Administrator shall recommend appointment of the Assessor subject to approval by the Common Council in the unclassified service of the City to serve full time at the pleasure of the Common Council, in accordance with City of West Allis Policies and Procedures Manual Policy No. 404 (Recruitment and Hiring Process for Executive/Managerial/Deputy Assistant Service Positions), Policy No. 405 [Discipline for Non-Elective Officials (Executive Service/Department Heads)], and as provided by Section 17.12(1) of the Wisconsin Statutes.
- Duties. The City Assessor shall be a full-time officer of the City and shall perform the functions of the Office of City Assessor as provided under the Constitution and laws of the State of Wisconsin, the position job description, employment contract, and such other duties as the Common Council may prescribe from time to time.
- Certification. No person may be appointed to the Office of City Assessor who has not been certified by the Wisconsin Department of Revenue, pursuant to Sec. 73.09 of the Wisconsin Statutes, as qualified to perform the functions of the office. The Office of City Assessor is vacant if the certification required under this Subsection (3) of the person appointed to the office is revoked or permitted to lapse.
- Removal; For Cause. The City Assessor may be removed from office for cause by the Circuit Court, as provided in Sec. 17.14 of the Wisconsin Statutes.
- Rules. The City Assessor may make the necessary rules for the conduct of his or her duties and incidental proceedings.
- Confidentiality of Certain Information. Pursuant to Section 70.47(7)(af) of the Wisconsin Statutes, information provided to the City Assessor about income and expenses of the taxpayer shall be held in confidence and shall not be subject to the right of inspection and copying under Section 19.35(1) of the Wisconsin Statutes.
[Ord. 6361, 2/3/1998; Ord. O-2008-0045, 9/16/2008; Ord. O-2018-0022, 5-15-2018]
- Election and term effective until April 30, 2020. (See Section 2.01 of this Code.) Appointment. On and after May 1, 2020, the City Administrator shall recommend appointment of the City Attorney subject to approval by the Common Council in the unclassified service of the City to serve full time at the pleasure of the Common Council, in accordance with City of West Allis Policies and Procedures Manual Policy No. 404 (Recruitment and Hiring Process for Executive/Managerial/Deputy-Assistant Service Positions), Policy No. 405 [Discipline for Non-Elective Officials (Executive Service/Department Heads)], and as provided by Section 17.12(1) of the Wisconsin Statutes.
- Qualification. Prior to appointment to the City Attorney position, a person must be an attorney licensed to practice law in this state.
- Duties.
- The City Attorney shall be a full-time officer of the City and shall perform the functions of the Office of City Attorney as provided under the Constitution and laws of the State of Wisconsin, the position job description, employment contract, and such other duties as the Common Council may prescribe from time to time.
- The City Attorney is authorized to adjust, compromise and make settlement of claims against the City for injuries or property damage referred to the office under Section 3.05(6) of this Code. The City Attorney shall file on a monthly basis, a report of claims paid and claims recommended for disallowance.
- The City Attorney is authorized to enforce every provision of this Code by instructing a law enforcement officer to issue a citation, by issuance of a summons and complaint for appearance in Municipal Court or by other legal means deemed appropriate for violation of Municipal Ordinances.
- The City Attorney is authorized to commence actions in circuit court and to take such further necessary and proper actions as the City Attorney deems appropriate to abate and enjoin public nuisances, including but not limited to, drug houses, criminal gang activity, and repeated violations of building, electrical, plumbing, health, and fire codes.
- Assistants. The City Attorney may appoint Assistants, in accordance with Sec. 62.09(12)(f) of the Wisconsin Statutes, who shall have power to perform the duties of the office and for whose acts the City Attorney shall be responsible to the City. The Assistants shall receive such compensation as the Common Council shall provide.
[Ord. 6449, amend, 8/3/1999; Ord. O-2009-0035, 11/3/2009; Ord. O-2018-0043, 11/5/2018]
- Appointment. The City Administrator shall recommend appointment of the City Engineer subject to approval by the Common Council in the unclassified service of the City to serve full time at the pleasure of the Common Council, in accordance with City of West Allis Policies and Procedures Manual Policy No. 404 (Recruitment and Hiring Process for Executive/Managerial/Deputy Assistant Service Positions), Policy No. 405 [Discipline for Non-Elective Officials (Executive Service/Department Heads)], and as provided by Section 17.12(1) of the Wisconsin Statutes.
- Powers and Duties.
- The City Engineer shall perform the duties and have the responsibilities, as are prescribed by law, the position job description, employment contract, and such other duties as the Common Council may prescribe from time to time.
- The City Engineer shall perform all of the City's engineering work established by law and the Common Council, except for that work designated for other employees or departments.
- The City Engineer shall superintend and perform or cause to be performed all the civil engineering required in the management and prosecution of all public improvements committed to his/her charge and all such other surveying as may be directed by the Common Council.
- The City Engineer shall have full and complete charge and control over all public works construction. No estimate or final payment on any contract or other public works construction shall be paid without the certificate of the City Engineer as to satisfactory compliance with plans and specifications therefor.
- The City Engineer shall establish the bond amounts, insurance requirements, and all other provisions of public construction contracts to ensure that the work is adequately performed and the City's interests are protected. The City Engineer shall consult with the City Attorney and obtain approval as to the form of the contract, bonds, insurance and other requirements.
- Pursuant to the authority in Section 66.0911, Wis. Stat., and Resolution No. R-2017-0029, the City Engineer is authorized to charge for construction, purchase, acquisition, development, improvement, operation, and maintenance of water, heat, sewer and gas laterals and charge the cost thereof to the lot or parcel served.
- Records and Reports. The City Engineer shall keep a record of all official acts and doings; s/he shall keep on file a copy of all plats of the lots and blocks and sewers embraced in the City limits, profiles of streets, alleys and sewers and of the grade thereof, all drafts and plans relating to bridges and to any public buildings belonging to the City; s/he shall keep a record of the location of bench marks and permanent corner stakes from which subsequent surveys shall be started; and, s/he shall incorporate on the Zoning Map all authorized changes and amendments, all of which records and documents shall be the property of the City, open to the inspection of parties interested and shall be delivered over by the City Engineer to his successor in office.
[Ord. O-2007-0040, 10/16/2007; Ord. O-2017-0010, 2/21/2017; Ord. O-2018-0022, 5-15-2018]
- Appointment. The mayor shall appoint the city sealer, subject to approval by the Common Council, as required by Wis. Stat. 98.04(1).
- Duties. The city sealer shall have all the duties and authorities granted to sealers of weights and measures by Wis. Stat. Ch. 98 and any other applicable state law. The city sealer may also enforce WAMC Ch. 8.
- Deputies. To the extent allowed by the common council, the city sealer may appoint deputy sealers who shall have power to perform the duties of the office.
The Chief of the Police Department shall be appointed by the Board of Police and Fire Commissioners and shall hold his office during good behavior, subject to suspension or removal by such Commission. He shall perform such duties as are prescribed by Chapter IV of this Code.
- Municipal Court Created, Qualification of Judge.
- Pursuant to Wis. Stat. Ch. 755, there is hereby created and established a Municipal Court designated "Municipal Court for the City of West Allis," presided over by a Municipal Judge.
- To be eligible for the office of Municipal Judge, a person must be an attorney licensed to practice law in this State and have been so licensed for 5 years immediately prior to election or appointment.
- Term. Pursuant to Wis. Stat. 755.02, the term of office for the municipal judge shall be for 4 years, commencing on May 1 in the year preceding each presidential election year.
- Salary. See Wis. Stat. 755.04 and Section 4.c. of the Salary Schedule.
- Bond; Oath. See Wis. Stat. 755.03.
- Jurisdiction. See Wis. Stat. 755.045.
- Procedure.
- The Municipal Court shall be open daily except Saturdays, Sundays and legal holidays. Actual court sessions shall be determined by order of the Municipal Judge.
- The Municipal Court shall be held in the courtroom located at 11301 W. Lincoln Avenue or such other place as the Municipal Judge may determine if said courtroom is unavailable.
- The procedure in Municipal Court shall be as provided by the Statutes and Laws of the State of Wisconsin.
- The Municipal Judge shall collect all forfeitures, fines and taxable costs in any action or proceeding before the court and shall pay over such monies to the City Treasurer not later than the second business day following the receipt thereof, or as provided by law, to the County Treasurer.
- Contempt. See Wis. Stat. 800.12.
- Deposit Schedule. The deposit amounts for violations of City ordinances shall be set by the municipal judge pursuant to Wis. Stat. 800.037 and, if approved by the common council, published under Policy P155. If the municipal judge has not set a deposit amount for violation of a specific ordinance, the deposit amount shall be the maximum forfeiture authorized by law.
- (Reserved).
- Authority.
- Court Fee. Pursuant to Wis. Stat. 814.65(1), the municipal judge shall collect a fee of $48 on each separate matter, other than non-moving violations, whether it is on default of appearance, a plea of guilty or no contest, on issuance of a warrant or summons, or the action is tried as a contested matter.
- Juvenile Dispositions and Sanctions. Pursuant to Wis. Stat. 938.17(2)(cm), the municipal court is authorized to impose or to petition the court assigned to exercise jurisdiction under Wis. Stat. Chs. 938 and 48 to impose all dispositions under Wis. Stat. 938.343 and 938.344 and all sanctions under Wis. Stat. 938.355(6)(d) and (6m).
- Guardian Ad Litem. Pursuant to Wis. Stat. 800.035(2m), the municipal judge may appoint a guardian ad litem in any matter within the jurisdiction of the municipal court.
- Court Fee. Pursuant to Wis. Stat. 814.65(1), the municipal judge shall collect a fee of $48 on each separate matter, other than non-moving violations, whether it is on default of appearance, a plea of guilty or no contest, on issuance of a warrant or summons, or the action is tried as a contested matter.
The Chief of the Fire Department shall be appointed by the Board of Police and Fire Commissioners and shall hold his office during good behavior, subject to suspension or removal by such Commission. He shall perform such duties as are prescribed in Chapter V of this Code.
(See Section 5.10 of this Code.)
- How Constituted. The Board of Police and Fire Commissioners shall consist of five (5) citizens, three (3) of whom shall constitute a quorum. The Mayor shall annually, between the last Monday of April and the first Monday of May, appoint, in writing to be filed with the Secretary of the Board, one (1) member for a term of five (5) years. All members shall be subject to confirmation of the Common Council. No appointment shall be made which will result in more than three (3) members of the Board belonging to the same political party. The members of the Board shall serve without compensation. The Board shall keep a record of its proceedings.
- Functions and Duties. The Board shall have such functions and duties as are prescribed by sec. 62.13(6) of the Wisconsin Statutes.
- Creation. There is established a board of absentee ballot canvassers pursuant to Wis. Stat. 7.53(2m)(a).
- Composition. Members of the board of absentee ballot canvassers shall be appointed pursuant to Wis. Stat. 7.53(2m)(b).
- Duties. The board of absentee ballot canvassers shall perform all duties assigned by law.
- Organization; Terms.
- The Library Board shall consist of nine (9) members, appointed by the Mayor subject to the approval of the Common Council for a term of three (3) years. Each term shall commence July 1 in the year of the appointment. The Mayor shall appoint as one of the members the School District Administrator, or his representative, to represent the Public School District. Not more than one member of the Common Council shall at any time be a member of the Library Board.
- No compensation shall be paid to any Board members for their service as such, but they may be reimbursed for their actual and necessary expenses incurred in performing their duties outside the City, if so authorized by the Board.
- A majority of the Library Board constitutes a quorum, but the Board may, by regulation, provide that three (3) or more members thereof shall constitute a quorum.
- Duties and Powers. The Library Board shall have the duties and powers as prescribed in secs. 43.25 to 43.31 of the Wisconsin Statutes.
- Library Book Regulations.
- No person shall fail, on demand, to return any book, periodical, pamphlet, picture or other article or property belonging to or in charge of the West Allis Public Library, or any of its branches, according to the rules and regulations duly made and adopted by the Library Board, and no person shall remove from the Library, or any of its branches, any book, periodical, pamphlet, picture or other article or property without first having it charged, as provided by such rules and regulations.
- No person shall mar, deface or in any other way damage or mutilate any book, periodical, pamphlet, picture or other article or property belonging to or in charge of the West Allis Public Library, or any of its branches.
- Any person convicted of a violation of the provisions of this subsection shall forfeit a sum not to exceed $500.00, together with the costs of prosecution; and in default of payment thereof, by imprisonment in the Milwaukee County House of Correction until such forfeiture and costs are paid, but not more than the number of days set forth in sec. 800.095(4) of the Wisconsin Statutes, or by suspension of the defendant's operating privilege, pursuant to secs. 343.30 and 345.47 of the Wisconsin Statutes. Each and every day that an offense continues constitutes a separate offense. Where there is more than one book, periodical, pamphlet, picture, tape, compact disk, digital video disk, or other article or property involved in any violation, each such item shall constitute a separate offense. The Municipal Judge is hereby empowered to suspend payment of all or any portion of the forfeiture and costs imposed if the person convicted of such offense makes restitution in full to the Library Board for any damage or mutilation or returns such item or items to the Library Board within fifteen (15) days of conviction. [Ord. O-2007-0043, 11/6/2007]
- Library Board Rules Adopted. [Ord. O-2007-0043, 11/6/2007]
- The Rules of Conduct adopted and amended from time to time by the Library Board are hereby adopted as if fully set forth herein. No person shall violate a rule of conduct as established by the Library Board.
- No person excluded from the library by the Library Board pursuant to sec. 43.52(2) of the Wisconsin Statutes shall enter or remain upon the library premises.
- Penalty. Any person convicted of a violation of the provisions of this subsection shall forfeit an amount not less than $50.00 and not more than $500.00 for a first offense and not less than $100.00 and not more than $1,000.00 for each second and subsequent offense within a one-year period, together with the costs of prosecution; and in default of payment thereof, by imprisonment in the Milwaukee County House of Correction until such forfeiture and costs are paid, but not more than the number of days set forth in sec. 800.095(4) of the Wisconsin Statutes, or by suspension of the defendant's operating privilege, pursuant to secs. 343.30 and 345.47 of the Wisconsin Statutes. Each and every day that an offense continues constitutes a separate offense.
- Enforcement. Any law enforcement officer may issue citations or, in the alternative, the City Attorney is authorized to issue a summons and complaint for the enforcement of this section. [Ord. O-2007-0043, 11/6/2007]
Editor’s Note: Former Section 2.29, Director of Public Works/City Engineer, added 12-15-2009 by Ord. O-2009-0040, was repealed 5-15-2018 by Ord. O-2018-0022.
- Creation. The West Allis Ethics Board is hereby created.
- Composition. The board shall consist of 7 members who shall be residents of the City.
- Manner of Appointment. Subject to confirmation by the council, the mayor shall appoint the members. The mayor should attempt to appoint members so at least one member represents each of the following: business, religion, law, and organized labor.
- Presiding Officer. The board shall elect a chair from its membership.
- Term. The term of office is 3 years for members. Terms shall be staggered so that no more than 3 members' terms expires per year.
- Compensation. Members shall serve without compensation.
- Confidentiality of Records. Records of the board's opinions, opinion requests and investigations of violations of the ordinance shall be closed to public inspection under Wis. Stat. 19.35, except the board may publicly release an opinion with the subject's identification redacted or with the consent of the subject.
- Authority. In addition to any authority under state law, the board shall have the power to:
- Administer and enforce the local code of ethics (See WAMC 2.295 and Policy P403).
- Maintain a statement of economic interests form.
- Investigate any violation of local ethics laws on its own motion at any time or upon complaint by any person within the 3 years prior to the date the complaint was filed.
- Before conducting an investigation, the board shall notify the subject of any ethics complaint that a complaint has been filed against that person and provide at least 30 days for the subject to respond to the complaint.
- After the due date for the subject's response has passed, the board shall gather all information received and determine whether there is probable cause to believe the subject committed a violation of the local code of ethics. If the board finds probable cause, the board may seek and receive any information relevant to the complaint. If the board does not find probable cause, the board shall render an opinion with that conclusion.
- After closing its investigation, the board shall issue an opinion determining whether the subject of the complaint violated the local ethics code. A copy of the opinion shall be delivered to the subject of the investigation and the complainant, if any. If the opinion finds that a violation of the local code of ethics occurred, the board shall provide a copy of the opinion to the district attorney.
- Issue subpoenas, administer oaths, and investigate any violation of the local code of ethics on its own motion.
- Issue opinions upon request from any person who is involved in any matter that may:
- Involve conduct prohibited by the state or local ethics laws.
- Result in a material conflict of interest.
Pursuant to Wis. Stat. 19.59(1m), the City hereby establishes a code of ethics under Policy P403. The provisions within the code of ethics shall specify when it applies to public officials, employees of the City,candidates for City elective offices, and members of the immediate family of individuals who hold those positions or who are candidates for those positions.
- Appointment. The City Administrator shall recommend appointment of a Director of Public Works subject to approval by the Common Council in the unclassified service of the City to serve full time at the pleasure of the Common Council, in accordance with City of West Allis Policies and Procedures Manual Policy No. 404 (Recruitment and Hiring Process for Executive/Managerial/Deputy Assistant Service Positions), Policy No. 405 [Discipline for Non-Elective Officials (Executive Service/Department Heads)], and as provided by Section 17.12(1) of the Wisconsin Statutes.
- Duties and Responsibilities. The Director of Public Works shall perform the duties and have the responsibilities, as are prescribed by law, the position job description, employment contract, and such other duties as the Common Council may prescribe from time to time. The Director shall have full and complete charge and control over all public places and public buildings of the City and shall have control and superintendence over the Water and Sewer Department.
The Director shall, from time to time, make such rules and regulations, as may be necessary for the efficiency and management of his or her Department. - Claims. The Director of Public Works is authorized to adjust, compromise and make settlement of claims against the City for property damage referred to him under Section 3.05(6)(a) of this Code. The Director of Public Works shall file with the Common Council, on a monthly basis, his or her report of claims paid and claims recommended for disallowance.
[Ord. O-2018-0022, 5-15-2018]
- Supervision. The Director of Public Works shall have control and superintendence over the Water Department of the City.
- Appointment. The City Administrator shall recommend appointment of a Code Enforcement Director subject to approval by the Common Council in the unclassified service of the City to serve full time at the pleasure of the Common Council, in accordance with City of West Allis Policies and Procedures Manual Policy No. 404 (Recruitment and Hiring Process for Executive/Managerial/Deputy Assistant Service Positions), Policy No. 405 [Discipline for Non-Elective Officials (Executive Service/Department Heads)], and as provided by Section 17.12(1) of the Wisconsin Statutes.
- Duties. The Code Enforcement Director shall have complete charge of the Code Enforcement Department and shall perform the duties prescribed in Chapter 13 of this Code, the position job description, employment contract, and such other duties as the Common Council may prescribe from time to time.
See Section 13.02 of this Code.
Editor’s Note: Former Sections 2.34, Plumbing and Sewer Inspectors, and 2.35, Electrical Inspector, were repealed 5-15-2018 by Ord. O-2018-0022. Former Sections 2.36, Electrical Review Board, and 2.37, Board of Electrical Appeals, were repealed 9-15-2015 by Ord. O-2015-0044.
- How Constituted. The City Plan Commission shall consist of the Mayor and seven (7) citizens, who do not hold any City office or employment. The Mayor may also appoint up to two (2) additional citizens as alternates to the Commission who shall serve for a period of three (3) years in instances when regular members are unable to attend Plan Commission meetings. The citizen members shall be persons having an interest in and an understanding of the duties and responsibilities of the Plan Commission. They shall receive such compensation as the Common Council may provide. The City Engineer, Code Enforcement Director, City Planner and chair of the Public Safety Committee shall be advisors to the Commission but shall have no voting power. [Ord. O-2018-0035, 8/7/2018]
- Appointment and Terms of Office. The citizen members shall be appointed by the Mayor, subject to confirmation by the Common Council. In making such appointments, the Mayor shall, insofar as practicable, make such appointments from a list of applicants who have submitted their qualifications to fill such positions. Appointment shall be for a term of three (3) years and made initially in such manner that the terms of not more than two (2) members expire in any one year. A vacancy in the membership shall be filled for the unexpired term. Terms for the citizen members shall commence on the first day of May. The term of the Mayor shall be for the term of his office as Mayor.
- Organization and Procedure.
- The Mayor shall serve as Chairman of the Plan Commission. The Mayor shall not be counted toward determining the quorum. The Mayor shall have no voting power except in the case of a tie vote among citizen members, when he/she shall cast the deciding votes. A citizen member shall be designated as Vice-Chairperson by the Plan Commission. [Ord. O-2008-0039, 9/2/2008]
- Meetings shall be held regularly at least once a month and additionally as required at the call of the Chairman or a majority of the entire Commission. Meetings shall be held at a time and place specified by the Commission with advance notice to the City Clerk and shall be open to the public.
- A quorum shall be four (4) members, not including the Mayor, and all official actions shall require a majority vote. [Ord. O-2008-0039, 9/2/2008]
- The Chairman shall designate one of the members as Secretary. The Commission may delegate the responsibility of taking and maintaining the minutes and records of the Commission to the City Planner.
- Written minutes shall be kept showing all actions taken, resolutions, findings, determinations, transactions and recommendations made; a copy of such minutes shall be filed with the City Clerk.
- The Commission may adopt additional rules not inconsistent herewith, for the transaction of its business.
- All Plan Commission decisions shall be appealed to the Common Council. [Ord. O-2010-0047, 11/16/2010]
- Powers. The Commission shall have such powers as provided by state law and as may be necessary to enable it to perform its functions and duties and to promote municipal planning. Such powers shall include the following:
- To employ experts and a staff, and to pay for their services and such other expenses as may be necessary and proper, not exceeding, in all, the appropriation that may be made for such Commission by the Common Council, or placed at its disposal through gift, and subject to any ordinance or resolution enacted by the governing body.
- To make reports and recommendations relating to the plan and development of the municipality to public officials, agencies, utilities and other organizations and citizens.
- To recommend public improvement programs and financing thereof to the Common Council.
- To request available information from any public official to be furnished within a reasonable time as it may require for its work.
- The Commission, its members and employees, in the performance of its functions, may enter upon any land, make examinations and surveys and place and maintain necessary monuments and marks thereon.
- Duties. The Commission shall have the following functions and duties:
- Make and adopt a master plan for the physical development of the City and such other functions and duties in relation thereto, in accordance with Sec. 62.23(2) and (3) of the Wisconsin Statutes.
- Recommend an official map to the Common Council and such other functions and duties in relation thereto, in accordance with Sec. 62.23(6) of the Wisconsin Statutes.
- Recommend a zoning district plan and regulations to the Common Council, in accordance with sec. 62.23(7) of the Wisconsin Statutes.
- Recommend land division regulations to the Common Council, in accordance with sec. 236.45 of the Wisconsin Statutes.
- Recommend changes to the master plan, official map, zoning, land division and fire prevention ordinances that it deems necessary or desirable.
- Consider and report or recommend on all matters referred to it.
- Referrals. The Common Council or other public body or officer of the City having final authority thereon shall refer to the Commission, for its consideration and report before final action is taken, the following matters:
- Location and architectural design of any public building, statue or other memorial.
- Location, acceptance, extension, alteration, vacation, abandonment, change of use, sale, acquisition or lease of land for any street, alley or other public way, park, playground, airport, parking area or other memorial or public grounds.
- Location, extension, abandonment or authorization for any public utility, whether publicly or privately owned.
- Location, character and extent, or acquisition, leasing or sale of lands for public or semipublic housing, slum clearance, relief of congestion or vacation camps for children.
- Proposed fire limits and fire prevention regulations.
- All annexations, incorporations or consolidations affecting the City.
- All divisions of lands within the City's platting jurisdiction.
- All proposed or requested changes and amendments to the masterplan, official map, zoning, land division and fire prevention ordinances.
- Additional Powers and Duties. The Commission shall have all additional powers and duties granted or assigned to it by the Common Council. All the powers and duties granted or assigned by the Wisconsin Statutes to City Plan Commissions are hereby granted or assigned to the Commission.
Editor’s Note: Former Section 2.385, City Planner, was repealed 5-15-2018 by Ord. O-2018-0022.
- How Constituted. The Board of Appeals shall consist of five (5) members appointed by the Mayor, subject to confirmation of the Common Council, for terms of three (3) years. The members of the Board shall serve without compensation and shall be removable by the Mayor for cause upon written charges and after public hearing. The terms of not more than two (2) members shall expire in any one calendar year. The Mayor shall designate one (1) of the members Chairman. Vacancies shall be filled for the unexpired terms of members whose terms become vacant. The Mayor shall appoint, for staggering terms of three (3) years, two (2) alternate members of such Board, in addition to the five (5) members above provided for. Annually, the Mayor shall designate one of the alternate members as "first alternate" and the other as "second alternate." The first alternate shall act, with full power, only when a member of the Board refuses to vote because of interest or when a member is absent. The second alternate shall so act only when the first alternate so refuses or is absent or when more than one member of the Board refuses or is absent. The above provisions, with regard to removal and the filling of vacancies, shall apply to such alternates.
- Functions and Duties. The Board shall have such functions and duties as are prescribed by Section 12.15 of this Code and Sec. 62.23(7)(e) of the Wisconsin Statutes.
[Ord. O-2010-0047, 11/6/2001; Ord. O-2018-0032, 8/7/2018]
- How Constituted. The Board of Review shall consist of five (5) residents of the City, none of whom shall occupy any public office or be publicly employed. The members shall be appointed by the Mayor, with the approval of the Common Council, and shall hold office as members of the Board for five (5) years and until their successors are appointed and qualified, the first appointments to be for one (1), two (2), three (3), four (4) and five (5) years, respectively. The Board members shall serve without compensation. The City Clerk shall be the Clerk of the Board, without vote, shall keep a record in the minute book of all proceedings of the Board and shall take notes of the testimony taken on hearings before the Board.
- Functions and Duties. The Board shall have such functions and duties as are prescribed by Wisconsin Statutes, particularly Secs. 70.45 and 70.47 thereof.
- Confidentiality of Income and Expense Information. Whenever the Assessor, in the performance of the Assessor's duties, requests or obtains income and expense information pursuant to Section 70.47(7)(af), Wis. Stats., or any successor statute thereto, then, such income and expense information that is provided to the Assessor shall be held by the Assessor on a confidential basis, except, however, that said information may be revealed to and used by persons: in the discharging of duties imposed by law; in the discharge of duties imposed by office (including, but not limited to, use by the Assessor in performance of official duties of the Assessor's office and use by the Board of Review in performance of its official duties); or pursuant to order of a court. Income and expense information provided to the Assessor under Section 70.47(7)(af), unless a court determines that it is inaccurate, is, per Section 70.47(7)(af), not subject to the right of inspection and copying under Section 19.35(1), Wis. Stats.
[Ord. 6617, repeal & recreate, 6/18/2002]
- The Public Beautification Committee shall consist of the following members:
- The public works director or their designee, who shall serve as Chair
- One resident from each aldermanic district to be appointed by the Mayor and confirmed by the Common Council. Each member's term shall expire on December 31 of even-numbered years.
- Five residents of the City to be appointed by the Mayor and confirmed by the Common Council. Each member's term shall expire on December 31 of odd-numbered years.
- The Public Beautification Committee shall:
- (Reserved.)
- Help unite citizens toward a common goal of civic pride.
- Identify, recognize, and award buildings and land within the City that are exceptionally well-maintained and improved throughofinvestmentourby the owner orCityoccupant thus encouraging the kind of neighborhood and community pride that is the best defense against blight and decay. [
- Meet semi-annually, or more frequently at the call of the chair, and report periodically to the Public Works Committee and to the Mayor.
- It is hereby declared to be in the public interest and to be the policy of the City of West Allis to foster and promote by all reasonable means the proper regulation of traffic and the relief of traffic congestion in the City of West Allis by the proper establishment and development of facilities for the parking of vehicles upon the public streets and public grounds of the City.
- The operation of such municipal parking system, including, without limitation because of enumeration, the acquisition, purchase or rental of land; construction; extension; adding to; improving; conducting; operating; renting to a lessee; operation; and, maintenance shall be by a Municipal Parking Utility Board to be composed of the Board of Public Works. The Municipal Parking System shall constitute a public utility within the purview of Article XI, Section 3, of the Wisconsin Constitution.
- The City of West Allis hereby declares its intention that for the acquisition of funds for purchasing, acquiring, leasing, constructing, extending, adding to, improving, conducting, controlling, operating, maintaining or managing the Municipal Parking System, it may issue mortgage bonds payable solely, both principal and interest, from the revenues to be derived from such parking system, including, without limitation, revenues from parking meters or other parking facilities heretofore owned or hereafter acquired. Acquisition of funds for any of the purposes herein enumerated may also be accomplished by assessments against a benefited area to be determined, pursuant to sec. 66.60 of the Wisconsin Statutes. Acquisition of funds for such Municipal Parking System shall be made in the manner authorized by secs. 66.60, 66.066, 66.067, 66.079 and 66.51 of the Wisconsin Statutes.
- The Municipal Parking Utility Board shall operate the Municipal Parking System in accordance with the provisions of sec. 66.068 of the Wisconsin Statutes. The Board is hereby authorized to act as the agent of the City in performing such posting, pursuant to sec. 346.55(3) of the Wisconsin Statutes, as it deems necessary or desirable, on such City owned property upon which the leaving or parking of any motor vehicle is not otherwise regulated by ordinance.
- All properties, rights and interests acquired under the provisions of this section shall be acquired, held, owned, transferred and conveyed in the name of the City of West Allis, and all agreements, contracts, transfers and conveyances in connection therewith shall be made and executed in the name of the City.
- Any mortgage bonds for the acquisition of funds for the Municipal Parking System shall be issued by the City, following approval by the Common Council, of the report of the Municipal Parking Utility prescribing the amount and maturities of the proposed bonds and the purpose of the same.
- The Common Council may, in its discretion, appropriate moneys for the purposes of a Municipal Parking System in anticipation of the issuance of mortgage bonds. Such appropriations of money shall be repaid to the City from the proceeds of the bonds issued pursuant hereto.
- The Municipal Parking System hereby created shall consist of all off-street and on-street parking facilities, both metered and unmetered, heretofore or hereafter established.
- The Municipal Parking Utility Board shall submit an annual progress report to the Common Council on or before September 1 of each year.
[Ord. 6321, 6/3/1997; Ord. O-2005-0005, 1/18/2005, repeal]
- The Commission on Aging shall consist of nine (9) members appointed by the Mayor, subject to confirmation by the Common Council. At least six (6) of the members shall be fifty-five (55) years of age or older. One member shall be a representative from an agency serving older adults, and two (2) members shall be representatives of the general public. No more than two (2) members may be elected to any office. The members of the Commission shall serve without compensation. The Mayor shall designate one of the members as chairperson. The initial appointments to establish the Commission shall be three (3) members for one (1) year, three (3) members for two (2) years, and three (3) members for three (3) years. Thereafter, the appointments shall be for terms of three (3) years.
- Time and Place of Meetings. The Commission shall meet at the call of the chair.
- Functions and Duties.
- Advise the Common Council annually of its activities, make recommendations to the Common Council in areas affecting the welfare of older adults, either upon its own initiative or upon referral of matters to it by the Common Council.
- Keep advised on activities of Federal, State, and County Agencies working in the area of older adults and, where indicated, provide liaison with such other governmental agencies.
- (Reserved).
- (Reserved).
- Recommend to appropriate agencies those community resources which should be instituted, improved or enlarged in order to meet the needs of older adults.
- Review Senior Center budgets for consideration by the Mayor and Common Council in order to finance its work.
- Perform such other duties as may from time to time be assigned to it by the Common Council.
- Cooperate with other Boards, Commissions and Committees of the City where matters affecting senior citizens are involved.
- Senior Center.
- Program Responsibility. The health commissioner may develop programs and activities for the West Allis Senior Center and shall approve such programs and activities for implementation.
- Staff. The health commissioner, upon approval by the Common Council, may provide staff as necessary to assist the Commission in performing the duties assigned to it under this subsection. Such staff as may be provided shall perform their duties under the direction and supervision of the Health Commissioner.
- Volunteers. The health commissioner may review and approve the scope of volunteer usage, to assist in the implementation of programs and activities at the Senior Center. Volunteers shall serve without compensation or reimbursement for any expenses incurred.
- Membership.
- Membership for purposes of participation in Senior Center programs and activities shall be open to any resident of Milwaukee County. However, the Commission may establish a minimum age for such membership, provided that any minimum age so established does not conflict with any County, State or Federal law or regulation governing the public use of the facility for Senior Center activities and programs. The Commission may exclude from participation all persons who willfully violate rules and regulations.
- The Commission may establish and collect a reasonable fee for participation in Senior Center programs and activities.
- Intergovernmental Cooperation. The Commission may cooperate, by agreement, with other governmental entities for the receipt or furnishing of services for any approved program or activity.
- The health commissioner may authorize contracts for services for activities and programs conducted at the Senior Center.
- The health commissioner may review monthly all vouchers for bills, claims and other expenses for Senior Center programs and activities.
- Donations and Contributions. The Commission may receive, on behalf of the City, by devise, bequest or gift, property for the purpose of operation of the Senior Center in accordance with rules which may from time to time be promulgated by the Common Council.
- Budget. The health commissioner may review and approve Commission and Senior Center budgets for operation of programs and activities at the Senior Center.
Pursuant to Chapter 166 of the Wisconsin Statutes, the following program of emergency government is hereby adopted.
- Overall Control. The Mayor and Common Council shall have overall control of the program of emergency government for the City consistent with Section 6.036 of this Code.
- Head of Emergency Government Services.
- The Common Council shall appoint an Emergency Government Director who shall be the head of Emergency Government Services for the City. The Director shall have the powers and duties specified in Chapter 166 of the Wisconsin Statutes, and shall be responsible to the Common Council. The Emergency Government Director shall be a resident of the City.
- The Common Council shall also appoint a Deputy Emergency Government Director who shall have the powers and duties of the Emergency Government Director in the latter's absence. The Deputy shall be a resident of the City.
- Operation. The Emergency Government Services of the City shall operate in accordance with the State of Wisconsin Emergency Operations Plan, which has been adopted by resolution of the Common Council and with any Operational Survival Plan set up by the Emergency Government Director, approved by the Administrator of the Division of Emergency Government, Wisconsin Department of Local Affairs and Development, and adopted by resolution of the Common Council. A copy of the current State of Wisconsin Emergency Operations Plan and Operational Survival Plan adopted by the Common Council shall be kept on file in the office of the City Clerk.
- Emergency Government Advisory Committee.
- There is hereby created an Emergency Government Advisory Committee consisting of the following:
- The Mayor and the President of the Common Council shall be members of the Committee, ex officio.
- The Emergency Government Director.
- The Chief of Police.
- The Fire Chief.
- The Superintendent of Public Works.
- The Health Commissioner.
- A representative of the administrative staff of the West Allis-West Milwaukee Joint School District No. 1.
- Three (3) representatives of other segments of the community, appointed by the Mayor, with the advice of the Emergency Government Director and his deputies.
- The Emergency Government Advisory Committee shall act in an advisory capacity only. The Mayor shall be Chairman of the Committee and shall preside at all meetings. He may appoint sub-committees and delegate to them various duties, and shall have any and all powers necessary to carry out and effectuate the purposes for which the Committee is established.
- There is hereby created an Emergency Government Advisory Committee consisting of the following:
- Participation. All employees of the City, all Departments, Boards, Bureaus, Committees, officers and agents of said City, are hereby directed to participate in and become members of the Emergency Government Organization for the City and to participate in all official test exercises when requested.
- The Joint Action Ordinance of the Board of Supervisors of Milwaukee County providing for a County-Municipal Joint Action Emergency Government plan of organization which was adopted by said County Board on the 1st day of October, 1980, is hereby ratified and accepted as follows:
"99.06 Unification and Consolidation of County Emergency Government Functions. To reduce the overall cost of the emergency government to Milwaukee County and to increase the efficiency and effectiveness to the various emergency government units within the County, the County Executive, wherever appropriate, may negotiate agreements of mutual aid with other municipalities or counties in the metropolitan community pursuant to Chapter 22 of the Wisconsin Statutes, sec. 59.083(1) or sec. 66.30 of the Wisconsin Statutes. Such agreements shall not be binding on Milwaukee County until approved by the Milwaukee County Board of Supervisors."
The ratification and acceptance of this Joint Action provision shall constitute a Mutual Agreement between the City of West Allis and the County of Milwaukee. - The County Emergency Government Director, appointed and employed by Milwaukee County, is hereby designated and appointed County Emergency Government Director for the City of West Allis, subject to the conditions and provisions as set forth in the Wisconsin Statutes and these Milwaukee County Joint Action provisions.
- Definitions. As used in this ordinance, unless clearly indicated by the context:
- "Attack" means any action taken by an enemy of the United States, causing, or threatening to cause, substantial damage or injury to persons or property in the State in any manner.
- "Duly authorized deputy" means a person presently authorized by law or ordinance to perform all the functions, exercise all powers and discharge all duties of an office in the event the office is vacant, as provided in sec. 17.03 of the Wisconsin Statutes, or lack administration due to absence or physical, mental or legal disability of the incumbent officer.
- "Emergency interim successor" means a person designated under this section, if the officer is unavailable to exercise the powers and discharge the duties of an office until a successor is appointed or elected and qualified as provided by law or until a lawful incumbent is able to resume the exercise of the powers and discharge the duties of the office.
- "Unavailable" means that during a state of emergency resulting from enemy action, either a vacancy in office exists and there is no deputy authorized to exercise all of the powers and discharge the duties of the office, or that the lawful incumbent of the office and his duly authorized Deputy are absent or unable to exercise the powers and discharge the duties of the office.
- Designation, Status, Qualification and Terms of Emergency Interim Successors. Pursuant to the enabling authority granted by Chapter 22 of the Wisconsin Statutes, the Common Council of the City of West Allis makes the following provisions for emergency succession of City offices:
- Elective Officers. Within thirty (30) days following the effective date of this ordinance, and thereafter within thirty (30) days after first entering upon the duties of his office, each elected officer of the City shall designate such number of emergency interim successors to his office and specify their rank in order of succession after any duly authorized deputy so there will be not less than three (3) emergency interim successors for the office.
- Appointive Offices. The Mayor, and all other appointing bodies or officers, subject to confirmation by the Common Council shall, within the time specified in subsection (a) of this section, in addition to any duly authorized Deputy, designate for those offices of the City to which they make original appointments such number of emergency interim successors and specify their rank in order of succession after any duly authorized Deputy so there will be not less than three (3) emergency interim successors for each officer.
- Review of Designations. The incumbent in the case of those elective officers specified in subsection (a) of this section, and the Mayor or other appointing body or officer in the case of those appointive officers specified in subsection (b) of this section, shall review and, as necessary, promptly revise the designations of emergency interim successors to insure that at all times there are at least three (3) such qualified emergency interim successors for each officer.
- Qualifications. No person shall be designated or serve as an emergency interim successor unless he may, under the constitution and statutes of this state and the ordinances of this City, hold the office of the person whose powers and duties he is designated to succeed, but no provision of any ordinance of law prohibiting an officer of employee of this City from holding another office shall be applicable to an emergency interim successor, provided that no person shall be designated emergency interim successors to more than one officer.
- Status of Emergency Interim Successor. A person designated as an emergency interim successor holds that designation at the pleasure of the designator and may be removed or replaced by said designating authority at any time, with or without cause, provided that he must be replaced if removed. He retains his designation as emergency interim successor until replaced by another appointed by the authorized designator or his successor.
- Assumption of Powers and Duties by Emergency Interim Successor. If, in the event of an attack, any officer or his duly authorized Deputy is unavailable, his emergency interim successors exercise the powers and discharge the duties of such officer. An emergency interim successor shall exercise these powers and discharge the duties only until such time as the lawful incumbent officer or any duly authorized Deputy or emergency interim successor higher in rank or in order of succession exercises, or resumes the exercise of the powers and duties of the office, or until, where an actual vacancy exists, a successor is appointed to fill such vacancy or is elected and qualified as provided by law.
- Recording and publication. The designation and rank of an emergency interim successor shall become effective when the designator files with the City Clerk the successor's name, address and rank in order of succession. The City Clerk shall keep on file all such data regarding emergency interim successors and it shall be open to public inspection.
- Formalities of Taking Office. At the time of their resignation, emergency interim successors shall take such oath as may be required to qualify them to exercise the powers and discharge the duties of the officer which they may succeed. No person as a prerequisite to the exercise of the powers or discharge of the duties of an officer whom he succeeds shall be required to comply with any other provision of law relative to taking office.
- Emergency Meetings of the Governing Body. During an emergency resulting from enemy action in the form of an attack, the Common Council of the City of West Allis may, notwithstanding any ordinance or bylaw to the contrary, call and conduct regular, special and emergency meetings and reconstitute itself in the following manner:
- Any member of the governing body, including any acting emergency interim successor, may call a meeting of the governing body by notifying every other available member or acting successor personally or by leaving written notice at his place of abode of the time and place of such meeting. The place of meeting may be within or without the City or State, as provided by sec. 22.18 of the Wisconsin Statutes.
- Whenever the number of members of the governing body, include acting emergency interim successors, not unavailable for a meeting thereof shall be less than a quorum or less than the number required by law to approve any ordinance, resolution or other action pending before the body, any number of members of their acting emergency interim successors may meet for the purpose of reconstituting the governing body and may designate emergency interim successors to succeed to the powers and duties of any unavailable Alderman in accordance with the provisions of this ordinance.
- Compensation. No compensation shall be paid to any emergency interim successor, unless otherwise authorized by the Common Council.
- It shall be the duty of every City officer and Department head to insure the preservation of records which he is required by law to keep.
- Separability Clause. If any section, subsection, sentence, clause, phrase or portion of this ordinance is for any reason held invalid or unconstitutional by any court of competent jurisdiction, such portion shall be deemed a separate, distinct and independent provision and such holding shall not affect the validity of the remaining portions hereof. The Common Council hereby declares that it would have passed this ordinance irrespective of the fact that any one or more sections, subsections, sentences, clauses, phrases or portions thereof may be declared invalid or unconstitutional.
- Term Limits. The Common Council, except as otherwise provided herein, shall not approve or confirm the reappointment of a citizen member to any Board or Commission which would result in such citizen being a member on such Board or Commission for more than two (2) consecutive terms where the term of office is five (5) years or more, for more than three (3) consecutive terms where the term of office is four (4) years, for more than four (4) consecutive terms where the term of office is three (3) years, or for more than six (6) consecutive terms where the term of office is two (2) years or less. Notwithstanding said limitations on consecutive terms, the Common Council may, upon the request of the Mayor, approve and confirm the reappointment of any citizen member by a two-thirds (2/3) vote of all of the Alderpersons. For purposes of this section, appointments to fill unexpired terms on any Board or Commission shall not be counted as a term of office. A citizen member is defined to be a person who is not an employee or officer of the City.
- Reappointment. A citizen member who has served the full term limits as set forth in subsection (1) and who has not been reappointed by the Mayor and confirmed by two-thirds (2/3) of the Common Council shall not be eligible to serve on the same Board or Commission for a period of two (2) years from the expiration of the term or the date the person no longer serves, whichever is later.
- Effect of Common Council Refusal to Confirm. If the Common Council fails to approve a reappointment pursuant to subsection (1), the citizen member shall be authorized to continue to serve as a hold over member for a period of ninety (90) days. Thereafter, the position on the Board or Commission shall be vacant and the non-approved hold over member shall no longer serve. During the ninety (90) day period, the Mayor shall nominate a new citizen member for Common Council approval. If the Mayor fails to nominate a citizen member within ninety (90) days of Common Council refusal to consent, the Common Council President may then make such nomination.
[Ord. O-2003-0023, 3/4/2003]
Editor’s Note: Former Section 2.475, Attendance at Board and Committee Meetings by Members, as amended, was superseded 2-19-2013 by Ord. O-2013-0003. For current provisions, see Section 2.57.
- Legislative Intent. In order to insure fair play and due process in the administration of the affairs, ordinances, resolutions and bylaws of the City, the Common Council hereby declares that the provisions of Chapter 68 of the Wisconsin Statutes, relating to municipal administration review procedure, shall be in full force and effect in the City, except as otherwise provided herein.
- Reviewable Determination. The following determinations are reviewable under this section:
- The grant or denial in whole or in part after application of an initial permit, license, right, privilege, or authority, except an alcohol beverage license.
- The suspension, revocation or nonrenewal of an existing permit, license, right, privilege, or authority, except the grant, denial, suspension or revocation of an alcohol beverage license under Wis. Stat. 125.12(1).
- The denial of a grant of money or other thing of substantial value under a statute or ordinance prescribing conditions of eligibility for such grant.
- The imposition of a penalty or a sanction upon any person except a municipal employee or officer, other than by a court.
- Determinations not subject to review. Except as provided in section 2.48(2), the following determinations are not reviewable:
- A legislative enactment of the Common Council. A legislative enactment is an ordinance, resolution, formal written policy or adopted motion of the Common Council.
- Any action subject to administrative or judicial review procedures under statutes other than those set forth in Chapter 68 of the Wisconsin Statutes or other ordinances of the City.
- The denial of a tort contract, or other claim for money, required to be filed with the City pursuant to statutory procedures for the filing of such claims.
- The suspension, removal or disciplining or nonrenewal of a contract of a municipal employee or officer.
- The grant, denial, suspension of an alcohol beverage license or permit under Wis. Stat. 125.12(1).
- Judgments and orders of courts.
- Determinations made during labor negotiations.
- Any action or determination which is subject to administrative review procedures under any other ordinance providing different administrative procedures.
- Notwithstanding any other provision of this section, or Chapter 68 of the Wisconsin Statutes, any other action or determination of the City or any officer, employee, agent, agency, committee, board, or commission of the City which does not involve the constitutionally protected right of a specified person or persons to due process in connection with the action or determination.
- Initial Determinations. Where applicable, all officers, employees, agents, agencies, Committees, Boards and Commissions of the City shall comply with the requirements of Chapter 68 of the Wisconsin Statutes, and shall conduct initial administrative reviews of their own determinations, in accordance with section 68.09 of the Wisconsin Statutes, upon filing of a proper written request therefor.
- Administrative Appeals; How Taken.
- Administrative appeals under section 68.10 of the Wisconsin Statutes, except as modified by ordinance pursuant of section 68.16 of the Wisconsin Statutes, shall be filed in writing with the City Clerk. The Clerk, upon receipt of a duly filed appeal, together with the fee set forth in subsection (b), shall set a date for hearing thereon. The Clerk shall attempt to schedule a date for hearing within 15 days of receipt of the notice of appeal. If the Administrative Appeals Review Board and the appellant cannot agree upon a date, the Clerk shall then select a date for hearing within 30 days of receipt of the notice of appeal. The hearing date may be adjourned upon mutual agreement of the appellant and the Administrative Appeals Review Board. The Clerk shall serve the appellant with notice of such hearing at least three (3) days before such hearing and shall forward the notice of appeal, date for hearing, and the record of proceedings theretofore had in the matter, if any, to the Administrative Appeals Review Board.
- The fee for filing an administrative appeal shall be set forth in the Fee Schedule and shall be paid at the time of filing. An appeal shall not be considered filed until the fee is paid and the time to schedule a hearing under subsection (a) shall not commence until the fee is paid.
- Administrative Appeals Review Board.
- There is hereby created for the City an Administrative Appeals Review Board consisting of three (3) members, which shall have the duty and responsibility of hearing appeals from the initial administrative determinations or decisions of officers, employees, agents, agencies, Committees, Boards and Commissions of the City filed, in accordance with section 68.10 of the Wisconsin Statutes and the provisions of this section, and making a final determination thereon.
- In conducting administrative review hearings and making final decisions, the Board shall be governed by the provisions of sections 68.11 and 68.12 of the Wisconsin Statutes.
- The Administrative Appeals Review Board shall consist of the Mayor, one Alderman and one citizen. The Alderman member shall be designated annually by the Mayor at the first meeting of the Common Council in June of each year and shall be subject to confirmation by the Common Council. The citizen member shall be appointed by the Mayor, subject to confirmation of the Common Council, for a two-year term commencing on July 1 of even numbered years. The Mayor shall serve as Chairman of the Board. The Mayor may appoint, subject to confirmation, for a two-year term, one alternate member who shall act with full power only when a member of the Board is absent or refuses to serve because of interest in the subject matter of the appeal. The Board may adopt rules for conduct of hearing, not in conflict or inconsistent with the provisions of section 68.11 of the Wisconsin Statutes.
- Common Council Reviews. Notwithstanding any of the provisions of this section, when a request is made for review of an administrative decision of the Common Council, said review shall be conducted by the Common Council. The hearing procedure set forth in section 68.11 of the Wisconsin Statutes shall be followed except that the Common Council shall hear the matter. The review of the determination shall be the "final determination," as provided in section 68.12 of the Wisconsin Statutes, and there shall be no further administrative review. Requests made under this subsection shall be filed with the City Clerk within the time period set forth in section 68.10(2) of the Wisconsin Statutes. Appeals of a final determination shall be filed with the City Clerk within the time prescribed in section 68.13(1) of the Wisconsin Statutes.
- Alternative Procedures. The provisions of this ordinance shall not be deemed to repeal or supersede the provisions of any other ordinances in conflict herewith or providing other procedures for review of administrative determinations within the City, except when otherwise specifically provided in said ordinances.
[Ord. 6352, 1/6/1998; Ord. O-2014-0051, 9/2/2014]
- Establishment. The Capital Improvement Committee is created to recommend, review and update a capital improvement program for the City.
- How Constituted.
- The Capital Improvement Committee shall consist of the following members.
- The Mayor.
- A member of the Public Works Committee.
- A member of the Administration Committee.
- A member of the Plan Commission.
- Two (2) citizen members.
- The City Administrator.
- The Finance Director/Comptroller and Treasurer or their designees.
- The Director of Public Works or designee.
- The Development Executive Director or designee.
- The City Engineer or designee.
- The member of the Public Works Committee, the member of the Administration Committee, the member of the Plan Commission, and the two (2) citizen members shall be appointed by the Mayor. The member of the Administration Committee and the member of the Public Works Committee shall be appointed annually. The citizen members shall be appointed for terms of three (3) years each. All appointments by the Mayor are subject to the confirmation of the Common Council.
- The Capital Improvement Committee shall consist of the following members.
- Organization and Procedure.
- The Chairman of the Committee shall be designated by the Mayor.
- Meetings shall be held biannually in conjunction with the budget process, or more frequently, as necessary, at the call of the Chairman or a majority of the entire Committee. The meetings shall be held at a time and place specified by the Committee and shall be open to the public.
- A quorum shall consist of six (6) members, and all official actions shall require a majority vote.
- Written minutes shall be kept showing all action taken and recommendations made; the City Clerk shall provide staff for the Committee.
- The Committee may adopt additional rules, not inconsistent herewith, for the transaction of its business.
- Definitions.
- "Capital Assets" are known as fixed assets and include - land, land improvements, easements, buildings and improvements, equipment, technological software, capital leases, technology equipment, recycling and waste management equipment, parks and open spaces, infrastructure (streets, roads, alleys, bridges; tunnels; water, drainage and sewer systems; lighting systems, traffic control, underground conduit and wired communications), and other similar items that the Common Council may from time to time require.
- "Capital Equipment" means any single asset/single piece of equipment.
- "Capital Improvement Plan" or "Capital Improvement Program" means a plan/prioritization of capital projects and capital equipment, their costs, and methods of financing.
- "Capital Project" is a project for the construction, transformation, or renovation of permanent infrastructure.
- "Capital Outlay" means money spent to fund a capital project, also known as capital expenditures. It does not include incidental repair or maintenance of a capital asset.
- Duties and Responsibilities. The Committee shall:
- Annually, prior to September 1, develop and recommend a five-year capital improvement plan for submittal to the Common Council for action. The plan shall be based on capital project requests submitted by City departments and shall include items described under (5) below.
- Establish criteria to determine the priority of requests including, but not limited to:
- Risk to health, safety and environment and regulatory or mandated requirement.
- Existing asset condition, recurring maintenance and repair costs, and expected lifecycle.
- The effect of the request on the achievement of any goal in the City's strategic plan, comprehensive plan or other plans the Common Council has approved.
- The interrelationship of each capital program/project with other capital projects.
- The capacity of the request to fit within funding and debt service targets as determined by the City's fiscal policies.
- Impact on City operational finances, including operational costs savings, revenue generation, etc. due to program or project completion and economic sustainability of the program or project.
- Purpose/reason for the program or project.
- Program or project encourages economic development/maintains or grows tax base.
- Program or project maintains or increases the level of efficiency of City services.
- Environmental sustainability of the program or project.
- Consider and report or recommend on such other matters as may be referred to it from time to time by the Common Council.
- Oversee a park subcommittee for parks and open spaces within the City as follows:
- The parks subcommittee shall investigate and make recommendations to the Capital Improvements Committee and/or the appropriate Common Council Committee concerning city parks and open spaces relating to administrative operation policies; rental programs, contracts, memorandums of understandings, guidelines, and fees; budget allocations, capital improvements, maintenance, repairs and construction; work with the various departments of the city and with the various state and federal agencies dealing with parks; and to make recommendations concerning the programs that it administers as they relate to this committee.
- The parks subcommittee shall consist of the following members:
- Chair of Public Works Committee or member of Public Works Committee.
- City of West Allis Public Works Director or designee, who shall also serve as Chair (indefinite term as ex officio).
- One (1) representative of the West Allis West Milwaukee School District Recreation Department (indefinite term as ex officio).
- One (1) Member of the Capital Improvement Committee (whose term shall coincide with their Capital Improvement Committee Term).
- One (1) representative of the West Allis community (two-year term).
- The Mayor, or their designee (indefinite term as ex officio).
- The City Administrator, or their designee (indefinite term as ex officio).
- The parks subcommittee may recommend to the Common Council or one of its committees adjustments to the fees and rates for use or rental of all or portions of parks and open spaces through a resolution to update the Fee Schedule.
- Authority. The Capital Improvement Program shall include requests for capital assets, equipment and projects having a useful life of more than one year; and a cost of at least ten thousand dollars ($10,000).
- Reports.
- Prepare status reports of the status of approved capital projects for submission to the Common Council as requested.
- Committee Requests. All City departments and agencies shall cooperate with the Committee and provide assistance whenever the Committee so requests.
[Ord. O-2016-0019, 4/4/2016; Ord. O-2018-0024, 5/15/2018]
The Board of Canvassers for municipal elections shall be composed of the City Clerk and two other reputable citizens appointed by the Clerk prior to the data of the election being canvassed. If the City Clerk is a candidate at the election being canvassed, the other two (2) members shall designate a third member to serve in lieu of the Clerk for that election. The duties of the Board of Canvassers shall be as set forth in the Statutes of the State of Wisconsin.
Editor’s Note: Former Section 2.51, Economic Development Partnership Committee, adopted 10-29-1996 by Ord. No. 6269, was repealed 2-16-2016 by Ord. No. O-2016-0012.
- Creation. Section 66.0615 of the Wisconsin State Statutes permits a single municipality the ability to create a Tourism Commission. This amendment to the City of West Allis Revised Municipal Code (RMC) hereby creates a West Allis Tourism Commission.
- Purpose. The City of West Allis recognizes that marketing of the City as an important part of a broad-based tourism promotion and development program resulting in economic development benefits. The Tourism Commission shall have the following purposes:
- To be the receiving body and monitor the collection of local room tax revenue at an amount apportioned per State Statutes.
- To provide the City a Commission whose role would include tourism promotion and development through marketing of projects to promote the City, tourist informational services, or municipal development significantly used by tourists, and attract tourists, per State Statutes.
- To fund tourism marketing for activities and products available in the City of West Allis.
- To contract with the West Allis Convention and Visitors Bureau to perform the functions of a tourism entity by obtaining staff, support services, and assisting in development and implementation of programs to promote the City of West Allis to visitors.
- How Constituted and Terms. Members of the Commission shall be appointed by the Mayor and shall be confirmed by a majority vote of the members of the Common Council who are present when the vote is taken. Commissioners shall serve for a one-year term, at the pleasure of the appointing official, and may be reappointed. The West Allis Tourism Commission shall consist of five (5) Commission members.
- Members:
- Mayor.
- City Administrator or a designee.
- One (1) Common Council member.
- One (1) West Allis citizen at large.
- One (1) representative of the West Allis hotel and motel industry.
- The Commission shall meet regularly and, from among its members, shall elect a Chairperson, Vice Chairperson, and Secretary.
- The Commission shall adopt regulations and rules for its own governance.
- Commission members shall serve without compensation.
- Special meetings may be called by the Chair.
- Members:
- Powers and Duties. The Commission shall:
- Have exclusive control of the expenditures of the collection of all room tax imposed by the City of West Allis.
- Formulate and submit an annual budget pursuant to financial policies and procedures of the City after giving due consideration to the anticipated tax revenues collected under the room tax. The City shall not budget and make payments in excess of the tax collected under Section 1.12 of the RMC, less administrative expenses. No expenditures exceeding the budget approved by the Common Council shall be made without an appropriated fund transfer approved by the Common Council.
- Stimulate, promote, advertise, develop, and publicize tourism and development of the City and hotel/business community.
- Support and assist the efforts of local organizations to promote local businesses and to attract visitors to the City of West Allis.
- Annually report to the Common Council on the success of the Commission's activities.
- Control the promotion, management, and maintenance of promotional materials that are produced by the West Allis Convention and Visitors Bureau, including but not limited to media buys, website, creation of and distribution of printed or electronic promotional tourist materials, or efforts to recruit conventions, sporting events, or other groups.
- Finance development initiatives that will help attract tourism, events, or leverage other funds.
- Tourism Commission will oversee two subcommittees for event coordination within the City. [Ord. O-2019-0001, 2/7/2019]
- Farmers Market Committee.
- The Farmers Market Committee shall monitor the operation of the West Allis Farmers Market by making decisions and recommendations that support the long-term success of the Farmers Market. The Committee will review the criteria for vendor eligibility, determine market rules, and advertise the market through promotions and outreach planning. The Committee will work with the Tourism Commission and Communications Department to coordinate new events and marketing efforts.
- The Farmers Market Committee shall consist of the following members:
- City of West Allis Tourism and Events Coordinator, who shall also serve as Chair (indefinite term as ex officio).
- One (1) representative of the City of West Allis Health Department (indefinite term as ex officio).
- One (1) Farmers Market attendant (indefinite term as ex officio).
- One (1) representative of the Farmers Market vendors (two-year term).
- Two (2) representatives of the West Allis community and/or business community (two-year term).
- The Mayor, or their designee (indefinite term as ex officio).
- The City Administrator, or their designee (indefinite term as ex officio).
- Fees and rates for use of stalls and stands or rental of the entire premises or part thereof shall be established within the most current Schedule of Fees resolution. [Ord. O-2019-0015, 4/1/2019]
- Events Committee.
- The Events Committee shall be responsible for annually planning and implementing community programs and events in the City of West Allis.
- The Events Committee shall consist of the following members:
- The Mayor, or their designee, who shall also serve as chair (indefinite term as ex officio).
- City of West Allis Tourism and Events Coordinator, who shall also serve as Vice Chair (permanent term).
- One (1) representative of sponsoring and/or contributing organizations (two-year term).
- One (1) representative of the Downtown West Allis Business Improvement District, or their designee (permanent term).
- One (1) representative of business (two-year term).
- At least one (1) or more citizen representatives (two-year term).
- The Director of the School District Recreation Department, or their designee (permanent term).
- The City Administrator, or their designee (indefinite term as ex officio).
- Farmers Market Committee.
- Funding. Funding is structured as follows:
- Section 66.0615 of the Wisconsin State Statutes permits a municipality to adopt an ordinance or resolution imposing a tax on the privilege of furnishing, at retail, rooms or lodging to transients by hotel keepers, motel operators, and other persons furnishing accommodations that are available to the public. This tax is commonly referred to as a "room tax." The Common Council, under Ordinance 6637, adopted the provisions of a Hotel and Motel Room Tax and provisions are listed under Section 1.12 of the RMC.
- The City shall allocate local room tax collections, at an amount apportioned per State Statutes, to the West Allis Tourism Commission to promote tourism and development in the community.
- Reporting. The Commission will report annually to the Common Council on expenditures and value-added achievements related to tourism and development in the community.
[Ord. O-2015-0039, 7/7/2015]
Editor's Note: Former Section 2.52, adopted 8-15-1995 by Ord. 6176 was repealed 1-18-2005 by Ord. O-2005-0006.
- Creation. This amendment to the City of West Allis Revised Municipal Code (RMC) hereby creates a West Allis Convention and Visitors Bureau under the Mayor.
- Purpose. The City of West Allis recognizes that marketing of the City as an important part of a broad-based tourism promotion and municipal development program. The Convention and Visitors Bureau shall have the following purposes:
- To provide marketing efforts/services, including advertising, media buys, website management, creation of and distribution of printed or electronic promotional tourist materials, or efforts to recruit conventions, sporting events, or other groups.
- To provide tourism promotion through marketing of projects and implementation of programs to promote the City, tourist informational services, or municipal development significantly used by tourists, and attract tourists.
- Duties and Responsibilities. The Convention and Visitors Bureau shall be under the direction and supervision of the Mayor. The Mayor, in conjunction with the City Administrator, shall plan, direct, and coordinate and execute the functions of the Convention and Visitors Bureau.
- Cooperation. The Convention and Visitors Bureau shall enter into a cooperation agreement with the West Allis Tourism Commission for funding of such aforementioned purposes.
- Staff. The Mayor shall appoint, under the Classified Service and the Unclassified Service, the staff necessary for performing the duties and responsibilities of the Convention and Visitors Bureau.
- Reporting. The Convention and Visitors Bureau shall report annually to the Tourism Commission on expenditures and value-added achievements related to tourism and development in the community.
[Ord. O-2015-0040, 7/7/2015]
- Authority. Section 66.1335 of the Wisconsin Statutes authorizes the Common Council to adopt an ordinance creating a Housing and Community Development Authority.
- Findings and Declarations. The findings and declarations made in Sections 66.1201, 66.1331, 66.1333, and 66.1337 of the Wisconsin Statutes are in all respects adopted, restated and incorporated herein; there exists a need for blight elimination, slum clearance, urban renewal and community development programs and projects and housing projects in the City; a Housing and Community Development Authority, functioning within the City, constitutes an effective and efficient means for preventing and eliminating slums in blighted areas and preventing the reoccurrence thereof and for the elimination of unsanitary or unsafe inhabited dwelling accommodations and providing safe and sanitary dwelling accommodations for persons of low income; and, the necessity for said Authority is hereby declared as a matter of legislative determination.
- Creation. Pursuant to Section 66.1335 of the Wisconsin Statutes, there is hereby created the Housing and Community Development Authority, as a separate body politic, for the purpose of carrying out blight elimination, slum clearance, urban renewal programs and projects and housing projects; which Authority shall be known as the "Community Development Authority of the City of West Allis."
- Termination of Housing Authority. The Housing Authority of the City of West Allis created under former Section 66.40 of the Wisconsin Statutes, and operating in the City is terminated, and all powers, duties and functions set out in Section 66.1201 of the Wisconsin Statutes for housing authorities are hereby vested in the Community Development Authority.
- Exclusive Authority. The Community Development Authority shall have the exclusive power to proceed to carry on blight elimination, slum clearance and urban renewal projects in the City of West Allis, except that the City may apply, accept and contract for federal grants, advances and loans under the Housing and Community Development Act of 1974 C.P.L. 93-383.
- Commissioners. The Mayor shall, with the confirmation of a majority vote of the Common Council, appoint seven (7) resident persons having sufficient ability and experience in the fields of urban renewal, community development and housing, as Commissioners of the Community Development Authority.
- Two (2) of the Commissioners shall be members of the Common Council and shall serve during their term of office as Council members.
- The first appointments of the five (5) non-Council members shall be for the following terms: two (2) for one-year and one (1) each for terms of two (2), three (3) and four (4) years. Thereafter, the terms of non-Council members shall be four (4) years and until their successors are appointed and qualified.
- Vacancies shall be filled for the unexpired term as provided in this subsection.
- Commissioners shall be reimbursed their actual and necessary expenses, including local travel expenses incurred in the discharge of their duties.
- Powers and Duties.
- The Community Development Authority shall have all powers, duties and functions set out in Sections 66.1201 and 66.1335 of the Wisconsin Statutes for housing and redevelopment authorities and, as to all housing projects initiated by the Community Development Authority, it shall proceed under Section 66.1201 of the Wisconsin Statutes, and as to all projects relating to blight elimination, slum clearance, urban renewal, and redevelopment programs, it shall proceed under Sections 66.1105, 66.1301 to 66.1327, 66.1331, 66.1333, or 66.1337 of the Wisconsin Statutes, as determined appropriate by the Common Council on a project-by-project basis.
- The Community Development Authority shall act as the agent of the City in planning and carrying out community development programs and activities approved by the Mayor and Common Council under the Federal Housing and Community Development Act of 1974. As to all community development programs and activities undertaken by the City under the Federal Housing and Community Development Act of 1974, the Community Development Authority shall proceed under all applicable laws and ordinances not inconsistent with the laws of this state.
- The Community Development Authority shall act as agent of the City to perform all acts, except the development of the general plan of the City which may be otherwise performed by the Plan Commission under Sections 66.1105, 66.1301 to 66.1327, 66.1331, or 66.1337 of the Wisconsin Statutes.
- Tax exemption. Bonds issued on or after January 28, 1987, by the Community Development Authority are declared, pursuant to Section 66.1335(5m) of the Wisconsin Statutes, to be issued for an essential public and governmental purpose and to be public instrumentalities and, together with interest thereon and income therefrom, are exempt from taxes.
- Controlling Law. The powers conferred under this section shall be in addition and supplemental to the powers conferred by any other law or ordinance. Insofar as this section is inconsistent with any other law, this section shall control.
- Construction. This section shall be construed liberally to effect its purposes and the enumeration of specific powers herein does not restrict the meaning of any general grant of power contained in this section nor does it exclude other powers comprehended in such general grant, as provided in Section 66.1335(7) of the Wisconsin Statutes.
- Severability. If any provision of this section or any provision of any rule or regulation lawfully promulgated hereunder or any application of this section or rule or regulation promulgated hereunder to any person, firm or corporation or circumstances is held invalid or inoperative, such invalidity or inoperativeness shall not affect other provisions or applications of this section or rules or regulations. The Common Council hereby declares the provisions of this section and all rules and regulations promulgated hereunder are severable.
- Appeal. The determination of any staff member of the Community Development Authority may be appealed to the Community Development Authority within thirty (30) days of the determination. Decisions of the Community Development Authority are final and shall not be appealed except to circuit court pursuant to the provisions of Section 68.13 of the Wisconsin Statutes.
[Ord. O-2003-0025, 3/4/2003; Ord. O-2014-0015, 2/18/2014]
- Purposes. The Committee shall have the following purposes:
- To review and prepare recommendations relative to the City's official position on state and federal legislation, as well as state and federal administrative rules and policies.
- To coordinate and monitor all City Department activities with respect to state and federal legislation, as well as administrative rules and regulations.
- How Constituted. The Committee shall consist of five (5) members as follows: [Ord. O-2005-0010, 2/1/2005]
- The Mayor, who shall serve as Chair.
- The Chairperson of the Administration Committee, or his/her designee who shall serve as Vice Chairperson. [Ord. O-2012-0018, 6/5/2012]
- The City Administrator.
- The City Attorney.
- The Finance Director/Comptroller.
- Appointments and Terms of Office. Appointments and terms of office are indefinite and follow the incumbency for the positions.
- Organization and Procedure.
- The City Administrator shall serve as Secretary to the Committee, being responsible for minutes, referrals, and communications.
- The meetings shall be held regularly during State legislative sessions, at the call of the Chair or majority of the Committee.
- A quorum shall consist of three (3) members and all official actions shall require a majority vote.
- The Mayor, as Chair, shall be the official spokesperson on all state and federal legislation and rulemaking. The Mayor is authorized to testify and send written communications on behalf of the City, consistent with the official position of the Legislative Committee and/or Common Council.
- Only upon specific delegation of such authority by the Mayor, Departments and Divisions of the City may testify and send written communications on behalf of the City, consistent with the official position of the Legislative Committee and/or the Common Council.
- The Legislative Committee, in the conduct of its routine review of legislative and rulemaking matters, shall concentrate its focus on those items that are of significance to City policy and operations. [Ord. O-2015-0024, 4/7/2015]
- When the City has no official position, when the City's official position is unclear, or when time is of the essence, the Mayor shall confer with the Common Council President, or President's designee, and the Chair of the appropriate Common Council policy committee, and then testify and send written communications on legislation and rulemaking. The Mayor shall file a report with the Common Council monthly on such activity.
- The City Administrator shall provide a copy of the minutes of each Legislative Committee session to each Alderperson, but the minutes shall not be referred to the Common Council for action. Any Alderperson who wishes to take a stance differing from that taken by the Legislative Committee may do so. [Ord. O-2015-0024, 4/7/2015]
- The Committee may adopt additional rules, not inconsistent herewith, for the transaction of its business.
Amended by Ord. O-2020-0032 on 8/4/2020
Amended by Ord. O-2022-0056 on 4/7/2022
Amended by Ord. O-2022-0158 on 10/18/2022
- Purpose. To preserve, safeguard and promote the historic heritage of the city and its locality; to manage publicly owned or leased historical properties; to preserve and care for all records and other articles and materials of historical interest on behalf of the city; to promote and foster the historical education, pleasure and welfare of the community; and, to otherwise promote the general health, safety and welfare of the community; for these purposes and the necessity therefore in the public interest, the provisions of this section are enacted and declared as a matter of legislative determination and intent.
- Definitions. As used in this section:
- "City" means the City of West Allis.
- "Commission" means the Historical Commission of the City of West Allis.
- "Common Council" means the Common Council of the City.
- Created. There is hereby created an Historical Commission to be known as "The Historical Commission of the City of West Allis". The Commission shall have the powers and duties set forth in this section.
- Structure. The Commission shall consist of the Mayor, or his or her designee, the President of the Municipal Library Board of the City, or his or her designee, and five (5) members appointed by the Mayor and confirmed by the Common Council appointed for staggered five (5) year terms. The Director of Development, the Library Director, and the Director of Public Works of the City, or their respective designees, shall serve as non-voting members. At least two (2) members to be appointed by the Mayor shall be persons with professional qualifications in history or a related field, including, but not limited to, architecture, art history, urban and regional planning, or law. The two (2) members required to be appointed for their professional qualifications need not be residents of the City.
- Officers. The Mayor, or his or her designee, shall serve as Chairperson of the Commission and may appoint a member as Vice-Chairperson. The Chairperson shall preside at meetings, and the Vice-Chair shall preside in the absence of the Chairperson.
- Meetings. All meetings of the Commission shall be open to the public; the meetings shall be noticed and conducted in compliance with state laws relating to open meetings. The Commission may adopt rules of order for the conduct of its business.
- Volunteers. The Commission shall use volunteers to the maximum extent possible to perform the functions of the Commission.
- Staff. The Planning and Zoning Program Staff shall provide staff support for the Commission.
- Powers and Duties. The Commission shall possess the following powers and duties:
- Subject to approval and directive of the City, manage all lands, buildings or other property owned or leased by the City or which are otherwise under the custody and control of the City for historical purposes. Management obligations hereunder do not include maintenance of lands and buildings nor the provision of custodial services;
- Serve as trustee of the City in the preservation and care of all records, articles and other materials of historic interest and significance placed in its custody by the City;
- Assist in the collection and preservation of the books, documents and artifacts relating to the history of the City and its locality;
- Conduct lectures, exhibits and other programs upon local historical subjects; and for this purpose, cooperate with the local school board and other educational institutions and historical societies;
- Subject to approval of the City, receive, manage and dispose of gifts and donations for the benefit of the society, according to the terms of the deed of gift, devise or bequest;
- No fee shall be charged for admission to any historical property under its management; except, a fee may be collected for admission to defray the cost of lecturers, special exhibits, programs or events held on such property;
- Faithfully conserve, expend and apply all money received to the fulfillment of its powers and duties, consistent with its purposes as directed by the City;
- Make a report of its work and a budget request annually to the Mayor and Common Council of the City; and,
- Promulgate rules necessary and appropriate to the implementation of this section.
- Cooperation. The Commission shall cooperate with the Municipal Library Board with respect to the management and preservation of books, periodicals, pamphlets, records, tracks, manuscripts, maps, charts and other papers, artifacts, relics, paintings, photographs and other materials illustrative of the history of West Allis and the localities that are under the custody and control of the Commission.
- Historic Preservation. The Commission shall advise the City with respect to the acquisition and disposition of historic property or the making of any grants of funds to any public or private entity for the purpose of preserving or rehabilitating historic property, pursuant to § 66.037 of the Wisconsin Statutes.
- Buildings and Grounds. Except as otherwise specifically provided by the City, the Department of Public Works shall maintain and provide custodial services for all lands and buildings owned or leased or which are otherwise under the custody and control of the City for historical purposes.
[Ord. 6395, 9/1/1998]
- How Constituted. The Youth Commission shall consist of up to thirty (30) members appointed by the Mayor, subject to confirmation by the Common Council. Members shall be from the three (3) WAWM School District high schools. Additionally, members may be appointed to the Commission from any other high schools located in West Allis or students living in West Allis and attending private high schools outside West Allis, up to the full thirty (30) member Youth Commission.
Current members of the Youth Commission may continue to serve through their senior graduation and the appointment process for new members will begin in September of each year, or as time allows.
In addition to the regular members of the Youth Commission, seven (7) adult advisors to the Youth Commission shall serve as ex officio members. Said members shall be the following individuals, or their designees: Mayor, Common Council President, School Board President, School Superintendent, Police Chief, and two (2) citizens at large. - Terms. Initial appointments for the Youth Commission members shall be for the period of one (1) year. Thereafter, members may be reappointed through senior graduation.
Appointments of the adult advisors shall be for an indefinite term, except for the two (2) citizen members. Initial appointments of the two (2) citizen members shall be one (1) for two (2) years and one (1) for four (4) years. Thereafter, citizen appointments shall be for four (4) years. - Time and Place of Meeting. The Youth Commission shall meet at least once a month, but may meet more frequently as necessary. Meetings shall generally be held at City Hall but may, with sufficient advance announcement and reason, be held at another suitable place within the City in order to do its work.
- Organization and Procedure.
- Upon the completing of appointments to the Youth Commission, a date will be set for nomination and election of a youth Chairperson and a youth Recording Secretary. The youth Recording Secretary will be responsible for taking the minutes. These officers shall serve annual terms.
- A quorum shall be a majority of youth members.
- Written minutes shall be kept, showing all actions taken and recommendations made. A copy of such minutes shall be filed with the City Clerk.
- The Youth Commission may adopt rules, not inconsistent herewith, for the transaction of its business.
- All official actions shall be made by a majority vote of those present constituting a quorum.
- Functions and Duties. The purpose of the Youth Commission is to involve the youth of the City of West Allis in public decisions affecting them and to encourage them to take an active role in local government. The Youth Commission may develop community youth programs that promote said purpose, including, but not limited to, the following:
- Advise the Common Council annually of its activities, make recommendations to the Common Council in areas affecting the welfare of youth, either upon its own initiative or upon referral of matters to it by the Common Council.
- Respond, as necessary, to the needs of youth within the City.
- Recommend to appropriate agencies those community resources that should be instituted, improved, or enlarged in order to meet the needs of youth.
- Perform such other duties as may from time to time be assigned to it by the Common Council.
- Cooperate with other Boards, Commissions, and Committees of the City where matters affecting youth are involved.
[Ord. 6555, 1/2/2001]
- The Chair of each board, commission, or committee shall report to the Mayor each instance in which a member is absent from three (3) consecutive meetings or five (5) meetings out of twelve (12). This provision shall not apply to the Medical Advisor serving on the Board of Health. The Mayor shall take appropriate action to secure the attendance of such members, including but not limited to, in the Mayor’s discretion, requesting their resignation or that the Common Council remove the person from the board or commission or committee.
- This section shall not apply to Alderpersons serving on committees of the Common Council.
2.59 Organization
2.60 Definitions
2.61 (Reserved)
2.625 Treasurer
2.635 Finance Director/Comptroller
2.64 Claims Procedure
2.65 Purchasing Office
2.66 Purchasing Office Supervisor
2.67 Purchasing Procedures
2.671 Delegation Of Authority
2.672 Emergency Purchase
2.673 Disposal Of Property
2.68 Through 2.69 (Reserved)
2.70 Director Of Information Technology/Communications
2.71 (Reserved)
2.72 Communications Department
2.73 Director Of Communications
2.74 Human Resources Department
2.75 Human Resources Director
2.76 Civil Service, Wages, Hours And Conditions Of Employment
2.77 Through 2.81 (Reserved)
2.82 Tax Refund Interception Program
[Ord. O-2014-0029, 5/20/2014]
Editor’s Note: this ordinance also repealed former Subchapter II, Department of Administration and Finance, as amended.
The purpose of this subchapter is to provide City administrative and financial support services and the efficient and economical administration of the City business to assure, to the greatest extent possible, the efficient and effective implementation of City policies and programs through the coordination and consolidation of such support services needed by more than one (1) City Department and to eliminate costly duplication and overlapping of effort in City government.
The administrative and financial support services shall be under the direction of the City Administrator, as specified in RMC Section 2.095.
In this subchapter:
- "Administrator" means the City Administrator.
- "Director" means the director of the respective department specified.
- "Departments" means offices, departments, and other agencies of City government.
- Appointment. The City Administrator shall recommend appointment of a Treasurer subject to approval by the Common Council in the unclassified service of the City to serve full time at the pleasure of the Common Council, in accordance with City of West Allis Policies and Procedures Manual Policy No. 404 (Recruitment and Hiring Process for Executive/Managerial/Deputy Assistant Service Positions), Policy No. 405 [Discipline for Non-Elective Officials (Executive Service/Department Heads)], and as provided by Section 17.12(1) of the Wisconsin Statutes.
- Duties and Responsibilities. The Treasurer shall:
- Direct and supervise the functions of the treasury.
- Establish rules for the administration of the Treasurer's Office and perform the duties assigned to it.
- Perform the duties of City Treasurer, prescribed in Sec. 62.09(9) of the Wisconsin Statutes, the position job description, employment contract, and such other duties as the Common Council may prescribe from time to time.
- Appointment. The City Administrator shall recommend appointment of a Finance Director/Comptroller subject to approval by the Common Council in the unclassified service of the City to serve full time at the pleasure of the Common Council, in accordance with City of West Allis Policies and Procedures Manual Policy No. 404 (Recruitment and Hiring Process for Executive/Managerial/Deputy Assistant Service Positions), Policy No. 405 [Discipline for Non-Elective Officials (Executive Service/Department Heads)], and as provided by Section 17.12(1) of the Wisconsin Statutes.
- Duties and Responsibilities. The Finance Director/Comptroller shall:
- Establish rules for the administration of the Finance/Comptroller's Office and perform the duties assigned to it.
- Perform the duties of City Comptroller, prescribed in Sec. 62.09(10) of the Wisconsin Statutes, the position job description, employment contract, and such other duties as the Common Council may prescribe from time to time.
- Direct and supervise the functions of finance and purchasing.
- Administer Policy 1214 (Grant Management Policy).
- Administer Policy 1215 (Fund Balance Policy).
- Authorizations. The Finance Director/Comptroller may:
- Declare official intent to reimburse an original expenditure with proceeds of an obligation on behalf of the City as allowed under 26 C.F.R. § 1.150-2(e)(1).
- Declare official intent to reimburse an original expenditure with proceeds of an obligation on behalf of the City as allowed under 26 C.F.R. § 1.150-2(e)(1).
Adopted by Ord. O-2020-0032 on 8/4/2020
Amended by Ord. O-2021-0015. on 2/2/2021
Amended by Ord. O-2022-0096 on 6/28/2022
Amended by Ord. O-2023-0091 on 12/12/2023
- The procedure for approval of financial claims against the City shall be governed by the alternative provisions of Sec. 66.0609 of the Wisconsin Statutes.
- Payments may be made from the City Treasury after the City Comptroller shall have audited and approved each claim as a proper charge against the Treasury.
- The City Comptroller shall file with the Common Council on a monthly basis a list of the claims approved, showing the date paid, name of claimant, the purpose and amount.
- The Common Council shall authorize an annual detail audit of its financial transactions and accounts by the Department of Revenue, pursuant to Sec. 73.10 of the Wisconsin Statutes, or by a public accountant licensed under Chapter 442 of the Wisconsin Statutes.
- Definitions. The following definitions shall apply to Sections 2.65 through 2.673.
- "Department" means any City office, department, board, commission or other body under the control of the Common Council which is entitled to expend moneys appropriated by law.
- "Office" means the Purchasing Office of the Finance Department.
- "Professional (intellectual) services" means accounting services, engineering services, computer services, environmental services, design assistance, architectural services, appraisal services, real estate services, marketing services, insurance services, financial services, employee relation services, health care and all related or similar services.
- "Public construction contracts" means any construction, repair, remodeling, improvement of any public work, building or structure and includes the furnishing of equipment, materials and supplies in connection therewith.
- "Real estate" means all lands, together with improvements and fixtures thereon, and property of any nature appurtenant thereto or used in connection therewith, and every estate, interest, right and use, legal or equitable.
- "Services" means all services not provided by City personnel, including, but not limited to, construction, maintenance and repair, facilities management, utilities, insurance, professional (intellectual), independent contractors, travel services and the furnishing of equipment, materials and supplies in connection therewith.
- Authority to Act. Except as enumerated in Subsection (3) below, the Office shall purchase all necessary supplies, equipment, materials and services for the City and its departments regardless of funding source and at the most favorable terms to the City.
- Separate Purchasing Authority. The Office shall not have purchasing authority for:
- Police and Fire Departments. Purchases shall be made in accordance with policies established by the Police and Fire Commission of the City.
- Library. Purchases of books and other circulation materials shall be made in accordance with policies established by the Library Board of the City and Sec. 43.58 of the Wisconsin Statutes.
- Real Estate. All real estate transactions (purchase, sale or lease) shall be made in accordance with policies established by the City Attorney, pursuant to state statutes and local ordinances.
- Public Works. Public construction contracts over five thousand dollars ($5,000) shall be let in accordance with Secs. 62.15 and 66.0901 of the Wisconsin Statutes, and Sec. 11.015 of the RMC.
- Deposits and Investments. Public funds shall be deposited and invested in accordance with the policies established by the Common Council.
- Grants and Loans. Contractual obligations resulting from federal and state grant and loan programs shall be processed in accordance with Common Council policy directives.
- Personnel. Employment of City personnel shall be in accordance with the specific ordinances and policies of the City relating to the position or class of position involved.
The Office may, however, provide assistance in these matters to the extent such assistance may be requested by the responsible Department.
- Appointment. The Purchasing Office Supervisor shall be appointed by the Finance Director to the unclassified service of the City from a list of candidates certified by the Civil Service Commission, pursuant to the procedures and requirements for examinations in the classified service. The Purchasing Office Supervisor shall serve at the pleasure of the Director, as provided by Sec. 17.12(1) of the Wisconsin Statutes.
- Duties and Responsibilities. The Purchasing Office Supervisor shall:
- Rules. Establish rules and regulations, subject to the approval of the Director and the Common Council, for performing the duties assigned to it.
- Purchase Orders and Separate Written Contracts.
- Except as may be permitted by Office rule, purchases must be completed on a preprinted purchase order form or by separate written contract. All such order forms and contracts, with the exception of contracts for professional services, must be signed by the Purchasing Office Supervisor or designee. Professional services contracts shall be signed by the department head charged with the responsibility for administration of any such contract.
- All order forms and contracts shall be countersigned by the City Comptroller and approved as to form by the City Attorney. The Comptroller's signature certifies sufficient funds have been budgeted and are available for the purchase. A facsimile of the signatures of the City Comptroller and Attorney, adopted by such persons and approved by the Common Council, may be used in lieu of their personal signatures on preprinted order forms.
- Compliance With Laws. In addition to the requirements of this section, the Office shall comply with all applicable federal, state and local laws, statutes, ordinances, rules, regulations and policies.
- Payments. All payments for purchases shall be made in accordance with Sec. 2.65 of the RMC.
- Records. The Office shall keep a complete and detailed record of all purchases, including orders issued, quotations received, basis for award and any and all information required for audit purposes. All such records shall be open to public inspection and retained by the Office as required by law.
- Written Specifications. When appropriate, the Office shall prepare, in consultation with the appropriate agency, written standards and specifications for the purchase of equipment, material, supplies and services. All such standards and specifications shall permit competition whenever practicable.
- Amount of Purchase.
- Purchases Under Five Thousand Dollars ($5,000). Purchases of equipment, materials, supplies and services under five thousand dollars ($5,000) shall be made pursuant to Office rules.
- Purchases Over Five Thousand Dollars ($5,000) But Less Than Twenty-Five Thousand Dollars ($25,000). Purchases of equipment, materials, supplies and services that cost more than five thousand dollars ($5,000) but less than twenty-five thousand dollars ($25,000), shall be made by written, electronic or oral proposal, pursuant to Office rules. The award shall be made by the Office to the party who has submitted the lowest responsible and responsive proposal that is determined to be in the best interest of the City by the Office.
- Purchases Twenty-Five Thousand Dollars ($25,000) and Over. Purchases of equipment, materials, supplies and services that cost twenty-five thousand dollars ($25,000) and over shall be made by written or electronic competitive bid or request for proposals. Requirements of the competitive process include:
- Issuance of an invitation for bids or request for proposals with written standards and specifications and all contractual terms and conditions applicable to the purchase. All such invitations shall be approved as to form by the City Attorney.
- Advertising a request for bids or proposals by publishing a Class I notice, pursuant to Chapter 985 of the Wisconsin Statutes.
- A public, contemporaneous opening of bids or proposals at a predesignated time and place.
- Unconditioned acceptance of a bid or proposals without alteration, conditions, exceptions or corrections.
- The award shall be made by the Common Council to the party who submits a responsible and responsive bid or proposal that is determined to be in the best interest of the City by the Common Council. When an award is not made on the basis of the lowest bid or proposal submitted, a complete statement of reasons therefor shall be made a part of the bid or proposal file.
- The Common Council may reject any and all bids or proposals submitted, waive technicalities and advertise for new bids, or otherwise proceed to make the purchase if, in its sole judgment, the best interests of the City will be served or otherwise promoted thereby.
- The Office may require, in connection with any particular purchase, that the parties submitting a bid or proposal be prequalified.
- The Office may obtain all necessary equipment, materials, supplies and services from intergovernmental entities, or in cooperation with such entities or upon the same terms or conditions in other existing governmental contracts.
- Separation of Bids. For purposes of this section, the dollar amount of any purchase shall be determined by the estimated price of the total purchase. Equipment, supplies, materials and services for any one purpose or project may be purchased separately or in units, as determined by the Office to be in the best interests of the City. However, such separation of purchases may not be made for the sole purpose of avoiding the public bid requirement, as set forth herein, and shall be approved by the Common Council.
- Exceptions to the Bid and Proposal Process: Purchases Over Five Thousand Dollars ($5,000). Those items inappropriate for bid or proposal selection due to the nature of the items, time restraint or other factors, including sole source procurements, may be purchased by other methods upon the recommendation of the Office and approval of the Administration Committee of the Common Council. The Office shall conduct negotiations, as appropriate, as to price, delivery and items. The Office shall maintain as a public record a written statement of reasons for the authorization to make any purchase under this section.
The Office may delegate authority to purchase and/or contract all necessary supplies, equipment, materials and services to any department. Delegation cannot exceed five thousand dollars ($5,000) per purchase or contract. The department must comply with all ordinances and Office rules and policies applicable to any such purchase. The Office may rescind any such delegation at any time.
In the event of an apparent emergency affecting the public health, safety or welfare or other urgent circumstances, the Mayor shall be empowered to authorize the Office or any department head to purchase, upon the open market, at the most favorable terms, equipment, material, supplies or services that are necessary because of the emergency or other urgent circumstances. A full report of such transaction, detailing the emergency or other urgent circumstances, shall be filed by the Office with the Common Council. Whenever the Common Council determines by majority vote at a regular or special meeting that an emergency or other urgent circumstances no longer exists, the powers created under this section shall no longer apply.
- City-Owned Property. The Office shall be responsible for and have the authority to dispose of obsolete, unused or scrap equipment, materials and supplies of the City. Disposition of such items shall be by public auction or other public competitive process, unless otherwise authorized by the Common Council.
- Abandoned Property. The Office shall be responsible for and have the authority to dispose of abandoned property, except as provided in Section 4.23 of the RMC. All such property shall be disposed of by public auction or other public competitive process, unless otherwise authorized by the Common Council.
- Coordinate system requirements of more than one (1) City department to economically achieve multi-department management needs.
- Appointment. The City Administrator shall recommend appointment of the Director of Information Technology subject to approval by the Common Council in the unclassified service of the City to serve full time at the pleasure of the Common Council, in accordance with City of West Allis Policies and Procedures Manual Policy No. 404 (Recruitment and Hiring Process for Executive/Managerial/Deputy Assistant Service Positions), Policy No. 405 [Discipline for Non-Elective Officials (Executive Service/Department Heads)], and as provided by Section 17.12(1) of the Wisconsin Statutes.
- Duties and Responsibilities. The Director of Information Technology shall:
- Direct and supervise the functions of the Information Technology Department.
- Establish rules for the administration of the Department and perform the duties assigned to it.
- Perform the duties of the position as outlined in the position job description, employment contract, and such other duties as the Common Council may prescribe from time to time.
[Ord. O-2018-0022, 5-15-2018]
Editor’s Note: Former Section 2.71, Information Technology User Group, was repealed 10/17/2017 by Ord. O-2017-0049.
The Communications Department shall clearly and accurately communicate information of City services, programs, messages, and values.
- To foster civic engagement through an informed citizenry.
- Provide leadership in further strengthening and promoting West Allis as a benchmark for superior municipal government service through all City communication today.
- Support the Common Council, the Mayor, and City management in planning, communicating, and implementing programs, services and goals to promote and/or impact overall quality of life, healthy economy, development and the safety and welfare of the citizenry.
- Serve as a resource to City departments, agencies, and commissions in planning, coordinating, and delivery of their specific communication needs and activities.
- Review the operation of all video and cable television systems within the City to ensure compliance with applicable regulatory ordinances, rules, and regulations.
- Provide technical assistances to the standing committees of the Common Council, as may be required by the bodies in the exercise of regulatory responsibilities over video and cable television operations.
- Develop and implement policy, standard, procedural guidelines and programs to ensure the maximum use of governmental access channels.
[Ord. O-2018-0022, 5-15-2018]
- Appointment. The City Administrator shall recommend approval of the Director of Communications subject to approval by the Common Council under the unclassified service of the City to serve full time at the pleasure of the Common Council, in accordance with City of West Allis Policies and Procedures Manual Policy No. 404 (Recruitment and Hiring Process for Executive/Managerial/Deputy Assistant Service Positions), Policy No. 405 [Discipline for Non-Elective Officials (Executive Service/Department Heads)], and as provided in Sec. 17.12(1) of the Wisconsin Statutes.
- Duties and Responsibilities. The Director of Communications shall:
- Direct and supervise the functions of the Communications Department.
- Establish rules for the effective administration of the Department.
- Perform the duties of the position as outlined in the position job description, employment contract, and such other duties as the Common Council may prescribe from time to time.
- Act as public information officer for the City with the responsibility of assuring that the news media are kept informed about the operations of the City.
[Ord. O-2018-0022, 5-15-2018]
The Human Resources Department shall administer and carry out the purposes of Section 2.76 and as specified in City of West Allis Policy and Procedure No. 1401, Human Resources Function.
- Appointment. The City Administrator shall recommend approval of the Human Resources Director subject to approval by the Common Council under the unclassified service of the City to serve full time at the pleasure of the Common Council, in accordance with City of West Allis Policies and Procedures Manual Policy No. 404 (Recruitment and Hiring Process for Executive/Managerial/Deputy Assistant Service Positions), Policy No. 405 [Discipline for Non-Elective Officials (Executive Service/Department Heads)], and as provided in Sec. 17.12(1) of the Wisconsin Statutes.
- Duties and Responsibilities. The duties of the Human Resources Director shall be as specified in City of West Allis Policy and Procedure No. 1401, Human Resources Function, position job description, employment contract and such other duties that the Common Council may from time to time prescribe.
[Ord. O-2018-0022, 5-15-2018]
- Appointment. The Human Resources Director shall be appointed by the Common Council as recommended by the City Administrator under the unclassified service of the City in accordance with Policy No. 404 (Recruitment, Selection, Appointment, and Confirmation for City Officials and Department Heads). The Human Resources Director shall be full-time and serve at the pleasure of the Common Council as provided in Sec. 17.12(1) of the Wisconsin Statutes.
- Duties and Responsibilities.
- The Human Resources Director shall direct and supervise the functions of the Human Resources Department.
- The Human Resources Director shall establish rules for the effective administration of the Department. Where such rules impact the operation of the Civil Service Commission, such rules shall first be approved by the Civil Service Commission.
- The Human Resources Director shall be recommending authority with regard to all personnel appointed to the Department in accordance with Civil Service procedures.
- The Human Resources Director shall provide administrative assistance to the Civil Service Commission.
- The Human Resources Director shall serve as the City's Affirmative Action Officer.
- Civil Service Commission Appointment, Term, and Removal.
- The Civil Service Commission shall consist of five (5) members, all of whom shall be legal residents of the City. No person holding any elective or appointed public position or office of any sort in said City government shall be appointed thereon.
- The Mayor shall, subject to confirmation of the Common Council, between the 15th day of April and the first day of May of each year immediately preceding the expiration of the term of office of any such Commissioner, appoint one (1) member of the Commission to hold office for a term of five (5) years from the first day of May next succeeding his appointment and until his successor is appointed and qualifies. The Mayor, with approval of the Common Council, may suspend or remove for cause any member of the Commission from office prior to the expiration of his term of office.
- Any vacancy in the office of Commissioner during the term shall be filled for the unexpired term by appointment by the Mayor, subject to the confirmation of the Council.
- Every member of the Commission shall take and file the official oath.
- The Commission shall appoint one (1) of its members Chairperson and one (1) of its members Secretary.
- Civil Service Commission Functions.
- The Commission shall make and preserve the records of its proceedings.
- The Commission shall serve as an appellate body for hearing appeals of decisions by appointing officers concerning termination, discipline and alleged workplace safety complaints of individuals identified in Section (8)(b) below.
- Civil Service Commission Rules and Regulations. The Commissioners shall prepare and adopt such rules and regulations to carry out the provisions of this section as, in their judgment, shall be necessary to secure the best service for the City and each department affected thereby, and shall expedite the elimination of all unnecessary formalities in making appointments.
- Human Resources Director's Functions Under the Civil Service System. The Human Resources Director shall be designated as Agent for the Commission and shall have the authority to administer the provisions of the Civil Service System as set forth in the Revised Municipal Code, City Policies and Procedures, and the Commission's Rules and Regulations. The HR Department shall develop and implement systems to screen, select, and hire individuals for positions in the classified service, which are job related, in compliance with Human Resources best practices, and consistent with applicable state and federal employment laws and regulations.
- Classification of Positions. All offices and positions in the public service shall consist of the following classifications:
- Unclassified Service. The unclassified service shall be organized and consist of the following:
- Elected officials.
- Members of boards and commissions.
- Employees not under regular tenure [e.g., probationary, provisional, temporary, special, part-time less than 0.5 budgeted full-time equivalent (FTE)].
- Employees of the Police and Fire Departments.
- The Executive, Managerial and Deputy/Assistant Services.
- The Executive Service: those individuals, also referred to as "City officers" or "department heads," who have direct authority and responsibility over one (1) or more major functional and/or operational areas of City government and who, as a result of this authority and responsibility, can commit and allocate resources within the limits of the approved budgets. These individuals participate in the formulation, determination and implementation of management policy and have discretion to allocate and use resources in the administration of their functions. These individuals are department heads and officers of the City. Those positions within the Executive Service and their respective appointing authorities are: [Ord. O-2018-0043, 11/5/2018]
Vacancies in the Executive Service, except for the Chief of Police, Fire Chief and Library Director, shall be governed by Section 17.23 of the Wisconsin Statutes and Policy 404 in the City of West Allis Policies and Procedures Manual. An individual in this service, except for the Chief of Police, Fire Chief, Library Director, and City Administrator may appoint an acting department head who shall perform the duties of that position during the department head's temporary absence. The department head shall file the written appointment of their acting department head in the Office of the City Clerk and shall comply with the applicable provisions of Policy 1424 of the City of West Allis Policies and Procedures Manual. An acting department head shall have all powers and duties of the department head, except the appointment of permanent division heads.Position Appointing Authority 1. City Administrator Mayoral appointment/Common Council approval 2. Director of Public Works City Administrator recommendation/Common Council appointment 3. City Engineer City Administrator recommendation/Common Council appointment 4. Police Chief Board of Police and Fire Commissioners 5. Fire Chief Board of Police and Fire Commissioners 6. Health Commissioner/City Sealer City Administrator recommendation/Common Council appointment 7. Library Director Library Board 8. Code Enforcement Director City Administrator recommendation/Common Council appointment 9. Director of Development City Administrator recommendation/Common Council appointment 10. City Clerk City Administrator recommendation/Common Council appointment 11. Finance Director/Comptroller City Administrator recommendation/Common Council appointment 12. City Assessor City Administrator recommendation/Common Council appointment 13. Human Resources Director City Administrator recommendation/Common Council appointment 14. Director of Information Technology City Administrator recommendation/Common Council appointment 15. Director of Communications City Administrator recommendation/Common Council appointment 16. City Attorney City Administrator recommendation/Common Council appointment 17. City Treasurer City Administrator recommendation/Common Council appointment
Appointments to and/or by Executive Service positions in the Police and Fire Departments are governed by Section 62.13 of the Wisconsin Statutes, and the Rules of the Board of Police and Fire Commissioners. Appointments to and/or by the Executive Service position in the Library are governed by Section 43.58 of the Wisconsin Statutes.
During the City Administrator's temporary absence, the Mayor, with Common Council approval, may appoint an Acting City Administrator to perform the duties of that position. The Mayor shall file the written appointment of the acting City Administrator in the office of the City Clerk and shall comply with the applicable provisions of Policy 1424 in the City of West Allis Policies and Procedures Manual. An acting City Administrator shall have all powers and duties of the City Administrator, except the appointment of permanent department heads.
In the event a position in the Executive Service, except the City Administrator position, becomes vacant, the City Administrator may appoint an acting department head, pending a permanent appointment to that position by the Common Council. An acting department head shall have all powers and duties of the department head, except the appointment of permanent division heads. An acting department head shall enter upon the duties of his or her position immediately upon qualification and shall hold the position until the permanent department head is appointed and qualifies, unless removed in accordance with law. - The Managerial Service: those individuals, also referred to as "division heads," who have delegated authority and responsibility over one (1) functional and/or operational area of City government and who, as a result of this delegated authority and responsibility, can commit and allocate resources within the limits of the approved budget. These individuals work under the direction of a department head. These individuals are not officers of the City. Those positions within the Managerial Service and their respective appointing authorities are:
In the event a position in the Managerial Service becomes vacant, the appointing authority may appoint an acting division head pending a permanent appointment to that position. The appointment of an acting division head shall be made from existing City personnel.Position Appointing Authority 1. Community Development Manager Director of Development 2. Manager of Planning and Zoning Director of Development - The Deputy/Assistant Service: those individuals who do not have direct authority and responsibility over one (1) or more functional and/or operational areas of City government, but may be delegated this authority and responsibility from time to time in the absence of the Executive Manager. This service includes deputies or assistants to department and division heads. These individuals do not normally have discretion to allocate and use their own time in the administration of the departmental/division/bureau functions, and any time worked outside normal working hours must be approved. Those positions within the Deputy/Assistant Service and their respective appointing authorities are: [Ord. O-2018-0043, 11/5/2018]
Position Appointing Authority 1. Assistant Fire Chief (Operations) Fire Chief 2. Deputy Police Chief (Operations) Police Chief 3. Deputy Finance Director/Comptroller Finance Director/Comptroller 4. Director of Community Health Services Health Commissioner 5. Library Manager Library Director 6. Principal Engineer City Engineer 7. Sanitation and Streets Superintendent Director of Public Works 8. Electrical Maintenance Superintendent Director of Public Works 9. Building and Sign Maintenance/Inventory Superintendent Director of Public Works 10. Forestry and Grounds Superintendent Director of Public Works 11. Water System Superintendent Director of Public Works 12. Fleet Services Superintendent Director of Public Works 13. Assistant City Engineer City Engineer 17. Deputy Treasurer City Treasurer 14. Senior Center Director Health Commissioner 15. Assistant Director of Public Works Director of Public Works 16. Deputy City Attorney City Attorney
- The Executive Service: those individuals, also referred to as "City officers" or "department heads," who have direct authority and responsibility over one (1) or more major functional and/or operational areas of City government and who, as a result of this authority and responsibility, can commit and allocate resources within the limits of the approved budgets. These individuals participate in the formulation, determination and implementation of management policy and have discretion to allocate and use resources in the administration of their functions. These individuals are department heads and officers of the City. Those positions within the Executive Service and their respective appointing authorities are: [Ord. O-2018-0043, 11/5/2018]
- Classified Service. All other offices and positions shall be included in the classified service, unless otherwise determined from time to time by action of the Common Council. The classified service shall be organized and consist of the following:
- Supervisory: except with regard to the Executive and Managerial Service and the Deputy/Assistant Service, those positions which, in the interest of the City, have authority to hire, transfer, suspend, layoff, recall, promote, discharge, assign, reward or discipline other employees, or to adjust their grievances or to effectively recommend such action, if in connection with the foregoing the exercise of such authority is not of a merely routine or clerical nature, but requires the use of independent judgment.
- Professional: those positions whose work is predominantly intellectual and varied in character, are involved in consistent exercise of discretion and judgment in work performance, are involved in nonstandardized products or outputs and require knowledge of an advanced type in a field of science or learning customarily acquired by prolonged course of specialized intellectual instruction.
- Confidential: for purposes of Wisconsin labor law, those positions who have sufficient access to, knowledge of or participation in confidential matters relating to labor relations. For information to be confidential in the labor relations context, it must (a) deal with the employer's strategy or position in collective bargaining, contract administration, litigation or other similar matters pertaining to labor relations and grievance handling between the bargaining representative and the employer, and (b) be information which is not available to the bargaining representative or its agents. Notwithstanding the actual amount of confidential work conducted, but assuming good faith on the part of the employer, an employee may be found to be confidential where the person in question is the only one available to perform legitimate confidential work, and similarly, where a management employee has significant labor relations responsibility, the clerical employee assigned as his or her secretary may be found to be confidential, even if the actual amount of confidential work is not significant, where the confidential work cannot be assigned to another employee without undue disruption of the employer's organization.
For purposes of the classified service in general, those positions that provide administrative, operational and/or related support for public officials and City officers who are privy and/or have access to the type of confidential information that would be grounds for a closed session under Section 19.85 of the Wisconsin Statutes. - General Municipal Employee Service: any person employed by the City of West Allis, other than an independent contractor, an employee within the Executive Service, Managerial Service, Deputy/Assistant Service, Supervisory Service, Professional Service or Confidential Service.
- Employee Status Categories. It is the policy of the City of West Allis to utilize the following categories of employee status for all City employees.
- Regular Appointment: an employee who is hired to work the normal schedule of forty (40) or more hours per week on a continuing basis. Such employee fills a regularly constituted position established by the Common Council. An employee in this category is compensated on a biweekly basis and may be in a probationary status. A regular employee is entitled to all employee benefits provided by law, to include, but not be limited to, those specified within this Section 2.76 and elsewhere in the City of West Allis Revised Municipal Code and/or as set forth by policy in the City of West Allis Policies and Procedures Manual.
- Provisional Appointment: an employee who is hired to fill a regularly constituted vacant position on an interim basis pending the establishment of an eligible register, when the position cannot be temporarily filled by existing personnel. A provisional employee is rare and when an appointment is made in this status category, it generally does not exceed a period of ninety (90) days. The appointment is made on an emergency basis in those instances where a department is unable to wait for an appointment to be made through normal channels. A provisional employee is compensated on a biweekly basis and is entitled to all the employee benefits provided by law, to include, but not limited to, those specified within this Section 2.76 and elsewhere in the City of West Allis Revised Municipal Code and/or as set forth by policy in the City of West Allis Policies and Procedures Manual.
- Part-Time Appointment: an employee who is hired to work regular work hours which are distinctly shorter than the normal schedule of forty (40) hours per week. Such employment is steady and continuing. It may consist of either: 1) partial-day employment, or 2) full day, partial-week or partial-month employment. This employee is compensated on an hourly basis and holds a noncompetitive appointment of indefinite duration. Employment status is this category may or may not confer the privilege of promotion, transfer or reinstatement. An employee in this status category who works a minimum of half-time (0.5 budgeted FTE) is entitled to the same employee benefits as a regular employee, except that there is a proration of benefits based on budgeted FTE.
- Temporary Appointment: an employee who is hired for a limited time to meet a peak demand. Such increased demand may be occasioned by sporadic seasonal or special needs. An employee in this status category is compensated on an hourly basis only. Such employee is not eligible for benefits and may be terminated without notice when the purpose for which the employee was hired has been accomplished. Employment may be either full-time temporary or part-time temporary. Employment in this category does not confer the privilege of promotion, transfer, or reinstatement.
- Special Appointment: an employee who is hired for a specified duration or limited term under special agreement with some other agency of government such as county, state, or federal governments or by the City itself on a special project basis. Generally the compensation is totally or partially subsidized by the sponsoring agency. Employment does not confer the privilege of reinstatement. Pay and benefits entitlement is based on the agreement with the governmental agency or the circumstances of the City's special project.
- Unclassified Service. The unclassified service shall be organized and consist of the following:
- Creating and Filling Positions, Reductions in Force and Recall Procedures. Except for positions under the jurisdiction of the Police and Fire Commission, the City shall fill positions, make reductions in force and recall individuals in accordance with the procedures set forth in Policies 404, 1402 and 1405 in the City of West Allis Policies and Procedures Manual.
- Voluntary Benefit Programs. The City offers voluntary benefit programs as set forth in Policy 1483 in the City of West Allis Policies and Procedures Manual.
- Discipline and Grievance Procedure.
- Discipline.
- With the exception of protective service employees as noted in Subdivision 3 below, department heads/appointing authorities or their designees have the authority to discipline their employees in accordance with the provisions set forth in Policy 1403 of the City of West Allis Policies and Procedures Manual.
- The discipline, removal and suspension of Executive Service employees, except protective service employees as noted in Subdivision 3 below, shall be governed by the provisions of Policy 405 in the City of West Allis Policies and Procedures Manual, Section 2.02 of this chapter, and Secs. 17.12 and 17.16, Wis. Stats.
- The discipline of protective service employees under the jurisdiction of the Police and Fire Commission shall be governed by the provisions of Sec. 62.13, Wis. Stats.
- Grievance Procedure. This grievance procedure, which addresses issues concerning workplace safety, discipline and termination, applies to all City employees except for: 1) protective service employees under the jurisdiction of the Police and Fire Commission (covered by Section 62.13 Wis. Stats.), 2) Executive Service employees, statutorily appointed employees identified specifically in statute as serving at the pleasure of an appointing authority, and elected officials (covered by Sections 17.12 and 17.16 Wis. Stats. and/or Policy 405 in the City of West Allis Policies and Procedures Manual and/or covered by Section 2.02 of the Revised Municipal Code); and 3) employees not under regular tenure (e.g., probationary, provisional, temporary, special, part-time (less than 0.5 budgeted FTE). This procedure does not create a legally binding contract. The City reserves all rights, and this procedure does not create a contract of employment. Employees of the City of West Allis are employed at-will and may resign with or without reason. The City may terminate the employment relationship at any time with or without reason and without violation of applicable law.
- Workplace Safety. "Workplace safety" means the conditions of employment related to physical health and safety of employees. Only those acts or omissions that involve a violation of state and/or federal regulations or laws on health and safety in the workplace will constitute a workplace safety violation. Any grievance filed alleging a workplace safety violation must be personal to the employee filing the grievance; no class actions or complaints on behalf of another may be filed under this procedure.
- Discipline. Disciplinary action may include a verbal warning, written warning, suspension (with or without pay), demotion or termination, for rule or policy violations, poor performance or other acts of misconduct. The City has the right to impose the disciplinary action it deems appropriate to the particular circumstances. The following actions shall not be considered "discipline" under the terms of this grievance procedure:
- Layoffs or workforce reduction activities;
- Performance evaluations or reviews;
- Actions taken to address work performance, including use of a performance improvement plan or job targets;
- Nondisciplinary demotion due to medical condition, lack of qualification or license, or other inability to perform job duties;
- Documentation of employee acts and/or omissions in an employment file;
- Actions taken pursuant to an ethics ordinance created under Sec. 19.59(lm) Wis. Stats.;
- Nondisciplinary wage, benefit or salary adjustments;
- Transfer, change in assignment or assignment location;
- Placing an employee on paid administrative leave pending an internal investigation;
- Counselings, meetings or other predisciplinary actions.
- Termination. "Termination" is generally defined as a discharge from employment for rule or policy violations, poor performance or other acts of misconduct. The following actions shall not be considered a "termination" under the terms of this grievance procedure:
- Voluntary quit, resignation, retirement or other separation initiated by the employee;
- Workforce reduction activities, layoff or failure to be recalled from layoff at the expiration of the recall period;
- Job abandonment, "no-call, no-show," or other failure to report to work;
- Job transfer or demotion;
- Action taken pursuant to an ethics ordinance created under Sec. 19.59(lm), Wis. Stats.; or
- End of employment and/or completion of assignment of a temporary, seasonal, contract or part-time employee.
- Steps in Grievance Procedure. [NOTE: The failure of the employee to comply with the time limits prescribed in this grievance procedure shall be deemed a waiver of his/her right to proceed with the grievance and shall be a bar to judicial review. The employee may advance a grievance to the next step if a response is not provided within the designated timeframe. Any time limit prescribed herein may be extended by mutual written consent of the parties. The Commission has the sole authority to determine whether a matter should be dismissed on procedural grounds, including failure to comply with a time limit prescribed herein.]
- Step 1. If an employee has a grievance, he/she shall first present and discuss the grievance orally with his/her immediate supervisor within two (2) workdays of knowledge of the issue/circumstances causing the grievance. The supervisor will reach a decision and communicate it orally to the employee within two (2) workdays.
- Step 2. If the grievance is not settled at Step 1, the employee shall reduce the grievance to writing and present it to the department head/appointing authority within five (5) workdays after receiving communication of the supervisor's decision. The written grievance shall contain a clear and concise statement of the relevant facts, the date(s) the event occurred, the identities of the persons involved, documentation related to the grievance in possession of the employee, the actions taken to informally resolve the grievance, the reasons why the disciplinary action should be overturned, if applicable, and the remedy requested. A grievance alleging a workplace safety issue shall also identify the regulations or laws allegedly violated, if applicable. Within five (5) workdays, the department head shall furnish the employee with a written response to the grievance.
- Step 3. If the grievance is not settled at Step 2, the employee may submit a written appeal to the Human Resources Director within five (5) workdays. The Human Resources Director shall schedule the matter before an impartial hearing officer for a hearing as soon as practicable.
- Civil Service Commission Hearing.
- The Commission shall appoint a time and place for hearing the appeal and shall notify the department head/appointing authority and the affected employee of the time and place of such hearing. This time period may be changed by mutual agreement of the parties and the Commission. The Commission may, in its discretion, have the hearing transcribed. A copy shall be made available to the employee at his/her expense. The employee may be represented at the hearing by an attorney at the employee's own expense.
- Subject to the Commission's discretion, witnesses may appear at the hearing and present information under oath or affirmation. Written documents may be submitted. The rules of evidence may be used as a guideline but shall not be binding upon the Commission. The appealing party carries the burden of production of evidence and the burden of proof. In disciplinary matters, the sole issue before the Commission shall be: Based on the preponderance of the evidence presented, has the employee proven the disciplinary action was arbitrary and capricious? An action will be deemed arbitrary and capricious if it is unreasonable or without a rational basis (i.e., if any reasonable view of the evidence sustains the action, it may not be disturbed). In making such determination, the Commission shall accord the decision of the department head/appointing authority a presumption of correctness and validity. In matters involving allegations of workplace safety violations, the sole issue before the Commission shall be: Based on the preponderance of the evidence presented, has the employee proven there was a violation of state and/or federal regulations or laws on health and safety in the workplace?
- If the Commission determines the discipline or termination was arbitrary and capricious or that there was a workplace safety violation, it shall, in its sole discretion, determine what action shall be taken under the circumstances and as its rules may provide. The decision of the Commission shall be a "final determination" as defined in Sec. 68.12, Wis. Stats. The decision shall be in writing, mailed to the department head/appointing authority and the affected employee, and shall contain notice that any appeal to the Circuit Court of Milwaukee County must be commenced within thirty (30) days of receipt thereof.
- Discipline.
- Discipline, Removal and Suspension of City Officers. See Section (8)(a)2 and 3 above.
- Prohibited Influences and Practices.
- Except as provided otherwise in these enactments, no factor of influence other than the fitness and ability of a person to perform the duties of the position in which he or she is acting or employed, or to which he or she is seeking appointment, shall affect in any detrimental way the appointment, promotion, transfer, suspension or termination of a person with respect to any employment within the scope of these enactments.
- The following practices are forbidden: Pernicious political activity by any City officer or employee; the giving of any consideration, whether financial or otherwise, in return for appointment to an office or position in the service of the City; the obstruction or deceiving of any person desiring to make an examination under the provisions of these enactments or desiring to secure information concerning any such examination; the deliberate mismarking or miscalculation of grades of any applicant taking an examination; the impersonation by any person of any other person in connection with the holding of an examination; and, the giving to or receiving by examination candidates, information or assistance enabling such candidates to obtain an unfair or improper advantage over other candidates for the same examination.
- Work Hours and Schedules. All officers and employees of the City, except elected officials and employees under the jurisdiction of the Police and Fire Commission, are subject to the work hours and scheduling provisions set forth in Policy 1454 in the City of West Allis Policies and Procedures Manual.
- Compensation, Salaries and Payroll. The compensation of all employees and elected and appointed officials shall be determined and paid as prescribed by law and in accordance with Salary Ordinances adopted by the Common Council from time to time, and Policies 1110, 1205, 1402, and 1424 in the City of West Allis Policies and Procedures Manual.
- Sick Leave. All officers and employees of the City, except elected officials and represented protective service employees, shall be entitled to sick leave in accordance with Policy 1430 in the City of West Allis Policies and Procedures Manual.
- Health and Dental Insurance.
- Provisions for health and dental insurance for employees holding a minimum of a 0.5 FTE (full time equivalent) budgeted position, elected officials, and retirees shall be governed by Policy 1413 in the City of West Allis Policies and Procedures Manual.
- Employee Health Insurance Fund.
- There is hereby established the Employee Health Insurance Fund as part of the Internal Service Fund of the City of West Allis for the payment of claims and other eligible costs under the health insurance program and for no other purpose.
- The Fund shall consist of premiums paid by the City and premium contributions paid by active and retired employees for the health insurance program.
- The Fund shall also be credited/charged with a pro rata share of investment interest revenue earned/lost by the City each year. The state investment pool rate shall be used to determine the credit/charge.
- This Subsection (b) shall not be repealed, amended or otherwise modified except upon a two-thirds-majority vote of all members of the Common Council.
- Vacations. Each year, all officers and employees of the City, except represented protective service employees (see RMC Sections 4.10 and 5.126) and elected officials, shall be entitled to vacation in accordance with Policy 1432 in the City of West Allis Policies and Procedures Manual. The Finance Director/Comptroller, in checking payrolls or accounts of salaries and wages of officers or employees in the City departments, shall check and keep a record of the time allowed to officers and employees for vacations. The Fire and Police Departments of the City shall maintain the vacation records for those Departments and make them available to the Finance Director/Comptroller as necessary. Where the vacation taken exceeds that earned, the Finance Director/Comptroller shall withhold approval of said payroll. Represented protective service employees are governed by the provisions of their collective bargaining contract.
- Military Leave. It is hereby declared to be the policy of the City to grant military leave to all eligible employees and to provide for the reinstatement of said employees in accordance with the provisions set forth in Policy 1420 of the City of West Allis Policies and Procedures Manual.
- Unpaid Leaves of Absence.
- Medical Leave. Medical leave shall be granted in accordance with state and federal laws and regulations.
- Candidate for Public Office. Candidates for public office shall be granted leave in accordance with the provisions of the Wisconsin Statutes.
- Voluntary Time Off. Voluntary time off shall be granted in accordance with Policy 1469 in the City of West Allis Policies and Procedures Manual.
- Holidays. Each year, all officers and employees of the City, except Police and Fire Dispatchers, represented protective service employees (see RMC Sections 4.10 and 5.126) and elected officials, shall be entitled to holidays in accordance with Policy 1412 in the City of West Allis Policies and Procedures Manual. No other holidays shall be granted by any method whatsoever except by action of the Common Council. In addition, protective service employees not represented by a collective bargaining agreement shall be entitled to and shall receive a holiday payment, in an amount determined by the Common Council through salary ordinance (such payment to be made in the month of December by separate check) and those employees working a 5-2 schedule shall be entitled to and shall receive the holiday benefits enumerated in Policy 1412. Police and Fire Dispatchers are governed by the Rules and Regulations of the Police and Fire Commission. Represented protective service employees are governed by the provisions of their collective bargaining agreement.
- Funeral Leave. All officers and employees of the City, except represented protective service employees (see RMC Chapters 4 and 5) and elected officials shall be granted funeral leave in accordance with Policy 1409 in the City of West Allis Policies and Procedures Manual. Represented protective service employees shall be entitled to funeral leave in accordance with the terms of their collective bargaining agreement.
- Tuition Reimbursement. In order to enable employees to continue their personal development and in turn, become increasingly more valuable to the City government, it is City policy to encourage employees to improve their educational and skill qualifications for advancement. Officers and employees of the City shall be permitted to participate in the tuition reimbursement program in accordance with Policy 1404 in the City of West Allis Policies and Procedures Manual.
- Clothing, Tool and Other Allowances. It is the policy of the City that employees shall receive clothing, tool or other allowance in accordance with the provisions of Policy 1484 in the City of West Allis Policies and Procedures Manual.
- Vehicle Operation/Driving and Mileage Reimbursement. It is the City's intent to establish and maintain a high level of professionalism and awareness of safety among its drivers and operators. Procedures to be followed by all City departments and employees regarding vehicle operation, driving privileges and mileage reimbursement are set forth in Policy 1468 in the City of West Allis Policies and Procedures Manual.
- Subrogation. In the event the City makes any payment of sick leave benefits under Section 2.76(13), and/or any payment of medical expenses pursuant to the terms of any health insurance plan provided under Section 2.76(14), the City shall be subrogated to all the employee's/insured's rights of recovery therefor against any third party or his/her insurer for such payment. Should the employee/insured make a claim or maintain an action against a third party, he/she shall so notify the City and said claim or action shall include a demand for reimbursement of the sickness disability benefits and/or medical expenses paid by the City. As a condition of accepting benefits under Section 2.76(13) or 2.76(14), the employee and all eligible dependents agree to be obligated to subrogate any such claims to the City to the full and complete extent of payments made by the City, and agree to reimburse the City from the proceeds of such recovery from a third party or parties to the full extent of all monies paid by the City.
- Worker's Compensation Benefits and Alternate Duty. Worker's compensation benefits shall be paid to all City of West Allis employees, and alternate duty will be assigned to employees in accordance with Policy 1434 in the City of West Allis Policies and Procedures Manual.
- Drug- and Alcohol-Free Workplace. The City provides for a drug- and alcohol-free workplace as set forth in Policy 1447 in the City of West Allis Policies and Procedures Manual.
- Jury Duty. It is the policy of the City that all employees be allowed to serve on juries. The terms and conditions of leaves of absences for jury duty are set forth in Policy 1417 in the City of West Allis Policies and Procedures Manual.
- Life Insurance. Eligible elected officials and employees may be entitled to participate in the life insurance program in accordance with Policy 1411 in the City of West Allis Policies and Procedures Manual.
- Pension Plans. The City of West Allis provides an integrated pension system, comprised of benefits from Social Security (except Fire Department), and the Wisconsin Retirement System. Employees are eligible to participate immediately upon hire.
- Social Security. The City and the employees each contribute to Social Security based on the employee's annual earnings, up to a maximum per annum established by the Social Security Administration.
- Wisconsin Retirement System. Pursuant to Sec. 40.21, Wis. Stats., the City elects to include eligible City personnel under the provisions of the Wisconsin Retirement System (WRS), in accordance with the terms thereof. The City and the employees shall make contributions to the WRS as established by state law.
- Departmental Review of Employee Performance. It is the policy of the City that employees shall receive periodic, and at least annual, performance reviews in accordance with the provisions of Policy 1422 in the City of West Allis Policies and Procedures Manual.
- Appeals. Any person aggrieved by a determination of the Civil Service Commission may appeal that determination to the Circuit Court of Milwaukee County pursuant to the provisions of Section 68.13 of the Wisconsin Statutes.
[Ord. O-2017-0040, 10/3/2017]
- Authority. Pursuant to Wis. Stat. 71.935, the city attorney may certify to the Wisconsin Department of Revenue any debt owed to the City of West Allis or any of its boards, commissions, authorities, or entities formed pursuant to an intergovernmental cooperation contract or agreement to provide consolidated services.
- Notice. The city attorney shall provide to debtors any notices required under Wis. Stat. 71.935.
- Debts Not Reduced to a Judgment. The city attorney shall provide each debtor with at least 20 days' advance notice and an opportunity to be heard before certifying a debt that has not been reduced to a judgment. A debtor is deemed to have received notice if that person receives actual notice or a notice is mailed to the debtor's last-known address .
- Appeal Procedure.
- Pursuant to Wis. Stat. 68.16, the City elects not to be governed by Wis. Stat. Ch. 68.
- A debtor may appeal a certification of a debt by filing an appeal with the city clerk. If the city attorney refuses to cancel or rescind the certification, the matter shall be heard by the administrative appeals review board. The board shall grant or deny the appeal within 30 days of the City's receiving the appeal and shall notify the debtor of its decision. The board's review shall be the final determination.
4.2 Organization
4.3 (Reserved)
4.4 Development Executive Director
4.5 (Reserved)
4.6 (Reserved)
4.7 Planning And Zoning Manager
4.8 (Reserved)
4.9 (Reserved)
4.10 (Reserved)
4.11 (Reserved)
The purpose of this subchapter is to promote more efficient, effective and economical administration and coordination of City planning and development programs and activities through the consolidation of related functions.
The Economic Development Program staff are responsible for providing and coordinating all community and economic development activities unless specifically assigned to other staff members.
The Planning and Zoning Program Staff are responsible for the administration, enforcement, and appeals of the zoning code, housing and community development block grant program.
- Appointment. The City Administrator shall recommend appointment of the Development Executive Director subject to approval by the Common Council as recommended by the City Administrator in accordance with the hiring process for Managerial positions in City of West Allis Policy No. 404 (Recruitment and Hiring Process for Executive/Managerial/Deputy Assistant Service Positions).
- Duties and Responsibilities. The Development Executive Director shall:
- Establish rules for the administration of the Economic Development Program and perform the duties assigned to it.
- Direct and supervise staff assigned to the Economic Development Program.
- Provide administrative assistance to the Community Development Authority.
- Perform the duties of the position job description and such other duties as the Common Council may from time to time prescribe.
- Appointment. The Planning and Zoning Manager shall be hired in accordance with the hiring process for Managerial positions in City of West Allis Policy No. 404 (Recruitment and Hiring Process for Executive/Managerial/Deputy Assistant Service Positions).
- Duties and Responsibilities. The Planning and Zoning Manager shall:
- Direct and supervise the functions of the Planning, Zoning, and Housing Programs.
- Direct and supervise the staff assigned to the Planning, Zoning, and Housing Programs.
- Provide administrative assistance to the Plan Commission, Historical Commission, and Community Development Block Grant program.
- Perform the duties of the position as outlined in the position job description and such other duties as the Common Council may from time to time prescribe.
[Ord. O-2018-0022, 5-15-2018]
4.04 Hours Of Labor, Rest Days, Overtime
4.09 Police Pension Fund
4.20 Labor Agreements
4.22 Residence Requirement
4.23 Disposition Of Abandoned And Unclaimed Property By The Police Department
4.24 Regulation Of Alarm Systems
4.25 Vehicle Towing
The chief of police shall be selected pursuant to Wis. Stat. 62.13(3) and is authorized to appoint any person as a subordinate pursuant to Wis. Stat. 62.13(4)(e).
- Hours of Labor. If a labor agreement under Subch. IV of Wis. Stat. Ch. 111 does not govern hours of employment, the City adopts the hours of labor provisions described in Wis. Stat. 62.13(7n).
- Rest Days. The City adopts the rest day provisions described in Wis. Stat. 62.13(7m)(b).
- Overtime. The City shall comply with overtime regulations for law enforcement employees pursuant to 29 USC 207.
.
Sworn officers of the police department shall be enrolled in the Wisconsin Retirement System in accordance with Subch. II of Wis. Stat. Ch. 40.
Where the terms and provisions of any collective bargaining agreement under Subch. IV of Wis. Stat. Ch. 111 are in conflict with any of the terms and provisions of law the terms and portions of that collective bargaining agreement shall supersede such other terms and provisions of law to the extent allowed by law.
See Wis. Stat. 66.0502(4)(b).
The chief of police may dispose of any personal property which has been abandoned, or remained unclaimed for a period of 30 days after the taking of possession of the property by an officer of the City pursuant to Wis. Stat. 66.0139 and in the following manner:
- Generally. Except as described below, the chief of police may retain that abandoned property for official use or sell that abandoned property by public auction, by competitive biddings, by consignment, or through acceptance of an offer to purchase and retain the proceeds for official use. The chief of police shall utilize the disposition that the chief deems to be in the best interest of the City. If the property has a market or commercial value of less than $200, the chief of police may destroy the property in lieu of selling it.
- Volatile Items. The chief of police may safely dispose of flammable, explosive, or incendiary substances, materials, or devices that pose a danger to life or property in their storage, transportation, or use immediately after taking possession in the manner deemed appropriate by the chief of police, except if any of the following applies:
- the substance, material, or device is one that has a commercial value in normal business usage and does not pose an immediate threat to life or property, the chief of police may attempt to return it to the rightful owner.
- If the substance, material, or device appears to be or is reported stolen, the chief of police shall attempt to return it to the rightful owner.
- If the substance, material, or device is a firework, Wis. Stat. 167.10(8)(b) shall apply.
- Definitions. The following definitions are applicable to this section:
- Alarm Company. A business of an individual, partnership, company or other entity engaged in selling, leasing, maintaining, monitoring, servicing, repairing, altering, replacing, moving or installing any alarm system or in causing any alarm system to be sold, leased, maintained, monitored, serviced, repaired, altered, replaced, moved or installed, in or on any building, structure or facility.
- Alarm System. An intrusion, burglar, hold-up or similar system, which is designed to summon or cause a response by the Police Department by transmitting a signal to a central alarm system or produces an audible or visual signal.
- Alarm User. The person, partnership, corporation or other entity of any kind in control of any building, structure or facility or portion thereof, wherein an alarm system is in operation.
- False Alarm. A signal from an alarm system resulting in a response by the police department when an emergency situation does not exist, regardless of the manner in which the Police Department is alerted.
- Permits.
- Permit Required. A permit shall be required of every alarm user on any premises within the City on the effective date of this ordinance or installed thereafter, except as set forth herein. Application for a permit may be made by the owner, lessee, alarm user or alarm company.
- Permit Fee. A permit fee in the amount listed on the Fee Schedule shall be paid at the time of the filing of an application for a permit.
- Time to Acquire. Alarm systems on premises within the City prior to the effective date of this ordinance shall obtain a permit or disconnect the alarm system within 90 days from the effective date. Alarm systems installed after the effective date shall obtain a permit before the system is installed. Any change of occupant or change of alarm system shall require a new permit.
- Permit Application, Standards, Issuance and Appeal.
- Issuing Authority. The chief of police or a designee shall issue alarm system permits.
- Application. Application for all permits required under this section shall be filed with the police department upon a form prescribed for such application by the chief. The application shall contain the following:
- The name, address and telephone number of the alarm user.
- The name, address and telephone number of a person or firm which can be contacted in the event of an emergency or false alarm and is available upon request of the police department within 30 minutes to provide a key to the premises for which an alarm has been activated for the purposes of inspecting the premises or resetting the alarm system.
- Identification of the alarm company.
- Any other information deemed necessary by the police chief for the purpose of providing an appropriate response by the police department.
- An agreement to pay the fees imposed by this section and to permit the City to place that fee on tax roll of the property served as a special tax if not paid.
- In the event that the police department responds to an alarm at the premises covered by the alarm system, and neither the permit holder nor an authorized agent is present, the permit holder consents to an officer or agent of the Citybreaking forcing entry into the premises to ascertain the cause of the alarm.
- Alarm System Standards. Alarm systems and components shall be listed/labeled by a recognized testing laboratory and installed in accordance with the manufacturers installation instructions and in accordance with the National Fire Protection Association Chapter 70, the National Electrical Code, as amended by State of Wisconsin Administrative Code, and Department of Safety and Professional Services, Chapter 316. Recognized testing laboratories are, but not limited to, Underwriters Laboratories (UL), Inchcape Testing Services (ETL), Canadian Standards Association (CSA) and Factory Mutual Research Corporation (FM).
- Prohibitions.
- Alarm System Permits. No alarm user shall install, use or possess an operative alarm system without having a permit as required by this section.
- Audible Alarms. No person, firm, corporation or other entity shall use or install an alarm system which upon activation shall emit an audible alarm, unless such system shall automatically shut off within 15 minutes after being activated. This section shall apply to vehicle and other mobile alarm systems, in addition to those installed in a building.
- Automatically Activated Telephone Dialer. No person, firm, corporation or other entity shall use or cause to be used, any telephone or electronic device or attachment that automatically selects the public telephone trunk line of the police department which reproduces a prerecorded message to report a burglary or other emergency.
- Duties of Alarm User and Alarm Company. Where an alarm system is connected to an alarm company that notifies the police department of a signal from the alarm system, the following shall apply:
- The alarm company shall maintain a list of keyholders for each alarm system, together with current telephone numbers for said keyholders.
- The alarm company shall, after notifying the police department of the alarm, attempt to notify the keyholders for the alarm system giving the alarm.
- The alarm company shall, within 30 minutes of notifying the police department of the alarm, inform the police department of whether it was successful in contacting a keyholder and, if so, the approximate arrival time of the keyholder.
- The alarm user shall respond or cause a keyholder to respond to an alarm within 30 minutes of the alarm being called in to the police department and terminate the alarm signal.
- If an alarm system also gives a visual or audible signal that can be seen or heard from the exterior of the building, and the owner fails to respond or cause a response as required, the alarm company shall respond within 30 minutes after being so notified by the police department and deactivate the signal. This provision shall only apply where the device giving the signal is accessible from the exterior of the building or where the alarm company has a key to the premises.
- False Alarms.
- No person owning, using or possessing an alarm system shall cause or permit the giving of a false alarm, whether intentional, accidental or otherwise.
- No person shall intentionally cause the activation of an alarm system knowing that no emergency exists.
- the event that the police department responds to a false alarm, a fee in the amount listed on the Fee Schedule shall be imposed for each false alarm. Any fees payable to the City of West Allis which are delinquent may be assessed against the property involved as a special charge for current service, without notice, pursuant to sec. 66.0627 of the Wisconsin Statutes.
- addition to fees imposed in subsection (c), any person in violation of subsection (a) shall forfeit up to $300.00 plus court costs, for the 8th and each subsequent false alarm within a calendar year.
- Exemptions. This section shall not apply to the following:
- An alarm system which gives a signal solely within the interior of the building in which it is located.
- Alarm systems which are used by the City.
- Penalty. Unless a different penalty is set forth herein, any person, firm, corporation or other entity, which violates any of the provisions of this section, shall forfeit not less than $100.00 nor more than .00 for each violation, together with the costs of prosecutionStatutes. Each and every day during which a violation continues constitutes a separate offense, unless a different time is set forth herein.
- Towing Contract Let by Bid. The board of public works shall determine how to solicit for and accept bids for the West Allis towing contract.Bids shall be upon forms provided by the board. The towing contract shall be awarded to that bidder who, in the judgment of the common council, shall render the most satisfactory and dependable service to the City.
- Minimum Qualifications for Bidders.
- (Reserved).
- Bidders may qualify for a contract only by presenting evidence that they meet the following requirements:
- The towing service has experience in the towing and winching of vehicles.
- The towing service is financially responsible.
- The towing service shall have in service at least 4 towing vehicles, plus 1 flatbed vehicle, and have inside storage for 5 vehicles and outside storage for 10 vehicles on the same premises.
- The towing service is certified for law enforcement wrecked or disabled towing.
- Trained personnel are available to tow vehicles at all times
- The towing service has a tow lot within West Allis or within a reasonable distance from West Allis in which all towed vehicles will be stored and available to be retrieved.
- Bidders shall post a surety bond in the amount established by the board of public works as a guaranty of satisfactory performance of the contract; such bond to be approved by the City Attorney as to form and execution.
- Bidders shall file, with the executed contract, proof of worker's compensation insurance and liability insurance in minimum amounts established by the board of public works covering all operations, premises, storage of vehicles and the contents thereof, and vehicles used in carrying out the work required under the contract. The liability policy shall be endorsed to name the City of West Allis as an additional insured. The insurance policies shall provide for a 30-day notice to the City in the event of cancellation.
- Contract; Terms to be Included.
- The contract shall be subject to approval by the common council and shall be executed by the mayor and city clerk on behalf of the City and shall be approved as to form by the city attorney.
- The term of the contract shall be for a period of time acceptable to the board of public works, except that the contract shall be terminable at will by the common council.
- The contractor shall respond to a request by a duly authorized officer or employee of the City, arrive on-site, and be prepared to remove a vehicle within 30 minutes after the request is made unless a bona fide emergency prevented the contractor from timely responding.
- The contractor shall have at least 2 tow trucks available to exclusively respond to calls from authorized City representatives during declared snow emergencies.
- The contractor's compensation for the rendition of services shall be paid by the owner of the vehicle or, where required by law, by the City according to the fee schedule submitted with the contractor's bid. The towing contractor may not charge a fee in excess of the fee schedule submitted with the contractor's bid, where an authorized agent of the City has called for the contractor's services.
- (Reserved).
- The contractor shall submit to the chief of police, on or before the tenth day of each month, a sworn statement covering all operations performed under the towing contract for the preceding month. The statement shall contain the following information:
- Name and address of owner of vehicle.
- Date of removal of vehicle.
- Make and model of the vehicle.
- Location from which the vehicle was removed.
- Location to which the vehicle was towed.
- The total charge made for such removal.
- (Reserved).
- The contractor shall agree to hold the City harmless for any and all claims and damages resulting from operations conducted under the towing contract, including damage or loss to vehicles and personal property contained in said vehicles held in storage by the contractor. The contractor further agrees to defend any claim on behalf of the City and to pay all costs, damages and attorneys fees which may result from such claims.
- The contractor shall post a list of prices in conformity with the bid in a form designed to give reasonable notice to a person retrieving a towed vehicle.
- Police Department Fees for Services.
- Storage of Vehicles. In addition to any other fees set forth herein, the police department is authorized to charge a fee for the storage of vehicles on City property in the amount listed in the Fee Schedule and the indoor storage of vehicles on City property.
- Administrative fee. The police department is authorized to charge a fee listed in the Fee Schedule for services related to the towing of vehicles from a highway under Wis. Stat. 349.13(3) or from private property under Wis. Stat. 349.13(3m). All service fees collected by a towing service under this paragraph shall be aggregated and forwarded together to the City treasurer at the same time as the statement is submitted to the police chief under subsection (3)(g).
- Vehicle Towing Regulations.
- Repossession. A person who repossesses a motor vehicle as collateral or goods subject to a motor vehicle consumer lease shall, before repossessing the motor vehicle, notify the chief of police about the repossession in the manner required by Wis. Stat. 425.2065
- Vehicles Used for Reckless Driving
- Authority to Impound. Pursuant to Wis. Stat. 349.115, a law enforcement officer may impound any vehicle used in the commission of a violation of Wis. Stat. 346.62 or a local ordinance in strict conformity with Wis. Stat. 346.62 at the time of issuing a citation or making an arrest for the offense. The law enforcement officer impounding the vehicle shall make a reasonable effort to determine if the vehicle has been reported as stolen and, if the officer determines that the vehicle has been reported as stolen, make a reasonable attempt to contact the owner.
- Release of Vehicle. A vehicle impounded under this provision shall be released to its owner, if there is no other legal basis to keep it impounded, under any of the following circumstances:
- Upon the payment of all reasonable costs of impounding the vehicle, including towing or other transportation costs and storage costs, and any outstanding fine or forfeiture owed by the owner of the vehicle.
- Without the payment of a fee or charge, but only if the vehicle was reported as stolen.
- Disposal of Unclaimed Vehicle. A vehicle impounded under this provision may be disposed of following the same procedure as provided for disposing of an abandoned vehicle under Wis. Stat. 342.40 if:
- The vehicle was reported as stolen and remains unclaimed for more than 60 days after impoundment.
- The vehicle was not reported as stolen and remains unclaimed for more than 90 days after the disposition of the charge for which the vehicle was impounded.
- Towing Under City Contract. Pursuant to Wis. Stat. 349.13(3), the common council finds it is in the public interest to contract with a towing company for the removal of:
- Vehicles standing upon a highway in violation of a prohibition, limitation or restriction on stopping, standing or parking imposed under Wis. Stat. Chs. 346 or 349,
- Abandoned vehicles under WAMC 6.015 and Wis. Stat. 342.40, and
- Disabled vehicles that obstruct the roadway of a freeway or expressway.
- Charges for Removal. The operator or owner of the vehicle removed shall pay the reasonable charges for moving or towing or any storage involved.
- Disposal of Impounded Vehicles
- Each unregistered vehicle retained under Wis. Stat. 341.65 and not reclaimed by its owner or lienholder may be sold by sealed bid or auction sale, at the discretion of the police chief. The police chief shall advertise the sale by posting a public notice at the police department or an electronic version on the website of the police department. The posting of the notice at the police department or its website shall be in the same form as the certified mail notice sent to the owner or lienholders of record.
- Each abandoned vehicle retained under Wis. stat. 342.40 and not reclaimed by its owner or lienholder may be donated to a nonprofit organization or sold by sealed bid or auction sale, at the discretion of the police chief. The police chief shall advertise the sale by posting a public notice at the police department or an electronic version on the website of the police department. The posting of the notice at the police department or its website shall be in the same form as the certified mail notice sent to the owner or lienholders of record.
- All other vehicles shall be disposed of pursuant to applicable law.
Adopted by Ord. O-2022-0064 on 4/7/2022
Amended by Ord. O-2022-0143 on 10/4/2022
Amended by Ord. O-2024-0027 on 7/10/2024
Amended by Ord. O-2025-0411 on 10/21/2025
Amended by Ord. O-2026-0406 on 5/19/2026
5.02 Board Of Police And Fire Commissioners
5.03 Fire Chief
5.04 Firemen
5.05 Firemen's Pension Fund
5.06 Emergency Reporting Telephone System
5.10 Fire Prevention Code
5.11 Fuel-Burning Equipment
5.115 Overtime
5.12 Clothing And Uniform Allowance
5.125 Sick Leave
5.126 Vacations
5.13 Fires Beyond City Limits
5.14 Penalties
5.15 Labor Agreements
5.16 Residence Requirement
5.17 Fire Inspection And Permit Fee Schedule
5.18 Services In Excess Of Fire Department Capabilities
5.19 Citation Authority
- Officers and Personnel. The Fire Department of the City shall consist of a Chief and such subordinates as are authorized by the Board of Police and Fire Commissioners.
- Under Jurisdiction of Commissioners. The members of the Fire Department shall be under the jurisdiction of the Board of Police and Fire Commissioners and shall perform the duties prescribed and be subject to all the rules and regulations which may be promulgated by the Board.
- Three Platoon System. The personnel of the Fire Department shall be divided into three platoons in the manner as determined by the Board of Police and Fire Commissioners, pursuant to sec. 62.13(11a) of the Wisconsin Statutes.
- Organization and Duties. See Section 2.22 of this Code.
- Appointment and Term. See Section 2.20 of this Code.
- Duties. The Chief of the Fire Department shall have command and supervision over all the members, apparatus and operations of the Fire Department, subject to the rules and regulations which may be prescribed by the Board of Police and Fire Commissioners and by the Common Council. He shall keep all appliances belonging to the City and used for the purpose of the Fire Department in good repair and ready for immediate and efficient service.
- To Appoint Subordinates. The Chief shall appoint subordinates subject to the approval of the Board of Police and Fire Commissioners. Such appointments shall be made by promotion, when this can be done with advantage, otherwise from an eligible list provided by examination and approval by the Board of Police and Fire Commissioners and kept on file with the City Clerk.
- To Make Rules for Department. The Chief may make rules and regulations for the good government of the Fire Department, consistent with the regulations prescribed by the Board of Police and Fire Commissioners.
- Emergency Destruction of Property. The Chief and his assistants may direct the firemen to remove, tear down or otherwise dispose of any building or other structure when it shall become absolutely necessary to do so for the purpose of stopping or checking the progress of a fire.
- Other Duties; Fire Inspector.
- The Chief shall perform all duties delegated to him by the laws of Wisconsin, particularly sec. 101.14(2) of the Wisconsin Statutes, and by the ordinances of the City.
- An Annual Fire Prevention Inspection Fee shall be charged to the property owner for required inspections of each building, structure and premises.
- The fee for required annual fire inspections shall be listed in the Fee Schedule.
-
- The fee for hotels and motels shall be the same as for residential property, except that the fee shall be calculated on a per room basis.
- The fee for mobile homes shall be the same as for residential property, except that the fee shall be calculated on a per mobile unit basis.
- Premises located within the City shall be inspected, pursuant to Sec. 101.14 of the Wisconsin Statutes.
- Square footage above refers to total floor area of any building or structure.
- The annual fee shall constitute a special charge against the property inspected. The annual fee shall be extended upon each year's tax roll for collection. If not paid on or before July 31 of each year, the fee shall become a lien on the property inspected and shall automatically be extended upon the current tax roll as a delinquent tax against the property. All proceedings in relation to the collection, return and sale of property for delinquent real estate taxes shall apply to such special charge. The annual fee represents payment for fire inspections for the year in which payment is due.
- All buildings owned by the United States government, the State of Wisconsin, Milwaukee County, the Milwaukee Area Technical College, the West Allis - West Milwaukee School District, the Milwaukee Metropolitan Sewerage District and the City of West Allis, shall be exempt from this fire inspection fee.
- Severability. If any provision, clause, sentence, paragraph, section or part of this ordinance, or application thereof to any person, firm, corporation or circumstance shall, for any reason, be adjudged by a court of competent jurisdiction to be unconstitutional or invalid, said judgment shall not affect, impair or invalidate the remainder of this ordinance and the application of said provision, clause, sentence, paragraph, section or part of this ordinance to other persons, firms, corporations or circumstances, but shall be confirmed in its operation to the provision, clause, sentence, paragraph, section or part thereof directly involved in the controversy in which such judgment shall have been rendered and to the person, firm, corporation or circumstance involved. It is hereby declared to be the legislative intent of the Common Council that this ordinance would have been adopted had such invalid provision or provisions not been included.
- Ambulance Fee. [Ord. 6044, 10/5/1993; Ord. 6595, 11/20/2001]
- Whenever an ambulance of the City of West Allis shall convey a person, a fee shall be charged for such service to the person, his/her insurance company, or his/her estate. [Ord. O-2009-0031, 11/17/2009; Ord. O-2016-0059, 12/20/2016; Ord. O-2017-0058, 12/5/2017]
- The fee shall be established annually by the Common Council and shall be kept in the City Clerk's office. [Ord. 6537, 10/17/2000; Ord. O-2005-0029, 6/7/2005; Ord. O-2009-0031, 11/17/2009; Ord. O-2016-0059, 12/20/2016; Ord. O-2017-0058, 12/5/2017]
- The Fire Chief or his designee shall be responsible for obtaining the name, address, identification number and health insurance data of the person conveyed, as possible. The Treasurer shall be responsible for the billing and collection of the fee from the person conveyed.
- Fire Department Service Fees.
- The Fire Chief may impose a fee listed in the Fee Schedule if the Fire Department provides any of the following services:
- A qualified response to a vehicle accident that does not involve a vehicle fire. The fee shall be chargedto the vehicle owner(s). The owner of any such vehicle that is legally parked shall not be charged a fee for such service. The owner of a vehicle that is registered to an address within the City of West Allis at the time of the event shall not be charged a fee for this service.
- A qualified response to a vehicle fire, whether it involves a crash or not, within the City limits. The fee shall be charged to the vehicle owner(s).
- A qualified response to a structure fire within the City limits. The fee shall be charged to the owner of the property.
- A qualified response to a vehicle accident that does not involve a vehicle fire. The fee shall be chargedto the vehicle owner(s). The owner of any such vehicle that is legally parked shall not be charged a fee for such service. The owner of a vehicle that is registered to an address within the City of West Allis at the time of the event shall not be charged a fee for this service.
- (Reserved.)
- The Fire Department has made a qualified response when all the following conditions are met:
- The Fire Department responds with a fire apparatus (engine or truck). An ambulance only response does not qualify.
- The accident or fire takes place within City limits (mutual aid responses are not billed).
- The responding fire company takes one (1) or more of the following actions to mitigate the results of the accident or fire.
- Extricate occupants from vehicle.
- Clean up fluids/deploy absorbent material.
- Deploy hoseline for safety.
- Render vehicles safe.
- Return roadway/scene to navigable and/or safe condition (including securing an area to maintain scene safety from electrical hazards resulting from the crash: downed power lines, power poles, etc.).
- There will be no bill issued if a fire apparatus responds and only provides traffic control, scene safety (roadway blocking), or assistance with medical care.
- The Fire Chief, or his or her designeeherdesignee, shall be responsible for obtaining the name, address, identification number, and insurance data of the owner, if possible. The Treasurer shall be responsible for the billing and collection of the fee.
- The Fire Chief may impose a fee listed in the Fee Schedule if the Fire Department provides any of the following services:
Amended by Ord. O-2020-0032 on 8/4/2020
Amended by Ord. O-2021-0009 on 2/17/2021
Amended by Ord. 2021-0116 on 12/14/2021
Amended by Ord. O-2022-0143 on 10/4/2022
- Duties. Every fireman shall have the police power and duties delegated to him by sec. 213.095 of the Wisconsin Statutes, and such other duties as lawfully prescribed by the Common Council, the Board of Police and Fire Commissioners and the Chief.
- Full-Time Employees. The Chief and all other members of the Fire Department shall devote their full time to the Fire Department of the City.
- Dismissal and Suspension. Any member of the Fire Department may be suspended for cause by the Chief, and such suspension shall immediately be reported in writing to the Board of Police and Fire Commissioners. Every fireman shall also be subject to suspension and dismissal for cause in accordance with sec. 62.13(5) of the Wisconsin Statutes.
Sworn officers of the Fire Department shall be enrolled in the State of Wisconsin Municipal Retirement System in accordance with Section 40.20 et seq., Wis. Stats.
[Ord. O-2008-0021, 5/6/2008]
The Chief of the Fire Department shall administer the operation of the police and fire alarm system in accordance with the agreement between the City of West Allis and the Wisconsin Telephone Company for an emergency reporting telephone system, and may make such rules as may be found necessary for such operation. The expense of the operation of such system shall be included in the budget of the Fire Department.
- Purpose and Title. This section shall provide the City of West Allis with rules and regulations to improve public safety by promoting the control of fire hazards and life safety; regulating the installation, use and maintenance of equipment; regulating the use of structures, premises and open areas; providing for the abatement of fire hazards; establishing the responsibilities and procedures for code enforcement; and, setting forth the standards for compliance and achievements of these objectives.
- Application. The provisions of this Code shall apply equally to public and private property, and it shall apply to all structures. The owner of the property and the occupier of the property shall comply with the provisions of this Code.
- Adoption of Fire Prevention Regulations. The following are adopted by reference and incorporated into the West Allis Fire Prevention Code, as if fully set forth herein, and any violation of the incorporated provisions constitutes a violation of this Code:
- The provisions of the Fire Prevention Code of the National Fire Protection Association (NFPA), NFPA No. I, and its incorporated standards and codes, as published in the National Fire Codes of the NFPA and listed in Annex A of the NFPA Fire Prevention Code, as it is from time to time updated and amended.
- The codes of the State of Wisconsin relating to fire prevention as they are from time to time amended by the Department of Safety & Professional Services.
- Enforcement. [Ord. O-2013-0012, 3/5/2013]
- Fire Prevention Bureau. The Fire Prevention Code shall be enforced by the Fire Chief of the City of West Allis. The Fire Chief may detail such members of the Fire Department as Inspectors as shall be deemed necessary. A Fire Prevention Bureau in the West Allis Fire Department is created to operate under the supervision of the Chief and to assist the Chief in the enforcement of the Fire Prevention Code. The Fire Chief shall designate an official of the West Allis Fire Department as the officer in charge of the Fire Prevention Bureau. The officer in charge of the Fire Prevention Bureau shall be responsible for the direct administration and enforcement of the Fire Prevention Code.
- Frequency of Inspections. The Fire Chief shall base the frequency of inspections on a risk hazard analysis that shall include hazard classification, occupancy type, record of Fire Code violations and fire events. All occupancies shall be inspected at least once per calendar year, providing that the interval between inspections does not exceed fifteen (15) months.
- Bulk Storage of Liquefied Petroleum Gases. Liquefied petroleum gas installations with an aggregate capacity of more than 90 pounds shall not be permitted in the City of West Allis, except in the MC-1 Manufacturing District, as defined by Section 12.42 of the Revised Municipal Code, and the Heavy Industrial District, as defined in Section 12.10 of the Revised Municipal Code, or unless otherwise permitted as a special exception by the Common Council.
Existing nonconforming residential installations are exempt from this restriction, but such installation may not be moved, replaced or expanded in capacity over that in existence at the time of passage of this Code. - Storage of Flammable and/or Combustible Liquids in Storage Tanks.
- The storage of flammable liquids, other than liquefied petroleum gases, in outside above ground tanks, is prohibited in the following zoning districts: all zoning districts established by the zoning ordinance of the City of West Allis, except the MC or Heavy Industrial Manufacturing District, or unless permitted as a special exception by the Common Council of the City of West Allis.
- New bulk plants for flammable and combustible liquids are prohibited in the following zoning districts: all zoning districts established by the zoning ordinance of the City of West Allis, except the MC or Heavy Industrial Manufacturing District, or unless permitted as a special exception by the Common Council of the City of West Allis.
- Underground storage tanks shall be prohibited in areas of the City which are zoned or used for residential purposes, unless permitted as a special exception by the Common Council of the City of West Allis.
- Above ground storage tanks must be approved by the Common Council and must meet the following requirements:
- The tank must be labeled as to contents and size after installation and must have NFPA 704 markings.
- A listed dispensing device and manual nozzle.
- A fire extinguisher with minimum classification of 2A20BC.
- An emergency shut-off switch for the fuel pump.
- A six foot high industrial fence around the tank.
- A masonry spill containment to hold one hundred twenty-five percent (125%) of the product stored in the tank.
- Plans showing each tank's proper location from buildings and lot lines.
- Posts or guardrails to prevent any part of a delivery or fueling vehicle from striking either tank(s) or pump(s).
- Building and electrical permits.
- Automatic shut-off valve between each tank and fuel pump.
- Such other requirements set forth in the codes adopted by Section 5.10(3) that the Fire Prevention Bureau determines will enhance safety.
- Conditional approval from the Fire Prevention Bureau.
- Automatic Fire Protection Equipment.
- Intent. The intent of this section is to require automatic fire extinguishing systems in vent hoods and direct systems for all commercial type kitchens to effectively extinguish fire at its source and reduce the property damage and loss caused by kitchen fires.
- Definitions. For the purpose of this section, the following definitions shall be applicable:
- "Accepted" means approved in writing by the Fire Prevention Bureau.
- "Approved Automatic Fire Extinguishing Systems" means a package unit as listed by the Underwriters Laboratories, Inc. (or other nationally recognized testing laboratory), fire protection equipment list in effect at the date of installation, for the extinguishment of fires in hoods, filters and ducts used for ventilation of cooking equipment or a system individually designed to the applicable standards for the type of extinguishing equipment.
- "Cooking Equipment" means ranges, ovens, broilers, deep fryers, grills and other cooking appliances designed for use in preparing food.
- "Duct System" means enclosures or pipes attached to the hood and leading to the outside for the purpose of venting and dissipating cooking vapors, smoke and residue.
- "Establishment" means a building or room, public or private, where food is prepared for consumption either on or off the premises by customers, patients, members or inmates of such building or room. Included in, but not limited to, this definition are schools, churches, hospitals, nursing homes, lodges, hotels, motels, cafeterias, restaurants, taverns, food kitchens and places of detention.
- "Hood" means the portion of the cooking system usually installed above the cooking equipment and designed for the primary collection of cooking vapors and residues, constructed of galvanized steel or stainless steel, and having tight joints.
- "Package Unit" means a complete automatic fire extinguishing system designed by the manufacturer and installed in accordance and compliance with the manufacturer's instructions and recommendations. Systems designed for individual installation by competent authority and accepted by the Fire Prevention Bureau shall be deemed to be in compliance with this section.
- Where Required.
- All hood and duct systems installed in an establishment shall be equipped with approved automatic fire extinguishing systems designed for manual and automatic operation and shall meet all the requirements of the Codes adopted in Section 5.10(3).
- Installation Requirements.
- A dimensional drawing or sketch showing the hood and ducts and the extinguishing system shall be prepared, together with a form showing the size of the hood and ducts, the area of the protected surface, the model, size and number of package units, the size and length of piping, the number and type of fittings, and the number of nozzles and distance of nozzles above the cooking surface.
- Review of Plans. All plans for automatic fire extinguishing equipment shall be submitted for review and acceptance by the Fire Prevention Bureau prior to installation of the equipment. Three sets of plans and specifications will be submitted to the Bureau for review. Two sets shall be returned to the installer and shall be stamped "Approved by the Fire Prevention Bureau," with the date of such approval, and the other set shall be retained by the Fire Prevention Bureau.
- Installation. Installation of the system shall be done by or under the supervision of a factory authorized representative. Package units or individually designed units shall be installed in conformance with the limitations of the designers' or manufacturers' specifications and in compliance with the codes adopted in Section 5.10(3). Hoods shall be installed with a clearance of not less than 18 inches from woodwork or other combustible material. A manual control for operation of the system shall be installed near the hood no higher than five feet or lower than two feet from the floor and shall be free from any obstruction.
- Maintenance. All extinguishing systems shall be inspected semi-annually by a factory authorized representative and a certificate of this inspection, signed by the factory representative and the owner or occupier of the establishment, shall be submitted to the Fire Prevention Bureau.
- Fire Hydrant Requirements on Private Property.
- Intent. The intent of this section is to insure adequate water supply for fire fighting purposes to structures and buildings located at extended distances from approved fire hydrants on private property.
- Where Required.
- Any building, hereafter erected or structurally altered to increase the floor area by 50% or more, which is located such that any part of the building or addition is 300 feet or more from any street or highway, or 500 feet or more by normal access routes from an approved fire hydrant, shall have provided, at the owner's expense, free standing, approved fire hydrants located as follows:
- One approved fire hydrant shall be located between twenty-five (25) to 50 feet from the building's main entrance.
- Additional approved fire hydrants shall be provided around the perimeter of the building and positioned twenty-five (25) to 50 feet from the exterior wall so that no approved fire hydrant is more than 500 feet from any other approved fire hydrant by normal access routes.
- When a substantial portion of the building perimeter is not accessible by normal access routes, approved wall hydrants per National Fire Protection Association (NFPA) Codes and standards will be provided. The number and location will be determined by the Chief of the Fire Department.
- Fire Department standpipes.
- Class 3 standpipes will be installed in any building, hereafter erected or structurally altered to increase the floor area by 50% or more, if three stories or more, and/or new buildings, which, because of their occupancy, create special fire fighting problems. All standpipes will be installed per National Fire Protection Association (NFPA) Codes and Standards 14. The number and location will be determined by the Chief of the Fire Department.
- The installation of a sprinkler system will not supersede the requirements for the installation of Fire Department standpipes.
- Any new mobile home or trailer park or any mobile home or trailer park which expands by adding additional trailers or area to the present court site shall provide an approved fire hydrant when any trailer or building located in such park is more than 300 feet from an approved fire hydrant. Approved fire hydrants shall be provided so that no trailer or building is more than 300 feet from any approved fire hydrant.
- Approved Fire Hydrant. Where an internal fire protection appliance incorporates a Fire Department connection, a pumper hydrant shall be provided, at the owner's expense, within 100 feet of the connection.
- Any building, hereafter erected or structurally altered to increase the floor area by 50% or more, which is located such that any part of the building or addition is 300 feet or more from any street or highway, or 500 feet or more by normal access routes from an approved fire hydrant, shall have provided, at the owner's expense, free standing, approved fire hydrants located as follows:
- Approved Fire Hydrant. An approved fire hydrant is a hydrant approved by the West Allis Water Department and Fire Department with one four and one-half (4-1/2) inch and two two and one-half (2-1/2) inch Fire Department connections.
The connecting water line from the City water main to the vicinity of the approved fire hydrant shall be not less than an eight inch diameter water pipe. A 12 inch water line shall be installed if it is needed to meet minimum fire flow requirements. Looped water line systems may be required for larger developments. The hydrant branch from the new water line to the new fire hydrant shall be not less than six inches in diameter and shall not exceed 40 feet in length and be capable for delivering 1,500 gallons per minute with 20 pounds residual pressure. All approved fire hydrants and valves shall be purchased from the West Allis Water Department and shall be approved by the Chief of the Fire Department and shall be installed in accordance with the standards of the West Allis Engineering Department. - Use of Approved Fire Hydrants on Private Property. Approved fire hydrants, provided pursuant to the terms of this section, shall be used solely for the purpose of fire protection.
- Property owners providing approved fire hydrants, pursuant to the requirements of this section, shall grant the City of West Allis, through the Department of Public Works, a 10 foot easement on both sides of the water main and around the approved fire hydrant, for the purpose of routine inspection, testing, maintenance and repair of the water main and approved fire hydrant by the City of West Allis. Subsequent to June 1, 1982, the grant of such easement shall be a condition prerequisite to the issuance of an occupancy permit. Easements granted pursuant to the terms of this subsection shall be subject to the following conditions:
- Access to approved fire hydrants with easements shall not be obstructed under any circumstance. Prohibited obstructions may include, but are not limited to, snow accumulation, parked vehicles, material and equipment storage and refuse storage.
- Improvements within easements may be constructed only upon prior written approval by the City of West Allis Fire Department and Department of Public Works.
- The cost of repairing and restoring improvements within easements, which is incurred as the result of repair or replacement of water mains, shall be borne by the property owner.
- Property owners providing approved fire hydrants, pursuant to the terms of this section, shall bear the cost of repairs to approved fire hydrants which are required as the result of damage. Damage repairs shall be accomplished by either of the following:
- The City of West Allis, with the cost of such repairs billed to the property owner.
- A contractor selected by the property owner and approved by the West Allis Water Department. The work of the contractor shall be inspected and approved by the West Allis Water Department.
- Property owners shall immediately advise the West Allis Fire Department and Water Department as to easement approved fire hydrants which have been damaged or are found to be inoperable.
- The grant of an easement to the City of West Allis for the purpose of inspection, testing, maintenance and repair of approved fire hydrants shall not affect the responsibility of property owners for City of West Allis Water Utility quarterly service charges.
- Owners of approved fire hydrants installed prior to June 1, 1982, may grant an easement to the City of West Allis for the purposes and under the conditions described in subsection (1) above, and provided that prior to the acceptance of the easement:
- Approved fire hydrants shall be of an approved type, conforming to the standards prescribed by subsection (c) above.
- The capacity and operating condition of the water distribution system servicing each approved fire hydrant shall be approved by the West Allis Fire Department and Department of Public Works.
- Each approved fire hydrant shall be satisfactorily flow tested.
- Property owners providing approved fire hydrants, pursuant to the requirements of this section, shall grant the City of West Allis, through the Department of Public Works, a 10 foot easement on both sides of the water main and around the approved fire hydrant, for the purpose of routine inspection, testing, maintenance and repair of the water main and approved fire hydrant by the City of West Allis. Subsequent to June 1, 1982, the grant of such easement shall be a condition prerequisite to the issuance of an occupancy permit. Easements granted pursuant to the terms of this subsection shall be subject to the following conditions:
- Inspection, Testing, Maintenance and Repair of Approved Fire Hydrants.
- Inspection, testing, maintenance and repair of approved fire hydrants, as to which an easement has been granted, pursuant to subsection (e) above, shall be conducted in accord with the terms of the easement.
- Inspection, testing, maintenance and repair of approved fire hydrants, as to which an easement has not been granted, pursuant to the provisions of subsection (e) above, shall be the responsibility of the property owner. This responsibility shall include the obligations to:
- Flow test each approved fire hydrant at least once during each five year period and maintain records of the result of such tests for a period of five years. Such records shall be subject to inspection upon demand by representatives of the West Allis Fire Department and Water Department.
- Maintain approved fire hydrants in proper operating condition at all times and upon request of officials of the West Allis Fire Department, perform such tests, to include a flow test, which will demonstrate the proper operating condition of the approved fire hydrant.
- Not obstruct access to the approved fire hydrant under any circumstance. Prohibited obstructions may include, but are not limited to, snow accumulation, parked vehicles, material and equipment storage and refuse storage.
- Property owners shall immediately advise the West Allis Fire Department and Water Department as to approved fire hydrants which have been damaged or which are found to be inoperable.
- Open Burning. [Ord. O-2000-0002, 6/1/2010]
- Open burning is prohibited in the City of West Allis and no person, firm, corporation or other entity shall burn, cause to be burned, or suffer or allow to burn in the open air leaves, garden refuse, wood, refuse, or other combustible material.
- This subsection shall not apply to:
- A charcoal or gas grill used in the cooking of food.
- The smoking of tobacco products.
- A device for the burning of wood that is equipped with a metal hood and screen that completely encloses the area where wood is burned so as to prevent embers or sparks from exiting the device.
- The exception allowed in Subsection 5.10(9)(b)3 shall not apply during such times as the West Allis Fire Chief declares a ban on burning due to dry conditions. Notice of such ban shall be published in the official City newspaper. After publication or after direct notice, no person shall use such a device until the West Allis Fire Chief declares that the ban is terminated.
- The burning permitted in Subsection 5.10(9)(b)3 shall be subject to the following conditions:
- Such devices shall not be used on porches or decks or within 10 feet of a dwelling, garage, or other accessory structure.
- Such devices shall not be used between the hours of 11:00 p.m. and 8:00 a.m.
- Such devices shall be tended by a competent person at all times combustion is occurring. To constitute being "tended," the device must be within the direct observation of the competent person taking care of the fire.
- Smoking in Theaters. No person shall ignite a match or other flame-producing device or shall smoke or carry a lighted cigar, cigarette or pipe in any theater, except in areas approved by the Fire Prevention Bureau, provided such areas are free from all flammable and combustible floors, walls, furniture, fixtures and decorations. Whenever a patron is observed smoking in violation hereof, the owner, lessee, manager, person in possession or charge or employee shall notify such person forthwith of the violation and shall notify the West Allis Police Department or West Allis Fire Department, if such violation continues. This paragraph shall not be construed to prohibit the use of lighted cigars, cigarettes or pipes upon the stage of any theater when used in connection with any performance, when permission has been granted by the Fire Prevention Bureau.
- Causing Fire by Tobacco Smoking. No person, by smoking or attempting to light or to smoke cigarettes, cigars, pipes or tobacco in any manner in which lighters or matches are employed, shall, in a careless, negligent or reckless manner, set fire to any bedding, furniture, curtains, trash or other refuse, or any part of a building, so as to endanger life or property in any way or to any extent.
- Smoking in Schools or Public Libraries. It shall be unlawful to light a match or any flame-producing device, or to smoke or carry a lighted cigar, cigarette or pipe in any school building or in the Public Library, except in areas approved for such a purpose by the Fire Prevention Bureau. It shall be the duty of the person or persons in charge of such buildings to post and maintain signs bearing the words "NO SMOKING" in locations designed to give notice to persons entering the building or as designated by the Fire Prevention Bureau.
- Christmas Tree Sales.
- For the purpose of this paragraph, the following minimum standards shall apply to the storage, handling and display of Christmas trees and foliage:
- Trees and foliage shall be stacked not closer than 10 feet from any gasoline pump or other device for the transfer of petroleum products.
- Aisles or clear spaces of not less than three feet shall be maintained at all times.
- No Christmas trees or foliage shall contact any electric wires.
- A fire extinguisher with a 2A10BC rating or greater shall be provided by the merchant for each seventy-five (75) feet of travel in the display and/or storage area.
- All storage and sales of Christmas trees and foliage shall be held outside of all buildings.
- It shall be unlawful to light a match or any flame producing device, or to smoke or carry a lighted cigar, cigarette or pipe in areas where Christmas trees or foliage is sold, displayed or stored. The person in charge of the Christmas tree sales shall post "NO SMOKING" signs in locations designed to give persons entering the area notice of this regulation.
- For the purpose of this paragraph, the following minimum standards shall apply to the storage, handling and display of Christmas trees and foliage:
- Automatic Fire Detection Systems and Warning Systems.
- Definitions. For the purpose of this paragraph, the following definitions shall be applicable:
- Approved. Acceptable to the Fire Prevention Bureau.
- Automatic Fire Detector. A device designed to detect specific products of fire.
- Ceiling. The upper surface of a space, regardless of height. Areas with a suspended ceiling would have two ceilings, one visible from the floor and one above the suspended ceiling.
- Labeled. Equipment or materials to which has been attached a label, symbol or other identifying mark of an organization approved by the Fire Prevention Bureau and concerned with product evaluation, that maintains periodic inspection of production of labeled equipment or materials and by whose labeling the manufacturer indicates compliance with appropriate standards or performance in a specified manner.
- Listed. Equipment or materials included in a list published by an organization approved by the Fire Prevention Bureau and concerned with product evaluation, that maintains periodic inspection of production of listed equipment or materials and whose listing states either that the equipment or material meets appropriate standards or has been tested and found suitable for use in a specified manner.
- Public Building. Any structure that the public has access to regardless of the limitation of the access. This would include, but is not limited to, financial institutions, apartments, theaters, restaurants, service stations, retail stores, taverns, office buildings, schools, hospitals and buildings owned by the City.
- Spacing. A horizontally measured dimension relating to the allowable coverage of fire detectors.
- Fire Detection System Requirements. The owner of each public building shall install the appropriate automatic fire detection system for their building. The appropriate type of automatic fire detection system will be determined in accordance with National Fire Protection Association 72E. If there is a disagreement in interpretation in determining what type of automatic fire detection system to install, the Fire Prevention Bureau will make the final decision.
The automatic fire detection system will be installed in accordance with the manufacturer's specifications and recommendations and in accordance with the standards of National Fire Protection Association 72E. This will include, but is not limited to, these requirements:
Direct and permanent wiring to a proper unswitched circuit.
Interconnection to the fire alarm system when that system is required by Code.
Connection to an outside alarm.
Complete information regarding the automatic fire detection systems, including specifications and floor plans showing the location of the fire detection systems, shall be submitted to the Fire Prevention Bureau for approval prior to the installation of the detectors.
Before requesting final approval of the installation by the Fire Prevention Bureau, the installing contractor shall furnish a written statement to the effect that the automatic fire detection systems have been installed in accordance with approved plans and tested in accordance with the manufacturer's specifications.
Upon completion of the installation, a satisfactory test of the automatic fire detectors, in accordance with Chapter 8 of the National Fire Protection Association 72E, shall be made in the presence of a representative of the Fire Prevention Bureau.
The automatic fire detection systems shall be maintained and tested in accordance with the National Fire Protection Association standards. - Failure to Test Systems.
- If the owner of a building fails to comply with the testing required in subsection (b), the Fire Department shall inform the owner, in writing, that if the required testing is not completed within 14 days, the Fire Department will conduct the testing. The notice shall be mailed to the owner's last known address and to the building manager, if any, and shall be posted in a conspicuous place on the property in question.
- If, after the expiration of the 14 days set forth in the notice, the owner has failed to comply, the Fire Department may conduct the testing. The cost of the testing shall be billed to the owner of the property and shall be payable within 60 days from the date the invoice is mailed to the owner. If the owner fails to pay the costs of testing the alarm system, within 60 days, the charges shall become a lien against the property and shall be extended upon the tax roll as a delinquent tax against the property, as set forth in sec. 66.60(16) of the Wisconsin Statutes.
- Smoke Detectors. A member of the Fire Department, who obtains information that a smoke detector which is required is not installed or is not functional, shall give notice to the owner as provided in sec. 101.645(3) of the Wisconsin Statutes. If, after five days from the date of the notice, the owner has not complied, the Fire Department may install the required smoke detectors or replace batteries in existing smoke detectors to make them functional. The cost of the Fire Department installing smoke detectors or batteries shall be billed to the owner as set forth in subsection (c)(2).
- Citation for Violation. In addition to the charges for service set forth in subsections (c) and (d), any West Allis Police Officer is authorized to issue a citation for violations of this section as follows:
First violation in a calendar year $25.00 plus costs Second violation in a calendar year $50.00 plus costs Third and subsequent violations in a calendar year $100.00 plus costs
- Definitions. For the purpose of this paragraph, the following definitions shall be applicable:
- Automatic Closing Devices.
- Where Installed.
- Except on single and two family dwellings, there shall be an automatic closing device on all fire and smoke doors, except doors leading directly outside in all buildings, regardless of size.
- On all fire shutters and vents.
- Wired into fire alarm system where fire alarm system is required.
- How Installed. Per National Fire Protection Association standards and West Allis Fire Department requirements.
- Where Installed.
- Automatic Fire Sprinklers. (Reserved)
- Fireworks. The provisions of Section 6.03(8) of the Revised Municipal Code are incorporated by reference and made a part of the Fire Prevention Code, as if fully set forth herein. [Ord. O-2006-0030, 6/6/2006]
- Modifications. The officer in charge of the Fire Prevention Bureau shall have power to modify any of the provisions of the Fire Prevention Code, upon application, in writing, by the owner or occupier, or a duly authorized agent, when there are practical difficulties in the way of carrying out the strict letter of the Code, provided that the spirit of the Code shall be observed, public safety secured and substantial justice done. The particulars of such modifications, when granted or allowed, and the decision of the officer in charge of the Fire Prevention Bureau thereon, shall be entered upon the records of the Department and a signed copy shall be furnished to the applicant.
- New Materials, Processes or Occupancies Which May Require Permits. The Building Inspector, the officer in charge of the Fire Prevention Bureau and the Chief of the Fire Department shall act as a committee to determine and specify, after giving affected persons an opportunity to be heard, any new materials, processes or occupancies which shall require permits, in addition to those now enumerated in this Code. The officer in charge of the Fire Prevention Bureau shall post such list in a conspicuous place in his office, distribute copies to interested persons and file a copy in the office of the City Clerk.
- Interpretation. Whenever the provisions of this Code conflict with the provisions of the regulations adopted under Section 5.10(3), the provisions of this Code shall govern. Whenever the provisions of the regulations adopted under Section 5.10(3) conflict, the officer in charge of the Fire Prevention Bureau shall elect which provision is to govern.
- Appeals. Whenever an application is denied, or when it is claimed that the provisions of the Code do not apply, or that the true intent and meaning of this Code have been misconstrued or wrongly interpreted, the applicant or aggrieved person may appeal from the decision to the Board of Appeals within 30 days from the date the written decision is received.
- Possession of Ignition Devices Prohibited. [Ord. 6256, 10/1/1996]
- Definitions. For purposes of this section, the following terms shall mean:
- "Ignition Device" means matches, lighters and any other material used for the purpose of ignition.
- "Minor" means a person who has not yet attained the age of 18 years.
- Possession Prohibited. No minor may possess any ignition device, unless under the direct supervision of an adult.
- Delivery Prohibited. No adult shall permit an ignition device to be served, sold, dispensed, given away or made available to any minor, unless such minor is accompanied by a parent, guardian or spouse who has attained the age of 18 years.
- Confiscation. Any ignition devices possessed by a minor, contrary to Subsection (2), may be confiscated by a police officer.
- Penalty. Any person who violates any provision of this section shall forfeit $25 for the first violation and $50 for the second and subsequent violation, together with the costs of prosecution and, in default of payment thereof, by imprisonment in the Milwaukee County House of Correction until such forfeiture and costs are paid, but not more than the number of days set forth in sec. 800.095(4) of the Wisconsin Statutes, or by suspension of the defendant's operating privilege, pursuant to secs. 343.30 and 345.47 of the Wisconsin Statutes.
- Educational Program. In addition to or in lieu of any other penalties provided for in this Code, the Judge of any court of competent jurisdiction may order any person found guilty of violating this section to any educational programs, as the court deems appropriate, and include as part of the penalty thereof that such person pay the costs of such educational program.
- Definitions. For purposes of this section, the following terms shall mean:
- Regulation of Alarm Systems
- Definitions. The following definitions are applicable to this subsection:
- Alarm System. A smoke detector, heat detector, duct detector, water flow detector, or similar system, which is designed to summon or cause a response by the Fire Department by transmitting a signal to a central alarm system or produces an audible or visual signal.
- False Alarm. A signal from an alarm system resulting in a response by the Fire Department when an emergency situation does not exist, regardless of the manner in which the Fire Department is alerted.
- False Alarms.
- No person owning real property served by an alarm system shall cause or permit the giving of a false alarm, whether intentional, accidental or otherwise.
- No person shall intentionally cause the activation of an alarm system knowing that no emergency exists.
- Fee for false alarm response. In the event that the Fire Department responds to a false alarm, a fee as specified in the most recent Schedule of Fees resolution shall be imposed upon the owner of the property served for the third and each subsequent false alarm at the same property in a calendar year. Any fee payable to the City of West Allis that remains unpaid 30 days after imposition of the fee is delinquent and may be assessed against the tax parcel served as a special charge for current service, without notice, pursuant to sec. 66.0627(2) of the Wisconsin Statutes.
- In cases of multi-family residential properties, false alarms initiated by the activation of smoke detector within a single apartment unit, the fee shall be assessed by the number of incidents per year originating from the same apartment unit.
- Exemptions. This section shall not apply to the following:
- An alarm system which gives a signal solely within the interior of the building in which it is located.
- Alarm systems which are installed in buildings owned or leased by the City of West Allis.
- Alarm systems installed in one and two-family dwellings.
- Definitions. The following definitions are applicable to this subsection:
Editor's Note: Former Subsection (22), Penalties, was repealed 7/6/2010 by Ord. O-2010-0023. Said ordinance also renumbered former Subsection (23) as Subsection (22).
- Definitions. For the purpose of this section, whenever any of the following words or terms are used, they shall have the meaning described to them in this section.
- Fuel-Burning Equipment. Any furnace, incinerator, refuse burning equipment, boiler, apparatus, device, mechanism, stack, chimney or structure used in the process of burning fuel or other combustible material, excepting heating installations for residential, commercial or industrial purposes, and also excepting home-use incinerators.
- Person. Any owner, tenant, lessee, individual, partnership, association, corporation.
- Permit for Installation or Alteration.
- No person shall construct, install, reconstruct or alter any fuel-burning equipment or any equipment pertaining thereto for use within the City until an application therefor has been made to the Common Council. The application shall be accompanied by two sets of plans and specifications of the fuel-burning equipment and structures or buildings used in connection therewith and plats of survey showing where the equipment will be located. The application shall be referred by the Council to the Bureau of Fire Prevention, Building Inspector and Health Commissioner for their inspection and report. Such reports shall be made to the Council within 30 days after referral by the Council to the Departments above enumerated.
- The Council may hold a public hearing on the application. Notice of hearing shall be given at least once in the official City newspaper, with a period of not less than five days to expire after said publication prior to hearing. The Council shall determine whether or not the public health, safety or welfare will be adversely affected by the proposed construction contained in the application. The Council may, after a hearing, issue the permit on such terms and conditions as it deems necessary to protect the public health, safety and welfare.
- All applicants must comply with the county smoke regulations.
Unless otherwise specifically provided for in the Policies and Procedures of the City of West Allis, the Ordinances of the City of West Allis, and/or any applicable collective bargaining agreement in effect between the City and a bargaining unit, the overtime of all sworn officers of the Fire Department shall be governed by and administered in accordance with applicable state and federal laws.
[Ord. O-2008-0021, 5/6/2008]
Any clothing and uniform allowance for members of the Fire Department not represented by a bargaining unit shall be as provided in the Salary Ordinance of the City of West Allis. Any clothing and uniform allowance for represented members of the Fire Department shall be as provided in any applicable collective bargaining agreement in effect between the City and a bargaining unit.
[Ord. O-2008-0021, 5/6/2008]
All sworn officers of the Police Department, not represented by a bargaining unit, may be granted sick leave under the provisions of Section 2.76(13) of the Revised Municipal Code, and under such rules and regulations as may be prescribed by the Board of Police and Fire Commissioners. Nothing contained in this section shall be construed as otherwise limiting any authority of the Commission granted by Section 62.13 of the Wisconsin Statutes.
[Ord. O-2008-0021, 5/6/2008; Ord. O-2012-0046, 12/18/2012]
- All sworn officers of the Fire Department, not represented by a bargaining unit, shall be entitled to vacations as provided in Section 2.76(15) of the Revised Municipal Code, except the Board of Police and Fire Commissioners shall be substituted for the Civil Service Commission. [Ord. O-2012-0046, 12/18/2012]
- Any days of assigned holiday or vacation may be suspended, in case of positive necessity caused by some sudden and serious emergency, which, in the judgment of the Chief, demands that such days not be given at such time.
[Ord. O-2008-0021, 5/6/2008]
- In case of a fire or other emergency in any town, City, or village in the Milwaukee Metropolitan Target Area (Racine, Kenosha, Waukesha, Ozaukee, Walworth, Milwaukee and Washington Counties), the Chief of the Fire Department or the officer in charge of the Department, upon request of the Fire Department of such town, City or village, may, in his discretion, permit or direct any officer or member of the Fire Department to repair to the place of the fire or other emergency with or without an engine or other fire apparatus.
- The Chief of the Fire Department or the officer in charge shall also have the power to grant permission to any officer or member of the Fire Department to go with or without an engine or other fire apparatus to any town, City, or village in the Milwaukee Metropolitan Target Area for the purpose of civil defense exercises, demonstrations, training or for fire-fighting purposes, disasters or other emergencies, to be absent such length of time as he may direct.
- Whenever personnel or equipment of the Fire Department are employed outside of City limits, the Chief of the Fire Department or the officer in charge shall, within 48 hours, file a written report with the Mayor setting forth the following information:
Location of fire or other disaster, number of personnel and pieces of equipment deployed, time absent from the City, any losses to personnel or equipment and any other pertinent information. - Nothing contained in this section shall be construed as otherwise limiting any authority of the Board of Police and Fire Commissioners granted by sec. 62.13 of the Wisconsin Statutes.
- Any person who shall violate any of the provisions of this Code or who fails to comply therewith, or who shall violate or fail to comply with any order made thereunder, or who shall build in violation of any detailed statement of specifications or plans submitted and approved thereunder, or any certificate or permit issued thereunder, and from which no appeal has been taken, or who shall fail to comply with such an order as affirmed or modified by the Board of Appeals or by a court of competent jurisdiction, within the time limits fixed herein, shall severally for each and every violation or noncompliance forfeit not less than $25 nor more than $500, together with the costs of prosecution, and in default of payment thereof, be imprisoned in the Milwaukee County House of Correction until such forfeiture and costs are paid, but not more than the number of days set forth in sec. 800.095(a) of the Wisconsin Statutes. The imposition of a penalty for any violation shall not excuse the violation, or permit it to continue, and all such persons shall be required to correct or remedy such violations within a reasonable time.
- Each and every day that a violation of this Chapter occurs constitutes a separate offense.
- The application of the above penalties shall not be held to prevent the enclosed removal of prohibited conditions by injunctive action or other legal or equitable means.
[Ord. O-2010-0023, 7/6/2010]
Where the terms and provisions of any collective bargaining agreement in effect between the City and a bargaining unit of sworn employees of the Fire Department are in conflict with any of the terms and provisions of this Chapter or any other portion of the Municipal Code, the terms and portions of such collective bargaining shall supersede such other terms and provisions of this Chapter of the Municipal Code.
See Section 4.22 of this Code.
See Fee Schedule
Any person, firm, contractor, or corporation requiring emergency services beyond the capabilities of the Fire Department shall reimburse the City for personnel costs, equipment and supplies, and outside services.
[Ord. O-2010-0020, 6/1/2010]
The Fire Chief, and designated officers, shall have the duty to enforce the Fire Prevention Code through the exercise of citation power. The form of the citation shall be determined by the Fire Chief.
[Ord. O-2010-0023, 7/6/2010]
6.015 Control Of Abandoned Motor Vehicles
6.017 Abandoned Shopping Carts
6.02 Public Offenses
6.025 Curfew For Minors
6.026 Regulation Of Instruments Used For Inhaling Or Ingesting Controlled Substances
6.027 Sex Offender Residing Within Nine Hundred Fifty (950) Feet Of Schools, Child-Care Centers, Parks, And Other Specified Facilities And Uses Prohibited
6.03 Public Welfare And Peace
6.032 Special Events
6.035 Fair Housing
6.036 Emergency Powers
6.038 Electioneering
6.04 Penalties
6.05 Citations For Certain Ordinance Violations
6.06 Truancy
6.07 Banning Synthetic Marijuana
6.08 Weapons In City-Owned Buildings
6.10 Conversion Therapy Prohibited
6.11 Misuse Of 911
6.12 Check Cashing Business Hours
6.13 Property Registration
- Shooting of Firearms. No person shall fire or discharge any cannon, gun, fowling piece or firearm of any description containing powder or other explosive or combustible material within the limits of the City, except upon special permit granted by the Chief of Police, or except in a shooting gallery, gun range or place to practice target shooting licensed by the City.
- Air Rifles and Sling Shots. [Ord. O-2014-0016, 3/4/2014]
- Use Prohibited. No person shall shoot, discharge or fire an air rifle, air gun, sling shot, bow and arrow or crossbow, or any similar device within the City subject to the exception herein or in Subsection (3).
- Exceptions. Nothing in this section shall prevent the discharge of air rifles, air guns, bows and arrows or crossbows in private ranges or galleries constructed and maintained as required by the Code Enforcement Department, so as not to endanger life, limb or property.
- Penalty. In addition to payment of the penalty prescribed in Section 6.04, each violator shall forfeit the air rifle, air gun, sling shot, bow and arrow or crossbow, or other similar device used by the violator, which device shall be confiscated.
- Hunting. [Ord. O-2014-0016, 3/4/2014]
- Use Regulated.
- The provisions of Section 6.01(2)(a) notwithstanding, a person may hunt with a bow and arrow or crossbow as provided herein. No person shall hunt with a bow and arrow or crossbow within one hundred (100) yards of a building located on another person's land. This restriction shall not apply if the person who owns the land on which the building is located allows the hunter to hunt within the specified distance of the building. All other types of hunting shall be prohibited.
- Any person hunting within the City with a bow and arrow or crossbow shall discharge the arrow or bolt from the respective weapon toward the ground. As used in this subsection, "toward the ground" means: from a higher place or level to a lower place or level that exceeds the normal ballistic drop of the projectile fired from the device.
- Hunting of any type shall be prohibited on all land owned or leased by the City pursuant to the authority of Section 29.038(2), Wisconsin Statutes.
- Penalty. In addition to payment of the penalty prescribed in Section 6.04, each violator shall forfeit the bow and arrow, crossbow, or other weapon used to hunt in violation of this Subsection (3) and such device shall be confiscated.
- The prohibition on hunting set forth in this Subsection (3) shall not apply to a law enforcement officer acting in his/her official capacity, or a person authorized by such law enforcement officer who has been authorized to trap, hunt, or otherwise dispose of nuisance wild animals.
- Use Regulated.
- Removal of Locks or Doors from Ice Boxes, etc. No person, firm or corporation shall leave outside of any building or dwelling, in a place accessible to children, any abandoned, unattended or discarded ice box, refrigerator, walk-in cooler or other container of any kind, which has an air tight door, without first removing the door from the said ice box, refrigerator, walk-in cooler or other container.
- Definitions as used in this section:
- "Vehicle" shall mean any device, as defined in sec. 340.01(74) of the Wisconsin Statutes, and includes any motor vehicle, trailer, semi-trailer, mobile home or snowmobile.
- "Abandoned vehicle" shall mean and include any vehicle that has been allowed to remain standing in the City on any alley, street, highway, public place or private property without the owner's permission, for more than 48 hours; or any partially dismantled, damaged, inoperable, unlicensed, unregistered, wrecked or junked vehicle which is stored outside a building on private property; or any vehicle, with a condition that renders it favorable to the harborage of rodents or insects and is stored outside a building on private property; or any vehicle that is in such condition or parked in such a way to render such vehicle a health and safety hazard; or any vehicle which is parked or stored on private property on unpaved surfaces which are not determined to be nonconforming uses under the Zoning Code. A vehicle shall not be considered an abandoned vehicle when it is out of ordinary public view. [Ord. O-2007-0032, 9/4/2007]
- "Inoperable" shall mean and include any vehicle that is incapable of being propelled under its own power including, but not limited to, a vehicle meeting any of the following criteria:
- Is missing an engine.
- Is missing a battery.
- Is missing a transmission.
- Is missing a wheel.
- Is elevated on blocks or other objects.
- Is missing a tire or has a deflated tire.
- "Partially dismantled" shall mean, but is not limited to, a vehicle meeting any of the following criteria:
- Is missing a door, fender, or hood.
- Is missing a windshield or window or has a broken windshield or window.
- "Junked" shall mean any inoperable vehicle that has no resale value except as a source of parts or scrap.
- "Damaged" shall mean any vehicle that is impaired in a manner that would adversely affect its operation.
- Public Nuisance. Any vehicle allowed to be parked or remain standing in violation of this section is hereby declared to be a public nuisance and may be abated as hereinafter provided.
- Prohibition. No person owning or having custody of any abandoned vehicle as defined in Subsection (1)(b) shall allow such vehicle to remain on any public or private property within the City.
- Exemptions. This section shall not apply to any vehicle in an enclosed building; a vehicle on the premises of a business enterprise operated in a lawful place and manner when necessary to the operation of such business enterprise; a vehicle in an appropriate storage place or depository maintained in a lawful place and manner by the City or, a vehicle out of the ordinary public view.
- Removal, Impounding and Junking.
- The Chief of Police or any member of his or her Department designated by him or her is hereby authorized to remove or have removed any vehicle left on any highway or public property within the City which reasonably appears to be in violation of Subsection (2) above, or to be lost, stolen or unclaimed. Such vehicles shall be impounded, as hereinafter provided, until lawfully claimed or disposed of in accordance with sec. 342.40 of the Wisconsin Statutes.
- Any vehicle parked on highways in violation of this section which poses a hazard to other vehicles or pedestrians may be towed, pursuant to sec. 349.13(3) of the Wisconsin Statutes.
- Any vehicle parked on a highway or other public property in violation of this section that does not fall under Subsection (5)(b) shall have placed upon it a placard or other similar emblem that warns the vehicle owner that the vehicle will be towed if not removed within seventy-two (72) hours. Said placard shall be at least five (5) inches by seven (7) inches, bright orange in color and contain a warning that the vehicle will be towed. An officer or building inspector shall also send a letter to the registered owner's last known address informing the owner that the vehicle is in violation, has been placarded and must be removed by a date and time certain that coincides with the date and time on the placard or the vehicle will be towed at the owner's expense.
- For vehicles parked on private property in violation of this section, an officer or building inspector shall mail or cause to be mailed, by first class mail, a notice of condemnation to the owner of the property on which the vehicle is located and, if the vehicle is owned by someone other than the property owner, or if the vehicle's last registered owner has been issued more than ten (10) City of West Allis parking citations which remain outstanding for that vehicle and said vehicle is left standing on any alley, street, highway, or public place, to the last registered owner of the vehicle at his or her last known address. The notice shall include a description of the vehicle(s) and premise(s), an explanation for the issuance, a statement concerning the time period by which the vehicle(s) must be removed or its condition(s) corrected, a statement of the consequences if the City removes the vehicle(s), an explanation of the right to petition the Municipal Court for a hearing within seven (7) days, and a statement that any vehicle owner or property owner who does not file a petition for a hearing waives the right to assert that the vehicle did not meet the criteria for a vehicle that is subject to removal under this section and informing the property and or registered owner that the vehicle must be brought into compliance within seven (7) days. Additionally, the officer or building inspector shall place a placard on the vehicle(s) that bears the word "Condemned" and post a copy of the placard in a conspicuous place on the vehicle at any time after the officer or building inspector declares the vehicle(s) a nuisance. [Ord. O-2007-0032, 9/4/2007]
- A property owner or motor vehicle owner may request a hearing before the Municipal Court within seven (7) days of receiving the mailed condemnation notice. Any request shall be written and shall explain why the vehicle should not be removed from the premises.
- Upon receipt of the hearing request, the Municipal Court shall halt the condemnation of the vehicle owner, pending the decision of the Municipal Court.
- If the Municipal Court upholds the condemnation of the vehicle, the property owner or vehicle owner may appeal the decision within twenty (20) days to the circuit court.
- If a property owner or vehicle owner does not file a timely written request for a hearing with the Municipal Court, he or she waives the right to assert that the vehicle did not meet the criteria for a vehicle that is subject to removal under this section.
Within seven (7) days of the date the vehicle was placarded, if the owner has not filed a petition, removed the vehicle or corrected its condition, an officer or building inspector may have the vehicle removed and impounded or destroyed. If the violation is not timely corrected, the officer or building inspector may issue a citation to the vehicle owner, the property owner, or property occupant alleging a violation of this section from the date the vehicle was to have been brought into compliance after notice.
- Disposal of Unclaimed or Abandoned Vehicles.
- Any vehicle impounded under this section shall be disposed of in accordance with the provisions of sec. 342.40 of the Wisconsin Statutes.
- If the Chief of Police determines that the cost and towing charges for the impoundment would exceed the value of the vehicle, the vehicle may be junked or sold to a licensed salvage dealer prior to expiration of the impoundment period, upon determination that the vehicle is not stolen or otherwise wanted for evidence or other reason.
- Costs. The owner of any abandoned, partially dismantled, damaged, inoperable, wrecked, junked or discarded motor vehicle and, in the case of any such vehicle parked on private property in violation of this section, the owner or occupant of the property is responsible for all costs of impounding and disposing of the vehicle. Such costs shall be in addition to the forfeiture provided for violation of this section and may be charged against the property owner and assessed as other special taxes are upon notification by the municipal court to the City treasurer.
- Penalties. Pursuant to Wis. Stat. 342.40(3), any person violating this section shall forfeit not less than twenty-five dollars ($25) nor more than five hundred dollars ($500), together with the costs of prosecution and, in default of payment thereof, shall be imprisoned in the County Jail or House of Correction of Milwaukee County until such forfeitures and costs are paid, such imprisonment shall not exceed the number of days set forth in sec. 800.095(4) of the Wisconsin Statutes. Each day a violation of this section continues shall constitute a separate offense.
[Ord. 6302, 4/1/1977; Ord. 6310, 5/6/1977; Ord. 6346, 11/17/1997; Ord. 6585, 9/18/2001; Ord. O-2005-0007, 1/18/2005]
- Purpose. The Common Council finds that abandoned shopping carts in the City create potential hazards to aesthetics and the safety of the public, interfere with pedestrian and vehicular traffic, and create a public nuisance. The accumulation of abandoned carts, sometimes wrecked and/or dismantled, on public and private property tends to create conditions that reduce property values, promote blight and deterioration and result in a public nuisance.
- Definitions.
- "Abandoned Cart" means any cart that has been removed from the owner's business premises or parking area of the retail establishment on which the cart owner's business premises are located; or any unattended cart that is located more than 100 feet from the owner's business entrance and not contained within a cart corral on the owner's property. The owner's business premises may include a multi-store shopping center with shared areas of parking and public access.
- "Cart" means a basket that is mounted on wheels or a similar device generally used in a retail or commercial establishment by a customer for the purpose of transporting goods of any kind.
- Requirements of Cart Owners.
- Every owner of carts shall securely mark or cause the cart to be marked and identified conspicuously with the name, address, and telephone number of the owner. Every cart shall be marked within three (3) months of the publication date of this ordinance.
- All owners shall ensure that all carts are secured from public access after close of business hours.
- Within three (3) months of passage of this ordinance, each owner of shopping carts shall notify the Police Chief of its email address.
- Every owner of shopping carts shall, upon being given notice as set forth in Subsection (5), pick up or cause to be picked up all carts belonging to the owner being held by the City. The owner of said carts shall first pay the fee set forth in Subsection (6) for collection and storage of each cart.
- When picking up a cart from the City storage facility, the owner shall supply proof that it is the owner of the cart. The presence of the markings set forth in Subsection (3)(a) shall be prima facie evidence of ownership.
- Collection of Carts by City. Any member of the Police Department or Department of Public Works may take possession of any abandoned cart. Each abandoned cart that is collected by a City employee shall be transported to a facility designated by the Director of Public Works. The date, time and location of where the cart was located and the owner's name shall be logged by the collecting employee.
- Notice. Within twenty-four (24) hours of collection, the City agency collecting or storing the cart shall notify the cart's owner, by email and within three (3) business days or as soon thereafter as reasonably possible by regular mail, of the fact that the cart was collected by the City and is in storage. The notice shall also inform the owner of the requirement that the fees set forth in Subsection (6) must be paid prior to the City returning the cart to the owner and where the cart can be collected and at what times.
- Collection and Storage Fees. Prior to a cart being returned to its owner, the owner shall pay the fee listed in the Fee Schedule:
- Disposition of Carts Held in Excess of 90 Days. Any cart not claimed by its owner within 90 days after notification shall be deemed the property of the City pursuant to sec. 170.105 of the Wisconsin Statutes. The carts may be disposed of pursuant to Section 2.683 of the West Allis Revised Municipal Code or if no reasonable bid is obtained, the carts may be destroyed. "Reasonable bid," as used in this subsection, shall mean at least the sum of the collection fee and the maximum storage fee set forth in Subsection (6).
[Ord. O-2010-0001, 1/5/2010]
- Definitions. For the purpose of this section, the definitions of words and phrases contained in Chapter 161 and in Chapters 939 to 948, 951 and sec. 990.01 of the Wisconsin Statutes, as the same may be from time to time amended, are hereby adopted and by reference made a part hereof with the same force and effect as if fully set forth herein.
- Interpretation. In the following enumerated sections and subsections of the Wisconsin Statutes:
- Whenever the word "crime" is used, it shall be taken to mean "offense."
- Whenever the phrase "criminal intent" is used, it shall be taken to mean "intent."
- Whenever the term "court" is used, it shall be taken to mean West Allis Municipal Court.
- Whenever the phrase "District Attorney" is used, it shall mean City Attorney.
- State Laws Adopted.
- The following Chapters, sections and subsections of the Wisconsin Statutes, as may be amended from time to time, describing, defining and prohibiting conduct, are hereby adopted by reference and made a part of this Section as if fully set forth herein: [Ord. 6249, 9/3/1996; Ord. O-2005-0039, 8/2/2005]
Chapters 941-948 Chapter 951 Sec. 146.70
Sec. 252.25
Sec. 287.81
Sec. 323.28 Sec. 940.19 Sec. 940.20
Sec. 940.24 Sec. 961.41 Sec. 961.43 Sec. 961.571-161-576 - Penalties. Every person, firm or corporation convicted of a violation of this section shall, for each offense, be punished by a forfeiture not to exceed the fine or forfeiture imposed for violations of the comparable state statute, including any variations or increases for subsequent offenses; provided, however, that prosecution under this Code may not provide for the imposition of a fine or of imprisonment, except for failure to pay any forfeiture imposed. In addition to such forfeiture, the costs of prosecution shall be imposed; and, in default of payment of said forfeiture and costs, punishment shall be suspension of the defendant's operating privilege, pursuant to secs. 343.30 and 345.47 of the Wisconsin Statutes, or by imprisonment in the Milwaukee County House of Correction or Milwaukee County Jail until payment of the forfeiture and costs, but not in excess of the number of days, pursuant to sec. 800.095(4) of the Wisconsin Statutes. Each and every day during which a violation continues constitutes a separate offense.
- Marijuana Offenses. Subject to the exceptions set forth in Section 961.41(3g)(intro.) and pursuant to the authority of Section 66.0107(1)(bm) of the Wisconsin Statutes, an officer may issue a citation for possession of marijuana. A police officer may also issue a citation for possession of more than twenty-five (25) grams of marijuana or possession of any amount of marijuana following a conviction in this state for possession of marijuana, provided that the district attorney dismissed charges for the same conduct or declined to prosecute the case. [Ord. O-2014-0035, 6/3/2014]
- Other Controlled Substance Offenses. Pursuant to the authority in Section 66.0107(1)(bn) of the Wisconsin Statutes, a police officer may issue a citation for possession of a controlled substance specified in Section 961.14(tb) to (ty), provided that a person previously convicted of possessing such controlled substances in this state may not be prosecuted under this provision for the same conduct unless the district attorney dismisses the charges or declines to prosecute. [Ord. O-2014-0035, 6/3/2014]
- The following Chapters, sections and subsections of the Wisconsin Statutes, as may be amended from time to time, describing, defining and prohibiting conduct, are hereby adopted by reference and made a part of this Section as if fully set forth herein: [Ord. 6249, 9/3/1996; Ord. O-2005-0039, 8/2/2005]
- Solicitation. Whoever, with intent that an offense be committed, advises another to commit that offense under circumstances which indicate unequivocally that he has such intent, shall forfeit an amount not to exceed the maximum provided for the completed offense.
- Conspiracy. Whoever, with intent that an offense under this section be committed, agrees or combines with another for the purpose of committing that offense, shall, if one or more of the parties to the conspiracy does an act to effect its object, forfeit an amount not to exceed the maximum provided for the completed offense.
- Attempt.
- Whoever attempts to commit an offense under this section shall forfeit an amount not to exceed one-half (1/2) the maximum penalty for the completed offense.
- An attempt to commit an offense requires that the actor have an intent to perform acts and attain a result which, if accomplished, would constitute such offense and that he does acts toward the commission of the offense which demonstrates, under all the circumstances, that he formed that intent and would commit the offense, except for the intervention of another person or some other extraneous factor.
- Gambling Devices. Any police officer may seize anything devised solely for gambling or found in actual use for gambling and any police officer may destroy or cause the destruction of any such things after a judicial determination that it was used solely for gambling or found in actual use for gambling.
- Interference with Fire Department or Equipment. No person shall willfully offer any hindrance or resistance to firemen in the discharge of their duties, or willfully injure in any manner any fire hose, fire engine or fire apparatus in use in the City, or shall operate or drive any vehicle over any fire hose which may be laid in the streets or at any other place in the City.
- Loitering.
- Loitering or Prowling. No person shall loiter or prowl in a place, at a time or in a manner not usual for law abiding individuals, under circumstances that warrant alarm for the safety of persons or property in the vicinity. Among the circumstances which may be considered in determining whether such alarm is warranted is the fact that the actor takes flight upon appearance of a police or peace officer, refuses to identify himself or manifestly endeavors to conceal himself or any object. Unless flight by the actor or other circumstances makes it impracticable, a police or peace officer shall, prior to any arrest for an offense under this section, afford the actor an opportunity to dispel any alarm which would otherwise be warranted, by requesting him to identify himself and explain his presence and conduct. No person shall be convicted of an offense under this subsection if the police or peace officer did not comply with the preceding sentence, or if it appears at trial that the explanation given by the actor was true and, if believed by the police or peace officer at the time, would have dispelled the alarm.
- Loitering in Public Places. It shall be unlawful for any person, not in official attendance or on official business, to enter into, congregate, loiter, wander, stroll, stand or play in the following public places in the City between the hours of 10:00 p.m. and sunrise.
- School buildings or playground areas adjacent thereto; provided, further, that this prohibition shall also apply to such places between the hours of 8:00 a.m. and 4:00 p.m. on official school days.
- The courtyard located on the north side of the City Hall.
- Veterans Memorial Park (S. 70 Street and W. National Avenue).
- Washington Playground (S. 61 Street and W. Lapham Street).
- Kopperud Park (S. 76 Street and W. Pierce Street.).
- Veterans Housing Park (W. Harrison Avenue and S. 72 Street).
- Rogers Park (S. 75 Street and W. Rogers Street.).
- Rogers Playground (S. 56 Street and W. Rogers Street.).
- Garfield School Park (S. 84 Street and W. National Avenue.).
- Honey Creek Park and Settlement (S. 84 Street and W. National Avenue).
- Joyce Radtke Park (8320 W. National Avenue).
- Klentz Park (2601 S. 72 Street.).
- Liberty Heights Park (1540 S. 62 Street.).
- North Greenfield Railroad Station Park (8139 W. National Avenue.).
- Reservoir Park (9621 W. Lapham Street.).
- McKinley Park Playground (S. 72 Street and W. Washington Avenue.).
- Any property owned by the City of West Allis, upon notice from a police officer or other city official
- Farmers Market (6501 W. National Avenue).
- Loitering in Buildings. No person shall remain in a building or structure, without lawful cause, after being asked to leave by the owner or by the person entitled to possession or in control thereof. No person shall lodge in any building or structure without the permission of the owner or the person entitled to possession or in control thereof.
- Loitering on Posted Private Property. It shall be unlawful for any person to congregate, loiter, wander, stroll or stand upon any private property in the City which has been posted with a notice stating "No Loitering," "Patrons Only," or other notice indicating that the said property is not a thoroughfare for the use of the general public. Such notice shall be at least eight and one-half by eleven (8 1/2 x 11) inches in size, or of comparable area, and plainly posted, at least one to each property intended to be so posted. This section shall include loitering in parked motor vehicles. [Ord. 6248, 9/3/1996]
- Exposing Minors to Harmful Materials.
- Definitions. As used in this subsection:
- "Harmful to minors" means— That quality, of any description or representation, in whatever form of nudity, sexual conduct or sado-masochistic abuse; and,
- Which, when taken as a whole, the average person, applying contemporary community standards, would find appeals to the prurient or morbid interest of minors; and,
- Which depicts or describes nudity, sexual conduct or sado-masochistic abuse in a patently offensive way, with respect to what is suitable materials for minors; and,
- Which, when taken as a whole, lacks serious literary, artistic, political or scientific value for minors.
- "Knowingly" means having general knowledge of, or reason to know, or belief or ground for belief which warrants further inspection or inquiry or both with respect to:
- The character and content of any material described herein, which is reasonably susceptible to examination by the defendant.
- The age of a minor; provided, however, that an honest mistake shall constitute an excuse from liability hereunder, if the defendant made a reasonable bona fide attempt to ascertain the true age of such minor.
- "Minor" shall mean any person under the age of eighteen (18) years.
- "Nudity" means the showing of the human male or female genitals, pubic area or buttocks with less than a full opaque covering, or the showing of the female breast with less than a fully opaque covering of any portion thereof below the top of the nipple, or the depiction of covered male genitals in a discernibly turgid state.
- "Sexual conduct" shall mean human genitals in a state of sexual stimulation or arousal, act of human masturbation, sexual stimulation or arousal, sexual intercourse or sodomy, defiling or other erotic touching of human genitals, pubic region, buttocks or female breasts.
- "Harmful to minors" means— That quality, of any description or representation, in whatever form of nudity, sexual conduct or sado-masochistic abuse; and,
- No person, firm or corporation shall knowingly sell, give away, display or loan to a minor:
- Any picture, photograph, drawing, sculpture, motion picture film or similar visual representation or image of a person or portion of the human body which depicts nudity or sexual conduct and which is harmful to minors.
- Any book, pamphlet, magazine, printed matter, however reproduced, or sound recording, which contains any matter enumerated in subsection (b)(1) hereof, or explicit and detailed verbal descriptions or narrative accounts of sexual conduct and which, taken as a whole, is harmful to minors.
- No person shall have in his possession, with intent to transfer or exhibit to a person under the age of eighteen (18) years, any matter prohibited by this section.
- Definitions. As used in this subsection:
- Display of Sexually Explicit Reading Materials and Video Tapes in Establishments Accessible to Minors.
- Definitions. As used in this subsection:
- "Knowingly" means knowledge of or reason to know or believe or grounds for belief which warrants further inspection or inquiry, or both, with respect to character and content of the material.
- "Minor" means any person under eighteen (18) years of age.
- "Adult" means any person eighteen (18) years of age or older.
- "Person" means any individual, partnership, firm, association, corporation or other legal entity.
- "Public place" means any premises which is at the time made public by the assembly of people, whether by allurement of entertainment or otherwise, including, but not limited to, liquor stores, grocery stores, video stores, book stores, gas stations, taverns, restaurants, theaters and meeting rooms, regardless of the specific nature.
- "Sexually explicit reading materials" shall mean any book, magazine or newspaper, which contains on the cover or interior, any photograph, picture, drawing, animation, depiction or other visual representation of specified anatomical areas or sexual conduct, as herein defined.
- "Sexually explicit video tapes" shall mean any video tape which contains on the cover any photograph, picture, drawing, animation, depiction or other visual representation of specified anatomical areas or sexual conduct, as herein defined.
- "Specified anatomical area" shall mean less than completely opaquely covered human genitals, pubic area, buttocks or female breasts below a point immediately above the top of the areola. It shall also mean human, male genitals in discernible turgid state, even if completely and opaquely covered.
- "Sexual conduct" shall mean human genitals in a state of sexual stimulation or arousal, act of human masturbation, sexual stimulation or arousal, sexual intercourse or sodomy, defiling or other erotic touching of human genitals, pubic region, buttocks or female breasts.
- Display of sexually explicit reading materials and video tapes. It shall be unlawful for any person to knowingly display sexually explicit reading materials and video tapes in any public place in the City of West Allis which is accessible to minors; provided, however, that such sexually explicit reading material and video tapes may be displayed behind a checkout counter or cash register stand or adjacent to such counters or stands, which have no rear access. In the alternative, any public place in the City of West Allis may display such sexually explicit reading material and video tapes in a specific area where only adults are allowed. Such area must contain a sign no smaller than two (2) feet stating "Adults Only." If the cover of such reading material or video tape displays a visual representation of a specified anatomical area or sexual conduct, such cover must have an opaque screen or border of sufficient height so that only the title is visible.
- Exceptions. Nothing contained in this section shall be construed to apply to the public display of any of the following:
- Any art or photographic publication which devotes at least twenty-five percent (25%) of the lineage of each edition to articles and advertisements dealing with the subject of art and photography.
- Any news periodicals which report or describe current events and which, from time to time, publish photographs or drawings of nude or semi-nude persons in connection with dissemination of the news.
- Any publication which describes or reports on different cultures and which may, from time to time, publish photographs or depictions of nude or semi-nude persons, which describe cultures in which such nudity or semi-nudity is indigenous to the population.
- Any medical or bona fide educational publication.
- Any publication which, from time to time, publishes photographs or depictions of nude or semi-nude persons in an advertisement or article which pertains to that advertisement or article.
- Penalties. Any person who shall violate any provision of this section shall, upon conviction, pay a forfeiture not to exceed five hundred dollars ($500), together with the costs of the action, and upon default of payment thereof, shall be imprisoned in the Milwaukee County House of Corrections for a period not to exceed ninety (90) days, or until such forfeiture and costs are paid. Each day during which a violation of this section is permitted to exist shall be deemed to be a separate violation.
- Definitions. As used in this subsection:
- Age Requirements for Motion Picture Attendance.
- It is the responsibility of every manager or person in charge of any motion picture theater in the City of West Allis to enforce the regulations as dictated by the rating assigned to the motion picture to be shown.
- No manager or person in charge of any motion picture theater in the City of West Allis shall allow any person, including employees, to enter any area of the theater where the motion picture screen can be seen, unless such person or employee is of an age conforming to the requirements of the rating assigned to the motion picture scheduled to be shown.
- No person shall, in any manner, assist any other person to gain entry to a motion picture theater when such other person's age does not conform with the requirements of the rating assigned to the motion picture scheduled to be shown.
- Each motion picture theater shall prominently display the audience rating assigned to the motion picture scheduled to be shown at the ticket window and at the place where tickets are taken.
- The Police Department of the City of West Allis shall notify the parents or guardian of any person under eighteen (18) who is found to be in violation of this subsection.
- Unlawful Entry on Property. Any person or state, or any political subdivision thereof, engaged in or preparing to engage in, the manufacture, transportation or storage of any product to be used in the preparation of the United States or of any of the states for defense or for war or in the prosecution of war by the United States or the manufacture, transportation, distribution or storage of gas, oil, coal, electricity or water, or any of said natural or artificial persons operating any public utility, whose property, except where it fronts on water or where there are entrances for railway cars, vehicles, persons or things, is surrounded by a fence or wall, or a fence or wall and buildings, may post around his or its property at each gate, entrance, dock or railway entrance and every one thousand (1,000) feet of water front a sign reading "No Entry Without Permission." No person shall, without permission, willfully enter upon premises so posted.
- Parties to an Offense.
- Whoever is concerned in the commission of an offense under this section as a principal and may be charged with and convicted of the commission of the offense, although he did not directly commit it, and although the person who directly committed it has not been convicted or has been convicted of some other degree of the offense or of some other offense based on the same act.
- A person is concerned in the commission of the offense if he:
- Directly commits the offense; or,
- Intentionally aids or abets the commission of it; or,
- Is a party to a conspiracy with another to commit it or advises, hires, counsels or otherwise procures another to commit it. Such a party is also concerned in the commission of any other offense under this section, which is committed in pursuance of the intended offense under this section and which, under the circumstances, is a natural and probable consequence of the intended offense. This paragraph does not apply to a person who voluntarily changes his mind and no longer desires that the offense be committed and notifies the other parties concerned of his withdrawal within a reasonable time before the commission of the offense so as to allow the others to withdraw.
- Contributing to Delinquent Condition of Minor. No person eighteen (18) or older shall intentionally encourage or contribute to the delinquency of any child of any age. For purposes of this section, "delinquent" means a child who is less than eighteen (18) years of age who has violated any state or federal criminal law, any state or federal law, violation of which is punishable by the imposition of a forfeiture or any county or municipal ordinance.
Penalty for violation of this section shall be a forfeiture of not less than ten dollars ($10) nor more than five hundred dollars ($500), together with the costs of prosecution and, in default of payment of said forfeiture and costs, by imprisonment in the Milwaukee County House of Correction until such forfeiture and costs are paid, but not in excess of the terms set forth in sec. 800.095(4) of the Wisconsin Statutes. - Hindering Officers.
- No person shall knowingly resist, obstruct, hinder or substantially interfere with any police officer while such officer is doing any act in his official capacity and with lawful authority.
- "Resist" means to oppose the officer by force or threat of force. The resistance must be directed to the officer personally.
- "Obstruct" includes, but is not limited to, giving false information to an officer which tends to mislead him in the performance of his duty.
- "Hindering" includes, but is not limited to, fleeing or attempting to flee from a police officer, failing to obey a lawful order of an officer, concealing or attempting to conceal evidence or substantially interfering or attempting to interfere with an investigation or arrest.
- Roller Skates, In-Line Skates and Skateboards Prohibited. No person shall ride or otherwise use roller skates, in-line skates or skateboards upon public property as follows:
Sidewalks along W. Greenfield Ave., from S. 70 St. to S. 76 St. Sidewalks along W. Greenfield Ave., from S. 60 St. to S. 65 St. Sidewalks along W. National Ave., from S. 60 St. to S. 65 St. City Hall Courtyard Area West Allis Public Library All Municipal parking lots - County Park Ordinances Adopted. The provisions of Chapter 47 of the Milwaukee County ordinances, as amended, describing, defining and prohibiting conduct in Milwaukee County Parks, are hereby adopted by reference and made a part of this section with the same force and effect as if fully set forth herein. Any law enforcement officer may issue citations for enforcement of any ordinances adopted under this section and the Municipal Court shall have jurisdiction over said cases.
- Purchase or Possession of Tobacco Products by Children/Sale of Tobacco Products to Children. [Ord. 6216, 3/20/1996; Ord. 6565, 4/3/2001; Ord. 6584, 9/18/2001]
- Sections 254.92 and 134.66 of the Wisconsin Statutes, as they may be amended from time to time, are hereby adopted by reference and made a part of this section as if fully set forth herein.
- Any person under the age of eighteen (18) violating this section is subject to the dispositions set forth in section 938.343 of the Wisconsin Statutes.
- A person violating section 134.66, Wis. Stat., shall be subject to the penalties set forth in section 134.66(4). The court ordered suspensions shall not prohibit the West Allis Common Council from further suspensions or revocation under section 9.65(5) of the Revised Municipal Code.
- Graffiti; Parental Liability. Sections 895.035(2g) and 895.035(4) of the Wisconsin Statutes, as amended from time to time, describing and defining parental liability for the cost of repair, replacement or removal of property damages by graffiti, as defined in sec. 943.017 of the Wisconsin Statutes, are hereby adopted by reference and made a part of this section, as if fully set forth herein. [Ord. 6247, 9/3/1996]
- Nudity in Public Place. [Ord. 6010, 4/20/1993; Ord. O-2016-0003, 1/19/2016]
- Declaration of Intent.
- Whereas, the Common Council of the City of West Allis has determined that certain modifications need to be made to Ordinance No. 6010, entitled "An Ordinance to Create Section 6.02(21) of the Revised Municipal Code Regarding Nudity in a Public Place," originally passed by the Common Council on April 20, 1993, due to the Seventh Circuit Court of Appeals decision in Foxxxy Ladyz Adult World, Inc. v. Village of Dix; and
- Whereas, the Common Council has conducted an extensive review of available reports and studies concerning the detrimental secondary effects associated with nudity in public places. The secondary effects reports and studies that have been reviewed include the following: Effects of Adult Entertainment Businesses on Residential Neighborhoods, El Paso, TX (1986); Nude Entertainment Study, Adams County, CO (1988); An Analysis of the Effects of Sexually Oriented Businesses on the Surrounding Neighborhoods, Dallas, TX (1997); Sexually-Oriented Business Study, Rochester, NY (2000); Crime-Related Secondary Effects of Sexually-Oriented Businesses, Palm Beach County, FL (2007); Does the Presence of Sexually-Oriented Businesses Relate to Increased Levels of Crime? An Examination Using Spatial Analyses, Eric S. McCord and Richard Tewksbury (2012); Testimony on SB 3348, Richard McCleary and Lori Sexton (2012); and
- Whereas, the Common Council has reviewed the holdings and findings of the following court cases: City of Erie v. Pap's A.M., 529 U.S. 277 (2000); Barnes v. Glen Theatre, Inc. 501 U.S. 560 (1991); Schultz v. City of Cumberland, 228 F.3d 831 (7th Cir. 2000); Kev, Inc. v. Kitsap County, 793 F.2d 1053 (9th Cir. 1986); Urmanski v. Town of Bradley, 2000 WI App. 141, 613 N.W. 2d 905; Ben's Bar, Inc. v. Village of Somerset, 316 F.3d 702 (7th Cir. 2003); Foxxxy Ladyz Adult World, Inc. v. Village of Dix, 779 F.3d 706 (7th Cir. 2015); and
- Whereas, the Common Council finds that nudity in public places has a negative impact on property values; increases crime rates, including sexually-based and alcohol-related offenses; and results in deterioration of nearby residential neighborhoods; and
- Whereas, the Common Council is deeply concerned about the risk to the health, safety, and welfare of West Allis residents from the deleterious secondary effects associated with nudity in public places; for that purpose, the enactment of the following subsection is hereby reaffirmed.
- Definition. "Nudity" means the showing of the human male or female genitals, or pubic area with less than a fully opaque covering, or the showing of the female breast with less than a fully opaque covering of any part of the nipple.
- Prohibition. No person shall knowingly or intentionally, in a public place, appear in a state of nudity.
- Exception. Subsection (c) does not apply to a mother's breast-feeding of her child.
- Declaration of Intent.
- Loitering By Sex Offenders. [Ord. O-2007-0025, 7/3/2007]
- Definitions. The definitions delineated in Section 6.027 of the City of West Allis Revised Municipal Code shall be applicable to this subsection. In addition, the following term shall mean:
- "Child safety zones" shall include any real property upon which there exists any facility used for or which supports a use of:
- A public park, parkway, parkland, park facility;
- A public swimming pool;
- A public library;
- A recreational trail;
- A public playground;
- A school for children;
- Athletic fields used by children;
- A day-care center;
- Any specialized school for children, including, but not limited to a gymnastics academy, dance academy or music school;
- Aquatic facilities open to the public; and
- Any facility for children [which means a public or private school, a group home, as defined in Section 48.02(7), Stats., a residential care center for children and youth, as defined in Section 48.02 (15d), Stats., a shelter care facility, as defined in Section 48.02 (17), Stats., a foster home, as defined in Section 48.02(6), Stats., a treatment foster home, as defined in Section 48.02 (17q), Stats., a day-care center licensed under Section 48.65, Stats., a day-care program established under Section 120.13(14), Stats., a day-care provider certified under Section 48.651, Stats., or a youth center, as defined in Section 961.01 (22) Stats].
- "Child safety zones" shall include any real property upon which there exists any facility used for or which supports a use of:
- Prohibition. It shall be unlawful for any sex offender to enter into, congregate, loiter, wander, stroll, stand or play in or near a child safety zone under circumstances that warrant alarm for the safety of persons in the vicinity. Among the circumstances which may be considered in determining whether such alarm is warranted is the fact that the actor takes flight upon appearance of a police or peace officer, refuses to identify himself or manifestly endeavors to conceal himself or any object. Unless flight by the actor or other circumstances makes it impracticable, a police or peace officer shall, prior to any arrest for an offense under this section, afford the actor an opportunity to dispel any alarm which would otherwise be warranted, by requesting him to identify himself and explain his presence and conduct. No person shall be convicted of an offense under this subsection if the police or peace officer did not comply with the preceding sentence, or if it appears at trial that the explanation given by the actor was true and, if believed by the police or peace officer at the time, would have dispelled the alarm.
- Penalty. Any person who shall violate any provision of this subsection shall pay, upon conviction, a forfeiture not to exceed one thousand dollars ($1,000) per violation, together with the costs of this action, and upon default of payment thereof, shall be imprisoned in the Milwaukee County House of Corrections for a period not to exceed ninety (90) days, or until such forfeiture and costs are paid. Each day during which a violation of this section is permitted to exist shall be deemed to be a separate violation.
- Definitions. The definitions delineated in Section 6.027 of the City of West Allis Revised Municipal Code shall be applicable to this subsection. In addition, the following term shall mean:
- Trespassing on Private Property. No person shall enter or remain upon the lands, buildings, or premises of another or any part, portion, or area thereof if: [Ord. O-2011-0002; 1/4/2011]
- The owner, owner's agent or representative, lessee, custodian, or other person in possession thereof forbids or warns him/her not to enter or remain, whether orally or in writing;
- A reasonably visible sign posted on such lands, building, premises, or any part or portion thereof, forbids or warns him/her not to enter or remain.
- Signs shall be posted at all common entrances and shall be at least eight and one-half (8 1/2) by eleven (11) inches in size, with letters at least one (1) inch in height.
- Exceptions. This prohibition does not apply to law enforcement officers, firefighters, or rescue personnel acting under the scope of their official duties; or any person who, in the scope of his or her employment, has a lawful right to be on the property.
- Penalties. Any person, firm, or corporation violating this section shall, upon conviction, forfeit not less than three hundred dollars ($300) nor more than one thousand dollars ($1,000), together with the costs of prosecution and, in default of payment, shall be imprisoned in the House of Correction until such forfeiture and costs are paid, but not more than the number of days set forth in Section 800.095(4), Wis. Stat.
- Unauthorized Presence On School Grounds. [Ord. O-2014-0081, 12/2/2014]
- Adoption of State Statute. Except as otherwise provided herein, Wisconsin Statute Section 120.13(35) is hereby adopted by reference and made a part hereof with the same force and effect as if fully set forth herein.
- Application. This section shall apply to all schools in the West Allis-West Milwaukee School District located in the City of West Allis.
- Unauthorized Persons Prohibited. Pursuant to the West Allis-West Milwaukee School District Policy entitled "Visitors to the Schools," as it may be amended from time to time, no person shall enter or remain in a school building unless s/he is:
- A student participating in his/her educational program or school activities;
- Parents/guardians of students enrolled in the school when observing or participating in activities related to their child's educational program or when requested by school officials;
- Any school district employee, officer, agent, or volunteer conducting school district business;
- Any individual attending or participating in a meeting, activity, or event open to the general public;
- Individuals specifically authorized by Board policy to be in the school building; or
- Other individuals with the permission of the building principal or Superintendent of Schools.
- Reporting. When an individual visits a school, s/he shall first report to the main office so that the building principal may determine whether the individual has the authority to enter or remain in the building.
- Exceptions. This subsection shall not apply to any individual listed in Subsection (3)(a)-(f).
- Penalties.
- Any person violating this section shall be required to forfeit not less than two hundred fifty dollars ($250.00) nor more than one thousand dollars ($1,000.00). The person shall be required to pay the costs of prosecution. In default of payment thereof, the person shall be imprisoned in the Milwaukee County House of Correction until such forfeiture and costs are paid, but not more than the number of days set forth in sec. 800.095(1)(b)1 of the Wisconsin Statutes, or by suspension of the defendant's operating privilege, pursuant to secs. 343.30 and 345.47 of the Wisconsin Statutes. Each and every day that an offense continues constitutes a separate offense.
- Any person violating this section shall be required to forfeit not less than two hundred fifty dollars ($250.00) nor more than one thousand dollars ($1,000.00). The person shall be required to pay the costs of prosecution. In default of payment thereof, the person shall be imprisoned in the Milwaukee County House of Correction until such forfeiture and costs are paid, but not more than the number of days set forth in sec. 800.095(1)(b)1 of the Wisconsin Statutes, or by suspension of the defendant's operating privilege, pursuant to secs. 343.30 and 345.47 of the Wisconsin Statutes. Each and every day that an offense continues constitutes a separate offense.
- Definitions. As used within this section 6.025, the following words and phrases shall have the meanings ascribed to them below. When not inconsistent with the context, words used in the present tense include the future, words in the plural number include the singular and words in the singular number include the plural.
- "City" is the City of West Allis, Wisconsin, with administrative offices located at 7525 West Greenfield Avenue.
- "Curfew hours" refer to the hours of 11:00 p.m. through 5:00 a.m., of each day.
- "Emergency" refers to unforeseen circumstances, or the status or condition resulting therefrom, requiring immediate action to safeguard life, limb or property. The term includes but is not limited to, fires, natural disasters, automobile accidents or other similar circumstances.
- "Establishment" refers to any privately owned place of business within the City operated for profit, to which the public is invited, including, but not limited to any place of amusement or entertainment. With respect to such Establishment, the term "Operator" shall mean any person, and any firm, association, partnership (and the members or partners thereof) and/or any corporation (and the officers thereof) conducting or managing that Establishment.
- In loco parentis means:
- The biological or adoptive parent has consented to, and fostered the establishment of a parent-like relationship with the minor;
- The child and the person claiming to be in loco parentis live together in the same household;
- The person claiming to be in loco parentis has assumed the obligations of parenthood by taking significant responsibility for the minor's care, education, and development, including contributing toward the minor's support without expectation of financial compensation; and
- The person claiming to be in loco parentis has been in a parental role for a length of time sufficient to have established with the minor a bonded, dependent relationship that is parental in nature.
- "Minor" refers to any person under seventeen (17) years of age.
- "Officer" refers to a police or other law enforcement officer charged with the duty of enforcing the laws of the State of Wisconsin and/or the ordinances of the City of West Allis.
- "Parent" refers to:
- a person who is a minor's biological or adoptive parent and who has legal custody of a minor (including either parent, if custody is shared under a court order or agreement);
- a person who is the biological or adoptive parent with whom a minor regularly resides;
- a person judicially appointed as a legal guardian of the minor; and/or;
- a person eighteen (18) years of age or older standing in loco parentis (as indicated by the authorization of an individual listed in part(s)(1), (2) or (3) of this definition, above, for the person to assume the care of physical custody of the child, or as indicated by any other circumstances.)
- "Person" refers to an individual, not to any association, corporation, or any other legal entity.
- "Public Place" refers to any place to which the public or a substantial group of the public has access, including, but not limited to: streets, highways, roads, sidewalks, alleys, avenues, parks, and/or the common areas of schools, hospitals, apartment houses, office buildings, places of amusement and entertainment, vacant lots, transportation facilities, shops, and in or upon any conveyance being driven or parked thereon.
- "Remain" refers to the following actions;
- to linger, stay, congregate, loiter, wander, stroll, stand, or play at or upon a public place; and/or
- to fail to leave a place when requested to do so by an officer or by the owner, operator or other person in control of that place.
- Loitering of Minors (Curfew). It shall be unlawful for a minor, during curfew hours, to remain in or upon any Public Place within the City, to remain in any motor vehicle operating or parked therein or thereon, or to remain in or upon the premises of any Establishment within the City, unless:
- the minor is accompanied by a parent; or
- the minor is involved in an emergency; or
- the minor is engaged in an employment activity, or is going to or returning home from such activity, without detour or stop; or
- the minor is on the sidewalk directly abutting a place where he or she resides with a parent; or
- the minor is attending an activity sponsored by a school, religious, or civic organization, by a public organization or agency, or by another similar organization or entity, which activity is supervised by adults, and/or the minor is going to or returning from such an activity without detour or stop; or
- the minor is on an errand at the direction of a parent, and the minor has in his or her possession a writing signed by the parent containing the following information: the name, signature, address and telephone number of the parent authorizing the errand, the telephone number where the parent may be reached during the errand, the name of the minor, and a brief description of the errand, the minor's destination(s) and the date and hours the minor is authorized to be engaged in the errand; or
- the minor is involved in interstate travel through, or beginning or terminating in, the City of West Allis; or
- the minor is exercising First Amendment rights protected by the United States Constitution, such as the free exercise of religion, freedom of speech and the right of assembly.
- Responsibility of Parents or Guardians. It shall be unlawful for a minor's parent to knowingly permit, allow or encourage such minor to violate section 6.025(2); provided that any parent or guardian who shall have made a missing person notification to the police department shall not be considered to be in violation for this section. The term "knowingly" includes knowledge that a parent should reasonably be expected to have concerning the whereabouts of a juvenile in that parent's legal custody. A violation of this subsection may be designated as: "Contributing to Curfew Violation."
- Responsibility of Owners or Operators of Motor Vehicles. It shall be unlawful for a person who is the owner or operator of any motor vehicle to knowingly permit, allow or encourage a violation of section 6.025(2). A violation of this subsection may be designated as: "Contributing to Curfew Violation."
- Responsibility of Operators of Places of Amusement. It shall be unlawful for the Operator of any Establishment, or for any person who is an employee thereof, to knowingly permit, allow or encourage a minor to remain upon the premises of the Establishment during curfew hours. It shall be a defense to prosecution under this subsection that the Operator or an employee of an Establishment promptly notified the police department that a minor was present at the Establishment after curfew hours and refused to leave. A violation of this subsection may be designated as: "Contributing to Curfew Violation."
- Responsibility of Hotels, Motels and Rooming Houses. It shall be unlawful for any person, firm, corporation, or other legal entity operating a hotel, motel, lodging or rooming house, or their agents, servants or employees, to permit any person under the age of seventeen (17) years to remain in any portion of such hotel, motel, lodging or rooming house during hours of curfew. A violation of this subsection may be designated as: "Contributing to Curfew Violation."
- Enforcement and Penalty.
- If a police officer, while on duty, reasonably believes that a juvenile is in a public place in violation of the Ordinance, the officer shall notify the juvenile that he/she is in violation of the Ordinance and shall require the juvenile to provide his/her name, address and telephone number and how to contact his/her parent or guardian. The officer is hereby authorized to detain any such minor violating the provisions of section 6.025(2), until the parent or guardian of the minor shall take him or her into custody. Upon detaining the minor, the officer shall immediately attempt to communicate with the parent or guardian.
- Any person under the age of seventeen (17) years violating the provisions of this section may be referred to the proper authorities as provided in Chapter 48 of the Wisconsin Statutes and/or issued a citation.
- Severability. The terms and provisions throughout and within this ordinance are severable and are governed by Section 6.025 of the West Allis Municipal Code, as amended. If any provision, including any exception, part, phrase, or term, or the application thereof to any person or circumstances is held invalid, the application to other persons or circumstances shall not be affected thereby and the validity of the Ordinance in any and all other respects shall not be affected thereby.
[Ord. 6099 (repeal & recreate 6.025), 5/17/1994; Ord. 6445, 7/6/1999]
- Intent. It is determined by the Common Council that the open display and availability for sale of simulated controlled substances and instruments used for inhaling or ingesting controlled substances in places of business within the City suggests and encourages the illegal use of drugs and other controlled substances by the youth of this community; that to protect the health and safety and general welfare of the youth of this community, it is necessary that the regulations herein provided be enacted.
- Definitions as used in this section:
- "Cocaine Spoon" is a spoon with a bowl so small that the primary use for which it is reasonably adapted or designed is to hold or administer cocaine, and which is so small as to be unsuited for the typical, lawful uses of a spoon. A cocaine spoon may or may not be merchandised on a chain and may or may not be labeled as a "cocaine" spoon or "coke" spoon.
- "Controlled Substance" means any drug, substance or immediate precursor, enumerated in Schedules I through V of the Uniform Controlled Substances Act found in Chapter 161 of the Wisconsin Statutes, and, as such Schedules may, from time to time, be amended.
- "Drug" means:
- Substances recognized as drugs in the Official United States Pharmacopoeia, Official Homeopathic Pharmacopoeia of the United States or Official National Formulary or any supplementary to any of them.
- Substances intended for use in the diagnosis, cure, medication, treatment or prevention of disease in man or animals.
- Substances (other than food) intended to affect the structure of any function of the body of man or animals.
- Substances intended for use as a component of any article specified in subsections (1), (2) and (3) above.
- "Drug Paraphernalia" means:
- All equipment, products and materials of any kind which are intended for use, or designed for use, in planting, propagating, cultivating, growing, harvesting, manufacturing, compounding, converting, producing, processing, preparing, testing, analyzing, packaging, repackaging, storing, containing, concealing, injecting, ingesting, inhaling or otherwise introducing into the human body a controlled substance, as defined in subsection (2)(b), above. It includes, but is not limited to:
- Kits intended for use, or designed for use, in planting, propagating, cultivating, growing or harvesting of any species of plant, which is a controlled substance, or from which a controlled substance can be derived.
- Kits intended for use, or designed for use, in manufacturing, compounding, converting, producing, processing or preparing controlled substances.
- Isomerization devices intended for use, or designed for use, in increasing the potency of any species of plant which is a controlled substance.
- Testing equipment intended for use, or designed for use, in identifying or in analyzing the strength, effectiveness or purity of controlled substances.
- Scales and balances intended for use, or designed for use, in weighing or measuring controlled substances.
- Diluents and adulterants, such as quinine hydrochloride, manitol, mannite, dextrose and lactose, intended for use, or designed for use, in cutting controlled substances.
- Separation gins and sifters intended for use, or designed for use, in removing twigs and seeds from or in otherwise cleaning or refining marijuana.
- Blenders, bowls, containers, spoons and mixing devices intended for use, or designed for use, in compounding controlled substances.
- Capsules, balloons, envelopes and other containers intended for use, or designed for use, in packaging small quantities of controlled substances.
- Containers and other objects intended for use, or designed for use, in storing or concealing controlled substances.
- Objects intended for use, or designed for use, in ingesting, inhaling or otherwise introducing marijuana, cocaine, hashish or hashish oil into the human body, such as:
- Etal, wooden, acrylic, glass, stone, plastic or ceramic pipes, with or without screens, permanent screens, hashish heads or punctured metal bowls;
- Water pipes;
- Carburetion tubes and devices;
- Smoking and carburetion masks;
- Roach clips, meaning objects used to hold burning material, such as a marijuana cigarette, that has become too small or too short to be held in the hand;
- Chamber pipes;
- Carburetor pipes;
- Electric pipes;
- Air-driven pipes;
- Chillums;
- Bongs;
- Ice pipes or chillers.
- In determining whether an object is drug paraphernalia, a court or other authority should consider, in addition to all other logically relevant factors, the following:
- Statements by an owner, or by anyone in control of the object, concerning its use;
- Prior convictions, if any, of an owner or of anyone in control of the object, under any state or federal law relating to any controlled substance;
- The proximity of the object, in time and space, to a direct violation of this act, or any state or federal law relating to any controlled substance;
- The proximity of the object to controlled substances;
- The existence of any residue of controlled substances on the object;
- Direct or circumstantial evidence of the intent of an owner, or of anyone in control of the object, to deliver it to persons whom he knows intend to use the object to facilitate a violation of this act, or any state or federal law relating to any controlled substance; the innocence of any owner, or of anyone in control of the object, as to a direct violation in such act or law, shall not prevent a finding that the object is intended for use, or designed for use, as drug paraphernalia;
- Instructions, oral or written, provided with the object concerning its use;
- Descriptive materials accompanying the object which explain or depict its use;
- National and local advertising concerning its use;
- The manner in which the object is displayed for sale;
- Direct or circumstantial evidence of the ratio of sales of the objects to the total sales of the business enterprise;
- The existence and scope of legitimate uses for the object in the community;
- Expert testimony concerning its "use."
- All equipment, products and materials of any kind which are intended for use, or designed for use, in planting, propagating, cultivating, growing, harvesting, manufacturing, compounding, converting, producing, processing, preparing, testing, analyzing, packaging, repackaging, storing, containing, concealing, injecting, ingesting, inhaling or otherwise introducing into the human body a controlled substance, as defined in subsection (2)(b), above. It includes, but is not limited to:
- "Marijuana or Hashish Pipe" means a pipe characterized by a bowl which is so small that the primary use for which it is reasonably adapted or designed is the smoking of marijuana or hashish, rather than lawful smoking tobacco, and which may or may not be equipped with a screen.
- "Manufacturer" shall have the same meaning as given to it by sec. 161.01(13) of the Wisconsin Statutes.
- "Patient" means the individual for whom a drug is prescribed or for whom a drug is administered; or the owner or the agent of the owner of the animal for which a drug is prescribed or to which a drug is administered; provided, that the prescribing or administering referred to is in good faith and in the course of professional practice only.
- "Person" means any individual, corporation, business trust, estate, partnership or association or any other legal entity.
- "Practitioner" shall have the same meaning as given to it by sec. 161.01(19) of the Wisconsin Statutes.
- "Pharmacist" shall have the same meaning as given to it by sec. 450.07(3) of the Wisconsin Statutes.
- "Prescription" means a written order, or an oral order later reduced to writing, by a practitioner for a prescription drug for a particular patient, which specifies the date of its issue, the name and address of such practitioner, the name and address of the patient and the name and quantity of the prescription drug prescribed, directions for use of the drug and, in case of a written order, the signature of the practitioner.
- "Simulated Drugs" and "Simulated Controlled Substances" are any products which identify themselves by using a common name and slang term associated with the controlled substance or indicate by label or accompanying promotion material that the product simulates the effect of a controlled substance or drug.
- "Wholesaler" shall have the same meaning as given to it by sec. 450.07(3)(h) of the Wisconsin Statutes.
- Sales and Display of Instruments and Simulated Controlled Substances Prohibited.
- It shall be unlawful for any person to sell, offer for sale, display, furnish, supply or give away, any cocaine spoon, marijuana pipe, hashish pipe, simulated drugs or simulated controlled substances, or any drug paraphernalia.
- Prohibition in this section shall not apply to:
- The display of any such items as a place of display for education or scientific purposes;
- Manufacturers, wholesalers, pharmacists, practitioners engaged in the normal, lawful course of their respective business or professions, nor to patients possessing such materials, pursuant to a valid prescription, or suffering from diabetes or any other medical condition requiring self-injection, nor to warehousemen or their employees engaged in the lawful transportation of simulated controlled substances or instruments, nor to public officers or employees while engaged in the performance of their official duties.
- Penalty. Any person violating this section shall forfeit not less than five hundred ($500) dollars nor more than one thousand ($1,000) dollars, together with the costs of prosecution, and in default of payment thereof, shall be imprisoned in the County Jail or the Milwaukee County House of Correction until such fines and costs are paid. Such imprisonment shall not exceed ninety (90) days. Each day of the violation shall be considered a separate offense.
- Construction; Severability. It is the legislative intent that all provisions and sections, clauses and sentences of this section be liberally construed and, should any provision, section, clause or sentence be held unconstitutional or invalid, such holding shall not be construed as affecting the validity of any of the remaining provisions, sections, clauses or sentences, it being the intent that this ordinance shall stand notwithstanding of the validity of any provision, section, clause or sentence.
- Findings and Intent:
- Whereas, the Common Council has the power, through s. 62.11(5) Wis. Stat., to enact legislation promoting the health, safety, and welfare of the public.
- Whereas, the Common Council has reviewed the holdings and findings of the following court cases: Vill. of Menomonee Falls v. Ferguson, 334 Wis. 2d 131 (Wis.Ct.App. 2011); City of S. Milwaukee v. Kester, 347 Wis. 2d 334 (Wis.Ct.App. 2013); Smith v. Doe, 123 S. Ct. 1140 (2003); McKune v. Lile, 122 S. Ct. 2017 (2002); Hoffman v. Vill. of Pleasant Prairie, 249 F. Supp. 3d 951 (E.D. Wis. 2017); Vasquez v. Foxx, No. 16-CV-8854, 2016 U.S. Dist. LEXIS 170354 (N.D. Ill. Dec. 9, 2016); Doe v. Miller, 405 F.3d 700 (8th Cir. 2005).
- Whereas, based upon a 2003 study by the United States Department of Justice, Bureau of Justice Statistics, titled Recidivism of Sex Offenders Released from Prison in 1994, sex offenders released from prison were four times more likely to be rearrested for a sex crime as compared to non-sex offenders released from prison. Of those individuals included in the study, forty percent (40%) of new sex crimes committed by those sex offenders released from prison had occurred within the first twelve (12) months of release. Further, child molesters who were released from prison were at least six (6) times more likely to be rearrested for another sex crime against a child as compared to a non-sex offender released from prison.
- Whereas, the Common Council has conducted a review of other reports and studies related to creating and implementing specific desistance factors to reduce recidivism of sex offenders. The studies and reports that have been reviewed include the following: Tatar, J. & Jones, M. (August 2016). Recidivism After Release from Prison, State of Wisconsin Department of Corrections; Steiner, B., Makarios, M. D., & Travis, L. F. (2015). Examining the Effects of Residential Situations and Residential Mobility on Offender Recidivism. Crime and Delinquency, 61(3), 375-401; Kyle, D., (2016). Examining Sexual Offenses through a Sociological Lens: A Socio-Cultural Exploration of Causal and Desistance Theories. European Journal of Probation, 8(3), 170-184; Horney, J., Osgood, W., & Marshall I.H., (1995). Criminal Careers in the Short-Term: Intra-Individual Variability in Crime and Its Relation to Local Life Circumstances. American Sociological Review, 60(5), 655-673; Mann, R.E., de Vries Robbe, M., Maruna, S., & Thornton, D. (2015). An Exploration of Protective Factors Supporting Desistance from Sexual Offending. Sexual Abuse: A journal of Research and Treatment, 27(1), 16-33.
- Whereas, the Common Council acknowledges that literature on sex offender recidivism, sex offender desistance, and sex offender residency restrictions contains studies which report varying effectiveness of certain strategies. The Common Council intends to use these strategies and studies to best create a regulatory framework which protects the children of the City of West Allis (hereafter "City"), yet allows for a constructive and safe assimilation of designated sex offenders into the community.
- The Common Council finds that the risk of recidivism decreases over time from the date of the last conviction, especially in circumstances where offenders have community connections, goals, and employment. The Common Council is also aware that absent a domicile clause, the City would have open doors for non-resident sex offender residency when other communities have closed doors, inviting a substantial increase in child sex offender placements, thereby increasing potential negative impacts on the health, safety, welfare, and additional cost to the City and its residents. Studies show increased recidivism rates for offenders who frequently move or do not have established community networks. These studies support maintaining a domicile clause thereby limiting designated offenders with no ties to the community and increasing the likelihood that a designated offender implements appropriate and existing community support while allowing the community to remain intelligently attentive, aware, and provide adequate and appropriate intervention if needed.
- Accordingly, the Common Council has created this regulatory measure designed to protect the health and safety of the children in the City against the threat posed by certain designated sex offenders. Sex offenders who prey on children represent a substantial danger to victims, target a particularly vulnerable group within the community who are less able to articulate or report abuse, and create a significant impact on law enforcement time and community resources to investigate abuses and mitigate risks. This section is also intended to demonstrate the City's resolute goal of protecting children in areas of potential vulnerability and impart the community's necessary expectation that designated sex offenders released into the community must maintain the community's confidence by demonstrating safe, productive, and law-abiding behavior while residing within the City. It is the intent of the Common Council that this regulatory scheme is civil and non-punitive in order to serve the City's compelling interest to promote, protect, and improve the health, safety and welfare of all citizens of the City.
- Definitions. As used in this section and unless the context otherwise requires:
- "Child" means a person under the age of 16 years old.
- "Court-Mandated Supervision" means a term of extended supervision, probation, community supervision, or similar programming as imposed on a criminal or juvenile offender by a court or probation agent.
- "Designated Offender" means any person who is required to register under s. 301.45, Wis. Stats., for any offense in which a Child was a victim, regardless of whether the offender victimized a specific Child or through images of a Child. This definition does not include a person who is released under s. 980.08, Wis. Stats., so long as the person is subject to supervised release under ch. 980, Wis. Stats., the person is residing where he or she is ordered to reside under s. 980.08, Wis. Stats., and the individual is in compliance with all court orders issued under ch. 980, Wis. Stats.
- "Domicile" ("domiciled") means the true, fixed and permanent residence of the offender, and to which, whenever absent, the individual intends to return, except that no individual may have more than one domicile at any time. The domicile address shall not be a post office box or similar depository.
- "Hospital" has the meaning given in s. 50.33(2)(a), Wis. Stats.
- "Children's Play Area" means any area of a public park used for and equipped with recreational facilities designed for or used by children, including but not limited to play structures, sports fields or courts, swing sets, sandboxes, and playhouses. A children's play area includes the fifty-foot radius surrounding the area.
- "Residence" means the place where an offender sleeps, which may include more than one location, and may be mobile or transitory.
- "Treatment Facility" has the meaning given in s. 51.01(19), Wis. Stats.
- Residency Restriction: A designated offender shall not establish a residence in any location on a parcel of land, which, in whole or in part, is within nine hundred fifty (950) feet of the real property comprising any of the following prohibited areas:
- Any facility for children, which means a public or private school, group home as defined in Section 48.02(7), Wis. Stats., a residential care center for children and youth, as defined in Section 48.02(15d), Wis. Stats., a shelter care facility as defined in Section 48.02(17), Wis. Stats., a foster home, as defined in Section 48.02(6), Wis. Stats., a day-care center licensed under Section 48.65, Wis. Stats., a day-care program established under Section 120.13(14), Wis. Stats., a day-care provider certified under Section 48.651, Wis. Stats., or a youth center, as defined in Section 961.01(22), Wis. Stats.; and/or
- Facility used for:
- A public park as designated in Section 11.13(1) of the Revised Municipal Code (hereafter "RMC") which contains a children's play area, or any State or County park which contains a children's play area.
- A public swimming pool or other aquatic facility.
- A public library.
- School grounds as defined in s. 895.523(1)(g), Wis. Stats., but also shall include such grounds of a "private school" as defined in s. 115.001(3r), Wis. Stats.
- A child-care center as defined in s. 49.136(1)(ad) Wis. Stats., a child-care facility as defined in s. 980.01(1g), Wis. Stats., or a home occupation under Section 12.17(3)(f) RMC.
- A youth center as defined in s. 980.01(11), Wis. Stats.
- The distance shall be measured from the closest boundary line of the real property supporting the residence of a designated offender to the closest real property boundary line of the applicable above-enumerated use(s). A map depicting the above-enumerated uses and the resulting residency restriction distances, as amended from time to time, is on file in the Office of the City Clerk for public inspection.
- Original Domicile Residency Restriction. In addition to any other restrictions imposed by this section, a designated offender shall not be permitted to establish a residence in the City unless that person was either:
- Domiciled in the City by the date of the incident of offense which caused the person to become a Designated Offender, or
- Established a Domicile within the City prior to conviction for the offense that caused the person to become a Designated Offender.
- Residency Restriction Exceptions. A designated offender does not violate Subsection (3) or (4) of this section if any of the following apply:
- The designated offender is serving a current sentence which requires the designated offender to serve a commitment at a jail, prison, juvenile facility, or other correctional institution or facility that would otherwise violate this code.
- The designated offender has established a residence prior to the effective date of the original ordinance on August 2, 2007, and has continuously maintained said residence since that effective date, which is within nine hundred fifty (950) feet of any of the prohibitions of this section.
- The designated offender has established a residence within nine hundred fifty (950) feet of the location(s) restricted in Subsection (3) prior to that restricted location existing.
- The designated offender is a minor or ward under guardianship.
- Both of the following apply:
- The Designated Offender's most recent offense which falls under s. 6.027(2)(c) above, occurred more than (10) years ago; and
- At least ten (10) years have elapsed since the designated offender has served a period of incarceration associated with a criminal conviction and/or on for probation or extended supervision.
- The residence is a hospital or treatment facility.
- Protected Areas Bordering the City of West Allis. If a municipality that is adjoining the City contains a facility that meets the criteria set forth in Subsection (3) and is within nine hundred fifty (950) feet of the West Allis border, the prohibited area around that facility will be measured by using the least restrictive residency restriction ordinance between the City and that of the adjoining municipality where the facility is located.
- Property Owner Liability. No property owner may allow a designated offender to reside on his or her property while in violation of this section, unless the offender has been granted an exemption under Subsection (9).
- Violations. Any person who violates any provision in this section shall be subject to a forfeiture of not less than one hundred dollars ($100) nor more than one thousand dollars ($1,000) for each violation, together with the costs of prosecution. Each day a violation continues shall constitute a separate offense. In default of payment thereof, the person shall be imprisoned in the House of Correction until such forfeiture and costs are paid, but not more than the number of days set forth in s. 800.095(1)(b)1. Additionally, the City Attorney may bring an action in the name of the City in the Circuit Court for Milwaukee County to permanently enjoin such residency as a public nuisance. Further, the City may undertake all other legal and equitable remedies to prevent or remove a violation of this section.
- Appeal. A designated offender may request an exemption from this section.
- Procedure. A designated offender may request an exemption from this section by submitting a written request for exemption, including any pertinent rationale for an exemption, to the West Allis Police Department prior to establishing a residence that would be in violation of this section or within thirty (30) days after notification that the designated offender is in violation of this section. The Chief of Police or his/her designee shall conduct a review of the request for an exemption using any pertinent information and the criteria set forth in Subsection (c) below. The Chief of Police or his/her designee shall approve, approve an exemption subject to necessary conditions (hereafter "conditional exemption"), or deny the request. The Chief of Police or his/her designee shall issue the decision within thirty (30) days of receiving the request for exemption and shall provide a written copy of that decision to the designated offender, City Clerk, and the City Attorney's Office. Any request for an exemption which has not been approved, approved for a conditional exemption, or denied by the Chief or his/her designee within thirty (30) days of the request shall be deemed to be denied for the purposes of this section.
- The decision by the Chief of Police or his/her designee may be appealed by the designated offender within thirty (30) days by submitting a written appeal to the Administrative Appeals Review Board (hereafter "the Board") via the City Clerk's Office. The Board shall hold a hearing on each appeal, during which the Board may review any pertinent information and may accept oral and written statements from any person.
- The Chief of Police or his/her designee and/or the Board shall base their decision upon any factors related to the City's interest in promoting, protecting, and improving the health, safety, and welfare of the community, including but not limited to:
- The nature of the predicate offense causing the appellant to be a designated offender.
- Police reports related to the predicate offense if available.
- Proximity of the requested residence to the victim.
- The age of the offense, offender, and victim.
- Recommendation of the probation or parole officer, if one exists.
- Recommendation of the Police Department.
- Recommendation of any treatment practitioner.
- Proposals for safety measures and assurances by the designated offender.
- Conditions to be placed on any exception or variance from the requirements of this section.
- Support systems in place by the designated offender.
- Who the designated offender will be or is living with at the prohibited location.
- Statements of the surrounding community or victim.
- Treatment, sobriety, or rehabilitative measures taken by the designated offender.
- The designated offender's current employment or social activities.
- The designated offender's criminal history.
- Whether the designated offender meets any of the exceptions listed in Subsection (5).
- The Board shall issue a decision by a majority vote. The Board may decide to deny an exemption, issue an exemption, or issue a conditional exemption. A written copy of the decision shall be provided to the designated offender. A designated offender must consent to the terms of the conditional exemption for the conditional exemption to be valid, and must demonstrate acceptance of the terms of the conditional exemption by signing and dating a copy of the Board's decision and conditions. The designated offender must provide a copy of the signed conditional exemption to the City Clerk's Office and the West Allis Police Department. The designated offender will have fourteen (14) days from the date the written conditional exemption is issued to accept and return a signed copy to the appropriate locations or the conditional exemption will deemed as void and the appeal denied by the Board. A designated offender need not sign an exemption that has been denied by the Board or an exemption approved without any necessary conditions by the Board.
- A conditional exemption may include, but is not limited to, the following terms:
- Curfew restrictions.
- Cohabitant restrictions or requirements.
- Sobriety restrictions.
- Conduct restrictions.
- Residency restrictions.
- If an exemption or conditional exemption is granted by the Chief or his/her designee or the Board, that exemption will only apply to the specific designated offender who had applied for the exemption at the requested residence and shall not be transferable to any other designated offender or to any other location.
- An exemption expires when the designated offender who was granted said exemption changes his/her domicile and/or changes his or her residence, whether within the City or outside the City.
- An exemption or conditional exemption issued by the Chief or his/her designee or the Board may be revoked by the Chief or his/her designee if the designated offender is found to have violated the conditions or there is probable cause to believe the designated offender has committed (an) additional act(s), which had occurred either before or after the exemption or conditional exemption was issued, that would cause a person to be classified as a designated offender. The Chief or his/her designee shall provide written notice to the designated offender that the exemption or conditional exemption has been revoked. This notice shall be deemed properly delivered if sent by either first class mail to the designated offender's last known address or if delivered in person to the designated offender's last known address. If the designated offender cannot be located, the notice shall be deemed to be properly delivered if a copy is left at the designated offender's address which had been exempted in the presence of some competent member of the family at least fourteen (14) years of age or a competent adult currently residing there. The revocation of an exemption may be appealed to the Board pursuant to the above procedure.
- For the purposes of this section, pursuant to Wisconsin Statute Section 68.16, the City of West Allis is specifically electing not to be governed by Chapter 68 of the Wisconsin Statutes.
- If the Board denies the request for exemption or upholds a revocation of exemption or conditional exemption, the designated offender may appeal the decision within thirty (30) days to the circuit court.
- Severability. If any part of this section is found to be unconstitutional or otherwise invalid, the validity of the remaining parts shall not be affected.
[Ord. O-2007-0013, 7/3/2007; Ord. O-2015-0020, 3/17/2015; Ord. O-2018-0013, 3/20/2018]
- Destruction of Property.
- Fences, Walls, Trees, etc. No person shall willfully, maliciously or wantonly destroy, remove, throw down or injure any fence, hedge or wall enclosing any orchard, garden or any field whatever on land belonging to or lawfully occupied by another, or to open or leave open, throw down, injure, remove or destroy any gate or bars in such fence, hedge or wall, or cut down, root up, sever, injure, destroy or carry away, when severed, any fruit, shade, ornamental or other tree or any shrub, root, plant, fruit, flower, grain or other vegetable production in the City.
- Park Property, Statues, etc. No person shall break or otherwise injure any tree, shrub or plant; break, soil or deface any fountain, statue or other ornamental structure; damage any grass plot; or, in any way, injure, soil or deface any square, sidewalk or ground in the City or any public property in any public park or any other public place, which has been declared to be a public park and under the control of the City, whether the same shall be owned, leased or held in trust by the City, or held in trust for the use of the City.
- Gardens, Crops, etc. No person shall enter any enclosed or unenclosed garden or orchard located within the City, without the consent of the owner, tenant, lessee or his or her agent and there cut down, injure, damage, destroy, pull out, eat or carry away any portion of the garden, including any growing thing, crop, seed, soil, fertilizer, water supply, tools, implements, racks, support or any other protective device or any other thing useful for the development, cultivation, maintenance and use of the garden.
- Posting Signs, Advertisements or Displays. No person shall put up, erect, fasten, post, paint or maintain any sign, picture, poster, advertisement, symbol, structure, display or any other item of any description upon any curb, sidewalk, fence, board, barrel, box, case, railing, pole, post, barricade, material, bridge, structure or building of any kind placed upon any street, alley, public way or public ground. [Ord. O-2008-0003, 2/5/2008]
- Open Air Meetings.
- Where Prohibited. No person shall hold any open air meetings for any purpose whatsoever on West Greenfield Avenue between South 69th Street and South 76th Street or on any side street or in any alley abutting thereon, within one hundred twenty (120) feet on either side of West Greenfield Avenue.
- Permit Required. Any person properly qualified may secure a permit for use of the park located at South 70th Street and West National Avenue for such purpose, providing permission is first obtained from the Park Board of the City.
- Disorderly Conduct with a Motor Vehicle.
- No person shall, within the City of West Allis, on public or private property, by or through the use of a motor vehicle, motorcycle, snowmobile, minibike, all-terrain vehicle or any other motorized vehicle, engage in violent, dangerous, abusive, unreasonably loud or otherwise disorderly conduct, including but not limited to unnecessary, deliberate or intentional: spinning of wheels, squealing of tires, revving of the engine, blowing of the horn, causing the engine to backfire, causing the vehicle in motion to raise one or more of its wheels off the ground or causing the vehicle to otherwise be operated in an erratic or dangerous manner under circumstances which tend to cause or provoke a disturbance.
- Any person who shall violate this subsection shall upon conviction be subject to a forfeiture in the amount of $300.00 for each offense.
- Diseased and Infected Trees, Hedges, etc.
- Inspection by Superintendent of Forestry and Public Grounds; Notice; Removal. The Superintendent of Forestry and Public Grounds (hereafter “the Superintendent”) may inspect trees, vines, hedges, plants, logs and branches within the City right-of-way and those trees, vines, hedges, plants, logs, and branches as the Superintendent determines may pose a danger to persons using the City right-of-way in order to determine whether they are healthy or diseased. If any such tree, vine, hedge, plant, log or branch is found dead, diseased, infected or infested and, in the opinion of the Superintendent, is likely to spread any disease or is found to harbor destructive insects or, if any tree, vine, hedge, plant, log or branch is dangerous to the public, the Superintendent shall give a written order to the owner, agent or occupant of such premises of such condition and direct that the owner, agent or occupant to remove and destroy the tree, vine, hedge, plant, log or branch. The owner, agent, or occupant of such premises of such condition will have thirty (30) days from the date of the order to correct the defect. The owner, agent, or occupant may request an extension to correct the defects which will only be granted for good cause at the discretion of the Superintendent of Forestry and Public Grounds. The owner, agent, or occupant who received the order may appeal the order to the Administrative Appeals Review Board (hereafter “the Board”) by submitting a written objection to the City Clerk’s Office within 30 days of the order. Upon receipt of a timely appeal, the Board shall hold a hearing on the appeal, during which the Board may review any pertinent information and may accept oral and written statements from any person. In the event the owner, agent or occupant shall fail to comply with the orders within the time specified, the Superintendent may enter upon and remove or contract for the removal of the diseased, infected or infested trees, vines, hedges, plants, logs or branches or any part thereof.
- Transportation Permit Required. No person, firm or corporation shall carry or transport in, out of or through the City, any dead, diseased, infected or infested trees, vines, hedges, plants, logs and branches. All commercial and professional arborists shall, upon removal of any dead, diseased, infected or infested trees, vines, hedges, plants, logs and branches, get a permit from the Superintendent to carry or transport the same to an approved and designated disposal area, as directed by the Superintendent.
- Sale and Planting of Cottonwood Trees Prohibited. No person shall hereafter sell or plant within the City any populus sargentii, commonly known as the plains cottonwood, or the populus deltoides, commonly known as the eastern cottonwood, both such species also commonly known as the cottonwood poplar.
- Fraud on Tavern Keeper.
- No person, having obtained food, lodging, beverage or other service at a tavern, shall intentionally abscond without paying for it; nor, while a patron at a tavern, shall intentionally defraud the keeper thereof in any transaction arising out of such relationship.
- Under this subsection, prima facie evidence of any intent to defraud or to abscond is shown by:
The refusal of payment upon presentation when due and the return unpaid of any bank check or order for the payment of money given by any patron to any tavern in payment of any obligation arising out of such relationship as patron; or,
The failure or refusal of any patron at a tavern to pay, upon written demand, the established charge for food, beverages of any kind or other services actually rendered; or,
The giving of false information or the presenting of false or fictitious credentials for the purpose of obtaining credit, food, beverages or other services; or,
The drawing, endorsing, issuing or delivering to any tavern of any check, draft or order for payment of money upon any bank or other depository, in payment of established charges for food, beverages of any kind or other service, knowing at the time that there is not sufficient credit with the drawee bank or other depository for payment in full of the instrument drawn.
- Consumption and Possession of Alcohol Beverages and CBD/THC Beverages
- No person may consume or possess alcohol beverages or CBD/THC beverages in an open container while upon any public way or City-owned property. This provision does not apply to any of the following:
- Any premises where a government-issued license or permit allows the consumption of alcohol
- Within a community event declared under this subsection if the alcohol beverage was lawfully obtained at the the community event or a licensee or permittee adjacent to the community event
- At the farmers market if the alcohol beverage was lawfully obtained at the farmers market
- The consumption of fermented malt beverages on a commercial quadricycle
- (Reserved).
- (Reserved).
- No person licensed or permitted to sell alcohol beverages may knowingly allow another person to leave that licensed or permitted premises while carrying an alcohol beverage in an open container, except to enter a community event adjacent to the premises. No person may leave a premises licensed or permitted to sell alcohol beverages while carrying an alcohol beverage in an open container, except to enter a community event adjacent to the premises.
- The Common Council may, by resolution, designate a specified public way or city-owned property to be the location of a community event. The resolution shall describe the premises of the community event, the date and time of the community event, and any other conditions upon the consumption of alcohol beverages on the premises of that community event.
- (Reserved).
- No person may consume or possess alcohol beverages or CBD/THC beverages in an open container while upon any public way or City-owned property. This provision does not apply to any of the following:
- Fireworks Prohibited.
- Definition. In this section, "fireworks" means anything manufactured, processed or packaged for exploding, emitting sparks or combustion, which does not have another common use, but does not include any of the following:
- Fuel or lubricants.
- A firearm cartridge or shotgun shell.
- A flare used or possessed or sold for use as a signal in an emergency or in the operation of a railway, aircraft, watercraft or motor vehicle.
- A match, cigarette lighter, stove, furnace, candle, lantern or space heater.
- A cap containing not more than one quarter (1/4) gram of explosive mixture, if the cap is used or possessed or sold for use, in a device which prevents direct bodily contact with the cap when it is in place for explosion.
- A model rocket engine.
- Tobacco or a tobacco product.
- Prohibition.
- No person may sell any fireworks in the City of West Allis.
- Exceptions. This section does not prohibit a resident, wholesaler, dealer or jobber from selling fireworks at wholesale, if that wholesaler, dealer or jobber ships or delivers the fireworks outside of this state in sealed opaque containers by, as defined in secs. 194.01(5), (11) and (14) of the Wisconsin Statutes, common motor carrier, contract motor carrier or private motor carrier engaged in the business of shipping or delivering property, or to a person or group granted a permit under sec. 167.10 of the Wisconsin Statutes.
- Possession and Use, State Statutes Adopted. Possession and use of fireworks shall be regulated according to the provisions of sec. 167.10 of the Wisconsin Statutes, as the same are from time to time amended, which are hereby adopted and incorporated by reference herein.
- Enforcement.
- In addition to other penalties prescribed under this section, the City may petition the Circuit Court for an order enjoining any violation of this ordinance or of sec. 167.10 of the Wisconsin Statutes.
- Any fireworks stored, handled, sold, possessed or used by the person who violates any provision of this section shall be seized. The fireworks shall be destroyed after conviction for a violation and otherwise returned to the owner.
- Penalties.
- Any person who shall violate any provision of this section shall, upon conviction, pay a forfeiture of not less than one hundred dollars ($100) nor more than five hundred dollars ($500), together with the costs of the action and, upon default of payment thereof, shall be imprisoned in the Milwaukee County House of Correction for a period not to exceed ninety (90) days or until such forfeiture and costs are paid. Each day during which a violation of this section is permitted to exist shall be deemed to be a separate violation.
- Definition. In this section, "fireworks" means anything manufactured, processed or packaged for exploding, emitting sparks or combustion, which does not have another common use, but does not include any of the following:
Amended by Ord. O-2023-0001 on 1/10/2023
Amended by Ord. O-2024-0024 on 7/10/2024
Amended by Ord. O-2025-0042 on 5/20/2025
- Definitions. In this section:
- (Reserved).
- "Block party" means a special event in which a street is closed, there is no sale of personal services or merchandise from a temporary location on the special event premises, and invitees are people who reside on or near the special event premises.
- “Coordinator” means the sponsor or individual(s) identified by the sponsor that will be on-site at all times during a special event and are authorized to ensure compliance with this section.
- “Direct costs” means the following costs normally incurred by a department to provide staffing and equipment for a special event, but does not include any extraordinary cost incurred due to the content of the sponsor's message:
- Wages and fringe benefits of city employees or contractors performing work for the special event
- A reasonable rental rate for any city equipment provided for the special event
- An administrative charge equal to 10% of staffing and equipment expenses
- “Organize” means set up for, hold, arrange for, or maintain.
- “Person” means any individual, firm, organization, association, or corporation.
- “Public property” means any right-of-way or park.
- “Special event” means any organized gathering on private or public property that:
- Impedes the normal use of public property by persons not attending the event, or
- Is a use of a parcel that does not comply with the zoning code.
- “Sponsor” means the person who holds a permit to organize a special event.
- Permit Required. No person may organize a special event without a valid special event permit, unless:
- The person is an entity that has taxing authority;
- The special event is a funeral or funeral procession;
- (Reserved);
- The event takes place within the limited premises identified within a park permit; or
- The special event is authorized by the West Allis Police Department Community Services Unit.
- Application
- Type and Fees
- Special Event Fees. Any person seeking a special event permit that is not for a block party shall complete an official application, submit it to the city clerk, and pay the nonrefundable special event application processing fee listed on the Fee Schedule. If the person submits the application less than 30 days prior to the commencement of the special event, the person shall pay the expedited processing fee listed on the Fee Schedule in addition to the regular processing fee.
- Block Party Fees. Any person seeking a special event permit for a block party shall complete an official application, submit it to the city clerk, and pay the nonrefundable block party application processing fee listed in the Fee Schedule. If the person submits the application less than 7 days prior to the commencement of the block party, the person shall pay the expedited processing fee listed on the Fee Schedule at the time the application is submitted to the clerk in addition to the regular fee.
- Special Exception Fee. Any person seeking a special exception to zoning requirements as part of an application for a special event permit shall pay for the cost of publication and pay the nonrefundable special exception processing fee listed in the Fee Schedule.
- Information Required. An application is not complete until all of the following is filed with the city clerk:
- The name, mobile phone number, and email address of the sponsor or, if the sponsor is not an individual, the individual submitting the application on behalf of the sponsor.
- The name and mobile phone numbers of all coordinators.
- The location and description of the special event premises. The application shall list an address or block number and include a map or diagram of the special event premises.
- The dates and times during which the special event is scheduled to take place, and any alternative dates in case a special event is postponed.
- A description of the characteristics of the special event, including:
- Maximum capacity of people on the premises and expected peak attendance.
- Whether food or alcohol will be available for consumption and the type of alcohol license that will cover the premises.
- Whether electronically amplified outdoor sound will be utilized.
- Whether more than 400 square feet of ground will be covered by a tent or other temporary structure that provides shelter from the elements.
- The names of all vendors who will offer for sale personal services or merchandise from a temporary location on the special event premises.
- Whether the applicant is seeking a special exception from applicable zoning laws.
- For a special event that closes a street:
- A street closure consent form signed by occupants of at least 50 percent of the residential and commercial units on the block where any portion of the street is closed, and
- An indication that all occupants on the closed portion of the street will be notified of the special event at least 7 days prior to the special event through door hangers, mail, or any method that ensures all occupants receive notice of the special event's date and time .
- Indemnification. The sponsor shall indemnify and hold harmless the City against any and all liability and loss from personal injury or property damage resulting from or arising out of, in whole or in part, the use or occupancy of rights-of-way by the sponsor or its employees, agents, or contractors arising out of the rights and privileges granted by a special event permit.
- Transferability. A sponsor may not transfer a special event permit to another person.
- Type and Fees
- Application Processing
- Upon receiving a completed application, the clerk shall forward the application to the police department, fire department, department of public works, health department, and city engineer.
- Each department shall review the application received from the city clerk and may estimate the department’s charges associated with the special event. A department may require payment for its direct costs by notifying the city clerk of the estimated amount if any of the following applies:
- The department's estimated direct costs to provide staffing and equipment for a special event exceeds $500
- Any vendors offer for sale personal services or merchandise from a temporary location on the special event premises
- If the total estimated direct costs for all departments is less than $1,000, the city clerk shall notify the sponsor, prior to issuing the special event permit, of the estimated direct costs and that the sponsor will be invoiced for the actual direct costs after the event. If the total estimated direct costs for all departments exceed $1,000, the city clerk shall require prepayment of the total estimated direct costs at least 7 days prior to the commencement of the special event.
- In determining staffing and equipment for a special event, the departments shall consider all the following:
- The anticipated peak attendance.
- Whether food or alcohol is available for consumption.
- Whether outdoor amplified sound is utilized.
- Particular characteristics of the special event including layout, sight lines, nearby population density, parking availability, and other relevant factors.
- In determining whether to collect direct costs of staffing and equipment, the departments may not consider the content of any message at the special event.
- Each department shall review the application received from the city clerk and may estimate the department’s charges associated with the special event. A department may require payment for its direct costs by notifying the city clerk of the estimated amount if any of the following applies:
- The city clerk shall determine if the applicant owes any delinquent fees, charges, or other debts to the City.
- If the application requests a special exception from zoning laws for the duration of the special event, the clerk shall schedule a public hearing on the application and publish a class 2 notice of that hearing as required by Wis. Stat. 62.23(7)(de)3.
- Upon receiving a completed application, the clerk shall forward the application to the police department, fire department, department of public works, health department, and city engineer.
- Permit Issuance and Appeal
- (Reserved).
- Issuance.
- Private Property. For any special event that does not take place on public property and complies with the zoning code, the city clerk shall issue a special event permit to the sponsor or its agent unless the applicant is disqualified.
- Public Property. For any special event taking place on public property, the city clerk shall issue a special event permit to the sponsor or its agent only if the application is granted by the common council.
- Zoning Exemption. If a zoning exemption is requested for a special event on private property, the city clerk shall issue a special event permit to the sponsor or its agent only after a public hearing is conducted on the application and the application is granted by the common council. The council may impose reasonable requirements or conditions upon the special exception prior to granting an application.
- Block Party. For any block party, the city clerk may issue a special event permit to the sponsor or its agent unless the applicant is disqualified. If the city clerk does not issue a permit under this paragraph, the city clerk shall issue a special event permit to the sponsor or its agent only if the application is granted by the common council.
- Disqualifiers. A person is not eligible for a special event permit if any of the following applies:
- In the 3 years prior to the date of application, the sponsor or coordinator failed to comply with the requirements of this section.
- The special event permit application contains materially false information.
- Any estimated direct costs for which the city clerk has required prepayment remain unpaid.
- Any delinquent fees, charges, or other debts to the City owed by the applicant remain unpaid.
- The clerk has received a prior pending application or has issued a different special event permit for the same premises during overlapping times and dates.
- Due Process. If the clerk has not issued a special event permit 7 days prior to commencement of the special event, the person whose application was not approved may apply for a writ of mandamus.
- Conditions upon Permit. Upon issuance of a special event permit, each sponsor agrees to the following conditions:
- The sponsor or at least one coordinator shall be on the special event premises at all times that the special event is open for attendees.
- The police department, fire department, or department of public works may increase or decrease the staffing or equipment on the premises during the special event based on the actual number of attendees in order to protect the public health, safety, and welfare, and the City may charge the sponsor up to the direct costs of an increase in staffing or equipment under this paragraph, except as stated in subsection (d)(1)(D).
- The coordinator shall keep a copy of the special event permit and any other applicable permit or license on the premises for the duration of the special event.
- The coordinator shall answer at all times that the special event is open for attendees any calls to the mobile phone for the number listed on the application from a city official or employee.
- The sponsor and coordinator shall comply with all local, state, and federal laws.
- At least 7 days prior to the special event, the sponsor shall provide notice to all occupants of a closed street of the special event date and time through door hangers, mail, or another method that ensures all occupants are informed of the special event's date and time.
- For any special event premises on public property other than the West Allis Farmers Market, the sponsor and coordinator may not exclude any individual from the premises unless that individual engages in disorderly conduct, obstructs event attendees from taking part in the activities on the premises, or creates a safety hazard. For special events at the West Allis Farmers Market, the sponsor or coordinator may exclude any individual from the premises because it is not right-of-way and not a traditional public forum.
- The sponsor shall be vicariously liable for any law violations committed by any vendors offering for sale personal services or merchandise from a temporary location on the special event premises.
- Settlement of Direct Costs. Within 30 days after the final date indicated on the special event permit or the date on which a special event was closed under sub. (i), any department that provided an estimate of direct costs for staffing and equipment for the special event and is seeking reimbursement shall file with the city clerk an invoice showing the actual direct costs for staffing and equipment provided on premises during the special event.
- The city clerk shall apply any prepayment for that special event to the actual direct costs incurred by all departments seeking reimbursement, and then refund any excess prepayment to the sponsor or invoice the sponsor for any remaining balance.
- The sponsor shall pay the invoiced amount within 30 days after the invoice date and simple interest shall accrue at 1% per month on the balance due for each month the invoice is delinquent.
- Penalty and Remedies
- Forfeiture. Any person convicted of violating any of the provisions of this section shall forfeit not less than $50 nor more than $500 for each violation, together with the costs of prosecution.
- Event Closure. A law enforcement officer may summarily close a special event:
- If the event causes such a disturbance of public order that it is reasonable to believe that the assembly will cause injury to persons or damage to property unless it is immediately dispersed;
- If there is no sponsor or coordinator on the premises; or
- If the special event requires a permit and no permit has been issued for that special event;
- If the sponsor or coordinator fails to correct noncompliance with a condition of a special event permit after advanced warning to the sponsor or coordinator and reasonable opportunity to comply with that condition.
- Other Remedies. This section does not restrict the City from seeking any other remedies allowed by law.
Note: A special event permit is appropriate for any block party, church festival, concert, parade, carnival, or other large gathering.
Adopted by Ord. O-2021-0006 on 3/2/2021
Amended by Ord. O-2021-0192 on 4/7/2021
Amended by Ord. O-2021-0061 on 8/3/2021
Amended by Ord. O-2023-0033 on 5/2/2023
Amended by Ord. O-2023-0076 on 12/12/2023
Amended by Ord. O-2024-0039 on 10/1/2024
Amended by Ord. O-2026-1484 on 10/13/2026
- Intent. It is the intent of this section to render unlawful discrimination in housing. It is the declared policy of this City that all persons shall have an equal opportunity for housing regardless of sex, race, color, sexual orientation, disability, religion, national origin, marital status, family status, lawful source of income, age or ancestry. The Common Council hereby extends this ordinance governing equal housing opportunities to cover single-family residences, which are owner-occupied. The Common Council finds that the sale and rental of single-family residences constitute a significant portion of the housing business in this City and should be regulated. This section shall be deemed an exercise of the police powers of the City for the protection of the welfare, health, peace, dignity and human rights of the people of this City.
- Definitions. In this section:
- "Advertise" means to publish, circulate, issue or display, or cause to be published, circulated, issued or displayed, any communication, notice, advertisement or sign in connection with the sale, financing or rental of housing.
- "Age," in reference to a member of a protected class, means at least 18 years of age.
- "Aggrieved person" means a person who claims to have been injured by discrimination in housing or believes that he or she will be injured by discrimination in housing that is about to occur.
- "Complainant" means a person who files a complaint alleging discrimination in housing.
- "Conciliation" means the attempted resolution of issues raised by a complaint or by the investigation of the complaint, through informal negotiations involving the aggrieved person, the complainant, the respondent and the City department in charge of handling Fair Housing Complaints.
- "Condominium" has the meaning given in Wisconsin Statute sec. 703.02(4).
- "Condominium Association" means an association, as defined in Wisconsin Statute sec. 703.02(1m).
- "Disability" means a physical or mental impairment that substantially limits one or more major life activities, a record of having such an impairment or being regarded as having such an impairment. "Disability" does not include the current illegal use of a controlled substance, as defined in Wisconsin Statute sec. 961.01(4), or a controlled substance analog, as defined in Wisconsin Statute sec. 961.01(4m), unless the individual is participating in a supervised drug rehabilitation program.
- "Discriminate" means to segregate, separate, exclude or treat a person or class of persons unequally in a manner described in subsections (3), (4) or (5) because of sex, race, color, sexual orientation, disability, religion, national origin, marital status, family status, lawful source of income, age or ancestry.
- "Dwelling unit" means a structure or that part of a structure that is used or intended to be used as a home, residence or sleeping place by one person or by two or more persons who are maintaining a common household, to the exclusion of all others.
- "Family" includes one natural person.
- "Family status" means any of the following conditions that apply to a person seeking to rent or purchase housing or to a member or prospective member of the person's household regardless of the person's marital status:
- A person is pregnant.
- A person is in the process of securing sole or joint legal custody, periods of physical placement or visitation rights of a minor child.
- A person's household includes one or more minor or adult relatives.
- A person's household includes one or more adults or minor children in his or her legal custody or physical placement or with whom he or she has visitation rights.
- A person's household includes one or more adults or minor children placed in his or her care under a court order, under a guardianship or with the written permission of a parent or other person having legal custody of the adult or minor child.
- "Hardship condition" means a situation under which a tenant in housing for older persons has legal custody or physical placement of a minor child or a minor child is placed in the tenant's care under a court order, under a guardianship or with the written permission of a parent or other person having legal custody of the minor child.
- "Housing" means any improved property, or any portion thereof, including a mobile home as defined in Wisconsin Statute sec. 66.0435(1)(d) or condominium, that is used or occupied, or is intended, arranged or designed to be used or occupied, as a home or residence. "Housing" includes any vacant land that is offered for sale or rent for the construction or location thereon of any building, structure or portion thereof that is used or occupied, or is intended, arranged or designed to be used or occupied, as a home or residence.
- "Housing for older persons" means any of the following:
- Housing provided under any state or federal program that the secretary determines is specifically designed and operated to assist elderly persons, as defined in the state or federal program.
- Housing solely intended for, and solely occupied by, persons 62 years of age or older.
- Housing primarily intended and primarily operated for occupancy by at least one person 55 years of age or older per dwelling unit.
- "Interested person" means an adult relative or friend of a member of a protected class, or an official or representative of a private agency, corporation or association concerned with the welfare of a member of a protected class.
- "Member of a protected class" means a group of natural persons, or a natural person, who may be categorized based on one or more of the following characteristics: sex, race, color, disability, sexual orientation as defined in Wisconsin Statute sec. 111.32(13m), religion, national origin, marital status, family status, lawful source of income, age or ancestry.
- "Relative" means a parent, grandparent, great-grandparent, stepparent, step grandparent, brother, sister, child, stepchild, grandchild, step grandchild, great-grandchild, first cousin, 2nd cousin, nephew, niece, uncle, aunt, stepbrother, stepsister, half brother or half sister or any other person related by blood, marriage or adoption.
- "Rent" means to lease, to sublease, to let or to otherwise grant for a consideration the right of a tenant to occupy housing not owned by the tenant.
- "Respondent" means the person, including natural and otherwise, accused in a complaint or amended complaint of discrimination in housing and any other person identified in the course of an investigation as allegedly having discriminated in housing.
- "Sexual orientation" has the meaning given in Wisconsin Statute sec. 111.32(13m).
- Discrimination Prohibited. It is unlawful for any person to discriminate:
- By refusing to sell, rent, finance or contract to construct housing or by refusing to negotiate or discuss the terms thereof.
- By refusing to permit inspection or exacting different or more stringent price, terms or conditions for the sale, lease, financing or rental of housing.
- By refusing to finance or sell an unimproved residential lot or to construct a home or residence upon such lot.
- By advertising in a manner that indicates discrimination by a preference or limitation.
- For a person in the business of insuring against hazards, by refusing to enter into, or by exacting different terms, conditions or privileges with respect to, a contract of insurance against hazards to a dwelling.
- By refusing to renew a lease, causing the eviction of a tenant from rental housing or engaging in the harassment of a tenant.
- In providing the privileges, services or facilities that are available in connection with housing.
- By falsely representing that housing is unavailable for inspection, rental or sale.
- By denying access to, or membership or participation in, a multiple listing service or other real estate service.
- By coercing, intimidating, threatening or interfering with a person in the exercise or enjoyment of, or on account of his or her having exercised or enjoyed, a right granted or protected under this section, or with a person who has aided or encouraged another person in the exercise or enjoyment of a right granted or protected under this section.
- In making available any of the following transactions, or in the terms or conditions of such transactions for a person whose business includes engaging in residential real estate-related transactions:
- The making or purchasing of loans or the provision of other financial assistance for purchasing, constructing, improving, repairing or maintaining housing or the making or purchasing of loans or the provision of other financial assistance secured by residential real estate.
- Selling, brokering or appraising residential real property.
- By otherwise making unavailable or denying housing.
- Representations Designed to Induce Panic Sales. No person may induce or attempt to induce a person to sell or rent housing by representations regarding the present or prospective entry into the neighborhood of a person of a particular economic status or a member of a protected class, or by representations to the effect that such present or prospective entry will or may result in any of the following:
- The lowering of real estate values in the area concerned.
- A deterioration in the character of the area concerned.
- An increase in criminal or antisocial behavior in the area concerned.
- A decline in the quality of the schools or other public facilities serving the area.
- Discrimination Against Persons with Disabilities Prohibited.
- Types of discrimination prohibited. In addition to discrimination prohibited under subsections (3) and (4), no person may do any of the following:
- Segregate, separate, exclude or treat unequally in the sale or rental of, or otherwise make unavailable or deny, housing to a buyer or renter because of a disability of that buyer or renter, a disability of a person residing in or intending to reside in that housing after it is sold, rented or made available or a disability of a person associated with that buyer or renter.
- Segregate, separate, exclude or treat unequally a person in the terms, conditions or privileges of sale or rental of housing, or in the provision of services or facilities in connection with such housing, because of a disability of that person, a disability of a person residing in or intending to reside in that housing after it is sold, rented or made available or a disability of a person associated with that person.
- Refuse to permit, at the expense of a person with a disability, reasonable modifications of existing housing that is occupied, or is to be occupied, by such a person if the modifications may be necessary to afford the person full enjoyment of the housing, except that in the case of rental housing the landlord may, where it is reasonable to do so, condition permission for a modification on the tenant's agreement to restore the interior of the housing to the condition that existed before the modification, other than reasonable wear and tear. The landlord may not increase any customarily required security deposit. Where it is necessary to ensure that funds will be available to pay for the restorations at the end of the tenancy, the landlord may negotiate as part of a restoration agreement a requirement that the tenant pay into an interest-bearing escrow account, over a reasonable period, a reasonable amount of money not to exceed the cost of the restorations. The interest in any such account shall accrue to the benefit of the tenant. If escrowed funds are not used by the landlord for restorations, they shall be returned to the tenant.
- Refuse to make reasonable accommodations in rules, policies, practices or services that are associated with the housing, when such accommodations may be necessary to afford the person equal opportunity to use and enjoy housing, unless the accommodation would impose an undue hardship on the owner of the housing.
- Animals assisting persons with disabilities.
- If an individual's vision, hearing or mobility is impaired, it is discrimination for a person to refuse to rent or sell housing to the individual, cause the eviction of the individual from housing, require extra compensation from an individual as a condition of continued residence in housing or engage in the harassment of the individual because he or she keeps an animal that is specially trained to lead or assist the individual with impaired vision, hearing or mobility if all of the following apply:
- Upon request, the individual shows to the lessor, seller or representative of the condominium association credentials issued by a school recognized by the department as accredited to train animals for individuals with impaired vision, hearing or mobility.
- The individual accepts liability for sanitation with respect to, and damage to the premises caused by, the animal.
- This subsection (Animals assisting persons with disabilities) does not apply in the case of the rental of owner-occupied housing if the owner or a member of his or her immediate family occupying the housing possesses and, upon request, presents to the individual a certificate signed by a physician which states that the owner or family member is allergic to the type of animal the individual possesses.
- If an individual's vision, hearing or mobility is impaired, it is discrimination for a person to refuse to rent or sell housing to the individual, cause the eviction of the individual from housing, require extra compensation from an individual as a condition of continued residence in housing or engage in the harassment of the individual because he or she keeps an animal that is specially trained to lead or assist the individual with impaired vision, hearing or mobility if all of the following apply:
- Types of discrimination prohibited. In addition to discrimination prohibited under subsections (3) and (4), no person may do any of the following:
- Exemptions and Exclusions.
- Nothing in this section prohibits discrimination based on age or family status with respect to housing for older persons.
- Nothing in this section shall prohibit a person from exacting different or more stringent terms or conditions for financing housing based on the age of the individual applicant for financing if the terms or conditions are reasonably related to the individual applicant.
- Nothing in this section shall prohibit the development of housing designed specifically for persons with disabilities and preference in favor of persons with disabilities in relation to such housing.
- Nothing in this section requires that housing be made available to an individual whose tenancy would constitute a direct threat to the safety of other tenants or persons employed on the property or whose tenancy would result in substantial physical damage to the property of others, if the risk of direct threat or damage cannot be eliminated or sufficiently reduced through reasonable accommodations. A claim that an individual's tenancy poses a direct threat or a substantial risk of harm or damage must be evidenced by behavior by the individual that caused harm or damage, that directly threatened harm or damage, or that caused a reasonable fear of harm or damage to other tenants, persons employed on the property, or the property. No claim that an individual's tenancy would constitute a direct threat to the safety of other persons or would result in substantial damage to property may be based on the fact that a tenant has been or may be the victim of domestic abuse, as defined in Wisconsin Statute sec. 813.12(1)(am).
- It is not discrimination based on family status to comply with any reasonable federal, state or local government restrictions relating to the maximum number of occupants permitted to occupy a dwelling unit.
- Board Created; Membership Terms; Qualifications. There is hereby created a Fair Housing Board, consisting of five (5) members, residents of the City, who shall serve a three (3) year term, except that for the original appointment, two (2) shall be designated as having a three (3) year term, two (2) as having a two (2) year term, and one (1) as having a one (1) year term. The Board shall annually designate one (1) of its members as Chairman and one (1) as Secretary.
- Appointment of the Board. The members of the Fair Housing Board shall be appointed by the Mayor, subject to the approval of the Common Council.
- Authority of Board to Adopt Regulations. The Fair Housing Board shall adopt such rules and regulations as may be desirable to carry out the purposes and provisions of this section.
- Annual Reports of the Board. The Fair Housing Board shall submit an annual report to the Mayor and Common Council concerning the enforcement of this section, including its recommendations relating thereto.
- Administration.
- Authority and responsibility. The authority and responsibility for administering this section shall be in the Fair Housing Board of the City of West Allis, Wisconsin.
- Cooperation of Board and executive departments and agencies in administration of housing and urban development programs and activities to further fair housing purposes. All executive departments and agencies shall administer their programs and activities relating to housing and urban development in a manner affirmatively to further the purposes of this section and shall cooperate with the Board to further such purposes.
- Functions of Board. The Fair Housing Board may:
- Make studies with respect to the nature and extent of discriminatory housing practices in the City of West Allis;
- Publish and disseminate reports, recommendations, and information derived from such studies;
- Cooperate with and render any technical assistance requested by federal, state, local and other public or private agencies, organizations, and institutions which are formulating or carrying on programs to prevent or eliminate discriminatory housing practices;
- Cooperate with and render such technical and other assistance to the community relations service as may be appropriate to further its activities in preventing or eliminating discriminatory housing practices, and
- Administer the programs and activities under its authority in a manner affirmatively to further the policies of this chapter.
- Education and Conciliation; Conferences and Consultations; Reports. Immediately after the enactment of this section, the Fair Housing Board may commence such educational and conciliatory activities as in its judgment will further the purposes of this chapter. The Board may call conferences of persons in the housing industry and other interested parties to acquaint them with the provisions of this section and suggest means of implementing it, and may endeavor with their advice to work out programs of voluntary compliance and of enforcement. The Board may consult with federal, state and local officials and other interested parties to learn the extent, if any, to which housing discrimination exists in their locality, and whether and how enforcement programs might be utilized to combat such discrimination in connection with or in place of, the Board's enforcement of this section. The Board shall issue reports on such conferences and consultations as it deems appropriate.
- Fair Housing Administrative Enforcement.
- Person aggrieved; complaint; copy; investigation; informal proceedings; violations of secrecy; penalties. Any person who claims to have been injured by a discriminatory housing practice or who believes that he will be irrevocably injured by a discriminatory housing practice that is about to occur (hereafter "person aggrieved") may file a complaint with the City of West Allis Clerk's Office. Complaints shall be in writing and shall contain such information and be in such form as outlined in this section and as required by the Board. If the claim alleges that the City is the discriminatory party, the complaint will be received, but referred to the proper state or federal agency and notice of the same will be provided to the complainant by the City in writing. The Clerk shall refer the complaint to the Community Development Division. Within five (5) days of receipt of the referral of such a complaint, the Manager of the Community Development Division shall furnish a copy of the complaint to each member of the Board, as well as, the person or persons who allegedly committed or are about to commit the alleged discriminatory housing practice and inform said person or persons of his/her right to file an answer to said complaint within twenty (20) days of receipt of the same. Within ten (10) days after receiving a complaint, the Chairman of the Board shall make a determination as to whether or not to convene the Board for the purpose of discussing what action, if any, to take on the complaint. In the event the Chairman convenes the Board, said meeting shall take place no later than forty-five (45) days after the Chairman's receipt of the complaint. In the event the Board determines at a meeting to conduct a formal investigation of the complaint, it shall direct the Manager of the Community Development Division, or his/her designee, to investigate the complaint and report back to the Board within a specified amount of time not to exceed ninety (90) days from said directive of the Board. All other administrative departments of the City shall cooperate as needed in the investigation of the complaint. Within a reasonable time as indicated by the Board, after the completion of the investigation and report to the Board, or after a decision by the Board that no action will be taken on the complaint, the Board shall give notice in writing to the person aggrieved as to whether the Board intends to resolve the complaint. If the Board decides to resolve the complaint, it shall proceed to try to eliminate or correct the alleged discriminatory housing practice by informal methods of conference, conciliation, and persuasion. Nothing said or done in the course of such informal endeavors may be used as evidence in a subsequent proceeding under this section without the written consent of the person concerned. The Board may extend the timeframes as outlined in this subsection only at the discretion of the Board.
- Complaint; limitations; answers; amendments; verification. A complaint under Subsection (13)(a) shall be filed within one hundred eighty (180) days after the alleged discriminatory housing practice occurred. Complaints shall be in writing and shall state the facts upon which the allegations of a discriminatory housing practice are based. Complaints may be reasonably and fairly amended at any time. A respondent may file an answer to the complaint against him/her and with the leave of the Board, which shall be granted whenever it would be reasonable and fair to do so, may amend his/her answer at any time. Both complaints and answers shall be sworn to before a notary public.
- Burden of proof. In any proceeding brought pursuant to this section, the burden of proof shall be on the complainant.
- Other remedies available; private civil actions. Nothing in this section shall be construed as prohibiting or in any way limiting the right of complainants to pursue in any appropriate court, any remedy or cause of action available to him/her under state or federal law.
- Trial of action; termination of voluntary compliance efforts. Whenever an action filed by an individual, in either federal or state court, pursuant to applicable federal or state laws shall come to trial, the Board shall immediately terminate all efforts to obtain voluntary compliance.
- Evidence.
- Investigations; access to records, documents, and other evidence; copying; searches and seizures; subpoenas; interrogatories; administration of oaths. Subject to the provisions of the Fourth Amendment to the United States Constitution relating to unreasonable searches and seizures, the Community Development Division, when conducting an investigation authorized by this section, shall have access at all reasonable times to premises, records, documents, individuals, and other evidence or possible sources of evidence and may examine, record, and copy such materials and take the record of the testimony or statements of such persons as are reasonably necessary for the furtherance of the investigation. The Board may issue subpoenas to compel its access to or the production of such materials, or the appearance of such person, and may issue interrogatories to a respondent, to the same extent and subject to the same limitations as would apply if the subpoenas or interrogatories were issued or served in aid of a civil action in the courts of Wisconsin. The Board may administer oaths.
- Compensation and mileage fees of witnesses. Witnesses summoned by subpoena of the Board shall be entitled to the same witness and mileage fees as are witnesses in proceedings in the Circuit Courts in the State of Wisconsin. Fees payable to a witness summoned by a subpoena issued at the request of a respondent shall be paid by the respondent.
- Enforcement of subpoena. In case of contumacy or refusal to obey a subpoena, the Board or other person at whose request it was issued may petition for its enforcement in the Circuit Court of Milwaukee County.
- Violations; penalties. Any person who willfully fails or neglects to attend and testify or to answer to any lawful inquiry or to produce records, documents, or other evidence, if in his power to do so, in obedience to the subpoena or lawful order of the Board, shall forfeit not more than five hundred dollars ($500.00) as in the discretion of the Board. Any person who, with intent thereby to mislead the Board, shall make or cause to be made any false entry or statement of fact in any report, account, record, or other document submitted to the Board pursuant to his subpoena or other order, or shall willfully neglect or fail to make or cause to be made full, true and correct entries in such reports, accounts, records, or other documents, or shall willfully mutilate, alter, or by other means falsify any documentary evidence, shall forfeit not more than five hundred dollars ($500.00) as in the discretion of the Board. Each day that a violation continues after proper notice has been served shall be deemed a separate offense.
- City Attorney to conduct litigation. The City Attorney shall represent the Board in all litigation that the Board participates as a party or as amicus pursuant to this section.
- Hearing Procedures. If the Board finds probable cause to believe that any discrimination has been or is being committed in violation of this section and that such discrimination cannot be eliminated by means of conference, conciliation and/or persuasion, the Board shall issue and serve a written notice of hearing specifying the nature and acts of discrimination of the complaint and/or those found during the investigation which appear to have been committed and requiring the person named, hereinafter called the "respondent," to answer the complaint in a hearing before the Board. The notice shall specify a time of hearing and place of hearing, not less than ten (10) days after service of the complaint. The testimony at the hearing shall be recorded by the Board. If, after the hearing, the Board finds upon majority vote and by a fair preponderance of the evidence that the respondent has engaged in discrimination in violation of this section, the Board shall make written findings and recommend such action by the respondent as will effectuate the purpose of this section and shall serve a certified copy of its findings and recommendations on the respondent and complainant together with an order requiring the respondent to comply with the recommendations. Failure to comply with such order shall be a violation of this section and shall subject the respondent to a forfeiture, as hereafter provided. If the Board finds that the respondent has not engaged in discrimination as alleged in the complaint, it shall serve a certified copy of its findings on the complainant and the respondent, together with an order dismissing the complaint. Where the complaint is dismissed, costs in an amount not to exceed one hundred dollars ($100), plus actual disbursements for the attendance of witnesses, may be recommended by the Board to be assessed against the City and may be paid in the discretion of the Common Council, where proper claim therefore is made by the respondent.
- Judicial Review. Within thirty (30) days after service upon all parties of an order or determination of the Fair Housing Board under this section, the respondent, the complainant or the aggrieved party may appeal the order or the determination to the Circuit Court for Milwaukee County by the filing of a Petition for Review. The Circuit Court shall review the order or determination of the Fair Housing Board as provided in Wisconsin Statutes secs. 227.52 through 227.58.
- Damages and Penalties.
- Any respondent who willfully violates this section, or any lawful order issued hereunder shall, for each such violation, forfeit not less than one hundred dollars ($100) nor more than one thousand dollars ($1,000) as in the discretion of the Board. Each day that a violation continues after proper notice has been served shall be deemed a separate offense. In addition to the monetary penalty heretofore stated, the Fair Housing Board may order relief of an injunctive or other equitable manner. The Fair Housing Board may not order punitive damages. Any respondent adjudged to have violated this section within five (5) years after having been adjudged to have violated this section, for every violation committed within five (5) years, shall forfeit not less than one thousand dollars ($1,000) nor more than ten thousand dollars ($10,000) as in the discretion of the Board. Each day that a violation continues after proper notice has been served shall be deemed a separate offense.
- In addition to any damages ordered under Subdivision (17)(a), any respondent who is not a natural person adjudged to have willfully violated this section, or any lawful order issued hereunder shall, for each such violation, forfeit not less than one thousand dollars ($1,000) nor more than five thousand dollars ($5,000) as in the discretion of the Board. Each day that a violation continues after proper notice has been served shall be deemed a separate offense. Any respondent who is not a natural person adjudged to have violated this section within five (5) years after having been adjudged to have violated this section, for every violation committed within five (5) years, shall forfeit not less than five thousand dollars ($5,000) nor more than ten thousand dollars ($10,000) as in the discretion of the Board. Each day that a violation continues after proper notice has been served shall be deemed a separate offense.
- In the event that any person, natural or otherwise, fails to abide by an Order of Relief or Determination issued by the Fair Housing Board, the City Attorney, on behalf of the Fair Housing Board, may petition to the Circuit Court for Milwaukee County to enforce the Order or Determination of the Fair Housing Board.
- Cooperation with Federal, State and Local Agencies Administering Fair Housing Laws; Utilization of Services and Personnel; Reimbursement; Written Agreements. The Board may cooperate with federal, state and local agencies charged with the administration of fair housing laws and, with the consent of such agencies, utilize the services of such agencies and their employees. In furtherance of such cooperative efforts, the Board may enter into written agreements with such state or local agencies. All agreements and terminations thereof shall be published according to law.
- Interference, Coercion, or Intimidation; Enforcement by Civil Action. It shall be unlawful to coerce, intimidate, threaten, or interfere with any person in the exercise or enjoyment of, or on account of his having exercised or enjoyed, or on account of his having aided or encouraged any other person in the exercise or enjoyment of, any right granted or protected by Subsections (3), (4) and (5) of this section. This section may be enforced by appropriate civil action.
- Discrimination by Licensed or Permitted Persons. If the Board finds probable cause to believe that an act of discrimination has been or is being committed in violation of this section by a person taking an action enumerated under Subsections (3), (4) and/or (5) for which the person is licensed or permitted under City ordinances, the Fair Housing Board shall notify the licensing or permitting body of its findings and shall file a complaint with such body, together with a request that the body initiate proceedings to suspend or revoke the license or permit of such person, or take other less restrictive disciplinary action. Upon filing a complaint hereunder, the Fair Housing Board shall make available to the appropriate licensing or permitting body all pertinent documents and files in its custody and shall cooperate fully with such body in the proceedings.
- Separability of Provisions. If any provision of this section or the application thereof to any person or circumstances is held invalid, the remainder of the section and the application of the provisions to other persons, not similarly situated or to other circumstances, shall not be affected thereby.
[Ord. O-2006-0006, 2/7/2006]
- The provisions of this section are based upon the authority of sec. 66.325 of the Wisconsin Statutes.
- Notwithstanding any other provision of law to the contrary, the Common Council is empowered to declare, by resolution, an emergency existing within the City, whenever conditions arise by reason of war, conflagration, flood, heavy snow storm, blizzard, catastrophe, disaster, riot or civil commotion, acts of God, and including conditions, without limitation because of enumeration, which impair transportation, food or fuel supplies, medical care, fire, health or police protection or other vital facilities of the City. The period of such emergency shall be limited by such resolution to the time during which such emergency conditions exist or are likely to exist.
- The emergency power of the Common Council includes the general authority to order, by resolution, whatever is necessary and expedient for the health, safety, welfare and good order of the City in such emergency and shall include, without limitation because of enumeration, the power to bar, restrict or remove all unnecessary traffic, both vehicular and pedestrian, from the highways, notwithstanding any provisions of Chapters 341 to 349 of the Wisconsin Statutes, or any other provisions of law. The penalties for violation of any emergency resolution or proclamation adopted, pursuant to the section or pursuant to sec. 66.325 of the Wisconsin Statutes, shall be as provided in Section 6.04 of this Code.
- If, because of such emergency conditions, the Common Council is unable to meet with promptness, the Mayor or acting Mayor shall exercise, by proclamation, all of the powers herewith conferred upon the Common Council which, within the discretion of the Mayor or acting Mayor, appear necessary and expedient for purposes herein set forth. Such proclamation shall be subject to ratification, alteration, modification or repeal by the Common Council, as soon as the Council can meet, but such subsequent action taken by the Common Council shall not affect the prior validity of said proclamation.
- Nothing contained in this section shall in any way be considered to contravene the provisions of Section 10.11 of this Code, pertaining to parking during snowstorms or emergencies, and the provisions of said section are hereby expressly preserved; nor shall anything in this section in any way be considered to contravene the civil defense operational survival plan, as heretofore approved and adopted by resolution of the Common Council, or as such civil defense operational survival plan may be hereafter amended by action of the Common Council, and such civil defense operational survival plan, as heretofore adopted or as hereafter amended, is hereby expressly preserved.
No person shall solicit votes for any candidate or party or engage in any electioneering whatsoever, within one hundred (100) feet of any entrance to any building containing any polling places, nor shall any person cause any other person to do the same. For purposes of this action, "Electioneering" shall mean any activity which is intended to influence voting at any election. This section shall not apply to signs intended for a political purpose or message placed on private property.
[Ord. 6085, 3/15/1994]
Every person, firm or corporation convicted of a violation of any of the provisions of the following enumerated section or subsections shall, for each offense, be punished by the forfeiture set forth, together with the costs of prosecution:
- A forfeiture not to exceed fifty dollars ($50) for a violation of any of the following:
6.01(3) 6.02(21) - 1st Offense 6.03(1), (2), (3) or (5) - A forfeiture not to exceed one hundred dollars ($100) for a violation of any of the following:
6.01(1), (2) 6.02(18) 6.02(21) - 2nd Offense 6.025 6.03(7)6.032 6.038 - A forfeiture not to exceed two hundred dollars ($200) for each day a violation of section 6.01(4) continues.
- A forfeiture not to exceed three hundred dollars ($300) for a violation of the following:
6.03(4) - A forfeiture not to exceed five hundred dollars ($500) for a violation of any of the following:
6.02(7), (8), (9), (10), (11), (12), (13), (14), (16) or (19) 6.02(21) - 3rd Offense 6.026 6.03(6) - In default of payment of such forfeiture and costs, by imprisonment in the Milwaukee County House of Correction or Milwaukee County Jail until payment of such forfeiture and costs, but not in excess of the terms set forth in sec. 800.095(a) of the Wisconsin Statutes, or by suspension of operating privileges, pursuant to secs. 343.30 and 345.47 of the Wisconsin Statutes. Each and every day during which a violation continues constitutes a separate offense.
- Carrying Dangerous Weapons.
- Definition. "Dangerous weapon" means any firearm, whether loaded or unloaded; any device designed as a weapon and capable of producing death or great bodily harm; any electric weapon; or, any other device or instrumentality which, in the manner it is used or intended to be used, is calculated or likely to produce death or great bodily harm.
- If a person violates any provision of Section 6.02 of this Code, while possessing, using or threatening to use a dangerous weapon, the penalty shall be increased two hundred dollars ($200).
[Ord. O-2006-0030, 6/6/2006]
- Authority. Pursuant to sec. 66.119 of the Wisconsin Statutes, the citation method of enforcement of ordinances is hereby adopted and authorized for use within the City.
- Citations.
- The form of the citation shall be determined by the Chief of Police and shall provide the following:
- The full name and address of the alleged violator;
- The factual allegations describing the alleged violation;
- The time and place of the offense;
- The section of the ordinance violated;
- A designation of the offense in such a manner as can be readily understood by a person making a reasonable effort to do so;
- The time at which the alleged violator may appear in court;
- A statement which in essence informs the alleged violator:
- That a cash deposit of a specified amount may be mailed to the West Allis Police Department prior to the scheduled court appearance;
- That if a cash deposit is tendered, the alleged violator need not appear in court unless subsequently summoned;
- That if the alleged violator does make a cash deposit and does not appear in court, the court will deem the alleged violator to have tendered a plea of no contest and submitted to a forfeiture not to exceed the amount of deposit or, if the court does not accept the plea of no contest, the alleged violator will be summoned into court to answer the complaint;
- That if the alleged violator does not make a cash deposit and does not appear in court at the time specified, an action may be commenced to collect the forfeiture, a warrant may be issued or a default judgment taken;
- A direction that an alleged violator electing to make a cash deposit shall sign an appropriate statement accompanying the citation, which indicates that the alleged violator has read the statement required under subsection 7. herein and shall send the signed statement with the cash deposit; and,
- Such other information as the Chief of Police may deem necessary.
- The enforcement of an alleged violation for which a citation is issued shall be in accordance with the provisions of sec. 66.119(3) of the Wisconsin Statutes.
- If the action is to be in municipal court, the citation under sec. 800.02(2) of the Wisconsin Statutes shall be used.
- The form of the citation shall be determined by the Chief of Police and shall provide the following:
- Schedule of Deposits. The schedule of cash deposits set forth in Section 2.19(8) of this Code is adopted for use with citations issued under this section.
- Issuance of Citations. [Ord. 6310, 5/6/1997]
- Any law enforcement officer may issue citations for enforcement of any ordinance authorized under this section.
- Any building inspector may issue citations for enforcement of the Building or Zoning Code and Section 6.015 with respect to vehicles parked on private property.
- Nonexclusivity. The adoption of this section shall not preclude the Common Council from adopting any other ordinance or providing for the enforcement of any other law or ordinance relating to the same or any other matter. The issuance of a citation under this section shall not preclude the proceeding under any other ordinance or law relating to the same or any other matter.
- Severability. If any provision of this section is found invalid or unconstitutional, or if the application of this section to any person or circumstances is invalid or unconstitutional, such invalidity or unconstitutionality shall not affect the provisions or application of this section which can be given effect without the invalid or unconstitutional provisions or application.
- Adoption of State Statute. Section 118.163 of the Wisconsin Statutes, as it relates to truancy, is hereby adopted as if fully set forth herein.
- Prohibition of Truancy and Habitual Truancy. It shall be unlawful for any pupil to be a truant or a habitual truant from any school in the School District of West Allis - West Milwaukee. Pursuant to Sec. 938.17(2)(a)2.b of the Wisconsin Statutes, the Municipal Court of the City of West Allis shall exercise jurisdiction over any pupil alleged to be habitually truant from a West Allis - West Milwaukee School District school, regardless of location.
- Mandatory Appearance. Any citation issued for Habitual Truancy shall be returnable in the Municipal Court, shall state on its face that it is a "Must Appear" citation and shall have no forfeiture amount written on the face of the citation.
- Dispositions. Upon finding a finding of guilt, the Municipal Court shall impose one or more of the dispositions set forth in Secs. 118.163(2)(a), (b), (d), (e), (g), (h), (i), (j) or (k) of the Wisconsin Statutes for habitual truancy or the dispositions set forth in Sec. 118.163(lm) for truancy.
- Summons of Parent. Pursuant to Sec. 938.17(2)(cg) of the Wisconsin Statutes, the Municipal Judge may issue a summons requiring the partner, guardian or legal custodian of the pupil to appear with the pupil.
- Compulsory School Attendance.
- Any person who has a child under his control, which child is between the ages of six (6) and eighteen (18) years old and which child attends school within the jurisdiction of the West Allis Municipal Court, as set forth in Sec. 938.17(2)(a)2 of the Wisconsin Statutes, is required to ensure that the child attends school, pursuant to the provisions of Sec. 118.15 of the Wisconsin Statutes.
- The penalty for violation of this subsection shall be a forfeiture of not less than one hundred dollars ($100) nor more than five hundred dollars ($500.), together with the costs of prosecution and, in default of payment of said forfeiture and costs, suspension of the defendant's operating privileges, pursuant to Secs. 343.30 and 345.47 of the Wisconsin Statutes, or by imprisonment in the Milwaukee County House of Correction or Milwaukee County Jail until payment of the forfeiture and costs, but not in excess of the number of days set forth in Sec. 800.095(4) of the Wisconsin Statutes. Each and every day during which a violation continues constitutes a separate offense.
- Taking of a Truant Pupil into Custody. A police officer may take a juvenile into custody, pursuant to Sec. 938.19(1)(d)10 of the Wisconsin Statutes, if the officer has reasonable grounds to believe that the juvenile is absent from school without an acceptable excuse under Sec. 118.15 of the Wisconsin Statutes.
[Ord. 6365, 2/17/1998; Ord. 6394, 9/1/1998]
- Declaration of intent.
- Whereas, the open sale of synthetic marijuana, commonly known as "K-2," "Spice," or by other street names, at convenience stores and other retailers, and the public consumption and use of so-called incense products and herbal potpourris is on the rise; and
- Whereas, these synthetic marijuana products, which sell for as much as forty dollars ($40.) a gram, are believed to be potpourri-like blends of herbs and marijuana-derivatives formulated in research labs as scientists study their possible therapeutic use (e.g., pain management for cancer patients) and promise users an intoxicating, "legal" high every bit as intense as natural marijuana that will not show up on employer drug screens; and
- Whereas, the marijuana derivatives used in these synthetic marijuana products have yet to be tested by the FDA and certified as safe for human consumption, and because they are sold as incense or potpourri, there is no health or quality assurance regulation to ensure these products are safe; and
- Whereas, some scientific articles indicate synthetic marijuana may be between three (3) and one hundred (100) times more potent than natural marijuana with longer duration; and
- Whereas, the American Association of Poison Control Centers reports one thousand five hundred three (1,503) synthetic-marijuana-related calls through September 27, 2010, up from only thirteen (13) in 2009; and
- Whereas, the National Drug Intelligence Center of the U.S. Department of Justice indicates the adverse effects of synthetic marijuana, when smoked, include panic attacks, anxiety, elevated pulse and blood pressure, numbness, tingling, intense hallucinations, vomiting, and in some cases, seizures; and
- Whereas, users of these synthetic marijuana potpourri products often present in emergency rooms in highly anxious and agitated states requiring repeated doses of sedatives not typically associated with either marijuana or synthetic marijuana use, suggesting these products may be contaminated by unknown harmful chemicals; and
- Whereas, the death by suicide of an Iowa teenager has been linked by some to synthetic marijuana use, although the cause is still under investigation; and
- Whereas, a twenty-eight-year-old mother in Indiana passed away after smoking a lethal dose of K2, and a nineteen-year-old Texas man died after smoking K2; and
- Whereas, a nineteen-year-old Waukesha man, while under the influence of K2, drove on a highway in the wrong direction, led police on a high-speed chase, and was fatally injured when he crashed into a tow truck; and
- Whereas, a twenty-five-year-old Wisconsin man suffered hallucinations, panic attacks, and agitation after taking K2 and required a three-month stay in the hospital due to the drug's side effects; and
- Whereas, the risk to the health, safety and welfare of West Allis residents from using synthetic marijuana is of deep concern; now, therefore, it is determined that it is in the best interest of the health, safety and welfare of the community to establish reasonable regulations for the possession of synthetic marijuana, and to such purpose this section is hereby enacted.
- Possession, Sale, and Use Prohibited. No person or entity shall possess, purchase, display for sale, attempt to sell, give, barter or use any chemical derivative of marijuana or any other substance designed to mimic the physical, psychological, intoxicating, narcotic, or other effects of marijuana.
- Medical and Dental Use Exception. Acts prohibited under Subsection (2) shall not be unlawful if done by or under the direction or prescription of a licensed physician, dentist, or other medical health professional authorized to direct or prescribe such acts, provided such use is permitted under state and federal laws.
- Penalties. Any person or entity violating Subsection (2) of this section shall be required to forfeit not less than two hundred dollars ($200.) nor more than one thousand dollars ($1,000.). Any person or entity who violates Subsection (2) by offering synthetic marijuana for sale, displaying it for sale, or selling it shall be required to forfeit not less than four hundred dollars ($400.) nor more than two thousand dollars ($2,000.). The person or entity shall be required to pay the costs of prosecution. In default of payment thereof, the person shall be imprisoned in the Milwaukee County House of Correction until such forfeiture and costs are paid, but not more than the number of days set forth in Section 800.095(4) of the Wisconsin Statutes. Each and every day that an offense continues constitutes a separate offense.
- Severability. If any part of this section is found to be unconstitutional or otherwise invalid, the validity of the remaining parts shall not be affected.
[Ord. O-2010-0045, 11/3/2010]
- Definitions. In this section:
- "Carry" means to go armed with, whether concealed or not.
- "Dangerous weapon" means any firearm, whether loaded or unloaded; any illegal knife or knife with a blade longer than three (3) inches; any club or sap; any electric weapon as defined in Section 941.295, Wis. Stat., any device designed as a weapon and capable of producing death or great bodily harm; or any other device or instrumentality which, in the manner it is used or intended to be used, is calculated or likely to produce death or great bodily harm.
- "City-owned public building" means all buildings owned by the City, including the Farmer's Market, held out to the public for conducting the affairs of the City.
- "Sap" means a blackjack or other object used as a bludgeon.
- Prohibition. No person may carry a dangerous weapon into a City-owned public building. Every City-owned public building shall be posted with signs in conformance with Subsection 943.13(2)(bm)2.am., Wis. Stat.
- Exemptions. This ordinance shall not apply to:
- Law enforcement officers as defined in Subsection 175.49(1)(g), Wis. Stat.
- A person authorized pursuant to Subsection 941.235(2)(a), Wis. Stat.
- A person authorized to carry a weapon under Subsections 175.60(16)(b)2 and 3.
- Penalty. Any person who violates this section may be prosecuted under this section or pursuant to Subsection 6.02(3) as it adopts Section 943.13, Wis. Stat., and shall forfeit not more than one thousand dollars ($1,000.), together with the costs of prosecution and, in default of payment thereof, punishment shall be suspension of the defendant's operating privilege pursuant to Sections 343.30, 345.47 and 800.095(1)(a) of the Wisconsin Statutes or by imprisonment in the Milwaukee County House of Corrections or Milwaukee County Jail until payment of the forfeiture and costs, but not in excess of the number of days set forth in Subsection 800.095(1)(b), Wis. Stat.
[Ord. O-2011-0064, 9/20/2011]
- Definition. "Conversion therapy" means any practices or treatments offered or rendered to consumers for a fee, including psychological counseling, that seeks to change a person's sexual orientation or gender identity, including efforts to change behaviors or gender expressions or to eliminate or reduce sexual or romantic attractions or feelings toward individuals of the same gender. Conversion therapy does not include counseling that provides assistance to a person undergoing gender transition, or counseling that provides acceptance, support, and understanding of a person or facilitates a person's coping, social support, and identity exploration and development, including sexual-orientation-neutral interventions to prevent or address unlawful conduct or unsafe sexual practices, as long as such counseling does not seek to change an individual's sexual orientation or gender identity.
- Prohibition. No person may practice conversion therapy with anyone under 18 years of age.
- Penalty. Any person convicted of violating this section shall be subject to a forfeiture of $5,000 for each violation. For purposes of this section, each day a person is found to have practiced conversion therapy shall be considered a separate violation.
- Enforcement. In addition to any law enforcement officer, the health commissioner is authorized to issue and be named in citations or complaints with respect to enforcement of this section. Upon issuing a citation or complaint for a violation of this section to any person licensed by the state as a physician, psychologist, social worker, marriage and family therapist, professional counselor, nurse, or chemical dependency counselor, the person issuing the citation shall report the defendant's name and circumstances of the citation to the board or agency that licenses the defendant.
- Definition. "Emergency" means a situation in which immediate response by public safety personnel is essential and an existing or very probable situation exists of bodily harm or life-threatening illness or condition; property damage or loss; or escape of a suspect in a criminal offense or its municipal offense counterpart.
- No person shall intentionally dial the emergency telephone number 911 to report an emergency knowing that the fact situation which he or she reports does not exist.
- No person shall intentionally dial the emergency telephone number 911 for any other purpose other than to report an emergency.
- Penalties. Any person violating Subsection (2) or (3) of this ordinance shall be required to forfeit not less than two hundred fifty dollars ($250.) nor more than five hundred dollars ($500.). The person shall be required to pay the costs of prosecution. In default of payment thereof, the person shall be imprisoned in the Milwaukee County House of Correction until such forfeiture and costs are paid, but not more than the number of days set forth in sec. 800.095(4) of the Wisconsin Statutes, or by suspension of the defendant's operating privilege, pursuant to secs. 343.30 and 345.47 of the Wisconsin Statutes. Each and every day that an offense continues constitutes a separate offense.
- Definition. "Check-cashing business" means any person licensed pursuant to Wis. Stat. § 218.05, or a person licensed pursuant to Wis. Stat. § 138.09, who accepts a check or title, holds the check or title for a period of time before negotiating or presenting the check or title for payment, and pays to the issuer an agreed-upon amount of cash, or who refinances or consolidates such a transaction. A check-cashing business may be known as a payday loan business, title for cash business, convenient-cash business or similar enterprise.
- Hours of Operation. No check-cashing business shall be open for business between the hours of 9:00 p.m. and 9:00 a.m.
- Penalty. Any person violating the provisions of this subsection shall forfeit:
- The sum of two thousand five hundred dollars ($2,500.) upon the first conviction under this ordinance within a one-year period.
- The sum of five thousand dollars ($5,000.) upon the second conviction under this ordinance within a one-year period.
- The sum of seven thousand five hundred dollars ($7,500.) upon the third and subsequent conviction under this ordinance within a one-year period.
- For purposes of counting the one-year period, the date of violation shall be used.
- Purpose.
- Property owner registration of residential and commercial properties is essential for the proper enforcement of the City's Building, Zoning, Fire and Health Codes and to safeguard persons, property and general welfare.
- The Common Council of the City of West Allis has determined that, in order to best safeguard the health, safety, and general welfare of the public, it is necessary to maintain a listing of current property owner contact information so that City agencies may expeditiously process property-related enforcement issues.
- The Common Council of the City of West Allis has further determined that in order to expeditiously process enforcement issues, the property owner shall provide owner contact information and designate a registered contact person and if the owner does not reside in the State of Wisconsin, designate a person or legal entity located within the State of Wisconsin for service of process.
- Definitions. In this section:
- "Commercial" means use of property that is not classified by the City Assessor as residential and includes classifications of mixed use, multifamily, commercial, manufacturing, industrial and institutional property classifications.
- "Registered Contact Person" means a person designated by the property owner to be contacted regarding related enforcement issues for the subject property. The property owner may be listed as the registered contact person, except where the owner's residency is not within the State of Wisconsin. The property owner may designate more than one registered contact person. The owner shall authorize the City to serve any legal process on the contact person and service shall have the same effect as having served the owner.
- "Domicile" means the owner's true, fixed and permanent residence and to which, whenever absent, the individual intends to return, except that no individual may have more than one domicile at any time. The domicile address shall not be a post office box or similar depository.
- "Entity" means the legal owner of the property and includes the mortgagee in possession, a trustee, a trust, a life estate holder, a condominium association, a land-contract buyer, a general partnership, a limited partnership, a limited liability company, a cooperative, a corporation, or other property ownership type.
- "Owner" means each person who jointly or severally is vested with all or part of legal title to (or beneficial ownership of) the premises, and who has the right to use and enjoyment of the premises. The term includes, but is not limited to, a mortgagee in possession, a trustee, a trust, a life estate holder, a condominium association, a land-contract buyer, a general partnership, a limited partnership, a limited liability company, a cooperative, and a corporation or other property ownership type.
- "Owner-occupied" means the owner's residence and domicile is on the subject property.
- "Person" means an individual.
- "Physical address" means a unit-specific building or house number and street name and not a post office box or commercial alternative to a post office box.
- Exceptions. The following are exempt from registering as required under this section.
- Land parcels of owner-occupied one-, two-, and three-family residential classified properties where the ownership is recorded with the Milwaukee County Register of Deeds.
- Land parcels classified by the Assessor's as a residential vacant lot and where the legal property owner's domicile is adjacent to the vacant lot.
- Owners of owner-occupied condominium units where the ownership is recorded with the Milwaukee County Register of Deeds and a Condominium Association declaration is established, and the association has an appointed condominium agent.
- Government-owned properties, including federal, state, county, City of West Allis and West Allis/West Milwaukee School District properties, Milwaukee Metropolitan Sewerage District properties, Milwaukee Area Technical College properties, and property owned by public utilities where ownership is recorded with the Milwaukee County Register of Deeds Office.
- Owners of properties which are currently registered in accordance with RMC 18.10 or RMC 18.11. [Ord. O-2016-0039, 8/2/2016]
- Registration Required.
- The following shall file with the City the required registration form provided by the City, for registering the property in compliance with this section:
- Residential or Commercial Property Owner: one (1) registration for each tax-key-numbered parcel classified as residential or commercial, including properties classified as a vacant lot.
- Exceptions. See Subsection (3) for exceptions to registration.
- The following shall file with the City the required registration form provided by the City, for registering the property in compliance with this section:
- Registration Information Required.
- The property owner is legally responsible for compliance with the registration requirements of this section and submittal of the required form with required information.
- The registration form shall be provided by the City to the property owner by first-class mail to the last known address of the property owner. The City may allow electronic filing of registration information.
- Information required to be submitted to the City shall be typed or printed legibly and shall include the following:
- In the case of a person or persons owning the property: legal name; domicile residence address, with street address, city, state, zip code; email address; and phone number for emergency contact. The domicile address shall not be a post office box or similar depository.
- In the case of property ownership by corporation, limited partnership, limited liability partnership, or other similar ownership as registered with the State of Wisconsin: Wisconsin corporation identification number; legal name of entity; registered agent's legal name; domicile residence address of registered agent including city, state, zip code; email address; and phone number for emergency contact. The domicile address shall not be a post office or similar depository.
- In the case of a trust, trustee or life estate holder: Wisconsin Registration Identification Number; legal name of representative; domicile residence address of representative, including street address, city, state, zip code; email address; and phone number for emergency contact of the representative. The domicile address shall not include a post office box or similar depository.
- The property owner shall designate and state on the registration a registered contact person. The registered contact person may be the property owner. The listing of the contact person shall include his/her address, city, state, zip code; email address; and phone number.
- The property address and tax key number of the property being registered.
- Registration and Changes In Information.
- Initial Registration. Beginning in the calendar year 2010, each owner of a property required to be registered by this Section shall file the required registration form and pay the required fee listed on the Fee Schedule.
- Registration. Any change of ownership after the initial registration shall be filed within 30 days of conveyance. Any registration filed after 30 days of conveyance shall result in the fee being tripled. The increased fee may be waived or rescinded by the City.
- Recording After Death. In the event of death of the property owner required to be registered under this section, the subsequent owner shall file a new registration form within 60 days after conveyance from the estate or other acquisition of interest.
- Registering After Conveyance, Change of Ownership. In the event of any conveyance of any property required to be recorded under this section, the new owner shall file a new registration within 30 days of the date of conveyance, or if the conveyance is by sale after foreclosure, then within 30 days of the date of court confirmation of the sale.
- Change of Contact Information. If any information listed on a properly filed registration changes, other than ownership events listed in Subparagraphs (a) through (d) above, a revised registration form shall be filed within 30 days of the change of information. There shall be no fee to change contact information for a registered owner or his designated registered contact person(s). The City may periodically require property owners to verify recorded contact information for changes.
- Failure To Register.
- The property owner is responsible for compliance with the registration requirements of this section.
- Failure of the owner of the property to file the required registration form, failure to file a change of information form, or failure to file the required fee is a violation of this Code. Notice of violation shall be outlined in written form and served upon the owner of the property. The City shall serve such notice and order by first-class mail to the last known address of the property owner.
- Such notice and order shall include the following:
- The address or tax key number of the property so affected.
- A statement of violation, including the corresponding reference to the Code requirement.
- An order for remedial action to correct such violation.
- Statement of time for compliance to the Code requirement.
- Statement of fee due.
- Statement of penalty.
- Statement of appeals process.
- The time period for compliance may be extended at the discretion of the City. A request for time extension may be considered after receiving a written communication from the property owner, registered contact person, or legal representative stating reasonable cause.
- Failure of the property owner to comply with the notice and order may be cause for the City to file a court action for violation of this code and be subject to the penalties in Subsection (11).
- Falsification of Registration Form.
- No person shall knowingly or intentionally submit information on the registration form that she/he knows to be false or misleading. Falsification shall be subject to penalties as stated in Subsection (11).
- Registration Fee.
- The registration fee shall be listed in the Fee Schedule per new registration.
- Appeals.
- A property owner or owner's agent may appeal any compliance order to the City of West Allis Administrative Review Board pursuant to Section 2.48, by filing a written request for a hearing with the City Clerk within twenty (20) days of the date of the issuance of the order.
- The appeal and hearing procedure shall conform to the standard rules and hearing procedures of the Administrative Review Board.
- If the Administrative Review Board upholds the Order of the City, the property owner may appeal the decision within thirty (30) days to the circuit court.
- If a property owner does not file a timely written request for a hearing with the Administrative Review Board, he or she waives the right to assert that the property did not meet the criteria for registration under this section.
- Penalties.
- Any property owner or entity violating the provisions of this ordinance shall be required to forfeit not less than one hundred dollars ($100.) nor more than five hundred dollars ($500.), along with the costs of prosecution. In default of payment thereof, the person shall be imprisoned in the Milwaukee County House of Correction until such forfeiture and costs are paid, but not more than the number of days set forth in Section 800.095(4) of the Wisconsin Statutes.
7.145 Rodent Control
7.19 Coal Tar Sealant Products
7.20 Smoking And Vaping
7.21 Animals
7.22 Lead Hazards
7.23 Noise And Vibration
7.24 Solid Waste And Yard Waste
7.25 Human Health Hazards
7.99 Penalty
- Definitions
TERM DEFINITION Dangerous Animal Any of the following, except a dog that is used by a law enforcement agency while the dog is performing law enforcement functions:
- When unprovoked, the animal causes injury to a person or domesticated animal - When unprovoked and off the owner's property, the animal chases a person or domestic animal
- When unprovoked and off the owner's property, the animal attempts to bite, scratch, or injure a person or domestic animal - The animal acts in a manner that would cause a reasonable owner to know that the animal is a threat to the safety, health, or welfare of the community - The animal has been declared by another city, village, town, or county to be subject to special conditions under a standard similar to this definitionOwner's Property Any land or structures where the owner of the animal, and any co-occupants of the owner's dwelling unit, reside and maintain exclusive possession. This does not include land that is under the shared possession of the occupants of multiple units Prohibited Animal Any of the following, except a dog that is used by a law enforcement agency while the dog is performing law enforcement functions:
- Without provocation, the animal kills a domestic animal - Without provocation, the animal causes death or a laceration, fracture of a bone, broken nose, temporary loss of consciousness, sight or hearing, concussion, or loss or fracture of a tooth to a person - The animal has been declared by another city, village, town, or county to be subject to special conditions under a standard similar to this definition - The animal has been declared a dangerous animal on two separate occasions - The animal poses an imminent threat to public health or safety - The animal poses an imminent threat to the health or safety of itself or its custodian - The animal is rabid - The animal is a wild animal hybrid - The animal is trained, owned, or harbored for the purpose of animal fighting or attacking humans - Orders Against Dangerous and Prohibited Animals
- A law enforcement officer, health officer, or person contracting under Wis. Stat. 173.15 (1) who has reasonable suspicion that an animal is a dangerous animal or prohibited animal may issue an order declaring that animal to be dangerous or prohibited.
- A copy of the order shall be served upon the owner of the animal
- A copy of the order shall be sent to the city clerk in a manner approved by the clerk.
- A law enforcement officer, health officer, or person contracting under Wis. Stat. 173.15 (1) who has reasonable suspicion that an animal is a dangerous animal or prohibited animal may issue an order declaring that animal to be dangerous or prohibited.
- Mandatory Conditions for Dangerous Animals. The owner of an animal that is subject of the order. that has been declared dangerous must comply with the following unless the animal was taken into and remains in custody under Wis. Stat. 173.13.
- Confinement or Restraint. The dangerous animal must be either confined or restrained as stated below:
- While indoors at the owner’s property, the animal must remain contained within that residential unit.
- While outdoors at the owner’s property, the animal must be either:
- Enclosed within a continuous barrier that is at least 6 feet tall and sufficiently constructed and maintained to prevent the animal from escaping, or
- Leashed to an immovable object that allows the animal to be no more than 10 feet from that object and incapable of approaching within 6 feet of any right-of-way, but only while the animal is supervised by a person who is at least 16 years of age, or
- Enclosed within a kennel or cage designed and maintained to prevent the animal from escaping.
- While outdoors and not at the owner’s property, the animal must be:
- Attached to a leash not more than 6 feet in length,
- Muzzled in a humane way by a device sufficient to prevent the animal from biting persons or other animals, and
- Under the control of a person who is capable of maintaining control of the animal.
- Park Prohibition. The dangerous animal may not enter or remain in a park.
- Signage. Within 10 days after service of a dangerous animal order, the owner of a dangerous animal must display signage in prominent places near all entrances to the person’s residence identifying that a dangerous animal is on the property. Such signage shall consist of lettering not less than 2 inches in height warning to beware of animal, or substantially similar language, with symbols sufficient to or warning children of the presence of the dangerous animal.
- Registration. Within 10 days after service of a dangerous animal order, the owner of a dangerous animal must register it with the City of West Allis by providing the payment fee listed in the Fee Schedule, all applicable licensing information, all applicable microchip information, owner name and contact information, a current photograph of the animal, and any other relevant information that the city may require about the animal upon request.
- Insurance. Within 10 days after service of a dangerous animal order, the owner of a dangerous animal must provide the City a certificate of insurance that the owner has procured liability insurance that, to the satisfaction of the city attorney, provides coverage for personal injuries or damage done by the dangerous animal.
- Microchip. Within 10 days after service of a dangerous animal order, the owner of a dangerous animal must provide the City proof that the dangerous animal has been microchipped by a licensed veterinarian so that the animal can be easily identified.
- Verification. By December 31 of each year, the owner of a dangerous animal must provide verification to the City that they are aware of the requirement of this subsection and have complied with those requirements.
- Confinement or Restraint. The dangerous animal must be either confined or restrained as stated below:
- Discretionary Conditions for Dangerous Animals. The person issuing the order may impose the following discretionary requirements on the dangerous animal order, so long as the requirement reasonably promotes the safety, health, welfare, or peace of the community under the circumstances of the incident:
- The animal is prohibited from any building where a juvenile lives
- The animal must be spayed or neutered within a specified number of days
- The animal must complete a training class specified in the order
- The animal must be quarantined.
- The animal must at all times remain in a location specified in the order.
- Prohibited Animals. Any prohibited animal may not enter or remain in the City unless the animal was taken into and remains in custody under Wis. Stat. 173.13.
- Appeal of Order
- Commencing Appeal. An owner may appeal an order under this section by filing a notice of appeal with the city clerk within 10 calendar days after service of the order in the manner required by the city clerk. At the time of filing the appeal, the owner shall pay the fee listed in the Fee Schedule.
- Administrative Hearing.
- The Administrative Appeals Review Board shall act as a quasi-judicial body allowing the owner and representatives for the City to present evidence as to why the order should be upheld, modified, or overturned.
- While the appeal is pending, the animal is required to comply with the requirements of this section.
- After the hearing, the Board will make a determination whether to uphold, overturn, or modify the order. After considering the evidence presented, the Board has the discretion to impose any of the requirements in this section, stipulate to alternative requirements with the owner that are reasonably related to protect the public, impose an expiration date for a dangerous animal order, or modify an order in conformity with the evidence presented to and accepted by the Board.
- If the Board upholds or modifies the order, the city clerk shall provide the owner with a copy of the required restrictions and shall provide copies to the Police Department and/or Health Department for future inspections and enforcement.
- Any appellant who does not receive the outcome sought on the appeal may seek judicial review pursuant to Wis. Stat. 68.13.
- Enforcement and Penalty:
- Any person who violates this section shall forfeit for each violation an amount as indicated in WAMC 7.99.
- Every day that continuing violation exists shall be deemed a separate offense.
- The provisions of this chapter shall be enforced by a law enforcement officer, health officer, or person contracting under Wis. Stat. 173.15(1).
- Rodent Harborages. The following conditions are declared rodent harborages:
- An outdoor trash container that has holes in the container material, an improperly closed lid, or a defect that makes it otherwise accessible to rodents
- Accumulations of junk and clutter in an area that is accessible to rodents
- Overgrown vegetation and loose brush piles
- Deteriorated buildings or structures with potential access points for rodents
- Any other condition that tends to provide shelter for non-domesticated rodents
- Rodent Food Sources. The following conditions are declared a rodent food source:
- Unmaintained or unprotected fruiting plants or gardens
- Accumulation of or unabated pet feces
- Feeding of wild animals in violation of WAMC 7.21(10).
- Stagnant or standing water sources
- Improper outdoor storage or distribution of materials containing potential food sources (including but not limited to seeds or shells, garbage, water sources, or consumables).
- Any other condition that would provide a food or water source for non-domesticated rodents.
- Public Nuisance. Any rodent harborage or rodent food source is a public nuisance.
- Owner's Duty. The owner of real property shall remove any rodent harborage or rodent food source on the owner's property, and exterminate any rodent infestation to the acceptable industry standards of professional not contrary to Integrated Pest Management practices.
- Land Disturbance. The owner of real property where new construction, demolition, or other land disturbance is to occur shall comply with any rodent control or abatement requirements ordered by the health commissioner or code enforcement director.
- Preventative Measures. The owner of real property shall:
- Maintain the integrity of structures on that property to prevent a rodent harborage or rodent food source.
- Maintain sanitary conditions on the property by adequate cleaning, trash removal, and use of rodent-proof containers constructed of concrete or metal, or the container shall be lined with metal or other material that is impervious to rats or rodents, and openings into the container, such as doors, shall be tight fitting to prevent the entrance of rodents.
- Seal entry points into buildings and maintain landscaping that does not encourage rodent harborage
- If a non-domesticated rodent is observed on the property, utilize reasonable methods to remove the rodent.
- Abatement by City
- Non-Summary Abatement. The health commissioner or code enforcement director may issue an order by posting a copy of the notice on the property’s main entrance or sending by 1st class mail or email a copy of the notice to any owner of real property to remove a rodent harborage or rodent food source by a compliance date at least 10 days after the date the order is sent, or a compliance date at least 3 days from the date of an order that is personally served on the owner of real property. The order shall identify the rodent harborage or rodent food source as a nuisance and inform the owner that a fee may be imposed if the City abates the nuisance.
- If the rodent harborage or rodent food source still exists on the compliance date, the city may enter the property and abate the rodent harborage or rodent food source, and implement necessary procedures to exterminate the rodent infestation. If the property owner objects to the city's entry on to the property, the city may obtain a special inspection warrant to make entry.
- Any person affected by an order under this subsection may, prior to the compliance date, obtain an order restraining the city and its agents or employees from entering on the premises to abate the nuisance and serve that restraining order upon the city clerk.
- The cost of any abatement expenses shall be a lien on the property served and may be collected as a special charge pursuant to Wis. Stat. 66.0627.
- If the rodent harborage or rodent food source still exists on the compliance date, the city may enter the property and abate the rodent harborage or rodent food source, and implement necessary procedures to exterminate the rodent infestation. If the property owner objects to the city's entry on to the property, the city may obtain a special inspection warrant to make entry.
- Summary Abatement. The City may summarily enter real property through its employees or agents to remove a rodent harborage or rodent food source without prior notice to the property owner under the following conditions:
- A rodent harborage or rodent food source exists on the property
- The rodent harborage or rodent food sources is located in an area that is accessible without going through a building, gate, fence, or other obstruction.
- The method of abating the nuisance does not cause a loss of more than de minimis value.
- The City does not seek payment or reimbursement for the cost of abating the nuisance.
- Upon abating the nuisance, the City leaves a notice informing the owner or occupant of the actions taken to abate the nuisance.
- Non-Summary Abatement. The health commissioner or code enforcement director may issue an order by posting a copy of the notice on the property’s main entrance or sending by 1st class mail or email a copy of the notice to any owner of real property to remove a rodent harborage or rodent food source by a compliance date at least 10 days after the date the order is sent, or a compliance date at least 3 days from the date of an order that is personally served on the owner of real property. The order shall identify the rodent harborage or rodent food source as a nuisance and inform the owner that a fee may be imposed if the City abates the nuisance.
- Penalties. Any person who violates any provision of this section shall forfeit up to $500 for each day the violation exists.
- Definitions. In this section:
- “Coal tar sealant product” means a surface-applied sealing product containing coal tar, coal tar pitch, coal tar pitch volatiles, or any variation assigned the Chemical Abstracts Service (CAS) number 65996-93-2, 65996-89-6, or 208007-45-2.
- “High PAH sealant product” means a surface-applied sealing product that contains more than 0.1 percent polycyclic aromatic hydrocarbons by weight.
- Prohibitions.
- No person may sell or offer for sale a coal tar sealant product or high PAH sealant product, except as provided in sub. (3).
- No person may apply a coal tar sealant product or high PAH sealant product, except as provided in sub. (3).
- Exemptions. The city engineer may grant an exemption to the prohibitions under sub. (2) to any of the following upon written request:
- A person who is researching the effects of a coal tar sealant product or high PAH sealant product on the environment.
- A person who is developing an alternative technology if the use of a coal tar sealant product or high PAH sealant product is required for research or development
- Penalty.
- Any person who violates this section shall be subjected to forfeiture not less than five hundred dollars ($500) nor more than one thousand dollars ($1,000).
- Each day that a violation occurs or continues is a separate offense and subject to an additional fine. Each incidence of a violation shall constitute a separate offense. Upon default of payment, the violator shall be subject to imprisonment in the Milwaukee House of Correction or Milwaukee County Jail until payment of such forfeiture and costs are paid but not in excess of the number of days set forth in Section 800.095(1)(b)1 of the Wisconsin Statutes.
- State Smoking Law Adopted. Wis. Stat. 101.123 is adopted as though fully set forth herein.
- Additional Smoking Regulations. To protect the health and comfort of the public and pursuant to Wis. Stat. 101.123(4m), no person may smoke in the following locations:
- On public property within 25 feet of an enclosed place where smoking is prohibited. Notwithstanding this provision, the person in charge of a restaurant, tavern, private club, or retail establishment may designate an outside area that is a reasonable distance from any entrance to the restaurant, tavern, private club, or retail establishment where customers, employees, or persons associated with the restaurant, tavern, private club, or retail establishment may smoke.
- The Farmers Market at 6501 West National Avenue and the sidewalk surrounding the Farmers Market.
- Any premises owned or rented by, or under the control of, a school board when the use of all tobacco products on that premises is prohibited under Wis. Stat. 120.12(20).
- Within the fenced area of the Liberty Heights Pool located at 1540 South 62nd Street.
- On public property that is within 100 feet of any playground equipment owned or maintained by the state, City, or a school district.
- Regulation of Hookahs and Similar Devices. While in a location where smoking is prohibited, no person may inhale or exhale smoke from any hookah or other device used to burn plant products intended for inhalation.
- Regulation of Electronic Vaping Devices. While in a location where smoking is prohibited, no person may inhale or exhale vapor from any electronic vaping device, as defined in Wis. Stat. 134.65(1a)(b).
- Responsibility of Person in Charge
- No person in charge may allow any person to violate subsections (2)-(4) at a location that is under the control or direction of the person in charge.
- A person in charge shall make reasonable efforts to prohibit persons from violating subsections (2)-(4) by doing all of the following:
- Posting signs setting forth the prohibition and providing other appropriate notification and information concerning the prohibition.
- Refusing to serve a person, if the person is violating subsections (2)-(4) in a restaurant, tavern, or private club.
- Asking a person who is violating subsections (2)-(4) to refrain from doing so and, if the person refuses to do so, asking the person to leave the location.
- If a person refuses to leave a location after being requested to do so as provided above, the person in charge shall immediately notify an appropriate law enforcement agency of the violation.
- Penalties
- For any violation of subsection (1), the penalties under Wis. Stat. 101.123(8) are hereby adopted as though fully set forth herein.
- Any person who violates subsection (2)-(4) shall be subject to a forfeiture of not less than $100 nor more than $250 for each violation.
- Any person in charge who violates sub. (5) shall be subject to a forfeiture of $100 for each violation.
- For violations subject to the forfeiture under this paragraph, if the person in charge has not previously received a warning notice for a violation of subsection (5), the law enforcement officer shall issue the person in charge a warning notice and may not issue a citation.
- No person in charge may be required to forfeit more than $100 in total for all violations of sub. (5) occurring on a single day.
- For any violation of subsection (1), the penalties under Wis. Stat. 101.123(8) are hereby adopted as though fully set forth herein.
- Keeping of Wild Animals
- Prohibition. Pursuant to Wis. Stat. 169.43, no person may own, possess, keep, harbor, sell, or have custody or control of a live wild animal except as allowed below. Any person who violates this provision shall pay a forfeiture of not more than $1,000.
- Exceptions. A person may own, possess, keep, harbor, or have custody or control of a live wild animal if any of the following applies:
- The act is authorized by state law.
- The animal cannot survive living outside of water.
- The person is any of the following:
- An agent of an institution accredited by the American Zoo and Aquarium Association
- A licensed veterinarian
- An agent of a licensed veterinary hospital or clinic, a licensed circus, a licensed or accredited research or medical institution, or a licensed or accredited educational institution.
- An agent of any government-owned or -operated facility
- A holder of a valid federal permit to possess a particular wild animal
- Temporarily transporting a wild animal through the City if the transit time is not more than 24 hours and the animal is at all times maintained within a confinement sufficient to prevent the animal from escaping.
- Keeping of Domestic Animals
- Prohibition No person may own, possess, keep, harbor, or have custody or control of a live domestic animal, as defined in Wis. Stat. 169.01(7) and Wis. Adm. Code ATCP 10.02, except as allowed below. Any person who violates this provision shall pay a forfeiture of not more than $500.
- A person make own, possess, keep, harbor, or have custody or control of a dog, cat, rabbit, ferret, mouse, rat, gerbil, hamster, guinea pig, chinchilla, fish, insect native to Wisconsin, non-poisonous amphibian, or indoor pet bird, as defined in Wis. Stat. 169.01(25m).
- A person may own, possess, keep, harbor, or have custody or control of an animal that is a service animal specifically trained to assist a person who has a disability.
- The health commissioner has issued to that person an animal fancier license to own, possess, keep, harbor, or have custody or control of that domestic animal. The health commissioner may issue a license only upon payment of the fee listed in the Fee Schedule, inspection of the premises where the animal will be kept, a determination that the particular animal will not endanger the applicant or the public, and verification that the applicant has the proper knowledge, facilities, and capacity to contain and properly care for the animal.
- Prohibition No person may own, possess, keep, harbor, or have custody or control of a live domestic animal, as defined in Wis. Stat. 169.01(7) and Wis. Adm. Code ATCP 10.02, except as allowed below. Any person who violates this provision shall pay a forfeiture of not more than $500.
- Quantity Limited. All adult occupants of a dwelling unit shall ensure their dwelling unit harbors no more than 2 dogs and 4 cats within that dwelling unit, unless at least one occupant first obtains an animal fancier license. Any cats or dogs under 5 months of age shall not be counted. No person may own, keep, or harbor more than the number of dogs or cats allowed by an animal fancier license issued to that person.
- Dog License. Wis. Stat. 174.05 is adopted as though fully set forth herein. The fee for a dog license is established in the Fee Schedule.
- Cat License.
- License Required. The owner of a cat more than 5 months of age on January 1 of any year, or 5 months of age within the license year, shall annually, or on or before the date the cat becomes 5 months of age, pay the cat license fee and obtain a license. The owner of a cat shall pay the appropriate license fees listed in the Fee Schedule. A person is not required to license a cat if all the following applies:
- The person took custody of an abandoned or stray cat on their property,
- The person delivered the cat to an entity contracting with the City under Wis. Stat 173.15(1),
- The entity released that cat under Wis. Stat. 173.23(1m)(a) to the same person who took custody of it,
- The person paid the full cost of custody, care, vaccination, microchip implanting, spay or neuter surgery, and any other treatment prior to the entity releasing the cat to that person,
- The person relinquishes possession of the cat on the same parcel where the person took custody of it, and
- No other cat has been released on the parcel.
- Term. The license year for cats shall coincide with the license year for dogs.
- Issuance and Display of License. Upon payment of the required cat license fee and upon presentation of evidence that the cat is currently immunized against rabies, the city clerk shall complete and issue to the owner a tag for the cat bearing a serial number and stating the date of its expiration, the owner's name and address, and the name, sex, and whether the cat is spayed or neutered. The owner shall securely attach the tag to a collar and place that collar on the cat for which the license is issued at all times except when that a cat is securely confined on private property. In the event that a license tag issued for a cat is lost, the owner may obtain a duplicate tag upon payment of the duplicate tag fee in the Fee Schedule.
- License Required. The owner of a cat more than 5 months of age on January 1 of any year, or 5 months of age within the license year, shall annually, or on or before the date the cat becomes 5 months of age, pay the cat license fee and obtain a license. The owner of a cat shall pay the appropriate license fees listed in the Fee Schedule. A person is not required to license a cat if all the following applies:
- Animal Fancier License. A person may apply to the health commissioner for an animal fancier license. The applicant or licensee shall pay the appropriate license fees and late fees listed in the Fee Schedule.
- License year. The license year shall coincide with the license year for dogs.
- Qualifications. Before issuing an animal fancier license, the health commissioner may conduct an inspection of any premises where an applicant will keep the animal(s) subject to the license determine if the applicant is qualified. To qualify, the applicant shall prove all of the following:
- All animals shall be maintained in a healthy condition or, if ill, shall be given appropriate treatment immediately.
- The quarters in which the animals are kept shall be maintained in a clean condition and good state of repair.
- Animal pens or enclosures shall be large enough to provide freedom of movement to the animals contained therein.
- Food supplies shall be stored in rodent-proof containers.
- Food and water containers shall be kept clean.
- Litter and/or bedding material shall be changed as often as necessary to prevent odor nuisance.
- Yards, pens, premises and animals shall be kept free of insect infestations.
- No nuisance caused by odor, noise or animals running at large shall be permitted.
- Issuance of License. Upon payment of the required animal fancier license fee and verification of the applicant's qualifications, the health commissioner shall issue to the owner an animal fancier license stating the animal(s) allowed, the date of its expiration, and the owner's name and address where the animals will be kept or harbored. In the event that a license is lost, the owner may obtain a duplicate license upon payment of the duplicate license fee in the Fee Schedule.
- Revocation of License. The health commissioner may revoke an animal fancier license in the same manner as a business license under WAMC 9.51 if the licensee no longer qualifies under this paragraph.
- Animal Waste
- No person may allow an animal under that person's control to deposit fecal matter on any private property without the permission of the property owner or occupant.
- No person may allow an animal under that person's control to deposit fecal matter on any public property, unless that fecal matter is immediately removed.
- The owner or occupant of any private property shall remove animal fecal matter has been deposited on that property and properly dispose of it within 24 hours.
- Local Rabies Control Program. Wis. Stat. 95.21 is adopted as though fully set forth herein.
- Animals Running At Large. Every person who owns, possesses, keeps, harbors, or has custody or control of an animal shall keep the animal within 6 feet of the person and under control at all times unless the animal is on private property with the consent of the owner or occupant. Any person who violates this section shall forfeit not less than $25 nor more than $100 for the first offense and not less than $50 nor more than $200 for subsequent offenses.
- Feeding Wild Animals. Wis. Adm. Code NR 19.60 is adopted as though fully set forth herein. Any material placed solely for the purpose of attracting and feeding wild birds is a public nuisance if it attract rats, mice, raccoons, squirrels, or other vermin.
- Penalty. Any person who violates a provision in this section for which no specific penalty is provided shall pay a forfeiture of not more than $500.
Lead Poisoning or Exposure Control. Pursuant to Wis. Stat. 254.154, the City shall enforce the same standards for lead poisoning or lead exposure control as those set forth in Wis. Stat. Ch. 254, Subch. II.
- Enforcement. The local health officer and any law enforcement officer may enforce the provisions of this section. A repeated or ongoing violation of this section is a public nuisance.
- Noise Regulation. No person may cause or allow any noise tending to unreasonably disturb the peace and quiet of nearby persons unless the noise cannot be prevented or is necessary for the protection or preservation of property or persons.
- The following noises are presumed to be reasonable:
- The noise is specifically allowed by local, state, or federal law.
- The noise is caused by construction work performed at construction sites between 7:00 a.m. and 10:00 p.m.
- The person is causing noise by using outdoor property maintenance equipment between 7:00 a.m. and 10:00 p.m.
- The person is causing or allowing noise in compliance with the conditions of a government-issued license or permit.
- Noise that is caused to request assistance or warn against an unsafe condition.
- The following noises are presumed to unreasonably disturb the peace and quiet of nearby persons:
- Night Hours. Between the hours of 10:00 p.m. and 7:00 a.m.,
- In an area zoned residential, noise that is audible under normal conditions from inside a dwelling unit, but only if that noise originates from outside that dwelling unit.
- In an area zoned commercial or industrial, noise that is audible under normal conditions from a distance of 75 or more feet from the source of the noise, but only if that noise originates on a different property.
- On a premises containing a multi-family dwelling, noise that is audible under normal conditions from inside a dwelling unit, but only if that noise originates from outside that dwelling unit.
- Day Hours. Between the hours of 7:00 a.m. and 10:00 p.m., noise that is audible under normal conditions from a distance of 150 or more feet from:
- The real property line of the premises from which the noise originates, if originating on private property, or
- The source of the noise, if originating on public property.
- Night Hours. Between the hours of 10:00 p.m. and 7:00 a.m.,
- The following noises are presumed to be reasonable:
- Vibration Regulation. No person may cause or allow the operation of any device or combination of devices that creates vibration on another parcel that tends to unreasonably disturb the peace and quiet of persons not located on the property causing or allowing the vibration.
- Variance.
- Application for Variance Permit. The owner or occupant of the premises may seek a variance from the regulations under this section. A new or renewal application for a variance shall be filed with the clerk along with payment of the fee listed on the Fee Schedule. The proper filing of an application shall toll all penalties provided in this section for any such violation until a final decision has been issued on the merits of such application. Such application shall specify the grounds upon which the variance permit is sought and the date by which the source of any excess noise or vibration for which the variance is sought shall be brought into compliance with this section.
- Public Hearing. Upon receiving an application under this subsection, the clerk shall schedule the matter for a public hearing before the common council. The clerk shall notify the variance applicant by mail or email of the hearing at least 10 days before the hearing. The clerk shall notify any property owners within 200 feet of the subject property by mail or email at least 10 days before the hearing.
- Procedure at Hearing. The hearing shall follow this procedure at the public hearing:
- The mayor or a designee shall describe the variance sought and establish the amount of time for comments by the applicant and the public. Any city staff may provide comments to the council in writing prior to the public hearing, verbally during the beginning of the hearing as the mayor's designee, or verbally during the public comment portion of the hearing.
- The variance applicant may provide comments to the council.
- Any member of the public may provide comments to the council.
- Recommendation to the Common Council. After the close of the hearing, the Public Safety Committee shall recommend to the council whether to grant a variance permit and, if granted, impose any conditions necessary to protect the public health, safety and welfare, including a schedule for achieving compliance with those conditions, and an expiration date for the permit. In deciding whether to recommend granting the permit, the Committee shall balance the hardship to the applicant, the community, and other persons; the impact on the health, safety, and welfare of the community; the effect on the property in the area; and any other impact that the granting of the variance may have.
- Common Council Determination. The Common Council shall determine whether to adopt the recommendation of the Committee or make such modification as is deemed appropriate.
- Revocation. Noncompliance with any conditions imposed on the variance shall be grounds to revoke the permit using the same procedure to revoke a license under WAMC 9.51.
- Extension and Modification. Application for extension of time limits or modification of other conditions specified in the variance permit shall be treated like an application for an initial variance.
- Penalties. Any person violating any provision of this section shall, upon conviction, be subject to a forfeiture of not less than $100 nor more than $500 for each offense. Each day that any violation continues shall be considered a separate offense.
- Severability. If any provision, clause, sentence, paragraph, or phrase of this section or the application thereof to any person or circumstances is held, for any reason, by a court of competent jurisdiction, to be invalid or unconstitutional, such decision shall not affect the validity of other provisions or applications of the provisions of this section which can be given effect without the invalid provision or application, and to this end, the provisions of this section are declared to be severable.
- Definitions. All terms and phrases used in state law shall have the same meaning in the context in which they are used in this section. In addition, the following terms have their corresponding meanings in this section:
Term Meaning Director The public works director or their designee Eligible properties Detached one-family, two-family, and three-family dwellings, condominium units, and attached one-family dwellings that are located within the City of West Allis Terrace area The right-of-way between a roadway and a sidewalk. If no space exists between a sidewalk and roadway, the part of the sidewalk closest to the edge of the roadway. but not extending into the roadway If no sidewalk exists, the right-of-way closest to the edge of the roadway. - Designation. The director is authorized to enforce the provisions of this section.
- Services Funded by the General Tax
- Solid Waste Collection. Based on the schedule determined by the board of public works, the director shall collect solid waste from eligible properties that desire the service, and that service shall be funded by the general tax upon the property of the City if all the following applies:
- The solid waste is contained in a receptacle approved by the director or properly presented for bulk pickup. Any object presented for bulk pickup may be removed and discarded. Solid waste is properly presented for bulk pickup if all the following applies:
- All solid waste outside the approved receptacle does not exceed a combined 1 cubic yard in volume.
- The solid waste is presented in a manner that can be removed or emptied by a single person.
- The solid waste is presented in a manner that ensures it will not be a source of food or harborage for rodents.
- The solid waste is presented in a manner that does not pose a threat of injury to persons or property.
- No object exceeds 50 pounds in weight.
- There are no more than 2 city refuse receptacles and 2 city recycling receptacles per residential unit served.
- All solid waste presented is in a condition so that no dust, ash, liquid, pet waste, or other material leaks out of the receptacle or into the air when the receptacle is tipped into the vehicle collecting that solid waste.
- The solid waste is placed at or near the collection point.
- The collection point for properties abutting an alley is on or near the property line abutting that alley.
- The collection point for properties not abutting an alley is on the terrace area or driveway apron adjacent to but not extending into the roadway.
- The receptacle is airtight, watertight, and otherwise in a condition that prevents animals from accessing the contents of the receptacle.
- The receptacle is readily accessible without interference due to vehicles, snow, or other obstructions and presented with the lid closed and its lid hinge located opposite the alley or roadway.
- Recyclable solid waste is stored within a recycling receptacle, and nonrecyclable solid waste is stored within a refuse receptacle. The following materials may not be included in any receptacles:
- Yard waste
- Acids
- Explosives and ammunition
- Paints, lacquers, and varnishes
- Liquid fossil fuels or their containers
- Combustible alloys or chemicals
- Medical waste, unless contained within a proper separate container designed for that medical waste
- Feces and pet waste, unless contained within a separate airtight container
- Lithium ion batteries
- The receptacle weight is reasonable and evenly distributed so it can be maneuvered for collection service.
- The solid waste presented for collection does not create a danger for the public or the persons who are collecting that solid waste.
- The solid waste is contained in a receptacle approved by the director or properly presented for bulk pickup. Any object presented for bulk pickup may be removed and discarded. Solid waste is properly presented for bulk pickup if all the following applies:
- Yard Waste Collection. Based on the schedule determined by the board of public works and subject to any conditions imposed by the director, the director shall collect yard waste, except grass clippings, from eligible properties that desire the service, and that service shall be funded by the general tax upon the property of the City.
- Leaves. Leaves may be placed up to 12 inches into the roadway next to the curb or on the shoulder if there is no curb.
- Yard and Garden Debris. Yard and garden debris such as weeds, flowers, vines, and fibrous stems, may be placed on the roadway next to curb or on the shoulder if there is no curb. Any fruit, seed, vegetable, or similar garbage that decomposes quickly or could be a food source for rodents may be composted or properly bagged and placed in a refuse receptacle, but may not be placed on the roadway or shoulder.
- Brush. Up to 1 cubic yard of clean woody vegetative material such as sticks, branches, and shrubs no greater than 4 inches in diameter may be placed in the terrace area.
- Drop-Off Services. The director may accept solid waste and yard waste, except grass clippings, when delivered to the director’s designated site by owners or occupants of eligible properties and may charge the fee established in the Fee Schedule to receive that solid waste or yard waste.
- Solid Waste Collection. Based on the schedule determined by the board of public works, the director shall collect solid waste from eligible properties that desire the service, and that service shall be funded by the general tax upon the property of the City if all the following applies:
- Services Funded by the Special Charge. The director may impose upon the property served the appropriate fee listed in the Fee Schedule for any of the following.
- Minimum Receptacles. The director shall deliver 1 refuse receptacle and 1 recycling receptacle to any eligible property if the property owner desires City service to remove solid waste from that property.
- Maximum Receptacles. A property owner may acquire additional receptacles but may not possess more than 2 refuse receptacles and 2 recycling receptacles for each residential unit located on an eligible property.
- Replacement Receptacle. When an existing receptable is not capable of being presented in an airtight, watertight condition, the director may remove the non-functioning receptacle and deliver a replacement receptacle.
- Improperly Presented for Collection. When solid waste or yard waste is presented for collection in a manner that does not comply with this section, the director shall either:
- Collect the improperly presented solid waste or yard waste for a fee, or
- Leave the improperly presented solid waste or yard waste in its place and notify the owner or occupant to remove the solid waste and properly dispose of it.
- Ineligible Solid Waste. When solid waste or yard waste that is not eligible for collection services from the City is presented for collection, the director shall either:
- Collect that ineligible solid waste or yard waste for a fee, or
- Leave the in eligible solid waste or yard waste in its place and notify the owner or occupant to remove the solid waste and properly dispose of it.
- Custom Collection Point. When no occupant in a household is physically able to bring a receptacle to the proper collection point, the director and property owner may agree to utilize a custom collection point on the property that is readily accessible without interference due to vehicles, snow, or other obstructions.
- Overflowing Solid Waste. When any property served by a private refuse and recycling disposal service has a designated waste container that cannot be closed due to excessive solid waste within the container or has solid waste stored outside of the designated waste container, the director or the code enforcement director may cause all solid waste inside and outside that container to be removed. This provision applies to commercial containers located on private or public property, but if the removal is from private property, the director or code enforcement director shall comply with Wis. Stat. 66.0628(2m) before imposing a fee under this provision.
- Collection of Fees
- Notice. Except as required by Wis. Stat. 66.0628(2m), the director may impose the fees above by providing the service with or without advance notice. As soon as practicable after providing the service, the director shall notify the property owner by first class mail or email of the following:
- The address of the property served
- The type of service rendered
- The date upon which the service was provided
- The cost allocated for the service
- The right to contest the fee.
- Appeal. The City adopts this appeal process in lieu of the process under Wis. Stat. Ch. 68.
- Right to Appeal. An aggrieved person may contest a fee imposed under this section by submitting an appeal to the city clerk no later than 30 days after the date on the notice under par. (a).
- Clerk’s Duty. If the clerk receives a timely appeal to any fee imposed under this section, the clerk shall place the appeal on the agenda for the next meeting of the administrative appeal review board.
- Board’s Duty. The administrative appeal review board shall hear any appeal of a fee imposed under this section. The board shall first take evidence from the director, and then take evidence from the aggrieved person. Upon receiving all evidence, the board shall determine whether the fee was properly imposed and affirm, modify, or rescind the fee.
- Special Charge. The director may place a fee on the tax roll as a special charge against the property served if that fee has remained unpaid after 30 days have elapsed since the notice of fee was sent and there is no pending appeal. For any fee imposed under this section that was timely appealed, the director may place that fee on the tax roll as a special charge against the property served only in the amount as it is affirmed or modified by the administrative appeal review board.
- Fee Cancellation. The director may cancel any fee imposed under this section for good cause. The director shall cancel any fee that is rescinded on appeal.
- Notice. Except as required by Wis. Stat. 66.0628(2m), the director may impose the fees above by providing the service with or without advance notice. As soon as practicable after providing the service, the director shall notify the property owner by first class mail or email of the following:
- Recycling Program. As a responsible unit under Wis. Stat. 287.09(1)(a), the City maintains the following programs to comply with Wis. Stat. 287.09(2):
- Solid Waste Management Program
- Public Education. The director shall, on a regular basis, inform residents of the City of the reasons to recycle, local opportunities to recycle, and the prohibitions in Wis. Stat. 287.07(3) and (4).
- Recyclable Processing System. The director shall develop a system for the processing and marketing of recyclable materials collected by the City.
- Nonrecyclable Processing System. The director shall develop provisions for the management of postconsumer waste that is not separated for recycling or recovery consistent with the highest feasible priority under Wis. Stat. 287.05(12).
- Notices About Electronic Waste. The director shall provide information to City residents about the prohibitions under Wis. Stat. 287.07(5)(a), why it is important to recycle electronic devices, and opportunities available to those persons for recycling electronic devices.
- Solid Waste Management Program
- Public Nuisance. The following conditions are public nuisances for which property owners have an affirmative duty to prevent and abate. Any person who maintains a public nuisance under this section may be required to forfeit up to $500 for each violation. Each day for which an ongoing violation continues shall constitute a separate offense. This provision does not preclude the City from taking any other lawful action to abate a public nuisance.
- Placement for Collection. No property owner may allow a receptacle to be placed at a collection point facing a roadway earlier than 6:00 p.m. on the day prior to a scheduled collection. No property owner may allow a receptacle to remain at a collection point facing a roadway later than 8:00 p.m. on the scheduled day of collection.
- Storage Location. Except when a receptacle is presented for collection, no property owner may allow a receptacle to be stored on that person’s property unless it is screened or otherwise stored inconspicuously from public view from the front setback of the property.
- Container Size. No property owner may allow more solid waste to be stored outdoors on the property than the amount the receptacles on that property can hold.
- Compost. Outdoor composts are public nuisances unless the property owner who maintains an outdoor compost complies with the following regulations:
- The compost area may not pose an attraction or harborage for rodents or otherwise present a health nuisance.
- The compost area may not be located in the front setback
- The composting materials may not be located within 25 feet from any dwelling unit on the premises or any adjoining premises and not within 3 feet from any property line.
- No more than 3 compost areas may be located on a property, the total of which may not cover more than 25 square feet of the property.
- No compost area may be more than 4 feet in height.
- Composting material shall be well-aerated so as to be free of offensive or noxious odors.
- No food waste or other such putrescibles shall be composted.
- Offensive Waste. No property owner may allow any infectious waste, hazardous waste, or any other substance of offensive odor, or a liquid of a hazardous, flammable or deleterious nature, or other hazardous, nauseous or unwholesome substances, or any dead carcass, animal, fowl, carrion, meat, fish, entrails, manure or pet waste, offal, refuse matter, rubbish, recyclables, tires, ashes, earth, sand or other substances or material of any kind or nature in or upon any location or container not designed for the purpose of storing or disposing of that substance.
- Grass Clippings. No property owner may allow grass clippings to be discharged or placed in or upon any public property, or to store grass clippings on private property in such a manner that the grass clippings yield an offensive or nauseous odor.
- Solid Waste Regulations. Any person who violates this subsection may be required to forfeit up to $500 for each violation. Each day for which an ongoing violation continues shall constitute a separate offense.
- Batteries, Major Appliances, and Oil. Wis. Stat. 287.07(1m) is hereby adopted.
- Failure to Recycle. No person may dispose of in a solid waste disposal facility or burn in a solid waste treatment facility any material identified under Wis. Stat. 287.07(3) and (4) that is separated for recycling.
- Separation of Recyclables. The occupants of single-family residences, buildings containing 2 or more dwelling units, and commercial, retail, industrial and governmental facilities in the City shall separate the materials identified in Wis. Stat. 287.07(3) and (4) from postconsumer waste.
- Duty on Multi-Family Dwelling Owners. Owners of buildings containing 5 or more dwelling units shall do all of the following:
- Provide adequate, separate containers for recycling.
- Notify tenants at the time of renting or leasing the dwelling and semiannually thereafter of all recycling requirements.
- Provide for the collection of recyclable materials separated from solid waste by the tenants and the delivery of the recyclable materials to a recycling facility.
- Duty on Other Business Property Owners. Owners of commercial, retail, industrial and governmental facilities shall do all of the following:
- Provide adequate, separate containers for recycling.
- Regularly notify all users and occupants of the facilities of all recycling programs.
- Provide for the collection of recyclable materials separated from solid waste by the users and occupants and the delivery of the recyclable materials to a recycling facility.
Per Se Human Health Hazards. Pursuant to Wis. Stat. 254.59(7)(a), the following acts, omissions, places, conditions, and things are specifically declared to be human health hazards under Wis. Stat. 254.59:
- General. Any substance, activity or condition that is known to have the potential to cause acute or chronic illness, to endanger life, to generate or spread infectious diseases, or otherwise injuriously to affect the health of the public.
- Air Pollution. The escape of excessive smoke, soot, cinders, acids, fumes, gases, fly ash, industrial dust, or other atmosphere pollutants that endanger human health or create noncompliance with applicable state or federal regulations.
- Waste. Accumulations of decayed animal or vegetable matter, trash, rubbish, garbage, or bird, animal, or human fecal matter that is not stored in a rodent, animal, and insect-proof container.
- Holes and Openings. Any hole or opening caused by an improperly abandoned cistern, septic tank, or well; or any improperly abandoned, barricaded, or covered up excavation.
- Unburied Carcasses. Carcasses of animals, birds, or fish not intended for human consumption or food, which are not buried or otherwise disposed of in a sanitary manner within 48 hours after death.
- Breeding Places. Stagnant water, rotting lumber, bedding, packing material, scrap metal, or any material or substance in which flies, mosquitos, or disease-carrying insects, rats or other vermin can breed, live, nest or seek shelter.
- Solid Waste. Any solid waste, as defined in Wis. Stat. 289.01(33), which is stored or disposed of in noncompliance with Wis. Adm. Code Ch. NR 500.
- Toxic and Hazardous Materials. Any chemical and/or biological material that is stored, used, or disposed of in such quantity or manner that is or has the potential to create a health hazard.
- Groundwater Pollution. Addition of any chemical and/or biological substance that would cause groundwater to be unpalatable or unfit for human consumption. These substances include but are not limited to the chemical and/or biological substances listed in Wis. Adm. Code Ch. NR 809 titled "Safe Drinking Water."
- Private Water Supply. Any private well that is constructed, abandoned or used and/or any pump installed in non-compliance with Wis. Adm. Code Ch. NR 812.
- Noxious Odors. Any use of property, substance or device that emits or causes any foul, offensive, noxious, or disagreeable odor deemed repulsive to the physical senses of ordinary persons or to the public as a whole.
- Wastewater. The presence of wastewater or sewage effluent from buildings on any exposed ground surface, caused by a damaged, malfunctioning, improperly constructed or inadequately maintained private sewage system or private sewage lateral; also any wastewater or sewage effluent that is not handled and disposed of in compliance with all applicable county and state codes.
- Nonfunctioning and maintenance of building fixtures, including nonfunctioning water supply systems, toilets, urinals, lavatories or other fixtures considered necessary to ensure a sanitary condition in a public building; any public restroom which is soiled by human waste or other waste and maintained in a filthy and/or unclean manner.
- Unhealthy or Unsanitary Condition. Any condition or situation which renders a structure or any part thereof unsanitary, unhealthy, and unfit for human habitation, occupancy, or use or renders any property unsanitary or unhealthy.
- Surface Water Pollution. The pollution of any stream, lake or other body of surface water within the City of West Allis that creates noncompliance with Wis. Adm. Code Chs. NR 102 and NR 103.
- Inhabitability Conditions. Any property that has any of the following conditions:
- Lacks hot or cold running water.
- Heating facilities not in safe operating condition or are not capable of maintaining a temperature, in all living areas of the property or unit, of at least 67 degrees Fahrenheit during all seasons of the year in which the property or unit may be occupied. Temperatures in living areas shall be measured at the approximate center of the room, midway between floor and ceiling.
- Not served by electricity, or the electrical wiring, outlets, fixtures, or other components of the electrical system are not in safe operating condition.
- Any structural or other conditions that constitute a substantial hazard to the health or safety of the tenant, or create an unreasonable risk of personal injury as a result of any reasonably foreseeable use of the property or unit other than negligent use or abuse of the property or unit by a tenant.
- Not served by plumbing facilities in good operating condition.
- Not served by sewage disposal facilities in good operating condition.
- Lacks working smoke detectors or carbon monoxide detectors.
- Infestation of rodents or insects.
- Excessive mold.
Unless a specific penalty is prescribed, any person who violates any provision of this chapter or willfully violates or obstructs the execution of Wis. Stat. Ch. 252, Wis. Adm. Code Ch. DHS 145, any state statute or rule that relates to the public health, county ordinance that relates to the public health, order from the state department of health shall forfeit not more than $500.
8.22 Regulations
8.23 Review Of Sealer Detemination
8.24 Penalties
To enforce the provisions of state law and this chapter, the division of weights and measures is established within the health department. The division shall employ qualified sealers or inspectors to who are empowered to ensure compliance with applicable law.
The regulations in Wis. Stat. Ch. 98 and Wis. Adm. Code Ch. ATCP 90, ATCP 91, and ATCP 92, as they may be amended, are hereby adopted. In addition, the following local regulations of weights and measures shall apply, as authorized by Wis. Stat. 98.04(1):
- (Reserved)
- Adoption of State Procedure. Any person having a substantial interest which is adversely affected by an administrative determination of the city sealer may have such determination reviewed as provided in Wis. Stat. Ch. 68.
- Review of Initial Determination. Any person seeking review of an initial determination of the city sealer shall deliver to the health department a written request that complies with Wis. Stat. 68.08.
- Administrative Appeal. The impartial decision maker who shall make the decision on appeal is the administrative appeals review board.
- Order Valid During Review and Appeal. Unless otherwise required by court order, the initial determination of the city sealer shall remain in force while any review or administrative appeal is pending.
The penalties under Wis. Stat. 98.26, as they may be amended, are hereby adopted.
9.48 Definitions
9.49 Disqualifiers
9.50 Application Process
9.51 Discipline Process
9.52 Regulations
9.53 Penalties
9.59 Adult-Oriented Entertainment
9.60 Alcohol Beverage
9.61 Animal Sales And Services
9.62 Bed And Breakfast Establishment
9.63 Body Piercing
9.64 Campground And Camping Resort
9.65 Cigarette, Electronic Vaping Devices, And Tobacco Products Retailer
9.66 Concrete Contractor
9.68 Escort Service
9.69 Fitness Center
9.70 Hotel Or Motel
9.71 Junk Picker
9.72 Lodging House
9.73 Manufactured And Mobile Home Community
9.74 Nonintoxicating Beverage
9.75 Pawnbroker
9.76 Public Entertainment
9.77 Public Swimming Pool
9.78 Recreational And Educational Camp
9.79 Retail Food Establishment
9.80 Secondhand Article Dealer
9.81 Secondhand Jewelry Dealer
9.82 Tattoo
9.83 Tourist Rooming House
9.84 Transient Merchant
- Vicarious Liability. Except where preempted by state law, a licensee is liable for any violations of any provision of this chapter committed in the course of conducting the licensed activity by the licensee's employee, agent, or contractor. Each licensee has the affirmative duty to see that every regulation is obeyed by employees, agents, and contractors. The licensee may be convicted for a violation committed by an employee, agent, or contractor only in a civil forfeiture action. None of the following are defenses to the liability imposed under this section:
- The licensee was deceived about or ignorant of the violation.
- The licensee was absent at the time of the violation.
- The licensee had prohibited employees, agents, and contractors from doing the act that resulted in a violation.
- State Law Applicable. Any duty or authority assigned by state law to a City body, officer, or department shall be in effect unless explicitly declined or rejected in this code. Nothing in this chapter may be construed to implicitly preclude, decline, or reject any authority or duty in state law.
- License List. The table below indicates by type of license which city officer issues the license, whether the issuing officer may grant the license without council approval, whether a record check is required, the term of the license, and which city departments receive notification of an application for that license.
Type Issuing
OfficerI.O. may Grant(a) Expires Departments Notified Adult-Oriented Entertainment Clerk No June 30 Code Enforcement, Clerk, Fire, Health, Police Alcohol Beverages Class "A" Beer
(provisional)Clerk Yes(b) 60 days Code Enforcement, Clerk, Fire, Health, Police Class "A" Beer
(regular)Clerk No June 30 Code Enforcement, Clerk, Fire, Health, Police "Class A" Liquor
(provisional)Clerk Yes(b) 60 days Code Enforcement, Clerk, Fire, Health, Police "Class A" Liquor
(regular)Clerk No June 30 Code Enforcement, Clerk, Fire, Health, Police Class "B" Beer
(provisional)Clerk Yes(b) 60 days Code Enforcement, Clerk, Fire, Health, Police Class "B" Beer
(regular)Clerk No June 30 Code Enforcement, Clerk, Fire, Health, Police Class "B" Beer (temporary) Clerk Yes As stated
on licenseClerk, Police(d) "Class B" Liquor (provisional) Clerk Yes(b) 60 days Code Enforcement, Clerk, Fire, Health, Police "Class B" Liquor (regular) Clerk No June 30 Code Enforcement, Clerk, Fire, Health, Police "Class B" Wine (temporary) Clerk Yes As stated
on licenseClerk, Police(d) "Class C" Wine (provisional) Clerk Yes(b) 60 days Code Enforcement, Clerk, Fire, Health, Police "Class C" Wine
(regular)Clerk No June 30 Code Enforcement, Clerk, Fire, Health, Police Extension of Premises Clerk No As stated on license Code Enforcement, Clerk, Fire, Health, Police(d) Full-Service Retail Outlet
(fixed)Clerk No June 30 Code Enforcement, Clerk, Fire, Health, Police Full-Service Retail Outlet
(unlimited transfer)Clerk Yes(g) As stated on license Clerk, Police(d) Operator's
(provisional)Clerk Yes(c) 60 days Clerk, Police Operator's
(regular)Clerk Yes(f) Every other
June 30Clerk, Police Operator's
(temporary)Clerk Yes 1-14 days Clerk, Police Animal Sales and Service Health Commissioner Yes June 30 Health Bed and Breakfast Establishment Health Commissioner Yes June 30 (e) Health Body Piercing Health Commissioner Yes June 30 Health Campground and Camping Resort Health Commissioner Yes June 30(e) Health Cigarette, Electronic Vaping Devices, and Tobacco Products Retailer Clerk Yes June 30 Clerk, Police Concrete Contractor Engineer Yes June 30 Clerk, Public Works Escort Service Clerk No June 30 Clerk, Police Fitness Center Health Commissioner Yes June 30 Health Hotel or Motel Health Commissioner Yes June 30(e) Health Junk Picker Clerk Yes 4 months Clerk, Police, Public Works Lodging House Health Commissioner Yes June 30 Health Manufactured and Mobile Home Community Clerk Yes June 30 Code Enforcement, Clerk, Police Nonintoxicating Beverage Retailer Clerk Yes June 30 Clerk, Police Pawnbroker Clerk No Dec. 31 Clerk, Police Public Entertainment Regular Clerk No June 30 Code Enforcement, Clerk, Fire, Health, Planning, Police Temporary Clerk No As stated on license Clerk, Police(d) Public Swimming Pool Health Commissioner Yes June 30(e) Health Recreational and Educational Camp Health Commissioner Yes June 30(e) Health Retail Food Establishment Health Commissioner Yes June 30(e) Health Secondhand Article Dealer Clerk No Dec. 31 Clerk, Police Secondhand Jewelry Dealer Clerk No Dec. 31 Clerk, Police Tattoo Health Commissioner Yes June 30 Health Tourist Rooming House Health Commissioner Yes June 30(e) Code Enforcement, Health Transient Merchant Clerk Yes 4 months Clerk, Health, Police - The issuing officer may only grant a license to an applicant who is clearly qualified.
- The issuing officer shall grant a provisional retail license under Wis. Stat. 125.185 only to clearly qualified applicants whose applications are pending before the common council and one of the following applies:
- For a pending new application, the Public Safety Committee has recommended granting the license, the applicant has obtained all required licenses and permits, and the applicant has passed all required inspections.
- For a pending renewal application, the clerk has not received a notice of disapproval from a department head.
- The issuing officer shall grant a provisional operator's license to any applicant who meets the qualifications under Wis. Stat. 125.17(5).
- No record check is required.
- Licenses initially issued during the period beginning on April 1 and ending on June 30 expire on June 30 of the following year.
- The issuing officer may grant and issue a regular operator's license only if the applicant does not have any of the following:
- A pending criminal charge for any offense under Wis. Stat. 111.335(4)(a)
- A conviction for an offense counted under Wis. Stat. 343.307 within two years of the application date
- A second or subsequent conviction for an offense counted under Wis. Stat. 343.307 within five years of the application date
- Convictions for three or more violations of Wis. Stat. 343.44 within two years of the application date
- A conviction for any offense under Wis. Stat. Ch. 125 or any offense for which the consumption, possession, or sale of alcohol is an element within ten years of the application date, except no violation of Wis. Stat. 125.07 may be considered unless the applicant has committed two or more violations within one year;
- A conviction for a felony offense where the sentence for confinement, extended supervision, or probation has ended within five years of the application date; or
- Convictions for three or more misdemeanors within five years of the application date.
- The issuing officer shall approve an unlimited transfer full-service retail outlet to a brewery under Wis. Stat. 125.29(7)(d)1. or a winery under Wis. Stat. 125.53(3)(d)1. only to clearly qualified applicants if all of the following applies:
- The scope of alcohol beverages offered for sale at that full-service retail outlet are limited to the same type of alcohol as that produced by the permittee.
- The full-service retail outlet is one that may be relocated without limitation on frequency in each calendar year.
- Any one of the following applies:
- The approval dates, times, and premises align with the dates, times, and premises of a special event permit or a city-sponsored event.
- The approval is for 1 day. The clerk may not approve more than 10 days for each permittee in a calendar year under this provision.
- The scope of alcohol beverages offered for sale at that full-service retail outlet are limited to the same type of alcohol as that produced by the permittee.
- Fees. An applicant for a license shall pay any applicable fees listed in the Fee Schedule.
Adopted by Ord. O-2022-0064 on 4/7/2022
Amended by Ord. O-2022-0086 on 6/7/2022
Amended by Ord. O-2022-0158 on 10/18/2022
Amended by Ord. O-2023-0029 on 4/18/2023
Amended by Ord. O-2024-0006 on 3/5/2024
Amended by Ord. O-2024-0021 on 6/11/2024
Amended by Ord. O-2024-0024 on 7/10/2024
Amended by Ord. O-2025-0044 on 7/15/2025
Amended by Ord. O-2026-0406 on 5/19/2026
In this chapter, the words and phrases below have the corresponding meanings:
| Term | Definition |
| Adult-oriented entertainment | Any of the following: - Any image that depicts specified anatomical area or sexual activities - Any device marketed as an object used for sexual activities - Any live performance in which a person acts out sexual activities or exposes or simulates the exposure of specified anatomical areas - Any video in which a person exposes or simulates the exposure of specified anatomical areas |
| Amusement device | See Wis. Stat. 77.54(65m)(b) |
| Approved payment plan | A debt repayment agreement between the City and a license applicant or licensee that is approved by the city attorney or the common council |
| CBD/THC beverage | A beverage containing cannabidiol, any tetrahydrocannabinol, or both |
| Entertainment device | Any equipment designed to provide amusement to the user including, but not limited to: amusement devices, jukeboxes, and other similar devices |
| Indoor premises | Any part of the premises that is an enclosed place as that term is defined in Wis. Stat. 101.123(1)(ak) |
| Outdoor premises | Any part of the premises that is not an indoor premises. |
| Outstanding debt | A forfeiture for a violation of a municipal ordinance that is not being appealed, a civil judgment, real estate taxes which are delinquent and have not been reimbursed by the county in the August settlement under Wis. Stat. 74.29, delinquent personal property tax, delinquent room tax, or any other delinquent assessment, charge, or fee |
| Premises | The area within which the activity licensed under this chapter may occur. |
| Public entertainment | Any activity or equipment made available with or without fee to the general public for amusement including, but not limited to bowling centers, dance halls, roadhouses, billiard and pool tables, amusement devices, theater, live or pre-recorded music, movies, and other places of amusement. This definition applies to any entertainment provided commercially for gain by membership, season ticket, invitation, or other system open or offered to the public generally. This term does not include any activity or equipment licensed by the State of Wisconsin. |
| Specified anatomical areas | Any of the following:
- Less than completely and opaquely covered human genitals or pubic region
- Less than completely and opaquely covered areola or nipple of a human female breast
- Human male genitals in a discernible turgid state, even if opaquely covered |
| Sexual activities | Any of the following:
- Simulated or actual acts of sexual intercourse, sodomy, bestiality, necrophilia, human excretion, masturbation, sadism, masochism, fellatio, cunnilingus, or lewd exhibition of human genitals
- Simulated or actual fondling or erotic touching of human genitals, pubic region, or female breasts |
Adopted by Ord. O-2022-0064 on 4/7/2022
Amended by Ord. O-2022-0143 on 10/4/2022
Amended by Ord. O-2025-0042 on 5/20/2025
This section applies to all licenses to the extent allowed by state law. A license applicant may be denied a license if any of the following applies to the applicant or the applicant's members, shareholders, or owners:
- The person is under 18 years of age.
- The person has an arrest or conviction record for any crime or offense, subject to Wis. Stat. 111.335(4).
- The person owes an outstanding debt to the City without an approved payment plan.
- The person has failed to make a timely payment under an approved payment plan.
- The person has failed to pay the fees required to obtain the license.
- The person made false statements on the application or to the common council or a committee thereof.
- The person has been denied a license in the 6 months preceding the application date, except a person may submit a new application for an operator's license at any time upon payment of the fee listed in the Fee Schedule.
- The person has had a license revoked in the 12 months preceding the application date.
- The premises, if any, has not passed all required inspections.
This process only applies to a license that adopts this section.
- Application
- Any person seeking a new or renewal license shall file a complete application with the issuing officer in a form approved by the issuing officer. An application shall include the following information from the applicant and the applicant's members, shareholders, and owners as well as any other information required by the issuing officer:
- Name
- If an individual, the applicant's full name
- If an entity, the applicant's legal name as well as the full names of any individuals who directly or indirectly have an ownership or managing interest in the entity
- Home address of any individuals named
- Date of birth of any individuals named
- Business email address
- Business telephone number
- Business address
- Name
- Unless the type of license is specifically excluded from this requirement, the applicant shall describe the premises on which all licensed activity will take place.
- At the time of filing a new or renewal application, the applicant shall submit:
- A nonrefundable application fee in the amount stated on the Fee Schedule.
- Where required by WAMC 9.47, a nonrefundable record check fee in the amount stated on the Fee Schedule.
- Any other information required by the particular license.
- The issuing officer shall notify the departments designated under WAMC 9.47 of the application received. Each department shall report to the issuing officer any information that may disqualify the applicant.
- Any person seeking a new or renewal license shall file a complete application with the issuing officer in a form approved by the issuing officer. An application shall include the following information from the applicant and the applicant's members, shareholders, and owners as well as any other information required by the issuing officer:
- Granting, Issuance, and Denial
- If authorized by state law or under WAMC 9.47, the issuing officer may grant and issue a license to a qualified applicant. If the issuing officer does not grant and issue a license for any reason, the issuing officer shall forward the license application to the common council.
- The common council shall grant or deny a license to an applicant in accordance with applicable law.
- The issuing officer shall issue any license granted by the common council. The issuing officer shall notify any applicant whose application was denied of the applicant's appeal rights under state law or WAMC 2.48(5).
- Conditions. The common council may place reasonable conditions upon any license it grants, unless prohibited by law.
- Withdrawal. An applicant may withdraw an application at any time before it is granted or denied.
- Special Meetings. A license applicant may request a special meeting of the common council to hear the application. If the common council holds a special meeting at the license applicant's request, the city clerk shall collect from the applicant the special meeting fee listed in the Fee Schedule.
This process only applies to a license that adopts this section.
- Disciplinary Events. A license may be suspended for up to 60 days, revoked, or non-renewed if any of the following disciplinary events applies to the licensee or the licensee's members, shareholders, or owners:
- The person is disqualified under WAMC 9.49.
- The person failed to maintain order on the premises.
- The person has not exercised the activities authorized by the license for 30 consecutive days.
- The activities on the premises have caused a public nuisance.
- The licensee has not complied with the conditions under which it was granted.
- Complaint. Based on allegations against a licensee submitted to the Public Safety Committee by any person, an alderperson who finds the allegations are sufficient to justify a hearing may approve the issuance and service of a summons and complaint against the identified licensee. The complaint shall contain the allegations that, if proven, would constitute at least one disciplinary event. The summons shall state the date on which and location where the licensee must appear for a preliminary hearing on the complaint. The preliminary hearing may be held before the Public Safety Committee or the common council. The summons shall be signed by the chair of the body conducting the hearing, and the complaint shall be signed by an attorney for the City who shall prosecute the complaint and be the complainant. Service shall be in the manner provided under Wis. Stat. Ch. 801 for service in civil actions in circuit court and accomplished at least 3 days prior to the preliminary hearing date.
- Preliminary Hearing
- If the licensee either does not appear as required by the summons or appears as required by the summons and admits to the allegations in the complaint, the allegations in the complaint shall be taken as true and, if the body holding the preliminary hearing finds the allegations constitute at least one disciplinary event, the license shall be suspended for up to 60 days, revoked, or non-renewed. The parties who are present shall have an opportunity to make argument prior to the body's decision. No decision by a committee is effective unless approved by the common council.
- If the licensee appears as required by the summons and denies any part of the complaint, the complainant and licensee shall appear at a quasi-judicial hearing on the parts of the complaint that were denied. Any part of the complaint admitted as true shall be taken as true during the quasi-judicial hearing.
- If the licensee either does not appear as required by the summons or appears as required by the summons and admits to the allegations in the complaint, the allegations in the complaint shall be taken as true and, if the body holding the preliminary hearing finds the allegations constitute at least one disciplinary event, the license shall be suspended for up to 60 days, revoked, or non-renewed. The parties who are present shall have an opportunity to make argument prior to the body's decision. No decision by a committee is effective unless approved by the common council.
- Quasi-Judicial Hearing
- Procedure and Burden. The complainant shall enter evidence first. The licensee may enter evidence after the close of the complainant's evidence. The complainant and licensee may produce witnesses, cross-examine witnesses, submit evidence, and be represented by counsel. The complainant must prove by a preponderance of the evidence that a disciplinary event has occurred before the common council may suspend, revoke, or non-renew a license.
- Committee Hearing. If the quasi-judicial hearing is held before a committee of the common council, the committee and common council shall follow the process below:
- The committee shall determine if a disciplinary event has occurred and submit a report to the common council with findings of fact and conclusions of law. The report shall recommend dismissal of the complaint or suspension for up to 60 days, revocation, or nonrenewal of the license. The committee shall provide the complainant and the licensee with a copy of the report. The complainant or licensee may file with the clerk a written objection to the report, which shall identify any dispute with the report and legal argument in support of the objector's position. The complainant or licensee may file a response to any objection filed by the other. If any objection is filed, the common council may hear oral argument from the complainant and licensee or make a decision based on the written objection and any response.
- After considering the committee's report and any arguments presented by the complainant and the licensee, the common council shall either:
- Suspend for up to 60 days, revoke, or non-renew the license if a disciplinary event has occurred, or
- Dismiss the complaint.
- Suspend for up to 60 days, revoke, or non-renew the license if a disciplinary event has occurred, or
- The committee shall determine if a disciplinary event has occurred and submit a report to the common council with findings of fact and conclusions of law. The report shall recommend dismissal of the complaint or suspension for up to 60 days, revocation, or nonrenewal of the license. The committee shall provide the complainant and the licensee with a copy of the report. The complainant or licensee may file with the clerk a written objection to the report, which shall identify any dispute with the report and legal argument in support of the objector's position. The complainant or licensee may file a response to any objection filed by the other. If any objection is filed, the common council may hear oral argument from the complainant and licensee or make a decision based on the written objection and any response.
- Common Council Hearing. If the quasi-judicial hearing is held before the common council, the common council shall follow the process below:
- The council shall determine if a disciplinary event has occurred.
- After conducting the hearing, the common council shall either:
- Suspend for up to 60 days, revoke, or non-renew the license if a disciplinary event has occurred, or
- Dismiss the complaint
- The council shall determine if a disciplinary event has occurred.
- Transcript. After the quasi-judicial hearing and upon request, the City shall provide a written transcript of the hearing to the licensee at the licensee's expense.
- Procedure and Burden. The complainant shall enter evidence first. The licensee may enter evidence after the close of the complainant's evidence. The complainant and licensee may produce witnesses, cross-examine witnesses, submit evidence, and be represented by counsel. The complainant must prove by a preponderance of the evidence that a disciplinary event has occurred before the common council may suspend, revoke, or non-renew a license.
- Surrender. A licensee may surrender a license at any time prior to the suspension, revocation, or nonrenewal of the license.
- Stipulation. The complainant and licensee may adjust or amend any procedural requirement by mutual agreement other than final resolution of a complaint. The complainant and licensee may, at any time, present the common council or a committee with a stipulate final resolution of the matter. The common council or committee may approve or reject the terms of that stipulation.
- Notice of Adverse Decision. The municipal clerk shall give notice of each suspension, revocation, or non-renewal to the person whose license is suspended, revoked, or non-renewed.
- Judicial Review. The suspension, revocation, or non-renewal of any license may be reviewed by writ of certiorari to the Milwaukee County Circuit Court.
- Information Update. The licensee shall file an updated application with the city clerk within 10 days after any information submitted during that license year has changed
- Premises Limitation. All licensed activity must take place on the premises, if any.
- No Transfer or Assignment. No license may be transferred or assigned to another person without approval from the common council and payment of any transfer fee listed in the Fee Schedule.
- Display or Presentation of License. No licensee may operate under that license without displaying the license on the premises in a conspicuous location or, if display is not practicable, carrying the license and presenting that license to a City official upon request
- Consent to Entry. No licensee may refuse to allow a City official to enter and remain upon a premises when any person is located on the premises.
- Approved Operations. No licensee may operate a premises in manner that is inconsistent with any approved floor plan, operations plan, or other condition under which the license was granted and issued.
- False Application Information. No person may knowingly provide materially false information in an application for a license or permit under this chapter.
- Any person who violates a provision of this chapter that adopts a state law shall forfeit an amount equal to the forfeiture or fine for a violation of the adopted state law.
- Any person who violates a provision of this chapter that is not an adopted state law shall forfeit up to $1,000.
- Each day in which an ongoing violation continues shall constitute a separate offense.
- In addition to any penalty imposed by this section, the City may discipline any license and may seek other lawful remedies.
- License Required. No person may conduct a business that provides adult-oriented entertainment without first obtaining an adult-oriented entertainment license.
- Exceptions. No license is required under this section if any of the following applies:
- The person is a public or private school instructing pupils as part of its curriculum.
- The person is operating a licensed medical care facility engaged in the providing of medical care or education.
- The adult-oriented entertainment is an incidental and insignificant part of the business.
- Application Process. The application process in WAMC 9.50 is adopted, except as modified below:
- No premises may be located within 500 feet of any of the following:
- Another premises licensed for adult-oriented entertainment.
- Any residential zoning district.
- Any pre-existing school, church or child care center.
- No premises may be located within 500 feet of any of the following:
- Regulations
- Restricted Entertainment. The common council may approve certain forms of adult-oriented entertainment and deny other forms. No licensee may provide any form of adult-oriented entertainment unless specifically authorized at the time the license is granted.
- Employee and Entertainer Registration. No employees or persons performing adult-oriented entertainment on a premises may work without first registering in the city clerk's office and paying the fee in the Fee Schedule. The registrant shall provide their name (including all aliases), date of birth, and mailing address. No licensee may employ a person or allow a person to perform adult-oriented entertainment on a premises without verifying that person has first registered in the city clerk's office.
- Hours of Operation. A premises shall remain closed during the same time that a Class "B" premises is required to close under Wis. Stat. 125.32(3)(a).
- Semi-Public Areas. No premises may be arranged in a manner that a person may occupy a booth, room, or cubicle unless that area is freely accessible and viewable from public areas on the premises. No more than one individual may occupy a booth, room, or cubicle at any time.
- Sexual Activity. No person may engage in sexual activities on the premises.
- Physical Contact. While on the premises, no person may make physical contact with an employee or person performing adult-oriented entertainment.
- Restricted Entertainment. The common council may approve certain forms of adult-oriented entertainment and deny other forms. No licensee may provide any form of adult-oriented entertainment unless specifically authorized at the time the license is granted.
- Discipline Process. The discipline process in WAMC 9.51 is adopted.
- License Required. Wis. Stat. 125.04(1) is adopted.
- Exceptions. Wis. Stat. 125.06 is adopted.
- Application Process. The application process under Wis. Stat. Ch. 125 is adopted, except as modified below:
- License Fee. An applicant shall pay the applicable license fee listed in the Fee Schedule prior to date on which the license is to be issued. If a license is not granted, any paid license fee shall be refunded.
- New License Applications. At the time of filing a new application for a Class "A" license under Wis. Stat. 125.25(1), a "Class A" license under Wis. Stat. 125.51(2), a Class "B" license under Wis. Stat. 125.26(1), a "Class B" license under Wis. Stat. 125.51(3), or a "Class C" license under Wis. Stat. 125.51(3m), the applicant shall submit:
- A nonrefundable inspection fee in the amount stated on the Fee Schedule
- A detailed floor plan for each floor of the premises, which shall include the following as applicable:
- Area in square feet and dimensions of the premises
- All entrances and exits to the premises together with a description of how patrons will enter the premises, the proposed location of the waiting line, and the location where security searches or identification verification will occur
- Locations of all seating areas, bars, and food preparation areas
- Locations and dimensions of any alcohol beverage storage and display areas
- Locations and dimensions of any outdoor areas available at the premises for the sale, service, or consumption of alcohol beverages
- Location and dimensions of any outside area that where customers, employees, or persons associated with the premises may smoke
- The location of exterior and interior trash receptacles
- Any other reasonable and pertinent information the committee assigned responsibility may require either for all applicants or in a particular case
- A completed plan of operation for the business, which shall include as applicable:
- The hours of operation for the premises
- The legal capacity of the premises
- Methods for maintaining the appearance and operation of the premises with respect to noise and litter
- Any other business that will be conducted in connection with the premises.
- Any other licenses and permits sought for the premises.
- The number of security personnel expected to be on the premises, their responsibilities, and the equipment they will use in carrying out their duties.
- Any other reasonable information the committee assigned responsibility may require either for all applicants or in a particular case.
- Time of Filing and Issuance. Pursuant to Wis. Stat. 125.04(3)(f)2., an application for a license to sell alcohol beverages and a request for a fixed full-service retail outlet shall be filed with the city clerk at least 15 days prior to the granting of the license or approval, except an application for a license issued under Wis. Stat. 125.26(6) or 125.51(10) or a request for approval of an unlimited transfer full-service retail outlet shall be filed at least 5 business days prior to the granting of the license or approval.
- Restrictions on Issuance. No license may be issued to any person in violation of the provisions below. Any license issued in violation of a provision below is void.
- Liquor Sales at Fuel Stations. No "Class A" license may be granted for any premises where gasoline or diesel fuel is sold at retail in connection with the premises, except that this restriction does not apply if any of the following applies:
- The “Class A" license contains the condition that retail sales of intoxicating liquor are limited to cider
- The premises for which the "Class A" license is issued is connected to premises where gasoline or diesel fuel is sold at retail by a secondary doorway that serves as a safety exit and is not the primary entrance to the "Class A" premises.
- Overlapping Premises. No retail alcohol license may be issued to any person if the premises overlaps with another retail alcohol license.
- Premises Includes Right-of-Way. No retail alcohol license may be issued to any person if the permanent premises overlaps with a right-of-way. A temporary extension of premises may extend into the right-of-way if approved under this section.
- Liquor Sales at Fuel Stations. No "Class A" license may be granted for any premises where gasoline or diesel fuel is sold at retail in connection with the premises, except that this restriction does not apply if any of the following applies:
- Extension of Premises Application
- Temporary Extension
- A licensee may apply for a temporary extension of premises by submitting a request to the city clerk in a form approved by the clerk and paying the fee listed on the Fee Schedule.
- Each licensee shall provide a description of the temporary premises and any other information required by the city clerk. The seasonal term shall commence on the Friday preceding Memorial Day and expire on the Tuesday after Labor Day. The common council shall establish the term for any non-seasonal extension of premises.
- The common council shall determine whether to grant a request for temporary extension of premises under the same standards as a new license application. A temporary extension of premises creates a property interest only for the dates and times approved by the common council. Upon expiration of a temporary extension of premises, the temporary premises ceases to exist. Approval of a temporary extension of premises does not create a right to future approval.
- Permanent Extension. A licensee requesting a permanent extension shall pay the fee listed in the Fee Schedule at the time of the request. The council shall determine whether to grant the request for permanent extension of premises under the same standards as a new license application.
- Temporary Extension
- Regulations. The regulations in Wis. Stat. Ch. 125 are adopted, except as modified below:
- "Class B" Authorizations. Pursuant to Wis. Stat. 125.51(3)(b), a retail “Class B" license authorizes the sale of intoxicating liquor to be consumed by the glass on the premises where sold or off the premises if the licensee seals the container of intoxicating liquor with a tamper-evident seal before the intoxicating liquor is removed from the premises. The “Class B” license also authorizes the sale of intoxicating liquor in the original package or container, in any quantity, to be consumed off the premises where sold.
- Outdoor Premises
- Containers. No licensee may allow glass beverage containers in an outdoor premises.
- Noise Limit. Licensees shall comply with WAMC 7.23 unless the common council sets different noise limits for a particular outdoor premises and the affected licensee agrees to those alternate noise limits. If custom noise limits are set by the common council, licensees shall comply with those noise limits.
- Bordering. The border of any outdoor premises shall be physically marked with fencing, vegetation, barriers, or other objects or markings accurately indicating the limits of the outdoor premises.
- Lighting. Any lighting for an outdoor premises may not project directly to an area beyond the indoor and outdoor premises.
- Closing Hours. No outdoor premises may remain open between the hours of 8 p.m. and 10 a.m. from Sunday through Thursday. No outdoor premises may remain open between the hours of 10 p.m. and 10 a.m. on Fridays and Saturdays. The common council may set different closing hours for a particular outdoor premises if the licensee agrees to those alternate closing hours.
- Conditions Specific to Licensee. The common council may impose the following conditions upon a particular new retail alcohol license at the time the license is granted or impose the following conditions upon a particular existing retail alcohol licensee only with the licensee’s consent. No licensee may violate any condition specifically imposed upon that retail alcohol license.
- The licensee shall conduct a principal business on the premises particularly described by the common council. Examples include those types of businesses described in Wis. Stat. 125.32(3m).
- The licensee shall maintain the property and premises so it is consistent with the landscaping and architectural design plans approved by the common council.
- The licensee shall video record all activities taking place on the premises, except within bathrooms and areas inaccessible to customers, and retain a copy of that video for at least 7 days. The video resolution must have at least 640 pixels horizontally and 480 pixels vertically. The licensee shall provide a copy of any video recording in the licensee’s possession within 48 hours after receiving a request for video from a law enforcement officer.
- The licensee shall maintain certain security measures particularly described by the common council. Examples include lighting requirements, staffing minimums, and photographic identification scanners.
- The licensee may not promote or conduct certain activities particularly described by the common council. Examples include live music and drink specials.
- Hours of Sale Limited. Between 9:00 p.m. and 8:00 a.m., no person may do any of the following:
- Sell alcohol beverages on a Class “A" or "Class A" premises.
- Sell alcohol beverages on a Class "B" or “Class B" premises in an original unopened package, container, or bottle.
- Sell alcohol beverages on a Class "B" or “Class B" premises for consumption off the premises.
- Sell alcohol beverages on a Class “A" or "Class A" premises.
- Presence After Hours. No licensee may allow any person to enter or remain on a premises licensed for retail alcohol sales during hours when the premises are not open for business, unless that person is the licensee, employees of the licensee, salespersons for the licensee, or service personnel for the licensee if those persons are performing job-related activities.
- Underage Persons on Premises
- No licensee may allow underage person to enter or remain on Class “B" or “Class B" premises under Wis. Stat. 125.07(3)(a)10. unless the licensee has notified the police chief at least 7 days in advance of the times underage persons will be allowed on the premises.
- A licensee may allow an underage person to enter or remain on a temporary Class "B" premises under Wis. Stat. 125.26(6).
- A licensee may allow an underage person to enter or remain on a temporary "Class B" premises under Wis. Stat. 125.51(10) only for the purpose of acting as a designated driver and only if the licensee requires the underage person to display a means of identification, such as a wrist band, to identify underage persons as designated drivers.
- Full-Service Retail Outlets. Unless specifically excepted, all regulations applicable to Class "B" premises shall be applicable to all full-service retail outlets that are approved to sell fermented malt beverages, all regulations applicable to "Class B" premises shall be applicable to all full-service retail outlets that are approved to sell intoxicating liquor, and all regulations applicable to "Class C" premises shall be applicable to all full-service retail outlets that are approved to sell wine.
- Discipline Process. Wis. Stat. 125.12 is adopted. In addition and to the extent allowed by law, the disciplinary events in WAMC 9.51(1)(a)-(e) are adopted under Wis. Stat. 125.10 and shall be grounds for revocation, suspension, or nonrenewal of a license under Wis. Stat. 125.12(2)(ag)1.
Adopted by Ord. O-2022-0064 on 4/7/2022
Amended by Ord. O-2022-0158 on 10/18/2022
Amended by Ord. O-2023-0019 on 3/21/2023
Amended by Ord. O-2023-0063 on 9/5/2023
Amended by Ord. O-2024-0024 on 7/10/2024
Amended by Ord. O-2025-0069 on 8/12/2025
Amended by Ord. O-2025-0383 on 9/16/2025
Amended by Ord. O-2026-0406 on 5/19/2026
- License Required. No person may conduct a business that sells, boards, breeds, bathes, or grooms animals without first obtaining an animal sales and services license.
- Exceptions. No license is required under this section if the only animals sold or serviced are fish, crustaceans, or other permanent aquatic animals.
- Application Process. The application process in WAMC 9.50 is adopted.
- Regulations
- Enclosures. No licensee may maintain an unclean, undersized, inadequate, infested, or unreasonably odorous animal enclosure.
- Proximity. No licensee may maintain a premises within 50 feet of a location where food products are stored, served or prepared unless the health commissioner determines that sufficient barriers are in place.
- Quantity. No licensee may maintain on the premises more than the maximum number of animals allowed by the health commissioner.
- Enclosures. No licensee may maintain an unclean, undersized, inadequate, infested, or unreasonably odorous animal enclosure.
- Discipline Process. The discipline process in WAMC 9.51 is adopted.
- License Required. Wis. Stat. 97.605(1)(b) is adopted.
- Exceptions. (Reserved)
- Application Process. The application processes in Wis. Stat. Ch. 97, Subch. III, and Wis. Adm. Code ATCP 73.04 are adopted.
- Regulations. The regulations in Wis. Stat. Ch. 97, Subch. III and Wis. Adm. Code Ch. ATCP 73 are adopted.
- Discipline Process. The discipline processes in Wis. Stat. 97.65 and Wis. Adm. Code ATCP 73.07 are adopted.
- License Required. Wis. Stat. 463.12(3) is adopted.
- Exceptions. Wis. Stat. 463.12(5) is adopted.
- Application Process. The application process in Wis. Adm. Code SPS 221.04(3) is adopted.
- Regulations. The regulations in Wis. Adm. Code Ch. SPS 221 are adopted.
- Discipline Process. The discipline process in Wis. Adm. Code SPS 221.07 is adopted.
- License Required. Wis. Stat. 97.67(1) is adopted.
- Exceptions. Wis. Stat. 97.67(1g) is adopted.
- Application Process. The application process in Wis. Adm. Code ATCP 79.05 is adopted.
- Regulations. The regulations in Wis. Adm. Code Ch. ATCP 79 and Wis. Adm. Code Ch. SPS 327 are adopted.
- Discipline Process. The discipline processes in Wis. Stat. 97.71 and Wis. Adm. Code ATCP 79.08 are adopted.
- License Required. Wis. Stat. 134.65(1d) is adopted.
- Exceptions. (Reserved)
- Application Process. The application process in Wis. Stat. 134.65(2)(a) is adopted.
- Regulations. The regulations in Wis. Stat. 134.65 are adopted.
- Discipline Process. The discipline process in Wis. Stat. 134.65(5) is adopted.
- License Required. No person may conduct a business that constructs, alters or repairs sidewalks made of concrete or other like materials without first obtaining a concrete contractor license.
- Exceptions. (Reserved)
- Application Process. The application process in WAMC 9.50 is adopted, except as modified below:
- The applicant shall file a surety bond in the sum of $3,000 in a form approved by the City Engineer, conditioned that for a period of 1 year from the date of completion of any work during the licensed year that the licensee shall replace and restore to the specifications of the City Engineer the sidewalk, driveway and/or street or other public ground, and shall replace and restore any imperfect work which may be discovered by the City Engineer within 1 year after completing any work.
- The applicant shall file a certificate of liability insurance in an amount of not less than $300,000 per claim occurrence for any injury, loss, damage or liability which may result in any manner from the issuance of the license. The City of West Allis shall be named as an Additional Insured.
- No premises description is required for this license.
- Regulations. (Reserved)
- Discipline Process. The discipline process in WAMC 9.51 is adopted.
- License Required. No person may conduct a business that provides the service of person who accompanies another to social affairs, places of entertainment or places of amusement without first obtaining an escort license.
- Exceptions. No license is required under this section if any of the following applies:
- The person holds a license by the State of Wisconsin or the City that authorizes the activity.
- The act of accompanying another is, in good faith, incidental to the primary function of a different profession, employment, or business.
- Application Process. The application process in WAMC 9.50 is adopted, except as modified below:
- No premises description is required for this license.
- No premises description is required for this license.
- Regulations.
- Registration of Employees, Agents, or Contractors. No employees, agents, or contractors may perform the activity licensed in this section without first registering in the city clerk's office and paying the fee in the Fee Schedule. The registrant shall provide his or her name (including all aliases), date of birth, and mailing address. No licensee may employ a person or allow a person to perform the activity licensed in this section without verifying that person has first registered in the city clerk's office.
- Discipline Process. The discipline process in WAMC 9.51 is adopted.
- License Required. No person may conduct a business that provides services or facilities that are purported to assist patrons in physical exercise, in weight control, or in figure development without first obtaining a fitness center license.
- Exceptions. No license is required under this section if any of the following applies:
- The organization solely offers training or facilities in an individual sport.
- The establishment provides as its primary purpose instruction, supervision, or counseling for diet or weight loss or maintenance, if physical exercise services are not provided on the premises.
- Application Process. The application process in WAMC 9.50 is adopted.
- Regulations.
- CPR Training. Wis. Stat. 100.178 is adopted.
- Sanitary Conditions. Equipment, furniture, linens, or other materials that are subject to bodily contact by users shall be disposed of after a single use, manufactured in a manner that deters bacterial growth, or washed in a manner to insure adequate hygiene between users.
- Locker Room Requirements. Separate locker room facilities shall be present and accessible for men and women. All locker room patrons shall have available for their optional use a clothes locker constructed of substantial material, provided with an interior hook for hanging items of clothing and with a means for locking to provide security for patrons' items and property. Lockers shall be arranged, designed, and located so that they are not subject to spray or other water damage.
- Discipline Process. The discipline process in WAMC 9.51 is adopted.
- License Required. Wis. Stat. 97.605(1)(a) is adopted.
- Exceptions. (Reserved)
- Application Process. The application processes in Wis. Stat. Ch. 97, Subch. III, and Wis. Adm. Code Ch. ATCP 72, and Wis. Adm. Code ATCP 72.04 are adopted.
- Regulations. The regulations in Wis. Stat. Ch. 97, Subch. III are adopted.
- Discipline Process. The discipline processes in Wis. Stat. 97.65 and Wis. Adm. Code ATCP 72.07 are adopted.
- License Required. No person may conduct a business that picks up, gathers, assorts, carries away or in any manner handles or causes to be handled any material of any kind on a public or City dump for salvage, junking or scavenging without first obtaining a junk picker license.
- Exceptions. (Reserved)
- Application Process. The application process in WAMC 9.50 is adopted, except as modified below:
- No premises description is required for this license
- No premises description is required for this license
- Regulations
- Rules by Director of Public Works. No licensee may violate any rule established by the Director of Public Works regarding any conduct at a public or City dump.
- Discipline Process. The discipline process in WAMC 9.51 is adopted.
- License Required. No person may conduct a business that rents 3 or more separately leased sleeping rooms located in the same dwelling unit without first obtaining a lodging house license.
- Exceptions. No license is required under this section if the premises is licensed as a hotel or motel.
- Application Process. The application process in WAMC 9.50 is adopted.
- Regulations
Sleeping Rooms. Each sleeping room shall be at least 70 square feet in size with a w indow of at least 12 square feet and a screened opening not less than 6 square feet in that window. Lavatories. At least one flush toilet, lavatory basin and bathtub or shower shall be supplied for each 6 persons occupying the lodging house, and those facilities shall be accessible from a common hall or passageway to all persons sharing those facilities Sanitary Conditions. The licensee shall maintain the sleeping rooms and shared facilities in a manner that is clean, free from odor, and in good repair.
- Discipline Process. The discipline process in WAMC 9.51 is adopted.
- License Required. Wis. Stat. 66.0435(2)(a) is adopted.
- Exceptions. (Reserved)
- Application Process. The application process in Wis. Stat. 66.0435(4) is adopted, except as modified below:
- Each applicant shall also submit the following with each initial or renewal application, unless the information is the same as stated in a previous application:
- For an individual applicant, that person's phone number, date of birth, and email address. For an entity applicant, the person's federal employer identification number and names and addresses of the person's officers, members, or partners.
- The name, address, phone number, and email address of a person who manages the manufactured and mobile home community.
- A scale drawing of the manufactured and mobile home community prepared and certified by a registered professional engineer, surveyor, or architect. The drawing shall contain:
- Accurate dimensions of the community;
- Location and width of all roads and approaches,
- The method of ingress and egress from, and dimensions and locations of public highways;
- The complete electric service installation and the location of poles, wire service outlets, and lighting facilities;
- All snow storage areas and utility easements;
- A complete layout of unit spaces and number of square feet therein, together with the dimensions thereof. Each unit space shall bear a number in accordance with a numbering system approved by the Code Enforcement Director.
- The location of the electric power distribution systems, water mains, or wells for water supply outlets for domestic water users;
- Location of sanitary facilities, bathrooms, garbage disposal units, incinerators, sanitary sewers, sewer drain lines, and any other building or structure;
- The location of required vehicle and supplementary parking spaces for vehicles, boats, and other towed vehicles.
- Each applicant shall also submit the following with each initial or renewal application, unless the information is the same as stated in a previous application:
- Regulations
- Fair Trade Practices. Wis. Adm. Code Ch. ATCP 125 is adopted.
- Licensee to Collect Monthly Permit Fee. The manufactured and mobile home community operator shall collect the monthly municipal permit fee from each unit owner.
- Responsibilities of Licensee. Every person licensed to operate and manage a manufactured and mobile home community shall be responsible for:
- Maintaining all records pertaining to the management, operation, and supervision of the manufactured and mobile home community for the current licensing year and previous 2 licensing years.
- The maintenance of an orderly and clean manufactured and mobile home community and the maintenance of all streets, roadways, or thoroughfares necessary as fire lanes of a manufactured and mobile home community free and clear of all refuse, rubbish, snow, ice, or other materials or objects.
- The numbering of all units, which numbers shall correspond to the number shown in the registry signed by each new arrival, permitting such person to occupy a given site.
- The proper illumination on the premises of all streets, roadways, private driveways, and entrances and exits to and from the premises from 30 minutes after sunset to 30 minutes before sunrise on the succeeding day.
- The prompt reporting to the Police Department of any violation of an ordinance, statute, or other law committed on the premises that the licensee knew or should have known about.
- The observation of fire prevention rules and laws; the keeping of all buildings, fences, illumination, streets, roadways, water systems, sewer systems, and electric streetlighting systems in good serviceable condition, clean, sanitary, and in good repair; and the keeping of the entire premises clean and sanitary so as to minimize obnoxious odors, rodent harborage, flies, mosquitoes, vermin, or other insects.
- The maintenance of a register of all owners and occupants of manufactured and mobile homes located in the manufactured and mobile home community.
- The licensee's registered contact person shall, during reasonable hours, be available in the community, in close proximity to the community, or via electronic or telephonic means.
- Discipline Process. The discipline process in Wis. Stat. 66.0435(2)(d) is adopted.
- License Required. Pursuant to Wis. Stat. 66.0433, no person may act as a retailer of any CBD/THC beverage without first obtaining a nonintoxicating beverage license. A license issued under this section authorizes face-to-face retail sales of CBD/THC beverages to consumers at the premises described in the retail license to be consumed either on the premises where sold or off the premises.
- No action to enforce this subsection may be taken against a person unless that person has been informed of this law and offered at least 14 days to obtain a license. Upon notifying the person apparently in charge of a retailer, all employees of that retailer shall have been constructively informed. This paragraph (a) shall be repealed on July 1, 2026, and the city clerk shall remove this provision from the code after that date.
- No action to enforce this subsection may be taken against a person unless that person has been informed of this law and offered at least 14 days to obtain a license. Upon notifying the person apparently in charge of a retailer, all employees of that retailer shall have been constructively informed. This paragraph (a) shall be repealed on July 1, 2026, and the city clerk shall remove this provision from the code after that date.
- Exceptions. No license is required under this section if any of the following applies:
- The person is a pharmacy or physician approved under Wis. Stat. 961.34(2).
- The beverage contains 0.5 percent or more of alcohol by volume
- Application Process. The application process in WAMC 9.50 is adopted.
- Regulations. No action to enforce this subsection may be taken against a person unless that person has been informed of this law on a previous date. Upon notifying the person apparently in charge of a retailer, all employees of that retailer shall have been constructively informed. This provision shall be repealed on July 1, 2026, and the city clerk shall remove this provision from the code after that date.
- Packaging. No person may procure for, sell, dispense or give away any CBD/THC beverage unless in an original closed container and labeled in a manner that clearly indicates:
- The product is for use only by adults aged 21 years or older.
- The quantity of CBD/THC contained within the product.
- Discipline Process. The discipline process in WAMC 9.51 is adopted.
- License Required. Wis. Stat. 134.71(2) is adopted.
- Exceptions. (Reserved)
- Application Process. The application process in Wis. Stat. 134.71 is adopted.
- Regulations. The regulations in Wis. Stat. 134.71 are adopted.
- Discipline Process. The discipline process in Wis. Stat. 134.71(10) is adopted.
- License Required. No person may conduct a business that provides public entertainment without first obtaining a regular or temporary public entertainment license.
- Exceptions. No license is required under this section if any of the following applies:
- Public entertainment is provided by a charitable, nonprofit, or educational institution, religious organization, or governmental entity upon land owned and exclusively occupied by that entity.
- Public entertainment is provided by an organization formed for the purpose of ballet performance and instruction and which has received tax exempt status from the United States Internal Revenue Service.
- Billiard tables are provided on the premises of bona fide clubs or social organizations not operating for private profit which provide other membership privileges and activities, even though there is a charge for playing billiards.
- Dancing instruction is provided for compensation without any performance for the general public.
- Television or music is intended to entertain only employees and not customers.
- Public entertainment is provided on the grounds of and during a special event permitted under WAMC 6.032.
- Application Process. The application process in WAMC 9.50 is adopted, except as modified below:
- The clerk may not grant this license.
- The application shall include this additional information:
- A plan of operation
- A floor plan of the premises
- Regulations
- Hours of Operation. No indoor premises may remain open between the hours of 11:00 p.m. and 9:00 a.m. of any day. No outdoor premises may remain open between the hours of 8 p.m. and 10 a.m. from Sunday through Thursday. No outdoor premises may remain open between the hours of 10 p.m. and 10 a.m. on Fridays and Saturdays. The common council may set different closing hours for a particular premises, and if such custom hours are set, no premises may remain open outside of the hours set forth by the common council.
- Minors Restricted. No licensee may allow any person under the age of 18 on the premises where amusement devices are offered to the public before the hour of 3:00 P.M. on any day that the West Allis-West Milwaukee public schools are in session, unless accompanied by their legal parent or guardian.
- Layout. No licensee may arrange amusement device on a premises in a manner that the device and any users of that device obstruct a path at least 3 feet wide on the side of the user opposite of the amusement device.
- Discipline Process. The discipline process in WAMC 9.51 is adopted.
- License Required. Wis. Stat. 97.67(1) is adopted.
- Exceptions. (Reserved)
- Application Process. The application process in Wis. Adm. Code ATCP 76.05 is adopted.
- Regulations. The regulations in Wis. Adm. Code Ch. ATCP 76 are adopted.
- Discipline Process. The discipline processes in Wis. Stat. 97.71 and Wis. Adm. Code ATCP 76.08 are adopted.
- License Required. Wis. Stat. 97.67(1) is adopted.
- Exceptions. (Reserved)
- Application Process. The application process in Wis. Adm. Code ATCP 78.05 is adopted.
- Regulations. The regulations in Wis. Adm. Code Ch. ATCP 78 are adopted.
- Discipline Process. The discipline processes in Wis. Stat. 97.71 and Wis. Adm. Code ATCP 78.08 are adopted.
- License Required. Wis. Stat. 97.30(2)(a) is adopted.
- Exceptions. Wis. Stat. 97.30(2)(b) is adopted.
- Application Process. The application process in Wis. Stat. 97.30 is adopted.
- Regulations. The regulations in Subch. II of Wis. Stat. Ch. 97, Wis. Adm. Code Ch. ATCP 55, and Wis. Adm. Code Ch. ATCP 75 are adopted.
- Discipline Process. The discipline process in Wis. Adm. Code ATCP 75.12 is adopted.
- License Required. Wis. Stat. 134.71(3)(a) is adopted.
- Exceptions. Wis. Stat. 134.71(3)(b) is adopted.
Application Process. The application process in Wis. Stat. 134.71 is adopted. - Regulations. The regulations in Wis. Stat. 134.71 are adopted.
- Discipline Process. The discipline process in Wis. Stat. 134.71(10) is adopted.
- License Required. Wis. Stat. 134.71(4) is adopted.
- Exceptions. (Reserved)
Application Process. The application process in Wis. Stat. 134.71 is adopted. - Regulations. The regulations in Wis. Stat. 134.71 are adopted.
- Discipline Process. The discipline process in Wis. Stat. 134.71(10) is adopted
- License Required. Wis. Stat. 463.10(3) is adopted.
- Exceptions. Wis. Stat. 463.10(5) is adopted.
- Application Process. The application process in Wis. Adm. Code SPS 221.04(3) is adopted.
- Regulations. The regulations in Wis. Adm. Code Ch. SPS 221 are adopted.
- Discipline Process. The discipline process in Wis. Adm. Code SPS 221.07 is adopted.
- License Required. Wis. Stat. 97.605(1)(a) is adopted.
- Exceptions. (Reserved)
- Application Process. The application processes in Wis. Stat. Ch. 97, Subch. III, and Wis. Adm. Code CH. ATCP 72, and Wis. Adm. Code ATCP 72.04 are adopted.
- Regulations. The regulations in Wis. Stat. Ch. 97, Subch. III are adopted.
- Discipline Process. The discipline processes in Wis. Stat. 97.65 and Wis. Adm. Code ATCP 72.07 are adopted
- License Required. No person may conduct a business that engages in the sale of personal services or merchandise from a temporary location without first obtaining a transient merchant license.
- Exceptions. No license is required under this section if any of the following applies:
- The person is a permanent merchant who has continuously operated an established place of business in the City for at least 6 months.
- The person is an auctioneer registered under Wis. Stat. Ch. 480 and conducting an auction sale.
- The person is a resident of this state selling produce or other perishable products at retail or wholesale.
- The person is a minor operating a stand in compliance with Wis. Stat. 66.0416.
- The person is renting space at the Farmers Market.
- The person is selling goods at wholesale to dealers in such goods.
- The person is selling agricultural products which the person has grown.
- The person is delivering newspapers, fuel, dairy products, bakery goods or similar goods to regular customers on established routes.
- The person is engaging in a transaction initiated by the buyer specifically requesting a home visit.
- The person is holding a sale required by law.
- The person is any employee, officer or agent of a charitable organization who engages in direct sales for or on behalf of that organization.
- The person is operating under a special statewide peddler's license under Wis. Stat. 440.51.
- The person is upon a special event premises permitted under WAMC 6.032.
- Application Process. The application process in WAMC 9.50 is adopted, except as modified below:
- The application shall include all the following:
- Nature of the business to be conducted and a brief description of the goods and services offered.
- Make, model, and license plate number of any vehicle to be used by the applicant in the conduct of the business.
- Names of the last 3 municipalities in which the applicant conducted similar business.
- Proof of a retail sales tax permit if required by Wis. Stat. 77.52.
- No premises description is required for this license, but the applicant shall disclose the location(s) from which the business will be conducted and the proposed dates and times instead of a premises description.
- The application shall include all the following:
- Regulations. Any person who engages in the sale of personal services or merchandise from a temporary location, with or without a license, shall:
- Specifically disclose, upon request, what portion of the sale price of goods or services being offered will actually be used for a charitable purpose, expressed as a percentage of the sale price of the goods.
- Not produce sound that is audible from 100 feet away.
- Maintain the area around the person free from rubbish or litter, regardless of whether the person was the source of that rubbish or litter.
- Conduct business only from property upon which the person has a legal right to occupy and that has been disclosed in the license application.
- Maintain open ingress and egress to adjacent properties
- Refrain from approaching any person occupying a vehicle.
- Engage in displaying or selling goods or services only from the location set forth in the license, if applicable.
- Conduct business only between the hours of 9 a.m. and 9 p.m., except by appointment.
- Upon initially making contact with another person on that person's private property, state the licensee's name and the purpose of the solicitation.
- Accurately represent the purpose of any solicitation.
- Remain at least 300 feet away from the Farmers Market during the hours that the market is open for business, unless the person is otherwise authorized by the Farmers Market.
- During the dates established for the Wisconsin State Fair, remain outside an area bounded by the north City limits, the east half of South 84th Street, the north half of West Greenfield Avenue and the west half of South 77th Street.
- Remain at least 500 feet away from the Wisconsin State Fair grounds on the days in which the Wisconsin State Fair is occurring if the person is selling admission tickets.
- When using a vehicle:
- Not remain on the same block in an area zoned residential for more than 1 hour per day, unless specifically authorized through a special event or community event.
- Display the person's transient merchant license, if any, on the person's vehicle.
- Display the person's name and telephone number on the person's vehicle in lettering not less than 4 inches high.
- Remain at least 300 feet from any school grounds.
- Remain at least 100 feet from any licensed restaurant, unless the vehicle is lawfully parked on private property or the person has written permission from the restaurant licensee's owner or agent to park on a street within 100 feet of the licensed restaurant.
- Remain at least 100 feet away from any permitted special event premises, unless the person is otherwise authorized by the special event organizer.
- Discipline Process. The discipline process in WAMC 9.51 is adopted.
Adopted by Ord. O-2022-0064 on 4/7/2022
Amended by Ord. O-2022-0172 on 12/13/2022
Amended by Ord. O-2023-0029 on 4/18/2023
Amended by Ord. O-2023-0033 on 5/2/2023
10.01 Traffic And Vehicle Regulations
10.02 Special Speed Limits
10.025 Standards For Vehicle Equipment
10.0255 Use Of Neighborhood Electric Vehicles (NEVs) On City Streets
10.03 Authority Of Police
10.035 Authority Of Director Of Public Works
10.04 Through Streets And Stop Intersections
10.05 One-Way Streets And Alleys
10.06 Heavy Traffic And Trucking
10.065 Loading And Special Parking Zones
10.07 Trains Obstructing Crossings
10.08 Prohibited Turns
10.09 State Fair Traffic
10.10 Parking Restrictions On Streets, Alleys, Municipal Parking Lots And Sidewalks
10.102 Habitual Parking Violators
10.105 Night Parking Regulations
10.106 Residential Daytime Parking Privileges
10.107 Residential Parking Privileges For Commuter Impacted Areas
10.108 Trespass Parking
10.109 Immobilization Devices On Motor Vehicles
10.11 Snow Emergency Regulations
10.12 Miscellaneous Parking Regulations
10.13 Off-Street Parking Lots
10.14 Municipal Parking Lots
10.15 Bicycle And Motor Bicycle Registration
10.16 Penalties
10.17 Collection Of Forfeitures For Non-Moving Traffic Violations: State Procedures Adopted
10.18 Cruising
10.18.1 Vehicle Owner's Liability For Cruising
10.19 Outstanding Unpaid Forfeiture
10.20 Riding Bicycle On Sidewalk
10.21 Unregistered Motor Vehicles Prohibited On Streets
10.22 Loitering Prohibited Upon Street Medians
10.23 Electric Scooters
10.24 Unsafe Pedestrian Interaction
10.25 Drones
For purposes of this Chapter, unless expressly indicated otherwise, the definitions of words and phrases contained in Secs. 23.33, 340.01, 343.01 and 348.01 of the Wisconsin Statutes, as the same may be from time to time amended, are hereby adopted and by record made a part hereof with the same force and effect as if fully set forth herein.
[Ord. O-2005-0040, 8/2/2005]
- State Traffic Forfeiture Laws Adopted. Except as otherwise provided herein, all provisions of Chapters 340, 341, 342, 343, 344, 345, 346, 347, 348 and 350 and Sections 23.33, 218.20, 218.23, 218.30, 218.33, and 941.01 of the Wisconsin Statutes, as the same may be from time to time amended, describing and defining regulations with respect to traffic, vehicles, pedestrians, snowmobiles, and bicycles, are hereby adopted and by reference made a part of this section with the same force and effect as is fully set forth herein. Any act required to be performed or prohibited by any statutes incorporated hereby by reference is required or prohibited by this section.
- Penalties.
- The penalty for violation of a provision of this section shall be a forfeiture, as hereinafter provided, together with costs, fees, and surcharges imposed, as provided in Sections 23.33, 345.20, and 345.53 of the Wisconsin Statutes.
- Forfeitures for violation of any provisions of the Wisconsin Statutes adopted by reference in subsection (1) shall conform to the forfeitures for violation of the comparable state offense, including any variations or increases for second or subsequent offenses, as set forth in the Wisconsin Revised Uniform State Traffic Deposit Schedule created under Section 345.26(2)(a) of the Wisconsin Statutes, as it is from time to time amended.
- In default of payment of any forfeiture, costs, fees, or surcharges imposed, pursuant to subsections (a) and (b) above, punishment shall be by imprisonment in the county jail or county house of correction until said forfeiture and costs are paid in full, but not in excess of the terms set forth in Wisconsin Statute Section 800.095(1)(b)1, or by suspension of operating privileges, pursuant to Wisconsin Statute Sections 343.30, 345.47, and 800.095(1)(a).
- Enforcement. This section shall be enforced in accordance with the provisions of Wisconsin Statute Sections 23.33, 66.0114, and 345.20 to 345.53.
- Deposits. Deposits may be made by persons arrested without a warrant for violations of this section in accordance with the provisions of Wisconsin Statute Section 345.26. All deposits shall be mailed or delivered to the West Allis Police Department. The basic amount of deposit shall be in accordance with the schedule established under Wisconsin Statute Section 345.26 (2)(a) and shall include all applicable costs, fees, and surcharges.
- Forfeitures in Treasury. The Police Department shall deliver all deposits submitted under this section to the Treasurer within twenty (20) days after receipt.
- Owner Liability. The owner of a vehicle involved in a nonmoving violation under this code is jointly liable for the violation.
- In addition to complying with the speed restrictions in Section 10.01(1), no person shall drive a vehicle at a speed in excess of the limits hereinafter provided on the following designated streets:
- 40 MPH Zone.
South 108 Street from North City Limits to South City Limits
West Greenfield Avenue from South 116 Street to South 124 Street - 35 MPH Zone.
South 76 Street from West Beloit Road to West Oklahoma Avenue
South 124 Street from West Cleveland Avenue to West Greenfield Avenue
West Cleveland Avenue from South 118 Street to South 124 Street
South Curtis Road from North City Limits to South 116 Street
West Greenfield Avenue from South 100 Street to South 116 Street
West Lincoln Avenue from South 102 Street to South 124 Street
West National Avenue from West Lincoln Avenue to West Oklahoma Avenue
West Oklahoma Avenue from East City Limits to South 124 Street - 30 MPH Zone.
South 60 Street from North City Limits to South City Limits
South 68 Street from West Lincoln Avenue to West Arthur Avenue
South 70 Street from North City Limits to West Mitchell Street
South 76 Street from North City Limits to West Greenfield Avenue
South 76 Street from West Lincoln Avenue to West Beloit Road
South 84 Street from North City Limits to West Greenfield Avenue
South 84 Street from West Lincoln Avenue to West Oklahoma Avenue
South 92 Street from North City Limits to West Greenfield Avenue
South 92 Street from West Lincoln Avenue to West Oklahoma Avenue
South 102 Street from West Lincoln Avenue to West Oklahoma Avenue
South 116 Street from West Greenfield Avenue to West Lincoln Avenue
South 124 Street from West Morgan Avenue to West Cleveland Avenue
West Arthur Avenue from South 102 Street to South 108 Street
West Becher Place from West Burnham Street to West Becher Street
West Becher Street from West Becher Place to National Avenue
West Beloit Road from East City Limits to West Oklahoma Avenue
West Burnham Street from the East City Limits to West Becher Street
West Cleveland Avenue from South 84 Street to South 118 Street
West Greenfield Avenue from East City Limits to South 70 Street
West Greenfield Avenue from South 76 Street to South 100 Street
West Hayes Avenue from South 102 Street to South 108 Street
West Lincoln Avenue from East City Limits to South 102 Street
West Mitchell Street from the East City Limits to South 70 Street
West Morgan Avenue from South 108 Street to South 124 Street
West National Avenue from the East City Limits to West Lincoln Avenue
West Schlinger Avenue from South 84 to South 100 Street
West Theodore Trecker Way from South 108 Street to South 116 Street - 20 MPH Zone.
South 62 Street in the 1500 Block
West Cleveland Avenue east of South 84th Street into McCarty Park
West Lapham Street in the 6000 and 6100 Blocks
West Orchard Street in the 6000 and 6100 Blocks
West Washington Street from South 106 Street to South 108 Street
West Beloit Road from South 84 Street to South Osage Avenue (only at those times when children are going to or from school or are playing within the sidewalk area at or about the school)
- 40 MPH Zone.
- The fines and stipulation deposits for violations of the speed limits indicated in this section shall be the same as those provided in Section 10.01(1) of this Code, under the reference to §§ 346.57(4)(d), (e), (f), (g) and (h) and (5) of the Wisconsin Statutes, and subject to the provisions of Sections 10.01(2) and (3) of this Code.
Amended by Ord. O-2024-0032 on 9/3/2024
Amended by Ord. O-2025-0006 on 2/11/2025
Amended by Ord. O-2026-1479 on 9/15/2026
All provisions of Chapter Trans 305 of the Wisconsin Administrative Code are hereby adopted by reference and made a part of this section with the same force and effect as if fully set forth herein.
[Ord. 6239, 8/6/1996]
- Definition. "Neighborhood electric vehicle" means a self-propelled motor vehicle that has successfully completed the neighborhood electric vehicle America test program conducted by the Federal Department of Energy and that conforms to the definition and requirements for low-speed vehicles as adopted in the Federal Motor Vehicle Safety Standards for low-speed vehicles under 49 CFR 571.3(b) and 571.500.
- Requirements. Neighborhood electric vehicles shall be four-wheeled and have a speed range of at least twenty (20) miles per hour and not more than twenty-five (25) miles per hour on a paved surface, and have a gross vehicle weight at rest of less than two thousand five hundred (2,500) pounds. Neighborhood electric vehicle does not include an electric golf cart and shall have:
- Headlamps.
- Front and rear turn signals.
- Stop lamps.
- Reflex reflectors: one red on each side as far to the rear as practicable, and one red on the rear.
- An exterior mirror mounted on the driver's side and either an exterior mirror on the passenger side or an interior rearview mirror.
- Parking brake.
- Windshield that conforms to the requirements of the Federal Motor Vehicle Safety Standard on glazing materials as provided in CFR 571.205.
- A vehicle identification number that complies with federal law as provided in 49 CFR 565.
- A Type 1 or Type 2 seatbelt assembly conforming to 49 CFR 571.209, and Federal Motor Safety Standard No. 209, for each designated seating position.
- Meets the general test conditions under 49 CFR 571.
- License. Neighborhood electric vehicles shall be registered, titled and licensed by the State of Wisconsin.
- Permitted Users. To use a neighborhood electric vehicle on the streets of the City of West Allis, the operator shall have a valid Wisconsin driver's license.
- Permitted Use. A licensed individual may operate a neighborhood electric vehicle on those City streets having a posted speed limit of thirty-five (35) miles per hour or less, and headlamps must be on during operation.
- Operation. The operation of neighborhood electric vehicles as permitted herein shall in all respects be in compliance with Chapter 10.
[Ord. O-2008-0004, 3/18/2008. Part II of this ordinance reads as follows: "The City Engineer shall notify the Wisconsin Department of Transportation ("WDOT") of the passage of this ordinance pursuant to Sec. 349.26(3), Wis. Stat., and identify each connecting highway or state trunk highway intersection to which the ordinance will apply. If the WDOT approval is obtained, this ordinance shall be effective throughout the City. If the WDOT denies the City's request, in whole or in part, no person may lawfully use a neighborhood electric vehicle to cross a connecting highway or state trunk highway to which the WDOT has refused permission to cross." Consult the City for information on the action taken by WDOT.]
- To Direct Traffic; Fire and Emergency. The Police Department of the City shall enforce the provisions of this Chapter. Officers of the Department and traffic officers may direct all traffic either in person or by means of visible or audible signals in conformity with the provisions of this Chapter. In the event of a fire or other emergency, or to expedite traffic or safeguard pedestrians, police and traffic officers may direct traffic as conditions may require, notwithstanding the provisions of this Chapter.
- For the purposes of directing vehicular and pedestrian traffic on public or private property or in the right-of-way areas of the City, firefighters, and community service officers, as duly appointed by the Police Chief, are hereby designated as "traffic officers" within the meaning of Wis. Stats. Secs. 340.01(70) and 346.04 and are hereby authorized to direct or regulate vehicular and pedestrian traffic pursuant to Subsection 10.03(1) of this Municipal Code.
- Emergency Regulations. The Police Department may make and enforce regulations necessary to make effective the provisions of this Chapter, and may make and enforce temporary regulations to cover emergencies or special conditions.
- Towing of Vehicles. See WAMC 4.25
The Director of Public Works and those employees designated by the Director may enforce the snow emergency regulations set forth in Section 10.11, in addition to police officers. The Director and designated employees shall have the authority to issue parking citations and have a vehicle in violation of Section 10.11 towed, pursuant to Section 4.25. A police officer shall also have the authority to issue a parking citation and have a vehicle towed that is parked in violation of Section 10.11 when the vehicle inhibits the efficient removal of snow from a street or municipal parking lot during a snow plowing operation.
[Ord. 6364, 2/3/1998; Ord. O-2008-0025, 6/3/2008; Ord. O-2016-0057, 12/6/2016]
- Designation. All enactments by the Common Council, pursuant to Secs. 349.07 and 349.08 of the Wisconsin Statutes, designating and establishing arteries for through traffic, or designating stop intersections or designating a yield right of way intersection, or designating intersections controlled by traffic controlled signals, or designating automobile stops for the protection of school children, are incorporated into this Chapter by reference, and the City Clerk shall keep a record of all such enactments, including any amendments or additions thereto.
- Turns at Traffic Signals. All enactments by the Common Council, pursuant to Sec. 346.37(1)(c)1. of the Wisconsin Statutes, relating to the regulation of vehicular turning movements at a red traffic control signal, are incorporated into this Chapter by reference, and the City Clerk shall keep a record of all such enactments, including any amendments or additions thereto.
- Erection of Signs. A stop sign shall be placed on each street intersection, such street or portion thereof, designated as an artery for through traffic. Every stop sign shall be located as close as practicable to the nearest line of the crosswalk on the approach side of the intersection, or, if none, at the nearest line of the intersecting roadway.
- Vehicles to Stop. Every operator of a vehicle approaching an official stop sign shall cause such vehicle to stop in the manner prescribed by Sec. 346.46 of the Wisconsin Statutes.
Amended by Ord. O-2020-0030 on 7/14/2020
Amended by Ord. O-2021-0081 on 10/5/2021
Amended by Ord. O-2021-0080 on 10/5/2021
Amended by Ord. O-2022-0146 on 10/4/2022
Amended by Ord. O-2023-0081 on 12/12/2023
Amended by Ord. O-2025-0052 on 7/15/2025
- One-Way Streets and Alleys.
- Designation. All enactments by the Common Council, pursuant to Sec. 349.10 of the Wisconsin Statutes, designating one-way streets and alleys, are incorporated into this Code by reference; and, the City Clerk shall keep a record of such enactments, including any amendment and additions thereto.
- Erection of Signs. Proper signs indicating the direction of lawful traffic movement shall be placed at every intersection where movement of traffic in the opposite direction is prohibited.
- Vehicular Traffic Regulated. On all one-way streets and alleys, vehicular traffic shall move only in the indicated direction when signs indicating the direction of traffic have been erected.
- Heavy Traffic Defined. In this section, "heavy traffic vehicle" means all vehicles not operating completely on pneumatic tires and all vehicles or combination of vehicles, designed or used for transportation of people or property of any nature and having a gross weight of more than six thousand (6,000) pounds.
- Closed Street Designations. All enactments of the Common Council made, pursuant to Sec. 349.17 of the Wisconsin Statutes, designating streets to be closed to heavy traffic are incorporated into this Code by reference; and, the City Clerk shall keep a record of such enactments, including any amendments or additions thereto.
- Heavy Traffic Prohibited. No person shall operate, park or leave standing on any street or portion thereof in a Residential District, as defined by the Zoning Code of the City, or on any other street or portion thereof designated by sign indicating such restriction, any heavy traffic vehicle. The prohibition hereby imposed shall not apply to the ordinary use of such streets for the purpose of picking up or dropping off passengers, obtaining orders for supplies or moving or delivering supplies or commodities to or from any place of business or residence fronting on such street.
- The Director of Public Works may temporarily allow heavy traffic vehicles on no trucking routes after conferring with the District Alderpersons. [Ord. O-2014-0031, 5/20/2014]
- Temporary Closing by Director of Public Works.
- Authority of Director of Public Works. The Director of Public Works may temporarily prohibit or regulate the movement of trucks or other vehicles of any nature whatsoever in excess of a gross weight of four thousand (4,000) pounds upon any gravel, dirt or non-hard surfaced street or alley for such length of time as may be necessary to prevent the street or alley from being damaged or rendered impassable by reason of such traffic. The Director may permit, by written order only and under appropriate safeguards, the delivery of emergency supplies and fuel, a separate order to be issued and applied to each delivery.
- Posting of Signs. The Director may erect suitable signs along such streets or alleys giving notification of the temporary prohibition or regulation. The temporary regulation of trucks and vehicles shall become effective on the day following the placing of signs and shall remain in force until the signs are removed.
- Unloading During Night. It shall be unlawful for any person to load or unload a delivery truck in any alley within one hundred (100) feet of a residential quarter between 10 p.m. and 7 a.m.
- Hauling Sand and Garbage.
- Canvas Covers for Foundry Sand. No vehicle shall be operated or moved on any street hauling foundry sand or other material or contents likely to be blown or scattered about the streets without such load being securely confined and covered by a canvas or other suitable covering so as to effectively eliminate the blowing or scattering of the contents.
- Covers for Garbage and Refuse. No vehicle hauling or containing garbage, refuse or like material hazardous to health shall be operated or moved on any street without such load being secured, confined and covered by a canvas or other suitable covering.
- Parking Prohibited. No persons shall permit a heavy traffic vehicle to remain parked on any streets or parts of streets designated as closed to heavy truck traffic after proper signs indicating such restrictions have been erected; provided, however, that the ordinary use of such streets for the purpose of picking up or dropping off passengers, obtaining orders for supplies or moving or delivering supplies or commodities to or from any place of business or residence parking on such street, shall be permitted. For purposes of this section, "ordinary use" shall not include overnight parking, parking adjacent to driver's or operator's residence, or any parking or standing not directly related to, or exceeding the duration of obtaining orders or moving or delivering supplies or commodities.
- Definitions.
- Loading Zone. For the purpose of this section, a loading zone is defined as that portion of a public street adjacent to a curb or property line reserved for the exclusive use of vehicles loading or unloading passengers or material.
- Special Parking Zone. For the purpose of this section, a special parking zone is defined as that portion of a public street adjacent to a curb or property line where parking is limited to thirty (30) minutes or less.
- Prior Permits Revoked. No loading zone or special parking zone permits shall be valid, except as authorized by Subsection (3). All permits for loading zones or special parking zones granted before the effective date of this section are hereby revoked and may be reissued only in accordance with the provisions of Subsection (3).
- Permit Required. Loading and special parking zone permits shall be issued by the Director of Public Works after review and approval of the City Engineer. Application for such permit shall be made by the owner or lessee of property abutting the loading or special parking zone areas, shall be made in writing on forms provided and shall be issued upon payment of the fees hereinafter specified. If the application for a permit is denied by the Director of Public Works, an appeal from such decision may be made to the Board of Public Works. The decision of the Board shall be final. All permits shall be for a period of one (1) year or less and shall expire on the first day of May, unless sooner revoked by the Board of Public Works.
- Fee Required. No permit shall be issued unless there is paid to the City Treasurer a fee in accordance with the Fee Schedule.
- Authority of Director. The Director of Public Works or the Board of Public Works may grant a permit with limitations as to the amount of curb space to be utilized or restrictions as to the time of operation of any loading or special parking zone. The Director of Public Works is authorized and directed, upon issuance of a permit, to furnish and erect appropriate signs designating the loading or special parking zone established by the permit. The Director of Public Works is further authorized and directed to remove summarily all loading or special parking zone signs erected without permit.
- Bus Loading Zones.
- As an accommodation to motor buses engaged in urban transportation service over fixed routes, the Director of Public Works is hereby authorized to designate, by appropriate signs, loading zones for the reception and discharge of passengers by such motor buses. No permits or fees provided for in this section shall be required, but the Director of Public Works shall maintain a list of approved motor bus loading zones. Where possible, the length of such motor bus loading zones shall be eighty (80) feet, provided that where more than one motor bus may load or unload at the same time in the same loading zone, the Director of Public Works may add an extra forty (40) feet for each additional vehicle permitted to use the area to avoid traffic hazards or excessive delay. When a motor bus loading zone is established in mid-block, or where the rear limit of the zone is at or near the corner, an additional twenty-five (25) feet of no-parking space shall be provided ahead of the regular loading zone for pullout purposes.
- The operator of any motor bus shall not stop at any place other than an approved loading zone to receive or discharge passengers, unless prevented therefrom by street construction or illegally parked vehicles, and any such operator making use of a motor bus loading zone shall stop in such a manner that any person alighting therefrom or boarding thereon shall be able to board or alight from said motor bus directly from the sidewalk or curbline without entering on or upon the public highway, provided that the latter is free from obstructions which prevent proper approach and that the normal angle of approach is not disturbed by other street obstructions such as double parked vehicles or street constructions.
- Restricted Parking Zones for Physically Disabled Persons. [Ord. 5988, 1/19/1993]
- Residential Disabled Parking Zones.
- Where access to a motor vehicle used by a physically disabled person, as defined in § 346.503 of the Wisconsin Statutes, in front of his residence is rendered difficult by reason of existing parking conditions, the City Engineer is authorized to designate, by appropriate signs, a restricted parking zone in the street in front of such physically disabled person's residence. Such zone shall permit parking therein only for vehicles used by a physically disabled person, shall be limited in size to provide parking and maneuvering space for one (1) vehicle only and shall be subject to all applicable parking regulations otherwise in force on such street.
- Persons desiring such a zone may make application to the City Engineer and, the City Engineer, if satisfied that the conditions for establishing such a zone have been met, shall issue a permit to the applicant establishing the disabled parking zone and the location thereof for vehicles used by physically disabled persons. A copy of the permit shall be sent to the Chief of Police. All permits shall be valid for a period of one (1) year or less and shall expire on May 1 of each year. Permits may be renewed where the conditions for establishing a disabled parking zone still exist. The City Engineer may revoke any permit when the conditions for the disabled parking zone are eliminated or where an abuse of the permit is found to exist.
- Commercial Disabled Parking Zones.
- Where access to a motor vehicle used by a physically disabled person in front of or adjacent to a business establishment is rendered difficult by reason of existing parking conditions, the City Engineer is authorized to designate, by appropriate signs, a restricted parking zone or zones in the street in front of or adjacent to the business establishment. Such zone shall permit parking therein only for vehicles used by a physically disabled person, shall be limited in size to provide parking and maneuvering space for one (1) vehicle per permit and shall be subject to all applicable parking regulations otherwise in force on such street.
- The owner of a building or the tenant of a building in which there is a commercial establishment may make application to the City Engineer and, that City Engineer, if satisfied that the conditions for establishing such zone have been met and, if satisfied that there are no conditions adverse to issuing a permit such as traffic congestion or limited parking, may issue a permit to the applicant establishing the disabled parking zone and the location thereof for vehicles used by physically disabled persons. A copy of the permit shall be sent to the Chief of Police. All permits shall be valid for a period of one (1) year or less and shall expire on May 1 of each year. Permits shall be renewed where the conditions for establishing a disabled parking zone still exist. The City Engineer may revoke any permit when the conditions for the disabled zone no longer apply or where an abuse of the permit is found to exist.
- No permit shall be issued pursuant to this subsection, unless the fee set forth in Sec. 10.065(4)(a) is paid for each lineal foot of the Physically Disabled Person Parking Zone.
- For purposes of this section, a handicapped person is one who, because of some serious physical ailment, has extreme difficulty in moving about on foot.
- Except for a motor vehicle used by a physically disabled person as defined under Sec. 346.503(1) of the Wisconsin Statutes, no person may park, stop or leave standing any vehicle, whether attended or unattended and whether temporarily or otherwise, upon any portion of a street, highway or parking facility reserved, by official traffic signs indicating the restriction, for vehicles displaying special registration plates issued for physical disability under Wisconsin Statutes or special identification card issued under Sec. 343.51 of the Wisconsin Statutes or vehicles registered in another jurisdiction and displaying a registration plate, card or emblem issued by the other jurisdiction which designates the vehicle as a vehicle used by a physically disabled person. [Ord. O-2006-0043, 9/5/2006]
- No person may park, stop or leave standing any vehicle, whether attended or unattended and whether temporarily or otherwise, upon any portion of a street, highway or parking facility so as to obstruct, block or otherwise limit the use of any portion of a street, highway or parking facility reserved, by official traffic signs indicating the restriction, for vehicles displaying special registration plates issued for physical disability under Wisconsin Statutes or a special identification card issued under Sec. 343.51 of the Wisconsin Statutes or vehicles registered in another jurisdiction and displaying a registration plate, card or emblem issued by the other jurisdiction which designates the vehicle as a vehicle used by a physically disabled person. [Ord. O-2006-0043, 9/5/2006]
- No person may park, stop or leave standing any vehicle, whether attended or unattended and whether temporarily or otherwise, upon any portion of a street, highway or parking facility that is clearly marked as and intended to be an access aisle to provide entry to and exit from vehicles by persons with physical disabilities and which is immediately adjacent to any portion of a street, highway or parking facility reserved, by official traffic signs indicating the restriction, for vehicles displaying special registration plates issued for physical disability under Wisconsin Statutes or a special identification card issued under Sec. 343.51 of the Wisconsin Statutes or vehicles registered in another jurisdiction and displaying a registration plate, card or emblem issued by the other jurisdiction which designates the vehicle as a vehicle used by a person with a physical disability. [Ord. O-2006-0043, 9/5/2006]
- Any person violating the restrictions set forth in Section 10.065(7)(d), (e) or (f) of this ordinance shall be subject to a forfeiture of three hundred dollars ($300.). [Ord. O-2006-0043, 9/5/2006]
- Residential Disabled Parking Zones.
- No one shall stop or leave standing any railroad train or locomotive car upon or across any street crossing in the City longer than five (5) minutes. Mechanical failure or accident shall be no defense to a violation of this section, unless the train or locomotive car promptly is moved to open the crossing for street traffic.
- No one shall operate or permit to be operated any railroad train or locomotive car upon or across any street crossing to the obstruction of public travel thereon for a longer period of time than five (5) minutes.
- No one shall stop any railroad train or car within an intersection or on a crosswalk for the purpose of receiving or discharging passengers.
- No one shall obstruct any street crossing in the City for a continuous period of more than five (5) minutes by the operation of more than one train or locomotive over the same crossing.
- Designation. All enactments by the Common Council, pursuant to Sec. 349.10 of the Wisconsin Statutes, prohibiting and regulating right or left turns at intersections, or prohibiting U-turns by all vehicles or by certain types of vehicles, are incorporated into this Code by reference. The City Clerk shall keep a record of all such enactments, including any amendments or additions thereto.
- Erection of Signs. Proper signs shall be erected indicating the prohibitions and regulations enacted under Subsection (1).
- Purpose. In the interest of public safety and for the purpose of effecting control of traffic on the streets and highways in the City during the period of the annual Wisconsin State Fair, and at the times of races, football games, other sporting events, shows, celebrations, picnics and such occasions when large numbers of persons are attracted to the State Fair Park, it is hereby declared necessary that proper regulations governing such traffic be enacted. The Police Department shall enforce such temporary regulations as it deems necessary to accomplish such purpose.
All enactments by the Common Council establishing parking limitations on certain streets during the periods when such traffic control shall be enforced are incorporated into this subsection by reference, and the City Clerk shall keep a record of all such enactments. - (Reserved).
- Authority of Police. For the purpose of facilitating the movement of traffic, to cope with special conditions and emergencies which may arise as related to the Wisconsin State Fair Park and for the protection of pedestrians using the streets and highways of the City, the Police Department may establish detours, reroute traffic and establish and enforce such other temporary regulations as it may deem necessary.
- All enactments of the Common Council prohibiting parking of vehicles on designated streets, or parts thereof, or prescribing parking time limits or the manner of parking vehicles thereon, are incorporated into this Chapter by reference thereto, and shall be as effective as if fully set forth herein. The City Clerk shall keep a separate record of all such enactments, including any amendments or additions thereto.
- Wis. Stat. 346.51 to 346.55, and any future amendment thereto, is hereby adopted as though fully set forth herein.
- The Director of Public Works, by written order, may establish temporary no parking regulations on any street or municipal parking lot within the City, when, in the judgment of the Director, road construction, water main break or other similar condition requires such regulations for the safe movement of vehicular traffic. Any such regulation shall not be effective unless official traffic signs or markers have been placed stating the particular prohibition. The Director shall, as soon as practicable, notify the Chief of Police, or his designee, of any such regulation. Temporary parking regulations, established pursuant to this subsection, shall supersede any other parking restriction which may be in conflict.
Amended by Ord. O-2020-0037 on 9/1/2020
Amended by Ord. O-2020-0045 on 10/20/2020
Amended by Ord. O-2020-0044 on 10/20/2020
Amended by Ord. O-2020-0060 on 12/15/2020
Amended by Ord. O-2020-0059 on 12/15/2020
Amended by Ord. O-2021-0040 on 5/5/2021
Amended by Ord. O-2021-0041 on 5/18/2021
Amended by Ord. O-2021-0058 on 8/3/2021
Amended by Ord. O-2021-0066 on 9/7/2021
Amended by Ord. O-2021-0077 on 10/5/2021
Amended by Ord. O-2021-0078 on 10/5/2021
Amended by Ord. O-2021-0079 on 10/5/2021
Amended by Ord. O-2021-0122 on 12/14/2021
Amended by Ord. O-2021-0112 on 12/14/2021
Amended by Ord. O-2021-0123 on 12/14/2021
Amended by Ord. O-2021-0124 on 12/14/2021
Amended by Ord. O-2022-0074 on 4/19/2022
Amended by Ord. O-2022-0129 on 9/6/2022
Amended by Ord. O-2022-0130 on 9/6/2022
Amended by Ord. O-2022-0131 on 9/6/2022
Amended by Ord. O-2022-0132 on 9/20/2022
Amended by Ord. O-2022-0150 on 10/18/2022
Amended by Ord. O-2022-0171 on 12/13/2022
Amended by Ord. O-2023-0003 on 2/7/2023
Amended by Ord. O-2023-0007 on 2/8/2023
Amended by Ord. O-2023-0027 on 3/21/2023
Amended by Ord. O-2023-0058 on 9/5/2023
Amended by Ord. O-2023-0060 on 9/5/2023
Amended by Ord. O-2023-0068 on 10/3/2023
Amended by Ord. O-2023-0072 on 11/7/2023
Amended by Ord. O-2023-0071 on 11/7/2023
Amended by Ord. O-2023-0089 on 12/12/2023
Amended by Ord. O-2023-0077 on 12/12/2023
Amended by Ord. O-2023-0082 on 12/12/2023
Amended by Ord. O-2024-0008 on 3/5/2024
Amended by Ord. O-2024-0017 on 5/21/2024
Amended by Ord. O-2024-0048 on 11/19/2024
Amended by Ord. O-2024-0052 on 12/10/2024
Amended by Ord. O-2024-0051 on 12/10/2024
Amended by Ord. O-2025-0005 on 1/14/2025
Amended by Ord. O-2025-0001 on 1/14/2025
Amended by Ord. O-2025-0038 on 4/15/2025
Amended by Ord. O-2025-0046 on 6/10/2025
Amended by Ord. O-2025-0074 on 9/2/2025
Amended by Ord. O-2025-0076 on 9/2/2025
Amended by Ord. O-2025-0435 on 11/4/2025
Amended by Ord. O-2025-0440 on 11/11/2025
Amended by Ord. O-2026-0019 on 2/10/2026
Amended by Ord. O-2026-0017 on 2/24/2026
Amended by Ord. O-2026-0092 on 3/24/2026
Amended by Ord. O-2026-0914 on 8/18/2026
Amended by Ord. O-2026-0911 on 8/18/2026
Amended by Ord. O-2026-1512 on 10/13/2026
- Pursuant to Wis. Stat. 349.139, the removal, impoundment, and disposal of motor vehicles owned by habitual parking violators is authorized.
- The City may remove and impound any motor vehicle if all of the following applies:
- The City has cited the owner of the motor vehicle for 5 or more nonmoving traffic violations that occurred more than 60 days previously and for which the owner has neither paid the forfeiture for each of these violations nor scheduled an appearance in court in response to each of these citations.
- The City has mailed to the last-known address of the vehicle owner at least one notice that specifies:
- For each citation counted:
- The date on which the citation was issued
- The license number or vehicle identification number of the vehicle involved
- The place where the citation may be paid
- The amount of the forfeiture
- The means by which the citation may be contested.
- That any motor vehicle owned by him or her may be removed and impounded if, within 60 days after the owner has received 5 or more citations and at the time the vehicle is removed and impounded, the owner has neither paid the forfeiture for each violation that occurred more than 60 days previously nor scheduled an appearance in court in response to each citation issued more than 60 days previously for which the forfeiture has not been paid.
- For each citation counted:
- Any parking enforcer who discovers any motor vehicle to which this section applies that is legally or illegally parked on any portion of the street, highway, or publicly owned or leased parking facility may cause the motor vehicle to be removed to a suitable place of impoundment. Upon removal of the motor vehicle, the parking enforcer shall follow the notification procedure specified in Wis. Stat. 341.65(2)(b).
- The City may contract with a 3rd party for the performance of services related to removal of motor vehicles. The services shall be rendered only at the request of a parking enforcer.
- The towing or storage charges associated with the removal or impoundment of a vehicle, and any charges associated with disposal of a vehicle shall be set forth in the Fee Schedule.
- The City may dispose of any vehicles impounded under this section pursuant to state law.
- Night Parking Restricted. No vehicle may be parked on a street or municipal parking lot between the hours of 3:00 a.m. and 6:00 a.m., unless one of the following applies:
- The vehicle is an authorized emergency vehicle as defined in Wis. Stat. 340.01(3).
- The vehicle has a valid night parking permit issued by the police chief for that vehicle and proof of a night parking permit is displayed on the vehicle in a form determined by the police chief. This exception does not apply if the vehicle has a trailer attached to it.
- The police chief shall issue annual, quarterly, or monthly night parking permits to any eligible vehicle upon receipt of an application in a form approved by the police chief and payment of the proper fee listed in the Fee Schedule. At the time a night parking permit is issued, the police chief shall inform the vehicle owner how to display proof of that permit. All fees paid are nonrefundable.
- An application for a night parking permit shall include the name, home address, and phone number of the vehicle owner, the make, model, and registration plate number of the vehicle, and any other information required by the police chief.
- The police chief may not issue a night parking permit to any of the following vehicles:
- Vehicles in excess of 8,000 pounds curb weight
- Mobile homes
- Trailers
- Snowmobiles
- All-terrain vehicles
- Electric personal assistive mobility devices
- Golf carts
- Truck tractors, road tractors, farm tractors, or farm truck tractors
- Vehicles used primarily for commercial purposes
- The vehicle is parked in a business district, but only while a business in that business district is open. This exception does not apply if the vehicle has a trailer attached to it.
- The vehicle is parked on South 56th Street on the boundary of West Allis and the Village of West Milwaukee and is displaying a night parking permit issued by the Village of West Milwaukee. This exception does not apply if the vehicle has a trailer attached to it.
- Alternating Side Parking Required
- Regulations. Vehicles may be parked on a street only in the manner described in the table below.
Park on Even Side of Street Park on Odd Side of Street Park on Either Side of Street From 3:00 a.m. to 5:59 a.m. if the previous day was an even-numbered day From 3:00 a.m. to 5:59 a.m. if the previous day was an odd-numbered date From 6:00 a.m. to 2:59 a.m. every day - Exceptions. The following vehicles are exempt from alternate side parking requirements:
- Authorized emergency vehicles, as defined in Wis. Stat. 340.01(3).
- Vehicles displaying a special registration plate issued pursuant to Wis. Stat. 341.14(1), (1a), (1e), (1m), (1q) or (1r) or 343.51 and while parked within a disabled parking zone established under WAMC 10.065(7).
- Vehicles parked on a service drive or frontage road that parallels a divided highway.
- Regulations. Vehicles may be parked on a street only in the manner described in the table below.
Amended by Ord. O-2021-0038 on 4/20/2021
Amended by Ord. O-2022-0143 on 10/4/2022
Amended by Ord. O-2022-0160 on 11/1/2022
Amended by Ord. O-2023-0083 on 12/12/2023
- Intent. The Common Council recognizes that certain residential premises in the City, improved prior to May 21, 1985, do not permit location of the minimum off-street parking spaces required under Section 12.20 of this Code; and, in such cases, parking time restrictions may unduly inconvenience occupants of such premises with respect to parking of their automobiles; and, a limited daytime parking privilege, as hereinafter provided for the occupants of such premises, will not adversely affect the public interest in lessening traffic congestion on City streets. [Ord. O-2010-0053, 12/21/2010]
- Permit.
- The permit shall permit parking of the automobile for which it is issued on the street and in the block where the permit applicant resides, regardless of posted time limits, during those hours when all night parking prohibitions are not in effect.
- The City Engineer shall issue the permit upon receipt of a proper application and the required fee and verification of eligibility for the permit.
- The permit shall display the number, date of issue and expiration date of the permit, the license number, make and year of the automobile for which issued and the street and block in which the permit allows parking.
- Application. The application form shall contain the name and address of applicant, the license number, make and year of the applicant's automobile, the location where the vehicle is to be parked, the month of issuance and the date of expiration of the permit applied for and a sworn statement that the information contained in the applicant is true and correct. Falsification of any of the above information shall be grounds for the immediate revocation of the parking permit.
- Permit Fee. Permits shall be issued for each month, calendar quarter or semiannual period. There shall be no proration or refund of the required fee. The fee shall be listed in the Fee Schedule. However, if the applicant has a valid all-night parking permit under Section 10.105 of this Code for the same month, calendar quarter or semiannual period for which application is made, the corresponding fee shall be waived. [Ord. 6180 (repeal & recreate), 9/5/1995]
- Eligibility.
- The permit shall be issued to an occupant of a residential lot containing not more than three (3) dwelling units, only if: [Ord. O-2010-0053, 12/21/2010]
- The lot does not have the minimum off-street parking places required by Sec. 12.20 of this Code; and
- As a result of lot size, configuration or building improvements, the minimum number of off-street parking spaces required by Sec. 12.20 of this Code cannot be provided on the lot.
- The total number of permits issued for each residential lot shall not exceed the deficiency in the number of off street parking spaces determined under subparagraph (a); however, in no event shall more than one permit be issued for any one dwelling unit.
- The permit shall be issued to an occupant of a residential lot containing not more than three (3) dwelling units, only if: [Ord. O-2010-0053, 12/21/2010]
- No Guarantee. Permits issued under this section shall not be construed as a guarantee of a parking space, shall not be transferable and shall not be applicable to any other parking restriction exemptions.
- Display of Permit. The permit shall be placed in the lower left hand corner of the windshield, or in such other conspicuous place as the Police Department may designate, while the motor vehicle is in a parked position. Failure to properly display the permit shall be deemed a waiver of the parking privileges conferred by the permit.
- Temporary Contractor Permits. [Ord. O-2014-0014, 2/18/2014]
- "Contractor" means a person, business, corporation or other entity that undertakes a contract to provide materials or labor to perform a service or do a job at a location in the City.
- Subsection (5) notwithstanding, a contractor is eligible for up to three (3) permits for an identified vehicle or vehicles per address per month. Such permit(s) shall be valid for one (1) month, with a one-month extension if the criteria set forth in Subsections (c) and (d) are met.
- A fee listed in the Fee Schedule is paid.
- The permit shall describe the block of the street for which the permit is valid, and the contractor shall be limited to parking on that block.
- Any contractor wishing to extend a permit beyond the two-month period set forth in Subsection (8)(b) shall first receive the concurrence of the Alderpersons representing the district in which the block is located. Such permits may be extended by aldermanic approval for an additional two (2) months for a total of four (4) months.
- Any person aggrieved by the issuance or nonissuance of a permit under this subsection may appeal to the Public Works Committee of the Common Council.
- Purpose. To reduce commuter traffic, encourage the use of mass transit facilities, reduce the hazards to health and safety associated with heavy commuter traffic and to provide parking for residents who do not have adequate off-street parking facilities available to them, it is declared necessary to establish a permit system, as hereinafter provided, whereby vehicles bearing a valid residential parking permit may park in excess of posted time limits on certain designated streets between the hours of 8:00 a.m. and 9:00 p.m. of any day. It is intended that this reduction will reduce automobile commuting and its accompanying energy waste and air pollution, reduce the total vehicle miles of travel in the affected area and alleviate traffic congestion, illegal parking and related health and safety standards. [Ord. 6211, 3/5/1996]
- Definitions.
- "Residential parking area" shall mean a contiguous or nearly contiguous area containing public street(s) or portion thereof primarily abutted by residential property or residential and non-business property, such as schools, parks, churches, hospitals and nursing homes.
- "Commuter vehicle" shall mean a motor vehicle parked in a residential area by a person not a resident thereof.
- "Dwelling unit" shall mean one or more rooms which are arranged, designed or used as living quarters for one family only. Individual bathrooms and complete single kitchen facilities, permanently installed, shall be included with each dwelling unit.
- Area and Street Eligibility. A residential street(s) or part(s) thereof shall be deemed eligible for designation as a residential parking area, if each of the following criteria are met:
- At least one side or fifty percent (50%) of each street or portion for which residential parking is requested must be zoned residential.
- On streets that have restricted parking, a majority of the on-street parking spaces must be occupied by commuter vehicles a majority of the time between 8:00 a.m. and 6:00 p.m., except Sunday and holidays.
The City Engineer, or his designee, shall prepare and file with the Common Council a written report regarding eligibility of a street(s) or portion thereof for designation as a residential parking area. No hearing shall be held and no area designated unless it is not found that the criteria set forth above are met.
- Area and Street Designation. The Common Council shall designate residential parking areas or remove the designation in the case of an established permit parking area. Prior to designation or withdrawal of such designation once it is established, the Common Council, upon due notice, shall hold a public hearing. During such hearing, any interested person shall be entitled to appear and be heard. In determining whether an area identified as eligible for residential permit parking shall be designated, or such designation removed, as residential permit parking area, the Common Council shall consider:
- The likelihood of alleviating traffic congestion, illegal parking and related health and safety hazards.
- The willingness of the residents of the street or portion thereof to pay the cost for residential permit parking.
- Issuance of Permit. Following designation of residential permit parking area, the City Engineer shall issue appropriate permits, as hereinafter provided. A permit shall be issued upon application and payment of the applicable fee, only to the owner or operator of a motor vehicle who resides on property immediately adjacent to the street(s) or portion(s) thereof within the residential permit parking area. Not more than one residential parking permit may be issued to each dwelling unit in the residential parking area. A duplicate permit shall be issued only if all or part of the original permit is produced at the time that the duplicate permit is applied for, or if proof of theft of the vehicle is demonstrated to the satisfaction of the City Engineer. A residential parking permit will not be issued to the owner or operator of a motor vehicle having an outstanding parking warrant.
- Application. The application for a permit shall contain the name of the owner or operator of the motor vehicle, residential address, the motor vehicle's make, model, registration number and the number of the applicant's operator's permit. The motor vehicle's registration and the operator's drivers license or operator's affidavit of residence shall be required to be presented to the City Engineer at the time of making said application in order to verify that the applicant legally resides at the address for which the permit is requested. The owner or operator of any motor vehicle applying for a residential parking permit shall have valid State of Wisconsin motor vehicle license plates on the vehicle. Only one residential parking permit shall be issued per dwelling unit. The permit shall be renewed monthly upon such conditions and procedures as the City Engineer shall specify. The permit shall display the motor vehicle's license and expiration date.
- Parking Permits. A residential parking permit is valid only when visible and properly displayed on the vehicle when parked in the designated area where the resident resides. Use of said permit shall be restricted to streets designated for residential permit parking within the designated area. While a vehicle for which a residential parking permit has been issued is so parked, such permit shall be displayed on the rear left side window of the vehicle. A residential parking permit shall not guarantee or reserve to the holder a parking space on residential streets designed for permit parking. A residential parking permit shall not authorize the holder thereof to stand or park a motor vehicle in such places or during such times as the stopping, standing or parking of motor vehicles is prohibited or set aside to specific types of vehicles, nor exempt the holder from the observance of any parking or traffic regulation other than the specified hourly parking limit. Residential parking permit privileges may be temporarily suspended by the City for snow removal, emergency or construction purposes.
- Transferability and Violations.
- Only the registered motor vehicle named on the residential parking permit shall be eligible to display the permit. Any transference of this permit to a vehicle other than that named on the permit shall constitute a violation of this section.
- It shall constitute a violation of this section for any person to falsely represent himself/herself as eligible for a residential parking permit or to furnish any false information in an application to the City Engineer in order to obtain a residential parking permit.
- The City Engineer is authorized and directed to revoke the residential parking permit of any permittee found to be in violation of this section and, upon written notification thereof, the permittee shall surrender such permit to the Engineer. Failure, when so requested to surrender a revoked parking permit, shall constitute a violation of this section.
- It shall be a violation of this section for any person to copy, reproduce or resell a permit.
- Permit Fees. Permits shall be issued for each month, calendar quarter or semiannual period. There shall be no proration or refund of the required fee. The fee shall be listed in the Fee Schedule. However, if the applicant has a valid all-night parking permit under Section 10.105 of this Code for the same month, calendar quarter or semiannual period for which application is made, the corresponding fee shall be waived. [Ord. 6180 (repeal & recreate), 9/5/1995]
- Severability. The provisions of this section shall be severable. If any provision of this section is invalid or if the application thereof to any person or circumstances is held invalid, such invalidity shall not affect the other provisions or application which can be given effect without the invalid provision or application. It is expressly declared that if any provision of this section is declared invalid that, notwithstanding, the Common Council would have passed the other provisions of this section.
- Temporary Contractor Permits. [Ord. O-2014-0014, 2/18/2014]
- "Contractor" means a person, business, corporation or other entity that undertakes a contract to provide materials or labor to perform a service or do a job at a location in the City.
- Subsection (5) notwithstanding, a contractor is eligible for up to three (3) permits for an identified vehicle or vehicles per address per month. Such permit(s) shall be valid for one (1) month, with a one-month extension if the criteria set forth in Subsections (c) and (d) are met.
- A fee listed in the Fee Schedule is paid.
- The permit shall describe the block of the street for which the permit is valid, and the contractor shall be limited to parking on that block.
- Any contractor wishing to extend a permit beyond the two-month period set forth in Subsection (11)(b) shall first receive the concurrence of the Alderpersons representing the district in which the block is located. Such permits may be extended by aldermanic approval for an additional two (2) months for a total of four (4) months.
- Any person aggrieved by the issuance or nonissuance of a permit under this subsection may appeal to the Public Works Committee of the Common Council.
- Prohibited. No person may leave or park any motor vehicle on private property without the consent of the owner or lessee of the property.
- (reserved).
- (resereved).
- (reserved).
- Owners or lessees of public or private property may permit parking by certain persons and limit, restrict or prohibit parking as to other persons if the owner or lessee posts a sign on the property indicating for whom parking is permitted, limited, restricted or prohibited. No person may leave or park any motor vehicle on public or private property contrary to a sign posted thereon.
No person may use an immobilization device to immobilize a motor vehicle to enforce restrictions against unauthorized parking on public or private property within the City of West Allis.
[Ord. 6251, 9/3/1996]
- Declaration of Emergency
- Declaration. At any time, the Director of Public Works may declare a snow emergency when actual or predicted snowfall accumulation on streets jeopardizes the public safety and welfare of the City. This declaration shall be publicized through radio, television, internet, text message, or other means of public communication deemed appropriate by the Director.
- Public Notice. When the Director declares a snow emergency, the declaration shall clearly state the commencement date and time along with the expiration date and time. The declaration may be effective no sooner than 1 hour after publicizing the declaration in accordance with this section.
- Snow Emergency Regulations
- Emergency Thoroughfares. No person shall park or leave unattended any vehicle of any kind or description upon any emergency thoroughfare during a declared snow emergency except where permitted by posted signs authorized by the Common Council. Such signs shall state “Parking Permitted Between Signs During Snow Emergency” or words of similar effect and shall be posted so as to give reasonable notice of the permitted zone. All vehicles parked in violation of this subsection shall be promptly removed from such emergency thoroughfares immediately at the time when the declared snow emergency takes effect.
Emergency thoroughfares shall consist of the major traffic, mass transit and emergency vehicle routes in the City of West Allis as follows:
S. 60 St. from S.C.L. to N.C.L. S. 66 St. from W. National Ave. to W. Burnham St. S. 67 Pl. From W. Beloit Rd. to W. Rogers St. S. 68 St. from S.C.L. (S. of W. Arthur Ave.) to W. National Ave. S. 70 St. from W. Mitchell St. to N.C.L. S. 76 St. from N.C.L. (N. of W. Pierce St.) to W. Oklahoma Ave. S. 81 St. from W. Greenfield Ave. to W. National Ave. S. 84 St. from W. Oklahoma Ave. to W. Schlinger Ave. S. 88 St. from W. Lincoln Ave. to 500 ft. S. of W. Lincoln Ave. S. 90 St. & W. Hayes Ave. from W. Lincoln Ave. to S. 92 St. (Includes Hospital Emergency Intersection) S. 92 St. from W. Oklahoma Ave. to N.C.L. S. 100 St. from W. Madison Pl. to W. Schlinger Ave. S. 101 St. from W. Madison Pl. to W. Greenfield Ave. S. 108 St. from N.C.L. to W. Morgan Ave. S. 113 St. from W. Greenfield Ave. to W. Lapham St. S. 116 St. from W. Lincoln Ave. to S. Curtis Rd. S. 124 St. from N.C.L. to W. Morgan Ave. W. Becher St. from S. 67 Pl. to dead end west of S. 99 St. W. Becher Pl. from W. Burnham St. to S. 67 Pl. W. Beloit Rd. from E.C.L. to W. Oklahoma Ave. W. Burnham St. from E.C.L. to S. 66 St. W. Cleveland Ave. from S. 84 St. to S. 124 St. S. Curtis Rd. from S. 116 St. to N.C.L. (W. Fairview Ave.) W. Electric Ave. from W. Lincoln Ave. to E.C.L. W. Greenfield Ave. from S. 56 St. to S. 124 St. W. Lapham St. from S. 108 St. to S. 113 St. W. Lincoln Ave. from E.C.L. to S. 124 St. W. Madison Pl. from S. 100 St. to 101 St. W. Mitchell St. from E.C.L. to S. 71 St. W. National Ave. from E.C.L. to S. 124 St. W. Oklahoma Ave. from E.C.L. to S. 116 St. W. Schlinger Ave. from S. 100 St. to S. 84 St. W. Theodore Trecker Way from S. 116 St. to S. 108 St. Alternating Sides. During a declared snow emergency, vehicles may be parked on each street that not an emergency thoroughfare only in the manner described in the table below. Park on Even Side of Street Park on Odd Side of Street Park on Either Side of Street From 12:00 a.m. to 2:59 p.m. if the previous day was an even-numbered date From 12:00 a.m. to 2:59 p.m. if the previous day was an odd-numbered date From 3:00 p.m. to 11:59 p.m. every day
- Emergency Thoroughfares. No person shall park or leave unattended any vehicle of any kind or description upon any emergency thoroughfare during a declared snow emergency except where permitted by posted signs authorized by the Common Council. Such signs shall state “Parking Permitted Between Signs During Snow Emergency” or words of similar effect and shall be posted so as to give reasonable notice of the permitted zone. All vehicles parked in violation of this subsection shall be promptly removed from such emergency thoroughfares immediately at the time when the declared snow emergency takes effect.
- Authority During Snow Emergency
- Snow emergency regulations shall supersede all conflicting overnight parking regulations for the duration of the snow emergency only.
- (Reserved.)
- Parking shall be permitted as set forth herein, provided that no other regulations restricting parking as to time, place or manner are violated.
- When, in the opinion of the Director of Public Works, snow accumulation on any City street is such that the removal of snow from along the curb becomes necessary or that the movement of vehicular traffic becomes severely impeded because of parked vehicles, the Director is empowered to prohibit the parking of vehicles upon such street or municipal parking lots through the posting of TEMPORARY NO PARKING signs until conditions permit.
- Any vehicle parked in violation of this section may be removed, pursuant to Section 10.03(3) of this Code.
Amended by Ord. O-2021-0040 on 5/5/2021
Amended by Ord. O-2022-0038 on 3/1/2022
Amended by Ord. O-2023-0005 on 2/7/2023
Amended by Ord. O-2023-0034 on 5/2/2023
Amended by Ord. O-2023-0083 on 12/12/2023
In addition to complying with the other parking regulations imposed in this Chapter, the operator of a vehicle within the City shall also comply with the following:
- Double parking. [Ord. O-2006-0063, 11/8/2006]
- No person may stop or leave standing any vehicle, whether attended or unattended and whether temporarily or otherwise on the roadway side of any parked vehicle unless double parking is clearly indicated by official traffic signs or markers.
- Any person violating the restrictions set forth in Subsection 10.12(1)(a) above, shall be subject to a forfeiture of seventy-five dollars ($75.).
- Motor Running While Parked. No motor vehicle shall be parked or left unattended on any street, road, alley, orin any other public place, except in an attended parking area, while the motor thereof is on or running unless the vehicle is secured to prevent entry into the vehicle by an unauthorized person.
- Use of Brakes. No motor vehicle shall be parked on any street or alley unless the brakes thereof are set in such a manner that the vehicle cannot be set in motion without starting the motor or releasing the brakes.
- Greenfield Avenue Parking Lot. No person operating a passenger vehicle shall enter the parking lot between 7520 and 7598 W. Greenfield Ave., from W. Greenfield Ave.; nor shall such operator, in leaving the parking lot on W. Greenfield Ave., make a left turn on W. Greenfield Ave.
- Traffic and Parking in County Parks, Parkways, Trailer Camps.
- Speed Limits. No person shall operate any vehicle on any road or drive in a County park or County parkway at a speed exceeding twenty-five (25) miles per hour. The fines and stipulation deposits for violation of this section shall be the same as those provided in Section 10.01(1) of this Code, under the reference to Secs. 346.57(4)(d), (e), (f), (g) and (h) and (5) of the Wisconsin Statutes, and subject to the provisions of Sections 10.01(2) and (3) of this Code.
- Parking Restrictions. No person shall park any vehicle or permit any vehicle to remain standing on any highway or roadway within the boundaries of the County park or parkway, as hereinafter designated, in excess of the length of time and between the hours hereinafter specified:
- Hours of No Parking. No parking shall be allowed on any park or parkway roads during the hours from 10:00 P.M. to 6:00 A.M.
- Greenfield Park. No parking shall be allowed on either side of the road leading from the main park drive to the bathhouse, or on the southerly side of the main park road leading easterly from the County Line Road, which becomes the westerly and northerly side as the road approaches Lincoln Ave.
- Leaving Ignition Keys in a Parked Car. No person shall allow a motor vehicle in his custody or control to stand or remain unattended on any street, alley, highway or in any other public place within the City limits of West Allis, except on an attended parking area, unless either the starting lever, throttle, steering apparatus, gear shift or ignition of said vehicle is locked and the key for such lock is removed from the vehicle.
- Repair of Motor Vehicles.
- No motor vehicle shall be repaired or mechanically maintained while parked on any street or alley.
- This section shall not apply to battery replacement or jump-starting, the replacement of flat tires or to preparation for the towing of a vehicle.
- Prohibition on Parking of Non-Motorized Vehicles. [Ord. O-2004-0017 (added), 5/4/2004; Ord. O-2004-0033, 8/3/2004]
- No person shall park or leave standing on any street, highway or alley within the City limits, a vehicle which is not self-propelled unless such vehicle is properly hitched or attached to a motor vehicle pursuant to Section 347.47 of the Wisconsin Statutes.
- This section shall not apply to construction-related equipment such as trailers and cement mixers as permitted by the City Engineer during public construction projects.
- Regulation: Construction Requirements.
- Definitions. Off-street parking lots are hereby defined as follows:
- Vacant lots or lands upon which motor vehicles in any number, with or without fee, are habitually parked or stored.
- Residential lots or lands upon which a principal residential building is located and upon which motor vehicles in excess of three (3) are habitually parked or stored.
- Commercial, business or industrial lots or lands upon which a principal building (nonresidential) is located and upon which more than three (3) motor vehicles are habitually parked or stored.
- Included in the definition of off-street parking lots are used car lots and parking or storage lots maintained in conjunction with an industrial or commercial building or business. This enumeration is not exclusive. Not included are parking lots maintained in conjunction with a church, school or playground where use is occasional rather than daily, and safety and other problems are minimized.
- (Reserved).
- (Reserved).
- Minimum Construction and Maintenance Standards. Off-street parking lots shall be designed, constructed and maintained with macadam, concrete, sealcoat or similar suitable surface to eliminate dust, dirt and mud. Entrances and exits shall be clearly visible and marked where, in the judgment of the Building Inspector, safety requires it. The Building Inspector may impose such additional construction and maintenance requirements as are necessary to eliminate dust, mud and dirt and to safeguard the public safety. Lots and adjoining sidewalks and driveways shall be kept reasonably clean. No vehicles shall be permitted to project into the public sidewalk, alley or street, not shall any vehicles be allowed to encroach upon abutting premises owned by others. Wheel chocks, guard rails or bumper posts, so designed and permanently constructed as to prevent the intentional or accidental movement of any automobile from the premises onto or across the public highway or public sidewalk or onto premises owned by others, shall be provided on each off-street parking lot, as herein defined.
- Issuance of Permit. Upon an application properly executed and minimum construction and maintenance standards being duly met, the Code Enforcement Director shall issue an off-street parking lot license.
- Exceptions.
- Parking Emergencies. The Chief of Police may declare off-street parking emergencies during such times as State Fair week and similar events, during which the provisions of this subsection shall not apply.
- Churches, Schools, Playgrounds. Off-street parking lots maintained in conjunction with a church, school or playground, where the use is occasional, and dust, dirt, mud and safety and other problems are minimized, shall be exempt from the provisions of this subsection.
- Municipal Parking Lots. Off-street parking lots owned or operated by the City shall conform to minimum construction and maintenance standards, but shall not be required to be licensed.
- Definitions. Off-street parking lots are hereby defined as follows:
- Vocational School Parking Lot. No motor vehicle shall be parked in the parking lot immediately adjacent to the West Allis Vocational School, 1216 S. 71 St., and commonly known as the Vocational School parking lot, unless permission has been obtained from the Director of the Vocational School and the vehicle has been marked with an identifying tag or insignia issued for that purpose.
- Municipal Market Site.
- No operator of any vehicle shall park a vehicle on the Municipal Market Site for a period of time longer than one (1) hour from May 1 to December 1 on market days only, between the hours of 1 p.m. and 9 p.m.
- Parking at any other time on the Municipal Market Site shall be prohibited, except at such times and under such terms and regulations as the Market Commission may establish.
- Library Parking Lots.
- The following regulations are established for parking on lots operated in connection with municipal branch libraries:
- Parking of vehicles shall be restricted to library patrons and employees.
- Vehicles may be parked only between the hours of 8:00 a.m. and 10:00 p.m. Parking during any other hours is prohibited.
- The following regulations are established for parking on lots operated in connection with municipal branch libraries:
- Extensions.
- Application. The owner or owners of lots or lands ordered improved by the Code Enforcement Director to conform with the surfacing and/or drainage requirements of this section may apply to the Public Safety Committee for an extension of time in which to comply with any such order. All such orders shall contain a statement regarding an owner's rights under the provisions of this subsection. Applications for an extension shall be filed with City Clerk within thirty (30) days of the date of the service of the order for improvement.
- Hearings. The Public Safety Committee shall fix a reasonable time for a hearing of an application. Notice of hearing shall be mailed to the applicant and to the owners of the land immediately adjacent to the land included in the application extending one hundred fifty (150) feet therefrom and the owners of the land directly opposite thereto extending one hundred fifty (150) feet from the street frontage of such opposite land. In addition, notice shall be published in the official City newspaper as a Class 1 notice, pursuant to Chapter 985 of the Wisconsin Statutes. The Public Safety Committee shall have the power to adjourn the hearing at the request of the applicant for good and sufficient reason. At the hearing, the applicant and any parties in interest may appear and may offer testimony which is relevant to the hearing. The proceedings at such hearing, including the findings and decision of the Committee, shall be summarized, reduced to writing and entered as a matter of public record in the office of the City Clerk.
- Grant of Extension. Within a reasonable time after hearing, the Public Safety Committee shall grant an extension for a period not to exceed three (3) years from the date of the order for improvement, if it finds that any such extension will not have a substantial adverse effect upon the health, safety or property interests of individual persons or the public generally. In making its findings, the Public Safety Committee shall consider, among other things, hazards or injury to persons or property which may result in the absence of proper drainage and/or proper surfacing. In granting any such extension, the Committee may stipulate such conditions as may be necessary for the protection of any such health, safety or property interests. Only one extension shall be granted for any off-street parking lot. A copy of the decision of the Committee shall be mailed to or served on the applicant and other persons appearing of record at the hearing.
- Application Fee. A fee listed in the Fee Schedule shall accompany an application to defray a portion of the publication and administrative costs in processing the application. The fee shall not be refunded in whole or in part under any circumstances.
- Penalties. The proper filing of an application for extension within the time provided herein shall toll all penalties provided for any violations of the order for improvements until a final decision has been issued on the merits of such application.
- Exceptions. This subsection shall not apply to off-street parking lot improvements required in connection with the erection, enlargement or expansion of any building or structure.
Amended by Ord. O-2022-0056 on 4/7/2022
Amended by Ord. O-2022-0143 on 10/4/2022
Amended by Ord. O-2022-0158 on 10/18/2022
- Definitions. The word "vehicle," as used herein, shall mean any device in, upon or by which any person or property is or may be transported upon a highway.
- Designation.
- Municipal Parking Lots. All municipal off-street parking lots shall be established by ordinances by the Common Council.
- Marking of Municipal Parking Lots. The Department of Public Works shall place lines or markings designating the parking space for each vehicle. No person shall park any vehicle across such lines or markings or outside the area so designated.
- Municipal Parking Lots Restrictions.
- Vehicles may be parked on municipal parking lots only between the hours and, only for the time periods as indicated by official signs placed thereon, pursuant to action of the Common Council.
- Regulations established for parking on municipal parking lots shall not apply to City staff permit and designated lease holders.
- Additional restrictions are located in RMC Sections 10.035, 10.10 (3), 10.11, 10.105.
- Municipal Parking Lot Permits Required. [Ord. O-2017-0032, 9/5/2017]
- No vehicle shall be parked on any municipal parking lot between the hours of 3:00 a.m. and 6:00 a.m. of any day or in excess of four (4) hours Monday through Friday from 8:00 a.m. to 5:00 p.m. of the day except licensed passenger vehicles parked in accordance with the following provisions:
- Parking permits may be purchased subject to rules and regulations promulgated by Director of Public Works/City Engineer.
- Applications for such permits shall contain the name, address and phone number of the applicant and vehicle owner, and length of vehicle. It shall also bear the license plate number of the vehicle for which the permit is intended and other information that from time to time may be required.
- The permit fee shall be paid upon application as per below. No part of any permit fee shall be refundable at any time. A duplicate permit shall be issued for a fee listed in the Fee Schedule if the original permit is lost or stolen. Permit fees include applicable state sales tax.
- The municipal parking lot permits are available with permit fees listed in the Fee Schedule.
- When in use, the permit shall be attached to the driver's side rear window in the upper left corner. In the event that the vehicle for which the permit was issued does not have a rear driver's window, the permit shall be attached to the driver's side window in the upper right corner.
- Trucks in excess of twenty (20) feet, mobile homes, camping or travel trailers, motorized camping vans, snowmobile, an all-terrain vehicle, and an electric personal assistive mobility device, trucks equipped with truck campers and utility trailers, as defined in Section 12.16 of this Code, shall not be eligible for a municipal parking lot permit.
- The municipal parking lot permits are available with permit fees listed in the Fee Schedule.
- No vehicle shall be parked on any municipal parking lot between the hours of 3:00 a.m. and 6:00 a.m. of any day or in excess of four (4) hours Monday through Friday from 8:00 a.m. to 5:00 p.m. of the day except licensed passenger vehicles parked in accordance with the following provisions:
[Ord. O-2016-0057, 12/6/2016]
- Definitions. See Wis. Stat. 340.01.
- Registration of Bicycles and Motor Bicycles. Any resident of the City who owns a bicycle or motor bicycle may register that vehicle with the police chief. No resident of the City is required to register a bicycle or motor bicycle.
. - Application for Registration. To register a bicycle or motor bicycle, the owner shall submit a registration application to the police chief which contains the name and address of the owner, a complete description of the vehicle and any additional information required by the police chief. The applicant shall also pay at the time of application the registration fee listed on the Fee Schedule.
- Issuance of Registration Decals. Upon registering a bicycle or motor bicycle, the police chief shall issue a reflectorized registration decal to the owner of the vehicle. Each registration decal issued shall be serially numbered to correspond to the registration number.
- Registration Decal Display Location. The police chief shall include with each registration decal instructions describing where on the bicycle or motor bicycle to affix the registration decal.
- Expiration of Registration. Registration of a bicycle or motor bicycle shall run concurrent with the ownership of the vehicle. Registration will expire only upon change of ownership or upon dismantling and taking the vehicle out of operation. The owner of a bicycle or motor bicycle that has been dismantled and taken out of operation shall notify the police chief, within 10days, of the registration number of the dismantled vehicle. .
Wis. Stat. 349.18(2)
- Penalties.
- The penalty for violation of any provision of this chapter enumerated in Subsection (2) shall be a forfeiture in the amount set forth therein, together with the cost of prosecution.
- In default of payment of any forfeiture and costs, punishment shall be by imprisonment in the Milwaukee County House of Correction or Milwaukee County Jail, until said forfeiture and costs are paid in full, but not in excess of the terms provided in Sec. 10.01(2) of this Chapter.
- Schedule of Forfeitures
Section Violated Reference Forfeiture Range Wis. Stat. 346.505(2) Disabled parking without permit $300 Wis. Stat. 346.51 Stopping, standing or parking outside of business or residence districts $30-$300 Wis. Stat. 346.52 Stopping prohibited in certain specified places $25-$40 Wis. Stat. 346.53(1) Parking in a loading zone $40 Wis. Stat. 346.53(2) Parking in an alley in a business district $30-$40 Wis. Stat. 346.53(3) Parking within 10 feet of a fire hydrant $40 Wis. Stat. 346.53(4) Parking within 4 feet of the entrance to an alley, private road or driveway $30-$40 Wis. Stat. 346.53(5) Parking closer than 15 feet to the near limits of a crosswalk $30-$40 Wis. Stat. 346.53(6) Parking on highway contrary to official traffic signs $30-$40 Wis. Stat. 346.54 How to park and stop on streets $20-$40 Wis. Stat. 346.55(1) Stopping on the left side of a highway $30-$75 Wis. Stat. 346.55(3) Trespass parking $40 Wis. Stat. 346.55(3) Trespass parking (2nd violation in 1 year) $60-$100 Wis. Stat. 346.55(4) Parking on public or private property contrary to sign $40 WAMC 10.06 Heavy traffic violation $40 WAMC 10.07 Train obstructing railroad crossing $5-$200 WAMC 10.105 Night parking violation $35-$50 WAMC 10.11 Snow emergency parking violation $40 WAMC 10.11 Snow emergency parking violation (2nd citation on successive days) $100 WAMC 10.12 Miscellaneous Parking Violations $20-$40 WAMC 10.22 Loitering Upon Street Medians $1-$500
- Definition. A "non-moving traffic violation" is any parking of a vehicle in violation of a statute or an ordinance.
- Statutes Adopted. The procedures provided for in Secs. 345.28 and 345.34 to 345.47, inclusive, of the Wisconsin Statutes, are hereby specifically adopted and shall be followed in actions to recover forfeitures for non-moving traffic violations, as defined in Section (1) above.
- Costs Assessed. The West Allis Police Department shall have the authority to determine the administrative costs of enforcement in collection of forfeitures for non-moving traffic violations under this section, from time to time, as may be necessary to adjust the same, and shall keep the municipal court informed of the same, which court shall assess the same against violators and cause such to be collected along with stipulations; but, in no event shall such costs be less than the following:
- After ten (10) days and a first notice has been sent, ten dollars ($10.);
- After twenty-eight (28) days and a second notice has been sent, twenty dollars ($20.);
- After the citation has been referred to the Department of Transportation for a suspension of registration, as permitted by Subsection (2) above, forty dollars ($40.).
- Findings and Purpose. It is hereby found that a threat to the public health, safety and welfare arises from the congestion created by the repetitive unnecessary driving of motor vehicles, also known as cruising, at certain times on certain highways within the City of West Allis. The purpose of this ordinance is to reduce the dangerous traffic congestion, as well as the noise, air pollution, obstruction of streets, sidewalks and parking lots, impediment of access to shopping centers or other buildings open to the public, interference with use of property or conduct of business resulting from cruising, and to insure access for emergency vehicles to and through the said highways.
- Definitions.
- "Cruising" shall mean driving a motor vehicle past a traffic control point, on a highway in the designated area, more than twice in any two (2) hour period between the hours of 8:00 p.m. and 5:00 a.m. Passing a designated control point a third time under the aforesaid conditions shall constitute unnecessary repetitive driving and cruising and, therefore, a violation of this section.
- "Designated area" shall mean S. 108 St. (State Trunk Highway 100) in the City of West Allis, from the North City Limits to the South City Limits.
- "Traffic control point" shall mean a reference point within or adjacent to a designated area selected by a police officer for the purpose of enforcing this section.
- Cruising Prohibited. It shall be unlawful for anyone to engage in cruising. For the purposes of this section, the person having control or ownership of a motor vehicle shall be considered the person cruising, without regard as to whether that person was actually driving the motor vehicle each time it passed the traffic control point. Having control or ownership of a motor vehicle shall mean either the owner of said vehicle, if present in the vehicle at the time of the violation, or, if the owner is not present, the person operating the vehicle at the time of violation.
- Exclusions. This section shall not apply to:
- Any publicly owned vehicle of any city, county, state, federal or other governmental unit, while such vehicle is being used for the official purposes of said governmental unit.
- Any authorized emergency vehicle.
- Any taxicabs for hire, buses or other vehicles being driven for business purposes.
- Any vehicle owned by a school or school district while such vehicle is being used for the official purposes of said school or school district. [Ord. O-2014-0026, 5/6/2014]
- Penalties. Any person violating the provisions of this ordinance shall forfeit the sum of one hundred fifty dollars ($150) upon the first conviction under this section within a one-year period. For a second conviction under this section within a one-year period, the person shall forfeit the sum of three hundred dollars ($300). For a third or subsequent conviction under this section within a one-year period, the person shall forfeit the sum of six hundred dollars ($600). For all violations, the person shall be required to pay the costs of prosecution. In default of payment thereof, the person shall be imprisoned in the Milwaukee County House of Correction until such forfeiture and costs are paid, but not more than the number of days set forth in Section 800.095(1)(b)1 of the Wisconsin Statutes, or by suspension of the person’s operating privilege, pursuant to Section 800.095(1)(a) of the Wisconsin Statutes. For purposes of counting the one-year period, the date of violation shall be used. [Ord. O-2003-0065, 10/7/2003; Ord. O-2014-0026, 5/6/2014]
- Definitions.
- "Dealer" means a person who, for a commission or other thing of value, sells, exchanges, buys or rents, or offers or attempts to negotiate a sale or exchange of an interest in motor vehicles, recreational vehicles, trailers or semitrailers, or who is engaged wholly or in part in the business of selling motor vehicles, recreational vehicles, trailers or semitrailers.
- "Owner" shall mean a lessee of a vehicle or a person who holds the legal title of a vehicle, except that if legal title is held by a secured party with the immediate right of possession of the vehicle vested in the debtor, the debtor is the owner for the purposes of this section.
- The owner of a vehicle involved in a violation of Section 10.18 for cruising shall be presumed liable for the violation as provided in this section.
- Notwithstanding Subsection (2), no owner of a vehicle involved in a violation of Section 10.18 for cruising may be convicted under this section if the person operating the vehicle or having the vehicle under his or her control at the time of the violation has been convicted for the violation under Section 10.18.
- Procedure for Issuance of a Citation. An officer shall investigate the violation and may prepare a municipal citation for the violation. Within seven (7) days of the violation date, an officer shall serve the citation by personally serving it upon the owner of the vehicle, by leaving a copy of the citation at the owner's usual place of abode in compliance with Section 801.11(1)(b) of the Wisconsin Statutes, or by mailing the citation to the owner of the vehicle by first-class mail.
- Defenses to the Imposition of Liability. Defenses to a citation issued under this section include:
- That a truthful report that the vehicle was stolen was given to a law enforcement officer before the violation occurred or within a reasonable time after the violation occurred.
- If the owner of the vehicle provides a West Allis police officer with the name and address of the person operating the vehicle or having the vehicle under his or her control at the time of the violation and sufficient information for the officer to determine that probable cause does not exist to believe that the owner of the vehicle was operating the vehicle at the time of the violation, then the owner of the vehicle shall not be liable under this section.
- If the vehicle is owned by a lessor of vehicles and at the time of the violation the vehicle was in the possession of a lessee, and the lessor provides a West Allis police officer with the information required under Section 343.46(3) of the Wisconsin Statutes then the lessee and not the lessor shall be liable under this section.
- If the vehicle is owned by a dealer, and at the time of the violation the vehicle was being operated by or was under the control of any person on a trial run, and if the dealer provides a West Allis police officer with the name, address and operator's license number of the person operating the vehicle, then that person and not the dealer shall be liable under this section.
- Exclusions. This section shall not apply to:
- Any publicly owned vehicle of any city, county, state, federal, or other governmental unit while such vehicle is being used for the official purposes of said governmental unit.
- Any authorized emergency vehicle.
- Any taxicabs for hire, buses, or other vehicles being driven for business purposes.
- Any vehicle owned by a school or school district while such vehicle is being used for the official purposes of said school or school district.
- Penalties. Any person violating the provisions of this ordinance shall forfeit the sum of one hundred fifty dollars ($150) upon the first conviction under this section within a one-year period. For a second conviction under this section within a one-year period, the person shall forfeit the sum of three hundred dollars ($300). For a third or subsequent conviction under this section within a one-year period, the person shall forfeit the sum of six hundred dollars ($600). For all violations, the person shall be required to pay the costs of prosecution. In default of payment thereof, the person shall be imprisoned in the Milwaukee County House of Correction until such forfeiture and costs are paid, but not more than the number of days set forth in Section 800.095(1)(b)1 of the Wisconsin Statutes, or by suspension of the person's operating privilege, pursuant to Section 800.095(1)(a) of the Wisconsin Statutes. For purposes of counting the one-year period, the date of violation shall be used.
[Ord. O-2014-0027, 5/6/2014]
No person may be issued a parking permit under this chapter if the person has not paid overdue parking citations or forfeitures for a violation of a City ordinance.
- Pursuant to Wis. Stat. 346.94(1), the operation of bicycles upon a sidewalk is permitted in the City, except as stated below.:
- The operator of a bicycle may not drive upon any sidewalks in the Central Business District along West Greenfield Avenue, from South 70th Street to South 76th Street, unless that operator is under 12 years of age.
- The operator of a bicycle on a sidewalk shall follow all other applicable rules of the road.
- The operator of a bicycle may not drive upon any sidewalks in the Central Business District along West Greenfield Avenue, from South 70th Street to South 76th Street, unless that operator is under 12 years of age.
- Every bicycle being operated on a sidewalk and passing a pedestrian proceeding in the same direction shall be equipped with a device such as a horn, bell or buzzer to give the audible signal required by Wis. Stat. 346.804, or the bicyclist shall verbally inform the pedestrian that the pedestrian is going to be passed and on which side.
- The penalties set forth in Wis. Stat. 346.82 shall apply to violations of this section.
- Definition. In this section, "unregistered motor vehicle" means any motor vehicle that is located upon any alley, street, highway, public way or thoroughfare and that is not displaying valid registration plates, a temporary operation plate, or other evidence of registration as provided under Section 341.18(1), Wis. Stats., for the vehicle's current registration period or for a registration period for the vehicle that expired within the immediately preceding thirty-one (31) days.
- Prohibition. In accordance with Wisconsin State Statutes Section 341.65, no unregistered motor vehicle may be located upon any alley, street, highway, public way or thoroughfare within the City.
- Towing. Any police officer or parking enforcement operator who discovers any unregistered motor vehicle located in violation of this section may cause the motor vehicle to be removed to a suitable place of impoundment. Upon causing the removal of the motor vehicle by a towing service, the officer or parking enforcer shall, within twenty-four (24) hours of ordering the removal, notify the towing service of the name and last known address of the registered owner and all lienholders of record on the vehicle. Within twenty-four (24) hours, the officer or parking enforcer shall also send a notice to the most recent registered owner's last known address, by first-class mail, informing the owner of the location of the vehicle, the procedure for reclaiming the vehicle, and the availability of a hearing in front of the Police Chief or Chief's designee. [Ord. O-2015-0031, 5/19/2015]
- Costs. The owner of any unregistered motor vehicle is responsible for all costs of impounding, storage, and disposing of the motor vehicle. Costs not recovered from the sale of the vehicle may be recovered in a civil action by the City against the owner. [Ord. O-2015-0031, 5/19/2015]
- Release of vehicle. The owner of an unregistered vehicle that is impounded under this subsection may secure release of the motor vehicle by paying any forfeiture imposed for violation of this ordinance, paying the reasonable costs of impounding and storing the motor vehicle, and by providing satisfactory evidence of one (1) of the following: [Ord. O-2015-0031, 5/19/2015]
- That the motor vehicle is currently registered in this state.
- That a complete application for registration for the motor vehicle, including evidence of inspection under Wis. Stat. Section 110.20 when required, accompanied by the required fee has been delivered to the Wisconsin Department of Transportation or deposited in the mail properly addressed with postage prepaid.
- That the motor vehicle is exempt from registration under Chapter 341 of the Wisconsin Statutes.
- Appeal Procedure. [Ord. O-2015-0031, 5/19/2015]
- For the purposes of this section, pursuant to Wisconsin Statute § 68.16, the City of West Allis is specifically electing not to be governed by Chapter 68 of the Wisconsin Statutes.
- A vehicle owner may request a hearing before the Police Chief or Chief's designee within seven (7) days of receiving the mailed notice of impoundment. Any request shall be written, shall be filed at the West Allis Police Department, shall explain why the vehicle should not have been impounded, and shall include any evidence that the vehicle owner wishes to submit in support of the request. Upon receipt of the hearing request, the Police Chief or Chief's designee shall review the determination to impound the vehicle under this section and issue a written decision within seventy-two (72) hours of receiving the hearing request. The Police Chief or Chief's designee's review shall be the final determination, the provisions of Section 2.48 notwithstanding. If a vehicle owner does not file a timely written request for a hearing with the Police Chief or Chief's designee, the owner waives the right to assert that the vehicle did not meet the criteria for impoundment under this section.
- Any motor vehicle in violation of this subsection may be impounded until lawfully claimed or disposed of under Subsection (8) except that if the Police Chief or Chief's designee determines that the cost of towing and the storage charges for the impoundment would exceed the value of the vehicle, the motor vehicle may be junked or sold by the City prior to expiration of the impoundment period upon determination by the Police Chief or Chief's designee that the motor vehicle is not stolen or otherwise wanted for evidence or other reason. All substantially complete motor vehicles in excess of nineteen (19) model years of age shall be disposed of in accordance with Subsection (8). [Ord. O-2015-0031, 5/19/2015]
- Any motor vehicle that is impounded and not disposed of under Subsection (7) shall be retained in storage for a minimum period of ten (10) days after certified mail notice has been sent to the owner and lienholders of record, if known or readily ascertainable, to permit reclamation of the motor vehicle after payment of accrued charges and, for reclamation of the motor vehicle by the owner in compliance with Subsection (5). Such notice shall set forth the year, make, model, and serial number of the motor vehicle and the place where the motor vehicle is being held, and shall inform the owner and any lienholders of their right to reclaim the motor vehicle. The notice shall state that the failure of the owner or lienholders to exercise their rights to reclaim the motor vehicle under this section shall be considered a waiver of all right, title and interest in the motor vehicle and a consent to the sale of the motor vehicle. Each retained motor vehicle not reclaimed by its owner or lienholder may be sold. The sale of the vehicle shall be in compliance with Wis. Stat. Section 341.65(2)(g) and (h). [Ord. O-2015-0031, 5/19/2015]
- Penalty. Any person violating Subsection (2) of this ordinance shall be required to forfeit not less than one hundred dollars ($100) nor more than five hundred dollars ($500). For a second or subsequent violation within a twelve-month period, the person shall be required to forfeit not less than two hundred dollars ($200) nor more than one thousand dollars ($1,000). The person shall be required to pay the costs of prosecution. In default of payment thereof, the person shall be imprisoned in the Milwaukee County House of Correction until such forfeiture and costs are paid, but not more than the number of days set forth in Section 800.095(1)(b)1 of the Wisconsin Statutes, or by suspension of the defendant's operating privilege, pursuant to Sections 343.30 and 345.47 of the Wisconsin Statutes. Each and every day that an offense continues constitutes a separate offense. [Ord. O-2015-0031, 5/19/2015]
- Severability. If any part of this section is found to be unconstitutional or otherwise invalid, the validity of the remaining parts shall not be affected. [Ord. O-2015-0031, 5/19/2015]
[Ord. O-2008-0043, 9/2/2008]
- Definitions:
- Median" means a paved or unpaved area dividing a street or highway that separates lanes of traffic.
- "Safety Zone" means the areas or space defined in 340.01(55).
- Loitering in roadway or median. No person shall stand, sit, stay, or otherwise loiter upon any public roadway or any median of a public roadway. This section does not apply to:
- Persons using a crosswalk or safety zone to cross a street.
- Law enforcement officers, emergency employees, street or utility employees, or other public employees who are acting within the scope of their duties.
- Areas designated by the City for the public to stand, sit, stay, or wait.
[Ord. O-2017-0017, 4/18/2017]
- Operating restrictions
- No person may operate an electric scooter on any roadway having a speed limit of more than 30 miles per hour, except when operating:
- Within a marked crosswalk, or
- Within a bicycle lane.
- Notwithstanding Wis. Stat. 346.805, and pursuant to Wis. Stat. 349.237(2), no person may operate an electric scooter on a sidewalk.
- No person may operate an electric scooter on any roadway having a speed limit of more than 30 miles per hour, except when operating:
- Parking requirements. Pursuant to Wis. Stat. 349.13(1d), the owner and operator of an electric scooter involved in a parking violation are jointly liable for the violation.
- No person may park an electric scooter on a roadway, bicycle lane, or bicycle way.
- A person may park an electric scooter only in an upright position on a sidewalk, within a bicycle rack, or an area designated for parking electric scooters. Any person who parks an electric scooter on a sidewalk shall position the electric scooter in a manner that leaves a path on the sidewalk at least 5 feet wide and does not obstruct the normal path of pedestrians.
- No person may park an electric scooter in a manner that obstructs:
- A crosswalk or access to a crosswalk
- A driveway or private road
- A carriage walk
- Whenever any traffic officer finds an electric scooter parked in violation of this section, the traffic officer is authorized to move the electric scooter to a storage premises. The removal may be performed by, or under the direction of, the traffic officer. If the owner of the electric scooter is known, the traffic officer causing the removal of that electric scooter shall, within 24 hours after removal, notify the owner of the procedure for reclaiming the electric scooter and inform the owner that the electric scooter will be disposed of pursuant to Wis. Stat. 66.0139 if it remains unclaimed for a period of 30 days. The owner of the electric scooter removed shall, within 30 days of removal, reclaim the electric scooter by paying the reasonable charges for moving, towing and storage
- Short-term commercial rental restriction
- No person may engage in the business of short-term commercial rental of electric scooters to the general public without a short-term commercial rental agreement approved by the City without a short-term commercial rental agreement approved by the City.
- No person who engages in the business of short-term commercial rental of electric scooters to the general public in another municipality may allow a rented scooter to be operated in the City of West Allis.
- No person may approach any vehicle on South 108th Street or West Oklahoma Avenue unless at least one of the following applies:
- The vehicle is legally parked.
- The vehicle is a public passenger vehicle.
- The person is engaged in law enforcement or rescue activities.
- The person is providing assistance to an injured or disabled vehicle or person.
- The person is engaged in highway maintenance.
- The person is an appointed school crossing guard.
- No operator of a vehicle may slow, stop, or stand on South 108th Street or West Oklahoma Avenue to interact with a person who is violating sub. (1).
- Penalty. Any person who violates this section shall forfeit not less than $25 nor more than $500.
- No person may operate a drone, as defined in Wis. Stat. 941.292(1), in a manner contrary to Wis. Stat. 114.045.
- Any person who violates this section may be required to forfeit not more than $5,000.
- To the extent required by Wis. Stat. 114.045(3), a law enforcement officer investigating a violation of this subsection shall seize any photograph, motion picture, other visual representation, or data that represents a visual image that was created or recorded by a drone during an alleged violation of this section.
11.015 Public Construction By The City Without Bids
11.02 Streets And Alleys
11.025 Discontinuance Of Streets And Alleys
11.031 Excavations And Obstructions In Public Ways
11.05 Littering Of Streets
11.06 Use Of Heavy Construction Machinery
11.07 Sidewalks
11.08 Curbs And Gutters
11.09 Driveways And Culverts
11.10 Coal Holes And Trap Doors
11.11 Facilities In Right-Of-Way
11.12 Snow And Ice Removal
11.13 Parks
11.135 Terraces And Boulevards
11.15 Sale Of Real And Personal Property
11.16 Annexation Procedure
11.17 Penalties
11.18 Permit Fee Schedule
11.19 Post-Construction Stormwater Management
11.20 Requirements For Facilities In Right-Of-Way
11.21 Pedestrian Malls
- Rules by Director of Public Works. In addition to the rules and regulations contained in this Chapter for the construction, use and maintenance of streets, alleys, sidewalks, boulevards, parkways, parks and other public places, the Director of Public Works shall prepare, promulgate and enforce such other rules, regulations and conditions, not inconsistent with this Chapter, as may be deemed useful for the preservation of streets, alleys, sidewalks, boulevards, parkways, parks, other public places, public buildings and all other Departments under the control of the Director.
- All Permits to be Kept on Job. It shall be the duty of every person, firm, corporation, their agent or employee, to whom a permit is issued under the provisions of this Chapter, to keep at all times said permit on the premises referred to in said permit and the holder of said permit, his agent or employee, shall show said permit upon demand to any Police Officer or authorized representative of the Public Works Department.
The board of public works may approve any class of public construction or any part thereof to be done directly by city employees without submitting the same for bids. - (Reserved)
- Whenever any public construction shall be done, pursuant to this section, the Board of Public Works shall keep an accurate account of the cost of the public work, including the necessary overhead expense. Upon the completion of that work, the board of public works shall make a complete report of the work to the Council, stating in detail the items of cost and the total cost of doing the work. The City Clerk shall publish the report as a part of the proceeding of the Council.
- Grades. The Common Council shall establish the grades of the streets and alleys in the City of West Allis, and such grades shall be kept on file in the office of the City Engineer. No street or alley shall be worked until the grade thereof is established.
- Cutting or Altering. No person, firm or corporation shall excavate, open, remove, cut into or in any other manner change any public sidewalk, curb, street or alley without obtaining a permit to do so from the City Engineer. This section is intended to cover all territory beyond the front lot line.
Any person who petitions or requests the Common Council for discontinuance of the whole or any part of any road, street or alley in the City, pursuant to sec. 66.296 of the Wisconsin Statutes, shall accompany said petition or request with a nonrefundable fee payable to the City to defray administrative costs in connection with the proposed discontinuance. The fee shall be as provided in sec. 11.18 of this Chapter.
- Prohibition. Any obstruction or excavation placed beyond a lot line or within a highway without legal authority to place the obstruction or excavation may be summarily removed or filled without notice. No person may place an obstruction or excavation beyond a lot line or within a highway unless:
- The obstruction or excavation is allowed by permit or privilege under this section, or
- The obstruction or excavation is specifically allowed by state law or another section of this code.
- Regulations. Unless the common council or city engineer allows otherwise, any person who places an obstruction or excavation beyond a lot line or within a highway shall do all of the following to the satisfaction of the city engineer:
- Not excavate more than two-thirds of the width of a roadway or not more than one-third of the width of any alley
- At all times keep roadways, alleys, and sidewalks open to traffic.
- Place excavated and surplus materials directly on a vehicle from the excavation for immediate removal from the site, and may not place those materials on the street, sidewalk, or alley.
- Upon completion of work, restore of the street, sidewalk, or alley to its original condition or pay for the restoration of the street, sidewalk, or alley if the city or a city contractor performs the restoration.
- Perform all work in a good workmanlike manner.
- Maintain any excavation in a safe and passable condition for all traffic until the street, alley or sidewalk is restored.
- Give at least 24 hours' advanced notice to the city engineer of the time when an excavation will be backfilled.
- Erect, place, and maintain suitable and proper barriers about and around excavations and building material,
- Erect, place, and maintain sufficient lights at each excavation, pile of material, fence or other obstruction in whenever those items are not sufficiently illuminated by natural light. In addition, during hours of darkness, warning lights shall be used on all drums, barrels, barricades, vertical panels and portable barriers. These lights shall be operated in the FLASHING mode when the aforementioned devices are used singly, and in the STEADY BURN mode when the devices are used in a series for traffic channelization.
- Temporary Occupancy Permit. For any obstruction or excavation in place for less than 90 days, the city engineer may grant a temporary occupancy permit pursuant to Wis. Stat. 66.0425(7).
- The person responsible for the obstruction or excavation shall submit to the city engineer an application for the permit and pay a fee according to the Fee Schedule.
- The city engineer may grant the permit if the applicant:
- Assumes primary liability for damages to person or property by reason of the granting of the permit;
- Agrees to removes the obstruction or excavation upon 5 days' notice by the state or City;
- Waives the right to contest in any manner the amount of compensation charged;
- Files a bond in the amount specified in the Fee Schedule that runs to the City and to 3rd parties that may be injured and that secures the performance of the conditions specified in the permit; and
- Complies with any other conditions placed upon the permit by the city engineer.
- Third parties whose rights are interfered with by the granting of a permit have a right of action against the holder of the permit only.
- Pursuant to Wis. Stat. 66.0425(6), telecommunications carriers, telecommunications utilities, alternative telecommunications utilities, public service corporations, cooperatives organized under Wis. Stat. ch. 185 to render or furnish gas, light, heat, or power, and cooperatives organized under Wis. Stat. ch. 185 or 193 to render or furnish telecommunications service shall secure a permit under this subsection for temporary obstructions or excavations in a highway and are liable for all injuries to person or property caused by the obstructions or excavations.
- Privilege. For any obstruction or excavation in place for 90 days or more, the common council may grant a privilege pursuant to Wis. Stat. 66.0425(2).
- The person responsible for the obstruction or excavation shall submit to the city engineer an application for the privilege and pay a fee according to the Fee Schedule.
- The common council may require the applicant to file a bond that does not exceed $10,000 that runs to the city and to 3rd parties that may be injured and that secures the performance of the conditions of the privilege.
- The common council grants a privilege with no application, fee, or bond to the following obstructions:
- A United States Post Office mailbox or newspaper consumer receptacle installed in a manner consistent with the guidelines and requirements set forth by the postmaster general.
- Any obstruction that minimally extends beyond a lot line, does not present any hazard to the public, and will not interfere with the normal public use of the right-of-way, as solely determined by the city engineer.
- Any limbs, branches or other part of any tree, shrub or bush extending over a roadway, sidewalk, or alley at least 13 feet above the surface of the roadway, sidewalk, or alley.
- The person responsible for the obstruction or excavation shall submit to the city engineer an application for the privilege and pay a fee according to the Fee Schedule.
- Bond Refund. The city engineer may hold any bond deposited for up to 1 year after closure of a permit or privilege if any street, sidewalk, or alley was demolished and had to be restored to its original condition. Except as stated, the city engineer shall return any bond as soon as practicable less any expenses owed or billed.
- Expenses Billed
- Any damages to the city or a 3rd party caused as a result of issuing a permit or privilege shall be paid by the permit or privilege holder.
- A person responsible for any obstruction or excavation is not entitled to damages for removal of an obstruction or excavation.
- If the person responsible for an obstruction or excavation does not remove the obstruction or excavation upon due notice, the City may cause it to be removed at the person's expense. which shall be paid out of any bond deposited.
- Any damages to the city or a 3rd party caused as a result of issuing a permit or privilege shall be paid by the permit or privilege holder.
- Penalty. Any person who violates this section may be required to forfeit not less than $25 nor more than $500.
- Vehicular Travel Causing Litter. [Ord. O-2016-0046, 10/18/2016]
- No person shall operate a vehicle within the City that litters, spills, dumps, blows, or in any way deposits its contents onto any City street, alley, gutter, sidewalk, or public place. This prohibition includes debris or materials that are deposited on any City street, alley, gutter, sidewalk, or public place by the tires or wheels of a vehicle. Contents include but are not limited to construction debris, mud, dirt, rocks, sand, gravel, sticky substances, liquid, noxious materials, foreign matter of any kind, or any debris that may cause damage to other vehicles, pedestrians, or public place.
- In the event of continuing deliveries to or hauling from a premises or site which activity creates litter and which activity is continuous for the greater part of a working day (8 a.m. to 5 p.m.), special permission may be granted to remove such litter as may be deposited on the streets immediately adjacent to the premises or site after the end of the working day, but in no event later than 6 p.m. Under this subsection, the general contractor, if the litter is caused by building or construction work, or other waste, the owner of the premises or site to which or from which the hauling is done, shall be responsible for cleaning up any and all litter.
- All persons, firms and corporations being the owners of or in possession of property, the level of which is higher than the abutting public walk, shall use and maintain such property in a manner which will prevent dirt, mud and other foreign substances from being deposited on the public sidewalk.
- Any person violating the provisions of this section shall be subject to the penalties provided and, in addition, shall pay all expenses of removal of litter carried onto or deposited in any street, alley or other public place.
- Permit Required. No power shovel, concrete mixer, sewer digger, trench machine, tractor with caterpillar type tracks with or without lugs or cleats, nor any similar machine having caterpillar type tracks, lugged wheels, flanged wheels, metal disk wheels, metal bevelled wheels or wheels of any type, other than pneumatic rubber tired wheels, except a road roller, shall be driven or operated or moved in any manner upon any street, alley, crosswalk, sidewalk or public place in the City of West Allis, unless a permit shall first be secured from the City Engineer.
- Routes and Regulations. Such permit shall be issued only upon the removal of any caterpillar type tracks, flanges, cleats, lugs or other parts, which tend to damage streets, alleys, crosswalks, sidewalks or public places, or upon the furnishing of planking or other protection adequate, in the judgment of said City Engineer, to protect the said street, alley, crosswalks, sidewalks or other public places. The City Engineer shall specify in the permit the route to be taken, the parts to be removed and the planking or protection to be rendered to the streets and places previously enumerated, and it shall be unlawful to deviate from said route or to drive or operate or move in any manner said machinery, except as provided in said permit.
- Overnight Safety Rules. Whenever it shall be necessary to leave or park any power shovel, concrete mixer, sewer digger or other similar machine in any public street or alley, between sunset and sunrise, a street permit shall be obtained from the City Engineer by the owner or operator of said machine and he shall further erect and maintain proper barricades, warnings and lights, as provided in Section 11.04.
- Construction and Repair. The provisions of the Wisconsin Statutes relating to the construction, improvement and repair of sidewalks, so far as applicable to the City, are hereby adopted by reference thereto.
- Standard Sidewalks.
- Uniform Specifications. Upon all streets which are improved by grading, paving, macadamizing and curbing, there shall be laid a standard sidewalk of stone or concrete in accordance with such specifications as may be formulated by the Board of Public Works.
All new concrete sidewalks laid shall be constructed in accordance with the standard specifications and regulations of the City of West Allis covering construction of concrete sidewalks. - Concrete. Concrete is hereby designated as the standard material for the construction of all new sidewalks on all streets in the City of West Allis, excepting that the City Engineer may, whenever it is impractical to lay a concrete walk on account of excessive cut or fill which may be necessary on an unimproved street, allow such other type of walk to be laid as he deems advisable.
- Expansion Joints. No person, firm or corporation shall construct a sidewalk on any street without providing a one (1) inch expansion joint extending the full depth and width of adjacent concrete where the sidewalk abuts the curb, and at both sides of concrete driveways. Where long sidewalk pours are involved, the maximum distance between expansion joints shall not exceed seventy-five (75) feet. Expansion joint material shall also be furnished at all locations where the sidewalk abuts a building or other fixed construction.
Expansion joint material shall be a non-extruding type of material and shall conform to the requirements for "Bituminous Fiber Type" expansion joint material, American Association of State Highway Officials Designation M-59.
- Uniform Specifications. Upon all streets which are improved by grading, paving, macadamizing and curbing, there shall be laid a standard sidewalk of stone or concrete in accordance with such specifications as may be formulated by the Board of Public Works.
- Sidewalk Construction Permit.
Permit Required; Exemptions. No work of constructing, altering or repairing sidewalks or any public street made of concrete, stone, bituminous, gravel or other like materials shall be done without a permit issued by the City Engineer. Any public service corporation, regulated under Chapter 196 of the Wisconsin Statutes, shall be exempt from the provisions of this subsection requiring the payment of fees, bonding and insurance; but, as a condition of accepting a permit, shall save harmless the City and its officers and agents from all and any claims for injury to persons or property for acts on the part of any such company, its agents, employees or contractors arising from the construction for which the permit was issued.- Notifying Engineer. It shall be the duty of every person, firm, corporation, their agent or employee, who shall construct any concrete sidewalk in the City, to notify the City Engineer in writing, on blanks furnished by the City, at least twenty-four (24) hours prior to the commencement of said work, the purpose for which said sidewalk is to be constructed and the place where said sidewalk is to be constructed.
- Inspection of Sidewalks Under Construction. It shall be the duty of the City Engineer to inspect all sidewalks in the course of construction either by the City or private owners, and it shall be his duty to oversee said work and see that the specifications provided by the City are complied with. The City Engineer shall have the power and authority to reject any and all material that does not come up to the standard provided by the City specifications.
- Removing or Altering Sidewalk. See Section 11.02(2).
- Driving over Sidewalks. See Section 11.08(4).
- Obstruction of Sidewalks.
- Branches and Shrubbery. No owner or occupant of any land or real property fronting or abutting on any of the streets or alleys of this City shall suffer or permit any limbs, branches or other part of any tree, shrub or bush to project over any sidewalk or sidewalks in the City, unless any such branch or bush so projecting be higher than seven and one-half (7-1/2) feet from the surface of the sidewalk.
- Construction Purposes. When a sidewalk is in the process of construction, reconstruction or has been condemned and it shall be necessary to obstruct any sidewalk, then a sidewalk shall be built temporarily around such obstructed sidewalk, said sidewalk to be not less than four (4) feet wide and to be perfectly on the level and its approach to be not on a greater slant than one (1) inch per foot and to be built of good substantial material. The person, firm or corporation constructing such temporary sidewalk must erect and maintain proper barricades, warnings and lights, as provided in Section 11.04.
- Vehicles, Chutes, etc. Subject to the provisions of Section 7.10(3) of this Code, no person, firm or corporation, their agent or employee, shall obstruct or block any public sidewalk with a vehicle, chute, ramp or by any other means that prevents free travel on said sidewalk.
- Notice to Non-Residents. In case any person violating any of the provisions of this subsection is a nonresident of the City and cannot be found, the City Engineer shall mail notice of the violation to the last known address of such person; and, if such violation is not corrected within twenty (20) days from mailing, the City Engineer shall cause such work required by the notice to be done and the cost shall be charged to the property on the next tax roll.
- Filling, Grading or Landscaping Sidewalk Areas.
- No person shall fill, grade or landscape sidewalk or curb areas to a grade other than that established by a duly adopted street grade ordinance of the City. "Sidewalk or curb area" is hereby defined to include all that part of the dedicated highway between the abutting property line and the main traveled portion of the highway.
- Whenever any person shall violate the provisions of the preceding paragraph, the City Engineer shall give written notice to the owner of the property abutting the highway on which the provisions of the preceding paragraph have been violated, to immediately fill, grade or landscape the sidewalk or curb areas to the grade that has been established by the Common Council within fifteen (15) days of the date of notice. If the abutting property owner shall fail to comply with the notice within the fifteen (15) day period, the City Engineer shall fill, grade or landscape the sidewalk or curb areas to the grade established and shall charge the cost thereof to the owner of the abutting property. If the cost is not paid to the City Treasurer on or before the 1st day of November following completion of the work by the City, the City Engineer shall report such nonpayment to the City Clerk who shall enter the cost on the tax roll as a special tax against the abutting property, and the same shall be collected in all respects as other City taxes.
- Construction. The Director of Public Works shall construct and maintain on all semi-improved streets and alleys in the City suitable gutters to provide for the proper drainage of water.
No person shall hinder the construction or maintenance of any gutter in any semi-improved street or alley. - Obstruction of Gutters.
- On Semi-Improved Streets. No person shall obstruct any gutter in any semi-improved street or alley or change the course of any gutter established by the Director of Public Works.
- On Improved Streets. No person shall obstruct the gutter or any part thereof on any improved street by the construction, partly or wholly within the gutter, of driveways or approaches to private property abutting on such improved streets, or to obstruct the gutters in any other manner.
- Removal of Obstruction. It shall be the duty of the Director of Public Works to forthwith cause the removal of all crossings or other gutter obstructions wherever found on any improved or semi-improved street.
- Filling, Grading or Landscaping Curb Areas. See Section 11.07(8) of this Code.
- Driving over Gutters, Curbs, Sidewalks.
- Definitions.
- The word "person" shall include any individual, firm, corporation, their agent or employee.
- The word "vehicle" shall include any automobile, truck, tractor, excavating or digging machine, or any other machine, weighing more than one thousand (1,000) pounds.
- The "curb" or "curb line" is that portion of a street or street pavement for the purpose of restraining vehicular traffic from trespassing upon the sidewalk areas.
- The "gutter" is that portion of a street or pavement which forms a depression or trough at the outer edge of the street or pavement next to the curb or curb lines for the purpose of carrying off surface water and providing drainage.
- The "sidewalk" area is that portion of any street between the curb lines and the property lines, a portion of which is used for pedestrian traffic.
- Permit Required. No person shall drive a vehicle, or any other object, across any gutter, curb, sidewalk or sidewalk area, in the City of West Allis, other than crossings known as driveways and constructed as such, without a permit obtained as herein provided.
- Application for Permit; Fees. Any person desiring any such permit shall make application in writing to the Director of Public Works upon blanks to be furnished by said Director.
A general contractor may secure a blanket permit for all subcontractors, material men or service men, upon condition that such subcontractors, material men and service men shall, for the purpose of this subsection, be deemed his agents and said general contractor shall be held personally liable for any violation of this subsection by any or all of such agents.
The applicant shall indicate the exact location of the gutter, curb, sidewalk or sidewalk area to be crossed and the weight of the vehicle, or any other object to be used in effecting such crossing. - Issuance of Permit. If, in the judgment of the Director of Public Works, the condition of such gutter, curb, sidewalk or sidewalk area, is such that under proper safeguards the crossing can be made without material damage to such gutter, curb, sidewalk or sidewalk area, the Director shall issue a permit to the applicant or the persons designated in the application to be the licensees, such permit to be in effect for period not exceeding sixty (60) days, unless specifically renewed by the Director and then only for another period of thirty (30) days.
- Conditions of Permit. As a condition of the granting of such permit, the applicant shall leave a cash deposit in such amount as the Director of Public Works may direct, not to exceed the sum of seventy-five dollars ($75). The whole or any part of said cash deposit may be appropriated by the City of West Allis for any and all damages done to its gutters, curbs, sidewalks or sidewalk areas; and, the balance, if any, shall be returned to the licensee or to such person as the licensee shall designate. Damages sustained by the City in excess of the amount of such cash deposit shall not preclude the City from collecting the balance of the actual damages sustained in a suit at law.
If, in the judgment of the Director of Public Works, such crossing of any gutter, curb, sidewalk or sidewalk area, cannot be made without material damage thereto, the Director shall not issue such permit. - Use of Cross Planks. If a permit is so issued, the gutter, curb, sidewalk or sidewalk area, shall be protected and covered with cross planks, or similar material satisfactory to the Director of Public Works. Such planks shall not be less than two (2) inches thick, not less than eight (8) inches wide, and not less than twenty (20) feet in length, and free from defects. The planks or protection shall extend at least twelve (12) inches over and beyond such gutter, curb, sidewalk or sidewalk area on each side thereof in such a manner as to prevent damage to the edges of the protected material. Such temporary protection, covering or planking shall be removed for a period of thirteen (13) hours each day commencing at 6:00 P.M. and continuing until 7:00 A.M. the following morning.
- Indemnifying the City. The Director of Public Works is hereby authorized to enter into a contract of indemnity with the applicant for or on behalf of such applicant or the designated licensee, in partial consideration for obtaining such permit, to hold the City safe and harmless for any damages the City may sustain by reason of any actionable defects caused by the applicant or licensee in connection with effecting such crossing.
- Inspectors to Report Violations. The duties of the Building, Electrical and Plumbing Inspectors shall include the inspection and reporting of violations of this subsection to the Director of Public Works.
- Definitions.
- Construction and Repair. The provisions of Section 11.07 relating to sidewalks, so far as applicable, are hereby adopted by reference thereto and shall be complied with in the construction, improvement and repair of driveways on improved streets and alleys.
- Driveway Construction Permit.
- Permits Required. It shall be unlawful to construct or have constructed a driveway connecting with any improved or semi-improved street or alley in the City without obtaining a permit to do so from the City Engineer for one to three (3) family residences and from the Board of Public Works for any other land use.
- Width of Driveway. The width of the driveway shall be consistent with the width of the side drive or attached garage, but in no case greater than thirty (30) feet, except a driveway in an area zoned industrial or commercial may be of greater width when approved by the Board of Public Works.
- Permanent driveways shall be constructed of concrete or other suitable material approved by the City Engineer on any improved street or alley. No permanently improved driveway of concrete shall be constructed on any unimproved street or alley.
- Semi-Improved Streets and Alleys.
- Culvert to be installed. No driveway shall be constructed or maintained connecting with any semi-improved street or alley, unless a suitable culvert is first installed across the gutter of the semi-improved street or alley where necessary for the public welfare. Such culverts shall be constructed of reinforced concrete or corrugated steel pipe, or other material approved by the City Engineer. The culverts shall have a cross section of not less than that of a twelve (12) inch pipe. The length of the culverts shall be fourteen (14) feet or more. Necessity for a culvert shall be determined by the City Engineer.
- Culvert Installations and Fees. An applicant shall be required to deposit with the City Engineer a fee equal to the cost of the culvert installation required. Culverts shall be installed under the direction of the City Engineer before the driveway is constructed.
- Culverts; Existing Driveways. Where the public welfare requires a suitable culvert for an existing driveway, the Director of Public Works shall notify, in writing, the property owner maintaining the driveway across any gutter in any street or alley that the Director will have a culvert installed by the City at the expense of the abutting property and that said property owner shall deposit a sum in an amount to be commensurate with the cost of installing said culvert within ten (10) days from the date of said notice. The owner shall have the right to appeal from the order to the Board of Public Works within the ten (10) day period; otherwise, it shall become conclusive. In the event that said deposit is not made, the Director shall have the culvert installed and the cost thereof charged to the abutting property owner. If the cost of installation is not paid to the City Treasurer on or before the first day of November in the year in which the culvert has been installed, the Director shall certify the cost to the City Clerk who shall enter the same on the tax roll as special taxes against the owner of the property, the same to be collected in all respects as are other City taxes.
- Improved Streets and Alleys.
- Expansion Joint Required. When concrete driveways are constructed, they shall be separated from adjacent sidewalks or alley pavements by a one inch (1") expansion joint material extending the full depth and width of adjacent concrete. Expansion joint material shall be a nonextruding type of material and shall conform to the requirements for "Bituminous Fiber Type" expansion joint material, American Association of State Highway Officials Designation M-59.
- Cutting Electric Cables. Whenever, in constructing a driveway, it becomes necessary to cut electric cables at the curb line, the cost of cutting such cable, the laying of conduit and all other work required to protect such cable shall be done at the expense of the applicant for such permit and under the direction and supervision of the Director of Public Works. No permit shall be granted until after a deposit shall be made to the Director in the sum determined by him to cover the cost of protecting such cable. The owner or contractor shall notify the Public Works Department twenty-four (24) hours prior to the placing of concrete in said driveway, in order to permit the installation of electric cable conduit by the City.
- Notifying Owner of Violation; Semi and Improved Streets and Alleys. The provisions of this section are intended to cover all that territory beyond the lot lines. Whenever there shall be a violation of these provisions, the Director of Public Works shall order such driveways, or as much thereof as shall be necessary, to be removed and, upon the refusal of property owner, tenant, person, firm, corporation, their agent or employee to do so, shall cause the same to be done and charge the expense of removal to the property owner.
- Construction Permit Required. It shall be unlawful for any person, firm or corporation to construct, install or maintain any coal hole, trap door, areaway grating, hyatt light, or glass prisms or covered openings of any kind in any public sidewalk, street or alley without first procuring a permit therefor from the Building Inspector.
The Building Inspector shall obtain the approval of the City Engineer before any permit shall be issued covering the construction or repair of any coal hole, trap door, areaway grating, hyatt light or glass prisms or covered openings of any kind in any public sidewalk, street or alley within the limits of the City of West Allis. - Permit Fee. The owner or owners of each piece of property for which a permit is issued shall pay to the City Treasurer a fee for each unit of space which shall be determined as follows: Each frontage of the property, whether on a street or alley, shall be divided into units of thirty (30) feet each, or fractions thereof if less than complete units, in the space bounded by a straight line extending from the boundaries of the lot line to the curb, which space shall be considered a complete unit.
- Repair and Maintenance. The Building Inspector shall notify the owners or persons in charge of property to repair any of the things maintained in subparagraph (1) hereof, which have become unsafe or out of repair. If such notice is not complied with within five (5) days from receipt thereof, the Building Inspector shall thereupon notify the City Engineer who shall forthwith repair and make safe such things and charge the cost thereof against the property for the benefit of which such things were constructed or maintained and certify such charges in the proper manner to have them levied as special assessments against such property.
- Registration for Right-of-Way Occupancy.
- Facility Owner/Lessee Registration. Each person who occupies, uses, or seeks to occupy or use, the right-of-way, including by lease, sublease or assignment, or who has, or seeks to have, facilities (NOTE: "Facilities" means all equipment owned, operated, leased or subleased in connection with the operation of a service or utility service, or some other right-of-way use, and shall include but is not limited to poles, wires, pipes, cables, underground conduits, ducts, manholes, vaults, fiber optic cables, lines and other structures and appurtenances) located in any right-of-way shall register with the City Engineer and paying the fee set forth in the Fee Schedule and pay the fee set forth in the Fee Schedule. This section shall not apply to those persons exclusively utilizing facilities provided by another right-of-way user.
- Contractor Registration. No person may construct, install, repair, remove, relocate, or perform any other work on any facilities or any part thereof in any right-of-way without first being registered with the City Engineer.
- Registration Information.
- Information Required. The information provided to the City Engineer at the time of registration shall include, but not be limited to:
- Each registrant's name, Diggers Hotline registration certificate number (if any), mailing address, email address, and telephone number.
- The name, mailing address, email address,, and telephone number of a local representative. The local representative or designee shall be available at all times.
- All right-of-way users shall demonstrate to the satisfaction of the City the financial capability to cover any liability that might arise out of their presence in the right-of-way. If the person is a corporation, a limited liability company or limited liability partnership, that person shall provide a copy of any certificate required to be filed under Wisconsin Statutes as recorded and certified to by the Secretary of State.
- A copy of the person's certificate of authority from the Public Service Commission of Wisconsin or other applicable state or federal agency, where the person is lawfully required to have such certificate from said Commission or other state or federal agency.
- Execution of an indemnification agreement in a form prescribed by the City Engineer, which is consistent with, and shall not exceed the obligations provided in WAMC 11.11(12).
- Annual Report to be Filed. Any person occupying or using in, upon, or beneath the surface of any right-of-way within the City of West Allis any facilities and/or underground construction, as herein set forth, in pursuance of any permit, resolution, ordinance or franchise, is hereby directed to file with the City Engineer complete drawings, plans and profiles showing the location, character and extent of all facilities and/or underground construction on or before the first day of April each year.
- Notice of Changes. The registrant shall keep all of the information listed above current at all times by providing to the City Engineer information as to changes within 15 days following the date on which the registrant has knowledge of any change.
- Information Required. The information provided to the City Engineer at the time of registration shall include, but not be limited to:
- Registration Fee.
- Annual Registration Fee. Each registrant shall annually renew its registration and pay the fee listed on the Fee Schedule or discontinue and properly abandon its facilities..
- Permit Requirement.
- Special Right-of-Way Permit Required. Except as otherwise provided in Section 11.11, or other Chapters of the Revised Municipal Code, no person shall excavate, obstruct, or occupy the right-of-way or place or collocate facilities in a right-of-way without first obtaining a special right-of-way permit [see Subsection 11.18(3)] from the City Engineer. No person shall engage or continue in construction in the right-of-way beyond the date or area specified in the permit, unless such person makes application for a permit to perform such additional work before the expiration of the initial permit. No permit is necessary under this paragraph for routine maintenance, the replacement of a small wireless facility with a small wireless facility that is substantially similar to, or the same size or smaller than, the existing small wireless facility, or the installation, placement, maintenance, operation, or replacement of micro wireless facilities that are strung on cables between existing utility poles in compliance with the National Electrical Safety Code.
- Permit Display. A copy of any permit issued under Section 11.11 shall be made available at all times by the permittee at the indicated work site and shall be available for inspection by the City Engineer upon request.
- Permit Application.
- Application for a special right-of-way permit shall be made to the City Engineer. Permit applications shall contain, and will be considered complete only upon compliance with the requirements of the following provisions:
- Registration with the City Engineer as required by Subsection 11.11(1);
- Submission of a completed permit application form, including the following:
- If the proposed project involves the installation of poles or towers the applicant shall submit scaled drawings of the poles or towers and all proposed attachments. Details with descriptions of all attachments shall be shown on submitted drawings.
- The applicant shall submit drawings, plans and profiles identifying in detail the location of the proposed project and any affected right-of-way, public utility easements, and the location of all existing and proposed facilities and obstructions within the project area in addition to installation details.
- If the proposed project involves the installation or modification of poles or towers in the right-of-way, the city engineer may propose an alternate location to construct or modify a utility pole for collocation, and the applicant shall use the alternate location if it has the right to use the alternate structure on reasonable terms and conditions and the alternate location is technically feasible and does not impose material additional costs.
- If the proposed project involves the installation of poles or towers in the right-of-way that are greater than 10 feet taller than existing poles or towers nearby in the right-of-way, the applicant must submit evidence to demonstrate that:
- The greater height is required to accomplish the applicant's purpose;
- The applicant is prohibited from using existing poles or towers (either owned by applicant or a third party) to accomplish its purposes because such use is technically infeasible, economically prohibited, or prohibited by law; and
- The pole or tower, due to its height and size, poses no greater danger to health, safety, and welfare of the public than existing poles or towers nearby in the right-of-way.
- The greater height is required to accomplish the applicant's purpose;
- If the applicant is a communications service provider installing a small wireless facility, certification that the facility:
- Will comply with relevant federal communications commission regulations concerning radio frequency emissions from radio transmitters and unacceptable interference with public safety spectrum, including compliance with the abatement and resolution procedures for interference with public safety spectrum established by the federal communications commission set forth in 47 CFR 22.970 to 22.973 and 47 CFR 90.672 to 90.675.
- Will not materially interfere with the safe operation of traffic control equipment, sight lines or clear zones for transportation or pedestrians, federal Americans with Disabilities Act or similar federal or state standards regarding pedestrian access or movement.
- Payment of all money due to the City for:
- Applicable permit fees;
- Unpaid fees or costs for prior permits or construction by the applicant;
- Any loss, damage, or expense suffered by the City including any emergency actions taken by the City because of applicant's prior permits or construction in the right-of-way; and
- A certified check or cashier's check in an amount to be determined by the City Engineer, payable to the City of West Allis. This check will be returned after the proper restoration of the right-of-way has been completed. The applicant must inform the City Engineer when all restoration work has been completed and allow the City Engineer 3 business days for final inspection. This provision may be waived by the City Engineer when circumstances deem it appropriate.
- A statement that the applicant will comply with all local, state and federal codes, including but not limited to safety, building, traffic control codes and the Federal Highway Administration Manual of Uniform Traffic Control Devices (MUTCD) and Wisconsin Supplement to the Manual of Uniform Traffic Control Devices.
- Furnish a certificate of liability insurance compliant with standards of the City Engineer.
- Application for a special right-of-way permit shall be made to the City Engineer. Permit applications shall contain, and will be considered complete only upon compliance with the requirements of the following provisions:
- Right-of-Way Repair and Restoration. In addition to repairing its own work, the permittee must restore the general area of the work and the surrounding areas, including the paving and its foundations, if any, to the specifications of the City. The City shall inspect the area of the work and accept the work when it determines that proper restoration has been made per specifications of the City.
- Standards. The permittee shall perform repairs and restoration according to the specifications and with the materials specified by the City. The City shall have the authority to prescribe the manner and extent of the restoration and may do so in written procedures of general application or on a site-specific basis.
- Guarantees. The permittee guarantees its work and shall maintain it for 36 months following its completion, except for organic material, which shall be maintained for 12 months. During either period, the permittee shall, upon notification from the City, correct all repair work to the extent completed within 10 calendar days of the receipt of the notice from the City, not including days during which work cannot be done because of circumstances constituting force majeure.
- Failure to Restore. If the permittee fails to restore the right-of-way in the manner and to the condition required by the City or fails to complete satisfactorily and timely all restoration required by the City, the City at its option may do such work. In that event the permittee shall pay to the City, within 30 days of billing, the cost of restoring the right-of-way. If the permittee fails to pay as required, the City will apply the amount filed by the permittee under WAMC 11.11(5)(a)(iii) above to the cost of restoration and may exercise its right to refuse future permits.
- Inspection.
- Notice of completion. When the work under any permit issued hereunder is completed, the permittee shall notify the City Engineer.
- Site inspection. The permittee shall make the work site available to the City and to all others as authorized by law for inspection at all reasonable times during the execution of and upon completion of the work.
- Authority of City Engineer. At the time of inspection the City may order the immediate cessation of any work which poses a threat to the life, health, safety or well-being of the public. The City may issue an order to the registrant for any work which does not conform to the applicable standards, conditions or codes. The order shall state that failure to correct the violation will be cause for revocation of the permit. Within 10 days after issuance of the order, the registrant shall present proof to the City Engineer that the violation has been corrected. If such proof has not been presented within the required time, the City may revoke the permit.
- Revocations, Suspensions, and Refusals To Issue Permits.
- Grounds. The City may refuse to issue a permit or may revoke or suspend an existing permit if it finds any of the following grounds:
- The applicant or permittee is required by Section 11.11(1) to be registered and has not done so or the permit application is otherwise incomplete;
- The applicant or permittee is seeking to perform work not included in its permit application [see Section 11.11(5)] which work was reasonably foreseeable by the applicant or permittee at the time said permit was filed;
- Issuance of a permit for the requested date would interfere with an exhibition, celebration, festival, or other event;
- Misrepresentation of any fact by the applicant or permittee;
- Failure of the applicant or permittee to complete work in a timely manner;
- Failure of the permittee to maintain the facility in an acceptable condition;
- The proposed activity is contrary to the public health, safety or welfare;
- The extent to which space is available in the right-of-way for which the permit is sought and/or the competing demands for the particular space in the right-of-way;
- The availability of other locations in the right-of-way or in other rights-of-way for the facilities of the permittee or applicant;
- If the permittee or applicant proposes to install a new pole or tower in the right-of-way, the availability of other existing poles or towers owned by the permittee or applicant or by a third party;
- The applicability of ordinances or other regulations of the right-of-way that affect location of facilities in the right-of-way;
- The condition and age of the right-of-way, and whether and when it is scheduled for total or partial reconstruction; or
- The applicant or permittee is otherwise not in full compliance with the requirements of Section 11.11 or state or federal law.
- Appeals. Any person aggrieved by a decision to revoke, suspend or refuse to issue a permit may file a request for review first with the City Engineer and then with the Board of Public Works. A request for review by the City Engineer shall be filed within ten (10) days of the decision being appealed. An appeal to the Board shall be filed within five (5) days of receipt of the City Engineer's determination. The Board, in its discretion and depending on the circumstances, may conduct a hearing. On appeal, the initial decision may be affirmed, reversed or modified.
- Grounds. The City may refuse to issue a permit or may revoke or suspend an existing permit if it finds any of the following grounds:
- Installation Requirements. The installation of any permanent facilities or structures in the right-of-way shall comply with the following standards:
- Poles and other utility structures over sixty (60) feet in height shall be located so that all residential, commercial, retail or other occupied buildings are outside the fall radius of the structure.
- Rigid non-breakaway poles and other utility structures shall be located a minimum of two (2) feet from roadway curbs or shoulders and behind existing or future sidewalks.
- Any mobile service support structure that is constructed on or adjacent to a parcel of land that is subject to a zoning ordinance that permits single-family residential use on that parcel shall be set back at least the height of the proposed structure from the lot lines of any such parcels. This provision does not apply to an existing or new utility pole, or wireless support structure in a right-of-way that supports a small wireless facility, if the pole or facility meets the height limitations in Wis. Stat. §§ 66.0414(2)(e)2 and 3.
- Relocation of Facilities.
- Except as prohibited by state or federal law, a registrant must promptly and at its own expense, with due regard for seasonal working conditions, permanently remove and relocate its facilities in the right-of-way whenever the City Engineer requests such removal and relocation, and shall restore the right-of-way to the same condition it was in prior to said removal or relocation. The City Engineer may make such request to prevent interference by the company's facilities:
- When public health, safety and welfare require it;
- When the safety and convenience of ordinary travel over the right-of-way requires it;
- With a public improvement undertaking by the City;
- With a present or future City use of the right-of-way; or
- With an economic development project in which the City has an interest or investment.
- Notwithstanding the foregoing, a registrant shall not be required to remove or relocate its facilities from any right-of-way which has been vacated in favor of a nongovernmental entity unless and until the reasonable costs thereof are first paid to the registrant therefor.
- Except as prohibited by state or federal law, a registrant must promptly and at its own expense, with due regard for seasonal working conditions, permanently remove and relocate its facilities in the right-of-way whenever the City Engineer requests such removal and relocation, and shall restore the right-of-way to the same condition it was in prior to said removal or relocation. The City Engineer may make such request to prevent interference by the company's facilities:
- Interference with Other facilities during Municipal Construction. When the City performs work in the right-of-way and finds it necessary to maintain, support, shore, or move a registrant's facilities, the City shall notify the local representative. The registrant shall meet with the City's representative within twenty-four (24) hours and coordinate the protection, maintenance, supporting, and/or shoring of the registrant's facilities. The registrant shall accomplish the needed work within seventy-two (72) hours, unless the City agrees to a longer period. In the event the registrant does not proceed to maintain, support, shore, or move its facilities, the City may arrange to do the work and bill the registrant, said bill to be paid within thirty (30) days. The City may also impose alternate delay damage charges.
- Indemnification. By accepting a permit under Section 11.11, the person or persons to whom a permit is issued agrees to indemnify, defend, and hold harmless the City, its officers, boards, committees, commissions, elected officials, employees and agents (collectively, "indemnified parties") from and against all loss or expense (including liability costs and attorney's fees) by reason of any claim or suit, or of liability imposed by law upon an indemnified party for damages because of bodily injury, including death, at any time resulting therefrom, sustained by any person or persons or on account of damages to property, including loss of use thereof, arising from, in connection with, caused by or resulting from the person or persons to whom a permit is issued, acts or omissions in exercise of its right under this permit, whether caused by or contributed to by the City or its agents or employees.
- Abandoned Facilities.
- Discontinued Operations.
- A registrant who has determined to discontinue its operations in the City must either:
- Provide information satisfactory to the City Engineer that the registrant's obligations for its facilities under Section 11.11 have been lawfully assumed by another registrant; or
- Submit to the City Engineer a proposal and instruments for dedication of its facilities to the City. If the registrant proceeds under this clause, the City may, at its option:
- Accept the dedication for all or portion of the facilities; or
- Require the registrant, at its own expense, to remove the facilities in the right-of-way at ground or above ground level; or
- Require the registrant to post a bond or provide payment sufficient to reimburse the City for reasonably anticipated costs to be incurred in removing the facilities.
- However, any registrant who has unusable and abandoned facilities in any right-of-way shall remove it from that right-of-way within two (2) years, unless the City Engineer waives this requirement.
- A registrant who has determined to discontinue its operations in the City must either:
- Abandoned Facilities. Facilities of a registrant who fails to comply with Section 11.11(13)(a), and which for two (2) years remain unused, shall be deemed as abandoned. Abandoned facilities are deemed to be a nuisance. In addition to any remedies or rights it has at law or in equity, the City may, at its option (i) abate the nuisance, (ii) take possession of the facilities, or (iii) require removal of the facilities by the registrant, or the registrant's successor in interest.
- Public Utilities. Section 11.11(12) shall not apply to a Public Utility that is required to follow the provisions of Wisconsin Statute § 196.81.
- Discontinued Operations.
- Reservation of Regulatory and Police Powers. The City, by the granting of a permit to excavate, obstruct and/or occupy the right-of-way, or by registering a person under Section 11.11, does not surrender or to any extent lose, waive, or impair, the lawful powers and rights, which it has now or may be hereafter granted to the City under the Constitution and statutes of the State of Wisconsin to regulate the use of the right-of-way by the permittee; and the permittee by its acceptance of a permit to excavate, obstruct and/or occupy the right-of-way or of registration under Section 11.11 agrees that all lawful powers and rights, regulatory power, or police power, or otherwise as are or the same may be from time to time vested in or reserved to the City, shall be in full force and effect and subject to the exercise thereof by the City at any time. A permittee or registrant is deemed to acknowledge that its rights are subject to the regulatory and police powers of the City to adopt and enforce general ordinances necessary to the safety and welfare of the public and is deemed to agree to comply with all applicable general law, and ordinances enacted by the City pursuant to such powers.
- Severability. If any section, subsection, sentence, clause, phrase, or portion of Section 11.11 is for any reason held invalid or unconstitutional by any court or administrative agency of competent jurisdiction, such be deemed a separate, distinct, and independent provision and such holding shall not affect the validity of the remaining portions thereof.
- Duty to Remove. The owner of any premises shall remove and clear, or cause to be removed and cleared, any snow or ice from the public sidewalk in front of their premises, or other areas as indicated in this Section.
- Removal by the City.
- If the owner of any premises shall fail to remove or clear the snow or ice as provided in this Section, the Director of Public Works and/or the Code Enforcement Director and/or their respective designee is authorized to remove and clear the snow or ice.
- The Director of Public Works and/or the Code Enforcement Director and/or their respective designee is authorized to clear and remove the snow or ice from any public sidewalk abutting or adjoining the premises of any person who, because of physical disability, is unable to comply with the provisions of this section.
- The expense of snow or ice removal by the Director of Public Works and/or the Code Enforcement Director and/or their respective designee, as herein provided, shall be charged against the owner of the premises abutting or fronting upon any such sidewalk and may be entered as a special tax against such premises to be collected in all respects like other taxes upon real estate, as provided in Sec. 66.0907(5) of the Wisconsin Statutes.
- The Board of Public Works shall establish rules consistent with this Section governing snow removal by the Director of Public Works and/or the Code Enforcement Director and/or their respective designee and the charges to be assessed for any such work.
- Areas To Be Cleared or Removed.
- Public sidewalks shall be cleared to a minimum width of three (3) feet.
- Curb ramps at corners shall be cleared to a minimum width of three (3) feet, including the portion of the street to the plowed area.
- Fire hydrants shall be cleared to allow full access around the hydrant from the street. All properties within one hundred fifty (150) feet of a fire hydrant shall be responsible for clearing the hydrant.
- Compliance Time.
- All snow and ice shall be cleared or removed, which shall be completed by the time listed below:
- Within twenty-four (24) hours after the end of a snow event.
- Within twenty-four (24) hours after the formation of ice.
- Within twenty-four (24) hours after snow has been blown or drifted back onto a previously cleared area.
- For the purposes of this section, a "snow event" shall mean the continuous accumulation of more than one-half (1/2) of an inch of snow, as recorded at General Mitchell Airport in Milwaukee.
- All snow and ice shall be cleared or removed, which shall be completed by the time listed below:
- Casting Snow on Public Ways. No person shall plow, shovel or otherwise deposit snow or ice, or cause snow or ice to be plowed, shoveled or otherwise deposited, from private property or driveway approach between the sidewalk and gutter line upon any street or alley pavement, sidewalk or other public way in the City.
- Any person who shall fail to comply with the provisions of this section shall forfeit not less than two hundred dollars ($200) nor more than five hundred dollars ($500) for each offense, together with the costs of prosecution. In default of payment thereof, the person shall be imprisoned in the Milwaukee County House of Correction until such forfeiture and costs are paid, but not more than the number of days set forth in Section 800.095(1)(b)1 of the Wisconsin Statutes. Each and every day that an offense continues constitutes a separate offense.
- Casting Snow on Private Property. No person shall plow, shovel, or otherwise deposit snow or ice, or cause snow or ice to be plowed, shoveled, or otherwise deposited from private property onto the property of another without the consent of the landowner.
- When ice cannot be removed due to thickness, temperature, compaction or other factors, an abrasive material designed to prevent ice accumulation such as salt or sand shall be used temporarily until the ice may be removed. The abrasive surface shall be applied in a way to prevent slipping on the ice and shall be maintained in sufficient amounts until the ice may be removed or melts.
[Ord. O-2007-0050, 12/18/2007; Ord. O-2015-0053, 12/15/2015; Ord. O-2016-0006, 2/2/2016; Ord. O-2018-0044, 11/20/2018]
- Definition. When used to describe a location, "park" means any of the following locations:
Name Location Arnold Klentz Park 2601 South 72nd Street Burnham Pointe Park 6031 West Burnham Street Honey Creek Park 1981 South 84th Street Joyce Radtke Skate Park 8338 West National Avenue Kopperud Park South 76th Street and West Pierce Street Liberty Heights Park 6101 West Orchard Street Mini Park #1 South 58th Street and West Beloit Road Mini Park #2 South 60th Street and West National Avenue Mini Park #3 South 64th Street and West Greenfield Avenue Mini Park #4 South 92nd Street and West National Avenue North Greenfield Railroad Station Park 8139 West National Avenue Reservoir Park 9621 West Lapham Street Rogers Park 2010 South 75th Street Rogers Playground 2014 South 56th Street Roosevelt Park 947 South 58th Street Union Green Park 6426 West Greenfield Avenue Veterans Memorial Park 6900 West National Avenue West Allis Dog Park 11200 West Hayes Avenue West Allis Farmer’s Market 6501 West National Avenue - Board of Public Works. The board of public works shall govern, manage and control all parks within the City in accordance with Wis. Stat. 27.08(3).
- Director of Public Works. The director of public works shall have authority to:
- Manage, change, improve and maintain parks as authorized by the board of public works.
- Administer the City's policies and procedures for the preservation and use of parks.
- Issue park permits
- Application. Any person who wishes to use an area of a park to the exclusion of the general public shall obtain a park permit. The person shall submit an application to the director of public works that includes all the following:
- Applicant's name, address, phone number, and email address
- The park rental area for which the applicant is seeking a permit and the date sought
- Whether alcohol will be consumed at the park
- Any other relevant information deemed necessary by the director of public works
- Issuance. The director shall issue a park permit to any applicant if all the following conditions are satisfied:
- The applicant is at least 18 years old
- No other park permit has been issued for an overlapping date and time, and no park permit application for an overlapping date and time was submitted prior and is still pending
- The applicant pays the proper permit fee listed in the Fee Schedule
- The applicant agrees to be financially responsible for any damages incurred by the city at the park rental area during the permitted time.
- The applicant agrees to any other conditions imposed by the director of public works.
- Terms of Use. Each applicant for a park permit shall be bound by the following conditions:
- A permittee shall ensure that the use of the park rental area does not significantly impair or detract from the use of the remaining area of the park by the public.
- A permittee shall ensure no alcohol is consumed in the permitted rental area unless specifically authorized by the park permit.
- A permittee shall ensure that all persons utilizing the permitted rental area comply with all laws.
- A permittee shall leave the permitted rental area and any city property or equipment in at least as good of condition as it was upon the permittee's arrival.
- Cancellation. A permittee may cancel the permit at any time. If a permit is canceled prior to the date of the permit, the director shall retain 20% of the fee amount for administrative expenses and refund the remaining balance. No refund will be issued for cancellations on the date of the permit.
- Revocation. The director of public works may revoke a permit if the permit holder violates any terms of use. No refund will be issued if a permit is revoked.
- Application. Any person who wishes to use an area of a park to the exclusion of the general public shall obtain a park permit. The person shall submit an application to the director of public works that includes all the following:
- Trees and Plant Materials.
- Planting Regulations.
- The Forestry Division of the Department of Public Works is responsible for the planting of all trees and other plant material in parks in accordance with the policies and procedures of the Department.
- The Forestry Division shall determine the location and species of all plant materials planted in parks.
- The Forestry Division may, at its discretion, remove or cause the removal of any tree or plant material located in parks deemed inappropriate or hazardous.
- Maintenance.
- The Forestry Division shall be responsible for the maintenance of trees and other plant material on parks .
- person shall plant, cut, prune, or remove any tree or shrub in a park or cut, disturb or interfere in any way with the roots of any tree or spray trees or shrubs with any chemical herbicide or insecticide in a park.
- No person shall break or injure any tree or shrub planted in any park.
- Planting Regulations.
- Public Use of Parks. All parks shall be open to use by the public except as limited by this subsection.
- Hours of Operation. No person may enter or remain in a park in violation of the hours posted by the director of public works unless authorized by a park permit. If no hours are posted, no person may enter or remain in a park between the hours of 10:00 p.m. and 6:00 a.m. unless authorized by a park permit.
- Temporary Closure. No person may enter or remain in an area of a park closed by the director of public works for construction, maintenance, or other reasons.
- No Trespass Order. No person may enter or remain in a park during the time that a no trespass order prohibits the person from entering or remaining in that park.
- Issuance. A police officer may issue and serve a no trespass order to a person if that person has committed a law violation in a park. A no trespass order may be effective for up to 1 year after the date of issuance.
- Content. The order shall contain the following information:
- The name of the person against whom it is issued;
- The signature of the issuing police officer;
- The date of issuance;
- The date, time, location, and type of the law violation that justifies the no trespass order;
- The duration of the order;
- A list of the prohibited park(s);
- Notice of the penalties for an act in violation of the order; and
- Notice of the right to appeal the order's issuance.
- Appeal. Any person who has been served a no trespass order may appeal the order by submitting an appeal form to the City Clerk within 10 calendar days of issuance of the no trespass order.
- Scheduling. The City Clerk shall notify the appellant and the City Attorney of the hearing date, time, and location, and shall schedule the hearing no more than 30 days after the appeal is filed.
- Hearing. The administrative appeals review board shall hear the appeal. The administrative appeals review board shall uphold a reasonable order, modify the order to ensure the order is reasonable, or rescind the order if it is not reasonable.
- Park Permit. No person may enter or remain in a park rental area during the time in which a park permit is effective for that rental area, unless allowed by the permit holder.
Amended by Ord. O-2023-0001 on 1/10/2023
Amended by Ord. O-2023-0065 on 9/19/2023
Amended by Ord. O-2026-0682 on 7/21/2026
Amended by Ord. O-2026-1346 on 9/1/2026
- Definitions.
- “Terrace” means the area between the sidewalk and the curb or, in the absence of a sidewalk, the area between the curb and the abutting property line.
- “Boulevard” means the area between curbs on a median strip or island that separates a street.
- Board of Public Works. The board of public works shall govern, manage and control all terraces and boulevards within the City in accordance with Wis. Stat. 27.08(3).
- Director of Public Works. The director of public works shall have authority to manage, change, improve and maintain City terraces and boulevards as authorized by the board of public works.
- Trees and Plant Materials.
- Planting Regulations.
- The Forestry Division of the Department of Public Works is responsible for the planting of all trees and other plant material in all City terraces and boulevards in accordance with the policies and procedures of the Department. No other persons, including those who abut the terraces, shall plant any type of vegetation or flowers in the terraces or boulevards.
- The Forestry Division shall determine the location and species of all plant materials planted in City terraces and boulevards.
- The Forestry Division may, at its discretion, remove or cause the removal of any tree or plant material located in City terraces and boulevards deemed inappropriate or hazardous.
- Maintenance.
- The Forestry Division shall be responsible for the maintenance of trees and other plant material on City terraces and boulevards except as provided herein.
- The owner, occupant or person in charge of each lot or parcel of land shall maintain the terrace abutting their property line.
- In lawn terrace areas, grass and weeds shall be maintained at a height not to exceed six (6) inches in length. Noxious weeds shall be destroyed as provided in Wis. Stat. 66.0407(3). Such areas shall be kept in good condition and repair and free from debris.
- In paved terrace areas, the pavement shall be kept free and clear of weeds, vegetative materials and debris.
- If the owner, occupant or person in charge of any property fails to maintain the terrace abutting their property as provided in Subds. (1) and (2), the Director of Public Works, or their designated agent, after giving five (5) days written notice to the owner, occupant or person in charge of the property, is authorized to perform the required maintenance. The cost of such maintenance shall be charged against the owner of the property as provided is Wis. Stat. 66.0703.
- In any one (1) calendar year, where the Director has authorized required maintenance, as described in Subd. (3), subsequent required maintenance shall not require a five (5) day written notice prior to the Director again authorizing the performance of maintenance on said property.
- No person shall plant, cut, prune, or remove any tree or shrub in a City terrace or boulevard; cut, disturb or interfere in any way with the roots of any tree or shrub in a City terrace or boulevard; or spray any tree or shrub in a City terrace or boulevard with any chemical herbicide or insecticide, without first receiving permission from the Director of Public Works. Such permission is not required for an owner, occupant or person in charge of a lot or parcel of land that abuts a City terrace to use products associated with the maintenance of turf in the abutting terrace or to prune suckers (sprouts or slim branches of new growth) from the base of trees located in the abutting terrace.
- No person shall break or injure any tree or shrub planted in any City terrace or boulevard.
- Planting Regulations.
Whenever the Common Council shall determine that any real estate, personal property or thing of value which has an apparent value of five hundred dollars ($500), or more, should be sold, transferred or otherwise disposed of for value, it shall be the duty of the Board of Public Works to solicit bids by advertising for the same once a week for two (2) weeks in the official newspaper. Exception: The provisions of this section shall not apply to a sale where:
- The Common Council causes to be published in the official City newspaper a Class 2 Notice of a public hearing on the proposed sale, with the last insertion at least ten (10) days prior to the hearing. [Ord. 6087, 4/6/1994]
- The Common Council conducts the said public hearing on the said proposed sale.
- The Common Council decides, by resolution adopted by the affirmative vote of at least three-fourths (3/4) of the members of the council voting, that it is in the public interest that the sale be made without bids. [Ord. 6444, (amend), 6/1/1999]
- State Statutes to Apply. Annexation procedures shall be in accordance with the laws of the State of Wisconsin, particularly §§ 66.021 to 66.026 of the Wisconsin Statutes.
- Report of City Plan Commission. All proposed annexations shall be referred to the Plan Commission or a Committee of the Common Council for study. It shall be the duty of the Plan Commission, or said Committee, to render a detailed report on each proposed annexation, setting forth a census of the school children in the proposed area, the school accommodations available for said children, public improvements to be required in said area, the cost of said public improvements, the added burden to be imposed in each City Department, the capacity of each City Department to absorb such added burden and any and all increased costs which shall accrue to the City by virtue of the proposed annexation. The report shall also set forth any and all benefits, monetary and otherwise, which shall accrue to the City by virtue of the proposed annexation. The Plan Commission, or designated Committee, shall endeavor to give the Common Council a complete picture of all the advantages and disadvantages of each proposed annexation so as to enable the Common Council to act with full knowledge of all pertinent facts and in a manner consistent with the best interest of the City of West Allis.
- Cooperation of City Officials. It shall be the duty of each Department head and employee to give full assistance to the Plan Commission or designated Committee in the preparation of the annexation report referred to in this section.
- Any person violating any of the provisions of this chapter or failing to comply with any of the duties or requirements stated therein, except the provisions hereinafter specified in Subsections (2) and (3) of this section, shall be fined not less that twenty-five dollars ($25) nor more than two hundred fifty dollars ($250), together with costs of prosecution and, in default of payments thereof, shall be imprisoned in the House of Correction until such fine and costs are paid, not to exceed sixty (60) days. Where the violation consists of failing to do a required act, each day shall be regarded as a separate offense. [Ord. O-2015-0019, 3/17/2015]
- Any person violating any of the provisions of Sections 11.06, 11.11 and 11.14 of this Chapter, or failing to comply with any of the duties or requirements stated therein, shall be fined not to exceed one hundred dollars ($100), together with the costs of prosecution and, in default of payment thereof, shall be imprisoned in the House of Correction until such fine and costs are paid, not to exceed ninety (90) days.
Before receiving any permit under this Chapter, the applicant shall pay all applicable fees listed in the Fee Schedule.
- Authority. This ordinance is adopted by the Common Council under the authority granted by § 62.234, Wis. Stats. This ordinance supersedes all provisions of an ordinance previously enacted under § 62.23, Wis. Stats., that relate to stormwater management regulations.
- Findings of Fact. The Common Council finds that uncontrolled, post-construction runoff has a significant impact upon water resources and the health, safety and general welfare of the community and diminishes the public enjoyment and use of natural resources. Specifically, uncontrolled post-construction runoff can:
- Degrade physical stream habitat by increasing stream bank erosion, increasing streambed scour, diminishing groundwater recharge, diminishing stream base flows and increasing stream temperature.
- Diminish the capacity of lakes and streams to support fish, aquatic life, recreational and water supply uses by increasing pollutant loading of sediment, suspended solids, nutrients, heavy metals, bacteria, pathogens and other urban pollutants.
- Alter wetland communities by changing wetland hydrology and/or by increasing pollutant loads.
- Reduce the quality of groundwater by increasing pollutant loading.
- Threaten public health, safety, property and general welfare by overtaxing storm sewers, drainageways, and other minor drainage facilities.
- Threaten public health, safety, property and general welfare by increasing major flood peaks and volumes.
- Undermine floodplain management efforts by increasing the incidence and levels of flooding; and
- Aggravate excessive infiltration and inflow of water into sanitary sewer connections during peak storm events causing the conveyance system to surcharge, overflow or backup into basements.
- Purpose. This ordinance integrates federal and state construction post-construction site stormwater water quality standards with duties to reasonably manage the quantity of water run-off for regional flood abatement. This chapter implements the Milwaukee Metropolitan Sewerage District rules on release rates for new development and or redevelopment, to reduce the probability of increased regional floods.
- Stormwater Quality and Quantity Management Applicability.
- The water quality management duties apply to property development/redevelopment as required by Wisconsin Department of Natural Resources NR 151, and the water quantity management duties apply to development/redevelopment sites as required by Milwaukee Metropolitan Sewerage District Chapter 13 rules.
- Notwithstanding the applicability requirements in Paragraph (a), this ordinance applies to post-construction sites of any size that, in the opinion of the City Engineer, are likely to result in runoff that exceeds the capacity of the existing drainage facilities or the level of flooding protection in a watercourse, causes undue channel erosion, increases water pollution by scouring or the transportation of particulate matter or that endangers property or public safety.
- Comity. State agencies should design and incorporate best management practices for surface water quality and stormwater quantity management for new impervious surfaces. The runoff management techniques should be the same as flood abatement plans and techniques utilized by local governments in the watershed. The lead agency preparing an environmental assessment for a federal or state project shall identify the mitigating runoff management techniques to prevent increases in peak flood flows from new impervious areas.
- Definitions.
- "Best management practice" or "BMP" means structural or nonstructural measures, practices, techniques or devices employed to:
- Avoid or minimize sediment or pollutants carried in runoff to waters of the state; and/or
- Manage the rate or volume of runoff.
- "Business day" means a day the City of West Allis City Hall is routinely and customarily open for business.
- "Cease and desist order" means a court-issued order to halt land-disturbing construction activity that is being conducted without the required permit.
- "Development" means construction of residential, commercial, industrial or institutional land uses and associated roads, including redevelopment.
- "Financial guarantee" means a performance bond, maintenance bond, surety bond, irrevocable letter of credit, or similar guarantees submitted to the City Engineer by the responsible party to assure that requirements of the ordinance are carried out in compliance with the stormwater management plan.
- "Land-disturbing construction activity" means any man-made alteration of the land surface resulting in a change in the topography or existing vegetative or nonvegetative soil cover, that may result in runoff and lead to an increase in soil erosion and movement of sediment into waters of the state. Land-disturbing construction activity includes clearing and grubbing, demolition, excavating, pit trench dewatering, filling and grading activities.
- "Maintenance agreement" means a legal document that provides for long-term maintenance of stormwater management practices.
- "New development" means development resulting from the conversion of previously undeveloped land or agricultural land uses.
- "Redevelopment" means new construction, modification or replacement of older development.
- "Responsible party" means any entity holding fee title to the property or other person contracted or obligated by other agreement to implement and maintain post-construction stormwater BMPs.
- "Runoff" means stormwater or precipitation including rain, snow or ice melt or similar water that moves on the land surface via sheet or channelized flow.
- "Site" means the entire area included in the legal description of the land on which the land-disturbing construction activity occurred.
- "Stop-work order" means an order issued by the Code Enforcement Director or the City Engineer which requires that all construction activity on the site be stopped.
- "Stormwater management plan" means a comprehensive plan designed to reduce the discharge of pollutants from stormwater after the site has undergone final stabilization following completion of the construction activity.
- "Stormwater management system plan" is a comprehensive plan designed to reduce the discharge of runoff and pollutants from hydrologic units on a regional or municipal scale.
- "Water quality management" means the stormwater standards and duties established under the Clean Water Act, 33 U.S.C. § 1251 et seq., parallel state law regulating the discharge of pollutants, and implementing regulations.
- "Water quantity management" means stormwater duties and practices to abate peak flood flows during regional storm events pursuant to Chapter 13 of the Milwaukee Metropolitan Sewerage District rules as implemented and enforced by this municipality.
- "Best management practice" or "BMP" means structural or nonstructural measures, practices, techniques or devices employed to:
- Technical Standards. The following methods shall be used in designing the water quality, peak flow shaving and infiltration components of stormwater practices needed to meet the requirements of this ordinance:
- Technical standards identified, developed or disseminated by the Wisconsin Department of Natural Resources under Chapter NR 151, Wis. Adm. Code.
- Where technical standards have not been identified or developed by the Wisconsin Department of Natural Resources, other technical standards may be used, provided that the Code Enforcement Director or the City Engineer has approved the methods.
- The rainfall data from the National Oceanic and Atmospheric Administration (NOAA) Atlas 14 Precipitation - Frequency Atlas of the United States, Volume 8 (Midwestern States), published in 2013, or more protective data shall be the basis for the analyses required by this ordinance for water quantity analysis.
- Performance Standards.
- Responsible Party. The responsible party shall implement a post-construction stormwater management plan that incorporates the requirements of this section.
- Plan. A written stormwater quality and quantity management plan in accordance with Subsection (9) shall be developed and implemented for each post-construction site.
- Requirements. The water quality plan required under Subsection (7)(b) shall include the following:
- Total Suspended Solids. BMPs shall be designed, installed and maintained to control total suspended solids carried in runoff from the post-construction site as defined by the Wisconsin Department of Natural Resources under Chapter NR 151, Wis. Adm. Code.
- Water Quantity and Management of Peak Runoff.
- BMPs shall manage the volume, timing, and peak flow rate of runoff to prevent increases in the regional flood and stream bank erosion rates and in accordance with Milwaukee Metropolitan Sewerage District's Chapter 13 rules.
- These BMPs may be implemented on either a watershed basis or an individual site basis.
- When implemented on a watershed basis, the BMPs implemented at a particular site shall comply with the findings of the relevant local or regional stormwater management plan, rather than Subdivisions 4 and 5.
- Alternate Requirements. The Code Enforcement Director or the City Engineer may establish stormwater management requirements more stringent than those set forth in this section if the City Engineer determines that an added level of protection is needed to protect sensitive resources.
- Permitting Requirements, Procedures and Fees.
- Permit Required. No responsible party may undertake a qualifying land-disturbing construction activity without a Stormwater Management Plan approved by the Code Enforcement Director or the City Engineer prior to commencing the proposed activity. A Stormwater Permit shall be issued by the Code Enforcement Director or the City Engineer upon the satisfactory installation of the approved stormwater management system.
- Permit Application and Fees. Any responsible party desiring a permit shall submit to the Code Enforcement Director or the City Engineer a Stormwater Management Plan as described in Subsection (9). The fee for the Stormwater Permit shall be determined by the plan review cost to the City.
- Review and Approval of Permit Application. The Code Enforcement Director or the City Engineer shall review the stormwater management plan as follows:
- Within twenty (20) business days of the receipt of a complete stormwater management plan, the Code Enforcement Director or the City Engineer shall inform the applicant whether the plan and maintenance agreement are approved or disapproved based on the requirements of this ordinance.
- If the stormwater management plan is approved, the Code Enforcement Director or the City Engineer shall grant permission to proceed with obtaining required Building Permits.
- If the stormwater permit application, plan or maintenance agreement is disapproved, the Code Enforcement Director or the City Engineer shall detail in writing the reasons for disapproval.
- The Code Enforcement Director or the City Engineer may request additional information from the applicant. If additional information is requested, the City Engineer shall have the option to restart the review time from the time of receiving the complete plan.
- Failure by the Code Enforcement Director or the City Engineer to inform the permit applicant of a decision within twenty (20) business days of a complete submittal shall be deemed an approval of the submittal and the applicant may proceed as if a permit had been issued.
- Permit Requirements. All permits issued under this ordinance shall be subject to the following conditions, and holders of permits issued under this ordinance shall be deemed to have accepted these conditions. The Code Enforcement Director or the City Engineer may suspend or revoke a permit for violation of a permit condition, following written notification of the responsible party. An action to suspend or revoke this permit may be appealed in accordance with Subsection (14).
- The responsible party shall design and install all structural or identify nonstructural stormwater management measures, or both, in accordance with the approved stormwater management plan and this permit.
- The responsible party shall notify the Code Enforcement Director at least five (5) business days before commencing any work in conjunction with the stormwater management plan, and within five (5) business days upon completion of the stormwater management practices. If required as a special condition under Subsection (8)(e), the responsible party shall make additional notification according to a schedule set forth by the Code Enforcement Director, so that practice installations can be inspected during construction.
- Practice installations required as part of this ordinance shall be certified "as built." Completed stormwater management practices must pass a final inspection by the Code Enforcement Director or its designee to determine if they are in accordance with the approved stormwater management plan and ordinance. The Code Enforcement
Director or its designee shall notify the responsible party in writing of any changes required in such practices to bring them into compliance with the conditions of this permit. - The responsible party shall maintain all stormwater management practices until the responsibility is transferred to the Common Council, or subsequent private owners as specified in the approved maintenance agreement.
- The responsible party authorizes the Code Enforcement Director or the City Engineer to perform any work or operations necessary to bring stormwater management measures into conformance with the approved stormwater management plan, and consents to a special assessment or charge against the property as authorized under Subch. VII of Ch. 66, Wis. Stats., or to charging such costs against the financial guarantee posted under Subsection (11).
- If so directed by the Code Enforcement Director or the City Engineer, the responsible party shall repair at the responsible party's own expense all damage to adjoining municipal facilities and drainageways caused by runoff, where such damage is caused by activities that are not in compliance with the approved stormwater management plan.
- The responsible party shall permit property access to the Code Enforcement Director or the City Engineer or its designee for the purpose of inspecting the property for compliance with the approved stormwater management plan and this permit.
- Where site development or redevelopment involves changes in direction, increases in the peak rate or the total volume of runoff, the Code Enforcement Director or the City Engineer may require the responsible party to make appropriate legal arrangements with affected property owners concerning the prevention of endangerment to property or public safety.
- Permit Conditions. Permits issued under this subsection may include reasonable and necessary conditions established by Code Enforcement Director or the City Engineer in addition to the requirements needed to meet the performance standards in Subsection (7) or a financial guarantee as provided for in Subsection (11).
- Permit Duration. Permits issued under this section shall be valid from the date of issuance through the date the Code Enforcement Director or the City Engineer notifies the responsible party that all stormwater management practices have passed the final inspection required under Subsection (8)(d)3.
- Stormwater Management Plan.
- Plan Requirements. The stormwater management plan required under Subsection (8)(b) shall contain at a minimum the following information:
- Name, address, and telephone number for the following or their designees: landowner; developer; project engineer for practice design and certification; person(s) responsible for installation of stormwater management practices; and person(s) responsible for maintenance of stormwater management practices prior to the transfer, if any, of maintenance responsibility to another party.
- A proper legal description of the property proposed to be developed, referenced to the U.S. Public Land Survey system or to block and lot numbers within a recorded land subdivision plat.
- Pre-development site conditions, including:
- One or more site maps at a scale of not less than one (1) inch equals one hundred (100) feet. The site maps shall show the following: site location and legal property description; predominant soil types and hydrologic soil groups; existing cover type and condition; topographic contours of the site at a scale not to exceed two (2) feet; topography and drainage network including enough of the contiguous properties to show runoff patterns onto, through, and from the site; watercourses that may affect or be affected by runoff from the site; flow path and direction for all stormwater conveyance sections; watershed boundaries used in hydrology determinations to show compliance with performance standards; lakes, streams, wetlands, channels, ditches, and other watercourses on and immediately adjacent to the site; limits of the regional flood (the one-percent probability storm event) floodplain; location of wells and wellhead protection areas covering the project area and delineated pursuant to § NR 811.16, Wis. Adm. Code.
- Hydrology and pollutant loading computations as needed to show compliance with performance standards. All major assumptions used in developing input parameters shall be clearly stated. The geographic areas used in making the calculations shall be clearly cross-referenced to the required map(s).
- Post-development site conditions, including:
- Explanation of the provisions to preserve and use natural topography and land cover features to minimize changes in peak flow runoff rates and volumes to surface waters and wetlands.
- Explanation of any restrictions on stormwater management measures in the development area imposed by wellhead protection plans and ordinances.
- One (1) or more site maps at a scale of not less than one (1) inch equals one hundred (100) feet showing the following: post-construction pervious areas including vegetative cover type and condition; impervious surfaces including all buildings, structures, and pavement; post-construction topographic contours of the site at a scale not to exceed two (2) feet; post-construction drainage network including enough of the contiguous properties to show runoff patterns onto, through, and from the site; locations and dimensions of drainage easements; locations of maintenance easements specified in the maintenance agreement; flow path and direction for all stormwater conveyance sections; location and type of all stormwater management conveyance and treatment practices, including the on-site and off-site tributary drainage area; location and type of conveyance system that will carry runoff from the drainage and treatment practices to the nearest adequate outlet such as a curbed street, storm drain, or natural drainageway; watershed boundaries used in hydrology and pollutant loading calculations and any changes to lakes, streams, wetlands, channels, ditches, and other watercourses on and immediately adjacent to the site.
- Hydrology and pollutant loading computations as needed to show compliance with performance standards. The computations shall be made for each discharge point in the development, and the geographic areas used in making the calculations shall be clearly cross-referenced to the required map(s).
- Results of investigations of soils and groundwater required for the placement and design of stormwater management measures. Detailed drawings including cross-sections and profiles of all permanent stormwater conveyance and treatment practices.
- A description and installation schedule for the stormwater management practices needed to meet the performance standards in Subsection (7).
- A maintenance plan developed for the life of each stormwater management practice including the required maintenance activities and maintenance activity schedule.
- Other information requested in writing by the Code Enforcement Director or the City Engineer to determine compliance of the proposed stormwater management measures with the provisions of this ordinance.
- All site investigations, plans, designs, computations, and drawings shall be certified by a licensed professional engineer to be prepared in accordance with accepted engineering practice and requirements of this ordinance.
- Plan Requirements. The stormwater management plan required under Subsection (8)(b) shall contain at a minimum the following information:
- Maintenance Agreement.
- Maintenance Agreement Required. The maintenance agreement required under Subsection (8)(c)1 and 3 for stormwater management practices shall be an agreement between the Code Enforcement Director and the responsible party to provide for maintenance of stormwater practices beyond the duration period of this permit. The maintenance agreement shall be filed with the County Register of Deeds as a property deed restriction so that it is binding upon all subsequent owners of the land served by the stormwater management practices.
- Agreement Provisions. The maintenance agreement shall contain the following information and provisions and be consistent with the maintenance plan required by Subsection (9)(a)6:
- Identification of the stormwater facilities and designation of the drainage area served by the facilities.
- A schedule for regular maintenance of each aspect of the stormwater management system consistent with the stormwater management plan required under Subsection (8)(b).
- Identification of the responsible party(s), organization or city, county, town or village responsible for long-term maintenance of the stormwater management practices identified in the stormwater management plan required under Subsection (8)(b).
- Requirement that the responsible party(s), organization, or city, county, town or village shall maintain stormwater management practices in accordance with the schedule included in Paragraph (b).
- Authorization for the Code Enforcement Director or the City Engineer, its designee to access the property to conduct inspections of stormwater management practices as necessary to ascertain that the practices are being maintained and operated in accordance with the agreement.
- Agreement that the party designated under Paragraph (b)3, as responsible for long-term maintenance of the stormwater management practices, shall be notified by the Code Enforcement Director or the City Engineer of maintenance problems which require correction. The specified corrective actions shall be undertaken within a reasonable time frame as set by the Code Enforcement Director or the City Engineer.
- Authorization of the Code Enforcement Director or the City Engineer to perform the corrected actions identified in the inspection report if the responsible party designated under Paragraph (b)3 does not make the required corrections in the specified time period. The Code Enforcement Director or the City Engineer shall enter the amount due on the tax rolls and collect the money as a special charge against the property pursuant to Subch. VII of Ch. 66, Wis. Stats.
- Financial Guarantee.
- Establishment of the Guarantee. The Code Enforcement Director or the City Engineer may require the submittal of a financial guarantee, the form and type of which shall be acceptable to the Code Enforcement Director or the City Engineer. The financial guarantee shall be in an amount determined by the Code Enforcement Director or the City Engineer to be the estimated cost of construction and the estimated cost of maintenance of the stormwater management practices during the period which the designated party in the maintenance agreement has maintenance responsibility. The financial guarantee shall give the Code Enforcement Director or the City Engineer the authorization to use the funds to complete the stormwater management practices if the responsible party defaults or does not properly implement the approved stormwater management plan, upon written notice to the responsible party by the Code Enforcement Director or the City Engineer that the requirements of this ordinance have not been met.
- Conditions for Release. Conditions for the release of the financial guarantee are as follows:
- The Code Enforcement Director or the City Engineer shall release the portion of the financial guarantee established under this section, less any costs incurred by the Code Enforcement Director or the City Engineer to complete installation of practices, upon submission of "as built plans" by a licensed professional engineer. The Code Enforcement Director or the City Engineer may make provisions for a partial pro-rata release of the financial guarantee based on the completion of various development stages.
- The Code Enforcement Director or the City Engineer shall release the portion of the financial guarantee established under this section to assure maintenance of stormwater practices, less any costs incurred by the Code Enforcement Director or the City Engineer at such time that the responsibility for practice maintenance is passed on to another entity via an approved maintenance agreement.
- Fee Schedule. The fees referred to in other sections of this ordinance shall be established by the Code Enforcement Director or the City Engineer and may from time to time be modified by resolution. A schedule of the fees established by the City Engineer shall be available for review in the City Engineering Department.
- Illicit Discharge Prohibition and Disconnection.
- This section establishes methods for controlling the introduction of pollutants into the municipal separate storm sewer system (MS4) in order to comply with requirements of the Wisconsin Pollutant Discharge Elimination System (WPDES) permit process.
- Applicability. This ordinance shall apply to all water entering the storm drain system generated on any developed and undeveloped lands unless explicitly exempted by the Code Enforcement Director or the City Engineer.
- Responsibility for Administration. The Code Enforcement Director or the City Engineer shall administer, implement, and enforce the provisions of this ordinance. Any powers granted or duties imposed upon the Code Enforcement Director or the City Engineer may be delegated to persons or entities acting in the beneficial interest of or in the employ of the City.
- Illicit Discharge Prohibitions.
- No person shall discharge or cause to be discharged into the municipal storm sewer system or watercourses any materials, including but not limited, to pollutants or waters containing any pollutants that cause or contribute to a violation of applicable water quality standards, other than stormwater.
- Exemptions. The commencement, conduct or continuance of any illegal discharge to the storm drain system is prohibited except as described as follows:
- The following discharges are exempt from discharge prohibitions established by this ordinance: water line flushing or other potable water sources, landscape irrigation or lawn watering, diverted stream flows, rising groundwater, groundwater infiltration to storm drains, uncontaminated pumped groundwater, foundation or footing drains (not including active groundwater dewatering systems), crawl space pumps, air conditioning condensation, springs, noncommercial washing of vehicles, natural riparian habitat or wetland flows, swimming pools (if dechlorinated: typically less than one PPM chlorine), firefighting activities, and any other water source not containing pollutants.
- Discharges specified in writing by the Code Enforcement Director or the City Engineer as being necessary to protect public health and safety.
- Dye testing is an allowable discharge, but requires a verbal notification to the Code Enforcement Director or the City Engineer prior to the time of the test.
- The prohibition shall not apply to any non-stormwater discharge permitted under an WPDES permit, waiver, or waste discharge order issued to the discharger and administered under the authority of the Wisconsin Department of Natural Resources, provided that the discharger is in full compliance with all requirements of the permit, waiver, or order and other applicable laws and regulations, and provided that written approval has been granted for any discharge to the storm drain system.
- Illicit Connection Prohibitions. The construction, use, maintenance, or continued existence of illicit connections to the storm drain system is prohibited. This prohibition expressly includes, without limitation, illicit connections made in the past, regardless of whether the connection was permissible under law or practices applicable or prevailing at the time of connection.
- Suspension of MS4 Access.
- Suspension due to Illicit Discharges in Emergency Situations. The Code Enforcement Director or the City Engineer may, without prior notice, suspend MS4 discharge access to a person when such suspension is necessary to stop an actual or threatened discharge that presents or may present imminent and substantial danger to the environment, or to the health or welfare of persons, or to the MS4 or Waters of the State of Wisconsin. If the violator fails to comply with a suspension order issued in an emergency, the Code Enforcement Director or the City Engineer may take such steps as deemed necessary to prevent or minimize damage to the MS4 or Waters of the State of Wisconsin, or to minimize danger to persons.
- Suspension due to the Detection of Illicit Discharge. Any person discharging to the MS4 in violation of this ordinance may have their MS4 access terminated if such termination would abate or reduce an illicit discharge. The Code Enforcement Director or the City Engineer notify a violator of the proposed termination of its MS4 access. The violator may petition the Code Enforcement Director or the City Engineer for a reconsideration and hearing.
- Monitoring of Discharges.
- The Code Enforcement Director or the City Engineer shall be permitted to enter and inspect facilities subject to regulation under this ordinance as often as may be necessary to determine compliance with this ordinance.
- Facility operators shall allow the Code Enforcement Director or the City Engineer ready access to all parts of the premises for the purposes of inspection, sampling, examination and copying of records that must be kept under the conditions of a WPDES permit to discharge stormwater, and the performance of any additional duties as defined by state and federal law.
- Unreasonable delay in allowing the Code Enforcement Director or the City Engineer access to a permitted facility is a violation of a stormwater discharge permit and of this ordinance. A person who is the operator of a facility with a WPDES permit to discharge stormwater associated with industrial activity commits an offense if the person denies the Code Enforcement Director or the City Engineer reasonable access to the permitted facility for the purpose of conducting any activity authorized or required by this ordinance.
- If the Code Enforcement Director or the City Engineer has been refused access to any part of the premises from which stormwater is discharged, and he/she is able to demonstrate probable cause to believe that there may be a violation of this ordinance, or that there is a need to inspect and/or sample as part of a routine inspection and sampling program designed to verify compliance with this ordinance or any order issued hereunder, or to protect the overall public health, safety, and welfare of the community, then the Code Enforcement Director or the City Engineer may seek issuance of a search warrant from any court of competent jurisdiction.
- Requirement To Prevent, Control, and Reduce Stormwater Pollutants by the Use of Best Management Practices. The owner or operator of a commercial or industrial establishment shall provide, at their own expense, reasonable protection from accidental discharge of prohibited materials or other wastes into the municipal storm drain system or watercourses through the use of these structural and nonstructural BMPs. Further, any person responsible for a property or premises, may be required to implement, at said person's expense, additional structural and nonstructural BMPs to prevent the further discharge of pollutants to the municipal separate storm sewer system.
- Watercourse Protection. Every person owning property through which a watercourse passes, or such person's lessee, shall keep and maintain that part of the watercourse within the property free of trash, debris, excessive vegetation, and other obstacles that would pollute, contaminate, or significantly retard the flow of water through the watercourse. In addition, the owner or lessee shall maintain existing privately owned structures within or adjacent to a watercourse, so that such structures will not become a hazard to the use, function, or physical integrity of the watercourse.
- Notification of Spills. Notwithstanding other requirements of law, as soon as any person responsible for a facility or operation, or responsible for emergency response for a facility or operation has information of any known or suspected release of materials which are resulting or may result in illegal discharges or pollutants discharging into stormwater, the storm drain system, or water of the State of Wisconsin said person shall take all necessary steps to ensure the discovery, containment, and cleanup of such release. In the event of such a release of hazardous materials, said person shall immediately notify emergency response agencies of the occurrence via emergency dispatch services. In the event of a release of nonhazardous materials, said person shall notify the Code Enforcement Director or the City Engineer in person or by phone or facsimile no later than the next business day. Notifications in person or by phone shall be confirmed by written notice addressed and mailed to the Code Enforcement Director or the City Engineer within three (3) business days of the phone notice. If the discharge of prohibited materials emanates from a commercial or industrial establishment, the owner or operator of such establishment shall also retain an on-site written record of the discharge and the actions taken to prevent its recurrence. Such records shall be retained for at least three (3) years.
- Enforcement.
- Any land-disturbing construction activity, post-construction runoff, or illicit discharge initiated after the effective date of this ordinance by any person subject to the ordinance provisions shall be deemed a violation unless conducted in accordance with the requirements of this ordinance.
- The Code Enforcement Director or the City Engineer shall notify the responsible party of any noncomplying land-disturbing construction activity, post-construction runoff, or illicit discharge. The notice shall describe the nature of the violation, remedial actions needed, a schedule for remedial action, or additional enforcement action that may be taken. Any technique that effectively provides actual and verifiable notice may be used.
- If the violations are likely to result in damage to properties, public facilities, or waters of the state, the Code Enforcement Director or the City Engineer may enter the land and take corrective actions necessary to prevent such damage. The costs incurred by the Code Enforcement Director or the City Engineer plus interest and legal costs shall be paid by the responsible party.
- If the Code Enforcement Director or the City Engineer determines that any person is in violation of this ordinance or a stormwater permit, the Code Enforcement Director or the City Engineer may issue a notice of violation, a stop-work order, a cease and desist order, or revoke the permit, or refer the noncompliance to the City Attorney for civil enforcement, penalties, injunctive orders or other appropriate relief.
- Every violation of this ordinance is a public nuisance. Any person who violates this ordinance shall be subject to a forfeiture of not less than ten dollars ($10.) or more than ten thousand dollars ($10,000.) per offense, together with the costs of prosecution. Each day each violation continues shall constitute a separate offense.
- When the Code Enforcement Director or the City Engineer determines that the holder of a permit issued pursuant to this ordinance has failed to follow practices, has failed to comply with schedules in a stormwater management plan, or has failed to comply with the terms of the illicit discharge suspension, the Code Enforcement Director or the City Engineer or a party designated by the Code Enforcement Director or the City Engineer may enter upon the land and perform the work or other operations necessary to bring the condition of said lands approved plan. The Code Enforcement Director or the City Engineer shall keep a detailed accounting of the costs and expenses of performing this work. These costs and expenses shall be deducted from any financial security posted pursuant to Subsection (11) of this ordinance. Where such a security has not been established, or where such a security is insufficient to cover these costs, the costs and expenses shall be entered on the tax roll as a special charge against the property and collected with the property taxes.
Unless compliance is technically infeasible or inconsistent with state law in a particular application, any infrastructure deployments in the right-of-way shall comply with the following requirements:
- Compatible Color. Each new or modified facility and all related components must be compatible in color and shape to similar facilities in the immediate area and must minimize the physical and visual impact on the area.
- Antenna Shroud. Each small wireless facility antenna shall be located entirely within a shroud or enclosure that minimizes the physical and visual impact on the area.
- No Pruning. No new facility may be installed in a manner that requires the removal or pruning of trees, shrubs or any plants other than turf grass.
- Wire Concealment. All cables, wires, and connectors related to a facility must be concealed within a facility, conduit, or similar enclosure that is similar in color to adjacent structures or components. .
- Background Colors. Any small wireless facility or unconcealed cables, wires, and connectors shall match the color of the background upon which they are attached. In the case of existing wood poles, finishes of conduit shall be zinc, aluminum or stainless steel, or colored to match those metal finishes and equipment cabinets shall be the color of brushed aluminum.
- Owner Identification. Any small wireless facility owner shall post its name, location identifying information, and emergency telephone number in an area on the cabinet of the small wireless facility that is visible to the public. Signage required under this section shall not exceed 4 inches x 6 inches, unless otherwise required by law (e.g. RF ground notification signs) or the City. If no cabinet exists, the signage shall be placed at the base of the utility pole that supports the small wireless facility.
- Logos/Decals: The small wireless facility owner shall remove or paint over unnecessary equipment manufacturer decals. The color shall match the surface color. Small wireless facilities and wireless support structures shall not include advertisements and may only display information required by a federal, state or local agency. The small wireless facility operator/permittee shall utilize the smallest and lowest visibility radio‐frequency (RF) warning sticker required by government or electric utility regulations. Placement of the RF sticker shall be as close to the antenna as possible.
- Cooling Fans: In residential areas, the small wireless facility owner shall use a passive cooling system. In the event that a fan is needed, the small wireless facility owner shall use a cooling fan with a low noise profile.
- Support Equipment: Enclosures and cabinets, including electric meters, shall be as small as possible. Ground‐mounted equipment shall incorporate concealment elements into the proposed design matching color and materials of the wireless support structure unless other materials or colors are approved by the City. Concealment may include, but shall not be limited to, landscaping, strategic placement in less obtrusive locations and placement within existing or replacement street furniture.
- Placement Requirements: All facilities, including small wireless facilities and support equipment, shall be located in accordance with the following:
- Small cell wireless facilities and wireless support equipment structures shall be located at least 250 feet away, radially, from another small cell wireless facility and wireless support equipment structure.
- Placement shall be in a manner that does not impede, obstruct, or hinder usual public pedestrian or vehicular travel or public safety on a right-of-way.
- Placement shall be in a manner that does not obstruct the legal use of a right-of-way by a utility provider.
- Placement shall be in a manner that does not negatively impact the structural integrity of the associated wireless support equipment structure.
- Placement shall be in alignment with existing trees, utility poles, and streetlights.
- Placement shall be equal distance between trees when possible, with a minimum of 15 feet separation such that no proposed disturbance shall occur within the critical root zone of any tree.
- Placement shall be with appropriate clearance from existing utilities including privately owned water services, privately owned sanitary sewer laterals and privately owned storm sewer laterals.
- Placement shall be along the secondary property street frontage (side yards). If this is not possible some small cell facilities may be placed in the ROW in front of single family or two family residential properties only at the intersection of property lines or equidistance from any two existing structures so as not to significantly create a new obstruction to property sight lines. The facilities shall not be installed between the perpendicular extensions of the primary street-facing wall plane of any single or two-family residence.
- In areas of the City where multiple structures abut each other, new facilities shall not be located directly in front of an entrance or window of any existing structure.
- Placement shall not be within sight triangles at street intersections.
- Placement shall be 10 feet away from the triangle extension of an alley way flare.
- Wireless support equipment structures shall be located as close as practicable to a utility pole or wireless support structure.
Pursuant to Wis. Stat. 66.0905, the common council designates each of the following streets, roads or public ways as a pedestrian mall and prohibits or limits vehicular traffic as indicated:
- The 1300 Block of South 72nd Street, from West Greenfield Avenue to 120 feet north of West Greenfield Avenue, excluding the west sidewalk along South 72nd Street. Vehicular traffic is prohibited in this pedestrian mall.
Subchapter III Subdivision Regulations
Subchapter IV Historic Preservation
12.75 Shoreland-Wetland Zoning Ordinance
1.0 STATUTORY AUTHORIZATION, FINDING OF FACT, STATEMENT OF PURPOSE, TITLE, AND GENERAL PROVISIONS
1.1 STATUTORY AUTHORIZATION
This ordinance is adopted pursuant to the authorization in Wis. Stat. 62.23; and the requirements in Wis. Stat. 87.30.
1.2 FINDING OF FACT
Uncontrolled development and use of the floodplains and rivers of this municipality would impair the public health, safety, convenience, general welfare, and tax base.
1.3 STATEMENT OF PURPOSE
This ordinance is intended to regulate floodplain development to:
(1) Protect life, health and property;
(2) Minimize expenditures of public funds for flood control projects;
(3) Minimize rescue and relief efforts undertaken at the expense of the taxpayers;
(4) Minimize business interruptions and other economic disruptions;
(5) Minimize damage to public facilities in the floodplain;
(6) Minimize the occurrence of future flood blight areas in the floodplain;
(7) Discourage the victimization of unwary land and homebuyers;
(8) Prevent increases in flood heights that could increase flood damage and result in conflicts between property owners; and
(9) Discourage development in a floodplain if there is any practicable alternative to locate the activity, use or structure outside of the floodplain.
1.4 TITLE
This ordinance shall be known as the Floodplain Zoning Ordinance for the City of West Allis, Wisconsin.
1.5 GENERAL PROVISIONS
(1) AREAS TO BE REGULATED
This ordinance regulates all areas of special flood hazard identified as zones A, AO, AH, A1-30, or AE on the Flood Insurance Rate Map. Additional areas identified on maps approved by the Department of Natural Resources (DNR) and local community may also be regulated under the provisions of this ordinance, where applicable.
(2) OFFICIAL MAPS & REVISIONS
Special Flood Hazard Areas (SFHA) are designated as zones A, A1-30, AE, AH, or AO on the Flood Insurance Rate Maps (FIRMs) based on flood hazard analyses summarized in the Flood Insurance Study (FIS) listed in subd. (a) below. Additional flood hazard areas subject to regulation under this ordinance are identified on maps based on studies approved by the DNR and listed in subd. (b) below. These maps and revisions are on file in the City Planning Office and City Engineering Department, City Hall, West Allis, 7525 W. Greenfield Ave., West Allis, WI.
(a) OFFICIAL MAPS: Based on the Flood Insurance Study (FIS):
1. Flood Insurance Rate Map (FIRM), panel number 55079C0064F, 55079C0068F, 55079C0069F, 55079C0127F, 55079C0131F, 55079C0132F, 55079C0151F dated 10/24/2024; 2. Flood Insurance Study (FIS) 55079CV001B, 55079CV002B, 55079CV003B, 55079CV004B, 55079CV005B, and 55079CV006B for Milwaukee County, dated 10/24/2024.
(b) OFFICIAL MAPS: Based on other studies. Any maps referenced in this section must be approved by the DNR and be more restrictive than those based on the FIS at the site of the proposed development. Flood Storage Map, panel number T6N R21E, dated 10/24/2024, approved by the DNR.
(3) ESTABLISHMENT OF FLOODPLAIN ZONING DISTRICTS
The flood hazard areas regulated by this ordinance are divided into districts as follows:a) The Floodway District (FW), is the channel of a river or stream and those portions of the floodplain adjoining the channel required to carry the regional floodwaters, within AE Zones as shown on the FIRM, or within A Zones shown on the FIRM when determined according to s. 5.1(5).
b) The Floodfringe District (FF) is that portion of a riverine special flood hazard area outside the floodway within AE Zones on the FIRM, or, when floodway limits have been determined according to s. 5.1(5), within A Zones shown on the FIRM.
c) The General Floodplain District (GFP) is those riverine areas that may be covered by floodwater during the regional flood in which a floodway boundary has not been delineated on the FIRM and also includes shallow flooding areas identified as AH and AO zones on the FIRM.
d) The Flood Storage District (FSD) is that area of the floodplain where storage of floodwaters is calculated to reduce the regional flood discharge.
(4) LOCATING FLOODPLAIN BOUNDARIES
Discrepancies between the exterior boundaries of zones A1-30, AE, AH, or A on the official floodplain zoning map and actual field conditions may be resolved using the criteria in subd (a) or (b) below. If a significant difference exists, the map shall be amended according to s. 8.0 Amendments. The zoning administrator can rely on a boundary derived from a profile elevation to grant or deny a land use permit, whether or not a map amendment is required. The zoning administrator shall be responsible for documenting actual pre-development field conditions and the basis upon which the district boundary was determined. Disputes between the zoning administrator and an applicant over the district boundary line shall be settled according to s. 7.3(3) and the criteria in (a) and (b) below. Where the flood profiles are based on established base flood elevations from a FIRM, FEMA must approve any map amendment or revision pursuant to s. 8.0 Amendments.
a) If flood profiles exist, the map scale and the profile elevations shall determine the district boundary. The regional or base flood elevations shall govern if there are any discrepancies.
b) Where flood profiles do not exist for projects, including any boundary of zone A, AO, the location of the boundary shall be determined by the map scale.
(5) REMOVAL OF LANDS FROM FLOODPLAIN
a) Compliance with the provisions of this ordinance shall not be grounds for removing land from the floodplain unless it is filled at least two feet above the regional or base flood elevation, the fill is contiguous to land outside the floodplain, and the map is amended pursuant to s. 8.0 Amendments.
b) The delineation of any of the Floodplain Districts may be revised by the community where natural or man-made changes have occurred and/or where more detailed studies have been conducted. However, prior to any such change, approval must be obtained from the Wisconsin Department of Natural Resources and Federal Emergency Management Agency. A completed Letter of Map Revision is a record of this approval. The floodplain administrator shall not sign a community acknowledgement form unless all criteria set forth in the following paragraphs are met:
1. The land and/or land around the structure must be filled at least two feet above the regional or base flood elevation;
2. The fill must be contiguous to land outside the floodplain; Applicant shall obtain floodplain development permit before applying for a LOMR or LOMR-F;
c) Removal of lands from the floodplain may also occur by operation of §87.30(1)(e), Wis. Stat. if a property owner has obtained a letter of map amendment from the federal emergency management agency under 44 C.F.R. 70.
(6) COMPLIANCE
) No structure or use within areas regulated by this ordinance shall hereafter be located, erected, constructed, reconstructed, repaired, extended, converted, enlarged, or altered without full compliance with the terms of these regulations and all other applicable regulations that apply to uses within the jurisdiction of these regulations.
b) Failure to obtain a floodplain development permit shall be a violation of these regulations and shall be punishable in accordance with s. 9.0.
c) Floodplain development permits issued on the basis of plans and applications approved by the Floodplain Administrator authorize only the use, and arrangement, set forth in such approved plans and applications, or amendments thereto if approved by the Floodplain Administrator. Use, arrangement, or construction contrary to that authorized shall be deemed a violation of these regulations and punishable in accordance with s. 9.0.
(7) MUNICIPALITIES AND STATE AGENCIES REGULATED Unless specifically exempted by law, all cities, villages, towns, and counties are required to comply with this ordinance and obtain all necessary permits. State agencies are required to comply if Wis. Stat. 13.48(13) applies. The construction, reconstruction, maintenance and repair of state highways and bridges by the Wisconsin Department of Transportation is exempt when Wis. Stat. 30.2022 applies. Although exempt from a local zoning permit and permit fees, DOT must provide sufficient project documentation and analysis to ensure that the community is in compliance with Federal, State, and local floodplain standards. If a local transportation project is located within a Zone A floodplain and is not a WisDOT project under Wis. Stat. Stat. 30.2022, then the road project design documents (including appropriate detailed plans and profiles) may be sufficient to meet the requirements for issuance of a local floodplain permit if the following apply: The applicant provides documentation to the Floodplain Administrator that the proposed project is a culvert replacement or bridge replacement under 20’ span at the same location, the project is exempt from a DNR permit under s. 30.123(6)(d), the capacity is not decreased, the top road grade is not raised, and no floodway data is available from a federal, state, or other source. If floodway data is available in the impacted area from a federal, state, or other source that existing data must be utilized by the applicant in the analysis of the project site.
(8) ABROGATION AND GREATER RESTRICTIONS
a) This ordinance supersedes all the provisions of any municipal zoning ordinance enacted under Wis. Stat. 62.23 for cities; or Wis. Stat. 87.30 which relate to floodplains. A more restrictive ordinance shall continue in full force and effect to the extent of the greater restrictions, but not otherwise.
b) This ordinance is not intended to repeal, abrogate, or impair any existing deed restrictions, covenants, or easements. If this ordinance imposes greater restrictions, the provisions of this ordinance shall prevail.
(9) INTERPRETATION
their interpretation and application, the provisions of this ordinance are the minimum requirements liberally construed in favor of the governing body and are not a limitation on or repeal of any other powers granted by the Wisconsin Statutes. If a provision of this ordinance, required by ch. NR 116, Wis. Adm. Code, is unclear, the provision shall be interpreted in light of the standards in effect on the date of the adoption of this ordinance or in effect on the date of the most recent text amendment to this ordinance.
(10) WARNING AND DISCLAIMER OF LIABILITY
The flood protection standards in this ordinance are based on engineering experience and research. Larger floods may occur, or the flood height may be increased by man made or natural causes. This ordinance does not imply or guarantee that non-floodplain areas or permitted floodplain uses will be free from flooding and flood damages. This ordinance does not create liability on the part of, or a cause of action against, the municipality or any officer or employee thereof for any flood damage that may result from reliance on this ordinance.
(11) SEVERABILITY
any portion of this ordinance be declared unconstitutional or invalid by a court of competent jurisdiction, the remainder of this ordinance shall not be affected.
(12) ANNEXED AREAS FOR CITIES AND VILLAGES
The Milwaukee County floodplain zoning provisions in effect on the date of annexation shall remain in effect and shall be enforced by the municipality for all annexed areas until the municipality adopts and enforces an ordinance which meets the requirements of ch. NR 116, Wis. Adm. Code and 44 CFR 59-72, National Flood Insurance Program (NFIP). These annexed lands are described on the municipality's official zoning map. County floodplain zoning provisions are incorporated by reference for the purpose of administering this section and are on file in the office of the municipal zoning administrator. All plats or maps of annexation shall show the regional flood elevation and the floodway location.
2.0 GENERAL STANDARDS APPLICABLE TO ALL FLOODPLAIN DISTRICTS
The community shall review all permit applications to determine whether proposed building sites will be reasonably safe from flooding and assure that all necessary permits have been received from those governmental agencies whose approval is required by federal or state law.
1) If a proposed building site is in a flood-prone area, all new construction and substantial improvements shall:
a. be designed and anchored to prevent flotation, collapse, or lateral movement of the structure resulting from hydrodynamic and hydrostatic loads, including the effects of buoyancy;
b. be constructed with flood-resistant materials;
c. be constructed by methods and practices that minimize flood damages; and
d. Mechanical and utility equipment must be elevated to or above the flood protection elevation.
2) If a subdivision or other proposed new development is in a flood-prone area, the community shall assure that:
a. such proposed subdivision or other proposed new development is consistent with the need to minimize flood damage within the flood-prone area;
b. public utilities and facilities such as sewer, gas, electrical, and water systems are located and constructed to minimize or eliminate flood damage; and
c. adequate drainage is provided to reduce exposure to flood hazards.
All subdivision proposals (including manufactured home parks) shall include regional flood elevation and floodway data for any development that meets the subdivision definition of this ordinance and all other requirements in s. 7.1(2).
2.1 HYDRAULIC AND HYDROLOGIC ANALYSES
1) No floodplain development shall:
a. Obstruct flow, defined as development which blocks the conveyance of floodwaters by itself or with other development, causing any increase in the regional flood height; or
b. Cause any increase in the regional flood height due to floodplain storage area lost.
2) The zoning administrator shall deny permits if it is determined the proposed development will obstruct flow or cause any increase in the regional flood height, based on the officially adopted FIRM or other adopted map, unless the provisions of s. 8.0 Amendments are met.
2.2 WATERCOURSE ALTERATIONS
land use permit to alter or relocate a watercourse in a mapped floodplain shall be issued until the local official has notified in writing all adjacent municipalities, the Department and FEMA regional offices, and required the applicant to secure all necessary state and federal permits. The standards of s. 2.1 must be met and the flood carrying capacity of any altered or relocated watercourse shall be maintained.
As soon as is practicable, but not later than six months after the date of the watercourse alteration or relocation and pursuant to s. 8.0 Amendments, the community shall apply for a Letter of Map Revision (LOMR) from FEMA. Any such alterations must be reviewed and approved by FEMA and the DNR through the LOMC process.
2.3 CHAPTER 30, 31, WIS. STATS., DEVELOPMENT
Development which requires a permit from the Department, under chs. 30 and 31, Stats., such as docks, piers, wharves, bridges, culverts, dams, and navigational aids, may be allowed if the necessary permits are obtained and amendments to the floodplain zoning ordinance are made according to s. 8.0 Amendments.
2.4 PUBLIC OR PRIVATE CAMPGROUNDS
Public or private campgrounds shall have a low flood damage potential and shall meet the following provisions:
1) The campground is approved by the Department of Agriculture, Trade and Consumer Protection;
2) A land use permit for the campground is issued by the zoning administrator;
3) The character of the river system and the campground elevation are such that a 72-hour warning of an impending flood can be given to all campground occupants;
4) There is an adequate flood warning procedure for the campground that offers the minimum notice required under this section to all persons in the campground. This procedure shall include a written agreement between the campground owner, the floodplain zoning agency or zoning administrator, the municipal emergency government coordinator and the chief law enforcement official which specifies the flood elevation at which evacuation shall occur, personnel responsible for monitoring flood elevations, types of warning systems to be used and the procedures for notifying at-risk parties, and the methods and personnel responsible for conducting the evacuation;
5) This agreement shall be for no more than one calendar year, at which time the agreement shall be reviewed and updated - by the officials identified in sub. (4) - to remain in compliance with all applicable regulations, including those of the state Department of Agriculture, Trade and Consumer Protection and all other applicable regulations;
6) All mobile recreational vehicles placed on site must meet one of the following:
a. Be fully licensed, if required, and ready for highway use; or
b. Not occupy any site in the campground for more than 180 consecutive days, at which time the recreational vehicle must be removed from the floodplain for a minimum of 24 hours; or
c. Meet the requirements in either s. 3.0, 4.0, or 5.1 for the floodplain district in which the structure is located;
A mobile recreational vehicle is ready for highway use if it is on its wheels or jacking system, is attached to the site only by quick-disconnect utilities and security devices and has no permanently attached additions.
7) All camping units that remain on site for more than 30 days shall be issued a limited authorization by the campground operator, a written copy of which is kept on file at the campground. Such authorization shall allow placement of a camping unit consistent with 2.4(6) and shall ensure compliance with all the provisions of this section;
8) The municipality shall monitor the limited authorizations issued by the campground operator to assure compliance with the terms of this section;
9) The campground shall have signs clearly posted at all entrances warning of the flood hazard and the procedures for evacuation when a flood warning is issued; and
10) All service facilities, including but not limited to refuse collection, electrical service, gas lines, propane tanks, sewage systems and wells shall be properly anchored and placed at or floodproofed to the flood protection elevation; and
11) Standards for structures in a campground:
a. All structures must comply with section 2.4 or meet the applicable requirements in ss. 3.0, 4.0, or 5.1 for the floodplain district in which the structure is located;
b. Deck/landing-a portable landing may be allowed for a camping unit for each entry provided that the landing is not permanently attached to the ground or camping unit, is no more than 200 square feet in size, shall be portable, contain no walls or roof, and can be removed from the campground by a truck and/or trailer. Sections of such portable landings may be placed together to form a single deck not greater than 200 square feet at one entry point. Provisions for the removal of these temporary landings during flood events must be addressed within the written agreement with the municipality compliant with section 2.4(4). Any such deck/landing structure may be constructed at elevations lower than the flood protection elevation but must not obstruct flow of flood waters or cause any increase in flood levels during the occurrence of the regional flood.
c. Decks/patios that are constructed completely at grade may be allowed but must also comply with applicable shoreland zoning standards.
d. Camping equipment and appurtenant equipment in the campground may be allowed provided that the equipment is not permanently attached to the ground or camping unit, is not used as a habitable structure, and must not obstruct flow of flood waters or cause any increase in flood levels during the occurrence of the regional flood. Provisions for the removal of this equipment during flooding events shall be addressed within the written agreement with the municipality compliant with section 2.4(4).
e. Once a flood warning in the written agreement has been issued for the campground, the campground owner or the designated operator shall ensure that all persons, camping units, decks, camping equipment and appurtenant equipment in the campground shall be evacuated within the timelines specified within the written agreement with the municipality compliant with section 2.4(4).
12) A land use permit shall be obtained as provided under 7.1(2) before any development; repair, modification, or addition to an existing structure; or change in the use of a building or structure, including sewer and water facilities, may be initiated.
3.0 FLOODWAY DISTRICT (FW)
3.1 APPLICABILITY
section applies to all floodway areas on the floodplain zoning maps and those identified pursuant to s. 5.1(5).
3.2 PERMITTED USES
following open space uses are allowed in the Floodway District and the floodway areas of the General Floodplain District, if:
• they are not prohibited by any other ordinance;
• they meet the standards in s. 3.3 and 3.4; and
• all permits or certificates have been issued according to s. 7.1.
1) Agricultural uses, such as: farming, outdoor plant nurseries, horticulture, viticulture, and wild crop harvesting.
2) Nonstructural industrial and commercial uses, such as loading areas, parking areas and airport landing strips.
3) Nonstructural recreational uses, such as golf courses, tennis courts, archery ranges, picnic grounds, boat ramps, swimming areas, parks, wildlife and nature preserves, game farms, fish hatcheries, shooting, trap, and skeet activities, hunting and fishing areas and hiking and horseback riding trails, subject to the fill limitations of s. 3.3(4).
4) Uses or structures accessory to open space uses or classified as historic structures that comply with s. 3.3 and 3.4.
5) Extraction of sand, gravel or other materials that comply with s. 3.3(4).
6) Functionally water dependent uses, such as docks, piers or wharves, dams, flowage areas, culverts, navigational aids and river crossings of transmission lines, and pipelines that comply with chs. 30 and 31, Stats.
7) Public utilities, streets and bridges that comply with s. 3.3(3).
8) Portable latrines that are removed prior to flooding and systems associated with recreational areas and Department-approved campgrounds that meet the applicable provisions of local ordinances and Ch. SPS 383, Wis. Adm. Code.
9) Public or private wells used to obtain potable water for recreational areas that meet the requirements of local ordinances and chs. NR 811 and NR 812, Wis. Adm. Code.
10) Wastewater treatment ponds or facilities permitted under Wis. CodeAdm. NR 110.15(3)(b).
11) Sanitary sewer or water supply lines to service existing or proposed development located outside the floodway that complies with the regulations for the floodplain area occupied.
3.3 STANDARDS FOR DEVELOPMENT IN THE FLOODWAY
1) GENERAL
. Any development in the floodway shall comply with s. 2.0 and have a low flood damage potential.
b. Applicants shall provide an analysis calculating the effects of this proposal on the regional flood height to determine the effects of the proposal according to s. 2.1 and 7.1(2)(c). The analysis must be completed by a registered professional engineer in the state of Wisconsin.
c. Any encroachment in the regulatory floodway is prohibited unless the data submitted for subd. 3.3(1)(b) above demonstrates that the encroachment will cause no increase in flood elevations in flood events up to the base flood at any location or removes the encroached area from the regulatory floodway as provided in s. 1.5(5).
2) STRUCTURES
accessory to permanent open space uses, including utility and sanitary facilities, or functionally dependent on a waterfront location may be allowed by permit if the structures comply with the following criteria:
a. Not designed for human habitation, does not have a high flood damage potential and is constructed to minimize flood damage;
b. Shall either have the lowest floor elevated to or above the flood protection elevation or shall meet all the following standards:
1. Have the lowest floor elevated to or above the regional flood elevation and be dry floodproofed so that the structure is watertight with walls substantially impermeable to the passage of water and completely dry to the flood protection elevation without human intervention during flooding;
2. Have structural components capable of meeting all provisions of Section 3.3(2)(g) and;
3. Be certified by a registered professional engineer or architect, through the use of a Federal Emergency Management Agency Floodproofing Certificate, that the design and methods of construction are in accordance with Section 3.3(2)(g).
c. Must be anchored to resist flotation, collapse, and lateral movement;
d. Mechanical and utility equipment must be elevated to or above the flood protection elevation; and
e. Must not obstruct flow of flood waters or cause any increase in flood levels during the occurrence of the regional flood.
f. For a structure designed to allow the automatic entry of floodwaters below the Regional Flood Elevation, the applicant shall submit a plan that meets s. 3.3(2)(a) through 3.3(2)(e) and meets or exceeds the following standards:
1. The lowest floor must be elevated to or above the regional flood elevation;
2. a minimum of two openings having a total net area of not less than one square inch for every square foot of enclosed area subject to flooding;
3. the bottom of all openings shall be no higher than one foot above the lowest adjacent grade; openings may be equipped with screens, louvers, valves, or other coverings or devices provided that they permit the automatic entry and exit of floodwaters, otherwise must remain open.
4. The use must be limited to parking, building access or limited storage.
g. Certification: Whenever floodproofing measures are required, a registered professional engineer or architect shall certify that the following floodproofing measures will be utilized, where appropriate, and are adequate to withstand the flood depths, pressures, velocities, impact and uplift forces and other factors associated with the regional flood:
1. Reinforcement of floors and walls to resist rupture, collapse, or lateral movement caused by water pressures or debris buildup;
2. Construction of wells, water supply systems and waste treatment systems so as to prevent the entrance of flood waters in such systems and must be in accordance with provisions in Sections 3.4(4) and 3.4(5);
3. Subsurface drainage systems to relieve external pressures on foundation walls and basement floors;
4. Cutoff valves on sewer lines or the elimination of gravity flow basement drains; and
5. Placement of utilities to or above the flood protection elevation.
3) PUBLIC UTILITIES, STREETS AND BRIDGES
Public utilities, streets and bridges may be allowed by permit, if:
a. Adequate floodproofing measures are provided to the flood protection elevation; and
b. Construction meets the development standards of s. 2.1.
4) FILLS OR DEPOSITION OF MATERIALS
Fills or deposition of materials may be allowed by permit, if:
a. The requirements of s. 2.1 are met;
b. No material is deposited in navigable waters unless a permit is issued by the Department pursuant to ch. 30, Stats., and a permit pursuant to s. 404 of the Federal Water Pollution Control Act, Amendments of 1972, 33 U.S.C. 1344 has been issued, if applicable, and all other requirements have been met;
c. The fill or other materials will be protected against erosion by riprap, vegetative cover, sheet piling or bulkheading; and
d. The fill is not classified as a solid or hazardous material.
3.4 PROHIBITED USES
uses not listed as permitted uses in s. 3.2 are prohibited, including the following uses:
1) Habitable structures, structures with high flood damage potential, or those not associated with permanent open space uses;
2) Storing materials that are buoyant, flammable, explosive, injurious to property, water quality, or human, animal, plant, fish or other aquatic life;
3) Uses not in harmony with or detrimental to uses permitted in the adjoining districts;
4) Any private or public sewage systems, except portable latrines that are removed prior to flooding and systems associated with recreational areas and Department-approved campgrounds that meet the applicable provisions of local ordinances and ch. SPS 383, Wis. Adm. Code;
5) Any public or private wells which are used to obtain potable water, except those for recreational areas that meet the requirements of local ordinances and chs. NR 811 and NR 812, Wis. Adm. Code;
6) Any solid or hazardous waste disposal sites;
7) Any wastewater treatment ponds or facilities, except those permitted under Wis. Adm. Code NR 110.15(3)(b); and
8) Any sanitary sewer or water supply lines, except those to service existing or proposed development located outside the floodway which complies with the regulations for the floodplain area occupied.
4.0 FLOODFRINGE DISTRICT (FF)
4.1 APPLICABILITY
section applies to all floodfringe areas shown on the floodplain zoning maps and those identified pursuant to s. 5.1(5).
4.2 PERMITTED USES
Any structure, land use, or development is allowed in the Floodfringe District if the standards in s. 4.3 are met, the use is not prohibited by this, or any other ordinance or regulation and all permits or certificates specified in s. 7.1 have been issued.
4.3 STANDARDS FOR DEVELOPMENT IN THE FLOODFRINGE
Section 2.0 shall apply in addition to the following requirements according to the use requested. Any existing structure in the floodfringe must meet the requirements of s. 6.0 Nonconforming Uses;
(1) RESIDENTIAL USES
structure, including a manufactured home, which is to be newly constructed or moved into the floodfringe, shall meet or exceed the following standards;
a) All new construction, including placement of manufactured homes, and substantial improvement of residential structures, shall have the lowest floor elevated to or above the flood protection elevation on fill. The fill around the structure shall be one foot or more above the regional flood elevation extending at least 15 feet beyond the limits of the structure. No area may be removed from the floodfringe district unless it can be shown to meet s. 1.5(5).
b) Notwithstanding s. 4.3 (1)(a), a basement or crawlspace floor may be placed at the regional flood elevation if the basement or crawlspace is designed to make all portions of the structure below the flood protection elevation watertight with walls substantially impermeable to the passage of water and with structural components having the capability of resisting hydrostatic and hydrodynamic loads and effects of buoyancy. No floor of any kind is allowed below the regional flood elevation;
c) Contiguous dryland access shall be provided from a structure to land outside of the floodplain, except as provided in subd. (d).
d) In developments where existing street or sewer line elevations make compliance with subd. (c) impractical, the municipality may permit new development and substantial improvements where roads are below the regional flood elevation, if:
1. The municipality has written assurance from police, fire and emergency services that rescue, and relief will be provided to the structure(s) by wheeled vehicles during a regional flood event; or
2. The municipality has a DNR-approved emergency evacuation plan that follows acceptable hazard mitigation planning guidelines.
(2) ACCESSORY STRUCTURES OR USES
In addition to s. 2.0, new construction and substantial improvements of Accessory structures shall be constructed on fill with the lowest floor at or above the regional flood elevation.
(3) COMMERCIAL USES
addition to s. 2.0, any commercial structure which is erected, altered, or moved into the floodfringe shall meet the requirements of s. 4.3(1). Subject to the requirements of s. 4.3(5), storage yards, surface parking lots and other such uses may be placed at lower elevations if an adequate warning system exists to protect life and property.
(4) MANUFACTURING AND INDUSTRIAL USES
In addition to s. 2.0, any manufacturing or industrial structure which is erected, altered, or moved into the floodfringe shall have the lowest floor elevated to or above the flood protection elevation or meet the floodproofing standards in s 7.5. Subject to the requirements of s. 4.3(5), storage yards, surface parking lots and other such uses may be placed at lower elevations if an adequate warning system exists to protect life and property.
(5) STORAGE OF MATERIALS
Materials that are buoyant, flammable, explosive, or injurious to property, water quality or human, animal, plant, fish, or aquatic life shall be stored at or above the flood protection elevation or floodproofed in compliance with s. 7.5. Adequate measures shall be taken to ensure that such materials will not enter the water body during flooding.
(6) PUBLIC UTILITIES, STREETS AND BRIDGES
All utilities, streets and bridges shall be designed to be compatible with comprehensive floodplain development plans; and
a) When failure of public utilities, streets and bridges would endanger public health or safety, or where such facilities are deemed essential, construction or repair of such facilities shall only be permitted if they are designed to comply with s. 7.5.
b) Minor roads or non-essential utilities may be constructed at lower elevations if they are designed to withstand flood forces to the regional flood elevation.
(7) SEWAGE SYSTEMS
sewage disposal systems shall be designed to minimize or eliminate infiltration of flood water into the system, pursuant to s. 7.5(3), to the flood protection elevation and meet the provisions of all local ordinances and ch. SPS 383, Wis. Adm. Code.
(8) WELLS
wells shall be designed to minimize or eliminate infiltration of flood waters into the system, pursuant to s. 7.5(3), to the flood protection elevation and shall meet the provisions of chs. NR 811 and NR 812, Wis. Adm. Code.
(9) SOLID WASTE DISPOSAL SITES
Disposal of solid or hazardous waste is prohibited in floodfringe areas.
(10) DEPOSITION OF MATERIALS
Any deposited material must meet all the provisions of this ordinance.
(11) MANUFACTURED HOMES
a) Owners or operators of all manufactured home parks and subdivisions shall provide adequate surface drainage to minimize flood damage, and prepare, secure approval, and file an evacuation plan, indicating vehicular access and escape routes, with local emergency management authorities.
b) In existing manufactured home parks, all new homes, replacement homes on existing pads, and substantially improved homes shall:
1. have the lowest floor elevated to the flood protection elevation; and
2. be anchored so they do not float, collapse, or move laterally during a flood;
c) Outside of existing manufactured home parks, including new manufactured home parks and all single units outside of existing parks, all new, replacement and substantially improved manufactured homes shall meet the residential development standards for the floodfringe in s. 4.3(1).
(12) MOBILE RECREATIONAL VEHICLES
All mobile recreational vehicles must be on site for less than 180 consecutive days and be either:
a) fully licensed and ready for highway use; or
b) shall meet the elevation and anchoring requirements in s. 4.3 (11)(b) and (c).
A mobile recreational vehicle is ready for highway use if it is on its wheels or jacking system, is attached to the site only by quick-disconnect utilities and security devices and has no permanently attached additions.
5.0 OTHER FLOODPLAIN DISTRICTS
5.1 GENERAL FLOODPLAIN DISTRICT (GFP)
1) APPLICABILITY
provisions for the General Floodplain District shall apply to development in all floodplains mapped as A, AO, AH, and in AE zones within which a floodway is not delineated on the Flood Insurance Rate Maps identified in s. 1.5(2)(a).
2) FLOODWAY BOUNDARIES
proposed development in zone A, or in zone AE within which a floodway is not delineated on the Flood Insurance Rate Map identified in s. 1.5(2)(a), the boundaries of the regulatory floodway shall be determined pursuant to s. 5.1(5). If the development is proposed to encroach upon the regulatory floodway, the development is subject to the standards of s 3.0. If the development is located entirely within the floodfringe, the development is subject to the standards of s. 4.0.
3) PERMITTED USES
to s. 5.1(5) it shall be determined whether the proposed use is located within the floodway or floodfringe. Those uses permitted in the Floodway (s. 3.2) and Floodfringe (s. 4.2) Districts are allowed within the General Floodplain District, according to the standards of s. 5.1(4) provided that all permits or certificates required under s. 7.1 have been issued.
4) STANDARDS FOR DEVELOPMENT IN THE GENERAL FLOODPLAIN DISTRICT
Section 3.0 applies to floodway areas, determined to pursuant to 5.1(5); Section 4.0 applies to floodfringe areas, determined to pursuant to 5.1(5).
a) New construction and substantial improvement of structures in zone AO shall have the lowest floor, including basement, elevated:
1. To or above the depth, in feet, as shown on the FIRM above the highest adjacent natural grade; or
2. If the depth is not specified on the FIRM, two feet (2) above the highest adjacent natural grade or higher.
b) New Construction and substantial improvement of structures in zone AH shall have the lowest floor, including basement, elevated to or above the flood protection elevation.
c) In AO/AH zones, provide adequate drainage paths to guide floodwaters around structures.
d) All development in zones AO and zone AH shall meet the requirements of s. 4.0 applicable to flood fringe areas.
5) DETERMINING FLOODWAY AND FLOODFRINGE LIMITS
Upon receiving an application for development within zone A, or within zone AE where a floodway has not been delineated on the Flood Insurance Rate Maps, the zoning administrator shall:
a) Require the applicant to submit two copies of an aerial photograph or a plan which shows the proposed development with respect to the general floodplain district limits, stream channel, and existing floodplain developments, along with a legal description of the property, fill limits and elevations, building floor elevations and flood proofing measures and the flood zone as shown on the FIRM.
b) Require the applicant to furnish any of the following information deemed necessary by the Department to evaluate the effects of the proposal upon flood height and flood flows, regional flood elevation and to determine floodway boundaries.
1. A Hydrologic and Hydraulic Study as specified in s. 7.1(2)(c).
2. Plan (surface view) showing elevations or contours of the ground; pertinent structure, fill or storage elevations; size, location, and layout of all proposed and existing structures on the site; location and elevations of streets, water supply, and sanitary facilities; soil types and other pertinent information.
3. Specifications for building construction and materials, floodproofing, filling, dredging, channel improvement, storage, water supply and sanitary facilities.
5.2 FLOOD STORAGE DISTRICT
The flood storage district delineates that portion of the floodplain where storage of floodwaters has been taken into account and is relied upon to reduce the regional flood discharge. The district protects the flood storage areas and assures that any development in the storage areas will not decrease the effective flood storage capacity which would cause higher flood elevations.
(1) APPLICABILITY
provisions of this section apply to all areas within the Flood Storage District (FSD), as shown on the official floodplain zoning maps.
(2) PERMITTED USES
use or development which occurs in a flood storage district must meet the applicable requirements in s. 4.3.
(3) STANDARDS FOR DEVELOPMENT IN FLOOD STORAGE DISTRICTS
a. Development in a flood storage district shall not cause an increase equal or greater than 0.00 of a foot in the height of the regional flood.
b. No development shall be allowed which removes flood storage volume unless an equal volume of storage as defined by the pre-development ground surface and the regional flood elevation shall be provided in the immediate area of the proposed development to compensate for the volume of storage, which is lost, (compensatory storage). Excavation below the groundwater table is not considered to provide an equal volume of storage.
c. If compensatory storage cannot be provided, the area may not be developed unless the entire area zoned as flood storage district – on this waterway – is rezoned to the floodfringe district. This must include a revision to the floodplain study and map done for the waterway to revert to the higher regional flood discharge calculated without floodplain storage, as per s. 8.0 Amendments of this ordinance.
d. No area may be removed from the flood storage district unless it can be shown that the area has been filled to the flood protection elevation and is contiguous to other lands lying outside of the floodplain.
6.0 NONCONFORMING USES
6.1 GENERAL
1) Applicability
) The standards in this section shall apply to all uses and buildings that do not conform to the provisions contained within a floodplain zoning ordinance or with Wis. Stat. 87.30 and Wis. Adm. Code NR 116.12-116.14, and 44 CFR 59-72 these standards shall apply to all modifications or additions to any nonconforming use or structure and to the use of any structure or premises which was lawful before the passage of this ordinance or any amendment thereto. A party asserting existence of a lawfully established nonconforming use or structure has the burden of proving that the use or structure was compliant with the floodplain zoning ordinance in effect at the time the use or structure was created.
b) As permit applications are received for additions, modifications, or substantial improvements to nonconforming buildings in the floodplain, municipalities shall develop a list of those nonconforming buildings, their present equalized assessed value, and a list of the costs of those activities associated with changes to those buildings.
2) The existing lawful use of a structure or its accessory use which is not in conformity with the provisions of this ordinance may continue subject to the following conditions:
a) No modifications or additions to a nonconforming use or structure shall be permitted unless they comply with this ordinance. The words "modification" and "addition" include, but are not limited to, any alteration, addition, modification, structural repair, rebuilding or replacement of any such existing use, structure or accessory structure or use. Maintenance is not considered a modification; this includes painting, decorating, paneling and other nonstructural components and the maintenance, repair or replacement of existing private sewage or water supply systems or connections to public utilities. Any costs associated with the repair of a damaged structure are not considered maintenance.
The construction of a deck that does not exceed 200 square feet and that is adjacent to the exterior wall of a principal structure is not an extension, modification, or addition. The roof of the structure may extend over a portion of the deck in order to provide safe ingress and egress to the principal structure.
b) If a nonconforming use or the use of a nonconforming structure is discontinued for 12 consecutive months, it is no longer permitted and any future use of the property, and any structure or building thereon, shall conform to the applicable requirements of this ordinance;
c) The municipality shall keep a record which lists all nonconforming uses and nonconforming structures, their present equalized assessed value, the cost of all modifications or additions which have been permitted, and the percentage of the structure's total current value those modifications represent;
d) No modification or addition to any nonconforming structure or any structure with a nonconforming use, which over the life of the structure would equal or exceed 50% of its present equalized assessed value, shall be allowed unless the entire structure is permanently changed to a conforming structure with a conforming use in compliance with the applicable requirements of this ordinance. Contiguous dry land access must be provided for residential and commercial uses in compliance with s. 4.3(1). The costs of elevating the lowest floor of a nonconforming building or a building with a nonconforming use to the flood protection elevation are excluded from the 50% provisions of this paragraph;
e) No maintenance on a per event basis to any nonconforming structure or any structure with a nonconforming use, the cost of which would equal or exceed 50% of its present equalized assessed value, shall be allowed unless the entire structure is permanently changed to a conforming structure with a conforming use in compliance with the applicable requirements of this ordinance. Contiguous dry land access must be provided for residential and commercial uses in compliance with s. 4.3(1). Maintenance to any nonconforming structure, which does not exceed 50% of its present equalized assessed value on a per event basis, does not count against the cumulative calculations over the life of the structure for substantial improvement calculations.
f) If on a per event basis the total value of the work being done under (d) and (e) equals or exceeds 50% of the present equalized assessed value, the work shall not be permitted unless the entire structure is permanently changed to a conforming structure with a conforming use in compliance with the applicable requirements of this ordinance. Contiguous dry land access must be provided for residential and commercial uses in compliance with s. 4.3(1).
g) Except as provided in subd. (h), if any nonconforming structure or any structure with a nonconforming use is destroyed or is substantially damaged, it cannot be replaced, reconstructed, or rebuilt unless the use and the structure meet the current ordinance requirements. A structure is considered substantially damaged if the total cost to restore the structure to its pre-damaged condition equals or exceeds 50% of the structure’s present equalized assessed value.
h) For nonconforming buildings that are substantially damaged or destroyed by a nonflood disaster, the repair or reconstruction of any such nonconforming building shall be permitted in order to restore it to the size and use in effect prior to the damage event, provided that the following minimum requirements are met, and all required permits have been granted prior to the start of construction:
1. Residential Structures
. Shall have the lowest floor, including basement, elevated to or above the base flood elevation using fill, pilings, columns, posts, or perimeter walls. Perimeter walls must meet the requirements of s. 7.5(2).
b. Shall be anchored to prevent flotation, collapse, or lateral movement of the structure resulting from hydrodynamic and hydrostatic loads, including the effects of buoyancy, and shall be constructed with methods and materials resistant to flood damage.
c. Shall be constructed with electrical, heating, ventilation, plumbing and air conditioning equipment and other service facilities that are designed and/or elevated so as to prevent water from entering or accumulating within the components during conditions of flooding.
d. In A Zones, obtain, review, and utilize any flood data available from a federal, state or other source.
e. In AO Zones with no elevations specified, shall have the lowest floor, including basement, meet the standards in s. 5.1(4).
f. in AO Zones, shall have adequate drainage paths around structures on slopes to guide floodwaters around and away from the structure.
2. Nonresidential Structures
. Shall meet the requirements of s. 6.1(2)(h)1a-f.
b. Shall either have the lowest floor, including basement, elevated to or above the regional flood elevation; or, together with attendant utility and sanitary facilities, shall meet the standards in s. 7.5 (1) or (2).
c. In AO Zones with no elevations specified, shall have the lowest floor, including basement, meet the standards in s. 5.1(4).
3) A nonconforming historic structure may be altered if the alteration will not preclude the structure’s continued designation as a historic structure, the alteration will comply with s. 3.3 (1), flood resistant materials are used, and construction practices and floodproofing methods that comply with s. 7.5 are used. Repair or rehabilitation of historic structures shall be exempt from the development standards of s. 6.1 (2)(h)1 if it is determined that the proposed repair or rehabilitation will not preclude the structure's continued designation as a historic structure and is the minimum necessary to preserve the historic character and design of the structure.
4) Notwithstanding anything in this chapter to the contrary, modifications, additions, maintenance, and repairs to a nonconforming building shall not be prohibited based on cost and the building’s nonconforming use shall be permitted to continue if:
a) Any living quarters in the nonconforming building are elevated to be at or above the flood protection elevation;
b) The lowest floor of the nonconforming building, including the basement, is elevated to or above the regional flood elevation;
c) The nonconforming building is permanently changed to conform to the applicable requirements of 2.0;
d) If the nonconforming building is in the floodway, the building is permanently changed to conform to the applicable requirements of 3.3(1), 3.3(2)(b) through (e), 3.3(3), 3.3(4), and 6.2. Any development that adds additional fill or creates an encroachment in the floodplain from beyond the original nonconforming structure’s 3-D building envelope must determine the floodway in accordance with section 5.1(5). If the encroachment is in the floodway, it must meet the standards in section 3.3(4);
e) If the nonconforming building is in the floodfringe, the building is permanently changed to conform to the applicable requirements of 4.3 and 6.3;
f) Repair or reconstruction of nonconforming structures and substantial improvements of residential buildings in zones A1-30, AE, and AH must have the lowest floor (including basement) elevated to or above the base flood elevation;
g) Repair or reconstruction of nonconforming structures and substantial improvements of non-residential buildings in zones A1-30, AE, and AH must have the lowest floor (including basement) elevated to or above the base flood elevation, or (together with attendant utility and sanitary facilities) be designed so that below the base flood elevation the building is watertight with walls substantially impermeable to the passage of water and with structural components capable of resisting hydrostatic and hydrodynamic loads and effects of buoyancy:
i. Where a non-residential structure is intended to be made watertight below the base flood elevation, a registered professional engineer or architect must develop and/or review structural design, specifications, and plans for the construction, and must certify that the design and methods of construction are in accordance with accepted standards of practice for meeting the provisions of s. 6.1(4)(g) above.
ii. The community must maintain a record of such certification including the specific elevation to which each such structure is floodproofed;
h) Fully enclosed areas below the lowest floor of repair or reconstruction of nonconforming structures and substantial improvements in zones A1-30, AE, and AH that are usable solely for parking of vehicles, building access, or storage, must be designed to adequately equalize hydrostatic forces on exterior walls by allowing for the entry and exit of floodwaters. Subsequent improvements to repaired or reconstructed nonconforming structures must not increase the degree of their nonconformity. Designs for meeting this requirement must either be certified by a registered professional engineer or architect, or meet the following criteria:
i. A minimum of two openings into each enclosed area must be located below the base flood elevation and provide a total net area of not less than one square inch for every square foot of enclosed area.
ii. The bottom of all openings must be no higher than one foot above the adjacent grade.
iii. Openings may be equipped with screens, louvers, valves, or other coverings if they permit the automatic entry and exit of floodwaters;
i) Manufactured homes that are placed or substantially improved within zones A1-30, AE, and AH outside of a manufactured home park or subdivision, in a new manufactured home park or subdivision, in an expansion to an existing manufactured home park or subdivision, or in an existing manufactured home park or subdivision on which a manufactured home has incurred substantial damage as a result of flood, must be elevated on a permanent foundation such that the lowest floor of the manufactured home is at or above the base flood elevation, and be securely anchored to an adequately anchored foundation system to resist flotation, collapse, and lateral movement;
j) Manufactured homes that are placed or substantially improved within zones A1-30, AE, and AH on existing sites in an existing manufactured home park that is not undergoing expansion and on which a manufactured home has not incurred substantial damage as a result of flood must be elevated so that either the lowest floor of the manufactured home is at or above the base flood elevation, or the manufactured home chassis is supported by reinforced piers or other foundation elements of at least equivalent strength that are no less than 36 inches in height above grade, and be securely anchored to an adequately anchored foundation system to resist flotation, collapse, and lateral movement;
k) Recreational vehicles placed on sites within zones A1-30, AH, and AE must either:
i. Be on site for fewer than 180 consecutive days; or
ii. Be fully licensed and ready for highway use (a recreational vehicle is ready for highway use if it is on its wheels or jacking system, is attached to the site only by quick disconnect type utilities and security devices, and has no permanently attached additions); or
iii. Meet the elevation and anchoring requirements for manufactured homes in s. 6.1(4)(i) above;
l) In a regulatory floodway that has been delineated on the FIRM in zone A1-30 or AE, encroachments, including repair or reconstruction of nonconforming structures, substantial improvement, or other development (including fill) must be prohibited unless it has been demonstrated through hydrologic and hydraulic analyses performed in accordance with standard engineering practice that the proposed encroachment will not result in any increase in flood levels within the community during the occurrence of the base flood discharge. Subsequent improvements to repair or reconstructed nonconforming structures must not increase the degree of their nonconformity;
m) In zone A, the community must obtain, review, and reasonably utilize any base flood elevation and floodway data available from a federal, state, or other source as criteria for requiring repair or reconstruction of nonconforming structures, substantial improvement, and other development to meet ss. 6.1(4)(f) through (l) (inclusive) above. Any development that adds additional fill or creates an encroachment in the floodplain from beyond the original nonconforming structure’s 3-D building envelope must determine the floodway in accordance with section 5.1(5). If the encroachment is in the floodway, it must meet the standards in section 3.3(4). Subsequent improvements to repair or reconstructed nonconforming structures must not increase the degree of their nonconformity;
n) In zones A1-30 or AE where a regulatory floodway has not been delineated on the FIRM, repair or reconstruction of nonconforming structures, substantial improvement, or any development that adds additional fill or creates an encroachment in the floodplain from beyond the original nonconforming structure’s 3-D building envelope must determine the floodway in accordance with section 5.1(5). If the encroachment is in the floodway, it must meet the standards in section 3.3(4). Subsequent improvements to repair or reconstructed nonconforming structures must not increase the degree of their nonconformity;
o) In zone AO, repair or reconstruction of nonconforming structures and substantial improvements of residential structures must have the lowest floor (including basement) elevated above the highest adjacent grade at least as high as the depth number specified in feet on the FIRM (at least two feet if no depth number is specified). Subsequent improvements to repair or reconstructed nonconforming structures must not increase the degree of their nonconformity; or
p) In zone AO, repair or reconstruction of nonconforming structures and substantial improvements of nonresidential structures must have the lowest floor (including basement) elevated above the highest adjacent grade at least as high as the depth number specified in feet on the FIRM (at least two feet if no depth number is specified), or (together with attendant utility and sanitary facilities) be structurally dry-floodproofed to that level according to the standard specified in s. 6.1(4)(g) above. Subsequent improvements to repair or reconstructed nonconforming structures must not increase the degree of their nonconformity.
6.2 FLOODWAY DISTRICT
) No modification or addition shall be allowed to any nonconforming structure or any structure with a nonconforming use in the Floodway District, unless such modification or addition:
a) Has been granted a permit or variance which meets all ordinance requirements;
b) Meets the requirements of s. 6.1;
c) Shall not increase the obstruction to flood flows or regional flood height;
d) Any addition to the existing structure shall be floodproofed, pursuant to s. 7.5, by means other than the use of fill, to the flood protection elevation; and,
e) If any part of the foundation below the flood protection elevation is enclosed, the following standards shall apply:
1. The enclosed area shall be designed by a registered architect or engineer to allow for the efficient entry and exit of flood waters without human intervention. A minimum of two openings must be provided with a minimum net area of at least one square inch for every one square foot of the enclosed area. The lowest part of the opening can be no more than 12 inches above the adjacent grade;
2. The parts of the foundation located below the flood protection elevation must be constructed of flood-resistant materials;
3. Mechanical and utility equipment must be elevated or floodproofed to or above the flood protection elevation; and
4. The use must be limited to parking, building access or limited storage.
2) No new on site sewage disposal system, or addition to an existing on site sewage disposal system, except where an addition has been ordered by a government agency to correct a hazard to public health, shall be allowed in the Floodway District. Any replacement, repair or maintenance of an existing on site sewage disposal system in a floodway area shall meet the applicable requirements of all municipal ordinances, s. 7.5(3) and Wis. Adm. Code Ch. SPS 383.
3) No new well or modification to an existing well used to obtain potable water shall be allowed in the Floodway District. Any replacement, repair, or maintenance of an existing well in the Floodway District shall meet the applicable requirements of all municipal ordinances, s. 7.5(3) and chs. NR 811 and NR 812, Wis. Adm. Code.
6.3 FLOODFRINGE DISTRICT
) No modification or addition shall be allowed to any nonconforming structure or any structure with a nonconforming use unless such modification or addition has been granted a permit or variance by the municipality and meets the requirements of s. 4.3 except where s. 6.3(2) is applicable.
2) Where compliance with the provisions of subd. (1) would result in unnecessary hardship and only where the structure will not be used for human habitation or be associated with a high flood damage potential, the Board of Appeals, using the procedures established in s. 7.3, may grant a variance from those provisions of subd. (1) for modifications or additions using the criteria listed below. Modifications or additions which are protected to elevations lower than the flood protection elevation may be permitted if:
a) No floor is allowed below the regional flood elevation for residential or commercial structures;
b) Human lives are not endangered;
c) Public facilities, such as water or sewer, shall not be installed;
d) Flood depths shall not exceed two feet;
e) Flood velocities shall not exceed two feet per second; and
f) The structure shall not be used for storage of materials as described in s. 4.3(5).
3) All new private sewage disposal systems, or addition to, replacement, repair or maintenance of a private sewage disposal system shall meet all the applicable provisions of all local ordinances, s. 7.5 (3) and ch. SPS 383, Wis. Adm. Code.
4) All new wells, or addition to, replacement, repair, or maintenance of a well shall meet the applicable provisions of this ordinance, s. 7.5 (3) and ch. NR 811 and NR 812, Wis. Adm. Code.
6.4 FLOOD STORAGE DISTRICTS
No modifications or additions shall be allowed to any nonconforming structure in a flood storage area unless the standards outlined in 5.2(3) are met.
7.0 ADMINISTRATION
a zoning administrator, planning agency or a board of appeals has already been appointed to administer a zoning ordinance adopted under Wis. Stat. 62.23(7), these officials shall also administer this ordinance.
7.1 ZONING ADMINISTRATOR
1) DUTIES AND POWERS
The zoning administrator is authorized to administer this ordinance and shall have the following duties and powers:
a) Advise applicants of the ordinance provisions, assist in preparing permit applications and appeals, and assure that the regional flood elevation for the proposed development is shown on all permit applications.
b) Issue permits and inspect properties for compliance with provisions of this ordinance and issue certificates of compliance where appropriate
c) Inspect and assess all damaged floodplain structures to determine if substantial damage to the structures has occurred.
d) Keep records of all official actions such as:
1. All permits issued, inspections made, and work approved;
2. Documentation of certified lowest floor and regional flood elevations;
3. Floodproofing certificates.
. Water surface profiles, floodplain zoning maps and ordinances, nonconforming uses and structures including changes, appeals, variances and amendments.
5. All substantial damage assessment reports for floodplain structures.
6. List of nonconforming structures and uses.
e) Submit copies of the following items to the Department Regional office:
1. Within 10 days of the decision, a copy of any decisions on variances, appeals for map or text interpretations, and map or text amendments;
2. Copies of case by case analyses and other required information.
3. Copies of substantial damage assessments performed and all related correspondence concerning the assessments.
f) Investigate, prepare reports, and report violations of this ordinance to the municipal zoning agency and attorney for prosecution. Copies of the reports shall also be sent to the Department Regional office.
g) Submit copies of amendments to the FEMA Regional office.
2) LAND USE PERMIT
A land use permit shall be obtained before any development; repair, modification, or addition to an existing structure; or change in the use of a building or structure, including sewer and water facilities, may be initiated. Application to the zoning administrator shall include:
a) GENERAL INFORMATION
. Name and address of the applicant, property owner and contractor;
2. Legal description, proposed use, and whether it is new construction or a modification;
b) SITE DEVELOPMENT PLAN
A site plan drawn to scale shall be submitted with the permit application form and shall contain:
1. Location, dimensions, area and elevation of the lot;
2. Location of the ordinary highwater mark of any abutting navigable waterways;
3. Location of any structures with distances measured from the lot lines and street center lines;
4. Location of any existing or proposed on site sewage systems or private water supply systems;
5. Location and elevation of existing or future access roads;
6. Location of floodplain and floodway limits as determined from the official floodplain zoning maps;
7. The elevation of the lowest floor of proposed buildings and any fill using the vertical datum from the adopted study – either National Geodetic Vertical Datum (NGVD) or North American Vertical Datum (NAVD);
8. Data sufficient to determine the regional flood elevation in NGVD or NAVD at the location of the development and to determine whether or not the requirements of s. 3.0 or 4.0 are met; and
9. Data to determine if the proposed development will cause an obstruction to flow or an increase in regional flood height or discharge according to s. 2.1. This may include any of the information noted in s. 3.3(1).
c) HYDRAULIC AND HYDROLOGIC STUDIES TO ANALYZE DEVELOPMENT
All hydraulic and hydrologic studies shall be completed under the direct supervision of a professional engineer registered in the State. The study contractor shall be responsible for the technical adequacy of the study. All studies shall be reviewed and approved by the Department.
1. Zone A floodplains and in AE zones within which a floodway is not delineated:
a. Hydrology
. The appropriate method shall be based on the standards in ch. NR 116.07(3), Wis. Admin. Code, Hydrologic Analysis: Determination of Regional Flood Discharge.
b. Hydraulic modeling
regional flood elevation shall be based on the standards in ch. NR 116.07(4), Wis. Admin. Code, Hydraulic Analysis: Determination of Regional Flood Elevation and the following:
i. determination of the required limits of the hydraulic model shall be based on detailed study information for downstream structures (dam, bridge, culvert) to determine adequate starting WSEL for the study.
ii. channel sections must be surveyed.
iii. minimum four-foot contour data in the overbanks shall be used for the development of cross section overbank and floodplain mapping.
iv. a maximum distance of 500 feet between cross sections is allowed in developed areas with additional intermediate cross sections required at transitions in channel bottom slope including a survey of the channel at each location.
v. the most current version of HEC-RAS shall be used.
vi. a survey of bridge and culvert openings and the top of road is required at each structure.
vii. additional cross sections are required at the downstream and upstream limits of the proposed development and any necessary intermediate locations based on the length of the reach if greater than 500 feet.
viii. standard accepted engineering practices shall be used when assigning parameters for the base model such as flow, Manning’s N values, expansion and contraction coefficients or effective flow limits. The base model shall be calibrated to past flooding data such as high-water marks to determine the reasonableness of the model results. If no historical data is available, adequate justification shall be provided for any parameters outside standard accepted engineering practices.
ix. the model must extend past the upstream limit of the difference in the existing and proposed flood profiles in order to provide a tie-in to existing studies. The height difference between the proposed flood profile and the existing study profiles shall be no more than 0.00 feet.
c. Mapping
work map of the reach studied shall be provided, showing all cross-section locations, floodway/floodplain limits based on best available topographic data, geographic limits of the proposed development and whether the proposed development is located in the floodway.
i. If the proposed development is located outside of the floodway, then it is determined to have no impact on the regional flood elevation.
ii. If any part of the proposed development is in the floodway, it must be added to the base model to show the difference between existing and proposed conditions. The study must ensure that all coefficients remain the same as in the existing model, unless adequate justification based on standard accepted engineering practices is provided.
2. Zone AE Floodplains
a. Hydrology
the proposed hydrology will change the existing study, the appropriate method to be used shall be based on ch. NR 116.07(3), Wis. Admin. Code, Hydrologic Analysis: Determination of Regional Flood Discharge.
b. Hydraulic model
regional flood elevation shall be based on the standards in ch. NR 116.07(4), Wis. Admin. Code, Hydraulic Analysis: Determination of Regional Flood Elevation and the following:
i. Duplicate Effective Model
The effective model shall be reproduced to ensure correct transference of the model data and to allow integration of the revised data to provide a continuous FIS model upstream and downstream of the revised reach. If data from the effective model is available, models shall be generated that duplicate the FIS profiles and the elevations shown in the Floodway Data Table in the FIS report to within 0.1 foot.
ii. Corrected Effective Model.
The Corrected Effective Model shall not include any man-made physical changes since the effective model date but shall import the model into the most current version of HEC-RAS for Department review.
iii. Existing (Pre-Project Conditions) Model.
The Existing Model shall be required to support conclusions about the actual impacts of the project associated with the Revised (Post-Project) Model or to establish more up-to-date models on which to base the Revised (Post-Project) Model.
iv. Revised (Post-Project Conditions) Model.
The Revised (Post-Project Conditions) Model shall incorporate the Existing Model and any proposed changes to the topography caused by the proposed development. This model shall reflect proposed conditions.
v. All changes to the Duplicate Effective Model and subsequent models must be supported by certified topographic information, bridge plans, construction plans and survey notes.
vi. Changes to the hydraulic models shall be limited to the stream reach for which the revision is being requested. Cross sections upstream and downstream of the revised reach shall be identical to those in the effective model and result in water surface elevations and top widths computed by the revised models matching those in the effective models upstream and downstream of the revised reach as required. The Effective Model shall not be truncated.
c. Mapping
and associated engineering data shall be submitted to the Department for review which meet the following conditions:
i. Consistency between the revised hydraulic models, the revised floodplain and floodway delineations, the revised flood profiles, topographic work map, annotated FIRMs and/or Flood Boundary Floodway Maps (FBFMs), construction plans, bridge plans.
ii. Certified topographic map of suitable scale, contour interval, and a planimetric map showing the applicable items. If a digital version of the map is available, it may be submitted in order that the FIRM may be more easily revised.
iii. Annotated FIRM panel showing the revised 1% and 0.2% annual chance floodplains and floodway boundaries.
iv. If an annotated FIRM and/or FBFM and digital mapping data (GIS or CADD) are used, then all supporting documentation or metadata must be included with the data submission along with the Universal Transverse Mercator (UTM) projection and State Plane Coordinate System in accordance with FEMA mapping specifications.
v. The revised floodplain boundaries shall tie into the effective floodplain boundaries.
vi. All cross sections from the effective model shall be labeled in accordance with the effective map and a cross section lookup table shall be included to relate to the model input numbering scheme.
vii. Both the current and proposed floodways shall be shown on the map.
viii. The stream centerline, or profile baseline used to measure stream distances in the model shall be visible on the map.
d) EXPIRATION
permits issued under the authority of this ordinance shall expire no more than 180 days after issuance. The permit may be extended for a maximum of 180 days for good and sufficient cause. If the permitted work has not started within 180 days of the permit date, the development must comply with any regulation, including any revision to the FIRM or FIS, that took effect after the permit date.
3) CERTIFICATE OF COMPLIANCE
No land shall be occupied or used, and no building which is hereafter constructed, altered, added to, modified, repaired, rebuilt, or replaced shall be occupied until a certificate of compliance is issued by the zoning administrator, except where no permit is required, subject to the following provisions:
a) The certificate of compliance shall show that the building or premises or part thereof, and the proposed use, conform to the provisions of this ordinance;
b) Application for such certificate shall be concurrent with the application for a permit;
c) If all ordinance provisions are met, the certificate of compliance shall be issued within 10 days after written notification that the permitted work is completed;
d) The applicant shall submit a certification signed by a registered professional engineer, architect, or land surveyor that the fill, lowest floor and floodproofing elevations are in compliance with the permit issued. Floodproofing measures also require certification by a registered professional engineer or architect that the requirements of s. 7.5 are met.
e) Where applicable pursuant to s. 5.1(4), the applicant must submit a certification by a registered professional engineer or surveyor of the elevation of the bottom of the lowest horizontal structural member supporting the lowest floor (excluding pilings or columns), and an indication of whether the structure contains a basement.
f) Where applicable pursuant to s. 5.1(4), the applicant must submit certifications by a registered professional engineer or architect that the structural design and methods of construction meet accepted standards of practice as required by s. 5.1(4).
4) OTHER PERMITS
to obtaining a floodplain development permit the applicant must secure all necessary permits from federal, state, and local agencies, including but not limited to those required by the U.S. Army Corps of Engineers under Section404 of the Federal Water Pollution Control Act, Amendments of 1972, 33 U.S.C. 1344.
7.2 ZONING AGENCY
) The Manager of the Planning and Zoning Office shall:
a) oversee the functions of the office of the zoning administrator; and
b) review and advise the governing body on all proposed amendments to this ordinance, maps, and text.
c) publish adequate notice pursuant to Ch. 985, Stats., specifying the date, time, place, and subject of the public hearing.
2) The Manager of the Planning and Zoning Office shall not:
a) grant variances to the terms of the ordinance in place of action by the Board of Appeals; or
b) amend the text or zoning maps in place of official action by the governing body.
7.3 BOARD OF APPEALS
The Board of Appeals, created under Wis. Stat. 62.23(7)(e), is hereby authorized or shall be appointed to act for the purposes of this ordinance. The Board shall exercise the powers conferred by Wisconsin Statutes and adopt rules for the conduct of business. The zoning administrator shall not be the secretary of the Board.
1) POWERS AND DUTIES
The Board of Appeals shall:
a) Appeals Hear and decide appeals where it is alleged there is an error in any order, requirement, decision or determination made by an administrative official in the enforcement or administration of this ordinance;
b) Boundary Disputes Hear and decide disputes concerning the district boundaries shown on the official floodplain zoning map; and
c) Variances Hear and decide, upon appeal, variances from the ordinance standards.
2) APPEALS TO THE BOARD
a) Appeals to the board may be taken by any person aggrieved, or by any officer or department of the municipality affected by any decision of the zoning administrator or other administrative officer. Such appeal shall be taken within 30 days unless otherwise provided by the rules of the board, by filing with the official whose decision is in question, and with the board, a notice of appeal specifying the reasons for the appeal. The official whose decision is in question shall transmit to the board all records regarding the matter appealed.
b) NOTICE AND HEARING FOR APPEALS INCLUDING VARIANCES
1. Notice The board shall:
a. Fix a reasonable time for the hearing;
b. Publish adequate notice pursuant to Wisconsin Statutes, specifying the date, time, place, and subject of the hearing; and
c. Assure that notice shall be mailed to the parties in interest and the Department Regional office at least 10 days in advance of the hearing.
2. Hearing Any party may appear in person or by agent. The board shall:
a. Resolve boundary disputes according to s. 7.3(3);
b. Decide variance applications according to s. 7.3(4); and
c. Decide appeals of permit denials according to s. 7.4.
c) DECISION: The final decision regarding the appeal or variance application shall:
1. Be made within a reasonable time;
2. Be sent to the Department Regional office within 10 days of the decision;
3. Be a written determination signed by the chairman or secretary of the Board;
4. State the specific facts which are the basis for the Board's decision;
5. Either affirm, reverse, vary or modify the order, requirement, decision, or determination appealed, in whole or in part, dismiss the appeal for lack of jurisdiction or grant or deny the variance application; and
6. Include the reasons for granting an appeal, describing the hardship demonstrated by the applicant in the case of a variance, clearly stated in the recorded minutes of the Board proceedings.
3) BOUNDARY DISPUTES
following procedure shall be used by the Board in hearing disputes concerning floodplain district boundaries:
a) If a floodplain district boundary is established by approximate or detailed floodplain studies, the flood elevations or profiles shall prevail in locating the boundary.
b) The person contesting the boundary location shall be given a reasonable opportunity to present arguments and technical evidence to the Board; and
c) If the boundary is incorrectly mapped, the Board should inform the zoning committee or the person contesting the boundary location to petition the governing body for a map amendment according to s. 8.0 Amendments.
4) VARIANCE
) The Board may, upon appeal, grant a variance from the standards of this ordinance if an applicant convincingly demonstrates that:
1. Literal enforcement of the ordinance will cause unnecessary hardship;
2. The hardship is due to adoption of the floodplain ordinance and unique property conditions, not common to adjacent lots or premises. In such case the ordinance or map must be amended;
3. The variance is not contrary to the public interest; and
4. The variance is consistent with the purpose of this ordinance in s. 1.3.
b) In addition to the criteria in subd. (a), to qualify for a variance under FEMA regulations, the Board must find that the following criteria have been met:
1. The variance shall not cause any increase in the regional flood elevation;
2. The applicant has shown good and sufficient cause for issuance of the variance;
3. Failure to grant the variance would result in exceptional hardship;
4. Granting the variance will not result in additional threats to public safety, extraordinary expense, create a nuisance, cause fraud on or victimization of the public, or conflict with existing local laws or ordinances;
5. The variance granted is the minimum necessary, considering the flood hazard, to afford relief.
c) A variance shall not:
1. Grant, extend or increase any use prohibited in the zoning district;
2. Be granted for a hardship based solely on an economic gain or loss;
3. Be granted for a hardship which is self created.
4. Damage the rights or property values of other persons in the area;
5. Allow actions without the amendments to this ordinance or map(s) required in s. 8.0 Amendments; and
6. Allow any alteration of an historic structure, including its use, which would preclude its continued designation as an historic structure.
d) When a floodplain variance is granted, the Board shall notify the applicant in writing that it may increase risks to life and property and flood insurance premiums could increase up to $25.00 per $100.00 of coverage. A copy shall be maintained with the variance record.
7.4 TO REVIEW APPEALS OF PERMIT DENIALS
(1) The Zoning Agency (s. 7.2) or Board shall review all data related to the appeal. This may include:
a. Permit application data listed in s. 7.1(2);
b. Floodway/floodfringe determination data in s. 5.1(5);
c. Data listed in s. 3.3(1)(b) where the applicant has not submitted this information to the zoning administrator; and
d. Other data submitted with the application or submitted to the Board with the appeal.
(2) For appeals of all denied permits the Board shall:
a. Follow the procedures of s. 7.3;
b. Consider zoning agency recommendations; and
c. Either uphold the denial or grant the appeal.
(3) For appeals concerning increases in regional flood elevation the Board shall:
a. Uphold the denial where the Board agrees with the data showing an increase in flood elevation. Increases may only be allowed after amending the flood profile and map and all appropriate legal arrangements are made with all adversely affected property owners as per the requirements of s. 8.0 Amendments; and
b. Grant the appeal where the Board agrees that the data properly demonstrates that the project does not cause an increase provided no other reasons for denial exist.
7.5 FLOODPROOFING STANDARDS
1) No permit or variance shall be issued for a non-residential structure designed to be watertight below the regional flood elevation until the applicant submits a plan certified by a registered professional engineer or architect that the floodproofing measures will protect the structure or development to or above the flood protection elevation and submits a FEMA Floodproofing Certificate. Floodproofing is not an alternative to the development standards in ss. 2.0, 3.0, 4.0, or 5.1.
(2) For a structure designed to allow the entry of floodwaters, no permit or variance shall be issued until the applicant submits a plan either:
a. certified by a registered professional engineer or architect; or
b. meeting or exceeding the following standards:
1. a minimum of two openings having a total net area of not less than one square inch for every square foot of enclosed area subject to flooding;
2. the bottom of all openings shall be no higher than one foot above grade; and
3. openings may be equipped with screens, louvers, valves, or other coverings or devices provided that they permit the automatic entry and exit of floodwaters.
(3) Floodproofing measures shall be designed, as appropriate, to:
a. Withstand flood pressures, depths, velocities, uplift and impact forces and other regional flood factors;
b. Protect structures to the flood protection elevation;
c. Anchor structures to foundations to resist flotation and lateral movement;
d. Minimize or eliminate infiltration of flood waters;
e. Minimize or eliminate discharges into flood waters;
f. Placement of essential utilities to or above the flood protection elevation; and
g. If any part of the foundation below the flood protection elevation is enclosed, the following standards shall apply:
1. The enclosed area shall be designed by a registered architect or engineer to allow for the efficient entry and exit of flood waters without human intervention. A minimum of two openings must be provided with a minimum net area of at least one square inch for every one square foot of the enclosed area. The lowest part of the opening can be no more than 12 inches above the adjacent grade;
2. The parts of the foundation located below the flood protection elevation must be constructed of flood-resistant materials;
3. Mechanical and utility equipment must be elevated or floodproofed to or above the flood protection elevation; and
4. The use must be limited to parking, building access or limited storage.
7.6 PUBLIC INFORMATION
1) Place marks on structures to show the depth of inundation during the regional flood.
(2) All maps, engineering data and regulations shall be available and widely distributed.
(3) Real estate transfers should show what floodplain district any real property is in.
8.0 AMENDMENTS
or increases may only be permitted if amendments are made to this ordinance, the official floodplain zoning maps, floodway lines and water surface profiles, in accordance with s. 8.1.
(1) In AE Zones with a mapped floodway, no obstructions or increases shall be permitted unless the applicant receives a Conditional Letter of Map Revision from FEMA and amendments are made to this ordinance, the official floodplain zoning maps, floodway lines and water surface profiles, in accordance with s. 8.1. Any such alterations must be reviewed and approved by FEMA and the DNR.
(2) In A Zones increases equal to or greater than 1.0 foot may only be permitted if the applicant receives a Conditional Letter of Map Revision from FEMA and amendments are made to this ordinance, the official floodplain maps, floodway lines, and water surface profiles, in accordance with s. 8.1.
8.1 GENERAL
governing body shall change or supplement the floodplain zoning district boundaries and this ordinance in the manner outlined in s. 8.2 below. Actions which require an amendment to the ordinance and/or submittal of a Letter of Map Change (LOMC) include, but are not limited to, the following:
(1) Any fill or floodway encroachment that obstructs flow causing any increase in the regional flood height;
(2) Any change to the floodplain boundaries and/or watercourse alterations on the FIRM;
(3) Any changes to any other officially adopted floodplain maps listed in s. 1.5 (2)(b);
(4) Any floodplain fill which raises the elevation of the filled area to a height at or above the flood protection elevation and is contiguous to land lying outside the floodplain;
(5) Correction of discrepancies between the water surface profiles and floodplain maps;
(6) Any upgrade to a floodplain zoning ordinance text required by Wis. Adm. Code NR 116.05 or otherwise required by law, or for changes by the municipality; and
(7) All channel relocations and changes to the maps to alter floodway lines or to remove an area from the floodway or the floodfringe that is based on a base flood elevation from a FIRM requires prior approval by FEMA.
8.2 PROCEDURES
amendments may be made upon petition of any party according to the provisions of Wis. Stat. 62.23. The petitions shall include all data required by s. 5.1(5) and 7.1(2). The Land Use Permit shall not be issued until a Letter of Map Revision is issued by FEMA for the proposed changes.
(1) The proposed amendment shall be referred to the zoning agency for a public hearing and recommendation to the governing body. The amendment and notice of public hearing shall be submitted to the Department Regional office for review prior to the hearing. The amendment procedure shall comply with the provisions of Wis. Stat. 62.23.
(2) No amendments shall become effective until reviewed and approved by the Department.
(3) All persons petitioning for a map amendment that obstructs flow causing any increase in the regional flood height, shall obtain flooding easements or other appropriate legal arrangements from all adversely affected property owners and notify local units of government before the amendment can be approved by the governing body.
9.0 ENFORCEMENT AND PENALTIES
Any violation of the provisions of this ordinance by any person shall be unlawful and shall be referred to the municipal attorney who shall expeditiously prosecute all such violators. A violator shall, upon conviction, forfeit to the municipality a penalty of not more than $50.00 (fifty dollars), together with a taxable cost of such action. Each day of continued violation shall constitute a separate offense. Every violation of this ordinance is a public nuisance, and the creation may be enjoined, and the maintenance may be abated by action at suit of the municipality, the state, or any citizen thereof pursuant to Wis. Stat. 87.30 Stats.
10.0 DEFINITIONS
specifically defined, words and phrases in this ordinance shall have their common law meaning and shall be applied in accordance with their common usage. Words used in the present tense include the future, the singular number includes the plural and the plural number includes the singular. The word "may" is permissive, "shall" is mandatory and is not discretionary.
1. A ZONES – Those areas shown on the Official Floodplain Zoning Map which would be inundated by the regional flood. These areas may be numbered or unnumbered A Zones. The A Zones may or may not be reflective of flood profiles, depending on the availability of data for a given area.
2. AH ZONE – See “AREA OF SHALLOW FLOODING”.
3. AO ZONE – See “AREA OF SHALLOW FLOODING”.
4. ACCESSORY STRUCTURE OR USE – A facility, structure, building or use which is accessory or incidental to the principal use of a property, structure or building. An accessory structure shall not be used for human habitation.
5. ALTERATION – An enhancement, upgrade or substantial change or modification other than an addition or repair to a dwelling or to electrical, plumbing, heating, ventilating, air conditioning and other systems within a structure.
6. AREA OF SHALLOW FLOODING – A designated AO, AH, AR/AO, AR/AH, or VO zone on a community’s Flood Insurance Rate Map (FIRM) with a 1 percent or greater annual chance of flooding to an average depth of 1 to 3 feet where a clearly defined channel does not exist, where the path of flooding is unpredictable, and where velocity flood may be evident. Such flooding is characterized by ponding or sheet flow.
7. BASE FLOOD – Means the flood having a one percent chance of being equaled or exceeded in any given year, as published by FEMA as part of a FIS and depicted on a FIRM.
8. BASEMENT – Any enclosed area of a building having its floor sub-grade on all sides.
9. BUILDING – See STRUCTURE.
10. BULKHEAD LINE – A geographic line along a reach of navigable water that has been adopted by a municipal ordinance and approved by the Department pursuant to Wis. Stat. 30., and which allows limited filling between this bulkhead line and the original ordinary highwater mark, except where such filling is prohibited by the floodway provisions of this ordinance.
11. CAMPGROUND – Any parcel of land which is designed, maintained, intended, or used for the purpose of providing sites for nonpermanent overnight use by 4 or more camping units, or which is advertised or represented as a camping area.
12. CAMPING UNIT – Any portable device, no more than 400 square feet in area, used as a temporary shelter, including but not limited to a camping trailer, motor home, bus, van, pick-up truck, or tent that is fully licensed, if required, and ready for highway use.
13. CERTIFICATE OF COMPLIANCE – A certification that the construction and the use of land or a building, the elevation of fill or the lowest floor of a structure is in compliance with all of the provisions of this ordinance.
14. CHANNEL – A natural or artificial watercourse with definite bed and banks to confine and conduct normal flow of water.
15. CRAWLWAYS or CRAWL SPACE – An enclosed area below the first usable floor of a building, generally less than five feet in height, used for access to plumbing and electrical utilities.
16. DECK – An unenclosed exterior structure that has no roof or sides and has a permeable floor which allows the infiltration of precipitation.
17. DEPARTMENT – The Wisconsin Department of Natural Resources.
18. DEVELOPMENT – Any artificial change to improved or unimproved real estate, including, but not limited to, the construction of buildings, structures or accessory structures; the construction of additions or alterations to buildings, structures or accessory structures; the repair of any damaged structure or the improvement or renovation of any structure, regardless of percentage of damage or improvement; the placement of buildings or structures; subdivision layout and site preparation; mining, dredging, filling, grading, paving, excavation or drilling operations; the storage, deposition or extraction of materials or equipment; and the installation, repair or removal of public or private sewage disposal systems or water supply facilities.
19. DRYLAND ACCESS – A vehicular access route which is above the regional flood elevation, and which connects land located in the floodplain to land outside the floodplain, such as a road with its surface above regional flood elevation and wide enough for wheeled rescue and relief vehicles.
20. ENCROACHMENT – Any fill, structure, equipment, use or development in the floodway.
21. FEDERAL EMERGENCY MANAGEMENT AGENCY (FEMA) – The federal agency that administers the National Flood Insurance Program.
22. FLOOD INSURANCE RATE MAP (FIRM) – A map of a community on which the Federal Insurance Administration has delineated both the floodplain and the risk premium zones applicable to the community. This map can only be amended by the Federal Emergency Management Agency.
23. FLOOD or FLOODING – A general and temporary condition of partial or complete inundation of normally dry land areas caused by one of the following conditions:
• The overflow or rise of inland waters;
• The rapid accumulation or runoff of surface waters from any source;
• The inundation caused by waves or currents of water exceeding anticipated cyclical levels along the shore of Lake Michigan or Lake Superior; or
• The sudden increase caused by an unusually high-water level in a natural body of water, accompanied by a severe storm, or by an unanticipated force of nature, such as a seiche, or by some similarly unusual event.
24. FLOOD FREQUENCY – The probability of a flood occurrence which is determined from statistical analyses. The frequency of a particular flood event is usually expressed as occurring, on the average once in a specified number of years or as a percent (%) chance of occurring in any given year.
25. FLOODFRINGE – That portion of the floodplain outside of the floodway which is covered by flood waters during the regional flood and associated with standing water rather than flowing water.
26. FLOOD HAZARD BOUNDARY MAP – A map designating approximate flood hazard areas. Flood hazard areas are designated as unnumbered A Zones and do not contain floodway lines or regional flood elevations. This map forms the basis for both the regulatory and insurance aspects of the National Flood Insurance Program (NFIP) until superseded by a Flood Insurance Study and a Flood Insurance Rate Map.
27. FLOOD INSURANCE STUDY – A technical engineering examination, evaluation, and determination of the local flood hazard areas. It provides maps designating those areas affected by the regional flood and provides both flood insurance rate zones and base flood elevations and may provide floodway lines. The flood hazard areas are designated as numbered and unnumbered A Zones. Flood Insurance Rate Maps, that accompany the Flood Insurance Study, form the basis for both the regulatory and the insurance aspects of the National Flood Insurance Program.
28. FLOODPLAIN – Land which has been or may be covered by flood water during the regional flood. It includes the floodway and the floodfringe and may include other designated floodplain areas for regulatory purposes.
29. FLOODPLAIN ISLAND – A natural geologic land formation within the floodplain that is surrounded, but not covered, by floodwater during the regional flood.
30. FLOODPLAIN MANAGEMENT – Policy and procedures to ensure wise use of floodplains, including mapping and engineering, mitigation, education, and administration and enforcement of floodplain regulations.
31. FLOOD PROFILE – A graph or a longitudinal profile line showing the relationship of the water surface elevation of a flood event to locations of land surface elevations along a stream or river.
32. FLOODPROOFING – Any combination of structural provisions, changes or adjustments to properties and structures, water and sanitary facilities and contents of buildings subject to flooding, for the purpose of reducing or eliminating flood damage.
33. FLOOD PROTECTION ELEVATION – An elevation of two feet of freeboard above the Regional Flood Elevation. (Also see: FREEBOARD.)
34. FLOOD STORAGE – Those floodplain areas where storage of floodwaters has been taken into account during analysis in reducing the regional flood discharge.
35. FLOODWAY – The channel of a river or stream and those portions of the floodplain adjoining the channel required to carry the regional flood discharge.
36. FREEBOARD – A safety factor expressed in terms of a specified number of feet above a calculated flood level. Freeboard compensates for any factors that cause flood heights greater than those calculated, including ice jams, debris accumulation, wave action, obstruction of bridge openings and floodways, the effects of watershed urbanization, loss of flood storage areas due to development and aggregation of the river or stream bed.
37. HABITABLE STRUCTURE – Any structure or portion thereof used or designed for human habitation.
38. HEARING NOTICE – Publication or posting meeting the requirements of Ch. 985, Stats. For appeals, a Class 1 notice, published once at least one week (7 days) before the hearing, is required. For all zoning ordinances and amendments, a Class 2 notice, published twice, once each week consecutively, the last at least a week (7 days) before the hearing. Local ordinances or bylaws may require additional notice, exceeding these minimums.
39. HIGH FLOOD DAMAGE POTENTIAL – Damage that could result from flooding that includes any danger to life or health or any significant economic loss to a structure or building and its contents.
40. HIGHEST ADJACENT GRADE – The highest natural elevation of the ground surface prior to construction next to the proposed walls of a structure.
41. HISTORIC STRUCTURE – Any structure that is either:
• Listed individually in the National Register of Historic Places or preliminarily determined by the Secretary of the Interior as meeting the requirements for individual listing on the National Register;
• Certified or preliminarily determined by the Secretary of the Interior as contributing to the historical significance of a registered historic district or a district preliminarily determined by the Secretary to qualify as a registered historic district;
• Individually listed on a state inventory of historic places in states with historic preservation programs which have been approved by the Secretary of the Interior; or
• Individually listed on a local inventory of historic places in communities with historic preservation programs that have been certified either by an approved state program, as determined by the Secretary of the Interior; or by the Secretary of the Interior in states without approved programs.
42. INCREASE IN REGIONAL FLOOD HEIGHT – A calculated upward rise in the regional flood elevation greater than 0.00 foot, based on a comparison of existing conditions and proposed conditions which is directly attributable to development in the floodplain but not attributable to manipulation of mathematical variables such as roughness factors, expansion and contraction coefficients and discharge.
43. LAND USE – Any nonstructural use made of unimproved or improved real estate. (Also see DEVELOPMENT.)
44. LOWEST ADJACENT GRADE – Elevation of the lowest ground surface that touches any of the exterior walls of a building.
45. LOWEST FLOOR – The lowest floor of the lowest enclosed area (including basement).
46. MAINTENANCE – The act or process of ordinary upkeep and repairs, including redecorating, refinishing, nonstructural repairs, or the replacement of existing fixtures, systems or equipment with equivalent fixtures, systems, or structures.
47. MANUFACTURED HOME – A structure transportable in one or more sections, which is built on a permanent chassis and is designed to be used with or without a permanent foundation when connected to required utilities. The term "manufactured home" includes a mobile home but does not include a "mobile recreational vehicle."
48. MOBILE/MANUFACTURED HOME PARK OR SUBDIVISION – A parcel (or contiguous parcels) of land, divided into two or more manufactured home lots for rent or sale.
49. MOBILE/MANUFACTURED HOME PARK OR SUBDIVISION, EXISTING – A parcel of land, divided into two or more manufactured home lots for rent or sale, on which the construction of facilities for servicing the lots is completed before the effective date of this ordinance. At a minimum, this would include the installation of utilities, the construction of streets and either final site grading or the pouring of concrete pads.
50. MOBILE/MANUFACTURED HOME PARK, EXPANSION TO EXISTING – The preparation of additional sites by the construction of facilities for servicing the lots on which the manufactured homes are to be affixed. This includes installation of utilities, construction of streets and either final site grading, or the pouring of concrete pads.
51. MOBILE RECREATIONAL VEHICLE – A vehicle which is built on a single chassis, 400 square feet or less when measured at the largest horizontal projection, designed to be self-propelled, carried or permanently towable by a licensed, light-duty vehicle, is licensed for highway use if registration is required and is designed primarily not for use as a permanent dwelling, but as temporary living quarters for recreational, camping, travel or seasonal use. Manufactured homes that are towed or carried onto a parcel of land, but do not remain capable of being towed or carried, including park model homes, do not fall within the definition of "mobile recreational vehicles."
52. MODEL, CORRECTED EFFECTIVE – A hydraulic engineering model that corrects any errors that occur in the Duplicate Effective Model, adds any additional cross sections to the Duplicate Effective Model, or incorporates more detailed topographic information than that used in the current effective model.
53. MODEL, DUPLICATE EFFECTIVE – A copy of the hydraulic analysis used in the effective FIS and referred to as the effective model.
54. MODEL, EFFECTIVE – The hydraulic engineering model that was used to produce the current effective Flood Insurance Study.
55. MODEL, EXISTING (PRE-PROJECT) – A modification of the Duplicate Effective Model or Corrected Effective Model to reflect any man-made modifications that have occurred within the floodplain since the date of the effective model but prior to the construction of the project for which the revision is being requested. If no modification has occurred since the date of the effective model, then this model would be identical to the Corrected Effective Model or Duplicate Effective Model.
56. MODEL, REVISED (POST-PROJECT) – A modification of the Existing or Pre-Project Conditions Model, Duplicate Effective Model or Corrected Effective Model to reflect revised or post-project conditions.
57. MUNICIPALITY or MUNICIPAL – The county, city or village governmental units enacting, administering, and enforcing this zoning ordinance.
58. NAVD or NORTH AMERICAN VERTICAL DATUM – Elevations referenced to mean sea level datum, 1988 adjustment.
59. NGVD or NATIONAL GEODETIC VERTICAL DATUM – Elevations referenced to mean sea level datum, 1929 adjustment.
60. NEW CONSTRUCTION – Structures for which the start of construction commenced on or after the effective date of a floodplain zoning regulation adopted by this community and includes any subsequent improvements to such structures.
61. NON-FLOOD DISASTER – A fire or an ice storm, tornado, windstorm, mudslide, or other destructive act of nature, but excludes a flood.
62. NONCONFORMING STRUCTURE – An existing lawful structure or building which is not in conformity with the dimensional or structural requirements of this ordinance for the area of the floodplain which it occupies. (For example, an existing residential structure in the floodfringe district is a conforming use. However, if the lowest floor is lower than the flood protection elevation, the structure is nonconforming.)
63. NONCONFORMING USE – An existing lawful use or accessory use of a structure or building which is not in conformity with the provisions of this ordinance for the area of the floodplain which it occupies. (Such as a residence in the floodway.)
64. OBSTRUCTION TO FLOW – Any development which blocks the conveyance of floodwaters such that this development alone or together with any future development will cause an increase in regional flood height.
65. OFFICIAL FLOODPLAIN ZONING MAP – That map, adopted and made part of this ordinance, as described in s. 1.5(2), which has been approved by the Department and FEMA.
66. OPEN SPACE USE – Those uses having a relatively low flood damage potential and not involving structures.
67. ORDINARY HIGHWATER MARK – The point on the bank or shore up to which the presence and action of surface water is so continuous as to leave a distinctive mark such as by erosion, destruction or prevention of terrestrial vegetation, predominance of aquatic vegetation, or other easily recognized characteristic.
68. PERSON – An individual, or group of individuals, corporation, partnership, association, municipality, or state agency.
69. PRIVATE SEWAGE SYSTEM – A sewage treatment and disposal system serving one structure with a septic tank and soil absorption field located on the same parcel as the structure. It also means an alternative sewage system approved by the Department of Safety and Professional Services, including a substitute for the septic tank or soil absorption field, a holding tank, a system serving more than one structure, or a system located on a different parcel than the structure.
70. PUBLIC UTILITIES – Those utilities using underground or overhead transmission lines such as electric, telephone and telegraph, and distribution and collection systems such as water, sanitary sewer, and storm sewer.
71. REASONABLY SAFE FROM FLOODING – Means base flood waters will not inundate the land or damage structures to be removed from the floodplain and that any subsurface waters related to the base flood will not damage existing or proposed buildings.
72. REGIONAL FLOOD – A flood determined to be representative of large floods known to have occurred in Wisconsin. A regional flood is a flood with a one percent chance of being equaled or exceeded in any given year, and if depicted on the FIRM, the RFE is equivalent to the BFE.
73. START OF CONSTRUCTION – The date the building permit was issued, provided the actual start of construction, repair, reconstruction, rehabilitation, addition, placement, or other improvement was within 180 days of the permit date. The actual start means either the first placement of permanent construction on a site, such as the pouring of slab or footings, the installation of piles, the construction of columns, or any work beyond initial excavation, or the placement of a manufactured home on a foundation. Permanent construction does not include land preparation, such as clearing, grading, and filling, nor does it include the installation of streets and/or walkways, nor does it include excavation for a basement, footings, piers or foundations or the erection of temporary forms, nor does it include the installation on the property of accessory buildings, such as garages or sheds not occupied as dwelling units or not part of the main structure. For an alteration, the actual start of construction means the first alteration of any wall, ceiling, floor, or other structural part of a building, whether or not that alteration affects the external dimensions of the building.
74. STRUCTURE – Any manmade object with form, shape and utility, either permanently or temporarily attached to, placed upon or set into the ground, stream bed or lakebed, including, but not limited to, roofed and walled buildings, gas or liquid storage tanks, bridges, dams and culverts.
75. SUBDIVISION – Has the meaning given in Wis. Stat. 236.02(12).
76. SUBSTANTIAL DAMAGE – Damage of any origin sustained by a structure, whereby the cost of restoring the structure to its pre-damaged condition would equal or exceed 50 percent of the equalized assessed value of the structure before the damage occurred.
77. SUBSTANTIAL IMPROVEMENT – Any repair, reconstruction, rehabilitation, addition or improvement of a building or structure, the cost of which equals or exceeds 50 percent of the equalized assessed value of the structure before the improvement or repair is started. If the structure has sustained substantial damage, any repairs are considered substantial improvement regardless of the work performed. The term does not include either any project for the improvement of a building required to correct existing health, sanitary or safety code violations identified by the building official and that are the minimum necessary to assure safe living conditions; or any alteration of a historic structure provided that the alteration will not preclude the structure’s continued designation as a historic structure.
78. UNNECESSARY HARDSHIP – Where special conditions affecting a particular property, which were not self created, have made strict conformity with restrictions governing areas, setbacks, frontage, height, or density unnecessarily burdensome or unreasonable in light of the purposes of the ordinance.
79. VARIANCE – An authorization by the board of adjustment or appeals for the construction or maintenance of a building or structure in a manner which is inconsistent with dimensional standards (not uses) contained in the floodplain zoning ordinance.
80. VIOLATION – The failure of a structure or other development to be fully compliant with the floodplain zoning ordinance. A structure or other development without required permits, lowest floor elevation documentation, floodproofing certificates or required floodway encroachment calculations is presumed to be in violation until such time as that documentation is provided.
81. WATERSHED – The entire region contributing runoff or surface water to a watercourse or body of water.
82. WATER SURFACE PROFILE – A graphical representation showing the elevation of the water surface of a watercourse for each position along a reach of river or stream at a certain flood flow. A water surface profile of the regional flood is used in regulating floodplain areas.
83. WELL – means an excavation opening in the ground made by digging, boring, drilling, driving or other methods, to obtain groundwater regardless of its intended use.
- Statutory Authorization, Findings of Fact, Statement of Purpose and Title.
- Statutory Authorization. This ordinance is adopted pursuant to the authorization in secs. 61.35 and 61.351 for villages; or, secs. 62.23 and 62.231 for cities; and, secs. 87.30 and 144.26 of the Wisconsin Statutes.
- Findings of Fact and Purpose. Uncontrolled use of the shoreland-wetlands and pollution of the navigable waters of the municipality would adversely affect the public health, safety, convenience and general welfare and impair the tax base. The Legislature of Wisconsin has delegated responsibility to all municipalities to:
- Promote the public health, safety, convenience and general welfare;
- Maintain the storm and flood water storage capacity of wetlands;
- Prevent and control water pollution by preserving wetlands which filter or store sediments, nutrients, heavy metals or organic compounds that would otherwise drain into navigable waters;
- Protect fish, their spawning grounds, other aquatic life and wildlife by preserving wetlands and other aquatic habitat;
- Prohibit certain uses detrimental to the shoreland-wetland area; and,
- Preserve shore cover and natural beauty by restricting the removal of natural shoreland cover and controlling shoreland-wetland excavation, filling and other earth moving activities.
- General Provisions and Zoning Maps.
- Compliance. The use of wetlands and the alteration of wetlands within the shoreland area of the municipality shall be in full compliance with the terms of this ordinance and other applicable local, state or federal regulations. (However, see section (4) of this ordinance for the standards applicable to nonconforming uses.) All permitted development shall require the issuance of a zoning permit, unless otherwise expressly excluded by a provision of this ordinance.
- Municipalities and State Agencies Regulated. Unless specifically exempted by law, all cities, villages, towns and counties are required to comply with this ordinance and obtain all necessary permits. State agencies are required to comply if sec. 13.48(13) of the Wisconsin Statutes applies. The construction, reconstruction, maintenance and repair of state highways and bridges by the Wisconsin Department of Transportation are exempt when sec. 30.12(4)(a) of the Wisconsin Statutes applies.
- Abrogation and Greater Restrictions.
- This ordinance supersedes all the provisions of any municipal zoning ordinance enacted under secs. 61.35, 62.23 or 87.30 of the Wisconsin Statutes, which relate to floodplains and shoreland-wetlands, except that where another municipal zoning ordinance is more restrictive than this ordinance, that ordinance shall continue in full force and effect to the extent of the greater restrictions, but not otherwise.
- This ordinance is not intended to repeal, abrogate or impair any existing deed restrictions, covenants or easements. However, where this ordinance imposes greater restrictions, the provisions of this ordinance shall prevail.
- Interpretation. In their interpretation and application, the provisions of this ordinance shall be held to be minimum requirements and shall be liberally construed in favor of the municipality and shall not be deemed a limitation or repeal of any other powers granted by the Wisconsin Statutes. Where a provision of this ordinance is required by a standard in Chapter NR 117, Wis. Adm. Code, and where the ordinance provision is unclear, the provision shall be interpreted in light of the Chapter NR 117 standards in effect on the date of the adoption of this ordinance or in effect on the date of the most recent text amendment to this ordinance.
- Severability. Should any portion of this ordinance be declared invalid or unconstitutional by a court of competent jurisdiction, the remainder of this ordinance shall not be affected.
- Shoreland-Wetland Zoning District.
- Shoreland-Wetland Zoning Maps. The following maps are hereby adopted and made part of this ordinance and are on file in the office of the City Clerk:
- Wisconsin Wetlands Inventory Maps stamped "REVISED" on March 9, 1989.
- Federal Emergency Management Agency "Flood Boundary and Floodway Map," April 15, 1981.
- Southeastern Wisconsin Regional Planning Commission "Floodplain Delineation Map," January, 1995.
- United States Geological Survey quadrangle map.
- District Boundaries.
- The shoreland-wetland zoning district includes all wetlands in the municipality which are five (5) acres or more and are shown on the final Wetland Inventory Map that has been adopted and made a part of this ordinance and which are:
- Within one thousand (1,000) feet of the ordinary high-water mark of navigable lakes, ponds or flowages. Lakes, ponds or flowages in the municipality shall be presumed to be navigable if they are shown on the United States Geological Survey quadrangle maps or other zoning base maps which have been incorporated by reference and made a part of this ordinance.
- Within three hundred (300) feet of the ordinary high-water mark of navigable rivers or streams, or to the landward side of the floodplain, whichever distance is greater. Rivers and streams shall be presumed to be navigable if they are designated as either continuous or intermittent waterways on the United States Geological Survey quadrangle maps or other zoning base maps which have been incorporated by reference and made a part of this ordinance. Floodplain zoning maps adopted in section (3)(a)l. shall be used to determine the extent of floodplain areas.
- Determinations of navigability and ordinary high-water mark location shall initially be made by the Zoning Administrator. When questions arise, the Zoning Administrator shall contact the appropriate District office of the Department for a final determination of navigability or ordinary high-water mark.
- When an apparent discrepancy exists between the shoreland-wetland district boundary shown on the official zoning maps and actual field conditions at the time the maps were adopted, the Zoning Administrator shall contact the appropriate District office of the Department to determine if the shoreland-wetland district boundary, as mapped, is in error. If Department staff concur with the Zoning Administrator that a particular area was incorrectly mapped as a wetland, the Zoning Administrator shall have the authority to immediately grant or deny a zoning permit, in accordance with the regulations applicable to the correct zoning district. In order to correct wetland mapping errors or acknowledge exempted wetlands designated in sections (3)(c) and (3)(d), the Zoning Administrator shall be responsible for initiating a map amendment within a reasonable period.
- Filled Wetlands. Wetlands which are filled prior to October 27, 1988, the date on which the municipality received final wetland inventory maps, in a manner which affects their wetland characteristics to the extent that the area can no longer be defined as wetland, are not subject to this ordinance.
- Wetlands Landward of a Bulkhead Line. Wetlands located between the original ordinary high-water mark and a bulkhead line established prior to May 7, 1982, under sec. 30.11 of the Wisconsin Statutes, are not subject to this ordinance.
- The shoreland-wetland zoning district includes all wetlands in the municipality which are five (5) acres or more and are shown on the final Wetland Inventory Map that has been adopted and made a part of this ordinance and which are:
- Permitted Uses. The following uses are permitted subject to the provisions of Chapters 30 and 31 of the Wisconsin Statutes, and the provisions of other local, state and federal law, if applicable.
- Activities and uses which do not require the issuance of a zoning permit, provided that no wetland alteration occurs:
- Hiking, fishing, swimming and boating;
- The harvesting of wild crops, such as marsh hay, ferns, moss, wild rice, berries, tree fruits and tree seeds, in a manner that is not injurious to the natural reproduction of such crops;
- The practice of silviculture, including the planting, thinning and harvesting of timber.
- Uses which do not require the issuance of a zoning permit and which may involve wetland alterations only to the extent specifically provided below:
- The practice of silviculture, including limited temporary water level stabilization measures which are necessary to alleviate abnormally wet or dry conditions that would have an adverse impact on the conduct of silvicultural activities if not corrected;
- The maintenance and repair of existing drainage systems to restore pre-existing levels of drainage, including the minimum amount of filling necessary to dispose of dredged spoil, provided that the filling is otherwise permissible and that dredged spoil is placed on existing spoil banks where possible;
- The construction and maintenance of piers, docks, walkways, observation decks and trail bridges built on pilings, including limited excavating and filling necessary for such construction or maintenance;
- The installation and maintenance of sealed tiles for the purpose of draining lands outside the shoreland-wetland zoning district, provided that such installation or maintenance is done in a manner designed to minimize adverse impacts upon the natural functions of the shoreland-wetland listed in Section (6)(a)3. of this ordinance;
- The maintenance, repair, replacement and reconstruction of existing highways and bridges, including limited excavating and filling necessary for such maintenance, repair, replacement or reconstruction.
- Uses which are allowed upon the issuance of a building permit and which may include wetland alterations only to the extent specifically provided below:
- The construction and maintenance of roads, which are necessary for the continuity of the municipal street system, the provision of essential utility and emergency services or to provide access to uses permitted under Section (3)(c) of this ordinance provided that:
- The road cannot, as a practical matter, be located outside the wetland;
- The road is designed and constructed to minimize adverse impacts upon the natural functions of the wetland listed in Section (6)(a)3. of this ordinance;
- The road is designed and constructed with the minimum cross-sectional area practical to serve the intended use;
- Road construction activities are carried out in the immediate area of the roadbed only; and,
- Any wetland alteration must be necessary for the construction or maintenance of the road.
- The construction and maintenance of nonresidential buildings provided that:
- The building is used solely in conjunction with a use permitted in the shoreland-wetland district or for the raising of waterfowl, minnows or other wetland or aquatic animals;
- The building cannot, as a practical matter, be located outside the wetland;
- The building does not exceed five hundred (500) square feet in floor area; and,
- Only limited filling and excavating necessary to provide structural support for the building is allowed.
- The establishment and development of public and private parks and recreation areas, outdoor education areas, historic, natural and scientific areas, game refuges and closed areas, fish and wildlife habitat improvement projects, game bird and animal farms, wildlife preserves and public boat launching ramps, provided that:
- Any private development allowed under this paragraph shall be used exclusively for the permitted purpose;
- Only limited filling and excavating necessary for the development of public boat launching ramps, swimming beaches or the construction of park shelters or similar structures is allowed;
- The construction and maintenance of roads necessary for the uses permitted under this paragraph are allowed only where such construction and maintenance meets the criteria in Section (3)(c)3.a. of this ordinance; and,
- Wetland alterations in game refuges and closed areas, fish and wildlife habitat improvement projects, game bird and animal farms and wildlife preserves shall be for the purpose of improving wildlife habitat or to otherwise enhance wetland values.
- The construction and maintenance of electric and telephone transmission lines, water and gas distribution lines and sewage collection lines and related facilities and the construction and maintenance of railroad lines provided that:
- The utility transmission and distribution facilities and railroad lines cannot, as a practical matter, be located outside the wetland;
- Only limited filling or excavating necessary for such construction or maintenance is allowed; and,
- Such construction or maintenance is done in a manner designed to minimize adverse impacts upon the natural functions of the wetland listed in Section (6)(a)3. of this ordinance.
- The construction and maintenance of roads, which are necessary for the continuity of the municipal street system, the provision of essential utility and emergency services or to provide access to uses permitted under Section (3)(c) of this ordinance provided that:
- Activities and uses which do not require the issuance of a zoning permit, provided that no wetland alteration occurs:
- Prohibited Uses.
- Any use not listed in Section (3)(c) of this ordinance is prohibited, unless the wetland or a portion of the wetland has been rezoned by amendment of this ordinance in accordance with Section (6) of this ordinance.
- The use of a boathouse for human habitation and the construction or placement of a boathouse or fixed houseboat below the ordinary high-water mark of any navigable waters are prohibited.
- Shoreland-Wetland Zoning Maps. The following maps are hereby adopted and made part of this ordinance and are on file in the office of the City Clerk:
- Nonconforming Structures and Uses.
- The lawful use of a building, structure or property which existed at the time this ordinance, or an applicable amendment to this ordinance, took effect and which is not in conformity with the provisions of the ordinance, including the routine maintenance of such a building or structure, may be continued, subject to the following conditions:
- The shoreland-wetland provisions of this ordinance authorized by sec. 62.231 of the Wisconsin Statutes, shall not limit the repair, reconstruction, renovation, remodeling or expansion of a nonconforming structure in existence on the effective date of the shoreland-wetland provisions, or of any environmental control facility in existence on May 7, 1982, related to such a structure. All other modifications to nonconforming structures are subject to sec. 62.23(7)(h) of the Wisconsin Statutes, which limits total lifetime structural repairs and alterations to fifty percent (50%) of current fair market value.
- If a nonconforming use or the use of a nonconforming structure is discontinued for twelve (12) consecutive months, any future use of the building, structure or property shall conform to this ordinance.
- Any legal nonconforming use of property which does not involve the use of a structure and which existed at the time of the adoption or subsequent amendment of this ordinance adopted under secs. 61.351 or 62.231 of the Wisconsin Statutes, may be continued although such use does not conform with the provisions of the ordinance. However, such nonconforming use may not be extended.
- The maintenance and repair of nonconforming boathouses which are located below the ordinary high-water mark of any navigable waters shall comply with the requirements of sec. 30.121 of the Wisconsin Statutes.
- Uses which are nuisances under common law shall not be permitted to continue as nonconforming uses.
- The lawful use of a building, structure or property which existed at the time this ordinance, or an applicable amendment to this ordinance, took effect and which is not in conformity with the provisions of the ordinance, including the routine maintenance of such a building or structure, may be continued, subject to the following conditions:
- Administrative Provisions.
- Zoning Administrator. The Code Enforcement Director is appointed Administrator for the purpose of administering and enforcing this ordinance and shall have the following duties and powers:
- Advise applicants as to the provisions of this ordinance and assist them in preparing permit applications and appeal forms.
- Issue permits and certificates of compliance and inspect properties for compliance with this ordinance.
- Keep records of all permits issued, inspections made, work approved and other official actions.
- Have access to any structure or premises at all reasonable hours for the purpose of performing these duties.
- Submit copies of decisions on variances, conditional use permits, appeals for a map or text interpretation, and map or text amendments within ten (10) days after they are granted or denied, to the appropriate district office of the Department.
- Investigate and report violations of this ordinance to the appropriate municipal planning agency and the district attorney, corporation counsel or municipal attorney.
- Zoning Permits. Unless another section of this ordinance specifically exempts certain types of development from this requirement, a zoning permit shall be obtained from the Zoning Administrator before any new development, as defined in Section (8)(b)6. of this ordinance, or any change in the use of an existing building or structure is initiated.
- Application. An application for a zoning permit shall be made to the Zoning Administrator upon forms furnished by the municipality and shall include, for the purpose of proper enforcement of these regulations, the following information:
- General Information.
- Name, address and telephone number of applicant, property owner and contractor, where applicable.
- Legal description of the property and a general description of the proposed use or development.
- Whether or not a private water supply or sewage system is to be installed.
- Site Development Plan. The site development plan shall be submitted as a part of the permit application and shall contain the following information drawn to scale:
- Dimensions and area of the lot;
- Location of any structures with distances measured from the lot lines and center line of all abutting streets or highways;
- Description of any existing or proposed on-site sewage systems or private water supply systems;
- Location of the ordinary high-water mark of any abutting navigable waterways;
- Boundaries of all wetland;
- Existing and proposed topographic and drainage features and vegetative cover;
- Location of floodplain and floodway limits on the property as determined from floodplain zoning maps;
- Location of existing or future access roads; and,
- Specifications and dimensions for areas of proposed wetland alteration.
- General Information.
- Expiration. All permits issued under the authority of this ordinance shall expire six (6) months from the date of issuance.
- Application. An application for a zoning permit shall be made to the Zoning Administrator upon forms furnished by the municipality and shall include, for the purpose of proper enforcement of these regulations, the following information:
- Certificates of Compliance.
- Except where no zoning permit or conditional use permit is required, no land shall be occupied or used; and, no building which is hereafter constructed, altered, added to, modified, rebuilt or replaced shall be occupied, until a certificate of compliance is issued by the Zoning Administrator subject to the following provisions:
- The certificate of compliance shall show that the building or premises, or part thereof, and the proposed use thereof, conform to the provisions of this ordinance.
- Application for such certificate shall be concurrent with the application for a zoning or conditional use permit.
- The certificate of compliance shall be issued within ten (10) days after notification of the completion of the work specified in the zoning or conditional use permit, providing the building or premises and proposed use thereof conform with all the provisions of this ordinance.
- The Zoning Administrator may issue a temporary certificate of compliance for a building, premises or part thereof, pursuant to rules and regulations established by the municipal governing body.
- Upon written request from the owner, the zoning administrator shall issue a certificate of compliance for any building or premises existing at the time of ordinance adoption, certifying, after inspection, the extent and type of use made of the building or premises and whether or not such use conforms to the provisions of this ordinance.
- Except where no zoning permit or conditional use permit is required, no land shall be occupied or used; and, no building which is hereafter constructed, altered, added to, modified, rebuilt or replaced shall be occupied, until a certificate of compliance is issued by the Zoning Administrator subject to the following provisions:
- Zoning Administrator. The Code Enforcement Director is appointed Administrator for the purpose of administering and enforcing this ordinance and shall have the following duties and powers:
- Amending Shoreland-Wetland Zoning Regulations.
- The municipal governing body may alter, supplement or change the district boundaries and the regulations contained in this ordinance, in accordance with the requirement of sec. 62.23(7)(d)2. of the Wisconsin Statutes, NR 117, Wis. Adm. Code, and the following:
- A copy of each proposed text or map amendment shall be submitted to the appropriate district office of the Department within five (5) days of the submission of the proposed amendment to the municipal planning agency;
- All proposed text and map amendments to the shoreland-wetland zoning regulations shall be referred to the municipal planning agency, and a public hearing shall be held after Class II notice, as required by sec. 62.23(7)(d)2. of the Wisconsin Statutes. The appropriate District office of the Department shall be provided with written notice of the public hearing at least ten (10) days prior to such hearing.
- In order to insure that this ordinance will remain consistent with the shoreland protection objectives of sec. 144.26 of the Wisconsin Statutes, the municipal governing body may not rezone a wetland in a shoreland-wetland zoning district, or any portion thereof, where the proposed rezoning may result in a significant adverse impact upon any of the following wetland functions:
- Storm and flood water storage capacity;
- Maintenance of dry season stream flow or the discharge of groundwater to a wetland, the recharge of groundwater from a wetland to another area or the flow of groundwater through a wetland;
- Filtering or storage of sediments, nutrients, heavy metals or organic compounds that would otherwise drain into navigable waters;
- Shoreline protection against erosion;
- Fish spawning, breeding, nursery or feeding grounds;
- Wildlife habitat; or,
- Areas of special recreational, scenic or scientific interest, including scarce wetland types and habitat of endangered species.
- Where the District office of the Department determines that a proposed rezoning may have a significant adverse impact upon any of the criteria listed in Section (6)(a)3. of this ordinance, the Department shall so notify the municipality of its determination either prior to or during the public hearing held on the proposed amendment.
- The appropriate District office of the Department shall be provided with:
- A copy of the recommendation and report, if any, of the municipal planning agency on a proposed text or map amendment, within ten (10) days after the submission of those recommendations to the municipal governing body.
- Written notice of the action on the proposed text or map amendment within ten (10) days after the action is taken.
- If the Department notifies the municipal planning agency in writing that a proposed amendment may have a significant adverse impact upon any of the criteria listed in Section (6)(a)3. of this ordinance, that proposed amendment, if approved by the municipal governing body, shall not become effective until more than thirty (30) days have elapsed since written notice of the municipal approval was mailed to the Department, as required by Section (6)(a)5.b. of this ordinance. If, within the thirty (30) day period, the Department notifies the municipality that the Department intends to adopt a superseding shoreland-wetland zoning ordinance for the municipality, as provided by secs. 62.231(6) and 61.351(6) of the Wisconsin Statutes, the proposed amendment shall not become effective until the ordinance adoption procedure under secs. 62.231(6) or 61.351(6) of the Wisconsin Statutes, is completed or otherwise terminated.
- The municipal governing body may alter, supplement or change the district boundaries and the regulations contained in this ordinance, in accordance with the requirement of sec. 62.23(7)(d)2. of the Wisconsin Statutes, NR 117, Wis. Adm. Code, and the following:
- Enforcement and Penalties. Any development, building or structure or accessory building or structure constructed, altered, added to, modified, rebuilt or replaced or any use or accessory use established after the effective date of this ordinance in violation of the provisions of this ordinance, by any person, firm, association, corporation (including building contractors or their agents) shall be deemed a violation. The Zoning Administrator shall refer violations to the municipal planning agency and the district attorney, corporation counsel or municipal attorney who shall prosecute such violations. Any person, firm, association or corporation who violates or refuses to comply with any of the provisions of this ordinance shall be subject to a forfeiture of not less than ten dollars ($10) nor more than five hundred dollars ($500) per offense, together with the taxable costs of such action. Each day of continued violation shall constitute a separate offense. Every violation of this ordinance is a public nuisance and the creation thereof may be enjoined and the maintenance thereof may be abated by action at suit of the municipality, the state or any citizen thereof, pursuant to sec. 87.30(2) of the Wisconsin Statutes.
- Definitions.
- For the purpose of administering and enforcing this ordinance, the terms or words used herein shall be interpreted as follows: Words used in the present tense include the future; words in the singular number include the plural number; words in the plural number include the singular number. The word "shall" is mandatory, not permissive. All distances, unless otherwise specified, shall be measured horizontally.
- The following terms used in this ordinance mean:
- "Accessory structure or use" means a detached subordinate structure or a use which is clearly incidental to, and customarily found in connection with, the principal structure or use to which it is related and which is located on the same lot as that of the principal structure or use.
- "Boathouse," as defined in sec. 30.121(1) of the Wisconsin Statutes, means a permanent structure used for the storage of watercraft and associated materials and includes all structures which are totally enclosed, have roofs or walls or any combination of structural parts.
- "Class II public notice" means publication of a public hearing notice under Chapter 985 of the Wisconsin Statutes, in a newspaper of circulation in the affected area. Publication is required on two (2) consecutive weeks, the last at least seven (7) days prior to the hearing.
- "Conditional use" means a use which is permitted by this ordinance, provided that certain conditions specified in the ordinance are met and that a permit is granted by the Board of Appeals or, where appropriate, the planning agency designated by the municipal governing body.
- "Department" means the Wisconsin Department of Natural Resources.
- "Development" means any man-made change to improved or unimproved real estate, including, but not limited to, the construction of buildings, structures or accessory structures; the construction of additions or substantial alterations to buildings, structures or accessory structures; the placement of buildings or structures; ditching, lagooning, dredging, filling, grading, paving, excavation or drilling operations; and, the deposition or extraction of earthen materials.
- "Drainage system" means one or more artificial ditches, tile drains or similar devices which collect surface runoff or groundwater and convey it to a point of discharge.
- "Environmental control facility" means any facility, temporary or permanent, which is reasonably expected to abate, reduce or aid in the prevention, measurement, control or monitoring of noise, air or water pollutants, solid waste and thermal pollution, radiation or other pollutants, including facilities installed principally to supplement or to replace existing property or equipment not meeting or allegedly not meeting acceptable pollution control standards or which are to be supplements or replaced by other pollution control facilities.
- "Fixed houseboat," as defined in sec. 30.121(1) of the Wisconsin Statutes, means a structure not actually used for navigation which extends beyond the ordinary high-water mark of a navigable waterway and is retained in place either by cables to the shoreline or by anchors or spudpoles attached to the bed of the waterway.
- "Navigable waters" means Lake Superior, Lake Michigan, all natural inland lakes within Wisconsin, and all streams, ponds, sloughs, flowages and other waters within the territorial limits of this state, including the Wisconsin portion of boundary waters, which are navigable under the laws of this state. Under sec. 144.26(2)(d) of the Wisconsin Statutes, not withstanding any other provision of law or administrative rule promulgated thereunder, shoreland ordinances required under secs. 61.351 or 62.221 of the Wisconsin Statutes, and Chapter NY 117, Wis. Adm. Code, do not apply to lands adjacent to farm drainage ditches if;
- Such lands are not adjacent to a natural navigable stream or river;
- Those parts of such drainage ditches adjacent to such lands were not navigable streams before ditching; or,
- Such lands are maintained in nonstructural agricultural use.
"Wisconsin's Supreme Court has declared navigable bodies of water that have a bed differentiated from adjacent uplands and levels or flow sufficient to support navigation by a recreational craft of the shallowest draft on an annually recurring basis [Muench v. Public Service Commission, 261 Wis. 492 (1952); and, DeGaynor and Co., Inc., v. Department of Natural Resources, 70 Wis. 2d 936 (1975)]. For example, a stream which is navigable by skiff or canoe during normal spring high water is navigable, in fact, under the laws of this state though it may be dry during other seasons."
- "Ordinary high-water mark" means the point on the bank or shore up to which the presence and action of surface water is so continuous as to leave a distinctive mark, such as by erosion, destruction or prevention of terrestrial vegetation, predominance of aquatic vegetation or other easily recognized characteristic.
- "Planning agency" means the municipal plan commission created under sec. 62.23(1) of the Wisconsin Statutes, a board of public land commissioners or a committee of the municipality's governing body which acts on matters pertaining to planning and zoning.
- "Shorelands" means lands within the following distances from the ordinary high-water mark of navigable waters; one thousand (1,000) feet from a lake, pond or flowage; and, three hundred (300) feet from a river or stream or to the landward side of the floodplain, whichever distance is greater.
- "Shoreland-wetland district" means the zoning district, created in this shoreland-wetland zoning ordinance, comprised of shorelands that are designated as wetlands on the wetlands inventory maps which have been adopted and made a part of this ordinance.
- "Unnecessary hardship" means that circumstance where special conditions, which were not self-created, affect a particular property and make strict conformity with restrictions governing area, setbacks, frontage height or density unnecessarily burdensome or unreasonable in light of the purpose of this ordinance.
- "Variance" means an authorization granted by the Board of Appeals to construct or alter a building or structure in a manner that deviates from the dimensional standards of this ordinance.
- "Wetlands" means those areas where water is at, near or above the land surface long enough to support aquatic or hydrophytic vegetation and which have soils indicative of wet conditions.
- "Wetland alteration" means any filling, flooding, draining, dredging, ditching, tiling, excavating, temporary water level stabilization measures or dike and dam construction in a wetland area.
[Ord. 6203, 11/21/1995]
- General Provisions.
- No person, firm or corporation shall divide, subdivide or replat any land located within the City into two (2) or more parcels without first filing a certified survey map or plat of subdivision with the City Clerk for review by the Plan Commission and approval by the Common Council. The subdivider shall prepare the certified survey map in accordance with this section and shall file the original and ten (10) copies of the map, together with a letter of application, with the City Clerk at least ten (10) days prior to the meeting of the Plan Commission at which review is desired. The City Clerk shall, within two (2) days after filing, transmit the copies of the map and letter to the Plan Commission. This paragraph shall not apply to divisions of less than five (5) parcels as a result of:
- Transfers of interest in land by will or pursuant to court order;
- Leases for a term not to exceed ten (10) years, mortgages or easements;
- The sale or exchange of parcels of land between owners of adjoining property if additional lots are not thereby created and the lots resulting are not reduced below the minimum sizes, including all yards and open spaces, required by Chapter 236 of the Wisconsin Statutes, or other applicable laws or City ordinances.
- The map shall be reviewed by the Plan Commission for conformity with this section and all ordinances, rules, regulations, comprehensive plans and comprehensive plan components which affect it. The Plan Commission shall, within thirty (30) days from the date of filing of the map, recommend approval, conditional approval, alteration (or modification) or rejection of the map, and shall transmit the map along with its recommendations to the Common Council.
- The Common Council shall approve, approve conditionally, or reject such map within sixty (60) days from the date of filing of the map unless the time is extended by agreement with the subdivider. If the map is rejected, the reason shall be stated in the minutes of the meeting and a written statement forwarded to the subdivider. If the map is approved or conditionally approved, the City Clerk shall so certify on the face of the original map together with the conditions of approval and return the map to the subdivider.
- The City Clerk shall record the map with the County Register of Deeds within thirty (30) days of approval by the Common Council and shall have prepared a plastic film reproducible of the recorded map. The subdivider shall deposit with the City Clerk to defray the recording cost of the certified survey map and attached certificates an amount equal to the recording fee of the Register of Deeds.
- Words used in this section shall be defined in accordance with Section 12.16 of this Chapter, except that where no such definition is given, the definitions contained in Chapter 236 of the Wisconsin Statutes, shall govern.
- No person, firm or corporation shall divide, subdivide or replat any land located within the City into two (2) or more parcels without first filing a certified survey map or plat of subdivision with the City Clerk for review by the Plan Commission and approval by the Common Council. The subdivider shall prepare the certified survey map in accordance with this section and shall file the original and ten (10) copies of the map, together with a letter of application, with the City Clerk at least ten (10) days prior to the meeting of the Plan Commission at which review is desired. The City Clerk shall, within two (2) days after filing, transmit the copies of the map and letter to the Plan Commission. This paragraph shall not apply to divisions of less than five (5) parcels as a result of:
- Preparation of Certified Survey Map. The certified survey map, prepared by a registered land surveyor, shall comply in all respects with the requirements of sec. 236.34 of the Wisconsin Statutes; and, in addition, shall show correctly on its face the following information:
- All existing buildings located on the lands being divided and any buildings or portions thereof located within fifty (50) feet of the boundary of such lands; except, where the lands being divided exceed three (3) acres, only those buildings or portions thereof, located on the parcel or parcels being created and any buildings or portions thereof located within fifty (50) feet of the boundaries of such parcel or parcels.
- All land reserved for future acquisition by the City.
- Date of the map.
- Graphic scale.
- Name and address of the owner, subdivider, and surveyor.
- All easements for utility or drainage purposes.
- Topographic data for the land being divided or replatted and for an area at least fifty (50) feet beyond the boundaries of such land with a contour interval of not more than two (2) feet, except that where lots of one acre or less are being created, the elevations of all lot corners and existing building corners may be substituted for contour lines.
- All of the lands in which property division occurs; except, where the remnant of the lands exceeds three (3) acres, then only the parcel being created.
- Conformance with Zoning Ordinance. Except as provided herein, no lands may be divided into lots which do not conform with the regulations of this Chapter or, where the division will increase or cause the non-conformity of any existing structure with such regulations. Lots with less lot width or land area then required by the regulations of this Chapter may be approved by the Common Council provided the following conditions are met:
- Not more than two (2) lots are created.
- The lots so created would have at least seventy-five percent (75%) of the lot width and area required by the district in which such lots are located.
- At least fifty percent (50%) of the lots having frontage on the same street and within the same block are developed with lot widths or areas substantially conforming to the proposed.
- Dedication of Street Rights-of-Way. No full street shall be less than sixty (60) feet wide unless otherwise permitted by specific enactment of the Common Council. Where lands to be divided abut a street of lesser width than has been established by law, the subdivider shall dedicate from his land so much thereof as necessary to provide at least one-half (1/2) on his side of the existing center line of the additional right-of-way required. Such dedication shall be condition of approval of the certified survey map. All enactments by the Common Council establishing street widths are incorporated into this section by reference thereto, and shall be effective as if fully set forth herein.
- State Plane Coordinate System. Where the map is located within a quarter section, the corners of which have been located, monumented and coordinated by the City, the map shall be tied directly to one of the section or quarter corners so located, monumented and coordinated. The exact grid bearing and distance of such tie shall be determined by field measurements, and the monument marking the located section or quarter corner to which the map is tied shall be indicated on the map. All distances and bearings shall be referenced to the Wisconsin coordinate system, south zone, and adjusted to the City's control survey.
- Improvement Standard. No certified survey map or final plat for the subdivision of land shall be approved by the Common Council unless the Public Works Committee determines that all utility and street improvements are available or will be made available within two (2) years of the date of approval. Where the certified survey map or final plat involves the dedication of new streets or the extension of existing streets to serve only the lots proposed to be subdivided, the developer or person filing the certified survey map or final plat shall enter into a contract with the City of West Allis with security to be determined by the City, agreeing to reimburse the City for the total cost of all improvements including storm drainage facilities, and inspection and supervision of installation of the required improvements by personnel of the City Engineer's staff. Where the certified survey map or final plat involves the improvement of existing dedicated streets or involves the dedication of partial street rights-of-way to serve property other than that proposed to be subdivided, the installation of required utility and street improvements shall be made in accordance with the assessment policy in effect at the time of installation of improvements. Utility and Street improvements shall comply with the following requirements:
- Street grading. Streets shall be graded to the full width of the right-of-way and to the grades established by the City Engineer. All stumps, trees, boulders and similar items shall be removed.
- Sanitary Sewer. Sanitary sewers shall be installed in accordance with the specifications of the City Engineer. Where sanitary sewers of a larger size than that necessary to serve the lots proposed to be subdivided is required by the City Engineer, the developer shall be responsible for only that portion of the cost for the required size. Minimum size of sanitary sewers shall be eight (8) inches.
- Water. Water distribution facilities including mains, hydrants, laterals, pipe fittings and other appurtenances shall be installed in accordance with the specifications of the City Engineer. Where water mains of a larger size than that necessary to serve the lots proposed to be subdivided is required by the City Engineer, the developer shall be responsible for only that portion of the cost for the required size. Minimum size of water mains shall be six (6) inches.
- Storm Sewers. Storm sewers shall be installed in accordance with the specifications of the City Engineer. Where storm sewers of a larger size than that necessary to serve the area to be subdivided are required by the City Engineer, the developer shall be responsible for only that portion of the cost for the required size. Minimum size of storm sewers shall be twelve (12) inches.
- Street Improvements. After all underground utilities have been installed, street improvements shall be installed in accordance with standard specifications of the City Engineer. Where streets with a wider pavement than thirty (30) feet are required by the City Engineer, the developer shall be responsible for only that portion of the cost of a thirty (30) foot paved width. Minimum street paved width shall be thirty (30) feet (face to face of curb) of seven (7) inch Portland cement concrete. Curbs and gutters shall be installed in accordance with standard specifications of the City Engineer.
- Certificates to Accompany Map or Plat. To entitle a final plat or certified survey map to be recorded, the surveyor's certificate of compliance with statute, the owner's certificate and the certificates of taxes paid, in the form provided by sec. 236.21 of the Wisconsin Statutes, shall appear on such plat or map.
- Administrative Fees. Each certified survey map or plat of subdivision filed with the City Clerk shall be accompanied by a nonrefundable filing fee to the City in the amount listed in the Fee Schedule. This fee is intended to defray administrative costs involved in processing maps and plats and shall be in addition to any recording fees. In the event it is necessary to re-approve a map or plat to permit recording, an additional fee listed in the Fee Schedule shall be paid to the City to defray additional administrative costs.
- Purpose and Intent. It is hereby declared a matter of public policy that the protection, enhancement, perpetuation and use of improvements or sites of special character or special architectural, archaeological or historic interest or value is a public necessity and is required in the interest of the health, prosperity, safety and welfare of the people. The purpose of this section is to:
- Effect and accomplish the protection, enhancement, and preservation of such improvements, sites and districts which represent or reflect elements of the City of West Allis' cultural, social, economic, political and architectural history.
- Safeguard the City of West Allis' historic, prehistoric and cultural heritage, as embodied and reflected in such historic structures, sites and districts.
- Stabilize and improve property values, and enhance the visual and aesthetic character of the City of West Allis.
- Protect and enhance the City of West Allis' attractions to residents, tourists and visitors, and serve as a support and stimulus to business and industry.
- Definitions. The definitions shall be as follows:
- Certificate of Appropriateness. The certificate issued by the Commission approving alteration, rehabilitation, construction, reconstruction or demolition of a historic structure, historic site or any improvement in a historic district.
- Commission. The Historical Commission of the City of West Allis.
- Historic District. An area designated by the Common Council of the City of West Allis on recommendation of the Commission that contains two or more historic improvements or sites.
- Historic Site. Any parcel of land of historic significance due to a substantial value in tracing the history or prehistory of man, or upon which a historic event has occurred, and which has been designated as a historic site under this section, or an improvement parcel, or part thereof, on which is situated a historic structure and any abutting improvement parcel, or part thereof, used as and constituting part of the premises on which the historic structure is situated.
- Historic Structure. Any improvement which has a special character or special historic interest or value as part of the development, heritage or cultural characteristics of the City of West Allis, state or nation and which has been designated as a historic structure pursuant to the provisions of this chapter.
- Improvement. Any building, structure, place, work of art or other object constituting a physical betterment of real property, or any part of such betterment, including streets, alleys, sidewalks, curbs, lighting fixtures, signs and the like.
- Historical Commission Composition. The Historical Commission composition is set forth in Sec. 2.55(4) of the Revised Municipal Code.
- Historic Structure, Historic Site and Historic District Designation Criteria.
- For purposes of this subchapter, a historic structure, historic site, or historic district designation may be placed on any site, natural or improved, including any building, improvement or structure located thereon, or any area of particular historic, architectural, archaeological or cultural significance to the City of West Allis such as historic structures, sites, or districts which:
- Exemplify or reflect the broad cultural, political, economic or social history of the nation, state or community; or
- Are identified with historic personages or with important events in national, state or local history; or
- Embody the distinguishing characteristics of an architectural type or specimen inherently valuable for a study of a period, style, method of construction, or of indigenous materials or craftsmanship; or
- Are representative of the notable work of a master builder, designer or architect who influenced his age; or
- Have yielded, or may be likely to yield, information important to prehistory or history.
- The Commission shall adopt specific operating guidelines for historic structure, historic site and historic district designation, providing such are in conformance with the provisions of this subchapter.
- For purposes of this subchapter, a historic structure, historic site, or historic district designation may be placed on any site, natural or improved, including any building, improvement or structure located thereon, or any area of particular historic, architectural, archaeological or cultural significance to the City of West Allis such as historic structures, sites, or districts which:
- Powers and Duties.
- Designation. The Commission shall have the power, subject to Section 12.88(6), to designate historic structures and historic sites and to recommend designation of historic districts within the City of West Allis' limits. Such designations shall be made based on Section 12.88(4). Historic districts shall be approved by the Common Council. Once designated, such historic structures, sites and districts shall be subject to all the provisions of this subchapter.
- Regulation of Construction, Reconstruction, Alteration and Demolition.
- No owner or person in charge of a historic structure, historic site or structure within a historic district shall reconstruct, alter or demolish all or any part of the exterior of such property or construct any improvement upon such designated property or properties or cause or permit any such work to be performed upon such property to demolish such property unless a certificate of appropriateness (C of A) has been granted by the Historical Commission. Also, unless such certificate has been granted by the Commission, the Building Inspector shall not issue a permit for any such work.
- Upon filing of any application for a certificate of appropriateness with the Commission, the Commission shall approve the application unless:
- In the case of a designated historic structure or historic site, the proposed work would detrimentally change, destroy or adversely affect any exterior feature of the improvement or site upon which said work is to be done;
- In the case of the construction of a new improvement upon a historic site or within a historic district, the exterior of such improvement would adversely affect or not harmonize with the external appearance of other neighboring improvements on such site or within the district;
- In the case of any property located in a historic district, the proposed construction, reconstruction, exterior alteration or demolition does not conform to the purpose and intent of this section and to the objectives and design criteria of the historic preservation plan for said district;
- The building or structure is of such architectural or historical significance that its demolition would be detrimental to the public interest and contrary to the general welfare of the people of the City of West Allis and state;
- In the case of a request for the demolition of a deteriorated building or structure, any economic hardship or difficulty claimed by the owner is self-created or is the result of any failure to maintain the property in good repair.
- If the Commission determines that the application for a certificate of appropriateness and the proposed changes are consistent with the character and features of the property or district, it shall issue the certificate of appropriateness. The Commission shall make this decision within forty-five (45) days of the filing of the application.
- The issuance of a certificate of appropriateness shall not relieve the applicant from obtaining other permits and approvals required by the City of West Allis. A building permit or other municipal permit shall be invalid if it is obtained without the presentation of the certificate of appropriateness required for the proposed work.
- Ordinary maintenance and repairs may be undertaken without a certificate of appropriateness, provided that the work involves repairs to existing features of a historic structure or site or the replacement of elements of a structure with pieces identical in appearance, and provided that the work does not change the exterior appearance of the structure or site and does not require the issuance of a building permit.
- Appeals. Should the Commission fail to issue a certificate of appropriateness due to the failure of the proposal to conform to the guidelines, the applicant may appeal such decision to the Common Council within thirty (30) days. In addition, if the Commission fails to issue a certificate of appropriateness, the Commission shall, with the cooperation of the applicant, work with the applicant in an attempt to obtain a certificate of appropriateness within the guidelines of this subchapter.
- Recognition of Historic Structures, Sites and Districts. At such time as a historic structure, site or district has been properly designated, the Commission, in cooperation with the property owner, may cause to be prepared and erected on such property, at City of West Allis expense, a suitable plaque declaring that such property is a historic structure, site or district.
- Procedures.
- Designation of Historic Structures and Historic Sites.
- The Commission may, upon application by the property owner, after notice and public hearing, designate historic structures and historic sites, or rescind such designation or recommendation, after application of the criteria in Section 12.88(4) above. At least ten (10) days prior to such hearing, the Commission shall notify the owners of record, as listed in the office of the City of West Allis Assessor, who are owners of property in whole or in part situated within two hundred (200) feet of the boundaries of the property affected.
- The Commission shall then conduct such public hearing and, in addition to the notified persons, may hear expert witnesses and shall have the power to subpoena such witnesses and records as it deems necessary. The Commission may conduct an independent investigation into the proposed designation or rescission. Within ten (10) days after the close of the public hearing, the Commission may designate the property as either a historic structure, or a historic site, or rescind the designation. After the designation or rescission has been made, notification shall be sent to the property owner or owners. Notification shall also be given to the City Clerk, Code Enforcement Director, Plan Commission, and the City Assessor. The Commission shall cause the designation or rescission to be recorded, at City of West Allis expense, in the County Register of Deeds office.
- Creation of Historic District.
- For preservation purposes, the Historical Commission shall, upon application by the property owner, select geographically defined areas within the City of West Allis to be designated as historic districts and shall prepare a historic preservation plan for each. A historic district may be designated for any geographic area of particular historic, architectural or cultural significance to the City of West Allis, after application of the criteria in Section 12.88(4) above. Each historic preservation plan prepared for or by the Historical Commission shall include a cultural and architectural analysis: supporting the historic significance of the area, the specific guidelines for development, and a statement of preservation objectives.
- Review and Adoption Procedure.
- Historical Commission. The Historical Commission shall hold a public hearing when considering the plan for a historic district. Notice of the time, place and purpose of the public hearing shall be sent by the City Clerk to the Alderpersons of the Aldermanic district or districts in which the historic district is located, and the owners of record, as listed in the office of the City Assessor, who are owners of the property within the proposed historic district or are situated in whole or in part within two hundred (200) feet of the boundaries of the proposed historic district. Said notice is to be sent at least ten (10) days prior to the date of the public hearing. Following the public hearing, the Historical Commission shall vote to recommend, reject or withhold action on the plan.
- The Common Council. The Common Council, upon receipt of the recommendations from the Historical Commission, shall hold a public hearing, notice to be given as noted in subparagraph a. above, and shall, following the public hearing, either designate or reject the historic district designation of the historic district, shall constitute adoption of the plan prepared for that district, and direct implementation of said plan.
- Designation of Historic Structures and Historic Sites.
- Interim Control. No building permit shall be issued by the Building Inspector for alteration, construction, demolition, or removal of a nominated historic structure, historic site, or any property or structure within a nominated historic district from the date of the meeting of the Historical Commission at which a nomination form is first presented until the final disposition of nomination by the Historical Commission or the Common Council of the City of West Allis unless such alteration, removal or demolition authorized by formal resolution of the Common Council of the City of West Allis as necessary for public health, welfare or safety. In no event shall delay be for more than one hundred eighty (180) days.
- Penalties for Violations. Any person or persons violating any provision of this subchapter shall be fined fifty dollars ($50) for each separate violation. Each and every day during which a violation continues shall be deemed to be a separate offense. Notice of violations shall be issued by the Building Inspector.
- Separability. If any provision of this subchapter or the application thereof to any person or circumstances is held invalid, the remainder of the subchapter and the application of such provisions to other persons or circumstances shall not be affected thereby.
[Ord 6644, 12/17/2002]
13.02 Code Enforcement Department
13.03 Code Enforcement Director
13.04 Definitions
13.05 Permits
13.06 Permit Application And Issuance
13.07 Inspections
13.075 (Reserved)
13.08 Footings, Foundations And Masonry Walls
13.09 Concrete Construction
13.10 Wood Frame Construction
13.11 Framing Details
13.12 Private Garages
13.13 (Reserved)
13.14 Lathing And Plastering
13.15 Alternate Materials And Types Of Construction
13.16 Order To Stop Work
13.17 Vacated Buildings For Noncompliance
13.18 Condemnation Of Unsafe Structures
13.19 Moving Buildings
13.195 Semi-Trailers Prohibited For Storage Purposes
13.20 Flammable Liquids, Storage And Equipment
13.21 Sign Code
13.215 Central Business District (Downtown) Sign Code
13.22 Razing Of Buildings And Structures
13.23 Accessory Structures
13.24 (Reserved)
13.25 City Not Liable
13.255 Permit Fees
13.26 Violation And Penalties
13.28 Property Maintenance Code
13.29 Severability
13.30 Obstructions
13.31 Fence Regulations
13.32 Erosion Control
13.33 Certificates Of Occupancy
13.34 Numbering Of Houses
13.35 Swimming And Wading Pools
13.36 Manufactured And Mobile Homes And Manufactured And Mobile Home Community Standards
- Title. This Chapter shall be known as the "Building Code of the City of West Allis," and will be referred to hereinafter as "this Code."
- Purpose. The purpose of this Code is to establish the minimum requirements to safeguard the public health, safety and general welfare through structural strength, means of egress facilities, stability, sanitation, adequate light and ventilation, and through heating/HVAC, electrical, and energy standards for premises, structures, and equipment, and for the maintenance of the same, and for the safety of life and property from fire and other hazards attributed to the built environment.
- Codes Adopted. The provisions of this Code shall adopt and supplement the laws and regulations of the State of Wisconsin Administrative Codes, such other codes as may be adopted below, and other City of West Allis Codes relating to building, electrical, plumbing, and HVAC construction, and include any future amendments, revisions or modifications thereto. By this section, these laws and regulations are made a part of this Code as if fully set forth herein. Where the requirements of the State Code, other adopted codes, or this Code are in conflict, the stricter requirements shall govern, unless otherwise defined by state law. [Ord. O-2010-0010, 4/6/2010; Ord. O-2018-0028, 7/17/2018]
- State of Wisconsin Administrative Code applicable to other than one- and two-family dwellings:
- Department of Safety and Professional Services, Chapters SPS 361-366, Wisconsin Commercial Building Code. (The Wisconsin Commercial Building Code adopts with additions, deletions, insertions and changes, the 2015 International Building Code, 2015 International Energy Conservation Code, 2015 International Mechanical Code, 2015 International Fuel Gas Code and 2015 International Existing Building Code as published by the International Code Council, Inc.)
- Department of Safety and Professional Services, Chapter SPS 375-379 Buildings Constructed Prior to 1914.
- State of Wisconsin Administrative Code applicable to one- and two-family dwellings:
- Department of Safety and Professional Services, Chapters SPS 320-325, Uniform Dwelling Code. This code reference shall be applicable to one- and two-family dwellings erected under a building permit issued after its effective date.
- Other Codes Referenced:
- City of West Allis Fire Prevention Code and codes adopted therein as referenced in City of West Allis Revised Municipal Code, Chapter 5.
- City of West Allis Health Department Codes.
- City of West Allis Electrical Code and codes adopted therein as referenced in the City of West Allis Revised Municipal Code, Chapter 14.
- City of West Allis Plumbing Code and codes adopted therein as referenced in the City of West Allis Revised Municipal Code, Chapter 16.
- Milwaukee Metropolitan Sewerage District (MMSD) Rules. Chapter 13 for Surface Water and Storm Sewer Water runoff management.
- Wisconsin Department of Natural Resources Rules, Chapter NR216 for Soil Erosion.
- State of Wisconsin Administrative Code applicable to other than one- and two-family dwellings:
- Scope. The provisions of this Code shall apply to the equipment installation and construction, enlargement, alteration, repair, replacement, movement, location, removal, demolition, maintenance, use and occupancy of new and existing buildings and structures and appurtenances thereto.
- New Construction. New buildings, new structures and additions to existing buildings and structures shall conform to the requirements of this Code for new construction.
- Existing Buildings or Structures. Alterations or repairs to any building or structure shall conform to the requirements of the Code for new construction except as hereafter stated.
- Alterations and/or Repairs. When deemed necessary, in the opinion of the Building Inspector, alterations or repairs may be allowed to conform to the Code in effect when the building or structure was constructed.
- Major Alterations and/or Repairs. If alterations and/or repairs in excess of fifty percent (50%) of the value of an existing building or structure are made to any existing building or structure within any period of twelve (12) months, the entire building or structure shall be made to conform with the requirements given herein for new construction; provided, however, that any existing building or structure which, for any reason, requires repairs at any one time in excess of fifty percent (50%) of the value thereof, not deducting from such value any loss caused by fire or any other reason, shall be made to conform to the requirements of this Code for new buildings or structures or shall be entirely demolished. "Value" shall mean the full assessed value as determined by the last value placed upon the building as last published by the City at the adoption of the Assessment role.
- Changed Occupancy Classification. If the occupancy classification (per the Building Code) of part or all of any existing building is changed, the requirements which apply to new construction shall be complied with to the part or all so changed.
- Removal or Non-Maintenance. The provisions herein shall not be construed as permitting the removal or non-maintenance of any existing devices or safeguards unless authorized in writing by the building official.
- Maintenance. Buildings and structures, and parts thereof, shall be maintained in a safe and sanitary condition. All building systems (building, electrical, plumbing, mechanical, structural, and nonstructural), components, devices and/or safeguards installed at the construction, alteration or repair of any building or structure shall be maintained in good working order and in compliance with the Code in effect when installed and/or in accordance with the applicable manufacturer's requirements. The owner or owner's designated agent shall be responsible for the maintenance of buildings and structures. To determine compliance with this section, the building official shall have the authority to require a building or structure to be reinspected. The requirements of this section shall not provide the basis for removal or abrogation of fire protection and safety systems and devices in existing buildings or structures.
- Workmanship. Installations, alterations, repairs, and maintenance work which are caused directly or indirectly by the enforcement of the Code shall be executed and installed in a workman like manner and in accordance with the manufacturer's installation instructions.
- (Reserved)
Editor’s Note: Former Subsection (8), Storage Sheds, as amended, was repealed 8/2/2016 by Ord. O-2016-0038. - Temporary Buildings or Structures. The building official may issue a building permit for a temporary building or structure to be used during the construction of a permanent building or for temporary or seasonal use. In the case of a temporary building or structure to be used in conjunction with the construction of a permanent building or structure, the temporary structure shall be removed within fifteen (15) days of occupancy of the permanent building. Other temporary buildings or structures shall be removed as required by the building official. Seasonal use structures shall be removed by July 15 of each year.
[Ord. 6567, 5/1/2001; Ord. 6620, 7/1/2002; Ord. 6641, 12/17/2002; Ord. O-2003-0024, 3/18/2003]
- Supervision. The Code Enforcement Department shall be under the supervision of the Code Enforcement Director, who shall be the Building Inspector. The Building Inspector may employ qualified persons who shall bear the title of Assistant Building Inspectors. The Assistant Building Inspectors shall perform such inspection work, as the Building Inspector may direct, and shall perform such other duties as the Building Inspector may assign to them from time to time.
- Records. There shall be kept in the Code Enforcement Department a record of all applications for building permits in a book for such purpose and each permit shall be regularly numbered in the order of its issue. A record shall also be kept showing the number, description and size of all buildings erected, indicating the kind of materials used and the cost of each building, and the aggregate cost of all buildings of the various classes. A record shall also be kept of all inspections made and of all removal and condemnation of buildings and a record of all fees collected, showing the date of their receipt and delivery to the City Treasurer. The Inspector shall make an annual report to the Common Council of these matters.
- Appointment Qualification and Bond. See section 2.32 of this Code.
- (Reserved.)
- Head of Code Enforcement Department. The Code Enforcement Director shall have charge of the Code Enforcement Department, as set forth in section 13.02 of this Code.
- Supervision. The functions of the Code Enforcement Director shall be performed under the supervision of the Code Enforcement Director. The Code Enforcement Director shall have, except where otherwise provided in this Chapter, the general management and control of all matters pertaining to building and zoning inspection, and shall enforce all state laws and City ordinances and lawful orders relating to the construction, alteration, repairs, removal and safety of buildings and other structures and permanent building equipment. The Inspector shall have full power to pass upon any question arising under the provisions of this Chapter relating to buildings, subject to conditions contained in this Chapter.
- Access to Premises. The Code Enforcement Director and any subordinates may, at all reasonable times for any proper purpose, enter upon any public or private premises and make inspection thereof and require the production of the permit for any building, electrical or plumbing work or the required license therefor.
- Interference with Code Enforcement Director. Any person interfering with the Code Enforcement Director orthe any,designee while in the performance of their duties, shall, upon conviction thereof, be punished as hereinafter provided.
For the purpose of this Code, certain terms, phrases and words and their derivatives shall be construed as set out herein. Words used in the singular include the plural and the plural the singular. Words used in the masculine gender include the feminine and the feminine the masculine. Wherever a section or part is referred to in this Code by number, it shall be understood to refer to a section or part of this Code.
- Accessory Buildings. See "garage." [Ord. O-2016-0038, 8/2/2016]
- Alley. Any open public space or thoroughfare less than thirty (30) feet, but not less than ten (10) feet in width, which has been deeded to the public for public use or any public space which has been dedicated for public use as alley.
- Alteration. Alter or alteration means any change, addition or modification in construction or use.
- Approved. As to materials and types of construction, refers to approval by the Code Enforcement Department, as the result of investigation and tests conducted by it, or by reason of accepted principles or tests by nationally recognized technical organizations, or by reason of approval by the Industrial Commission of the State of Wisconsin.
- Attic. Attic or "attic story" is any story situated wholly or partly in the roof, so designated, arranged or built as to be used for business storage or habitation.
- Basement. Basement is a story wherein on every side of the building the average floor line is below the grade and the average ceiling height in every elevation is not more than five (5) feet above such grade.
- Bay Window. Bay window is a rectangular, curved or polygonal window, extending beyond the main wall of the building.
- Building. Building is any structure built for the support, shelter or enclosure of persons, animals, chattels or movable property of any kind; and, when separated by a fire wall, each portion of such building so separated shall be deemed a separate building.
- Dead Load. Dead load in a building includes the weight of the walls, permanent partitions, framing, floors, roofs and all other permanent stationary construction forming a part of the building.
- Existing Building. Existing building is a building already erected or one for which a legal permit has been issued prior to the adoption of this Code.
- Exterior Walls. Outer walls or vertical enclosure of a building, other than a party wall.
- Family. Family is one person living alone or a group of two (2) or more persons living together in an apartment, whether related to each other by birth or not.
- Floor Area. Floor area is the area inside the exterior or fire walls of a building, exclusive of vent shafts and courts.
- Footing. Footing is the spreading course at the base or bottom of a foundation wall, column or pier.
- Foundation. Foundation is a substructure, including masonry walls, piers, footings, piles, grillage and similar construction, which is designed to transmit the load of any super-imposed structure to natural soil or bed rock.
- Front of Lot. Front of lot means the front boundary line of lot bordering on the street and, in the case of a corner lot, may be either frontage.
- Garage. Garage is a structure used for storing motor vehicles that has more than two (2) sides completely enclosed. [Ord. O-2016-0038, 8/2/2016]
- Private Garage. Private garage is a garage maintained primarily for the convenience of the owner, tenant or resident occupant of the premises and in which no business is carried on and no service is rendered to the public.
- Public Garage. Public garage is any garage other than a private garage.
- Grade.
- For buildings or structures adjoining one street only, the elevation of the sidewalk at the center of that wall adjoining the street.
- For buildings or structures adjoining more than one street, the average of the elevations of the sidewalk at center of all walls adjoining streets.
- For buildings or structures having no wall adjoining the street, the average level of ground (finished surface) adjacent to the exterior walls of the building or structure. All walls approximately parallel to and not more than five (5) feet from a street line are to be considered as adjoining a street.
- Height of Building. Height of building is the vertical distance from the "Grade" to the highest point of the coping of a flat roof or to the deck line of a mansard roof or the average height of the highest gable of a pitch or hip roof.
- Lintel. Lintel is the beam or girder placed over an opening in a wall and which supports the wall construction above.
- Live Loads. Live loads are all imposed, fixed or transient loads other than "Dead Loads."
- Lot. Lot is a parcel of land having its principal frontage upon a street or alley and occupied or to be occupied by a building and its accessory buildings, together with such open spaces, as are required by the Wisconsin State Building Code, this Code and the zoning ordinance of the City of West Allis.
- Lumber Sizes and Grades. Lumber sizes and grades, whenever used in this Code, shall mean nominal sizes. The actual sizes shall not be less than the sizes specified by the American Lumber Standards Committee. All grades shall be determined using American Lumber Standards as a basis.
- Masonry. Masonry is that form of construction composed of monolithic concrete or of stone, brick, concrete, gypsum, hollow clay tile, concrete blocks or tile or other similar solid or hollow incombustible building units or materials, or a combination of these materials, laid up unit by unit and set in approved mortar.
- Solid Masonry. Solid Masonry means masonry without hollow spaces.
- Built Up Masonry. Built up masonry is that form of construction composed of stone, brick, gypsum, hollow clay tile, concrete blocks or other similar solid or hollow incombustible building units or materials or a combination of these materials laid up unit by unit and set in approved mortar.
- Monolithic Masonry. Monolithic masonry is a homogeneous mass of inert materials mixed with Portland cement and constructed in one continuous operation.
- Motor Vehicle. Motor vehicle is any self-propelling vehicle which is registered to travel over the streets and highways. [Ord. O-2016-0038, 8/2/2016]
- Repair. Repair means the reconstruction or renewal of any part of an existing building for the purpose of its maintenance. The word "Repair" or "Repairs" shall not apply to any alteration.
- Shaft. Shaft means a vertical opening through one or more floors of a building for elevators, dumb waiter, light, ventilation or similar purposes.
- Shall. Shall, as used in this Code, is mandatory.
- Story.
- That portion of a building included between the upper surface of any floor and the upper surface of the floor next above shall be considered a story, except that the topmost story shall be that portion of a building included between the upper surface of the topmost floor and the ceiling or roof above. A basement shall not be considered a story unless the ceiling thereof is more than five (5) feet above grade.
- A building shall be considered a two (2) story building when the bearing walls extend more than three (3) feet above the second floor or said wall is more than seventeen (17) feet high, measured from the grade up. No two (2) story residence bearing wall shall have a height to exceed twenty-two (22) feet measured from the lower edge of the first floor joists to the top of the wall.
- Structure. Structure is that which is built or constructed, an edifice or building of any kind, or any piece of work artificially built up or composed of parts joined together in some definite manner.
- Veneer. Veneer is the outer facing of brick, stone, concrete or tile attached to an enclosing wall for the purpose of providing ornamentation, protection or insulation, which cannot be considered as adding to the strength of the walls.
- Bearing Wall. Bearing wall is a wall of which any portion supports a load other than its own weight.
- Curtain Wall. Curtain wall is a fire resistive nonbearing wall between columns or piers which is not more than one story or eighteen (18) times its thickness in height.
- Enclosing Wall. Enclosing wall is that portion of a building wall which is exterior to the lath, plaster and other interior wall finish.
- Fire Separation Wall. Fire separation wall is a wall of masonry or reinforced concrete which subdivides a building to restrict the spread of fire, but is not necessarily continuous through all stories nor extended through the roof.
- Interior Wall. Interior wall is a wall which is entirely enclosed by exterior walls of the building.
- Nonbearing Wall. Nonbearing wall is a wall which supports no load other than its own weight.
- Panel Wall. Panel wall is a nonbearing wall built between columns or piers and wholly supported at each story.
- Parapet Wall. Parapet wall is that part of any wall entirely above the roof line.
- Party Wall. Party wall is a wall used or adapted for joint service between two (2) buildings.
- Retaining Wall. Retaining wall is any wall used to resist the lateral displacement of any material.
- Fence. Fence shall mean a structure erected for the purpose of separating properties, or enclosing or protecting or screening the property within its perimeter. A fence shall not include construction site barriers, or a chain link fence enclosure wholly within the property to which it pertains and which conforms to the setbacks for an accessory structure which does not exceed six (6) feet in height and which is used for the purpose of containing a domestic animal(s). [Ord. O-2015-0045, 9/15/2015]
Editor's Note: This ordinance also repealed former Subsection (45), Portland Cement Mortar. - Through Lot. Through lot shall mean an interior lot having frontage on two (2) nonintersecting streets. [Ord. O-2015-0045, 9/15/2015]
Editor's Note: This ordinance also repealed former Subsection (46), Lime-Cement Mortar. - Accessory Structure. Accessory structure is a building or structure (other than recreational equipment or swimming pools), such as a storage shed, a gazebo, or other structure that is subordinate and incidental to the main building which is not a garage. [Ord. O-2016-0038, 8/2/2016]
- Storage Shed. Storage shed is a building or structure that is accessory to a main building and is used for the storage of items other than motor vehicles. [Ord. O-2016-0038, 8/2/2016]
- Industrial Bucket or Container. An industrial bucket or container is an object that has a manufactured purpose or design to hold paint, solvents, salts, chemicals, or similar products. This definition pertains to containers or buckets with a volume of one (1) gallon or larger. This excludes containers that are designed by the manufacturer to be a decorative plant holder and are being used for that specific purpose. [Ord. O-2016-0034, 9/6/2016]
- Construction Value. Construction value means the total cost of all construction work for which a permit is issued and shall include, where applicable, structural, electrical, plumbing, mechanical, interior and exterior finishes, normal site preparation, excavation, backfilling, overhead and profit. Construction value shall not include land purchase costs. The determination of construction value shall be made on actual or current averaged costs and is subject to verification by the Building Inspector. [Ord. O-2016-0058, 12/6/2016]
- Area Calculation. Area calculation means the entire area of all principal floors, mezzanines, basements, attics and exterior porches, decks and platforms. This shall include all areas that could be used as finished or occupied areas with future alterations. Area calculation shall exclude crawl spaces with less than seventy-six (76) inches of ceiling height and attics with less than sixty (60) inches of ceiling height and that are only accessed by a scuttle or access panel. [Ord. O-2016-0058, 12/6/2016]
- Permits Required. Unless a permit is specifically not required through this Code, no building or structure, or any components of said building or structure, shall be constructed, altered, moved, demolished, erected, installed, enlarged, removed, converted, repaired, or undergo a change of occupancy without first obtaining a permit to do such from the Code Enforcement Department.
- No Permit Required. The following work does not require a building permit.
- Repairs. No permit is required for repairs and minor alterations that do not change the occupancy, life safety, area, structural strength, fire protection, egress or exiting system, lights or ventilation of the building.
- Exterior Site Improvements. No permit is required for retaining walls less than five (5) feet in height or walks, driveways, stoops, outdoor patio areas and/or other similar improvements constructed of concrete, brick, or other hard surfaces within three (3) feet of grade.
- Window Replacement and Awnings. For residential one- or two-family use properties, no permit is required to replace existing windows of the same dimension in the original opening, and no permit is required for awnings supported by an exterior wall.
- Siding and Roofing. For residential one- and two-family use properties, no permit is required to install or replace nonstructural siding or roofing materials, including underlayment, on an existing dwelling or accessory building or structure.
- Decks. No permit is required for decks less than twenty-five (25) square feet that are within four (4) feet of grade. No permit is required for replacing deck boards, stairs, guards or handrails on an existing deck.
- Other Work. No permit is required for painting, replacing tiling, replacing flooring, replacing cabinetry, or other similar work.
- Code Compliance. All work, including work exempted from permit requirements, shall conform to all applicable construction code requirements unless otherwise stated. An Inspector may require a permit to be issued for repairs ordered for code compliance.
- Permit Required Before Commencing Work. The property owner shall not allow the performance of any work requiring a permit without first making application for and being issued a permit. It shall be unlawful to do any work without a permit except as regulated in Subsection (2) above. An authorized agent may act on an owner's behalf to obtain a permit, but the owner is responsible that a permit is obtained.
- Work Performed Without a Permit. The owner shall correct any work done without a permit, unless specifically excluded through this code, either by obtaining a permit for said work, or by correcting or removing the work done to the satisfaction of the Code Enforcement Department. Obtaining a permit for work done without a permit may include removing wall, floor or ceiling finishes and structures to be able to properly inspect the work, at the owner's expense. The work done will be required to meet this code for compliance as new work. Any work performed prior to permit issuance may be subject to increased permit fees as stated in the permit fee schedule.
- Emergency Work. Emergency work may be allowed when the permit application is filed within the next business day. The Inspector shall be notified when emergency work is to commence prior to permit application.
- Stop-Work Order. Whenever the Building Inspector finds any work regulated by this code being performed in a manner contrary to the provisions of this code or in a dangerous or unsafe manner, the Inspector is authorized to issue a stop-work order.
- The stop-work order shall be in writing and be issued by posting on the premises. Upon issuance of a stop-work order, the cited work shall immediately cease. The stop-work order shall state the reason for the order.
- Any person who shall continue any work after issuance of a stop-work order, except such work as that person is directed to perform to remove a violation or unsafe condition, is subject to penalties as prescribed by this Code.
- Any person removing a stop-work order without the authorization of the Inspector is subject to penalties as prescribed by this Code.
[Ord. O-2005-0023, 6/7/2005; Ord. O-2010-0010, 4/6/2010; Ord. O-2015-0045, 9/15/2015; Ord. O-2016-0038, 8/2/2016; Ord. O-2017-0047, 10/3/2017]
- Application for Permit. [Ord. O-2011-0023, 7/5/2011]
- Any owner of a premises, or person desiring a permit as required by this code shall file with the Inspector an application in writing on a form furnished for such purpose. Every application shall describe the land on which the proposed work is to be done by legal description, street address, or similar, that will readily identify the proposed building or work. Every application shall describe the use of the property, the construction to be done, the use or occupancy for which the proposed work is intended, the estimated cost of the construction, and any other reasonable information that may be required by the Inspector. The application shall be accompanied by plans, drawings, specifications, engineering details, and other information as required to provide sufficient detail for review in the issuance of a building permit. Application materials shall include, but not be limited to, when applicable: detailed and to scale footing, foundation, wall, floor, and roof plans; exterior elevation plans; floor plans indicating exits, windows, and room uses; section details of construction; itemized structural loads and calculations; equipment information; and other information as may be necessary to review an application and issue a permit.
- An application for commercial (non-1 or 2-family use property) building construction or HVAC construction shall include an application for plan review fee in accordance with the fee schedule as stated in Subsection 13.255. The City of West Allis is classified as a Second Class City by the State of Wisconsin and, as such, is authorized to provide plan review and inspections for all commercial building projects, regardless of size, except state-owned buildings.
- An application for commercial (non-1 or 2-family use property) building or HVAC construction shall include two (2) complete sets of paper plans and an acceptable readable electronic base copy (i.e., jpg, tif. pdf). Plan submittal shall include, but not be limited to, specifications for all components of the project, trusses, pre-cast concrete and laminated wood.
- For commercial building and HVAC construction projects, the following State of Wisconsin Department of Commerce (COMM) Codes are specifically referenced:
- Construction documents submitted for review shall be designed and sealed by a State of Wisconsin designer, such as an architect, engineer or other authorized licensed person in accordance with COMM 61.31 and ch. 443, State Statutes.
- See COMM 61.30(4) and 61.40 for designer exception allowance for stated smaller construction projects.
- See COMM 61.40 for supervision requirements by project designer regarding plan submittal, project construction supervision and supervision to submittal of completion statement of substantial compliance at project completion.
- Cost of Construction. The applicant for a permit shall provide an estimated cost of construction at the time of application. Cost estimates shall include total value of work, including materials and labor, for which the permit is being issued, such as electrical, gas, mechanical, plumbing equipment and permanent systems. The estimated cost of construction may be set by the Building Inspector.
- Survey Submittal. Whenever the proposed construction is for a new building or structure, or for an addition to an existing building or structure, the application shall include an accurate plat of survey containing the stamp of a licensed State of Wisconsin surveyor. The survey shall include, but not be limited to: the legal description of the lot or parcel of land as obtained from official records; the date of the survey; a scaled drawing of the parcel of land showing lot dimensions; the exact location of existing buildings and structures on the parcel of land at the time of the survey; the exact dimensions of buildings and structures and the distances to lot lines and between buildings and structures. Similarly, the proposed addition to a building or structure is to be shown on the survey.
- An existing, accurate and proper survey of the property may be used for permit application, with scaled additional information drawn thereon by any person. The Building Inspector may require a new survey if any information is suspect in the opinion of the Building Inspector.
- The Building Inspector may allow the submittal of a scaled site plan in substitution of a plat of survey for permit applications for uncovered decks, platforms, stoops, sheds and other property improvements not excepted from permitting requirements. The site plan shall contain the information as required for a survey submittal, but not require a surveyor's stamp.
- Submittal Documents. Construction documents shall be submitted with the application and shall be of sufficient clarity to indicate the location, nature and extent of the work proposed, and show in detail that it will conform to the provisions of the construction codes, as determined by the Inspector.
- One- and Two-Family Use Construction. Three (3) complete sets of construction documents shall be submitted with the application form for one- or two-family use properties.
- Multifamily, Commercial and Other. Four (4) complete sets of construction documents shall be submitted with the application form for construction work associated with non-one- or two-family use properties. These types of construction projects require submittal of documents prepared by a registered design professional in accordance with the State of Wisconsin Commercial Building Code.
- Waiver of Plans. The Building Inspector may waive the filing of plans, a survey and/or site plan submittal requirements for construction projects if, in the opinion of the Inspector, the character of the work is sufficiently described in the application.
- Application Review for Setting Grade. All initially constructed one- and two- family dwellings hereafter erected shall be set at a grade providing at least twelve (12) inch pitch from the building to the front lot line. The permit application shall be reviewed by the City Engineering Department, which shall establish the grade line. Denial of a permit for noncompliance with the grade dimensions may be appealed to the Board of Appeals, which may grant relief from hardship by reason of terrain and other unusual circumstances.
- Roadway, Water, Sanitary and Storm Sewer Requirements. No permit will be issued for the erection of a building upon a lot within the corporate limits of the City unless the lot abuts upon a passable, hard paved surfaced roadway which will allow proper and ready access for fire, police and other municipal services and equipment, nor shall a permit be issued unless there are available abutting such lot public water, sanitary and storm sewer facilities for utility connection. The storm sewer connection may be conditionally waived where storm sewer is not readily available as a lateral into the lot or the main does not abut the lot being developed. The waiver shall not allow surface stormwater runoff from impervious areas and/or sump discharges to cause a nuisance to the public right-of-way or to abutting properties.
- Zoning Approval. All building permit applications shall be reviewed for compliance with the Zoning Code.
- Fire and Health Department Review. One set of plans submitted for a building permit for other than one- or two-family use properties shall be sent to the Fire and/or Health Department when required. Processing and issuance of the permit is not contingent upon Fire/Health Department approval(s).
- Action on Application. The Inspector shall examine or cause to be examined applications for permits and amendments thereto within a reasonable time after filing. If the application or the construction documents do not conform to the requirements of pertinent laws, the Inspector shall reject such application in writing, stating the reasons therefore. If the Inspector is satisfied that the information and construction documents submitted for the proposed work conforms to the requirements of this code and laws and ordinances applicable thereto, the Inspector shall approve the permit to be issued as soon as practicable.
- Approval of Construction Documents. [Ord. O-2011-0023, 7/5/2011]
- When the Inspector approves an application for permit issuance, the construction documents shall be approved in writing or by stamp as "conditionally approved." One set of construction documents so reviewed shall be retained by the Code Enforcement Department. One set shall be returned to the applicant at the issuance of the permit and it shall be kept at the site of work and open to inspection by the Inspector or his authorized representative.
- An application for plan review for commercial (non-1 or 2-family use property) construction or heating, ventilation, air conditioning (HVAC) when determined to be substantially conforming to the code, regulations and ordinances, shall be processed with a written notice to the submitter and building owner stating all conditions of approval. Additionally, plans shall be stamped "CONDITIONALLY APPROVED" and signed and dated by the certified commercial building inspector.
- All non-code complying and other conditions stated in the conditional approval notice shall be corrected or met before or during construction and before occupancy of the building.
- A complete set of conditionally approved plans shall be kept at the project work-site and available to the Inspector at all times.
- A conditional approval of a plan may not be construed as an assumption of any responsibility on the part of the City or the certified commercial building inspector for design or construction of the building.
- If plan submittal does not substantially conform to the code, regulations or ordinances, a denial of plan approval shall be issued by the issuance of a notice in writing to the submitter and the building owner stating the reasons for denial. Plans shall be stamped "NOT APPROVED" and signed and dated by the certified commercial building inspector.
- Holding Permit Issuance. Permit issuance may be held for the compliance with conditions that may be applied in the application review process by the Planning Division, the Plan Commission, the Engineering Department, the Fire Department, the City Attorney's Office and/or the Common Council.
- Payment of Fee, Valid Permit. The fees for permits shall be assessed in accordance with the fee schedules of the Building Code (Chapter 13), Electrical Code (Chapter 14) and Plumbing Code (Chapter 16), and payable at the time a permit is issued. A permit shall not be valid until the fee is paid and the permit number assigned.
- Approved Construction Documents. Work shall be installed in accordance with the approved construction documents. Any changes made during construction shall be resubmitted for approval. The Inspector may assess a fee for resubmittal in accordance with the applicable fee schedule.
- Time Limitation of Application. An application for a permit for any proposed work shall be deemed to have been abandoned one hundred eighty (180) days after the date of filing, unless such application has been pursued in good faith or a permit has been issued; except that the Inspector is authorized to grant one (1) or more extensions of time for additional periods not exceeding ninety (90) days each. The extension shall be requested in writing with cause stated.
- Expiration of Permit. [Ord. O-2010-0010, 4/6/2010]
- If any construction for which a permit has been issued is not started within one hundred twenty (120) days from the issuance of the permit, or if construction is suspended or abandoned for more than sixty (60) days, the permit shall expire and be void. No construction shall commence or resume unless a time extension is granted. The Building Inspector shall make the final determination as to if the permitted work has not started or has been suspended or abandoned. The permit shall not be considered expired until the Inspector has notified the permit holder in writing and offered a time extension as stated in Subsection (16)(c).
- A building permit shall expire two (2) years from the date of issuance and be void. No construction shall resume unless a time extension is granted. The permit shall not be considered expired until the Building Inspector has notified the permit holder in writing and offered a time extension as stated in Subsection (16)(c).
- An extension of time, not to exceed twelve (12) months, may be allowed to a voided permit if the permit holder provides a written request within thirty (30) days of notification stating reasonable cause and a time table for completion. An administrative fee of one-twelfth (1/12) of the original fee construction fees per month of extension may be charged after permit expiration at the discretion of the Building Inspector.
- Any permit that includes exterior property improvements, including but not limited to, building or structure, i.e., siding, windows, roofing, gutters/downspouts, driveway, curb cut, parking lot, yard grading or drainage, and/or installing vegetation or other erosion or dust control improvement, shall be completed within two (2) years of the issuance of the permit and shall not be allowed an extension of time. If not completed within two (2) years, the noncompliance of completion shall be processed as a violation of the Property Maintenance Code.
- Renewal of a permit may be allowed upon written request, filed within one hundred twenty (120) days after the permit has expired. The Director may reduce fees based upon inspection work completed. After one hundred twenty (120) days from the date the permit has expired, the permit shall be processed as a new permit.
- Revocation of Permit. If, at any time, ordinances, laws, orders, plans and specifications are not being complied with, the Inspector may revoke the permit by written notice to the property owner and placarding of the property. When any such permit is revoked, it shall be unlawful to do any further work upon such building or premises until a new permit is issued, excepting such work as the Inspector shall order to be done to make the site safe or as a condition precedent to the issuance of a new permit.
- Suspension of Permit. The Inspector is authorized to suspend a permit issued under the provisions of this code whenever the permit is issued in error or on the basis of incorrect, inaccurate or incomplete information, or in violation of any ordinance or regulation or any of the provisions of this code. When a permit is suspended it shall be unlawful to do any further work unless authorized by the Inspector.
- Validity of Permit. The issuance or granting of a permit shall not be construed to be a permit for, or an approval of, any violation of any of the provisions of this code or of any other ordinance of the jurisdiction. Permits presuming to give authority to violate or cancel the provisions of this code or other ordinances of the jurisdiction shall not be valid. The issuance of a permit based on construction documents and other data shall not prevent the Building Official from requiring the correction of errors in the construction documents and other data.
- Refunds. A refund of fees paid may be allowed in accordance with the applicable fee schedule.
- Access. Upon issuance of a permit, the property owner shall allow the Inspector reasonable access to the property for inspection for code compliance.
- Priority Plan Review. A priority plan review is a service that expedites the plan review time frame to three (3) business days or less after the complete submittal of all required plan review documents. The permit issuance may be held until other municipal agencies or departments have authorized permit issuance. [Ord. O-2016-0058, 12/6/2016]
[Ord. O-2005-0023, 6/7/2005]
- General. Construction or work for which a permit is required shall be subject to inspection, and such construction or work shall remain accessible and exposed for inspection purposes until approved. The Inspector may inspect the work or allow construction to proceed without an inspection. The work may also be inspected at intervals approved by the Inspector. Inspection approval shall not presume to give authority to violate or cancel the provisions of this code or of other ordinances of the City. It shall be the duty of the owner to cause the work to remain accessible and exposed for inspection purposes. Neither the Inspector nor the City shall be liable for expenses entailed in the removal or replacement of any material required to allow inspection.
- Administrative Approval. The Code Enforcement Director may defer certain inspections within administrative procedures.
- Preliminary Inspection. Before issuing a permit, the Inspector is authorized to examine or cause to be examined buildings, structures and sites for which an application has been filed.
- Inspections. The Inspector shall be notified when the following work is ready for a required inspection, when applicable to the project. The Director or Building Inspector may waive any inspection required below at their discretion.
- Footing Inspection. Footings shall be inspected after excavations are complete, any required forms are in place, and any required reinforcing steel is in place. Materials for the footing shall be on the jobsite, except when concrete is ready mixed in accordance with the current building code.
- Concrete Foundation and Foundation Wall Inspection. Concrete foundations and foundation walls shall be inspected after any required forms are in place and any required reinforcing steel is in place. Materials for the concrete foundation or foundation wall shall be on the jobsite, except when concrete is ready mixed in accordance with the current building code.
- Backfill of Foundation Wall Inspection. Foundation walls shall be inspected prior to backfill being placed, and after any required foundation forms are removed, foundation drainage systems are installed, and any required foundation insulation is in place.
- Concrete Slab or Under-Floor Inspection. Concrete slabs shall be inspected after in-slab or under-floor reinforcing steel is in place, building service equipment, conduit, piping, accessories and other ancillary equipment items are in place, any required vapor barrier is in place, and any required slab insulation is in place, but before any concrete is placed.
- Framing Inspection. Framing of floors and walls shall be inspected after the roof deck or sheathing, all framing, trusses, fire blocking and bracing are in place. All pipes, chimneys and vents which are to be concealed shall be installed and the rough electrical and rough plumbing inspections have been approved by the Electrical and Plumbing Inspectors. Framing inspection approval is required prior to concealment by floor or wall materials. Truss installation specifications shall be on site and available to the inspector for the framing inspection.
- Insulation and Vapor Barrier Inspection. Any required insulation or vapor barrier shall be inspected after installation, but prior to concealment by floor or wall materials. Exterior house wrap materials shall be inspected prior to concealing with siding or other finished surfaces.
- Ceiling Inspection. All lay-in ceiling grid, framing, and HVAC ductwork shall be inspected in the area above the ceiling prior to concealment by ceiling tiles, drywall or other finish materials.
- Firewall Inspection and Fire Resistant Penetrations. All required firewalls shall be inspected during each layer of material installation to ensure compliance with the system's listing and installation instructions. Any penetrations in a firewall shall be inspected after installation. The owner or contractor shall provide the inspector with documentation on the firewall and penetration systems used. Firewalls and penetrations shall be identified and marked per building code requirements prior to inspection.
- Equipment Inspection. All equipment, to include but not limited to HVAC and associated mechanical and duct work, shall be inspected.
- Other Inspections. In addition to the inspections specified above, the Inspector is authorized to make or require other inspections of any construction work to ascertain compliance with the provisions of the building code and other laws that are enforced by the Department.
- Final Inspection. Final inspection shall be made after any corrections from previous inspections have been completed and all work associated with an issued permit is completed. Completion statements from all designers, balance reports, and any other documentation shall be provided prior to, or at the time of, the final inspection as required by the building code.
- Demolition Inspection. Buildings and structures being demolished shall be inspected after all building materials, foundations and slabs have been removed, but prior to backfilling any basement area or foundation holes. A final inspection is also required once the site is final graded and permanent vegetation is installed to prevent erosion.
- Erosion Control Inspection. Erosion control measures shall be inspected after installation, but prior to disturbing the ground. Erosion control measures shall be periodically inspected during the construction project to ensure they are being maintained until permanent vegetation is installed to prevent soil erosion. A final inspection shall be required once permanent vegetation is installed and the soil erosion control measures have been removed.
- Inspection Requests. It shall be the duty of the holder of the building permit or their duly authorized agent to notify the Inspector when work is ready for inspection. It shall be the duty of the permit holder to provide access to and means for inspection of such work for any inspections made by the Inspector.
- Approval Required. Work shall not be done beyond the point indicated in each successive inspection without first obtaining the approval of the Inspector. The Inspector, upon notification, may make the requested inspection and shall either indicate the portion of the construction that is satisfactory as completed, or shall notify the permit holder or an agent of the permit holder where the same fails to comply with this code. Any inspections that do not comply with the code shall be corrected to comply with the code. The Inspector shall be notified when compliance is made and such portion may be reinspected by the Inspector.
- Construction Under the UDC. Inspections listed in the State of Wisconsin Department of Safety and Professional Services Uniform Dwelling Code for dwellings constructed after June 1, 1980, shall be required by this code and performed by the Building Inspector.
- Inspection Record Card. An inspection record card may be issued with a building permit. If an inspection record card is issued, the contractor or property owner shall post the card for the Inspector's signature/approval. The contractor or property owner shall request inspections as indicated on the inspection record card and this code section.
[Ord. O-2005-0023, 6/7/2005; Ord. O-2017-019, 4/18/2017]
Editor’s Note: Former Section 13.075, One- or Two-family HVAC Permit and Inspection, as amended, was repealed 12/6/2016 by Ord. O-2016-0058.
- Footings and Foundations.
- Depth and Material. Footings and foundations, unless specifically provided, shall be constructed of masonry or reinforced concrete and shall, in all cases, extend below the frost line. Frame garages or accessory buildings shall be the only buildings permitted without footings below the frost line. Frost line shall be considered not less than three (3) feet, six (6) inches below the grade. Masonry units used in foundation walls shall be laid up in Portland cement mortar. Footings shall be of solid monolithic masonry.
- Soil-Bearing Capacity. Where the bearing capacity of the soil is not definitely known or is in question, the Building Inspector may require load tests or other adequate proof as to the permissible safe bearing capacity of that particular location. To determine the safe bearing capacity of soil, it shall be tested by loading an area not less than two (2) square feet to not less than twice the maximum bearing capacity desired for use. Such double load shall be sustained by the soil until no additional settlement takes place for a period of not less than forty-eight (48) hours in order that such desired bearing capacity may be used. Examination of subsoil condition may be required when deemed necessary.
- Piling. Foundations shall be built upon natural solid ground where possible. Loam or soil containing organic matter shall not be used to support buildings exceeding one story in height. Where solid natural ground does not occur at the foundation depth, such foundations shall be extended down to natural solid ground or piles shall be used, unless there is a practically level fill of good ground which has been in place a sufficient length of time to settle properly when such fill may be used.
- Thickness. Footings under buildings not more than two (2) stories high shall be at least six (6) inches thick and twenty-two (22) inches wide, made of concrete designed to test not less than two thousand (2,000) pounds per square inch, of clean, well graded material. If the entire footing is not poured at one time, there shall be at least four (4), one-half (1/2) inch rods, three (3) feet long, joining one day's pour with the next. These rods shall be placed eighteen (18) inches in the footing at the joint while the concrete is still soft. No basement pier or column footing shall be smaller than eighteen (18) inches by eighteen (18) inches by six (6) inches in thickness. The projection of footings beyond the column, pier or wall face shall not exceed the depth of such footing and the width of any footing shall be such that the load or pressure on the soil will be within safe limits, as specified under the State Building Code requirements.
Every footing shall set at least twenty-four (24) hours before the foundation wall or wall forms shall be built on it. - Trenching Near Foundation. No trench for sewer or other excavation shall be made below any foundation wall nearer than three (3) feet to any corner of said foundation. No trench for sewer or other excavation shall be made nearer to any column or pier footing than one and one-half (1-1/2) times the depth of the excavation below the bottom of the footing.
- Back Forms Required. No concrete footings, columns or walls shall be poured against the ground or earth without suitable back forms of wood or metal, unless the soil is self-supporting in clean-cut planes and the Building Inspector will grant special permission.
- Floor Insulation. Any building or part of a building that is not provided with a basement shall have the flooring of the first story of such building or part of building so insulated that its temperature and moisture resisting properties shall be equal to the temperature and moisture resisting properties of the enclosing and interior walls of such building or part of building.
- Exterior Basement Walls.
- One and Two (2) Story Frame Buildings. One and two (2) story frame buildings shall have the exterior foundation walls of masonry from the top of footing to the joists or sills, which walls shall be of the following thicknesses:
Every foundation shall be at least as thick as the wall above it. No wall between crosswalls, off-sets or pilasters shall be longer than fifty (50) times its thickness. Plasters shall be no less than sixteen (16) inches wide and the thickness shall be at least one and one-third (1-1/3) times the thickness of the wall of which it is a part.Frame, wood siding 10 in. Brick veneer and wood 12 in. Stucco and wood 10 in. - One Story Solid Brick Residences. The exterior basement wall shall be not less than twelve (12) inches thick from footing to grade, except when made of a concrete mix designed to sustain two thousand (2,000) pounds per square inch, or better, such wall shall not be less than ten (10) inches thick from footing to grade. From grade up, it may be an eight (8) inch brick wall with headers every sixth course. Every foundation shall be at least as thick as the wall above it. No wall shall be longer than fifty (50) times its thickness between crosswalls, offsets or pilasters. Pilasters shall be no less than sixteen (16) inches wide and the thickness shall be at least one and one-third (1-1/3) times the thickness of the wall of which it is a part.
- Two Story Brick Residences. The exterior basement wall shall not be less than twelve (12) inches thick from footing to joist. Every foundation shall be at least as thick as the wall above it. No wall shall be longer than fifty (50) times its thickness between crosswalls, offsets or pilasters. No pilaster shall be less than sixteen (16) inches wide and the thickness shall be at least one and one-third (1-1/3) times the thickness of the wall of which it is a part.
- Brick Veneer Buildings. Foundations for brick veneer buildings where the brick is supported on the same foundation that the floor joists and studs are supported and where the brick veneer goes down to the grade and the foundation for the joists and studs extends above grade, the foundation wall above grade shall be at least eight (8) inches thick, whether made of masonry or concrete. Every foundation shall be at least as thick as the wall above it. No wall shall be longer than fifty (50) times its thickness between crosswalls, offsets or pilasters. No pilaster shall be less than sixteen (16) inches wide and the thickness shall be at least one and one-third (1-1/3) times the thickness of the wall of which it is a part.
- All Other Buildings. The exterior basement walls shall be not less than twelve (12) inches thick to grade, except that buildings where an eight (8) inch masonry wall is to be supported by said foundation, it may be a ten (10) inch wall of concrete designed to sustain a crushing strength of two thousand (2,000) pounds per square inch or better. Every foundation wall shall be at least as thick as the wall above it. No wall shall be longer than fifty (50) times its thickness between crosswalls, offsets or pilasters. No pilasters shall be less than sixteen (16) inches wide and the thickness shall be at least one and one-third (1-1/3) times the thickness of the wall of which it is a part.
- Excessive Stresses. When pressures due to earth pressure and superimposed building load exceed the maximum working stress permitted in the Wisconsin State Building Code for the materials used and the additional stresses are not otherwise provided for, the wall thickness shall be increased or the form of the wall adjusted to bring the stress within the required limits.
- Exterior Basement Walls of Built up Masonry. Exterior basement walls of built up masonry shall be entirely back plastered below grade, on the outside, with Portland cement mortar having a minimum thickness of one-half (1/2) inch.
- One and Two (2) Story Frame Buildings. One and two (2) story frame buildings shall have the exterior foundation walls of masonry from the top of footing to the joists or sills, which walls shall be of the following thicknesses:
- Masonry Walls and Partitions.
- State Building Code. All masonry bearing walls shall be constructed as required by the Wisconsin State Building Code, except as hereinafter provided for.
- Thickness. For one and two (2) story brick residences housing not more than two (2) families, the exterior bearing walls shall not be less than eight (8) inches thick with full header bond, the equivalent of a full header course of brick every sixth course. A building shall be considered a two (2) story building when the bearing walls extend more than three (3) feet above the second floor or said wall is more than seventeen (17) feet high measured from the grade up. No two (2) story residence bearing wall shall have a height to exceed twenty-two (22) feet measured from the lower edge of the first floor joists to the top of the wall.
- Corbels. Corbels may be built into masonry walls to furnish bearing for joists or other structural parts, but such corbels shall not exceed one-fourth (1/4) the total thickness of the wall and the projection for each course in such corbel shall not exceed one-half (1/2) inch. Corbeling of walls eight (8) inches or less in thickness shall not be allowed.
- Parapet Walls.
- Thickness. All exterior, division and party walls of non-fireproof buildings shall have parapet walls not less than eight (8) inches in thickness, extended not less than two (2) feet above the roof, and capped with incombustible material in a manner to protect the masonry against moisture; but, this provision shall not apply:
- To buildings where frame construction would be permitted under the provisions of this Code.
- To walls which face streets or alleys.
- To walls where not less than ten (10) feet of vacant space is maintained between the wall and the boundary line between premises.
- To walls which are not less than ten (10) feet from other buildings on the same premises.
- Thickness. All exterior, division and party walls of non-fireproof buildings shall have parapet walls not less than eight (8) inches in thickness, extended not less than two (2) feet above the roof, and capped with incombustible material in a manner to protect the masonry against moisture; but, this provision shall not apply:
- Basement Piers. Basement piers or columns shall be of masonry, concrete, approved steel or wood; no wood partitions shall be used for bearing purposes. Steel or wood columns shall be supported by footings projecting at least six (6) inches above the finished floor.
- Bonds. In all solid unit masonry walls, at least every sixth course on both sides of the wall shall be a full header course, except that in dwellings there shall be at least one full header in every seventy-two (72) square inches of each wall surface. In walls more than twelve (12) inches thick, the inner joints of header courses shall be covered with another header course which shall break joints with the course below.
- Isolated Piers. The unsupported height of isolated piers shall not exceed ten (10) times their least dimension. Piers of built-up masonry shall be laid up in Portland cement mortar.
- Materials.
- Composition of Aggregate. Concrete aggregate shall consist of natural sands, gravels, crushed rock, air-cooled blast furnace slag or other inert materials having clean, strong, durable particles and shall meet the approval of the Building Inspector. Aggregate containing soft, friable, thin, flaky, elongated or laminated particles totaling more than three percent (3%) by weight or containing shale in excess of one and one-half percent (1-1/2%) or silt and crushed dust finer than No. 100 standard sieve in excess of two percent (2%) shall not be used. These percentages shall be used on the weight of the combined aggregate as used in concrete. When all three (3) groups of these injurious materials are present in the aggregate, the combined amounts shall not exceed five percent (5%) by weight, of the combined aggregate. Aggregate shall not contain strong alkali or organic material which gives a color darker than the standard colorimetric test of the American Society for Testing Materials.
- Size of Aggregate. The maximum size of the aggregate shall not be larger than one-fifth (1/5) of the narrowest dimension between forms of the member for which the concrete is to be used, not larger than three-fourths (3/4) of the minimum clear spacing between reinforcing bars, or between bars and forms. Maximum size of aggregate is defined as the clear space between the sides of the smallest square opening through which ninety-five percent (95%) by weight of the material can be passed.
- Mixing. Course aggregate and fine aggregate shall be delivered separately and mixed in the proper proportion with the cement and water on the job, except that ready mixed concrete may be used.
- Other Requirements. Concrete materials shall in no case be placed on the ground and then placed in the mixer, but shall be deposited on a material platform of wood or concrete.
Water used in mixing concrete shall be clean and free from injurious amounts of oil, acid, alkali, organic matter or other harmful substance.
Storage of cement and aggregate shall be in such manner as to prevent deterioration or the intrusion of foreign matter. Any materials which have been damaged shall be immediately and completely removed from the work.
- Test of Materials. On concrete or reinforced concrete work, the Building Inspector shall have the right to require the owner or his agent to make tests of the concrete from time to time to determine whether the materials and methods in use are such as to produce concrete or reinforced concrete of the quality specified for use in the design of the building or structure. The tests shall be made when ordered by the Building Inspector, by the owner or his authorized representative and no responsibility for the expense of these tests shall be attached to the City of West Allis. All such tests shall be made by competent persons approved by the Building Inspector and copies of the results shall be kept on file in the office of the Building Inspector for a period of not less than two (2) years after the acceptance of the structure. Specimens of such tests shall be taken at the place where the concrete is being deposited and shall be taken, cured and tested in accordance with the standard specifications C31-66, Part 10 and C39-66, Part 10, of the American Society for Testing Materials.
- Quality of Concrete.
- Mixing. Provisions for the design of structures embodied in this section are based on the presumption of concrete of certain strength. To produce concrete of the required strength, the proportion of the mixing water to the cement shall be accurately controlled, except that the ratios of water to cement suggested in this subsection shall not apply to gunite.
- Strength. The strengths of concrete indicated in the following table are the minimum ultimate strengths that may be expected of Portland cement concrete when using the tabulated ratios of water to cement and when the concrete is cured and tested as specified in paragraph (c), but in all cases the strength used in design shall be the ultimate measure and determining factor. Water or moisture contained in the aggregate must be included in determining the ratio of water to cement.
- Concrete Mixtures. Assumed Strengths and Quantities of Materials for Concrete Mixtures:
All of the concrete shall be governed by the foregoing table and the approximate quantities of materials as listed shall serve as a basis for estimating and designing concrete mixtures for the various strengths of concrete as specified.Water Cement Ratio No. of gal. (U.S.) Water per sack of cement
(94 lb.)Approximate Quantities of Material per sack of cement
Dry volumes of aggregateCement Sand Course Aggregate Assumed Strength at 28 days at 70° F. lb. per sq. inch 8 1/4 1 3 5 1500 7 1/2 1 2 1/2 4 2000 6 3/4 1 2 3 1/2 2500 6 1 2 3 3000 5 1 1 3/4 2 1/2 3750 4 1 1 1/2 2 5000
In no case shall the quantities of aggregates be increased so that the sum of the separate volumes of aggregate actually used exceed the sum of the separate volumes contained in the aforesaid table. The amount of mixing water used shall at all times be held to the smallest quantity which will produce a workable mixture which will not segregate nor be honeycombed. - Structural Drawings. All structural drawings and plans submitted for approval shall show the proposed strength of concrete to be used and the water cement ratio assumed to produce that strength, but the concrete produced and used shall develop a strength in twenty-eight (28) days not less than that shown on the plans and assumed in the design.
- American Concrete Institute Regulations. Questions of concrete used and design not covered by this Code shall be governed by the building regulations for reinforced concrete of the American Concrete Institute. (ACI-1318-63.)
- Proportions.
- The proportions of aggregate to cement for concrete of any water cement ratio shall be such as to produce concrete that will work readily into the corners and angles of the form and around the reinforcement without excessive puddling or spading and without permitting free water to collect on the surface. The proportion of coarse to fine aggregate shall stay within the following limits:
Maximum Size of Coarse Aggregate
InchesRatio of Coarse to Fine Aggregate on Basis of Dry and Rodded Volumes Minimum Maximum 3/8 0.4 0.8 3/4 0.6 1.5 1 and over 1.0 2.0 - The amount of coarse aggregate shall not be such as to produce harshness in placing or honeycombing in the structure.
- When forms are removed, the faces and corners of the members shall be smooth throughout.
- Admixtures of lime or finely pulverized inert materials may be added, but not in excess of six percent (6%) by volume of the cement used.
- The proportions of aggregate to cement for concrete of any water cement ratio shall be such as to produce concrete that will work readily into the corners and angles of the form and around the reinforcement without excessive puddling or spading and without permitting free water to collect on the surface. The proportion of coarse to fine aggregate shall stay within the following limits:
- Control of Proportions. The methods of measuring concrete materials shall be such that the proportions of water to cement can be accurately controlled during the progress of the work and easily checked at any time by the Building Inspector or his authorized representative. A tolerance of one-fourth (1/4) gallon of water per sack of cement in any batch of concrete will be allowed, provided that the average of any ten (10) consecutive batches does not show a water content greater than that shown in the table and on plans as specified in this section.
- Mixing and Placing Concrete.
- Mixing. The concrete shall be mixed until there is a uniform distribution of the materials and the mass is uniform in color and homogeneous. In machine mixing, only batch mixers shall be used. Each batch shall be mixed not less than one minute after all the materials are in the mixer and must be completely discharged before the mixer is recharged. Machine mixers shall have a peripheral speed of approximately two hundred (200) feet per minute.
- Cleaning Forms and Equipment. Before concrete is placed, all equipment for mixing and transporting the concrete shall be cleaned, all debris shall be removed from the spaces within the forms to be occupied by the concrete, forms shall be thoroughly wetted (except in freezing weather) or oiled, and masonry that will be in contact with concrete shall be drenched (except in freezing weather). Reinforcements shall be thoroughly cleaned and held securely in position. Concrete shall not be placed until the forms and reinforcement shall have been inspected and accepted by the Building Inspector.
- Removing Water from Excavations. Water shall be removed from excavations before concrete is deposited, unless otherwise directed by the Building Inspector. Any flow of water into an excavation shall be diverted by other approved methods which will avoid washing the freshly deposited concrete. Water vent pipes and drains shall be filled by gravel, crushed rock or otherwise, after the concrete has thoroughly hardened.
- Transporting Concrete. Concrete shall be handled from the mixer to the place of final deposit as rapidly as practicable by methods which shall prevent the separation or loss of the ingredients. It shall be deposited as nearly as practicable in the final position to avoid rehandling or flowing. Under no circumstances shall concrete that has attained its initial set be used.
- Placing. Concrete shall be thoroughly compacted with suitable tools. When necessary, openings shall be provided in the forms to permit the placing of concrete in such a manner as to avoid accumulations of hardened concrete on the forms or reinforcing bars. The concrete shall be thoroughly worked around the reinforcement.
- Curing. Exposed surfaces of concrete shall be kept moist for a period of at least seven (7) days after being deposited.
- Depositing in Cold Weather. When depositing concrete at freezing temperatures, the concrete shall be maintained at a temperature of at least fifty degrees Fahrenheit (50° F.), but not more than one hundred twenty degrees Fahrenheit (120° F.), the concrete shall be maintained at a temperature of not less than fifty degrees Fahrenheit (50° F.), for not less than seventy-two (72) hours after placing. When necessary, concrete materials shall be heated before mixing. Dependence shall not be placed on salt or other chemicals for the prevention of freezing.
- Bonding Fresh and Hardened Concrete. Before new concrete is deposited on or against concrete which has set, the forms shall be retightened, the surface of the set concrete shall be roughened, cleaned of foreign matter and laitance and thoroughly wetted but not saturated. The cleaned and wetted surface of the hardened concrete, including vertical and inclined surfaces, shall first be slushed with a coating of 1:2 cement mortar against which the new concrete shall be placed before the mortar has attained its initial set.
- Forms and Details of Construction.
- Design of Forms. Forms shall conform to the shape, lines and dimensions of the member as called for on the plans and shall be sustained and sufficiently tight to prevent leakage of mortar. They shall be properly braced or tied together so as to maintain position and shape. If adequate foundation for shores cannot be secured, trussed supports shall be provided.
Forms shall be so designed, braced and aligned as to keep the finished columns of the building plumb with not more than an error of one to one thousand (1,000) in the height of the exterior columns, or of columns adjacent to elevators. Temporary openings shall be provided at the base of column and wall forms, and at other points where necessary to facilitate cleaning and inspection. - Removal of Forms. Forms shall not be disturbed until the concrete has hardened sufficiently to permit their removal with safety. Shoring shall not be removed until the member has acquired sufficient strength to support safely its own weight and the load upon it. Members subject to additional loads during the construction shall be adequately shored to support both the members and construction loads in a manner that will protect the member from damage.
- Cleaning and Bonding Reinforcements. Metal reinforcement, before being placed, shall be thoroughly cleaned of loose mill and rust scale and of other coating that will destroy or reduce the bond. Reinforcements shall be carefully formed to the dimensions indicated on the plans. Cold bonds shall be made around a point having a diameter of not less than four (4) times the least dimension of the bar.
Metal reinforcement shall not be bent, straightened or handled in a manner that will injure the material. Bars with kinks or bends not shown on the plans shall not be used. Heating of reinforcement will be permitted only when approved by the Building Inspector. - Placing Reinforcement. Metal reinforcement shall be accurately placed and secured and shall be supported by chairs, spaces or hangers. The minimum clear distance between parallel bars shall be one and one-half (1-1/2) times the diameter for round bars or one and one-half (1-1/2) times the diagonal for square bars. The minimum clear distance between bars and forms shall be the diameter of round bars and the diagonal of square bars. If the ends of bars are anchored, the clear spacing may be made equal to the diameter of round bars or to the diagonal of square bars, but in no case shall the spacing between bars be less than one inch, nor less than one and one-third (1-1/3) times, the maximum size of the coarse aggregate. The main longitudinal slab steel shall be spaced not more than two and one-half (2-1/2) times the slab thickness. Not less than two-tenths of one percent of transverse steel shall be provided. (Note: For example, consider a slab eight (8) inches thick. A strip of twelve (12) inches wide has a cross-sectional area of eight (8) times twelve (12), or ninety-six (96) square inches. Two-tenths of one percent is 0.002 x 96 or 0.192 square inches of steel required for every foot width of slab. A one-half (1/2) inch round bar has a cross-section area of 0.1963 square inches. Therefore, a slab eight (8) inches thick shall have a one-half (1/2) inch round rod every twelve (12) inches placed at right angles to the main reinforcement.)
- Reinforcement Splices and Offsets. In slabs, beams and girders, splices or reinforcement shall not be made at points of maximum stress without the approval of the Building Inspector. Splices, where permitted, shall provide sufficient lap to transfer the stress between bars by bond and sheer. In such splices, the bars shall be spaced at the minimum distance specified in the preceding paragraph.
Where changes in the cross-section of a compression member occur, the longitudinal bars shall be sloped for the full length of the member or offset in a region where lateral support is afforded. Where offset, the slope of the inclined portion from the axis of the member shall not be more than one in six (6). - Construction Joints. Joints not indicated on the plans shall be so made and located as to least impair the strength of the completed structure. Where a joint is to be made, any excess water and laitance shall be removed from the surface after concrete is deposited. Before depositing of concrete is resumed, the hardened surface shall be treated as specified in paragraph (h) of subsection (6) of this section.
At least one hour must elapse after concrete is deposited in the columns or walls before depositing in beams, girders or slabs supported thereon.
Haunches and column capitals shall be considered as part of, and to act continuous with, the floor.
Construction joints in floors shall be located near the middle spans of slabs, beams or girders, unless a beam intersects a girder at this point, in which case the joints in the girder shall be offset a distance equal to twice the width of the beam. Provision shall be made for shear by use of reinforcement inclined in both directions across the joint.
- Design of Forms. Forms shall conform to the shape, lines and dimensions of the member as called for on the plans and shall be sustained and sufficiently tight to prevent leakage of mortar. They shall be properly braced or tied together so as to maintain position and shape. If adequate foundation for shores cannot be secured, trussed supports shall be provided.
- Grades of Lumber. All structural members including columns, girders, joists, studding and rafters shall be No. 1 Common or better according to American Lumber Standards.
- Exterior Walls and Wall Covering.
- Exterior walls of one and two (2) story frame buildings shall be constructed with studding not less than two (2) inches by four (4) inches spaced sixteen (16) inches on centers, except frame garages, which may have studding as hereinafter ordained.
Buildings three (3) stories in height shall have the first story studs not less than two (2) inches by six (6) inches spaced sixteen (16) inches on centers.
Where studs continue through more than one story, joists shall be nailed securely to the studs and shall be supported upon a one (1) inch by four (4) inch ribbon notched into the studs and securely nailed thereto. Where stories are framed separately, each tier of studding shall have top and bottom plates and top plates shall be doubled and lapped at all corners and intersections. Laps in separate pieces of the top plate shall be staggered thirty-two (32) inches. - All frame buildings shall have exterior walls covered with solid wood sheathing not less than thirteen-sixteenths (13/16) of an inch thick or with such other sheathing material as is approved by the Inspector.
Wood sheathing shall be securely nailed with at least two (2) 8d common nails in every board on each stud when six (6) inch sheathing is used and with three (3) such nails if eight (8) inch boards are used.
Wood sheathing shall be covered on the outside with waterproof building paper.
When approved sheathing other than wood is used, the framing of the building shall be thoroughly braced in all outside walls and as may be required in cross partitions in each story. If such sheathing is not waterproof, it shall be covered with waterproof building paper. - Bearing headers over openings in exterior bearing walls and interior bearing partitions shall conform with the following table:
All openings four (4) feet wide or less shall be provided with double headers of not less than two (2) inches by four (4) inches placed on edge. All openings more than four (4) feet wide shall be trussed or provided with headers which shall have not less than two (2) inch solid bearing to the floor or bottom plate.Size of Bearing Headers Maximum Allowable Span 2-2" x 4" on edge 4' 2-2" x 6" on edge 5'6" 2-2" x 8" on edge 7'6" 2-2" x 10" on edge 9' 2-2" x 12" on edge 11' - Where studs pass through from floor to floor, they shall be provided with suitable fire stops at the point of passage through the floor joists. If cove ceilings are used, the fire stops shall be placed at the bottom of the cove. Studs around stairwell openings shall be fire stopped at each story. Fire stops shall be tightly fitted between studs and shall not be less than (two) inches in thickness and be the same width as the studding.
- Exterior walls of one and two (2) story frame buildings shall be constructed with studding not less than two (2) inches by four (4) inches spaced sixteen (16) inches on centers, except frame garages, which may have studding as hereinafter ordained.
- Stairways. Every stairway except attic stairs shall have a uniform rise of not more than seven and one-half (7-1/2) inches, and a uniform tread of not less than nine (9) inches measuring from tread to tread and from riser to riser. There shall be no more than eighteen (18) risers in any run.
- Interior Partitions. All interior bearing and nonbearing partitions shall be constructed, framed and fire stopped as specified for exterior walls, except that interior nonbearing partitions may have a single top plate.
- Floor Construction. All one and two (2) family residence buildings shall be designed to support a superimposed live load on each floor, except attic, of not less than forty (40) pounds per square foot of horizontal area.
- Girders. Girders supporting first floor joists in residence buildings shall conform to the following table:
Wood girders based on allowable stresses for No. 1 Common Pine or Douglas Fir.Width of Floor Tributary to Beam Span of Beam (Center to Center
of Bearings)No. of Floors and Ceilings Size of Wood Beam Size of Steel I Beams 18 ft. 7 ft. 1 6 x 8 5 in. - 10.0 lbs. 18 ft. 8 ft. 1 8 x 8 6 in. - 12.5 lbs. 12 ft. 9 ft. 1 6 x 8 6 in. - 12.5 lbs. 12 ft. 10 ft. 1 8 x 8 7 in. - 15.3 lbs. 18 ft. 10 ft. 1 8 x 10 7 in. - 15.3 lbs. 14 ft. 7 ft. 2 8 x 8 6 in. - 12.5 lbs. 18 ft. 7 ft. 2 8 x 10 7 in. - 15.3 lbs. 12 ft. 8 ft. 2 8 x 8 6 in. - 12.5 lbs. 18 ft. 8 ft. 2 8 x 10 7 in. - 15.3 lbs. 14 ft. 9 ft. 2 8 x 10 7 in. - 15.3 lbs. 18 ft. 9 ft. 2 8 x 12 8 in. - 18.4 lbs. 16 ft. 10 ft. 2 8 x 12 8 in. - 18.4 lbs. - Moisture Conditions. When columns or posts supporting girders or first floor joists are exposed to moisture, such as on the ground or basement floor, the foundation or bearing shall be of concrete or masonry material and shall be built up at least six (6) inches above the basement floor level.
- Floor Joists. Floor joists in residences shall conform to the following table:
Table "A" No. 1 Common Hemlock, Norway Pine or Spruce.
Table "B" No. 1 Common Yellow Pine or Douglas Fir.
Floor joists shall not be less than two (2) inches by eight (8) inches, except that two (2) inches by six (6) inches joists may be used in attics where no attic floor is installed.Size of Joists Spacing of Joists Center to Center
(in inches)Maximum Allowable Span (Feet and Inches) Table A Table B 2 x 8 12 11-7 13-4 16 10-1 11-8 2 x 10 12 14-7 16-10 16 12-8 14-8 2 x 12 12 17-6 20-2 16 15-3 17-8 2 x 14 12 20-4 23-6 16 17-10 20-7
Wooden floor joists installed in buildings without a basement shall have a clear space of at least twelve (12) inches between the bottom of the joists and surface of the ground underneath. Vents shall be placed at opposite ends of all such under-floor spaces. Such floors shall be effectively insulated as provided for in Sec. 13.08(1)(g).
- Girders. Girders supporting first floor joists in residence buildings shall conform to the following table:
- Backing for Lath. When backing for lath is necessary, such backing shall not be less than one (1) inch by four (4) inches nailed solidly to the stud or joist.
- Roof and Ceiling Construction. The following table gives maximum allowable span for ceiling and joists:
Table "A" No. 1 Common Hemlock, Norway Pine or Spruce.
Table "B" No. 1 Common Yellow Pine or Douglas Fir.Size of Joists Spacing of Joists Center to Center (inches) Maximum for Ceilings Joists
No Floor Load AboveMaximum for Flat Roof Joists Table A Table B Table A Table B 2 x 6 12 13-0 15-0 10-4 12-0 16 11-0 13-0 9-1 10-6 24 7-5 8-72 2 x 8 12 17-0 19-0 13-9 15-11 16 15-0 17-0 12-0 13-11 24 9-11 11-5 2 x 10 12 21-0 23-0 17-3 19-11 16 19-0 21-0 15-1 17-4 24 12-6 14-5 - Frame Roofs.
- In General. Roofs shall be designed to support a superimposed live load of thirty (30) pounds per square foot.
- Pitched Roofs. Two (2) inch by four (4) inch material may be used for rafters when the pitch is one-third (1/3) or more, span not over twelve (12) feet and the spacing not more than sixteen (16) inches center to center.
- Flat Roofs. Minimum size for joist on flat roofs shall be two (2) inches by six (6) inches.
- Roof Covering. Wherever a composition roofing is used, the roof construction shall be solidly sheathed.
- Ordinary Roofing. "Ordinary" roof coverings shall be any roof covering which meets the requirements specified for the Class C specifications of the Underwriters.
- Wood Shingles. Wood shingles used as roof covering shall be of clear vertical grain all-heart wood and shall be not less than five (5) shingles to two (2) inches in thickness at the butt (U.S. Government Standard). All wood shingles shall be nailed firmly with copper, zinc, zinc-coated, galvanized or commercially pure from nails of at least twelve and one-half (12-1/2) gauge and not less than one and one-quarter (1-1/4) inches long. Each shingle shall be nailed with at least two (2) nails driven substantially into the supporting roof construction. All wood shingles shall be laid with the following exposures as compared to total length of shingle:
Total Length of Shingle Permissible Exposed Length 16 inches 4 1/2 inches 18 inches 5 1/2 inches 24 inches 7 1/2 inches
- Combustible Insulating Materials. Combustible insulating materials may be placed in partitions, floor or roof framing, but shall in no way interfere with or form a part of the fire blocking or fire separations required by this Code.
- Drainage of Roof. Except for private accessory buildings, all roofs of all buildings and structures hereafter erected and all roofs of all existing buildings and structures shall be provided with approved water-tight gutters and conductors for conducting water from roofs onto splash blocks or into street gutters in such a manner as to prevent basement leakage of the home on which the gutters and conductors are attached, or to adjoining homes and so as to prevent the erosion of soil or other similar damage to adjoining properties. Such gutters shall be of a size approved and designated by the Building Inspector, but not to exceed four (4) inches. Such gutters and conductors shall be fastened to place in an approved manner and shall be maintained in good repair at all times.
- Horizontal Members.
- Girders and Beams. Girders and beams where entering or resting on masonry walls shall have a bearing of at least four (4) inches.
- Separation by Masonry. Wood members entering masonry party or fire walls shall be separated from the opposite side of the wall and from beams entering the opposite side of the wall by four (4) inches of masonry. The ends of joists, beams and girders shall be splayed or fire-cut to a level of not less than three (3) inches in their depth. Where wood joists rest on the top of a masonry wall, the ends of such joists shall be properly spiked to a two (2) inch plank the same width as the joists, the joists shall be properly beam filled to provide anchorage to the masonry wall.
- Anchors. Where the outside walls are built of masonry, anchors for each tier of joists shall be provided where they enter masonry walls, and also when they are parallel to masonry walls. Such anchors shall be three-quarter (3/4) inch round from or equal, not less than thirty-six (36) inches long, fitted with a three-quarter (3/4) inch by ten (10) inch pin at the wall end, and shall be spaced not more than six (6) feet apart. The pin shall be placed vertically in the wall and four (4) inches from the opposite face of such wall. Such anchors shall, in all cases, occur on the opposite ends of the same run of joists, and where the length of joists is less than the distance across a building, the ends of joists shall be lapped and spiked so as to form a continuous tie across the building. Anchors shall be placed across the top of joists that run parallel to the wall and shall be fastened to the ends of joists below the neutral axis.
- Floor Joists. Floor joists shall be supported by beams, bearing partitions or walls. Where entering exterior stud walls, the joists shall be supported by a ribbon set into the studs if no plate is provided. Joists shall be well nailed to supporting studs.
- Joists. Joists under bearing partitions and running parallel thereto shall be doubled and well spiked, or separated by solid bridging not more than sixteen (16) inches on centers to permit the passage of pipes.
- Wood Cross Bridging. Wood cross bridging shall be placed between joists if the span is over eight (8) feet. The distance between bridging or between bridging and bearing shall not exceed eight (8) feet. Bridging shall be at least one (1) inch by three (3) inches in size.
- Metal Cross Bridging. Metal cross bridging of equal or greater strength may be used in the place of wood cross bridging.
- Cutting Into Structural Members. Cutting of wood girders, beams or joists shall be limited to cuts and bored holes not deeper than one-fifth (1/5) the beam depth below the top and located not further from the beam end than three (3) times the beam depth. There shall be no cutting or notching the underside of any required size beam or joist.
- Stud Framework.
- Sills and Plates. Where partition studs do not rest on walls or beams, stud partitions shall be provided with sills or plates with dimensions not less than the studs.
- Bearing Partitions. In bearing partitions, the top plate shall be doubled and lapped at each intersection. Joints in the upper and lower members of the top plate shall be staggered not less than thirty-two (32) inches.
- Studs. Studs in bearing walls and bearing partitions shall be not less than 1-5/8 x 3-5/8 inches in size with the 3-5/8 inch dimension at right angles with the plane of the wall or partition. Angles at corners where stud walls or partitions meet shall be framed solid so that no lath can be extended from one room to another.
- Piping. Stud partitions containing plumbing, heating or other pipes shall be framed to accommodate such equipment.
- Wood Lath. Furring or framing shall be placed not less than two (2) inches from any chimney and not less than four (4) inches from the back of any fireplace.
- Roof Framing.
- Rafters. Valley and hip rafters shall be two (2) inches wider than the common rafters, where dormers or gables are over six (6) feet in width, the valley rafters shall run through to the ridge of the main roof; where the ridge of the dormer or gable is below the ridge of the main roof, one valley rafter shall run through to the ridge of the main roof.
- Metal Flashings. Metal flashings shall be placed around all openings in end extensions of mechanical appliances or equipment through the roof.
- Collar Beams. Collar beams shall be provided when rafters are sixteen (16) feet or over, measured from the ridge to the bearing plate. Such collar beams shall be not less than two (2) inches by four (4) inches and shall be placed not more than thirty-two (32) inches center to center.
- Trusses.
- Joints. Wood trusses and truss framing shall have all joints accurately cut and fitted together so that each bearing is true and drawn tight to the full bearing. All such trusses shall be properly secured in place by lateral bracing.
- Washers. Washers of sufficient size to distribute the loads properly shall be used in connection with rods or metal members. Before a truss is loaded, the tension rods shall be properly adjusted.
- Anchoring. Timber trusses shall be securely anchored to the wall at points of bearing.
- Combined with Dwellings. When a garage is located beneath or attached to a dwelling, the provisions on frame construction as stated in sections 13.10 and 13.11 prevail. Floor and ceiling construction above the garage, when it is located beneath the building, shall be unpierced and shall have a fire resistance of one hour, based upon the standard specification for fire tests for materials and construction. The walls and partitions shall be of such construction as will meet the requirements of the one hour fire tests, as above specified. Openings from dwelling into garage shall be restricted to a single doorway. Such opening shall be protected by a door, metal clad on the garage side. Wooden casings or jambs exposed on the garage side shall be metal clad. When a doorway connects directly with a cellar or basement on the same or lower level, the door sill shall be raised at least one foot above the garage floor level, or the doorway shall lead into a vestibule from which a second door connects with the cellar or basement.
- Separated from Dwelling. Private garages of frame construction, not attached to or a part of frame dwellings, shall not be constructed more than one story in height, nor more than eighteen (18) feet in height, measured from the floor to the peak of a pitched roof. The walls may have studs spaced not more than two (2) feet, center to center, with a single plate at the bottom and a double plate at the top. Wood drop siding may be used for enclosure walls securely nailed with at least two (2) 7d box nails in each board on each stud, when four (4) inch boards are used and two (2) 8d common nails, when six (6) inch boards are used. The rafters in pitched roofs of such garages may be two (2) inches by four (4) inches, twenty-four (24) inches center to center.
- Masonry Construction.
- Permitted. Nothing in this section shall be construed to prohibit the erection of private garages of masonry construction.
- Fire Resistance. Private garages of masonry construction, when built in combination with dwellings, shall conform to the provisions of subsection (2) of this section, as regards fire resistance.
- Height and Rafter Requirements. Private garages of masonry construction, when not built in combination with dwellings, shall conform to the provisions of subsection (3) of this section, as regards height and roof rafter requirements.
- Floors. Garage floors shall be concrete or equally fire resistive and impervious material.
[Ord. O-2008-0008, 3/4/2008]
- Permit for Plastering. Before any person, firm or corporation shall commence work on any inside plastering or outside stucco or inside dry walling, a permit shall be obtained from the Building Inspector; provided, however, that no permit shall be required for any job for inside plastering or dry wall work not exceeding one hundred (100) square yards. When under this subsection permits are required for inside plastering or dry walling, a fee shall be charged in accordance with Section 13.255 of this Code. The cost of inspection on outside stucco shall be included in the fees provided for under the applicable Section 13.255.
- Walls and Partitions. The surface of all walls and partitions back of any wainscoting in any building hereafter constructed, enlarged or repaired shall be plastered with at least one coat of plastering of three-eighths (3/8) inch or more in thickness, unless such wainscoting is placed against a fireproof wall.
- Wood Lath. Wherever wood lath is used as a plaster base, said lath shall be not poorer than No. 2. Such lath shall have an average of not more than one and five-eighths (1 5/8) inches in width and not less than three-eighths (3/8) inch in thickness. Both ends of the lath must have at least an inch of firm wood for nailing. The corners of every room lathed with wood lath shall have corners reinforced with expanded metal lath extending at least four (4) inches each way from the corner. The gauge of the metal from which the lath is expanded shall be no lighter than twenty-five (25) gauge.
- Key Lath Joints. All ceilings, studding, partitions and furred walls of all buildings, when plastered with lime mortar on wood lath, shall have not less than a three-eighths (3/8) inch key and the ends of the lath shall not be crowded tightly together. Joints shall be broken at least every seventh lath.
- Three-Coat Work. Wherever three-coat plastering work is to be done, there shall be provided, on all partition and wall openings, three-quarters (3/4) inch grounds, or the frames shall be set projecting three-quarters (3/4) inch outside the face of the studding, said grounds or frames to be of substantial construction and set true and straight. Lath shall in no case be used as grounds.
- First or Scratch Coat.
- Ingredients. The first or scratch coat of all three-coat work shall be at least equal to the following: The line shall be of the best quality, evenly and thoroughly burned limestone; the sand shall be of angular grains, sharp, properly screened and free from loan or other deleterious substances; the hair binder shall be water-soaked, well beaten, clean, long winter hair, or approved vegetable fiber cut in two-inch to three-inch lengths may be used for such binder.
- Mixture. The mortar for the first or scratch coat shall be mixed in the proportions of one barrel of lump lime, two and one-half (2-1/2) barrels of clean, sharp sand, and the binder in the proportion of two (2) pounds of hair on three (3) pounds of fiber to one hundred (100) pounds of lump lime. Said coat shall be well keyed into the lath and shall be at least three-sixteenths (3/16) inch thick. It shall be scored to scratch with diagonal lines in two directions nearly through the thickness. The lime shall be thoroughly slacked, the putty being allowed to cool before incorporating the hair, to avoid burning. The sand shall then be added and thoroughly mixed, and the mortar banked for at least one week before it is applied.
- Second or Brown Coat. The second or brown coat shall be at least one-quarter (1/4) inch thick and shall not be applied until the scratch coat is dry and it shall be brought to a true plane. The mortar shall be composed of one barrel of lump lime to five (5) barrels of sand with binder in proportion of one (1) pound of hair or fiber to one hundred (100) pounds of lump lime. The mortar for said brown coat shall be prepared as for the scratch coat and banked for at least one week before it is applied. This thickness of the first two coats of plaster shall not be less at any point than one-half (1/2) inch measured from the outside of the lath.
- Third or Finish Coat. The third or finish coat shall be the best quality of prepared finish or well slacked lime putty gauged with plaster of Paris, or plaster of Paris with marble dust or white sand in combination. The mix shall be proportioned one part of plaster and two (2) parts of white mortar. The lime shall be thoroughly slacked in a box, mixing in a small proportion of white sand or marble dust. It shall then be run through a No. 10 mesh wire sieve into a storage box and allowed to stand at least forty-eight (48) hours before gauging with plaster of Paris and applying. Hydrated limes of approved brands may be used in place of lump lime. The third coat, when finished, shall present an even and true surface.
- Cornices or Coves. All cornices or coves shall be run straight, true and smooth.
- Patented or Hard Wall Plaster. Patented or hard wall plasters shall be of brands approved by the Building Inspector and shall be received at the scene of building operations in the manufacturer's original packages and shall be mixed and applied in accordance with the manufacturer's specification. The lath shall be spaced not less than one-quarter (1/4) inch apart, joints to be broken at least every seventh lath, leaving a space between ends of lath. Patent or hard wall plasters shall be applied promptly after mixing, and with sufficient pressure to form a good and sufficient key or clinch on the opposite side of the lath.
- Two (2) Coat Work. Lath shall in no case be used as grounds. All grounds or jambs for two (2) coat work, where patent plasters are used, shall be of substantial construction and shall project beyond the face of the studding or wall three-quarters (3/4) inch. Where wood lath are used for such work, they shall be spaced not less than one-quarter (1/4) inch apart, with joints broken at least every seventh lath. The proportions of the materials for two (2) coat patent plaster work shall be the same as specified by the manufacturer of the plaster and shall be applied promptly after mixing with sufficient pressure to insure a good key or clinch on the opposite side of the lath. The first coat shall be straight, true and square to the floor line, leaving an even and regular surface, and the second coat shall not be applied until the first coat shall have thoroughly set. The thickness of the two (2) coats shall not be less at any point than three-eighths (3/8) inch, measured from the outside of the lath. All white mortar finishing coats, on any kind of plastering work, shall be laid on and troweled or floated to a smooth surface leaving, on completion, neither deficiencies nor brush marks.
- Plastering on Plaster Board. No plaster board or sheets of composition board shall be used as a plaster base until the same have been approved by the Building Inspector for such use. Where plaster board or sheets of composition board are used for plaster base, it shall be nailed not further than four (4) inches center to center of nails on every stud or joist.
- Plastering on Metal Lath.
- Three (3) coat Work. In all cases where plastering is applied to wire or metal lath, said plastering shall be three (3) coat work, consisting of a scratch coat, brown or second coat and finish coat, the finish coat to be put on as desired by the owner.
- Fabricated Material. No fabricated material intended for a base to receive exterior stucco or interior plaster shall be used until the same shall have been approved by the Building Inspector for such use. Any such fabricated material to be used must be constructed or fabricated in accordance with approved engineering principles and must have a tensile strength not less than that of twenty-four (24) guage expanded metal weighing three and four tenths (3.4) pounds per square yard and must have rust-resisting qualities equal to those of galvanized metal lath.
- Plastering Concrete Work. Where plastering is applied to concrete work, the concrete shall be thoroughly cleaned, chipped, scored or dashed with Portland cement and sand before the plastering is done. Wherever unsanded patent plaster is used, the proportion of plaster to sand in the mix of the first or scratch-coat shall be not less than one part of plaster to one part of sand and such plaster shall be so applied as to thoroughly cover all concrete work to which it is applied.
- Exterior Cement Stucco.
- Expanded Metal Lath. Expanded metal lath shall be used for exterior stucco work. It shall not be less in thickness than No. 24 U.S. Standard Gauge and shall weigh not less than three and four tenths (3.4) pounds per square yard; and, whenever woven wire lath is used for such work, the wire used in the manufacture of wire lath shall not be less in thickness than No. 23 U.S. Standard Gauge and shall weigh not less than three and four tenths (3.4) pounds per square yard. All metal and wire lath to be fastened on with galvanized staples not less than one inch in length and spaced not more than six (6) inches apart vertically and not more than twelve (12) inches apart horizontally. All such lath shall be painted or coated with rust-resisting materials.
- Furring. Wherever non-furring lath, consisting of expanded metal or woven wire lath, is used for stucco work, furring at least one-quarter (1/4) inch in thickness shall be properly fastened to the outside walls in a vertical position, said furring to be spaced not more than twelve (12) inches on centers.
- Three (3) Coats Needed. Except as provided hereinafter for patented exterior stucco, all exterior cement stucco work shall consist of three (3) coats: first, a scratch-coat; second, a brown coat; and, third, a dash or finish coat.
- First Coat. The first coat of all stucco work shall consist of one part Portland cement and two (2) parts of sand, and sufficient hair or other approved fiber shall be added thereto to properly bind the mortar. Provided, however, that not to exceed ten (10) pounds of lime putty may be added to each sack of Portland cement, at the discretion of the designer or owner. Said first coat shall be properly scratched with diagonal lines in two (2) directions, nearly through its thickness and shall be thoroughly set before the second coat is applied.
- Second Coat. The second coat shall consist of one part Portland cement and not more than two and one-half (2-1/2) parts of sand. No lime shall be used therein and said second coat shall be thoroughly set before the third coat is applied.
- Third Coat. The third coat shall consist of one part of Portland cement and not more than one and one-half (1-1/2) parts of sand or pebbles and may be finished as directed by the designer or owner.
- Thickness of Coats. The thickness of the first two (2) coats of such stucco plastering shall not be less at any point than three-quarters (3/4) inch, measuring from the outside of the lath.
- Weather Conditions. No such stucco work shall be done in freezing weather and, whenever such work is done in hot weather, it shall be sprayed occasionally with water so as to prevent it from checking or cracking.
- Patented Exterior Stucco. All patented exterior stucco hereafter used or applied shall be applied at least three-quarters (3/4) inch thick over the face of the lath, tile or other construction, said thickness to be exclusive of the stone or dash and thicker, if so specified by the manufacturers. If the factory specifications for the particular type of such stucco to be used call for one-coat work, the stucco shall be troweled on and brought to a level surface and to a thickness of not less than three-quarters (3/4) inch, outside of the lath or other construction to which it is applied, before the stone or dash is applied. If such factory specifications call for two (2) coat work, the first or scratch-coat shall be put on to a thickness of not less than three-eighths (3/8) inch over the face of the lath or other construction to which it is applied, and the finish or second coat shall be applied to a thickness of not less than three-eighths (3/8) inch before the stone or dash is thrown on.
No exterior stucco shall be applied on wood lath. - Interior Basement Walls. Wherever the interior walls of basements are plastered below the grade of the lot, Portland cement mortar shall be used.
- Suspended Ceilings.
- Hangers. All hangers to be not less than three-sixteenths (3/16) round iron, anchored to top of floor construction with anchors not less than eight (8) inches long. If structural framing can be used, hangers shall be attached to the same. Hangers to be not less than No. 8 galvanized wire; three-fourths by three-sixteenths (3/4 x 3/16) inch flat or three-sixteenths (3/16) inch round mild steel spaced not to exceed four (4) feet in each direction.
- Carrying Bars. Carrying bars or runners shall not be less than one and one-half (1-1/2) inch channels of .422 pound not to exceed four (4) feet center to center. Channel furring shall be not less than three-quarter (3/4) inch channel of .276 pound twelve (12) inch center for three and four tenths (3.4) pounds flat lath, or twenty (20) inch center for three and five tenths (3.5) pound rib lath. The lath shall be fastened to the furring channels with at least eighteen (18) guage galvanized annealed wire spaced at least every six (6) inches. The furring channels shall be fastened to the carrier or runner channels by at least fourteen (14) gauge annealed wire, wrapped twice around both channels and secured by a double or triple twist to form the so-called "saddle tie."
- Weight of Lath. The minimum weight of lath shall be three (3) pounds per square yard.
- Carrying Ceiling. When the ceiling is to be plastered tight against the underside of joints, the following method of carrying the ceiling will be permitted: fourteen (14) gauge galvanized wire hangers placed not farther apart than twelve (12) inches along each joist and not less than eight (8) inches projecting below the beam or joist to fasten the channels to. The channels shall be not less than three-quarter (3/4) inch channels of .276 pound and shall run at right angles to the joists and not farther apart than twelve (12) inches. The lath shall then be fastened to the channels as specified above.
- Furring for Cornice. Furring of all false beams and cornice furring brackets to be made of standard (hot rolled) channel not less than three-quarter (3/4) inch or three-quarter by three-sixteenths (3/4 by 3/16) inch flat iron. These brackets where three-quarter (3/4) inch channel is used for cross furring for each member, shall not be placed more than three (3) feet apart. All work of this nature must be properly cross-braced so as to hold it to a true line for plastering. All brackets shall have hangers not to exceed three (3) feet on centers.
- Corner Beads. Corner beads shall be erected straight and true with clips or fastenings not over twenty-four (24) inches apart. Lathers are required to use either a line or straight edge and erect corner beads in a proper and workmanlike manner.
- Notice to Inspector. Every contractor, before doing any plastering work on any building, shall first notify the Building Inspector as to when the work of plastering to be commenced.
- Offered for Approval. The provisions of this Chapter are not intended to and do not prevent the use of types of construction or materials offered as an alternative for the types of construction or materials required by this Chapter, but such alternate types of construction or materials to be given consideration shall be offered for approval, as specified in this section.
- Approval By Inspector. Any person desiring to use types of construction or materials, not specifically mentioned in this Chapter, shall file with the Building Inspector authentic proof in support of types of construction and materials and request approval and permission for the use of same.
- FHA Specifications. Plans, specifications, rules and regulations of the Federal Housing Authority of the United States government, which have been duly promulgated for the area in which the City of West Allis is located, respecting residential house construction, may be the acceptable standard for that type of construction for the City of West Allis and permits therefor may be issued by the Building Inspector, even though at variance with the building code contained in this Chapter.
Whenever any building work is being done contrary to the provisions of this Chapter or is being done in an unsafe or dangerous manner, the Building Inspector may order the work stopped by notice in writing served on any person engaged in, doing or causing such work to be done, and any such person shall forthwith stop such work until authorized by the Building Inspector to recommence and proceed with the work.
Whenever any building or portion thereof is being used or occupied contrary to the provisions of this Chapter, the Building Inspector shall order such use or occupancy discontinued and the building or portion thereof vacated by notice served on any person using or causing such use or occupancy to be continued and such person shall vacate such building or portion thereof within ten (10) days after receipt of the notice or make the building or portion thereof comply with the requirements of this Chapter on use and occupancy.
- Order by Inspector. The Building Inspector may order the owner of premises upon which is located any building or part thereof which, in his judgment, is so old, dilapidated or has become so out of repair as to be dangerous, unsafe, unsanitary or otherwise unfit for human habitation, occupancy or use, and so that it would be unreasonable to repair the same, to raze and remove such building or part thereof, or, if it can be made safe by repairs, to repair and make safe and sanitary or to raze and remove, at the owner's option. The order shall specify a time in which the owner shall comply therewith and specify repairs, if any. It shall be served on the owner of record or his agent, when an agent is in charge of the building, and upon the holder of any encumbrance of record in the manner provided for service of a summons in the Circuit Court. If the owner or holder of any encumbrance of record cannot be found, the order may be served by posting it on the main entrance of the building and by publishing in the official newspaper of the City for two (2) consecutive publications at least ten (10) days before the time limited in the order to commence work.
- Refusal to Obey Order. If the owner shall fail or refuse to comply within the time prescribed, the Building Inspector shall cause such building or part thereof to be razed and removed, either through any available public agency or by contract or arrangement with private persons, or closed, if unfit for human habitation, occupancy or use. The cost of such razing and removal or closing shall be charged against the real estate upon which such building is located and shall be a lien upon such real estate, and shall be assessed and collected as a special tax. If the building or part thereof is unsanitary and unfit for human habitation, occupancy or use, and is not in danger of structural collapse, the Building Inspector shall post a placard on the premises containing the following words: "This Building Cannot Be Used for Human Habitation, Occupancy or Use," and it shall be the duty of the Building Inspector to prohibit the use of the building for human habitation, occupancy or use until the necessary repairs have been made.
- Appeal from Order. Anyone affected by any such order may apply to the Circuit Court for an order restraining the Building Inspector from razing and removing such building or part thereof.
- Permit Fee. For each building razed, removed or wrecked in the City, a fee shall be charged in accordance with Section 13.255(2).
- Permit Required. No building or structure shall be moved into or within the City of West Allis without first obtaining a permit from the Building Inspector. Prior to the issuance of a permit to move a building, the Building Inspector shall make an inspection of the building and shall certify that it is structurally safe.
- Application. Application shall be made to the Building Inspector, on a form provided by him, which application shall provide the following:
- The name of the owner of the building to be moved.
- The present location of the building and a photo thereof.
- The proposed location to which the building is to be moved.
- Photographs of the immediate area adjacent to and across the street or highway from the proposed new location.
- The name of the mover engaged.
- Buildings or Structures Not To Be Moved.
- No permit shall be granted for the moving of any building or structure or portion thereof which has deteriorated or been damaged to an extent greater than fifty percent (50%) of the assessed value of the building or structure. This determination shall be made by the Building Inspector.
- No permit shall be granted for the moving of any building or structure or portion thereof, from one location to another location, on the same premises or from one premises to another premises, unless the building or structure to be moved not be so at variance with either the exterior architectural appeal and functional plan of existing structures in the immediate neighborhood or the character of the immediate neighborhood so as to cause a substantial depreciation in the property values of said neighborhood. This determination shall be made by a committee consisting of the Board of Public Works and Building Inspector.
- Bond. Before a permit to move a building is granted by the Building Inspector, the applicant shall give a bond in the penal sum of ten thousand dollars ($10,000.) with surety to be approved by the City Attorney, conditioned that the applicant will indemnify and save harmless the City against all liabilities, judgments, costs and expenses of whatever nature or amount, which may in any way accrue to or against the City as a consequence of the granting of such permit. In addition, a performance bond, approved by the City Attorney, in the amount of ten thousand dollars ($10,000.) to ensure completion of permits for building and site improvements, for building or structures moved from a site or to a site in the City of West Allis. [Ord. O-2013-0046, 11-5-2013]
- Insurance. The applicant shall furnish insurance that names the City as an additional insured, is project specific, primary, waives subrogation, and is in a form approved by the City Attorney. Such public liability insurance coverage shall be in the minimum amounts of one million dollars ($1,000,000.) per occurrence, two million dollars ($2,000,000.) aggregate, fifty thousand dollars ($50,000.) fire damage, and ten thousand dollars ($10,000.) medical expense. Any deductible or self-insured retention shall not exceed ten thousand dollars ($10,000.). [Ord. O-2013-0046, 11-5-2013]
- Regulations for Moving. Every permit to move a building shall state all conditions to be complied with, designate the route to be taken and limit the time for removal, all in accordance with and subject to the orders of the Board of Public Works. The removal of a building shall be continuous during all hours of the day, and day by day, and at night, if the Building Inspector so orders, until completed with the least possible obstruction to thoroughfares. No building shall be allowed to remain overnight upon any street crossing or intersection or so near thereto as to prevent easy access to any fire hydrant. Lighted lanterns shall be kept in conspicuous places at each end of the building during the night.
- Damage to Streets. Every person receiving a permit to move a building shall, within one day after said building reaches its destination, report that fact to the Building Inspector, who shall report the same to the Board of Public Works. The Board shall thereupon inspect the streets over which said building has been moved and ascertain their condition. If the removal of said building has caused any damage to the streets, the building mover shall forthwith place them in as good repair as they were before the permit was granted. Upon the failure of the building mover to do so within ten (10) days thereafter, to the satisfaction of the Board, the Board shall repair the damages done to such streets and hold the sureties of the bond given by the building mover responsible for the payment of the same.
No person, firm or corporation shall erect, construct, maintain or use any semi-trailer, operative or inoperative, in the City of West Allis for the purpose of storage, warehousing or location for the operation of any business in the City of West Allis. This section shall not apply to the following:
- The temporary parking of a semi-trailer in a properly zoned area while engaged in the loading and unloading of cargo and merchandise.
- The temporary storage of building materials in a semi-trailer at a construction site while construction or alterations are taking place at the site.
For the purpose of this section, semi-trailer means a vehicle with or without wheels, of the trailer type, so designed to be originally intended for use by the manufacturer or builder in conjunction with a motor vehicle, that some part of its own weight and that of its own load rests upon or is carried by another vehicle. This does not include a mobile home. Trailer means a vehicle structure without motor power, designed for carrying property or passengers wholly on its own structure and for being drawn by a motor vehicle. Vehicle shall mean every device in, upon or by which any person or property is or may be transported or drawn upon a highway.
- State Code. Under this section, the flammable liquids code for the State of Wisconsin, issued by the Industrial Commission, is hereby incorporated as a part of this section.
- Location of Tanks and Dispensing Equipment. Storage tanks and dispensing equipment for flammable liquids shall not be located on or under any street, alley or public sidewalk.
- Fuel Oil Burners and Equipment.
- Oil supply tanks larger than sixty (60) gallons capacity shall not be located in buildings above the lowest story, cellar or basement.
- Unenclosed inside storage tanks and auxiliary tanks shall not be located within seven (7) feet, horizontally, of any fire or flame.
- Inside storage and auxiliary tanks shall be securely supported by substantial incombustible supports to prevent settling, sliding or lifting.
- Oil supply tanks located inside buildings shall not exceed two hundred seventy-five (275) gallons, individual capacity, or five hundred fifty (550) gallons, aggregate capacity (in one building), unless installed in an enclosure or casing constructed as follows:
The walls of the enclosure shall be constructed of reinforced concrete at least six (6) inches thick or of brick at least eight (8) inches thick, and shall be bonded to the floor. The space between the tank and the enclosure shall be completely filled with sand to a point two (2) feet above the tank. - Fuel oil supply tanks of one thousand (1,000) gallons capacity, or less, may be installed under the basement floors of all buildings which are not places of public assembly. The top of such tanks shall be at least two (2) feet below the top of the basement.
- Gravity Feed to Burners.
- Gravity feed shall be used only with burners arranged to prevent abnormal discharge of oil at the burner by automatic means specifically approved for the burner with which it is used.
- An approved domestic type oil burner may be supplied by gravity from two (2) connected inside or outside storage tanks, provided neither tank exceeds two hundred seventy-five (275) gallons capacity and they are connected to the fuel line by an approved three (3) way valve.
- Pressure Tank Feed. Tanks for systems under pressure shall be designed for six (6) times the maximum working pressure and be tested and proven tight at twice the maximum working pressure. The maximum working pressure shall not exceed fifty (50) pounds per square inch. All such tanks shall be provided with a reliable pressure gauge, an air relief valve and a suitable device to vent the tank in case of fire, both discharging outside of the building.
- Oil Gauging. Test wells shall not be installed inside buildings. Gauging devices such as liquid level indicators or signals shall be installed so that oil or vapor will not be discharged into the building from fuel oil systems.
- Tank Vents. Storage tanks shall be equipped with an open vent or an approved automatically operated vent arranged to discharge to the open air and shall not be less than one inch in size. Vent pipes shall terminate outside of buildings at a point not less than two (2) feet from any window or door opening and shall be capped with a waterproof hood.
- Tank Fill Pipes. Underground tanks and storage tanks inside buildings shall be filled only through fill pipes terminating outside of buildings at a point not less than five (5) feet from any building opening at the same or lower level and shall be closed tight when not in use by a metal cover designed to prevent tampering.
- Piping. All piping shall be standard, full weight, wrought iron, steel or brass pipe with standard fittings or approved brass or copper tubing with standard fittings. All piping shall be rigidly secured in place and protected from injury in a workmanlike manner. Horizontal pipes in the basement shall be laid under or within the concrete floor and shall have a covering of not less than one inch.
- Approved Fuel Oil Burners. No fuel oil burner shall hereafter be installed in any building in the City which does not bear the approval of recognized authorities.
- Dangerous and Defective Oil Heating Equipment. Oil burners or fuel oil equipment which are defective and dangerous to life or property shall be made safe or removed.
- Permits. Before proceeding with the construction, erection, alteration, remodeling or replacement of any flammable liquid storage tanks or equipment, a permit shall first be obtained from the Building Inspector. Before a permit is issued, an application shall be filed with the Inspector by the owner or contractor, specifying the location, size, use and capacity of such storage tanks or equipment, together with the estimated cost of the work. If the application shows that all the work will be in compliance with the provisions of this Chapter, the Inspector shall approve the same and issue a permit for which a fee shall be charged in accordance with Section 13.255(9).
- Purpose. It is declared that the regulation of signs within the City is necessary and in the public interest to:
- Protect property values within the City.
- Preserve the beauty and the unique character of the City by aesthetically complementing the development, which a sign identifies.
- Promote a healthy and properly designed business environment.
- Provide for the expression of both commercial and noncommercial speech.
- Provide for the identification and advertising needs of businesses.
- Safeguard the general public from damage and injury, which may be caused by the faulty and uncontrolled construction of signs within the City.
- Protect against hazards to vehicular traffic movement through improper placement of signs.
- Promote the public safety, welfare, convenience and enjoyment of travel and the free flow of traffic within the City.
- No regulation of sign content is intended to result from the application of this sign code.
- Definitions. As used in this section:
"Abandoned sign" means a sign or portion of a sign structure located on a property which becomes vacant and is unoccupied for a period of sixty (60) days or more, any sign or structure which pertains to a time, event or purpose which no longer applies or a sign which no longer directs attention to a business, activity or service offered or product sold on the premises.
"Area of sign" means that area enclosed by one continuous line, connecting the extreme limits or edges of writing, representation or similar figures or characters together with any material forming an integral part of the display or forming the backing surface or background on which the message or symbols are displayed on a sign. The area shall be determined using the largest sign area or silhouette visible at any one time from any point. This area does not include the main supporting sign structure, but other ornamental attachments are to be included in determining area of sign. As shown below:
"Awning": means a roof-like cover, often of fabric, metal, or glass designed and intended for protection from the weather or as a decorative embellishment, and which projects from a wall or roof of a structure over a window, walk, door, or the like.
"Awning sign" means a sign attached to an awning.
"Banner" means any sign intended to be hung either with or without frames, possessing characters, letters, illustrations or ornamentations applied to paper, plastic, fabric or similar flexible material of any kind. A flag shall not be considered a banner.
"Building front foot" means the maximum building width measured at grade level with the street.
"Bus shelter" means a structure which protects public transit system passengers from the climate while they wait for the arrival of their buses.
"Business front foot" means the lineal distance of the building space occupied by the particular business measured on a straight line parallel to the street. Where a business does not parallel a street, the front foot shall be measured along the exterior of the building space occupied by the particular business.
"Change of Use" is deemed to have occurred whenever the type of business changes or when the occupant changes.
"Changeable copy sign" means a sign that is designed so that characters, letters or illustrations can be changed or rearranged without altering the face or the surface of the sign.
"Construction sign" means any sign giving the name or names of principal contractors, subcontractors, architects and lending institutions responsible for construction on the site where the sign is placed, together with other pertinent information included thereon.
"Creative sign" means any sign of unique design that exhibits a high degree of thoughtfulness, imagination, inventiveness and spirit, and that makes a positive visual contribution to the overall image of the City.
"Development sign" means any sign used to identify future residential or nonresidential development or such a development under construction.
"Directional sign" means any sign used to identify a certain location on a premises.
"Electronic message center sign" means a type of changeable copy sign upon which message or display is presented with patterns of lights or other means.
"Fascia" means a flat board, band, or face, used sometimes by itself but usually in combination with moldings, often located at the outer face of the cornice.
"Fixture" means a piece of equipment which has been permanently attached to real estate in such a way as to be part of the premises.
"Flag" means any national flag, flag of political subdivisions and symbolic insignia of any institution or business.
"Flashing sign" means a type of changeable copy sign upon which a message or display is presented more frequently than for three-second intervals.
"Freestanding sign" means any sign which is supported by structures or supports in or upon the ground and independent from any building.
"Grand opening sign" means a sign which calls attention to a new business or the announcement of a change in ownership of a business.
"Height of sign" means the overall height of a sign and/or the supporting structure of a sign, where applicable, measured from the top of the sign and/or supporting structure of the sign to the ground.
"Holders of permit" means, collectively, the owner(s) of the premises on which a sign is located and the lessee(s) of the premises to which such sign pertains.
"Illegal sign" means any sign, except the following:
A sign allowed by this section and not requiring a permit.
A sign allowed by this section carrying a valid permit.
A legal nonconforming sign.
"Informational sign" means a sign that indicates separate buildings or services on premises.
"Maintenance" means the replacing or repairing of a part or portion of a sign made unusable by ordinary wear, tear or damage beyond the control of the owner or the reprinting of existing copy without changing the wording, composition or color of the copy.
"Master sign program" means the establishment of an identification program for any multi-tenant operation within the City, including, but not limited to, office parks, industrial and multi-tenant office and retail buildings, and buildings over twenty-five thousand (25,000) square feet of area. The intent of a master sign program is to give a uniform theme of size, color and style to signs in such a development.
"Minor tenant," as part of the Master Sign Program application process, means an individual tenant space of no more than three thousand (3,000) square feet and located within a portion of a multi-tenant commercial building (MTCB) of at least one hundred thousand (100,000) square feet or larger. [Ord. O-2010-0037, 10/19/2010]
"Multiple tenant commercial building (MTCB)" means a commercial development, which includes three (3) or more tenants, or a building area of twenty-five thousand (25,000) square feet or more, or buildings with frontage along an interstate highway.
"Nonconforming sign" means a sign that met code regulations when it was originally erected, either by adherence to a previous sign code or by a variance granted to that code, but which does not comply with all the present regulations of this section.
"Parapet wall" means a wall extending above the plate line of the building.
"Pennant" means a tapered or dovetailed banner, sign, or streamer, with or without any representation or writing thereon.
"Permanent sign" means any sign which is intended to be and is so constructed as to be lasting and enduring, remaining unchanged in character, condition (beyond normal wear) and position, and in some permanent manner affixed to the ground, wall or building.
"Planned development" means a collection of like-use buildings, residential, office or industrial in nature, designed contemporaneously and in close proximity to each other as part of a single integrated project, including, but not limited to, residential subdivisions and office or industrial parks.
"Plate line" means the point at which any part of the main roof structure first touches or bears upon an external wall.
"Political sign" means a sign supporting a candidate for office or urging action on any other matter or social issue.
"Portable sign" means any sign not permanently attached to the ground or a building or designed to be permanently attached to the ground or a building, including, but not limited to, signs on trailers.
"Projecting sign" means a sign attached to a wall and projecting away from the wall more than twelve (12) inches but not more than four (4) feet.
"Residential corridor" means a geographic area which predominately features homes.
"Roofline" means the highest point of the main roof structure or highest point on a parapet, but shall not include cupolas, pylons, projections or minor raised portions of the roof.
"Roof sign" means a sign extending above the roofline or located on the roof.
"Sale, lease and rent sign" means a temporary sign which indicates that some premises or vacant land is for sale, lease or rent.
"Sandwich board sign" means a two-sided portable sign constructed of wood, metal or similar rigid material generally displayed outside of a commercial establishment to identify a product or service.
"Seasonal sign" means a temporary sign for seasonal commercial establishments, including, but not limited to, garden centers, Christmas tree lots and fruit and vegetable stands.
"Shingle sign" means a sign used to identify a business whose front is under a roof overhang, covered walkway, covered porch or open lattice walkway.
"Sign" means any device, structure, fixture, banner or placard using graphics, symbols, and/or written copy for the primary purpose of identifying or advertising any establishment, product, goods or services. The term "sign" shall not include any flag.
"Sign value" means the amount reported on the sign permit, which includes the costs of design, materials, construction, and installation.
"Snipe sign" means any sign attached to public property or erected in or over the public right-of-way. This does not include a sign projecting into the public right-of-way for which a grant of privilege has been obtained or signs installed by City, county, state or federal government.
"Streamer" means the same as pennant, as defined in this subsection.
"Structure" means any construction, or any production or piece of work artificially built up or composed of parts joined together in some definite manner.
"Temporary sign" means a sign constructed of, but not limited to, cloth, canvas, wood, light fabric, cardboard, wallboard, plastic or other like materials, with or without frames, or any type of sign not permanently attached to the ground, wall or building which is permitted for display for a limited period of time only.
"Tenant directory board" means any sign on which the names of occupants or the uses of a building is given, including, but not limited to, those utilized at office buildings, retail centers and other MTCBs.
"Time and temperature signs" means a sign which conveys the time and/or temperature.
"Traffic directional sign" means a sign designed and located solely for the purpose of relieving traffic congestion and directing and promoting the safe flow of traffic.
"Vision triangle" means a restricted vision area at the intersection of two public streets, a public street and a private alley, and a private driveway and a public street or alley. Private driveways servicing one- and two-family uses are exempt from the vision triangle restriction.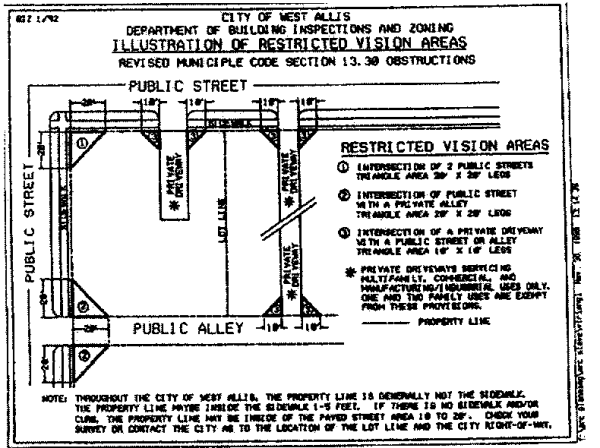
"Wall sign" means a type of sign, the back of which is attached flat (parallel) to a building wall or structure, twelve (12) inches or less from the wall.
"Window sign" means any sign painted upon or attached to or displayed in a window or door in such a manner as to permit viewing from the exterior of the building or structure. - Requirement of Conformity. It shall be illegal for a sign to be erected, constructed, repaired, altered, located or maintained in the City, except as provided in this section.
- All signs constructed or maintained contrary to the provisions of this section are declared to be illegal.
- Any person or entity violating any provisions of this section or failing to comply with any orders or regulations made hereunder shall be subject to the penalties hereof and those otherwise provided by law.
- This section shall not apply to signs located in the C-1 Central Business District of the City.
- Conformity of Nonconforming Signs.
- Any and all signs on a parcel which are nonconforming as of the date of the adoption of this Code (April 17, 2007) nonconforming being defined in Section 13.21(2) of this chapter and Sec. 62.23(7)(h), shall conform to this section: [Ord. O-2008-0035, 7/1/2008]
- When there is any alteration to a sign that requires a permit;
- When there is any alteration to a building or site or structure that requires Plan Commission review;
- When the total structural repairs or alterations in a nonconforming building, premises, structure, or fixture exceeds fifty percent (50%) of the assessed value of the building, premises, structure, or fixture unless permanently changed to a conforming use; or
- When the nonconforming use of the building, premises, structure, or fixture is discontinued for a period of twelve (12) months.
- All signs subject to the conformity requirements of this section will have twelve (12) months from issuance of permit for an exterior alteration to a building or site or structure to meet the requirements. An extension of this time limitation may be granted by the Plan Commission in accordance with the following criteria:
- The applicant requesting the extension shall complete a signage application available from the Planning and Zoning Program Staff and shall submit an extension fee in the amount listed on the Fee Schedule.
- A written explanation for the extension of time shall accompany the signage application along with a timeline/schedule for obtaining necessary permits and a target date for construction start.
- The request for extension shall be submitted within sixty (60) days of the expiration of the conformity requirements.
- The extension, if granted, shall be valid for a period of six (6) months. If no building permit has been issued and construction has not commenced within six (6) months from and after the extension has been granted, the extension of time grant shall become null and void.
- Any and all signs on a parcel which are nonconforming as of the date of the adoption of this Code (April 17, 2007) nonconforming being defined in Section 13.21(2) of this chapter and Sec. 62.23(7)(h), shall conform to this section: [Ord. O-2008-0035, 7/1/2008]
- Procedures.
- Sign Application Review and Permitting Process.
- Sign review applications are available through the Planning and Zoning Program Staff. All signs will be reviewed for approval pursuant to the administrative procedures as set by the Planning and Zoning Program Staff except for signs which do not require a permit under Section 13.21(6) of this section, temporary signs as described in Section 13.21(12), and Master Signage Program signs under Section, 13.21(13) of this section, which shall be reviewed and approved by the Plan Commission. Permits are granted from the Code Enforcement Department and will only be granted after approval from the Planning and Zoning Program Staff or Plan Commission.
- The Planning and Zoning Program Staff decision on an application shall be issued within thirty (30) days of filing of the application with the office of the City Planner unless the applicant has agreed in writing to an extension, or additional information is required as detailed below.
- Should the applicant be required to supply additional information, the Planning and Zoning Program Staff shall notify the applicant within thirty (30) days of filing and the requested information shall be provided to the Planning and Zoning Program Staff within sixty (60) days of such notice, or the original application shall automatically be denied.
- Permits are granted from the Code Enforcement Department and will only be granted after approval from the Planning and Zoning Program Staff or Plan Commission.
- All applicants must submit five (5) color copies of sign proposals along with a signage review fee (see Chapter 12 of the Revised Municipal Code) to the Planning and Zoning Program Staff. Such submissions shall detail the size of the sign, the method of attachment or support, the location(s) of the proposed sign(s), any other sign(s) located on the premises, the materials to be used, and any other information deemed necessary to properly review the proposal.
- Multi-tenant applicants, who include buildings of three (3) or more tenants, or a building area of twenty-five thousand (25,000) square feet or more, or buildings with frontage along an interstate highway, should refer directly to Section 13.21(13) for detailed requirements relative to the Master Sign Program.
- Guidelines for Approval.
- The exterior architectural presentation and functional plan of the proposed sign will not be so at variance with or so similar to the exterior architectural presentation and functional plan of signs already constructed or in the course of construction in the area, or so out of harmony with the area, as to potentially contribute to substantial depreciation in the property values of the area.
- The proposed sign conforms to the location, size and style and other requirements set forth in this section.
- The proposed sign conforms to the City's long-range planning for the area as set forth in the City's Master Plan as that term is defined in Chapter 62.23(3), Wisconsin Statutes, or relevant portions thereof.
- The proposed sign shares similar architectural or building material features of the principal building.
- Signs located in residential corridors may be further regulated by Plan Commission pursuant to Section 13.21(9), such as, but not limited to, lighting operations.
- The Planning and Zoning StaffProgram Development may establish guidelines, which further define and interpret this section. Those guidelines, if any, shall be made available to all sign applicants.
- Any signage proposals that are denied by the Planning and Zoning Program Staff may be appealed to the Plan Commission in accordance with the variance procedure as stated in Section 13.21(9).
- Sign Application Review and Permitting Process.
- Permits, Inspections and Revocations.
- A permit shall not be required for the following signs or activities; however, such signs or activities shall be subject to any and all applicable provisions of this section:
- One (1) nonilluminated sign six (6) square feet or less in area unless otherwise specifically required by this section;
- Maintenance, including repainting or replacing faces of signs, or minor nonstructural repairs of signs (except electrical repair);
- Political signs;
- Window signs only as permitted under Section 13.21(18);
- Rental, sale and lease signs six (6) square feet or less in area; and
- Address markers/signs; and
- Flags.
- A permit shall not be required for the erection, construction, alteration, placement, maintenance or location of official traffic, fire and police signs, signals, devices and markings of the state and the City or other public authorities, or the posting of notices required by law or for other signs as approved by the Board of Public Works. See Section 13.21(11).
- No person, firm or corporation shall erect, replace, construct, enlarge, alter, move, relocate or maintain any sign as governed by this section without first obtaining a sign permit from the Code Enforcement Department, except as said forth in Section 13.21(6)(a) and (b) above. Before a sign permit may be issued, it shall first be approved by the Planning and Zoning Program Staff in accordance with the procedure in Section 13.21(5), and conform to the requirements of this code, and the applicant shall pay the required fees. See Chapters 12 and 13 of the Revised Municipal Code for a fee schedule.
- Any owner of a premises or agent for the owner shall file an application for a sign permit on a form furnished for such purpose. Each application shall additionally include sufficient information to issue a permit to include plans and drawings detailing sign location information and sign construction information that indicates conformance with the construction standards of Section 13.21(7).
- In addition to a sign permit, an electrical permit is also required for electrically operated signs.
- As a condition of the issuance of a sign permit, the sign owner and owner of the premises upon which the sign is located agree to allow inspectors on the property for inspection of the installation and maintenance and further agree to promptly remove the sign should it become unsafe, inadequately maintained, dilapidated, abandoned, in nonconformance with this section, or if prescribed fees are not paid.
- Unless waived by the Code Enforcement Department, all signs for which a permit is required shall be subject to the following inspections:
- Electrical inspection on all electrically operated signs.
- Site inspection to insure that the sign has been constructed according to an approved application and a valid sign permit.
- Inspection on a yearly basis to insure that the sign continues to conform to the permit and has been adequately and properly maintained.
- Permit Revocation and Sign Removal.
- The Code Enforcement Department shall have the authority to revoke any sign permit upon determination that the sign authorized by the permit has been constructed or is being maintained in violation of the permit or the provisions of this section.
- In revoking any sign permit and requiring the removal of any illegal sign, the Code Enforcement Department shall give a written compliance order to the owner(s) of the premises on which such sign is located and/or to the occupant(s) of the premises to which such sign pertains. The order shall state the reasons and grounds for removal, specifying the deficiencies or defects in such sign, and the violations charged, if any. Such order shall specify what repairs, if any, will make the sign conform to the requirements of this section, specify that the sign must be removed or made to conform with the provisions of this section within the compliance period provided below and further state the appeals process provided below. A sign with an expired permit is an illegal sign and therefore does not require revocation of the permit.
- Compliance Period for Removal.
- The compliance period for removal for permanent signs shall be thirty (30) days.
- The compliance period for removal of temporary signs shall be forty-eight (48) hours.
- The decision of the Code Enforcement Department to revoke the permit may be appealed to the Plan Commission. A written appeal must be filed within thirty (30) days from the date when the order was served. The Plan Commission shall consider this appeal at its next regularly scheduled meeting. The decision of the Plan Commission shall be the final determination as set forth in Sec. 68.12 of the Wisconsin Statutes. The final determination may be appealed pursuant to Sec. 68.13 of the Wisconsin Statues and the notice of the Plan Commission's decision shall inform the parties of the right and time to appeal.
- If no appeal has been filed within the thirty-day appeal period, or if the Plan Commission has upheld the decision of the Code Enforcement Department on appeal, the permit is deemed revoked and the sign is deemed illegal. The Code Enforcement Department then shall initiate the procedure for the removal of the illegal sign.
- If after service of order the owner(s) and/or occupant(s) of the premises upon which the sign is located have not removed the sign or brought the sign into compliance with the provisions of the section by the end of the compliance period, the Code Enforcement Department shall take such legal action as deemed appropriate.
- Removal. The Code Enforcement Department is authorized to cause the removal of any sign adjudged to be illegal by a court of competent jurisdiction if the court so orders. The actual cost and expense of any such removal by the Code Enforcement Department shall be charged against the owner of the property and may be entered as a special assessment against such premises to be collected in all respects like other taxes upon the real estate, as provided in Chapter 66.0907(3)(f) of the Wisconsin Statutes, except in the case of snipe signage in the public right-of-way.
- Re-erection of any sign or any substantially similar sign on the same premises after a compliance order has been issued shall be deemed a continuance of the original violation.
- A permit shall not be required for the following signs or activities; however, such signs or activities shall be subject to any and all applicable provisions of this section:
- Sign Construction Standards. All signs shall be designed and constructed to comply with the provision of this code for use of materials, loads and stress as required by the International Building Code (IBC), in the most current edition as published by the International Code Council, Inc.
- Signs shall be designed and constructed to withstand wind pressure as provided in IBC Chapter 16.
- Signs shall be designed and constructed with the allowable working stress conforming to IBC Chapter 16. The working stress of wire rope and its fastening shall not exceed twenty-five percent (25%) of the ultimate strength of the rope or fasteners. Exceptions:
- The allowable working stress for steel and wood shall be in accordance with IBC Chapters 22 and 23.
- The working strength of chains, cables, guys or steel rods shall not exceed one-fifth (1/5) of the ultimate strength of such chains, cables, guys or steel.
- Signs attached to masonry, concrete or steel shall be safely and securely fastened by means of metal anchors, bolts or approved expansion screws of sufficient size and anchorage to safely support the loads applied. All ferrous chain, wire ropes, guy rods and their fastenings and anchor bolts shall be galvanized or be of other approved equivalent protection. Wood blocks shall not be used for anchorage, except in the case of signs attached to buildings with wood walls. Signs shall not be supported by anchors secured to an unbraced parapet wall. Minimum anchorage for wall signs is three-eighths-inch diameter embedded at least five (5) inches. Minimum anchorage for projecting signs is five-eighths-inch and turnbuckles shall be placed in chains, guys or steel rods supporting projecting signs.
- All ferrous parts of signs subject to corrosion shall be protected and maintained free of corrosion.
- Wood, approved plastic or other materials of combustible characteristic used as facings or in molding, cappings, nailing blocks, letters and latticing shall comply with Paragraphs 1 through 4 below, and shall not be used for other ornamental features of signs, unless approved.
- All signs greater than forty (40) square feet shall be constructed of metal or other approved noncombustible materials.
- Plastic and other materials which burn at a rate no faster than two and five-tenths (2.5) inches per minute when tested in accordance with ASTM D 635 shall be deemed approved plastic and can be used as the display surface material and for letters, decorations and facings on signs and outdoor display structures.
- The area of individual plastic facings of electric signs is limited by the area allowed for that type of sign but shall not exceed two hundred (200) square feet. If the total area of display surfaces exceeds two hundred (200) square feet, the area occupied or covered by approved plastics shall be limited to two hundred (200) square feet plus fifty percent (50%) of the difference between two hundred (200) square feet and the area of the display surface. The area of plastic on the display surface shall not exceed one thousand one hundred (1,100) square feet.
- Letters and decorations mounted on approved plastic facing or display surface can be made of approved plastics.
- No sign shall be illuminated by other than electrical means. Any open spark or flame design is not permitted unless specifically approved.
- Signs that require electrical service shall comply with Chapter 14, Electrical Code.
- All internally illuminated signs shall bear the label of the manufacturer and approved testing agency and the listing number shall be reported on the sign permit application.
- Signs shall not be erected, constructed or maintained so as to obstruct any fire escape or any window or door. A sign shall not be attached in any form, shape or manner to a fire escape, nor be placed in such manner as to interfere with any opening required for ventilation.
- Maintenance.
- All signs and sign support structures, together with all parts to include, but not limited to, sign faces, supports, braces, base, guys and anchors, shall be kept in good repair and in proper state of preservation. Painted surfaces shall be maintained free of peeling, chipping paint. All metal parts and supports thereof shall be maintained free of corrosion.
- The Code Enforcement Department shall have the authority at all reasonable times to inspect and order the painting, repair, alteration, maintenance or removal of a sign which constitutes a hazard to safety, health or public welfare by reason of inadequate maintenance, dilapidation, or obsolescence. The Code Enforcement Department shall follow the procedure of notification concerning such maintenance or removal as outlined in Section 13.21(6).
- When any sign, advertising structure or device, or a major part thereof, is blown down, destroyed, taken down or removed for any purpose, such structure shall not be re-erected, reconstructed, rebuilt, or relocated, except in conformity with the regulations of this section. Additionally, any existing sign, sign structure, awning, canopy, or other advertising structure requiring repairs at any one time in excess of fifty percent (50%) of the sign's original value shall not be repaired unless made to conform to the requirements of this section.
- An abandoned sign is prohibited and shall be made to conform to this code or removed by the owner of the sign or owner of the premises.
- Any sign which is located on a premises which becomes vacant or unoccupied for a period of six (6) months or more is considered abandoned and shall be removed.
- If a business on a property is suspended because of business or property ownership or management change, for more than six (6) months, any signage associated is considered abandoned and shall be removed.
- The Building Inspector may grant up to a six-month extension of time for the removal or intended compliance of a sign, to the sign owner, under the provisions of this subsection. A written request for an extension of time shall be submitted to the Code Enforcement Department.
- All signs, awnings, canopies, and other advertising structures projecting into the City right-of-way may be inspected yearly for maintenance and conformance with this code. An annual maintenance inspection fee shall be charged to the sign owner or property owner of each sign in place on January 1 and is due and shall be paid by March 15 of each year following original installation. The fee shall be in accordance with the fee schedule. Any annual maintenance inspection fee that remains unpaid 30 days after imposition of the fee is delinquent and may be assessed against the tax parcel served as a special charge for current services, without notice, pursuant to sec. 66.0627(2) of the Wisconsin Statutes.Any annual maintenance inspection fee that remains unpaid 30 days after imposition of the fee is delinquent and may be assessed against the tax parcel served as a special charge for current services, without notice, pursuant to sec. 66.0627(2) of the Wisconsin Statutes.
- All signs, as designated in the Code Enforcement Department fee schedule, may be inspected yearly for maintenance and conformance with the code. An annual maintenance inspection fee shall be charged to the sign owner of each sign and is due and shall be paid by March 15 of each year the sign exists. The fee shall be in accordance with the fee schedule.
- Variance to Sign Code.
- Purpose. Sign variances are intended to allow flexibility in sign regulations while fulfilling the purpose of this ordinance. Variance from specific regulations of this section may be granted by the Plan Commission, where, owing to special conditions, a literal enforcement of the provisions of this section will result in practical difficulty or unnecessary hardship; provided, that the spirit of this section shall be observed, public safety and welfare secured and substantial justice done. Nothing in this section, however, is intended to permit the erection or maintenance of signs which create the potential of public harm or for which there is no public benefit or which are in conflict with the City's Master Plan or relevant portions thereof.
- Procedure.
- Any person may request a variance from any provision or requirement of Section 13.21 of the Revised Municipal Code by submitting a written request to the Planning and Zoning Program Staff not less than 20 days before the next regularly scheduled Plan Commission meeting. A fee shall be required of the applicant at the time that a request for a hearing is made in accordance with Development Review Fees in Chapter 12 of the Revised Municipal Code.
- The Plan Commission shall review such requests for variances using the following criteria:
- The sign as proposed will not result in an undue concentration of signage, which renders it difficult or confusing to read existing signs.
- The proposed sign is unique and of exceptional design or style so as to enhance the area.
- Site difficulties: unusual site factors preclude the construction of a sign in accordance with this section, which would be visible to the roadway adjacent to the site frontage.
- Should the Plan Commission find that a variance should be granted, the application will be forwarded to the Code Enforcement Department with directions to issue a permit in accordance with its decision. If the Plan Commission finds that a variance should not be granted, it shall inform the applicant of the reasons for such decision, in writing within thirty (30) days of the date of such decision. The decision of the Plan Commission shall be the final determination as set forth in sec. 68.12 of the Wisconsin Statutes. The final determination may be appealed pursuant to sec. 68.13 of the Wisconsin Statutes, and the notice of the Plan Commission's decision shall inform the parties of the right and time to appeal.
- Prohibited Signs, Lighting and Movement.
- Lighting. Bare light bulbs shall not be permitted. No flashing, blinking or rotating lights shall be permitted for either permanent or temporary signs. Illumination shall be so installed to avoid any glare or reflection into any adjacent property, or onto a street or alley to create a traffic hazard as determined by the Code Enforcement Department.
- Prohibited Signs. It is unlawful to erect or maintain the following signs: [Ord. O-2012-0028, 3/6/2012]
- Flashing signs.
- Portable signs.
- Pennants or streamers.
- Abandoned signs/structures.
- Snipe signs—signs in, on or over public property; excluding those regulated in Section 13.21(11).
- Signs that interfere with traffic.
- Nonpolitical signs greater than six (6) square feet on a residential use property; not including residential properties over three-family, which are regulated by the Plan Commission under the master sign program, Section 13.21(13).
- All prohibited signs not mentioned in this section.
- Signs in the Public Right-of-Way.
- No sign, pennant, flag or banner shall be erected, placed, located or maintained within the limits of any street or highway unless allowed as hereafter stated. Street or highway limits include all the dedicated rights-of-way, encompassing the traveled portion of the highway, shoulders, sidewalks, ditches and adjacent dedicated areas. This prohibition applies to freestanding signs and those placed on trees, utility poles, fence post stakes and all other structures within the highway limits.
- Failure to comply with the provisions of this section shall be a violation of Sec. 86.19, Wisconsin Statutes, which is hereby adopted, as well as this section.
- Any sign in violation of this section shall be removed without notice by the Code Enforcement Department, the Police Department, or the Public Works Department.
- This prohibition shall not apply to signs placed within the limits of streets or highways by duly constituted municipal, county or state authorities for the guidance or warning of traffic, as provided in Sec. 86.19(1) and (4), Wisconsin Statutes, or to mail boxes and paper boxes, bus shelters, or to banners, signs, pennants, flags or other related decorations hung over streets attached to public property as authorized by the Board of Public Works, in which case these will not require a permit under this section.
- No sign shall be erected, placed, located or maintained at or near the intersection of any streets so as to obstruct free and clear vision or at any location where, by reason of position, shape and color, it may interfere with, obstruct the view of, or be confused with any authorized traffic sign, signal or device, or which makes use of the words "stop," "look," "danger" or other word, phrase, symbol or character in such manner as to interfere with, mislead or confuse traffic.
- Signs on Public Property. No person shall erect, place or locate any sign in or on public property, with the exception of projecting signs, which are only allowed in the public right-of-way with a grant of privilege from the Board of Public Works.
- Guidance signs. [Ord. O-2008-0038]
- Any person or persons conducting a summer or winter resort, hotel, or any place of public entertainment or instruction, or any place of religious worship may be granted permission from the Board of Public Works for erection of guidance signs of a type approved by the Board of Public Works subject to the conditions contained in this subsection. The application shall be filed with the Planning and Zoning Program Staff along with the fee listed on the Fee Schedule for the Public Works Department's cost for materials and labor of the manufacturing and erection of the guidance sign.
- All guidance signs and their supports shall be constructed, erected and maintained by the Public Works Department, and guidance signs shall be uniform in size as prescribed by the Board of Public Works.
- No guidance sign may be permitted on freeways, including the national system of interstate highways.
- Only where such institution or business is located removed from the state trunk highway system, state connecting highway, county trunk highway, or arterial streets, as defined by the Wisconsin Department of Transportation, may such guidance signs be erected.
- Such guidance signs may be erected at only two (2) intersections of the state trunk highway system/state connecting highway with county trunk highways or local roads, and at such intersections of county highways or local roads as are deemed necessary by the Board of Public Works.
- No person may be permitted to erect or maintain a guidance sign on a highway or road if that person has any advertising sign in the vicinity of the intersection where the guidance sign is proposed to be erected, or has a business sign on the same highway or road, or whose business's occupancy building is less than five thousand (5,000) square feet in area.
- No flashing, illuminated or reflecting signs or installation shall be permitted.
- No guidance sign may be erected upon a state trunk highway right-of-way at an intersection with the state trunk highway system until the location and manner of erection of the sign have the written approval of the Department of Transportation.
- Provisions from the Wisconsin Administrative Transportation Code 200.03 shall be complied with at all times.
- No sign, pennant, flag or banner shall be erected, placed, located or maintained within the limits of any street or highway unless allowed as hereafter stated. Street or highway limits include all the dedicated rights-of-way, encompassing the traveled portion of the highway, shoulders, sidewalks, ditches and adjacent dedicated areas. This prohibition applies to freestanding signs and those placed on trees, utility poles, fence post stakes and all other structures within the highway limits.
- Temporary Signs.
- Permit, Maintenance and Removal.
- The Code Enforcement Department may issue a temporary sign permit as stated in this subsection. After permit application, a temporary sign permit may be issued for a time period specified unless as otherwise noted in this subsection.
- Any temporary sign erected without a permit or for which the permit has expired may be removed by the Building Inspector with or without notice.
- All temporary signs shall be maintained in good condition and removed promptly upon expiration of the permit or as ordered by the Building Inspector.
- Banners.
- Application for a banner sign shall include information and/or plans indicating the size of the sign, the advertising or copy on the sign, the location of the sign on the property, sign material type, and information regarding installation (attachment and/or support).
- Each banner allowed may not exceed thirty-two (32) square feet in area.
- No more than two (2) banners may be erected per business or occupant per calendar year, with each permit issued allowing a maximum of thirty (30) days for the banner to be posted on the property. Additionally, there may be no more than two (2) banners erected per site at one time.
- A grand opening banner sign not exceeding thirty-two (32) square feet may be allowed for a new business for a period of thirty (30) days in addition to other banners allowed.
- Seasonal signs may be posted for the term of the season as stated on the issued permit.
- The Code Enforcement Director may allow a temporary sign to remain in place for up to ninety (90) days with one (1) ninety-day extension of time, while a business or property owner pursues a permanent sign.
- Construction and Development Signs.
- Construction and development signs are allowed to indicate the new business, development, contractor, subcontractor, architect or lending institution.
- Application for each construction or development sign shall include information and/or plans indicating the size of the sign, copy on the sign, sign material type, the location of the sign on the property, whether single- or double-faced, and sign attachment and/or support information.
- One (1) development sign is allowed per street frontage and may not exceed thirty-two (32) square feet in area.
- Two (2) construction signs are allowed per street frontage and each sign may not exceed thirty-two (32) square feet in area.
- Construction and development sign permits shall expire ten (10) days after the first occupancy and shall be removed promptly upon expiration.
- Sale, Lease and Rent Signs.
- Vacant land and land being developed may have a temporary sale, lease, and rent sign posted on each street which the land abuts. The sign shall be placed on the property being sold, leased or rented in accordance with this subsection.
- Residential use properties are allowed a sale, lease, or rent sign, not greater than six (6) square feet in area and may be double-faced. Freestanding signs shall not be greater than five (5) feet in height. No permit is required, and the sign shall be removed upon sale, lease or renting of the use advertised.
- Nonresidential use properties are allowed one (1) temporary sale, lease, or rent sign, which may be single- or double-faced and shall not exceed thirty-two (32) square feet in area. Freestanding signs shall not be greater than five (5) feet in height. A permit is required for each sign in access of six (6) square feet. Each sign shall be removed upon sale, lease, or renting of the use advertised, except as stated in Section 13.21(12)(d)(4). The notice to remove noncomplying signs shall be in accordance with the procedures outlined in Section 13.21(6).
- For new nonresidential developments, a temporary sale, lease, or rent sign permit may be issued for one hundred eighty (180) days and may be renewed for ninety-day periods until the development's units are ninety percent (90%) occupied or when two thousand (2,000) square feet of area or less remains to be sold, leased, or rented. The notice to remove noncomplying signs shall be in accordance with the procedures outlined in Section 13.21(6).
- Political Signs. [Ord. O-2010-0049, 11/16/2010]
- Section 12.04 of the Wisconsin Statutes is hereby adopted and incorporated herein.
- Yard signs on property zoned residential shall not exceed twenty-four (24) square feet in area.
- No sign shall be placed such that it interferes with the vision of vehicle operators upon the highway or obstructs pedestrian travel on the public sidewalk.
- Yard signs displayed in other than residential zoning districts shall not exceed forty-eight (48) square feet in area.
- Political signs may be displayed during the election campaign period and must be removed within a reasonable time after the election.
- No permit shall be required for political signs.
- Permit, Maintenance and Removal.
- Master Sign Program.
- The purpose of the Master Sign Program is to advertise a center and its individual tenants and to allow qualified buildings and/or centers greater flexibility and increased signage area to the specific requirements as hereafter stated.
- Application. [Ord. O-2010-0037, 10/19/2010]
- An application for a Master Sign Program must first be filed with the Planning and Zoning Program Staff. With the exception of minor tenant spaces, the Plan Commission shall review all Master Sign Program applications and proposals. The Plan Commission may approve, deny or request changes to a sign, based on the architecture of that sign.
- Sign applications that meet the definition of a minor tenant space may be staff approved. In such cases, the review of signage application conformance shall be limited to the minor tenant space only and not require the overall conformance of the multi-tenant commercial building.
- The Plan Commission, in its discretion, will consider the type and location of the building site, the proposed tenant mix, the size of the development and such other factors as it deems appropriate in evaluating a Master Sign Program.
- Each individual sign proposed in accordance with an approved Master Sign Program must be applied for and permitted separately in accordance with this section, and in no event shall any recommendation or approval of a Master Sign Program be deemed an approval of or a permission to construct any particular sign under that program. After review and approval by the Planning and ZoningStaff Program Development, all applications for permits for such individual signs must be filed with the Code Enforcement Department.
- The following entities may make application for the Master Sign Program:
- Multi-tenant commercial buildings (MTCBs) or centers of three (3) or more individual tenants or buildings of at least twenty-five thousand (25,000) square feet of building area.
- Commercial or industrial uses which abut 1-94 and 1-894 right-of-way.
- A Master Sign Program, as presented to the Plan Commission, shall include the following components:
- An aesthetically developed theme on color, size and style.
- A proposed location of all signs for the building, development or center; where possible, signs shall be centered over tenant spaces.
- The proposed size of individual signs which may be expressed in maximums and minimums for purposes of the proposed Master Sign Program, but which must be proposed in exact terms when application is made for such individual signs after approval of the program.
- Type of signage proposed, e.g., individual letters, box, etc.
- Blueprints, drawings and written policies governing the color, size, style, location and other features of the proposed signs.
- Freestanding signage (Master Sign Program).
- Multi-tenant commercial buildings, or buildings/centers greater than twenty-five thousand (25,000) and less than fifty thousand (50,000) square feet of building area may be permitted one (1) freestanding sign of no more than seventy-five (75) square feet in area, ten (10) feet in height, and subject to Plan Commission approval.
- Buildings/centers greater than fifty thousand (50,000) and less than one hundred thousand (100,000) square feet of building area may be permitted one (1) sign per building/center of one hundred fifty (150) square feet in area, not to exceed twelve (12) feet in height, subject to Plan Commission approval.
- Buildings/centers greater than one hundred thousand (100,000) and less than three hundred thousand (300,000) square feet of building area may be permitted one (1) freestanding sign per arterial street of one hundred fifty (150) square feet in area each, or one (1) sign per building/center of two hundred twenty-five (225) square feet in area, neither to exceed fifteen (15) feet in height, subject to Plan Commission approval.
- Determination of signage area for buildings or centers greater than three hundred thousand (300,000) square feet of building area shall be determined by the Plan Commission.
- Where changeable copy or electronic message center signage is permitted pursuant to Section 13.21(19), the area of the changeable copy sign must be included in the total computation of allowable signage and subject to Plan Commission review.
- The Planning and Zoning Program Staff and the Plan Commission shall not approve any Master Sign Plan greater than fifteen (15) feet in height, except for centers over three hundred thousand (300,000) square feet in building area, which height shall be subject to Plan Commission discretion.
- Freestanding signs must be architecturally integrated with the principal building on the property. The base, sides, and top of the sign shall be constructed of masonry or other approved durable materials. The tone and texture of the base, sides, and top shall reflect the principal building construction as close as possible or shall enhance the exterior architecture of the principal building. The base of the sign shall be a minimum of two (2) feet in height.
- The color scheme of the sign shall complement the color scheme of the principal building.
- Architectural features (such as sills, piers, reveals, capstones, medallions, etc.) which are part of the architectural makeup of the principal building shall be incorporated into the sign.
- The sign face shall be constructed of aluminum, masonry, or similar product or polycarbonate with an opaque background or other approved durable materials. If internally illuminated, the sign face must be constructed of an opaque background.
- The sign structure or post of a freestanding sign must be wrapped in or constructed of a material compatible with the materials utilized in the construction of the building to which the sign refers. The width of the base of the sign must be equal to or greater than the width of the sign face.
- Landscaping requirements. Landscaping shall be provided at the base of the supporting structure equal to twice the area of one face of the sign. For example, twenty (20) square feet of sign area equals forty (40) square feet of landscaped area. The Plan Commission may reduce or waive this requirement if it is determined the additional landscaping would not contribute significantly to the overall aesthetic character of the project.
- Wall Signage (Master Sign Program).
- Multi-tenant commercial buildings.
- Area. The maximum allowable area of wall signs for eligible multi-tenant commercial buildings shall be computed as one and five-tenths (1.5) square feet per lineal foot of each tenant's frontage.
- If applying the area formula above [Section 13.21(13)(h)(1)(a)] results in a sign area greater than two hundred (200) square feet, the individual tenant wall signs, when submitted to the Planning and Zoning Program Staff in conjunction with a Master Sign Program, shall be permitted an aggregate maximum area of two hundred (200) square feet, subject to Plan Commission approval.
- Where other wall-mounted signage (e.g. projecting signage) is permitted pursuant to Section 13.21(16), the area of the sign must be included in the total computation of allowable signage and subject to Plan Commission review.
- Number. Total number of wall signage permitted for a building or center or multi-tenant commercial building may be apportioned over two (2) building facades, but no more than one (1) sign per facade. Wall signage must be placed on an exterior wall of the business in which the sign identifies.
- Placement. A wall sign must be placed on an exterior wall of the tenant's space, which the sign identifies.
- A wall sign may not project more than twelve (12) inches from the wall surface.
- No part of a wall sign shall extend more than four (4) feet above the plate line nor shall a wall sign extend above a parapet wall, fascia or roofline.
- Wall signs facing an alley shall be no larger than five (5) square feet in area, shall be located on the rear entry door and shall not be illuminated. [Ord. O-2008-0038]
- Design. Artistic qualities, design relief and articulation of signage including raised letters, framing, insets/offsets and unique shapes are encouraged.
- The sign face shall be constructed of aluminum, masonry, or similar product or polycarbonate with an opaque background or other approved durable materials. If internally illuminated, the sign face must be constructed of an opaque background.
- Exclusively flat wall signs shall not be acceptable. Acceptable alternatives include:
- Raised/channeled letters;
- Individual letters;
- Oddly shaped signs; and
- Two-inch thick (minimum) border around the wall sign.
- Area. The maximum allowable area of wall signs for eligible multi-tenant commercial buildings shall be computed as one and five-tenths (1.5) square feet per lineal foot of each tenant's frontage.
- Buildings greater than twenty-five thousand (25,000) square feet of building area.
- Area. Buildings greater than twenty-five thousand (25,000) and less than fifty thousand (50,000) square feet of building area may be permitted wall signage no greater than two hundred (200) square feet in area, and subject to Plan Commission approval.
- Area. Buildings greater than fifty thousand (50,000) square feet and less than three hundred thousand (300,000) square feet of building area shall be permitted four hundred (400) square feet in wall sign area, plus additional signage area computed by the following formula: five-tenths (0.5) square foot times the setback length of the building from the street frontage.
- Number. Buildings greater than twenty-five thousand (25,000) and less than one hundred thousand (100,000) square feet of building area may be permitted two (2) wall signs on an exterior wall of the business in which the sign identifies.
- Number. Buildings greater than one hundred thousand (100,000) square feet and less than three hundred thousand (300,000) square feet of building area may be permitted three (3) wall signs on an exterior wall of the business in which the sign identifies.
- Placement. A wall sign must be placed on an exterior wall of the tenant's space, which the sign identifies.
- A wall sign may not project more than twelve (12) inches from the wall surface.
- No part of a wall sign shall extend more than four (4) feet above the plate line nor shall a wall sign extend above a parapet wall, fascia or roofline.
- Wall signs facing an alley shall be no larger than five (5) square feet in area, shall be located on the rear entry door and shall not be illuminated. [Ord. O-2008-0038]
- Design. Artistic qualities, design relief and articulation of signage including raised letters, framing, insets/offsets and unique shapes are encouraged.
- The sign face shall be constructed of aluminum, masonry, or similar product or polycarbonate with an opaque background or other approved durable materials. If internally illuminated, the sign face must be constructed of an opaque background.
- Exclusively flat wall signs shall not be acceptable. Acceptable alternatives include:
- Raised/channeled letters;
- Individual letters;
- Oddly shaped signs; and
- Two-inch thick (minimum) border around the wall sign.
- Determination of wall signage area for buildings greater than three hundred thousand (300,000) square feet of building area shall be determined by the Plan Commission.
- Multi-tenant commercial buildings.
- Freestanding signs.
- Architecture and Landscaping.
- Freestanding signs must be architecturally integrated with the principal building on the property. The base, sides, and top of the sign shall be constructed of masonry or other approved durable materials. The tone and texture of the base, sides, and top shall reflect the principal building construction as close as possible or shall enhance the exterior architecture of the principal building. The base of the sign shall be a minimum of two (2) feet in height.
- The color scheme of the sign shall compliment the color scheme of the principal building.
- Architectural features (such as sills, piers, reveals, capstones, medallions, etc.), which are part of the architectural makeup of the principal building, shall be incorporated into the sign.
- The sign face shall be constructed of aluminum, masonry, or similar product or polycarbonate with an opaque background or other approved durable materials. If internally illuminated, the sign face must be constructed of an opaque background.
- The sign structure or post of a freestanding sign must be wrapped in or constructed of a material compatible with the materials utilized in the construction of the building to which the sign refers. The width of the base of the sign must be equal to or greater than the width of the sign face.
- Double-faced or V-shaped signs. A freestanding sign may be double-faced or V-shaped.
- Interior angle less than or equal to sixty degrees (60°). The area of double-faced or V-shaped signs with interior angles equal to or less than sixty degrees (60°) shall be expressed as the sum of the area of one face.
- Interior angle greater than sixty degrees (60°). Double-faced or V-shaped signs with interior angles exceeding sixty degrees (60°) shall be reviewed by the Plan Commission. The Plan Commission may approve, deny or request changes to a sign, based on the architecture of that sign. The area of double-faced or V-shaped signs with interior angles greater than sixty degrees (60°) shall be expressed as the sum of the areas of all the faces.
- Landscaping Requirements. Landscaping shall be provided at the base of the supporting structure equal to twice the area of one (1) face of the sign. For example, twenty (20) square feet of sign area equals forty (40) square feet of landscaped area. The Planning and Zoning Program Staff may reduce or waive this requirement if it is determined the additional landscaping would not contribute significantly to the overall aesthetic character of the project.
- The Planning and Zoning Program Staff may approve, deny or request changes to a sign, based on the architecture of that sign.
- Size Requirements and Location.
- Number. One (1) freestanding sign shall be permitted. Two (2) freestanding signs are permitted for qualified sites under the Master Sign Program [Section 13.21(13)].
- Area. The area of a freestanding sign shall be computed by the following formula: Either six-tenths (0.6) square foot times the lineal front foot of the lot line or eight-tenths (0.8) square foot times the building front foot, whichever is greater, to a maximum of fifty (50) square feet of area, as permitted by the Planning and Zoning Program Staff. Corner lots may use either the front or side dimensions. Should the Planning and Zoning Program StaffDevelopment approve both a freestanding sign and a wall sign for a given building or center, the area permitted must be apportioned between these signs not to exceed one hundred twenty-five (125) square feet. For multi-tenant commercial buildings and buildings over twenty-five thousand (25,000) square feet in area, see Section 13.21(13).
- The sign may have multiple faces if so approved.
- Height. The maximum height of a freestanding sign may not exceed ten (10) feet. The applicant shall provide dimensions of the proposed sign. The height of a freestanding sign shall be regulated and approved by the Planning and Zoning Program Staff in consideration of the location of the proposed sign; the height, size, appearance, number and location of other signs in the vicinity of the proposed sign; the propriety of the proposed sign with respect to a Master Sign Plan, if any; and such other facts as the Planning and Zoning Program Staff deems appropriate.
- Location. An offset of no less than one (1) foot from the ultimate right-of-way line should be maintained.
- The sign shall be located in an area of meaningful open space, which shall be appropriately landscaped, including some year-round plantings.
- Site consideration should be given to signs on corner lots, near driveways and/or alleys, etc. Signs are not to obstruct the vision triangle (see Figure 1 below). Signs proposed within the vision triangle shall require Plan Commission approval.
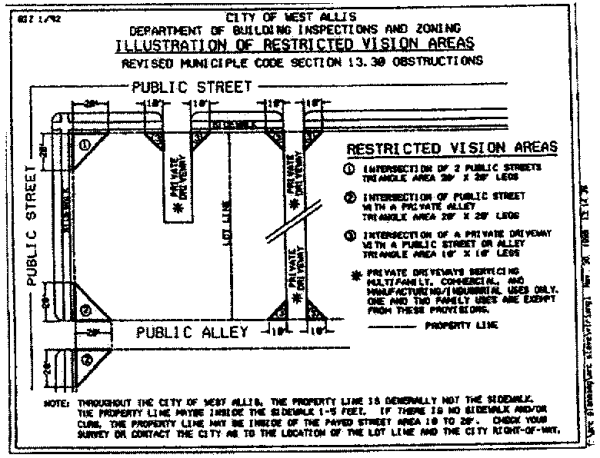
Figure 1: Vision Triangle Restrictions
- Architecture and Landscaping.
- Wall signs.
- Architecture and Design.
- Architecture. Wall signs must be architecturally integrated with the principal building on the property. The tone and texture of the sign shall reflect the principal building construction as close as possible or shall enhance the exterior architecture of the principal building.
- Design. Artistic qualities, design relief and articulation of signage including raised letters, framing, insets/offsets and unique shapes are encouraged.
- The sign face shall be constructed of aluminum, masonry, or similar product or polycarbonate with an opaque background or other approved durable materials. If internally illuminated, the sign face must be constructed of an opaque background.
- Exclusively flat wall signs shall not be acceptable. Acceptable alternatives include:
- Raised/channeled letters;
- Individual letters;
- Oddly shaped signs; and
- Two-inch thick (minimum) border around the wall sign.
- Size Requirements and Location.
- Placement. A wall sign must be placed on an exterior wall of the business, which the sign identifies.
- A wall sign may not project more than twelve (12) inches from the wall surface.
- No part of a wall sign shall extend more than four (4) feet above the plate line nor shall a wall sign extend above a parapet wall, fascia or roofline. A wall sign may be allowed on a roof surface only if the roof surface is within twenty-five degrees (25°) of vertical, such as a mansard roof.
- Number. Two (2) wall signs shall be permitted, or one (1) wall sign per street frontage, whichever is greater.
- Area. The area of a wall sign shall be regulated and approved by the Planning and Zoning Program Staff in consideration of the factors enumerated in this subsection and shall be computed by the following formula: Either six-tenths (0.6) square foot times the lineal front foot of the lot line or eight-tenths (0.8) square foot times the building front foot, whichever is greater, to a maximum of one hundred twenty-five (125) square feet, as permitted by the Planning and ZoningStaff Program Development. Corner lots may use either the front or side dimensions. Should the Planning and Zoning Program Staff approve both a freestanding sign and a wall sign (or multiple wall signs in the case of a multi-frontage lot) for a given building or center, the area permitted must be apportioned between these signs not to exceed one hundred twenty-five (125) square feet.
- Wall signs facing an alley shall be no larger than five (5) square feet in area, shall be located on the rear entry door and shall not be illuminated. [Ord. O-2008-0038]
- Placement. A wall sign must be placed on an exterior wall of the business, which the sign identifies.
- Architecture and Design.
- Projecting Signs.
- Number. One (1) projecting sign is permitted per street frontage for each tenant. A grant of privilege will be required for signs over the right-of-way [see Section 13.21(11)].
- Area. The gross surface area of the sign shall be limited to a maximum of sixteen (16) square feet for single and multi-tenant buildings. Multi-story buildings are permitted an additional sixteen (16) square feet for each additional level to a maximum of one hundred (100) square feet in area.
- Location.
- Projection. The sign shall not project more than four (4) feet from the wall to which it is attached.
- Clearance. No part of the sign shall be lower than eight (8) feet above the walk or surface below.
- Height.
- Signs attached to a one-story building shall not exceed fifteen (15) feet above the walk or surface below, subject to all the above limitations. Signs attached to multi-story buildings shall not extend above the roof, wall or parapet of the building to which it is attached.
- Awnings.
- A grant of privilege is required for awnings over the right-of-way [see Section 13.21(11)].
- Area. The area of sign copy shall not exceed twenty-five percent (25%) of the face of the awning/canopy to which the sign is to be affixed (see Figure 2 below).
- Location.
- Projection. The sign may be affixed to any awning/canopy. An awning shall not project closer than two (2) feet to the edge of street curb.
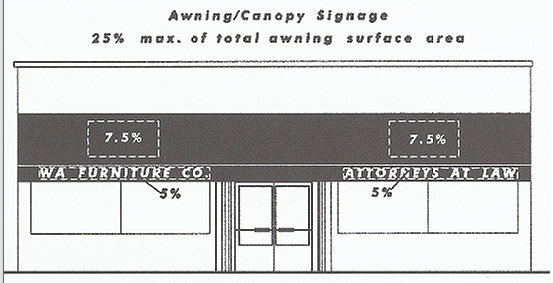
Figure 2: Awning Signage - Clearance. The lowest part of the awning structure shall not be less than seven (7) feet above the adjacent street grade or walk area below. The height of the awning fringe shall not be less than six (6) feet nine (9) inches above the adjacent grade.
- Projection. The sign may be affixed to any awning/canopy. An awning shall not project closer than two (2) feet to the edge of street curb.
- Materials. Plastic/vinyl awning materials are not permitted.
- Illumination: Awnings may be illuminated.
- Window Signs.
- In no instance may window signs (see Figure 3 below) cover more than twenty percent (20%) of the window space. All window signs must be affixed to the interior of the window.
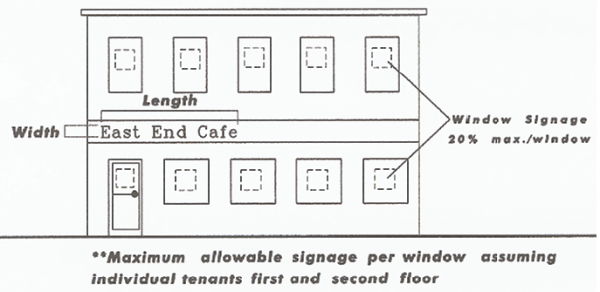 Figure 3: Maximum Window Signage
- In no instance may window signs (see Figure 3 below) cover more than twenty percent (20%) of the window space. All window signs must be affixed to the interior of the window.
- Changeable Copy Signs and Electronic Message Centers.
- Area. The computation of sign area for changeable copy signs and electronic message centers shall be included in the total permitted sign area allowed for the building or development where changeable copy signs and electronic message centers are permitted by this section and/or by the Planning and Zoning Program Staff.
- The changeable copy portion of the sign must occupy a secondary position to the name of tenant. The area of changeable copy and electronic message centers shall not exceed thirty-five percent (35%) of the sign face, excepting gas stations for the purpose of displaying price.
- Number. There shall be only one (1) changeable copy sign or electronic message center on each lot or parcel of land.
- Design. Changeable copy signs and electronic message centers must be integrated into the freestanding sign or projecting sign for such building or development.
- Electronic message centers may not change a message or display by an electronic process more frequently than three-second intervals.
- The sign may be double-faced.
- Each sign shall be permanently installed or located.
- Each sign shall be placed in such a manner so as to not interfere with, confuse or present any hazard to traffic.
- Area. The computation of sign area for changeable copy signs and electronic message centers shall be included in the total permitted sign area allowed for the building or development where changeable copy signs and electronic message centers are permitted by this section and/or by the Planning and Zoning Program Staff.
- Tenant Directory Boards. Exterior tenant directory boards for the purpose of guiding pedestrians to individual businesses within a multi-tenant commercial building or center are allowed, subject to the provisions hereof. Letters on a tenant directory board, identifying occupants, may not exceed three (3) inches in height. Reorganization of a tenant directory board may be done for purposes of appearance or clarity. Changes in the structure, style or design of a tenant directory board or to add or delete the name of an occupant shall be allowed unless such tenant directory board is a legal nonconforming sign, in which case such tenant directory board must first be brought into compliance with all of the provisions of this section. Tenant directory boards shall match the color and style of the principal signage for the property and shall be located either within or outside in proximity to the main entrance area of the building. Tenant directory boards are allowed in addition to wall and freestanding signs, for a Master Sign Program. Tenant directory boards require a permit to be issued by the Code Enforcement Department.
- Directional Signs.
- Number. No more than one (1) single-faced, double-faced or four-sided freestanding sign shall be permitted for each driveway. No directional sign shall be greater than four (4) feet in height.
- Area. The area of each side of a directional sign shall not exceed six (6) square feet. If a driveway is shared by two (2) or more businesses or premises and each such business or premises would be permitted one (1) directional sign, pursuant to this section, such signs may be incorporated into one (1) eight-square-foot directional sign no greater than four (4) feet in height. The area of a directional sign is not calculated with the total signage area permitted on a site.
- Twenty-five percent (25%) of the area of each side of a directional sign may be used for the business name or logo.
- Location. An offset of no less than one (1) foot from the ultimate right-of-way line should be maintained.
- Design.
- Directional signs, including the base, must be architecturally integrated with the principal sign on the property. The tone and texture of the sign shall reflect the principal sign construction as close as possible or shall enhance the exterior architecture of the principal sign.
- The color scheme of the sign shall complement the color scheme of the principal sign.
- The sign face shall be constructed of aluminum, masonry, or similar product or polycarbonate with an opaque background or other approved durable materials. If internally illuminated, the sign face must be constructed of an opaque background.
- The Planning and Zoning Program Staff may approve, deny or request changes to a sign, based on the architecture of that sign.
- Directional signs may be approved administratively by the Planning and ZoningStaffProgram of Development.
- Informational Signs.
- Signage developed for purely informational reasons, except menu boards, shall be allowed without the necessity of obtaining a permit, unless illuminated, so long as such signs comply with all other applicable provisions of this section. Such signs must be no greater than six (6) square feet in area. Examples of informational signs are signs indicating separate buildings or services on premises, e.g., body shop, car wash, and drive-up window.
- Informational signs consisting of menu boards may exceed six (6) square feet in area, provided, however, that no menu board, regardless of size, may be erected unless first reviewed by the Planning and Zoning Program Staff and a permit is obtained by the Code Enforcement Department.
- Informational signs, including the base, must be architecturally integrated with the principal sign on the property. The tone and texture of the sign shall reflect the principal sign construction as close as possible or shall enhance the exterior architecture of the principal sign.
- The color scheme of the sign shall complement the color scheme of the principal sign.
- The sign face shall be constructed of aluminum, masonry, or similar product or polycarbonate with an opaque background or other approved durable materials. If internally illuminated, the sign face must be constructed of an opaque background.
- The Planning and Zoning StaffProgramof Development may approve, deny or request changes to a sign, based on the architecture of that sign.
- Sandwich Board Signs.
- All applications for sandwich board signs shall be filed with the Planning and Zoning Program Staff for consideration. Applications shall include renderings of the sign and a scaled site plan delineating sign location. Permits, when approved, are valid for one (1) year and may be applied for through the Code Enforcement Department.
- The City of West Allis reserves the right to restrict placement of signs during inclement weather, when a snow emergency has been declared, and special events, including, but not limited to, parades.
- General Requirements.
- Sandwich board signs shall only be permitted for commercially used buildings with a zero- to five-foot front yard setback off of the property line.
- Sandwich board signs shall not be illuminated or have reflective surfaces. No additional items shall be affixed to the signs (i.e., balloons, streamers, flags, etc.).
- Sandwich board signs shall not be displayed overnight and/or when the business is closed.
- Number. One (1) sandwich board sign is allowed per business.
- When there is one (1) entrance for multiple tenants, only one (1) sandwich board sign shall be permitted on that property.
- Area. The maximum sign face size shall be ten (10) square feet, with a base not exceeding two and five-tenths (2.5) feet in width. Two (2) sign faces are permitted. The total height of the sign shall not exceed four (4) feet.
- Materials. Durable approved materials shall be used such as wood or metal, which are rigid, and make the sign self-supporting. No cardboard, plastic, or PVC pipe materials are permitted.
- Location—Right-of-Way. Sign placement conditions are as follows:
- If the sign will be located in the public right-of-way, then a grant of privilege is required pursuant to Section 13.21(11) and the applicant shall comply with any applicable special conditions in the grant of privilege, and the applicant shall provide an insurance certificate in a form approved by the City Attorney, in the amount of one million dollars ($1,000,000.), naming the City of West Allis as an insured party in connection with each sign.
- Signs shall not be located less than six (6) inches from the face of the curb (unless located on premises).
- Signs shall not be located within ten (10) feet of a fire hydrant or a building fire department connection.
- Signs shall not be placed to impede or obstruct the general public or the exit of building occupants.
- Signs must not interfere with the vision clearance at corners and must be placed at least fifteen (15) feet from the corner (measured from street curb).
- Signs shall not be placed more than ten (10) feet from the business entrance in which the sign advertises, at ground level.
- Signs shall not be placed in the walking or wheelchair pathway areas or private sidewalk pathways.
- The Code Enforcement Department shall review sandwich board sign placements and shall not issue a permit for any location that may create a traffic or pedestrian hazard.
- Location—Private Property. Sign placement conditions are as follows:
- Signs shall not be located within ten (10) feet of a fire hydrant or a building fire department connection.
- Signs shall not be placed to impede or obstruct the general public or the exit of building occupants.
- Signs must not interfere with the vision clearance at corners and must be placed at least fifteen (15) feet from the corner (measured from street curb).
- Signs shall not be placed more than ten (10) feet from the business entrance in which the sign advertises, at ground level.
- Signs shall not be placed in the walking or wheelchair pathway areas or private sidewalk pathways.
- The Code Enforcement Department shall review sandwich board sign placements and shall not issue a permit for any location that may create a traffic or pedestrian hazard.
- Any business that fails to comply with the provisions of this Code, after receiving one (1) written notification from the City of West Allis will lose its privilege to display a sandwich board sign for a one-year period.
- Creative Signs.
- Purpose. The purpose of the creative sign subsection is to establish standards and procedures for the design, review and approval of creative signs, such that consideration may be obtained from the Plan Commission to:
- Encourage signs of unique design, and that exhibit a high degree of thoughtfulness, imagination, inventiveness and spirit; and
- Provide a process for the application of sign regulations in ways that will allow for creatively designed signs that make a positive visual contribution to the overall image of the City, and in certain instances, a creatively designed sign may be permitted even though it is larger or unusual in design.
- Applicability. An applicant may request approval of a sign permit under Section 13.21(6) to authorize on-site signs that employ standards that differ from the other provisions of this section but comply with the provisions of this subsection.
- Design criteria. An application for a creative sign must first be filed with the Planning and Zoning Program Staff. The Plan Commission shall review all creative sign applications and proposals. The Plan Commission may approve, deny or request changes to a sign, based on design criteria of that sign. In approving an application for a creative sign, the Plan Commission shall ensure that a proposed sign meets the following design criteria:
- Design quality. The sign shall:
- Constitute a substantial aesthetic improvement to the site and shall have a positive visual impact on the surrounding area.
- Be of unique design, and exhibit a high degree of thoughtfulness, imagination, inventiveness, and spirit.
- Provide strong graphic character through the imaginative use of graphics, color, texture, quality materials, scale, and proportion.
- Contextual criteria. The sign shall contain at least one (1) of the following elements:
- Classic historic design style;
- Creative image reflecting current or historic character of the City;
- Symbols or imagery relating to the entertainment or design industry; or
- Inventive representation of the use, name or logo of the structure or business.
- Architectural criteria. The sign shall:
- Utilize and/or enhance the architectural elements of the building.
- Be placed in a logical location in relation to the overall composition of the building's facade and not cover any key architectural features/details of the facade.
- Design quality. The sign shall:
- Purpose. The purpose of the creative sign subsection is to establish standards and procedures for the design, review and approval of creative signs, such that consideration may be obtained from the Plan Commission to:
- (Reserved)
Editor's Note: Former Subsection (25), Violation, Penalties and Injunctive Action, was repealed by Ord. O-2014-0002, 2/4/2014. For current penalty provisions, see Section 13.26. - Severability. If any provision, clause, sentence, paragraph, subsection of part of this code, or application thereof to any person, firm, corporation of circumstance shall, for any reason, be adjudged by a court of competent jurisdiction to be unconstitutional or invalid, such portion shall be deemed a separate, distinct and independent provision, and such holding shall not affect the validity of the remaining portions thereof. It is the intent of the Common Council that this code would have been adopted had any such invalid provision or provisions not been included.
[Ord. 6552, 12/19/2000; Ord. 6560, 2/20/2001; Ord. O-2005-0031, 9/6/2005; Ord. O-2007-0006, 4/17/2007]
Amended by Ord. O-2022-0056 on 4/7/2022
Amended by Ord. O-2024-0037 on 9/17/2024
Amended by Ord. 0-2025-0018 on 2/11/2025
- Purpose. It is declared that the regulation of signs within the Central Business District (Downtown) is necessary and in the public interest to:
- Preserve the unique and historic character of the Downtown and protect property values within the City.
- Reduce visual clutter, establish and promote a clean and attractive environment and stimulate economic growth and stability.
- Promote a healthy and properly designed business environment by aesthetically complementing the development, which a sign identifies.
- Provide for the expression of both commercial and noncommercial speech.
- Provide for the identification and advertising needs of businesses.
- Safeguard the general public from damage and injury, which may be caused by the faulty and uncontrolled construction of signs within the City.
- Protect against hazards to vehicular traffic movement through improper placement of signs.

- Promote the public safety, welfare, convenience and enjoyment of travel and the free flow of traffic within the City.
- No regulation of sign content is intended to result from the application of this sign code.
- Definitions. As used in this section:
"Abandoned sign" means a sign or portion of a sign structure located on a property which becomes vacant and is unoccupied for a period of sixty (60) days or more, any sign or structure which pertains to a time, event or purpose which no longer applies or a sign which no longer directs attention to a business, activity or service offered or product sold on the premises.
"Area of sign" means that area enclosed by one (1) continuous line, connecting the extreme limits or edges of writing, representation or similar figures or characters together with any material forming an integral part of the display or forming the backing surface or background on which the message or symbols are displayed on a sign. The area shall be determined using the largest sign area or silhouette visible at any one (1) time from any point. This area does not include the main supporting sign structure, but other ornamental attachments are to be included in determining area of sign. As shown:
"Awning" means a roof-like cover, often of fabric, metal, or glass designed and intended for protection from the weather or as a decorative embellishment, and which projects from a wall or roof of a structure over a window, walk, door, or the like.
"Awning sign" means a sign attached to an awning.
"Banner" means any sign intended to be hung either with or without frames, possessing characters, letters, illustrations or ornamentations applied to paper, plastic, fabric or similar flexible material of any kind. A flag shall not be considered a banner.
"Building front foot" means the maximum building width measured at grade level with the street.
"Bus shelter" means a structure, which protects public transit system passengers from the climate while they wait for the arrival of their buses.
"Business front foot" means the lineal distance of the building space occupied by the particular business measured on a straight line parallel to the street. Where a business does not parallel a street, the front foot shall be measured along the exterior of the building space occupied by the particular business.
"Central Business District" means Downtown West Allis more specifically described as the C-1 Zoning District W. Greenfield Avenue between S. 70th Street and S. 76th Street.
"Change of Use" is deemed to have occurred whenever the type of business changes or when the occupant changes.
"Changeable copy sign" A sign or portion thereof on which the copy or display changes either automatically through electrical or electronic means, or manually through placement of letters or symbols on a panel mounted in or on a track system, or via an electronic digital display using incandescent lamps, LEDs, LCDs or a flipper matrix or similar display.
"City" means the City of West Allis.
"Construction sign" means any sign giving the name or names of principal contractors, subcontractors, architects and lending institutions responsible for construction on the site where the sign is placed, together with other pertinent information included thereon.
"Creative sign" means any sign of unique design that exhibits a high degree of thoughtfulness, imagination, inventiveness and spirit, and that makes a positive visual contribution to the overall image of the City.
"Development sign" means any sign used to identify future residential or nonresidential development or such a development under construction.
"Directional sign" means any sign used to identify a certain location on a premises.
"Electronic message center sign" means a type of changeable copy sign upon which message or display is presented with patterns of lights or other means.
"Facade" means the exterior face of a building.
"Fascia" means a flat board, band, or face, used sometimes by itself but usually in combination with moldings, often located at the outer face of the cornice.
"Fixture" means a piece of equipment which has been permanently attached to real estate in such a way as to be part of the premises.
"Flag" means any national flag, flag of political subdivisions and symbolic insignia of any institution or business.
"Flashing sign" A sign whose artificial illumination is not kept constant in intensity at all times when in use and which exhibits changes in light, color, direction, or animation. For the purposes of this sign ordinance display at intervals three (3) seconds or more shall not be considered flashing.
"Freestanding sign" means any sign which is supported by structures or supports in or upon the ground; and that is independent and detached from any building or other structure.
"Grand opening sign" means a sign which calls attention to a new business or the announcement of a change in ownership of a business.
"Height of sign" means the overall height of a sign and/or the supporting structure of a sign, where applicable, measured from the top of the sign and/or supporting structure of the sign to the ground.
"Holders of permit" means, collectively, the owner(s) of the premises on which a sign is located and the lessee(s) of the premises to which such sign pertains.
"Illegal sign" means any sign, except the following:
A sign allowed by this section and not requiring a permit.
A sign allowed by this section carrying a valid permit.
A legal nonconforming sign.
"Illuminated sign" means a type of sign in which the source of illumination is an integral part of the sign, either internally or externally.
"Informational sign" means a sign that indicates separate buildings or services on premises.
"Legal nonconforming sign" means a sign that met code regulations when it was originally erected, either by adherence to a previous sign code or by a variance granted to that code, but which does not comply with all the present regulations of this section.
"Maintenance" means the replacing or repairing of a part or portion of a sign made unusable by ordinary wear, tear or damage beyond the control of the owner or the reprinting of existing copy without changing the wording, composition or color of the copy.
"Master sign program" means the establishment of an identification program for any multi-tenant operation within the City, including, but not limited to, office buildings and multi-tenant office and retail buildings, and buildings over twenty-five thousand (25,000) square feet of area. The intent of a master sign program is to give a uniform theme of size, color and style to signs in such a development.
"Mobile sign" means a sign mounted on a frame or chassis designed to be easily relocated or portable. This definition does not apply to signs mounted on trucks, taxicabs or other motor vehicles as an incidental use of such motor vehicles.
"Parapet wall" means a wall extending above the plate line of the building.
"Pennant" means a tapered or dovetailed banner, sign, or streamer, with or without any representation or writing thereon.
"Permanent sign" means any sign which is intended to be and is so constructed as to be lasting and enduring, remaining unchanged in character, condition (beyond normal wear) and position, and in some permanent manner affixed to the ground, wall or building.
"Planned development" means a collection of like-use buildings, residential, office or industrial in nature, designed contemporaneously and in close proximity to each other as part of a single integrated project, including, but not limited to, residential subdivisions and office or industrial parks.
"Plate line" means the point at which any part of the main roof structure first touches or bears upon an external wall.
"Political sign" means a sign supporting a candidate for office or urging action on any other matter or social issue.
"Portable sign" means any sign not permanently attached to the ground or a building or designed to be permanently attached to the ground or a building, including, but not limited to, signs on trailers.
"Projecting sign" means a sign attached to a wall and projecting away (generally perpendicular) from a wall.
"Roofline" means the highest point of the main roof structure or highest point on a parapet, but shall not include cupolas, pylons, projections or minor raised portions of the roof.
"Roof sign" means a sign extending above the roofline or located on the roof.
"Sale, lease and rent sign" means a temporary sign, which indicates that some premises or vacant land are for sale, lease or rent.
"Sandwich board sign" means a two-sided freestanding sign constructed of wood, metal or similar rigid material generally displayed outside of a commercial establishment to identify a product or service.
"Seasonal sign" means a temporary sign for seasonal commercial establishments, including, but not limited to, garden centers, Christmas tree lots and fruit and vegetable stands.
"Shingle sign" means a sign used to identify a business whose front is under a roof overhang, covered walkway, covered porch or open lattice walkway.
"Sign" means any device, structure, fixture, banner or placard using graphics, symbols, and/or written copy for the primary purpose of identifying or advertising any establishment, product, goods or services. The term "sign" shall not include any flag.
"Sign value" means the amount reported on the sign permit, which includes the costs of design, materials, construction, and installation.
"Snipe sign" means any sign attached to public property or erected in or over the public right-of-way. This does not include a sign projecting into the public right-of-way for which a grant of privilege has been obtained or signs installed by City, county, state or federal government.
Storefront: The exterior facade of a building for a commercial use, visible from a street, sidewalk, or other pedestrian way accessible to the public and containing the primary entrance to the commercial establishment.
"Streamer" means the same as pennant, as defined in this subsection.
"Structure" means any construction, or any production or piece of work artificially built up or composed of parts joined together in some definite manner.
"Temporary sign" means a sign constructed of, but not limited to, cloth, canvas, wood, light fabric, cardboard, wallboard, plastic or other like materials, with or without frames, or any type of sign not permanently attached to the ground, wall or building which is permitted for display for a limited period of time only.
"Tenant directory board" means any sign on which the names of occupants or the uses of a building is given, including, but not limited to, those utilized at office buildings, retail centers and other multi-tenant commercial buildings.
"Time and temperature signs" means a sign which conveys the time and/or temperature.
"Traffic directional sign" means a sign designed and located solely for the purpose of relieving traffic congestion and directing and promoting the safe flow of traffic.
"Vision triangle" means a restricted vision area at the intersection of two public streets, a public street and a private alley, and a private driveway and a public street or alley. Private driveways servicing one- and two-family uses are exempt from the vision triangle restriction.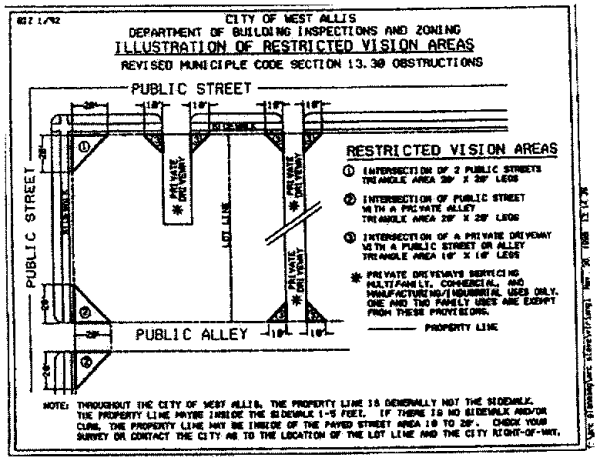
"Wall sign" means a type of sign the back of which is attached (parallel) to a building wall or structure, twelve (12) inches or less from the wall.
"Window" means an opening in the wall of a building for admission of light and air that is usually framed by casements or sashes containing transparent material (usually glass).
"Window area" means the transparent portion of a window within a frame. The area of transparent glazing (glass), within the frame of a single window unit, section or bay. The window area is calculated by measuring the width of window glazing set within vertical dividers, or a buildings structural materials (ie. brick columns), by the window height. Non-transparent glass is not considered a window.
"Window display" means any merchandise, pictures, artwork or models of products or services viewable in a window or door in such a manner as to permit viewing from the exterior of the building or structure.
"Window sign" Any sign that is applied, painted, or affixed to a window, or placed inside a window area, within two (2) feet of the glass, facing the outside of the building as to be seen from the outside. - Requirement of Conformity. It shall be illegal for a sign to be erected, constructed, repaired, altered, located or maintained in the City, except as provided in this section.
- All signs constructed or maintained contrary to the provisions of this section are declared to be illegal.
- Any person or entity violating any provisions of this section or failing to comply with any orders or regulations made hereunder shall be subject to the penalties hereof and those otherwise provided by law.
- This section of the ordinance shall apply to signs located in the C-1. Central Business District of the City.
- Conformity of Nonconforming Signs.
- Any and all signs on a parcel which are nonconforming as of the date of the adoption of this Code (April 17, 2007) nonconforming being defined in Section 13.215(2) of this chapter and sec. 62.23(7)(h), shall conform to this section:
- When there is any alteration to a sign that requires a permit;
- When an electrical permit for a sign is required;
- When there is any alteration to a building or site or structure that requires Plan Commission review;
- When the total structural repairs or alterations in a nonconforming building, premises, structure, or fixture exceeds fifty percent (50%) of the assessed value of the building, premises, structure, or fixture unless permanently changed to a conforming use; or
- When the nonconforming use of the building, premises, structure, or fixture is discontinued for a period of twelve (12) months.
- All signs subject to the conformity requirements of this section will have twelve (12) months from issuance of permit for an exterior alteration to a building or site or structure to meet the requirements. An extension of this time limitation may be granted by the Plan Commission in accordance with the following criteria:
- The applicant requesting the extension shall complete a signage application available from the Planning and Zoning Program Staff and shall submit a fee in the amount listed on the Fee Schedule.
- A written explanation for the extension of time shall accompany the signage application along with a timeline/schedule for obtaining necessary permits and a target date for construction start.
- The request for extension shall be submitted within sixty (60) days of the expiration of the conformity requirements.
- The extension, if granted, shall be valid for a period of six (6) months. If no building permit has been issued and construction has not commenced within six (6) months from and after the extension has been granted, the extension of time grant shall become null and void.
- Any and all signs on a parcel which are nonconforming as of the date of the adoption of this Code (April 17, 2007) nonconforming being defined in Section 13.215(2) of this chapter and sec. 62.23(7)(h), shall conform to this section:
- Procedures.
- Sign Application Review and Permitting Process.
- Sign review applications are available through the Planning and Zoning Program Staff. All signs will be reviewed for approval pursuant to the administrative procedures as set by the Planning and Zoning StaffProgramof Development except for signs which do not require a permit under Section 13.215(6) of this section, and temporary signs as described in Section 13.215(12). Permits are granted from the Code Enforcement Department and will only be granted after approval from the Planning and Zoning Program Staff or Plan Commission.
- All signs for which a permit must be obtained are subject to review and approval by the West Allis Business Improvement District Design Review Committee. Recommendations of the Committee will be forwarded to the Planning and Zoning Program Staff.
- The Planning and Zoning Program Staff decision on an application shall be issued within thirty (30) days of filing of the application with the office of the City Planner unless the applicant has agreed in writing to an extension.
- Permits are granted from the Code Enforcement Department and will only be granted after approval from the Planning and Zoning Program Staff or Plan Commission.
- All applicants must submit five (5) color copies of sign proposals along with a signage review fee (see Chapter 12 of the Revised Municipal Code) to the Planning and ZoningStaff Program Development. Such submissions shall detail the size of the sign, the method of attachment or support, the location(s) of the proposed sign(s), any other sign(s) located on the premises, the materials to be used, and any other information deemed necessary to properly review the proposal.
- Guidelines for Approval.
- The exterior architectural presentation and functional plan of the proposed sign will not be so at variance with or so similar to the exterior architectural presentation and functional plan of signs already constructed or in the course of construction in the area, or so out of harmony with the area, as to potentially contribute to substantial depreciation in the property values of the area.
- The proposed sign conforms to the location, size and style and other requirements set forth in this section.
- The proposed sign conforms to the City's long-range planning for the area as set forth in the City's Master Plan as that term is defined in Chapter 62.23(3), Wisconsin Statutes, or relevant portions thereof.
- The proposed sign shares similar architectural or building material features of the principal building.
- The Business Improvement District in cooperation with the Planning and Zoning Program Staff may establish guidelines, which further define and interpret this section. Those guidelines, if any, shall be made available to all sign applicants.
- Any signage proposals that are denied by the Planning and Zoning Program Staff may be appealed to the Plan Commission in accordance with the variance procedure as stated in Section 13.215(9).
- Sign Application Review and Permitting Process.
- Permits, Inspections and Revocations.
- A permit shall not be required for the following signs or activities; provided, however, that such signs or activities shall be subject to any and all applicable provisions of this section:
- One (1) nonilluminated sign six (6) square feet or less in area unless otherwise specifically required by this section;
- Maintenance, including repainting or replacing faces of signs, or minor nonstructural repairs of signs (except electrical repair);
- Political signs;
- Window signs only as permitted under Section 13.215(16);
- Rental, sale and lease signs six (6) square feet or less in area; and
- Address markers/signs; and
- Flags.
- A permit shall not be required for the erection, construction, alteration, placement, maintenance or location of official traffic, fire and police signs, signals, devices and markings of the state and the City or other public authorities, or the posting of notices required by law or for other signs as approved by the Board of Public Works. See Section 13.215(11).
- No person, firm or corporation shall erect, replace, construct, enlarge, alter, move, relocate or maintain any sign as governed by this section without first obtaining a sign permit from the Code Enforcement Department, except as said forth in Section 13.215(6)(a) and (b) above. Before a sign permit may be issued, it shall first be approved by the Planning and Zoning Program Staff in accordance with the procedure in Section 13.215(5), and conform to the requirements of this code, and the applicant shall pay the required fees. See Chapters 12 and 13 of the Revised Municipal Code for a fee schedule.
- Any owner of a premises or agent for the owner shall file an application for a sign permit on a form furnished for such purpose. Each application shall additionally include sufficient information to issue a permit to include plans and drawings detailing sign location information and sign construction information that indicates conformance with the construction standards of Section 13.215(7).
- In addition to a sign permit, an electrical permit is also required for electrically operated signs.
- As a condition of the issuance of a sign permit, the sign owner and owner of the premises upon which the sign is located agree to allow inspectors on the property for inspection of the installation and maintenance and further agree to promptly remove the sign should it become unsafe, inadequately maintained, dilapidated, abandoned, in nonconformance with this section, or if prescribed fees are not paid.
- Unless waived by the Code Enforcement Department, all signs for which a permit is required shall be subject to the following inspections:
- Electrical inspection on all electrically operated signs.
- Site inspection to insure that the sign has been constructed according to an approved application and a valid sign permit.
- Inspection on a yearly basis to insure that the sign continues to conform to the permit and has been adequately and properly maintained.
- Permit Revocation and Sign Removal.
- The Code Enforcement Department shall have the authority to revoke any sign permit upon determination that the sign authorized by the permit has been constructed or is being maintained in violation of the permit or the provisions of this section.
- In revoking any sign permit and requiring the removal of any illegal sign, the Code Enforcement Department shall give a written compliance order to the owner(s) of the premises on which such sign is located and/or to the occupant(s) of the premises to which such sign pertains. The order shall state the reasons and grounds for removal, specifying the deficiencies or defects in such sign, and the violations charged, if any. Such order shall specify what repairs, if any, will make the sign conform to the requirements of this section, specify that the sign must be removed or made to conform with the provisions of this section within the compliance period provided below and further state the appeals process provided below. A sign with an expired permit is an illegal sign and therefore does not require revocation of the permit.
- Compliance Period for Removal.
- The compliance period for removal for permanent signs shall be thirty (30) days.
- The compliance period for removal of temporary signs shall be forty-eight (48) hours.
- The decision of the Code Enforcement Department to revoke the permit may be appealed to the Plan Commission. A written appeal must be filed within thirty (30) days from the date when the order was served. The Plan Commission shall consider this appeal at its next regularly scheduled meeting. The decision of the Plan Commission shall be the final determination as set forth in sec. 68.12 of the Wisconsin Statutes. The final determination may be appealed pursuant to sec. 68.13 of the Wisconsin Statutes and the notice of the Plan Commission's decision shall inform the parties of the right and time to appeal.
- If no appeal has been filed within the thirty-day appeal period, or if the Plan Commission has upheld the decision of the Code Enforcement Department on appeal, the permit is deemed revoked and the sign is deemed illegal. The Code Enforcement Department then shall initiate the procedure for the removal of the illegal sign.
- If after service of order the owner(s) and/or occupant(s) of the premises upon which the sign is located have not removed the sign or brought the sign into compliance with the provisions of the section by the end of the compliance period, the Code Enforcement Department shall take such legal action as deemed appropriate.
- Removal. The Code Enforcement Department is authorized to cause the removal of any sign adjudged to be illegal by a court of competent jurisdiction if the court so orders. The actual cost and expense of any such removal by the Code Enforcement Department shall be charged against the owner of the property and may be entered as a special assessment against such premises to be collected in all respects like other taxes upon the real estate, as provided in Chapter 66.615(3)(f) of the Wisconsin Statutes, except in the case of snipe signage in the public right-of-way.
- Re-erection of any sign or any substantially similar sign on the same premises after a compliance order has been issued shall be deemed a continuance of the original violation.
- A permit shall not be required for the following signs or activities; provided, however, that such signs or activities shall be subject to any and all applicable provisions of this section:
- Sign Construction Standards. All signs shall be designed and constructed to comply with the provision of this code for use of materials, loads and stress as required by the International Building Code (IBC), in the most current edition as published by the International Code Council, Inc.
- Signs shall be designed and constructed to withstand wind pressure as provided in IBC Chapter 16.
- Signs shall be designed and constructed with the allowable working stress conforming to IBC Chapter 16. The working stress of wire rope and its fastening shall not exceed twenty-five percent (25%) of the ultimate strength of the rope or fasteners. Exceptions:
- The allowable working stress for steel and wood shall be in accordance with IBC Chapters 22 and 23.
- The working strength of chains, cables, guys or steel rods shall not exceed one-fifth (1/5) of the ultimate strength of such chains, cables, guys or steel.
- Signs attached to masonry, concrete or steel shall be safely and securely fastened by means of metal anchors, bolts or approved expansion screws of sufficient size and anchorage to safely support the loads applied. All ferrous chain, wire ropes, guy rods and their fastenings and anchor bolts shall be galvanized or be of other approved equivalent protection. Wood blocks shall not be used for anchorage, except in the case of signs attached to buildings with wood walls. Signs shall not be supported by anchors secured to an unbraced parapet wall. Minimum anchorage for wall signs is 3/8-inch diameter embedded at least five (5) inches. Minimum anchorage for projecting signs is 5/8-inch and turnbuckles shall be placed in chains, guys or steel rods supporting projecting signs.
- All ferrous parts of signs subject to corrosion shall be protected and maintained free of corrosion.
- Wood, approved plastic or other materials of combustible characteristic used as facings or in molding, cappings, nailing blocks, letters and latticing shall comply with Paragraphs 1 through 4 below, and shall not be used for other ornamental features of signs, unless approved.
- All signs greater than forty (40) square feet shall be constructed of metal or other approved noncombustible materials.
- Plastic and other materials which burn at a rate no faster than 2.5 inches per minute when tested in accordance with ASTM D 635 shall be deemed approved plastic and can be used as the display surface material and for letters, decorations and facings on signs and outdoor display structures.
- The area of individual plastic facings of electric signs is limited by the area allowed for that type of sign but shall not exceed two hundred (200) square feet. If the total area of display surfaces exceeds two hundred (200) square feet, the area occupied or covered by approved plastics shall be limited to two hundred (200) square feet plus fifty percent (50%) of the difference between two hundred (200) square feet and the area of the display surface. The area of plastic on the display surface shall not exceed one thousand one hundred (1,100) square feet.
- Letters and decorations mounted on approved plastic facing or display surface can be made of approved plastics.
- No sign shall be illuminated by other than electrical means. Any open spark or flame design is not permitted unless specifically approved.
- Signs that require electrical service shall comply with Chapter 14, Electrical Code.
- All internally illuminated signs shall bear the label of the manufacturer and approved testing agency, and the listing number shall be reported on the sign permit application.
- Signs shall not be erected, constructed or maintained so as to obstruct any fire escape or any window or door. A sign shall not be attached in any form, shape or manner to a fire escape, nor be placed in such manner as to interfere with any opening required for ventilation.
- Maintenance.
- All signs and sign support structures, together with all parts, to include, but not limited to, sign faces, supports, braces, base, guys and anchors, shall be kept in good repair and in proper state of preservation. Painted surfaces shall be maintained free of peeling, chipping paint. All metal parts and supports thereof shall be maintained free of corrosion.
- The Code Enforcement Department shall have the authority at all reasonable times to inspect and order the painting, repair, alteration, maintenance or removal of a sign which constitutes a hazard to safety, health or public welfare by reason of inadequate maintenance, dilapidation, or obsolescence. The Code Enforcement Department shall follow the procedure of notification concerning such maintenance or removal as outlined in Section 13.215(6).
- When any sign, advertising structure or device, or a major part thereof, is blown down, destroyed, taken down or removed for any purpose, such structure shall not be re-erected, reconstructed, rebuilt, or relocated, except in conformity with the regulations of this section. Additionally, any existing sign, sign structure, awning, canopy, or other advertising structure requiring repairs at any one time in excess of fifty percent (50%) of the sign's original value shall not be repaired unless made to conform to the requirements of this section.
- An abandoned sign is prohibited and shall be made to conform to this code or removed by the owner of the sign or owner of the premises. See Paragraph (2), "Abandoned sign."
- Any sign which is located on a premises which becomes vacant or unoccupied for a period of six (6) months or more is considered abandoned and shall be removed.
- If a business on a property is suspended because of business or property ownership or management change, for more than six (6) months, any signage associated is considered abandoned and shall be removed.
- The Building Inspector may grant up to a six-month extension of time for the removal or intended compliance of a sign, to the sign owner, under the provisions of this subsection. A written request for an extension of time shall be submitted to the Code Enforcement Department.
- All signs, awnings, canopies, and other advertising structures projecting into the City right-of-way may be inspected yearly for maintenance and conformance with this Code. An annual maintenance inspection fee shall be charged to the sign owner or property owner of each sign in place on January 1st and is due and shall be paid by March 15th of each year following original installation. The fee shall be in accordance with the fee schedule.
- All signs, as designated in the Code Enforcement Department fee schedule, may be inspected yearly for maintenance and conformance with the code. An annual maintenance inspection fee shall be charged to the sign owner of each sign and is due and shall be paid by March 15th of each year the sign exists. The fee shall be in accordance with the fee schedule.
- Variance to Sign Code.
- Purpose. Sign variances are intended to allow flexibility in sign regulations while fulfilling the purpose of this ordinance. Variance from specific regulations of this section may be granted by the Plan Commission, where, owing to special conditions, a literal enforcement of the provisions of this section will result in practical difficulty or unnecessary hardship; provided, that the spirit of this section shall be observed, public safety and welfare secured and substantial justice done. Nothing in this section, however, is intended to permit the erection or maintenance of signs which create the potential of public harm or for which there is no public benefit or which are in conflict with the City's master plan or relevant portions thereof.
- Procedure.
- Any person may request a variance from any provision or requirement of Section 13.21 of the Revised Municipal Code, by submitting a written request to the Planning and Zoning Program Staff not less than twenty (20) days before the next regularly scheduled Plan Commission meeting. A fee shall be required of the applicant at the time that a request for a hearing is made in accordance with Development Review Fees in Chapter 12 of the Revised Municipal Code.
- The Plan Commission shall review such requests for variances using the following criteria:
- The sign as proposed will not result in an undue concentration of signage, which renders it difficult or confusing to read existing signs.
- The proposed sign is unique and of exceptional design or style so as to enhance the area.
- Site Difficulties: unusual site factors preclude the construction of a sign in accordance with this section, which would be visible to the roadway adjacent to the site frontage.
- Should the Plan Commission find that a variance should be granted, the application will be forwarded to the Code Enforcement Department with directions to issue a permit in accordance with its decision. If the Plan Commission finds that a variance should not be granted, it shall inform the applicant of the reasons for such decision, in writing within thirty (30) days of the date of such decision. The decision of the Plan Commission shall be the final determination as set forth in sec. 68.12 of the Wisconsin Statutes. The final determination may be appealed pursuant to sec. 68.13 of the Wisconsin Statues and the notice of the Plan Commission's decision shall inform the parties of the right and time to appeal.
- Prohibited Signs, Lighting and Movement.
- Lighting. Unless otherwise noted in the specific subsection, no flashing lights shall be permitted for either permanent or temporary signs. Illumination shall be so installed to avoid any glare or reflection into any adjacent property, or onto a street or alley to create a traffic hazard as determined by the Code Enforcement Department.
- Prohibited Signs, Lighting and Movement. It is unlawful to erect or maintain the following:
- Flashing signs.
- Portable signs.
- Pennants or streamers.
- Abandoned signs/structures.
- Snipe signs—signs in, on or over public property; excluding those regulated in Section 13.215(11).
- Signs that interfere with traffic.
- Strobe lights, laser lights, mobile or ground mounted search lights.
- Lighting which is used to outline a building, structure, or window (examples include but not limited to rope, LED, and fluorescent tube lighting).
- All prohibited signs not mentioned in this section.
- Signs in the Public Right of Way.
- No sign, pennant, flag or banner shall be erected, placed, located or maintained within the limits of any street or highway unless allowed as hereafter stated. Street or highway limits include all the dedicated rights-of-way, encompassing the traveled portion of the highway, shoulders, sidewalks, ditches and adjacent dedicated areas. This prohibition applies to freestanding signs and those placed on trees, utility poles, fence post stakes and all other structures within the highway limits.
- Failure to comply with the provisions of this section shall be a violation of sec. 86.19, Wisconsin Statutes, which is hereby adopted, as well as this section.
- Any sign in violation of this section shall be removed without notice by the Code Enforcement Department, the Police Department, or the Public Works Department.
- This prohibition shall not apply to signs placed within the limits of streets or highways by duly constituted municipal, county or state authorities for the guidance or warning of traffic, as provided in sec. 86.19(1) and (4), Wisconsin Statutes, or to mail boxes and paper boxes, bus shelters, or to banners, signs, pennants, flags or other related decorations hung over streets attached to public property as authorized by the Board of Public Works in which case these will not require a permit under this section.
- No sign shall be erected, placed, located or maintained at or near the intersection of any streets so as to obstruct free and clear vision or at any location where, by reason of position, shape and color, it may interfere with, obstruct the view of, or be confused with any authorized traffic sign, signal or device, or which makes use of the words "stop," "look," "danger" or other word, phrase, symbol or character in such manner as to interfere with, mislead or confuse traffic.
- Signs on Public Property. No person shall erect, place or locate any sign in or on public property, with the exception of awning, projecting and sandwich board signs, which are only allowed in the public right-of-way with a grant of privilege from the Board of Public Works.
- No sign, pennant, flag or banner shall be erected, placed, located or maintained within the limits of any street or highway unless allowed as hereafter stated. Street or highway limits include all the dedicated rights-of-way, encompassing the traveled portion of the highway, shoulders, sidewalks, ditches and adjacent dedicated areas. This prohibition applies to freestanding signs and those placed on trees, utility poles, fence post stakes and all other structures within the highway limits.
- Temporary Signs.
- Permit, Maintenance and Removal.
- The Code Enforcement Department may issue a temporary sign permit as stated in this subsection. After permit application, a temporary sign permit may be issued for a time period specified unless as otherwise noted in this subsection.
- Any temporary sign erected without a permit or for which the permit has expired may be removed by the Building Inspector with or without notice.
- All temporary signs shall be maintained in good condition and removed promptly upon expiration of the permit or as ordered by the Building Inspector.
- Banners.
- Application for a banner sign shall include information and/or plans indicating the size of the sign, the advertising or copy on the sign, the location of the sign on the property, sign material type, and information regarding installation (attachment and/or support).
- Each banner allowed may not exceed fifteen (15) square feet in area.
- No more than one (1) banner may be erected per business or occupant per calendar year, with each permit issued allowing a maximum of sixty (60) days for the banner to be posted on the property.
- A grand opening banner sign not exceeding twenty (20) square feet may be allowed for a new business for a period of thirty (30) days in addition to other banners allowed.
- Seasonal signs may be posted for the term of the season as stated on the issued permit.
- The Code Enforcement Director may allow a temporary sign to remain in place for up to ninety (90) days with one (1) ninety-day extension of time, while a business or property owner pursues a permanent sign.
- Construction and Development Signs.
- Construction and development signs are allowed to indicate the new business, development, contractor, subcontractor, architect or lending institution.
- Application for each construction or development sign shall include information and/or plans indicating the size of the sign, copy on the sign, sign material type, the location of the sign on the property, whether single- or double-faced, and sign attachment and/or support information.
- One (1) development sign is allowed per street frontage and may not exceed thirty-two (32) square feet in area.
- Two (2) construction signs are allowed per street frontage and each sign may not exceed thirty-two (32) square feet in area.
- Construction and development sign permits shall expire ten (10) days after the first occupancy and shall be removed promptly upon expiration.
- Sale, Lease and Rent Signs.
- Vacant land and land being developed may have a temporary sale, lease, and rent sign posted on each street which the land abuts. The sign shall be placed on the property being sold, leased or rented in accordance with this subsection.
- Residential use properties are allowed a sale, lease, or rent sign, not greater than six (6) square feet in area and may be double-faced. Freestanding signs shall not be greater than five (5) feet in height. No permit is required and the sign shall be removed upon sale, lease or renting of the use advertised.
- Nonresidential use properties are allowed one (1) temporary sale, lease, or rent sign, which may be single- or double-faced and shall not exceed twelve (12) square feet in area. Freestanding signs shall not be greater than five (5) feet in height. A permit is required for each sign in access of six (6) square feet. Each sign shall be removed upon sale, lease, or renting of the use advertised, except as stated in Section 13.215(12)(d)(4). The notice to remove noncomplying signs shall be in accordance with the procedures outlined in Section 13.215(6).
- For new nonresidential developments, a temporary sale, lease, or rent sign permit may be issued for one hundred eighty (180) days and may be renewed for ninety-day periods until the development's units are ninety percent (90%) occupied or when two thousand (2,000) square feet of area or less remains to be sold, leased, or rented. The notice to remove noncomplying signs shall be in accordance with the procedures outlined in Section 13.215(6).
- Political Signs.
- The sign area of a political campaign sign displayed in other than residential zoning districts shall not exceed twenty (20) square feet in area. The sign area of such signs displayed in residential zoning districts shall not exceed six (6) square feet in area. In any zoning district, such signs may be freestanding and shall not exceed six (6) feet in height.
- No permit shall be required for political signs.
- Permit, Maintenance and Removal.
- Awnings. Awning signs are permitted subject to the following regulations:
- A grant of privilege is required for awnings over the right-of-way [see Section 13.215(11)].
- Area. The area of sign copy shall not exceed twenty-five percent (25%) of the face of the awning/canopy to which the sign is to be affixed (see Figure 2 below).
- Location.
- Projection. The sign may be affixed to any awning/canopy. An awning shall not project closer than two (2) feet to the edge of street curb.
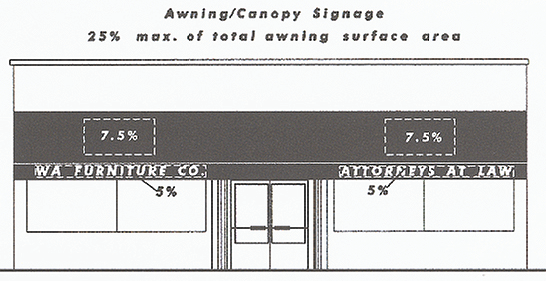 Figure 2: Awning Signage
 - Clearance. The lowest part of the awning structure shall not be less than seven (7) feet above the adjacent street grade or walk area below. The height of the awning fringe shall not be less than six (6) feet nine (9) inches above the adjacent grade.
- Projection. The sign may be affixed to any awning/canopy. An awning shall not project closer than two (2) feet to the edge of street curb.
- Materials. Plastic/vinyl awning materials are not permitted.
- Illumination: Awnings may be illuminated.
- Projecting Signs. Projecting signs are permitted subject to the following regulations:
- Architecture and Design.
- Architecture. Projecting signs must be architecturally integrated with the principal building on the property. The tone and texture of the sign shall reflect the principal building construction as close as possible or shall enhance the exterior architecture of the principal building.
- Design. Projecting signs shall be a minimum of one (1) inch in thickness. Decorative noncorrosive metal, or other approved durable material support arms are required. Signs with borders shall be constructed with a two-inch minimum border thickness. Artistic qualities, design relief and articulation of signage including raised letters, framing, insets/off-sets and unique shapes are required.
- Materials.
- Acceptable materials. Wood, aluminum, masonry, or similar product or polycarbonate or other approved durable materials. Painted wood relief letters, acrylic plastics, noncorrosive prefinished metals, painted laminated wood products clad in approved materials (clear acrylic), approved synthetic materials (fypon, synthetic wood products, foam plastics).
- Nonacceptable materials. Exclusively painted flat laminated wood products (plywood, MDO, OSB, particle board or wood chip panels).
- Review. Any signage requests are subject to review and approval of the Downtown West Allis Business Improvement District Design Review Committee. The Planning and Zoning Program Staff may approve, deny or request changes to a sign, based on the architecture of that sign.
- Size Requirements and Location.
- Number. One projecting sign is permitted per street frontage for each tenant. A grant of privilege will be required for signs over the right-of-way [see Section 13.215(11)].
- Area. The gross surface area of the sign shall be limited to a maximum of sixteen (16) square feet for single and multi-tenant buildings. Buildings over one-story are permitted an additional sixteen (16) square feet for each additional level to a maximum of one hundred (100) square feet in area.
- Projection. The sign shall not project more than four (4) feet from the wall to which it is attached.
- Clearance. No part of the sign shall be lower than eight (8) feet above the walk or surface below.
- Height. Projecting signs height shall not exceed a height, or encroach, within four (4) feet of the top of the parapet wall or roofline. No sign shall extend above the roof, wall or parapet of the building to which it is attached.
- Architecture and Design.
- Wall Signs. Wall signs are permitted subject to the following regulations:
- Architecture and Design.
- Architecture. Wall signs must be architecturally integrated with the principal building on the property. The tone and texture of the sign shall reflect the principal building construction as close as possible or shall enhance the exterior architecture of the principal building.
- Design. Artistic qualities, design relief and articulation of signage including raised letters, framing, insets/off-sets and unique shapes are required. Surface mounted signs shall be a minimum of one (1) inch in thickness and installed with a one-inch minimum off-set from the building facade. Signs with borders shall be constructed with a two-inch minimum border thickness.
- Materials.
- Acceptable materials. Wood, aluminum, masonry, or similar product or polycarbonate or other approved durable materials. Painted wood relief letters, acrylic plastics, noncorrosive prefinished metals, painted laminated wood products clad in approved materials (clear acrylic), approved synthetic materials (fypon, synthetic wood products, foam plastics).
- Nonacceptable materials. Exclusively painted flat laminated wood products (plywood, MDO, OSB, particle board or wood chip panels).
- Review. Any signage requests are subject to review and approval of the Downtown West Allis Business Improvement District Design Review Committee and the Planning and Zoning Program Staff. The Planning and Zoning Program Staff may approve, deny or request changes to a sign, based on the architecture of that sign.
- Size Requirements and Location.
- Number. One (1) wall sign for each business facade that abuts a street or open space greater than ten (10) feet in width.
- Area. The maximum sign area of each wall sign on a building's facade(s) (excluding alley elevations) shall be computed as one and five-tenths (1.5) square feet times the lineal front foot of the facade, to a maximum of fifty (50) square feet, whichever is less.
- Location. No wall sign shall project more than twelve (12) inches from the wall to which it is attached, nor shall it extend beyond the ends of the wall to which it is attached. A wall sign must be placed on an exterior wall of the business, which the sign identifies.
- Height. Wall signage height shall not exceed a height, or encroach, within four (4) feet of the top of the parapet wall or roofline. No sign shall extend above the roof, wall or parapet of the building to which it is attached. Signage may be allowed on canted roof surfaces, but only if the roof surface is within twenty-five degrees (25°) of vertical, such as a mansard roof.
- Alley Entrances. Single or multi-tenant business establishments with alley entrances for customers shall be permitted one (1) shared wall sign to be located over or adjacent to such entrance. Such sign shall be limited to fifteen (15) square feet and shall not encroach into the right-of-way.
- Architecture and Design.
- Window Signs. Window signs are permitted subject to the following regulations:
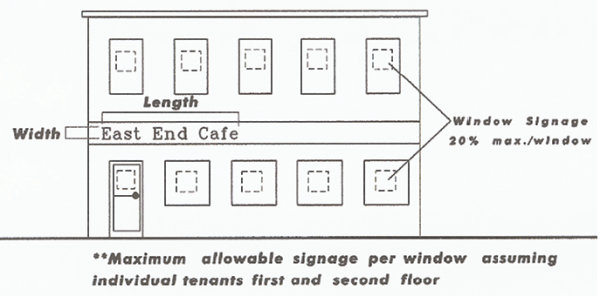 Figure 3: Maximum Window Signage
- Area. In no instance may window signs (see Figure 3 below) cover more than twenty percent (20%) of the window space. All window signs must be affixed to the interior of the window.
- Sandwich Board Signs.
- All applications for sandwich board signs shall be filed with the Planning and Zoning Program Staff for consideration. Applications shall include renderings of the sign and a scaled site plan delineating sign location. Permits, when approved, are valid for one (1) year and may be applied for through the Code Enforcement Department.
- The City of West Allis reserves the right to restrict placement of signs during inclement weather, when a snow emergency has been declared, and special events, including, but not limited to, parades.
- General Requirements.
- Sandwich board signs shall not be illuminated or have reflective surfaces. No additional items shall be affixed to the signs (i.e., balloons, streamers, flags, etc.). Signs shall not be located within City planting beds or against street trees and at least fifteen (15) feet from a street or alley corner.
- Sandwich board signs shall not be displayed overnight and/or when the business is closed.
- Number. Due to the unique nature of the downtown with many businesses in close proximity to each other, no more than twelve (12) signs shall be permitted within the District.
- When there is one (1) entrance for multiple tenants, only one (1) sandwich board sign shall be permitted on that property.
- Area. The maximum sign face shall not exceed ten (10) square feet, with a base not to exceed two and five-tenths (2.5) feet wide. Two (2) sign faces are permitted. The total height of the sign shall not exceed four (4) feet.
- Term. Signs must be stored inside overnight or when the business is closed. Signs shall not be displayed during snow emergencies.
- Materials. Durable approved materials shall be used such as wood or metal, which are rigid, and make the sign self-supporting. No cardboard, plastic, or PVC pipe materials are permitted.
- Location — Right-of-Way. Sandwich board signs may be located in the City's right-of-way. Sign placement conditions are as follows:
- If the sign will be located in the public right-of-way, then a Grant of Privilege is required pursuant to Section 13.215(11). The applicant shall provide an insurance certificate in a form approved by the City Attorney, in the amount of one million dollars ($1,000,000.), naming the City of West Allis as an insured party in connection with each sign. Furthermore the applicant shall comply with any applicable special conditions in the grant of privilege.
- Signs shall not be located less than six (6) inches from the face of the curb, (unless located on premises). An unobstructed width of four (4) feet shall be provided for pedestrian traffic. Signs shall not be located within City planting beds or against street trees and at least fifteen (15) feet from a street or alley corner.
- Signs shall not be located within ten (10) feet of a fire hydrant nor a building fire department connection.
- Signs shall not be placed to impede or obstruct the general public or the exit of building occupants. Signs shall not be placed in the walking or wheelchair pathway areas or private sidewalk pathways.
- Signs must not interfere with the vision clearance at corners and must be placed at least fifteen (15) feet from the corner (measured from street curb).
- Signs shall not be placed more than ten (10) feet from the business entrance in which the sign advertises, at ground level.
- The Code Enforcement Department shall review sandwich board sign placements and shall not issue a permit for any location that may create a traffic or pedestrian hazard.
- Location — Private Property. Sandwich board signs may also be permitted on commercially used private property. Sign placement conditions are as follows:
- Signs shall not be located within ten (10) feet of a fire hydrant nor a building fire department connection.
- Signs shall not be placed to impede or obstruct the general public or the exit of building occupants. Signs shall not be placed in the walking or wheelchair pathway areas or private sidewalk pathways.
- Signs must not interfere with the vision clearance at corners and must be placed at least fifteen (15) feet from the corner (measured from street curb).
- Signs shall not be placed more than ten (10) feet from the business entrance in which the sign advertises, at ground level.
- The Code Enforcement Department shall review sandwich board sign placements and shall not issue a permit for any location that may create a traffic or pedestrian hazard.
- Any business that fails to comply with the provisions of this Code, after receiving one (1) written notification from the City of West Allis will lose its privilege to display a sandwich board sign for a one-year period.
- Indemnification. The West Allis Business Improvement District shall indemnify and hold the City of West Allis harmless from and against any and all liability, loss, cost, damage or expense including reasonable attorney fees arising out of, or incurred in connection with each sign and/or damage to any buildings, properties, vehicles or persons injured from any action or inaction by the Downtown Business Improvement District.
- Fee. A permit is required for each sign term.
- Illuminated Signs. Illuminated signs are permitted subject to the following regulations:
- Internal Illumination. Signage background, copy and logos may be translucent.
- External Illumination. Signs may be indirectly lit by separate clearly articulated architectural lamps mounted to the exterior of the building, above and/or below the sign.
- Neon. The use of neon is permitted, provided the signage display and use of color is designed to complement the architectural character of the building to which the sign is affixed.
- Glare. All sign lighting shall be designed, located, shielded or hooded so as to prevent the casting of glare or direct light upon adjacent streets or properties.
- Prohibitions. Flashing light is prohibited. Display at intervals three (3) seconds or more shall not be considered flashing.
- Changeable copy signage Brightness/Lighting limits. The night-time illumination of an EMC shall conform with the criteria set forth in this section.
- Measurement Criteria. The illuminance of a changeable copy sign shall not exceed 0.3 foot candles above ambient lighting levels as measured by an illuminance light meter set to measure foot candles accurate to at least two decimals. Illuminance shall be measured with the sign off, and again with the sign displaying a white image for a full color-capable sign, or a solid message for a single-color sign. All measurements shall be taken as close as practical to a perpendicular plane of the sign at the distance determined by the total square footage of the sign as set forth in the accompanying sign area versus measurement distance formula as follows: In feet, measurement distance equals the square root of the sum of the sign square footage multiplied by one hundred (100).
Measurement Distance = Square Root (Area of Sign Sq. Ft. x 100) - Dimming Capabilities: All permitted changeable copy signs shall be equipped with a sensor or other device that automatically determines the ambient illumination and programmed to automatically dim according to ambient light conditions, or that can be adjusted to comply with the 0.3 footcandle measurements.
- Measurement Criteria. The illuminance of a changeable copy sign shall not exceed 0.3 foot candles above ambient lighting levels as measured by an illuminance light meter set to measure foot candles accurate to at least two decimals. Illuminance shall be measured with the sign off, and again with the sign displaying a white image for a full color-capable sign, or a solid message for a single-color sign. All measurements shall be taken as close as practical to a perpendicular plane of the sign at the distance determined by the total square footage of the sign as set forth in the accompanying sign area versus measurement distance formula as follows: In feet, measurement distance equals the square root of the sum of the sign square footage multiplied by one hundred (100).
- Changeable Copy Signs. Changeable copy signs are permitted subject to the following regulations:
- Sign Type. Changeable Copy Signs are permitted as an accessory to certain types of signage including freestanding, projecting or window signage.
- Area.
- Freestanding or projecting changeable copy signage. When used as part of a freestanding or a projecting sign, a changeable copy signage shall not exceed 35% of the sign’s area.
- Window changeable copy signage. When used in a window, changeable copy signage shall not exceed 20% of the window area.
- Number.
- Freestanding or projecting changeable copy signage. When used as part of a freestanding or a projecting sign, one (1) changeable copy sign is allowed per property.
- Window sign. When used in a window, a maximum of one changeable copy sign is allowed per storefront. In the case of a corner or double street frontage, only one changeable copy sign shall be allowed.
- Design.
- Freestanding sign. When used in the form of a freestanding sign refer to the specific requirements in section 13.215(23) additionally:
- The sign may be double-faced.
- Each sign shall be permanently installed or located.
- Each sign shall be placed outside vision angles and in such a manner so as to not interfere with, confuse or present any hazard to pedestrians or vehicle traffic.
- Changeable copy signage shall not be allowed along the alley frontage.
- Projecting or window sign. When used as part of a projecting or as part of a window refer to the specific requirements in sections 13.215(14) and 13.215(16) relative to projecting and window signage, additionally. :
- The sign may be double-faced.
- Each sign shall be permanently installed or located.
- Illuminated sign standards subject to 13.215(18)
- Window signage shall be located on the interior side of storefront glass.
- Changeable copy signage shall not be allowed along the alley frontage.
- Freestanding sign. When used in the form of a freestanding sign refer to the specific requirements in section 13.215(23) additionally:
- Tenant Directory Boards. Tenant directory board signs are permitted subject to the following regulations: Exterior tenant directory boards for the purpose of guiding pedestrians to individual businesses within a multi-tenant commercial building or center are allowed, subject to the provisions hereof. Letters on a tenant directory board, identifying occupants, may not exceed three (3) inches in height. Reorganization of a tenant directory board may be done for purposes of appearance or clarity. Changes in the structure, style or design of a tenant directory board or to add or delete the name of an occupant shall be allowed unless such tenant directory board is a legal nonconforming sign, in which case such tenant directory board must first be brought into compliance with all of the provisions of this section. Tenant directory boards shall match the color and style of the principal signage for the property and shall be located either within or outside in proximity to the main entrance area of the building. Tenant directory board signs shall be attached to the building. Tenant directory boards are allowed in addition to awning, wall and projecting signs. Tenant directory boards require a permit to be issued by the Code Enforcement Department.
- Directional Signs.
- Number. No more than one (1) single-faced, double-faced or four-sided freestanding sign shall be permitted for each driveway. No directional sign shall be greater than four (4) feet in height.
- Area. The area of each side of a directional sign shall not exceed six (6) square feet. If a driveway is shared by two (2) or more businesses or premises and each such business or premises would be permitted one (1) directional sign, pursuant to this section, such signs may be incorporated into one (1) eight-square-foot directional sign no greater than four (4) feet in height. The area of a directional sign is not calculated with the total signage area permitted on a site.
- Twenty-five percent (25%) of the area of each side of a directional sign may be used for the business name or logo.
- Location. An offset of no less than one (1) foot from the ultimate right-of-way line should be maintained.
- Design.
- Directional signs, including the base, must be architecturally integrated with the principal sign on the property. The tone and texture of the sign shall reflect the principal sign construction as close as possible or shall enhance the exterior architecture of the principal sign.
- The color scheme of the sign shall complement the color scheme of the principal sign.
- The sign face shall be constructed of aluminum, masonry, or similar product or polycarbonate with an opaque background or other approved durable materials. If internally illuminated, the sign face must be constructed of an opaque background.
- Any signage requests are subject to review and approval of the Downtown West Allis Business Improvement District Design Review Committee. The Planning and Zoning Program Staff may approve, deny or request changes to a sign, based on the architecture of that sign.
- Directional signs may be approved administratively by the Planning and Zoning Program Staff.
- Creative Signs. Creative signs are permitted subject to the following regulations:
- Purpose. The purpose of the creative sign subsection is to establish standards and procedures for the design, review and approval of creative signs, such that consideration may be obtained from the Plan Commission to:
- Encourage signs of unique design, and that exhibit a high degree of thoughtfulness, imagination, inventiveness and spirit; and
- Provide a process for the application of sign regulations in ways that will allow for creatively designed signs that make a positive visual contribution to the overall image of the City, and in certain instances, a creatively designed sign may be permitted even though it is larger or unusual in design.
- Applicability. An applicant may request approval of a sign permit under Section 13.215(6) to authorize on-site signs that employ standards that differ from the other provisions of this section but comply with the provisions of this subsection.
- Design criteria. An application for a creative sign must first be filed with the Planning and Zoning Program Staff. The Plan Commission shall review all creative sign applications and proposals. The Plan Commission may approve, deny or request changes to a sign, based on design criteria of that sign. In approving an application for a creative sign, the Plan Commission shall ensure that a proposed sign meets the following design criteria:
- Design quality. The sign shall:
- Constitute a substantial aesthetic improvement to the site and shall have a positive visual impact on the surrounding area.
- Be of unique design, and exhibit a high degree of thoughtfulness, imagination, inventiveness, and spirit.
- Provide strong graphic character through the imaginative use of graphics, color, texture, quality materials, scale, and proportion.
- Contextual criteria. The sign shall contain at least one of the following elements:
- Classic historic design style;
- Creative image reflecting current or historic character of the City;
- Public art, symbols or imagery relating to the entertainment or design industry; or
- Inventive representation of the use, name or logo of the structure or business.
- Architectural criteria. The sign shall:
- Utilize and/or enhance the architectural elements of the building.
- Be placed in a logical location in relation to the overall composition of the building's facade and not cover any key architectural features/details of the facade.
- Design quality. The sign shall:
- Purpose. The purpose of the creative sign subsection is to establish standards and procedures for the design, review and approval of creative signs, such that consideration may be obtained from the Plan Commission to:
- Freestanding Signs. [Ord. O-2009-0028, 10/20/2009]
- Architecture and Landscaping.
- Freestanding signs must be architecturally integrated with the principal building on the property. The base, sides, and top of the sign shall be constructed of masonry or other approved durable materials. The tone and texture of the base, sides, and top shall reflect the principal building construction as close as possible or shall enhance the exterior architecture of the principal building. The base of the sign shall be a minimum of two feet in height.
- The color scheme of the sign shall complement the color scheme of the principal building.
- Architectural features (such as sills, piers, reveals, capstones, medallions, etc.), which are part of the architectural makeup of the principal building, shall be incorporated into the sign.
- The sign face shall be constructed of aluminum, masonry, or similar product or polycarbonate with an opaque background or other approved durable materials. If internally illuminated, the sign face must be constructed of an opaque background.
- The sign structure or post of a freestanding sign must be wrapped in or constructed of a material compatible with the materials utilized in the construction of the building to which the sign refers. The width of the base of the sign must be equal to or greater than the width of the sign face.
- Landscaping Requirements. Landscaping shall be provided at the base of the supporting structure equal to twice the area of one face of the sign. For example, 20 square feet of sign area = 40 square feet of landscaped area. The Planning and Zoning Program Staff may reduce or waive this requirement if it is determined the additional landscaping would not contribute significantly to the overall aesthetic character of the project.
- The Planning and Zoning Program Staff may approve, deny or request changes to a sign, based on the architecture of that sign.
- Size Requirements and Location.
- Number. One freestanding sign shall be permitted on each lot or parcel of land.
- Area. The maximum area of a freestanding sign shall not exceed 25 square feet in area.
- The sign may have multiple faces if so approved.
- Height. The maximum height of a freestanding sign may not exceed eight (8) feet. The applicant shall provide dimensions of the proposed sign. The height of a freestanding sign shall be regulated and approved by the Planning and Zoning Program Staff in consideration of the location of the proposed sign; the height, size, appearance, number and location of other signs in the vicinity of the proposed sign; the propriety of the proposed sign with respect to a master sign plan, if any; and such other facts as the Planning and Zoning Program Staff deems appropriate.
- Location. An offset of no less than one (1) foot from the ultimate right-of-way line should be maintained.
- The sign shall be located in an area of meaningful open space, which shall be appropriately landscaped, including some year-round plantings.
- Site consideration should be given to signs on corner lots, near driveways and/or alleys, etc. Signs are not to obstruct the vision triangle. (See Figure 1 below.) Signs proposed within the vision triangle shall require Plan Commission approval.
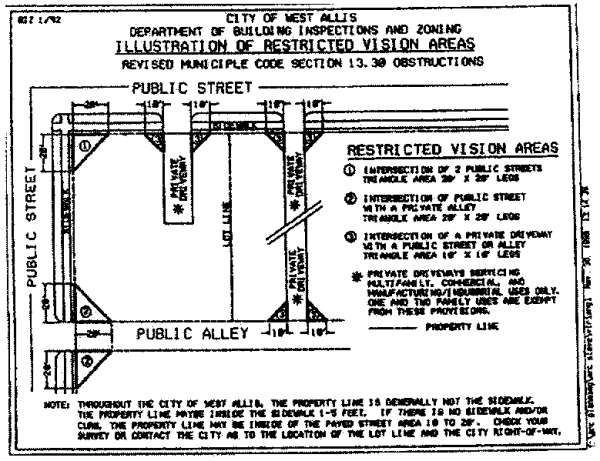 Figure 1: Vision Triangle Restrictions
- Architecture and Landscaping.
- (Reserved)
Editor's Note: Former Subsection (24), Violation, Penalties and Injunctive Action, as amended by Ord. O-2009-0028, 10/20/2009, was repealed by Ord. O-2014-0002, 2/4/2014. For current penalty provisions, see Section 13.26 - Severability. If any provision, clause, sentence, paragraph, subsection of part of this code, or application thereof to any person, firm, corporation of circumstance shall, for any reason, be adjudged by a court of competent jurisdiction to be unconstitutional or invalid, such portion shall be deemed a separate, distinct and independent provision, and such holding shall not affect the validity of the remaining portions thereof. It is the intent of the Common Council that this code would have been adopted had any such invalid provision or provisions not been included. [Ord. O-2009-0028, 10/20/2009]
[Ord. 6552, 12/19/2000; Ord. O-2007-0007, 4/17/2007]
- Scope. Buildings and structures shall be razed in accordance with this code section. For the purpose of this code section, "raze" means to demolish and remove a building or structure and all components thereof, to include, but not limited to, roofs, exterior and interior walls, foundations, footings and slab floors and restore the site to a dust-free and erosion-free condition.
- Accessory Buildings. A building or structure that is accessory to the building or structure that is being razed shall also be razed unless approved by the Building Inspector.
- Site Improvements. Unless approved by the Building Inspector or in accordance with an approved site plan, when a building or structure is razed, all site improvements shall also be demolished, to include, but not limited to removal of sheds, fences, slabs, stairs, walks, driveways, concrete and asphalt parking surfaces and other site improvements.
- Backfill. Fill materials may include stone, earth or other commonly accepted nonorganic fill material. Concrete or masonry building materials may be used for fill if reduced to aggregate of less than three (3) inches in size. Fill materials shall be placed or compacted in such a manner as to minimize settling.
- Site Restoration. After a building or structure is razed, the project site shall be restored to a dust-free, erosion-free condition in accordance with an approved site plan. In the absence of an approved site plan, the site shall be graded to prevent ponding and/or runoff. Topsoil shall be uniformly distributed to a minimum depth of four (4) inches and shall be seeded with perennial grass suitable for the local climate. Mulching, matting, netting or similar topsoil/seed stabilization methods shall be in place until grass is established.
- Site Maintenance. The owner shall be responsible for post-demolition property maintenance as required under Section 13.28(10) of this Code.
- Party Walls. When a building shares a party wall with an adjacent property, the owner of the property that is being razed shall be responsible for restoration of the exposed party wall in accordance with architectural plans approved by the Plan Commission.
- Acknowledgement Required in lieu of Bond. Prior to razing any building or structure or any portion thereof, the owner or agent for the owner shall acknowledge that if any permitted work is left incomplete or in an unworkmanlike manner, the City may cause that work to be corrected or completed and impose a special charge against the property for current services rendered by allocating all or part of the cost of the service to the property served. This acknowledgement is proper notice of a special charge pursuant to Wis. Stat. 66.0627(3)(a). To the extent the director deemsif practicable, the Code Enforcement Department will attempt to provide notice to the owner or agent and reasonable opportunity to correct or complete the work before causing that work to be completed or corrected.
- Zoning. Except for one- or two-family dwellings and their respective accessory structures, the Building Inspector shall not issue a raze permit until the owner or agent of the owner has submitted architectural plans and/or landscape/screening plans and obtained approval for said plans in accordance with Section 12.13 of the Code.
- Historical Commission. The Building Inspector shall not issue a raze permit without notification to the Historical Commission.
- Rodent Abatement. The Building Inspector shall not issue a raze permit without a written report from a state licensed pest control company certifying that the property is free from rodent activity and/or infestations.
- This requirement may be waived by the Health Department for demolition of small structures or buildings in areas of little or no rat activity.
- If demolition activity stops for a period of more than thirty (30) days, a new written report is required prior to continuing demolition activities.
- If rats or rodent infestations are found on-site, a state licensed exterminator, hired at the property owner's expense, shall eliminate the rodent infestation before demolition can begin. Rodent bait stations shall be placed around the perimeter of the property and alongside all buildings/structures on the property to be demolished. The bait stations shall be serviced and/or monitored for a minimum of two (2) weeks before an exterminator can declare the property rodent-free. A copy of the exterminator's service invoice(s), listing all dates of service, shall be sent to the Health Department accompanied by a letter from the exterminator declaring the property and all buildings/structures to be rodent-free.
- The permittee shall maintain the demolition site, so as to not allow rat harborage areas or rat feeding places.
- Notification. The owner or agent for the owner shall be responsible for notifying City and state departments and utilities as follows.
- The Water Department shall be notified regarding removal of the water meter. The meter shall be removed prior to razing.
- The Engineering Department shall be notified for occupying the City right-of-way during demolition and for traffic and pedestrian protection requirements in accordance with Chapter 11 of the Code.
- The Fire Department shall be notified regarding cutting, welding, fire extinguisher placement, permits and other requirements.
- Utility companies (gas, electric, cable, phone, etc.) shall be notified to terminate service and remove all connections and meters from the property.
- In accordance with Wisconsin Administrative Code, Sections NR406, NR410 and NR447, the Department of Natural Resources shall be notified regarding asbestos abatement prior to disturbing any site.
- Site Safety and Security. The project site shall be maintained safe and secured from public entry once a permit is obtained and shall remain until the site is restored to a dust-free and erosion-free condition.
- Vacant buildings that are to be razed shall have doors, windows and other openings secured to prevent public access during the permit application process and during the demolition. Perimeter fencing may serve in lieu of secured openings.
- Properties shall be protected at the property lines with fencing at least six (6) feet in height and lockable gates. Fencing shall remain in place during the demolition process. The requirement for fencing may be waived at the discretion of the Building Inspector.
- Hazardous and Nuisance Conditions.
- Special demolition procedures requiring the use of explosives, toppling large structures en masse or other special procedure shall not be conducted without the approval of the Building Inspector and the Fire Department.
- Multi-story buildings. No roof, wall or floor shall remain unsupported at the end of each workday during demolition of a multi-story building.
- Demolition activities shall not cause debris to fall or be projected onto the public way.
- The Building Inspector may require that the site be watered to prevent wind blown dust from causing a public nuisance.
- The demolition contractor shall be responsible for controlling and preventing wind blown debris from the demolition site.
- The public way shall be cleaned of tracked or strewn debris before the end of each workday.
- The Building Inspector may require more immediate corrective measures when deemed necessary to eliminate a public nuisance.
[Ord. O-2016-0016, 3/15/2016]
Editor's Note: Former Section 13.22, Awnings and Hoods, was repealed 9-6-2005 by Ord. O-2005-0031.
- Scope. The provisions of this section shall apply to the installation and construction of accessory structures. All accessory structures are required to comply with the location, size, height, and other restrictions found in Chapter 12 of this Code.
- Construction. Accessory structures shall be site-constructed out of treated or naturally decay-resistant wood or masonry, or shall be prefabricated out of plastic or metal.
- Base. All storage sheds shall have a concrete, asphalt or masonry paver base. Prefabricated storage sheds sixty-five (65) square feet or less, which have a prefabricated floor, shall be permitted to be installed per the manufacturer's installation specifications, which may or may not include a base.
- Anchoring. All accessory structures shall be anchored to a base or otherwise secured to prevent upheaval or overturning during a wind, flood or other event.
- Rodent Harboring. All accessory structures shall be constructed and maintained to prevent rodent harboring inside the structure or underneath the structure, base or floor.
- Permits. All accessory structures that are one hundred fifty (150) square feet or less do not require a building permit.
[Ord. O-2016-0038, 8/2/2016]
Editor's Note: Former Section 13.23, Marquees, was repealed 9-6-2005 by Ord. O-2005-0031.
Editor’s Note: Former Section 13.24, Canopies, was repealed 9-6-2005 by Ord. O-2005-0031.
This Chapter shall not be construed as placing any liability on the City for damages to anyone injured or to any property damaged or destroyed as a result of the improper location of any building, or any defect in any building, or any defect in any equipment in any building.
Before receiving a permit, record or service found in this chapter, the owner or agent shall pay a fee as specified in the most recent Schedule of Fees resolution.
[Ord. 6078, 3/1/1994; Ord. 6362, 2/3/1998; Ord. O-2003-0048, 7/1/2003; O-2004-0048, 12/7/2004; Ord. O-2004-0049, 12/7/2004; Ord. O-2005-0023, 6/7/2005; Ord. O-2007-0048 (repeal and recreate), 12/18/2007; Ord. O-2010-0010, 4/6/2010; Ord. O-2016-0038, 8/2/2016; Ord. O-2016-0058, 12/6/2016; Ord. O-2019-0013, 4/1/2019]
- Violation. It shall be unlawful for any person, firm or corporation to erect, construct, enlarge, alter, repair, move, demolish, convert, equip, use or occupy or maintain any building or structure in the City contrary to or in violation of any provision of this chapter, or to cause, permit or support the same to be done.
- Penalties. Any person, firm or corporation that shall violate any of the provisions of this Chapter shall forfeit not less than twenty-five dollars ($25.) nor more than five hundred dollars ($500.) for each violation, together with the costs of prosecution, and in default of payment of such forfeiture and costs shall be confined in the Milwaukee County House of Correction until such forfeiture and costs are paid, for not more than ninety (90) days. Each and every day during which any such violation continues shall constitute a separate violation. [Ord. O-2014-0004, 2/4/2014]
- Injunctive Action. In addition to the penalties provided in subsection (2), appropriate legal or equitable action may be commenced to enjoin any person, firm or corporation from violating any of the sections of this Chapter.
- Title. Section 13.28 shall be known and cited as the Property Maintenance Code of the City of West Allis (hereinafter Code).
- Legislative Intent.
- Purpose. It is hereby declared that in order to arrest or prevent the deterioration of properties which can spread to surrounding properties and result in the depreciation of property values, and in order to protect the environment and preserve the aesthetic character of neighborhoods and the health, safety and welfare of the public, the City of West Allis adopts this Code.
- Scope. The provisions of this Code shall apply to all buildings in the City, including the premises on which they are located, together with all accessory buildings or structures, except as otherwise provided. [Ord. O-2016-0038, 8/2/2016]
- Definitions. Where terms are not defined in this section and are defined in those Building, Zoning, Health and Fire Department Codes presently in force in the City, they shall have the meaning ascribed to them as in such codes. When terms are not defined under the provisions of this or any other City code, they shall have ascribed to them their ordinary accepted meanings or such as the context herein may imply.
- "City" shall mean the City of West Allis.
- Meaning of certain words. Whenever the words "building" or "premises" are used in this section, they shall be construed as though they were followed by the phrase "or any part thereof."
- "State Fair Parking District" shall mean an area bound by the north City limits to the north, 92nd Street to the west, the Union Pacific Railroad tracks to the south, and 70th Street to the east. [Ord. O-2018-0042, 11/5/2018]
- Inspection of Premises.
- The Code Enforcement Director is authorized to assign persons to administer this Code and directed to make inspections to determine the condition of buildings and premises in the City, as regulated by the Code.
- Inspections shall be made only under the following circumstances:
- When the Building Inspector finds that there are reasonable grounds to believe that there are violations of the provisions of this Code which affect the health, safety or welfare of the public or as directed by the Common Council or District Alderperson.
- Upon a complaint in writing being made about the building or premises.
- It shall be the responsibility of the Building Inspector, whenever possible, to coordinate his inspections with those of other City Departments so as to minimize inconvenience to tenants and owners of properties.
- In the event that the Building Inspector is denied voluntary access during a reasonable hour to any premises covered by this Code for the purpose of determining conditions that may be adverse to public health, safety and welfare, he may order an inspection in writing or secure a warrant under the terms of sec. 66.0119 of the Wisconsin Statutes.
- Every occupant of a building shall give the owner or his agent access to the unit or premises at all reasonable times for the purposes of making such repairs as might be necessary to gain compliance with any provisions of this Code.
- Service of Notices and Orders.
- Violations of this Code, as determined by the Building Inspector, shall be outlined in written form and shall be served upon all affected occupants or owners or their agents. Such notice and order shall be served by the Building Inspector, or by such employee of the City designated by him, or by mail to the last known address of the person to be notified.
- Such notices and orders shall include:
- An adequate description of the real estate so affected.
- A statement of the alleged violation, including the corresponding reference to the Code requirement.
- An order for remedial action to correct such violation.
- A reasonable time for compliance to the Code requirements.
- The time period for compliance may be extended only at the discretion of the Building Inspector who shall base his decision on the seriousness of the problem and the time required to remedy it.
- Emergency Orders. If the Building Inspector determines that a building or premises is in such condition that it constitutes a public nuisance or that there is great and immediate danger to public health, safety and welfare; or, that the building is unsanitary or unfit for human habitation, occupancy or use, he may post a notice on the premises to that effect, in accordance with the terms of sec. 66.0413 of the Wisconsin Statutes, in the same manner as described therein. In addition to posting such property as unfit, unsafe and/or unsanitary, he shall order the building or that portion of it so affected to be vacated in the manner prescribed by the applicable provisions of sec. 66.0413 of the Wisconsin Statutes. No person shall remove or deface any placard placed by the Building Inspector on any building which has been declared unfit or unsafe for human habitation or use.
- Maintenance, Workmanship, Codes Referenced.
- Maintenance. Buildings and Structures, and parts thereof, shall be maintained in a safe and sanitary condition in accordance with Section 13.01(6).
- Workmanship. Installations, alterations, repairs and maintenance work shall be in accordance with Section 13.06(7).
- Codes Referenced. The Health and Sanitation Codes as in Chapter 7, the Zoning Codes as in Chapter 12, the Building and Heating/Ventilation Codes as in Chapter 13, the Electrical Codes as in Chapter 14, and the Plumbing Codes as in Chapter 14 of the City of West Allis Revised Municipal Code are hereby incorporated into this Code.
- Responsibility of Property Owner and Tenant.
- Owner Responsibility. Property owners shall maintain their properties in a clean, safe, and sanitary condition to include, but not limited to; buildings, structures, and lot maintenance in accordance with this Code.
- Tenant Responsibilities. All tenants, occupants, renters or similar users of properties shall maintain their property use areas, to include their personal property located thereon, in accordance with this Code and in a clean, safe and sanitary condition and shall notify the property owner of any unsafe or unsanitary condition found in a building, structure or common area on the subject property.
- All other requirements of this code are the joint responsibility of the owner and occupant(s).
- Extermination of Pests; Responsibilities. Whenever insect or rodent infestation occurs in a single unit of the building, the occupant(s) of such unit shall be responsible for the extermination. Whenever insect or rodent infestation occurs in more than one (1) unit in a building or in shared or common areas of a building containing two (2) or more units, the owner of the building shall be responsible for the extermination.
- Minimum Standards for Buildings and Structures. All buildings and structures and appurtenances shall be maintained in good repair as to prevent deterioration and infestation by rodents and insects. The exterior of all buildings and structures shall be maintained and not permitted to be a blighting influence to the surrounding properties, the neighborhood or the City in general.
- Roofs, Walls, Foundations, Floors, Etc.
- All roofs, walls (including siding), and/or floor systems shall be weathertight and rodentproof, capable of affording privacy and maintained in good repair.
- Exterior surfaces, to include, but not limited to, roofs, walls, siding, flooring and appurtenances to include, but not limited to, eaves, soffits, chimneys, porches, decks, guardrails and handrails, shall be weathertight and painted or provided with a comparable finish in order to prevent deterioration, exclude insects and rodents and preserve the visual aesthetic character of the neighborhood.
- Chipping, flaking or peeling paint on any exterior surface is prohibited.
- Windows, Doors and Other Openings.
- All windows and doors, to include storms and screens to windows and doors, and all other openings shall be weathertight, rodent- and insect-resistant and maintained in good repair.
- Exterior openings, to include but not limited to, windows, doors, storms, etc., shall be painted or provided with comparable finish in order to prevent deterioration and preserve the visual aesthetic character of the neighborhood.
- Porches, Decks, Stoops, Stairs, Etc.
- Every porch, deck, stoop, and all appurtenances thereto, to include, but not limited to, guardrails, handrails and steps shall be maintained in good repair.
- Stairways shall be maintained with uniform risers and proper guardrails and handrails.
- Gutters, Downspouts and Extensions.
- Habitable buildings of one- and two-family properties shall have gutters and downspouts with extensions to carry stormwaters away from such buildings.
- All buildings on commercial properties are to direct downspouts and extensions directly into on-site storm systems, when available, or surfaced drained away from buildings in accordance with the Plumbing Code.
- Gutters, downspouts, extensions and parts thereof shall be maintained in good repair and in working order.
- Accessory Buildings and Structures. [Ord. O-2016-0038, 8/2/2016]
- Every accessory building or structure shall be maintained as stated in Subsections (a) through (d).
- Accessory structures shall be maintained in accordance with Chapter 12 and Section 13.23 of this Code.
- Accessory buildings and structures shall have weather-tight, secure and properly operating overhead, service and other access doors.
- Infill of Exterior Openings and Other Exterior Building Changes.
- Infill of openings, such as windows, and other exterior changes to any building or structure shall be made with the use of approved materials.
- For multi-family, commercial, manufacturing, institutional and two-family (original construction after February 15, 2000), changes to exterior openings and other exterior building changes shall be approved in accordance with section 12.13, Architectural and Site Plan Review and Procedures. Building permits are required for exterior changes.
- Corrosion of Metal.
- All ferrous (metal) equipment, trim, metal parts or other shall be protected and maintained free of rust or corrosion.
- Rusted/corroded metal equipment, trim or metal parts are not permitted.
- Address of Property To Be Posted.
- The assigned address of each property shall be posted in a conspicuous place on the front of each main building so as to be easily seen and read from the public street.
- Each property abutting an alley shall post the assigned address as to be readily visible from the alley.
- Building Permits Required. Building permits for additions, alterations, structural changes and repairs are required in accordance with section 13.05.
- Roofs, Walls, Foundations, Floors, Etc.
- Outdoor Areas to be Maintained. Outdoor areas shall be maintained in a clean and sanitary condition and shall not be permitted to be a blighting influence to the surrounding properties, the neighborhood or the City in general.
- Vacant Lots. The provisions of this Code, to the extent practical, shall also apply to vacant lots.
- Lawn Areas. [Ord. O-2012-0022, 7/3/2012; Ord. O-2018-0025, 6/5/2018]
- Grass shall not exceed six (6) inches in height.
- Noxious weeds are not permitted and shall be destroyed, as provided in § 66.0407 of the Wisconsin Statutes.
- Lawn areas shall be graded properly to allow for maintenance. This section shall include any damaged or unimproved areas, whether caused by people, vehicles, or naturally, which create a condition that allows for eroded dust, soil, dirt, or mud from the property to become deposited on adjacent private or public property.
- If the property owner fails or refuses to maintain lawn areas as provided in this subsection, the Code Enforcement Director or his or her designated agent is authorized to perform the required maintenance after providing written notice to the property owner and/or posting notice on the property at least three business days prior to performing the maintenance. The cost of such maintenance shall be charged against the owner of the property as provided in §§ 66.0627 and 66.0703 of the Wisconsin Statutes.
- Public Property Abutting Private Property. The public areas between the property line and the paved street shall be maintained by the abutting property owner in accordance with Section 11.13.
- Sidewalks, Driveways and Other Improvements.
- Sidewalks, walks, driveways, open parking areas, retaining walls and other concrete, asphalt, brick, gravel, stone or similar areas shall be maintained in sound condition and in good repair.
- Property conditions resulting in dust, dirt, loose stones or other aggregate being deposited on public property is prohibited.
- Trees and Debris.
- Properties shall be kept free of diseased or fallen trees, branches or bushes.
- Trees shall not be allowed to grow near the foundations of buildings and structures so as to damage the building or structure.
- Fences. Every fence shall be maintained in a state of good repair.
- Drainage of Premises.
- Every premises shall be properly drained as to prevent stagnant water from accumulating thereon.
- Discharge of stormwater from sump pumps, gutter extensions and surface drainage shall be directed to drain away from habitable buildings and shall not cause a nuisance to the public streets, alleys or sidewalks.
- Refuse Storage.
- See Section 7.05 for specific refuse requirements.
- Refuse containers shall have tight-fitting covers, be maintained in good repair and shall be rodent- and water-proof.
- Refuse and rubbish shall be stored within proper containers excepting as permitted for recyclables and bulk refuse.
- Refuse containers shall not be stored in the front yard.
- One- and Two-Family Off-Street Parking Areas. [Ord. O-2010-0021, 6/1/2010; Ord. O-2018-0042, 11/5/2018]
- Off-street parking areas, including driveways access areas, shall be maintained in accordance with the Code in effect at the establishment of a parking area. Expanded parking areas shall conform to the Code in effect at the time of the expansion.
- Parking shall not be permitted on lawns or unimproved surfaces, except as permitted in Subsection (i)2a below.
- Parking on lawns or unimproved surfaces on private property is allowed in the State Fair Parking District only when all of the following requirements are met:
- Parking is allowed from one day prior to the start of the Wisconsin State Fair until one day after the end of the Wisconsin State Fair in the same calendar year.
- The owner of the property where the vehicles will be parked is not delinquent on payment of any taxes, fees or other monies to the City.
- The property where the vehicles will be parked does not currently have any outstanding property maintenance orders on it.
- The parked vehicles are entirely on private property; do not extend over sidewalks, streets or alleys; and do not interfere with the vision of vehicles or pedestrians at corners or intersections.
- If the property owner does not reside at the premises, the owner has registered their property in compliance with RMC 6.13.
- Parking of wagons, trailers, or any vehicles used to transport livestock is prohibited.
- Parking on lawns or unimproved surfaces on private property is allowed in the State Fair Parking District only when all of the following requirements are met:
- Parking surfaces legally established as unimproved prior to February 26, 1956, and all other parking surfaces shall not be allowed to erode or otherwise deposit gravel or aggregate materials on adjacent private or public property.
- Parking areas shall be maintained to support the weight of vehicles using the area.
- Multifamily and Commercial Off-Street Parking Areas. [Ord. O-2018-0042, 11/5/2018]
- All off-street parking areas shall be improved and maintained in accordance with an approved site and landscaping plan approved by the Plan Commission in accordance with the Zoning Code.
- Parking shall not be permitted on unimproved surfaces or lawn areas.
- Parking areas shall be maintained to support the weight of vehicles using the area.
- Parking areas shall not be allowed to erode or otherwise allow dust, dirt, loose stones or aggregate to be deposited onto adjacent public and private properties.
- Outside Storage of Materials.
- All outdoor premises shall be kept free and clear of and shall not be used for the outdoor storage of materials, to include, but not limited to, lumber, metal scraps, motor vehicle parts, abandoned vehicles, discarded or nonfunctional household appliances or accessories, furniture and other articles which from its worn condition renders it practically useless for the purpose for which it was made. Private possessions stored inside a building, the outdoor storage of building materials while permitted construction or alterations are taking place on the site, recreational equipment useable and in good repair and all yard obstructions permitted by the Zoning Code are not applicable to this subsection.
- Outdoor storage of firewood shall be neatly stored in the rear yard of the property. The firewood must be cut to lengths of four (4) feet or less and measure less than two (2) feet in diameter. Outdoor storage of firewood shall not exceed four (4) cords. Firewood storage shall not include any chemically treated or painted wood.
- Commercial properties may also have materials stored outdoors consistent with the Zoning Code and the permitted use of the property.
- Use of industrial buckets or containers, whether the buckets or containers are used for the manufactured purpose or an alternate use, shall be limited to twenty-five (25) industrial buckets or containers per parcel. This prohibition pertains to residential properties consisting of four-unit multifamily dwellings and smaller. [Ord. O-2016-0034, 9/6/2016]
- Prohibited Parking on Private Property. [Ord. O-2017-0046, 11/7/2017]
- It is prohibited for vehicle owners or persons having custody of a vehicle to:
- Park or store any private passenger vehicle, truck, boat, camper, snowmobile, recreational vehicle, mobile home, trailer, or any similar vehicle on an unpaved surface or lawn.
- Park or store any vehicle not in accordance with the Zoning Code.
- Park, store, or advertise any vehicle that is for sale on a commercial parcel which is not licensed and permitted for vehicle sales.
- Park or store any vehicle on property with a principal use that is vacant.
- Park or store any abandoned vehicle, as defined in Section 6.015.
- Park or store any vehicle on property that has no principal use or does not have a commercial parking lot occupancy permit.
- It is prohibited for any person to permit or allow to remain the parking, storage, or advertising for sale of any vehicle that is prohibited in Subsection (l)1 of this section, on property that the person controls or owns.
- It is prohibited for vehicle owners or persons having custody of a vehicle to:
- Major Repairs — Demolition Ordered.
- The Building Inspector may order the owner of premises upon which is located any building or part thereof which, in his judgment, is so old, dilapidated or has become so out of repair as to be dangerous, unsafe, unsanitary or otherwise unfit for human habitation, occupancy or use, and so that it would be unreasonable to repair the same, to raze and remove such building or part thereof, or, if it can be made safe by repairs, to repair and make safe and sanitary or to raze and remove, at the owner's option.
- Major Alterations and/or Repairs. If alterations and/or repairs in excess of fifty percent (50%) of the value of an existing building or structure are made to any existing building or structure within any period of twelve (12) months, the entire building or structure shall be made to conform with the requirements given herein for new construction; provided, however, that any existing building or structure which, for any reason, requires repairs at any one time in excess of fifty percent (50%) of the value thereof, not deducting from such value any loss caused by fire or any other reason, shall be made to conform to the requirements of this Code for new buildings or structures or shall be entirely demolished. "Value" shall mean the full assessed value as determined by the last value placed upon the building as published by the City at the adoption of the assessment role.
- Failure to Comply with Order. The Code Enforcement Director and any designees are authorized to issue citations to enforce the provisions of this Code or may refer the matter to the City Attorney to commence legal action to effectuate the purpose of this Code.
Editor’s Note: Former Subsection (13), Penalties for Violations, which immediately followed this subsection, was repealed 2/4/2014 by Ord. O-2014-0002. For current penalty provisions, see Section 13.26. Former Subsection (14), Property Maintenance Code Appeals Board, as amended, was repealed 8/2/2016 by Ord. O-2016-0037.
[Ord. 6311, 5/6/1997; Ord. 6579, 7/2/2001; Ord. O-2003-0076, 12/2/2003]
It is the intention of the City that each separate provision of this Chapter shall be deemed independent of all other provisions herein, and it is further the intention of the City that if any provisions of this Chapter are declared invalid by a court of competent jurisdiction, the remaining provisions thereof shall remain valid and enforceable.
- Definitions.
- "Alley" means every street, thirty (30) feet or less in width, intended to provide access to the rear of property fronting upon another street and not for the use of through vehicular traffic.
- "Driveway" means a private street giving access for motor vehicles from the public street to an abutting property.
- "Obstruction" means fences, walls, signs, hedges, trees, rocks or other natural or constructed materials or substances, supported or unsupported earth, but shall not include buildings, or trees when the lowest branches of such trees are not less than seven (7) feet.
- "Street" means all public ways and includes the entire width between the boundary lines of every way open to the use of the public as a matter of right for the purposes of vehicular travel, but not including alleys.
- Purpose. Obstructions on private property, which substantially impair or interfere with the visibility of pedestrian or vehicular movement on and along public streets and alleys, create an unreasonable risk of death, personal injury and/or property damage and otherwise interfere with the unobstructed and safe use of the public right of way, so that it is necessary to enact these regulations for the protection of the public health, safety and general welfare.
- Regulation. No person, firm or corporation shall erect, install, construct or maintain any obstruction on private property, contrary to the provisions of this section.
- Obstructions Prohibited.
- Streets and alleys. Obstructions adjacent to two (2) intersecting streets, a street intersecting an alley or an alley intersecting an alley. No obstruction shall be permitted higher than three (3) feet above the curb or alley grade within the triangular area formed by:
- The point at the intersection of the street or alley right-of-way lines; and,
- The points on the street or alley right-of-way lines twenty (20) feet from the intersection point.
- Driveways. Obstructions adjacent to driveways serving multiple family, commercial, manufacturing and industrial uses and intersecting any street or alley. No obstructions shall be permitted higher than three (3) feet above the curb or alley grade within the triangular area formed by:
- The point at the intersection of the driveway with the street or alley right-of-way line; and,
- A point on the edge of the driveway and ten (10) feet, measured perpendicular, into the lot from the intersection point; and,
- A point on the street or alley right-of-way lines ten (10) feet from the intersection point.
- Streets and alleys. Obstructions adjacent to two (2) intersecting streets, a street intersecting an alley or an alley intersecting an alley. No obstruction shall be permitted higher than three (3) feet above the curb or alley grade within the triangular area formed by:
- Exceptions. The Common Council, Plan Commission, Board of Public Works, or the Board of Appeals may approve obstructions not permitted by this section. [Ord. O-2003-0052, 8/5/2003]
- No person, firm or corporation shall erect, construct, reconstruct, maintain, alter, move or enlarge any fence within the City that is not in compliance with this code. [Ord. 6389, 6/2/1998; Ord. O-2015-0045, 9/15/2015]
- Fence Location and Height Requirements. [Ord. 6389, 6/2/1998; Ord. O-2015-0045, 9/15/2015]
- One- and two-family uses. Fences are permitted in yards as follows:
- Front yards. Fences are not permitted in required front yard setbacks as determined by the Zoning Code, Chapter 12.
- Side and rear yards. Fences are permitted, not to exceed six (6) feet in height, in the side and rear yards.
- Corner lots. The shorter dimension of a corner lot abutting a street shall be considered the front yard and shall not be permitted to have a fence in the required front yard setback regardless of the property address or other designation of the lot. The longer dimension of a corner lot abutting a street shall be considered a side yard and fences shall be allowed, not to exceed six (6) feet in height.
- Through lots. Fences shall be permitted in rear and side yards of through lots, not to exceed six (6) feet in height, as determined by the setbacks set when the dwelling was constructed.
- Uses other than one- and two-family uses. Fences are permitted as approved in RMC 12.13 for site changes.
- Fence height shall be determined by the distance from the top of the fence materials, excluding posts, to the grade on either side of the fence, whichever is greater.
- One- and two-family uses. Fences are permitted in yards as follows:
- Fence Construction Requirements. [Ord. O-2015-0045, 9/15/2015]
- Fence materials. Fences may be constructed of approved materials, such as commercial fence materials, concrete block or treated lumber, but may not include sheet metal, salvage materials or be electrified. Fence posts and supporting framework shall be on the interior side of the fence. A fence constructed of a single-strand wire or wires forming a single horizontal member is prohibited.
- Maintenance. All fences shall be kept in good repair and maintained as necessary to protect the general welfare and preserve the aesthetic character of the neighborhood and the community.
- Safety Hazards. No portion of any fence shall be so located as to impair or interfere with the visibility of pedestrians or vehicular movement, as provided in Sec. 13.30 of this Chapter.
- Exceptions.
- This section does not apply to fences in existence prior to July 1, 1988. Fences that do not conform to this section and in existence prior to this date shall not be altered or enlarged unless made to conform with this section.
- The Common Council, Plan Commission or Board of Appeals may approve fences that differ or exceed the location, height and construction, requirements of this section, in accordance with Sections 12.13, 12.15 and 12.16 of this Code. [Ord. 6389, 6/2/1998]
- Authority. This section is adopted under the authority granted in sec. 62.234 of the Wisconsin Statutes.
- Findings and Purpose.
- Findings. The City of West Allis finds runoff from construction sites and vacant lands without vegetative cover carries a significant amount of sediment and other pollutants to the waters of this City and the State of Wisconsin.
- Purpose. It is the purpose of this section to preserve the natural resources; to protect the quality of the waters of the City, county and state; and, to protect and promote the health, safety and welfare of the people; to the extent practicable by minimizing the amount of sediment and other pollutants carried by runoff or discharged from construction sites and vacant lands to wetlands, streams and lakes.
- Definitions. Whenever a term hereinafter defined appears in the text of this section, its meaning shall be construed as set forth in the definition thereof:
- "Agricultural land use" means use of land for planting, growing, cultivating and harvesting of crops for human or livestock consumption and pasturing or yarding of livestock.
- "Commercial land use" means use of land for the retail or wholesale sale of goods or services or for the manufacture of materials or goods considered to be an industrial use.
- "Construction site control measure" means a control measure used to meet the requirements of sec. 13.32(7)(e).
- "Control measure" means a practice or combination of practices to control erosion and attendant pollution.
- "Control plan" means a written description of the number, locations, sizes and other pertinent information of control measures designed to meet the requirements of this section, submitted by the applicant for review and approval by the Building Inspector.
- "Erosion" means the detachment and movement of soil, sediment or rock fragments by water, wind, ice or gravity.
- "Land developing activity" means the construction of buildings, roads, parking lots, paved storage areas, utilities and similar facilities.
- "Land disturbing construction activity" means any man made change of the land surface including removing vegetation cover, excavating, filling and grading, but not including agricultural land uses such as planting, growing, cultivating and harvesting of crops; growing and tending of gardens; harvesting of trees; and, landscaping modifications.
- "Landowner or owner" means any person holding title to or having a legally recorded interest in land.
- "Land user" means any person operating, leasing, renting or having a legally recorded interest in land.
- "Right-of-Way and Public Utility Easements" means public lands platted, dedicated or used for streets, alleys, county parkways, pedestrian ways and drainage channels and easements granted for drainage purposes, sewers, water mains and other underground or overhead public utilities.
- "Residential Land Use" means use of land for residential use, to include single family, duplex and multi-family uses.
- "Runoff" means the rainfall, snowmelt or irrigation water flowing over the ground surface.
- "Site" means the entire area included in the legal description of the land on which the land disturbing or land development activity is proposed in the permit application.
- Applicability. This section shall apply to land disturbing and land developing activities on lands located in the City. All State of Wisconsin public construction as defined in sec. 227.01(1) of the Wisconsin Statutes, is exempt from this section. Public works contracts and other work in public right-of-way or public utility easements for which permits are required to be issued by the Department of Public Works are exempt from the permit requirements of this section, but such activities shall conform to the requirements of this section.
- Application. This section applies to the following sites of land development or land disturbing activities:
- Those requiring a subdivision plat approval or the construction of residential, commercial, industrial or institutional buildings on lots of approved subdivision plats.
- Those requiring a certified survey approval or the construction of residential, commercial, industrial or institutional buildings on lots of approved certified surveys.
- Those involving grading, removal of protective ground cover or vegetation, excavation, land filling or other land disturbing activity affecting a surface area of four thousand (4,000) square feet or more.
- Those involving excavation or filling or a combination of excavation and filling affecting four hundred (400) cubic yards or more of dirt, sand or other excavation or fill material.
- Those involving street, highway, road, bridge or utility construction, enlargement, relocation or reconstruction and which are not exempted.
- Those involving the laying, repairing, replacing or enlarging of an underground pipe or facility for a distance of three hundred (300) feet or more.
- Application. This section applies to the following sites of land development or land disturbing activities:
- Design Criteria, Standards and Specifications for Control Measures. All control measures required to comply with this section shall meet the design criteria, standards and specifications in the most current edition of the Wisconsin Department of Natural Resources publication Wisconsin Construction Site Best Management Practice Handbook.
- Maintenance of Control Measures. All sedimentation basins and other control measures necessary to meet the requirements of this section shall be maintained by the landowner and land user during the period of land disturbance and land development on the site in a satisfactory manner to ensure adequate performance and to prevent nuisance conditions. The maintenance provisions for control measures contained in the most current edition of the Wisconsin Department of Natural Resources publication Wisconsin Construction Site Best Management Practice Handbook shall be applicable.
- Control of Erosion and Pollutants During land Disturbance and Land Development. To control erosion and pollutants during land disturbance and land development, the following requirements shall be met on all applicable sites described in this section.
- Site dewatering. Water pumped from the site shall be treated by temporary sedimentation basins, grit chambers, sand filters, upslope chambers, hydro-cyclones, swirl concentrators or other appropriate controls designed and used to remove particles of one hundred (100) microns or greater for the highest dewatering pumping rate. If the water discharged is demonstrated to have no particles greater than one hundred (100) microns during dewatering operations, then no control is needed before discharge, except as determined by the Building Inspector. Water may not be discharged in a manner that causes erosion of the site or receiving channels.
- Waste and material disposal. All waste and unused building materials including, but not limited to, garbage, debris, cleaning wastes, wastewater, toxic materials or hazardous materials shall be properly disposed and not allowed to be carried by runoff into a receiving channel or storm sewer system.
- Tracking. Each site shall have graveled roads, access drives and parking areas of sufficient width and length to prevent sediment from being tracked onto public or private roadways. Any sediment reaching a public or private road shall be removed by street cleaning, other than flushing, before the end of each workday.
- Drain inlet and manhole protection. All storm drain inlets, manholes and sanitary sewer manholes shall be protected with a straw bale, filter fabric or equivalent barrier meeting accepted design criteria, standards and specifications.
- Site erosion control. The following criteria (1. through 5.) apply only to land development or land disturbing activities that result in runoff leaving the site.
- Channelized runoff from adjacent areas passing through the site shall be diverted around disturbed areas, if practical. Otherwise, the channel shall be protected as described below in subparagraph 3.c. Sheetflow runoff from adjacent areas greater than ten thousand (10,000) square feet in area shall also be diverted around disturbed areas, unless shown to have resultant runoff velocities of less than 0.5 ft./sec. across the disturbed area for a ten (10) year, twenty-four (24) hour design storm. Diverted runoff shall be conveyed in a manner that will not erode the conveyance and receiving channels.
- All activities on the site shall be conducted in a logical sequence to minimize the area of bare soil exposed at any one time.
- Runoff from the entire disturbed area on the site shall be controlled by meeting either subparagraphs a. and b. or a. and c.
- All disturbed ground left inactive for seven (7) or more days shall be stabilized by seeding or sodding (only available prior to September 15) or by mulching or covering or other equivalent control measure.
- For sites with more than ten (10) acres disturbed at one time, or if a channel originates in the disturbed area, one or more sedimentation basins shall be constructed. Each sedimentation basin shall have a surface area of at least one percent (1%) of the area draining to the basin and at least three (3) feet of depth and constructed in accordance with accepted design specifications. Sediment shall be removed to maintain a depth of three (3) feet. The basin shall be designed to trap sediment greater than fifteen (15) microns in size, based on a ten (10) year, twenty-four (24) hour design storm. The basin discharge rate shall also be sufficiently low as to not cause erosion along the discharge channel or the receiving water.
- For sites with less than ten (10) acres disturbed at one time, filter fences, straw bales or equivalent control measures shall be placed along all sideslope and downslope sides of the site. If a channel or area of concentrated runoff passes through the site, filter fences shall be placed along the channel edges to reduce sediment reaching the channel.
- Any soil or dirt storage piles containing more than ten (10) cubic yards of material should not be located with a downslope drainage length of less than twenty-five (25) feet to a roadway or drainage channel. If remaining for more than seven (7) days, they shall be stabilized by mulching, vegetative cover, tarps or other means. Erosion from piles which will be in existence for less than seven (7) days shall be controlled by placing straw bales or filter fence barriers around the piles. In-street utility repair or construction soil or dirt storage piles located closer than twenty-five (25) feet of a roadway or drainage channel must be covered with tarps or suitable alternative control, if exposed for more than seven (7) days, then the storm drain inlets must be protected with straw bale or other appropriate filtering barriers.
- Sites having disturbed areas with slopes of twelve percent (12%) or more shall have permanent covers installed within seven (7) days of grading unless other approved alternate methods are used.
- Permit Application. No land owner or land user may commence a land disturbance or land development activity subject to this section without the owner or agent for the owner obtaining prior approval of a control plan for the site and a permit from the Building Inspector. An owner or his agent desiring to undertake a land disturbing or land developing activity subject to this section shall submit to the Building Inspector an application for a permit and a control plan and pay the application fee. By submitting the application, the applicant authorizes the Building Inspector to enter the site to obtain any information which may be reasonably required for review of the control plan.
- Activities Covering One Or More Acres. The control plan for land disturbing activities covering one (1) or more acres shall consist of:
- Existing site map. A map of existing site conditions on a scale of at least one (1) inch equals one hundred (100) feet showing the site, and the following other information:
- Site boundaries and adjacent lands which accurately identify site location.
- Lakes, streams, wetlands, channels, ditches and other water courses on and immediately adjacent to the site.
- One hundred (100) year floodplains, flood fringes and floodways.
- Location and description of predominant soil types.
- Vegetative cover types.
- Location and dimensions of stormwater drainage systems, storm sewers inlets and natural drainage patterns on and immediately adjacent to the site.
- Locations and dimensions of utilities, structures, roads, highways, paved areas and other improvements on and immediately ajacent to the site.
- Site topography at a contour interval not to exceed five (5) feet.
- Plan of final site conditions. A plan of final site conditions, to the same scale as the existing site map, showing the site changes.
- Site construction plan. A site construction plan including:
- Locations and dimensions of all proposed land disturbing activities and temporary soil or dirt stockpiles.
- Locations and dimensions of all temporary soil and dirt stockpiles.
- Locations, dimensions and descriptions of all construction site management control measures necessary to meet the requirements of this section.
- Schedule of anticipated starting and completion dates of each land disturbing or land developing activity including the installation of construction site control measures needed to meet the requirements of this section.
- Provisions for maintenance of the construction site control measures during construction.
- Estimated cost, including labor, to install control measures.
- Existing site map. A map of existing site conditions on a scale of at least one (1) inch equals one hundred (100) feet showing the site, and the following other information:
- Activities Covering Less Than One Acre. The control plan for land disturbing activities covering less than one (1) acre shall consist of:
- An erosion control plan statement briefly describing the site and erosion controls that will be used to meet the requirements of the section.
- A simple map indicating location(s) of control measures.
- A site development schedule stating starting and completion date and installation of site control measures.
- Activities Covering One Or More Acres. The control plan for land disturbing activities covering one (1) or more acres shall consist of:
- Review of Control Plan. Upon receipt of the application, control plan or control plan statement and fee, the Building Inspector shall review the application and control plan to determine if the requirements of this section are met. The Building Inspector shall approve the plan, inform the applicant and issue a permit. If the application can not be approved, the Building Inspector shall inform the applicant in writing and may either require additional information or disapprove the plan. Within fifteen (15) days of receipt of the additional information, the Building Inspector shall again determine if the plan meets the requirements of this section. If the plan is disapproved, the Building Inspector shall inform the applicant in writing of the reasons for the disapproval.
- Permit, Surety Bond and Permit Conditions.
- Permit. The permit shall be valid for a period of one hundred eighty (180) days, or the length of the building permit or other construction authorizations, whichever is longer, from the date of issuance. The permit may be modified by the Building Inspector by written notice, if actual site conditions warrant such modification during the permit period. The Building Inspector may extend the permit one or more times for up to an additional one hundred eighty (180) days. The Building Inspector may require additional control measures as a condition of the extension, if they are necessary to meet the requirements of this section.
- Surety Bond. Where the estimated cost to install and maintain a control plan exceeds five thousand dollars ($5,000), the Building Inspector shall require the applicant as a condition of approval and issuance of the permit to deposit a surety bond, irrevocable letter of credit or other form of surety approved by the City Attorney to guarantee good faith execution of the approved control plan and any permit conditions, in an amount equal to one hundred twenty-five percent (125%) of the estimated cost to install and maintain approved control measures.
- Permit Conditions. All permits shall require the owner or owner's agent and/or the land user to:
- Notify the Building Inspector within forty-eight (48) hours of commencing any land disturbing or land developing activity.
- Install all control measures as identified in the approved control plan.
- Notify the Building Inspector of completion of any control measures within fourteen (14) days after their installation.
- Obtain permission in writing from the Building Inspector prior to modifying an approved control plan.
- Maintain all roads, drainage systems, stormwater drainage systems, control measures and other facilities identified in the control plan.
- Repair any situation or erosion damage to adjoining surfaces and drainageways resulting from land developing or disturbing activities.
- Inspect the construction control measures after each rain of 0.5 inches or more and at least once each week and make needed repairs.
- Allow the Building Inspector to enter the site for the purpose of inspecting compliance with the control plan or for the performing of any work necessary to bring the site into compliance with the control plan.
- Inspection. The Building Inspector shall inspect site development, building construction sites to ensure compliance with the control plan. If land disturbing or land development activities are being carried out without a permit, the Building Inspector shall enter the land pursuant to secs. 66.122 and 66.123 of the Wisconsin Statutes.
- Enforcement.
- Stop-Work Order. The Building Inspector may post a stop-work order if:
- Any land disturbing or land developing activity regulated under this section is being undertaken without a permit.
- The control plan is not being implemented in a good faith manner.
- The conditions of the permit are not being met.
- Prohibited Activity. If the owner and/or land user does not immediately cease any prohibited activity upon notice from the Building Inspector, or comply with any control plan or permit conditions, the Building Inspector may revoke the permit and, if required, may initiate such legal or equitable action as may be necessary to prevent violation of this section.
- Compliance with the provision of this section may also be abated as a nuisance in accordance with Sec. 823.01 of the Wisconsin Statutes.
- Stop-Work Order. The Building Inspector may post a stop-work order if:
- Appeals.
- Board of Appeals. The Board of Appeals, pursuant to Sec. 12.15, shall hear and decide appeals where it is alleged that there is error in any order, decision or determination made by the Building Inspector in administering this section, pursuant to Sec. 62.23(7)(e) of the Wisconsin Statutes.
- The Board of Appeals may, in appropriate cases, authorize variance from the provisions of this section which are not contrary to the public interest and where, owing to special conditions, a literal enforcement of the provisions of this section will result in an unnecessary hardship.
- Appeals to the Board of Appeals may be taken by any aggrieved person or by any officer. Department, Board or Bureau of the City affected by any decision of the Building Inspector.
- Board of Appeals. The Board of Appeals, pursuant to Sec. 12.15, shall hear and decide appeals where it is alleged that there is error in any order, decision or determination made by the Building Inspector in administering this section, pursuant to Sec. 62.23(7)(e) of the Wisconsin Statutes.
- Residential. No building, lot or premises may be occupied until a certificate of occupancy shall have been issued, unless as otherwise provided under this section.
- Certificate of Occupancy Required. No dwelling unit or accessory residential building hereafter erected, altered or residential use lot shall be occupied or used in whole or in part for any purpose whatsoever until a Certificate of Occupancy shall have been issued by the Code Enforcement Director or designee stating that the building complies with all zoning, building, fire and health laws and ordinances and with the provisions of these regulations.
- Change of Use. No change of use shall be made in any dwelling or part thereof now or hereafter erected or altered without a building permit having been issued by the Building Inspector, and no permit shall be issued to make such changes unless it is in conformity with the provisions of this Chapter or amendments thereto hereafter duly enacted. Nothing herein shall prevent the continuance of the present occupancy or use of any existing dwelling except as may be necessary for safety of life and property.
- Application and Issuance. Certificate of occupancy shall be applied for coincident with the application for a building permit and shall be issued within ten (10) days after the erection or alteration is completed. A record of all certificates shall be kept on file in the office of the Building Inspector, and copies shall be furnished on request to any person having a proprietary or tenancy interest in the property affected. The fee shall be as set forth in Section 13.255.
- Nonresidential. No building, structure, lot or premises may be occupied until a Business Occupancy Permit shall have been issued, unless as otherwise provided under this section.
- Business Occupancy Permit Required. No building, structure, lot or premise shall be occupied or used in whole or in part for any commercial, industrial, or other nonresidential purpose without first applying for and obtaining from the Code Enforcement Director or designee a Business Occupancy Permit. The Business Occupancy Permit is nontransferable and shall be valid only for the business, person, building, premises and structure named therein.
- Initial Occupancy or Change of Occupancy. No person shall enter upon or engage in any commercial, industrial or other nonresidential activity in or upon any existing building, structure or premises without first applying and being issued a Business Occupancy Permit. A "change" in occupancy shall be deemed to take place and require a new permit whenever the type of usage changes or whenever the occupant changes. An occupant will not be deemed to have changed if the change is in name only; however, the occupant is required to submit to the Director information to support that the change is in fact limited to the name and does not otherwise affect the occupancy or use of the premises. The Director is authorized to approve any change in name of any occupant.
- Application and Issuance. The application for a Business Occupancy Permit shall set forth the applicant's name, address, position or capacity in the business and the exact location of the building or premises wherein the business is to be carried on. The application shall state with particularity the scope, nature, type and extent of the business activity that the permit holder will engage in. No permit shall be issued to any person for any business operation which would violate the building, zoning, fire, health codes or other ordinances of the City, or which would violate any state statute or regulation promulgated pursuant thereto. The permit fee shall be as set forth in Section 13.255. The occupancy permit shall be posted in a conspicuous place in the building, structure or premises and shall not be removed, except by permission from the Director. Upon the cessation of business activities by the holder of any occupancy permit, the person shall immediately notify the Director of such fact.
- A permit fee may be forfeited if the appointment is not canceled 24 hours prior to the scheduled inspection appointment time, if the applicant or their representative is not present at the inspection, or if the building is not open for inspection. The applicant may be required to reapply and a new application fee may be assessed. [Ord. O-2016-0058, 12/6/2016]
- Home Business Occupancy Permits. Home Businesses are permitted in accordance with the zoning code. A Business Occupancy Permit shall be required for that portion of the residential property used as a business pursuant to Subsection 13.33(2). A Residential Occupancy Permit shall be required for the portion of the property used as residential premises pursuant to Subsection 13.33(1).
- Temporary Occupancy. The Director or designee may issue a temporary occupancy permit or business occupancy permit for the temporary occupancy and use of any building, structure or premises, or part thereof, prior to the completion of the same and issuance of an occupancy permit, provided that such occupancy or use does not create a life or safety concern. A temporary occupancy permit shall be valid for a period of up to six (6) months and may be extended for up to one (1) additional six (6) month period. Upon expiration of a temporary occupancy permit where an occupancy permit is not issued, the Director shall order the occupancy or use to cease and shall take legal measures to ensure that said order is complied with.
- Flood Districts. No vacant land in the floodplain shall be occupied or used and no building hereafter erected, altered or moved shall be occupied until the applicant obtains a certificate of compliance from the Code Enforcement Director, as provided in Section 12.70 of the Zoning Chapter.
- Uniform System. A uniform system of numbering all dwellings and buildings fronting on all streets or alleys in the City is herewith established.
- Base Lines.
- All dwellings and buildings shall be assigned an address by the Code Enforcement Department based upon the address numbering system established in Milwaukee County.
- All even numbers shall be assigned to the dwellings and buildings on the east and north side of the street; and all odd numbers shall be assigned to the dwellings and buildings on the west and south side of the street.
- Starting with consecutive hundreds at each intersection, or as otherwise previously established, every fifteen (15) feet of property frontage shall constitute another potential address number.
- Assigning and Placing Address Numbers.
- New Construction. The Code Enforcement Department shall assign each dwelling or building an address based on the uniform system provided for in subsection (2). The address numbers shall be provided to the building permit holder or owner by the Code Enforcement Department at a cost established in the fee schedule. The owner of the property shall install the address numbers on the building within fifteen (15) days of occupancy of the dwelling or building.
- Existing Dwellings or Buildings. The Code Enforcement Department shall assign additional addresses or eliminate existing addresses required by alterations or additions to existing dwellings or buildings based on the uniform system provided for in subsection (2). The address numbers shall be provided to the building permit holder or owner by the Code Enforcement Department at a cost established in the fee schedule. The owner of the property shall install the additional address numbers, or remove eliminated address numbers, on the building within fifteen (15) days of occupancy of the portion of the dwelling or building.
- Multiple Tenants at Same Location. The Code Enforcement Department shall assign an address to every tenant that has its own entrance door on the exterior of a dwelling or building. Where one entrance door is used by multiple tenants in any dwelling or building, the property owner may use letters or suite numbers per an internal numbering system to distinguish individual tenant spaces at their discretion.
- Vacant Parcels and Parks. The Code Enforcement Department may assign addresses to vacant parcels and parks for purposes of identifying them. In this case, the address is not required to be posted on the property.
- Existing Address Numbers. It shall be the duty of the property owner building to maintain the address numbers and mounting bracket in good condition at all times. If the address numbers are damaged or missing, it shall be the property owner’s responsibility to replace them within five (5) days.
- Size and Location of Numbers. All address numbers placed on dwellings and buildings shall be distinctly legible and shall be posted in a conspicuous place on each dwelling or building so as to be visible from the street and alley. Address characters shall not be less than two (2) inches in height, and shall be placed on a contrasting background.
- Erroneous Numbers.
- The Code Enforcement Department shall notify the owner of any dwelling or building for which an address number is required and which is not numbered in conformity with this section.
- Duty of Owner. The owner shall replace any erroneous address numbers on the premises with the correct number assigned within five (5) days after receiving written notice.
- Location Regulated.
- No pool or appurtenances or fence required to isolate such pool shall be located in a required front yard.
- No pool shall be located, constructed, or maintained closer to any side line than three (3) feet.
- No pool shall be located, constructed, or maintained closer to any rear lot or parcel line than five (5) feet.
- No pool shall be located, constructed or maintained closer to a perpendicular line extending from the ground to the outermost projection of the roof of any house or building, detached garages excluded, than as follows:
- If the house or building is not in excess of thirty (30) feet in height, then the minimum distance from said perpendicular line shall be one-fourth (1/4) of the height of the house or building, but in no event less than six (6) feet.
- If the house or building is greater than thirty (30), but not in excess of forty-five (45) feet in height, then the minimum distance from said perpendicular line shall be twenty-eight (28) feet.
- If the house or building is greater than forty-five (45), but not in excess of sixty (60) feet in height, then the minimum distance from said perpendicular line shall be forty-eight (48) feet.
- Height Regulated. Height of the house or building, for purposes of this section, shall be defined as follows: The vertical distance measured from the finished grade line of such house or building to:
- The highest point of the coping of fascia of flat roofs; or,
- The highest point of the eaves line on the side of the building facing the pool for gable, gambrel or hip roofs.
- Fences Required.
- Every permanent or temporary swimming or wading pool which is not enclosed in a permanent building or like structure shall have erected around it a fence of a height not less than four (4) feet above the grade level and shall be so constructed so as to have no voids, holes or openings larger than five (5) inches in width or diameter. All points of entry into the pool area enclosure shall be equipped with gates. All gates shall be equipped with self-closing and self-latching devices placed at the top of the gate. The wall of a dwelling or building faced to a pool may be incorporated as a portion of the fence.
- An above ground pool where the top of the pool is more than four (4) feet above the grade at any point around its perimeter is permitted without separate additional fencing; provided, however, that permanent access from grade to above ground pools having stationary ladders, stairs and ramps shall have safeguard fencing of minimum height and design as specified in (a) above.
- Location of Fences. Location of the fence required in subsection (3) above, shall be subject to any other ordinances regulating the location, construction, and maintenance of fences in the City, in addition to one or more of the following:
- No fence shall be located, constructed, or maintained closer to said pool than three (3) feet.
- No fence shall be located, constructed or maintained closer to any house or building, detached garages excluded, than as follows:
- Any wall of the house or building may be incorporated as a portion of such fence.
- If any wall of the house or building is not incorporated as a portion of such fence, then any fence located, constructed or maintained between said pool and any house or building shall not be closer to a perpendicular line of such house or building (section (1)(e)) than as follows:
- If the house or building is fifteen (15) feet in height or less, then the minimum distance from said perpendicular line shall be ten (10) feet.
- If the house or building is greater than fifteen (15), but not in excess of thirty (30) feet in height, then the minimum distance from said perpendicular line shall be fifteen (15) feet.
- If the house or building is greater than thirty (30) feet, but not in excess of forty-five (45) feet in height, then the minimum distance from said perpendicular line shall be twenty-five (25) feet.
- If the house or building is greater than forty-five (45) feet, but is not in excess of sixty (60) feet in height, then the minimum distance from said perpendicular line shall be forty-five (45) feet.
- Unobstructed Area. Every permanent or temporary swimming or wading pool, which is greater in area than seventy-five (75) square feet and which is not enclosed in a permanent building or like structure, shall have a continuous unobstructed areaway around ninety percent (90%) of the pool of not less than three (3) feet in width.
- Flood Lights. If overhead flood or other artificial lights are used to illuminate the pool at night, none of the lights shall be used after 10:00 P.M., if said pool is located within two hundred (200) feet of any building used for dwelling purposes. Such lights shall further be shielded to direct light only on the pool.
- Permit Required. No pool, as contemplated by this section, in excess of seventy-five (75) square feet in area, shall be constructed or established unless a permit to do so is first obtained from the Building Inspector.
- Plans to be Submitted. Any person, firm or corporation desiring to locate, construct or maintain any pool, as contemplated by this section, shall first submit plans to the Building Inspector, showing the size, depth and type of construction, a drawing to scale showing the location of the barrier and gates and location of the pool with reference to any house or building situated on the lot or parcel of land. If the plans and location of the contemplated pool conform to the requirements of this section, and all other regulations of the City, the Building Inspector shall issue a permit upon the payment of the fee provided in subsection (7).
- Inspection. The Code Enforcement Director shall periodically inspect all swimming and wading pools in the City to determine whether or not the provisions of this section are being complied with.
- Nuisance.
- Every swimming and wading pool shall be designed, constructed, installed and maintained waterproof and leakproof. Swimming and wading pool water discharging on the premises on which the pool is located and flowing onto adjoining properties is a nuisance and shall not be permitted.
- Swimming and wading pools that are not watertight and leak water shall be drained in accordance with subsection 12.50(10)(c); thereafter, the cause of the leak shall be corrected to make the pool watertight before refilling the pool to prevent the surface and underground water nuisance.
- Water drained from every swimming and wading pool shall be conducted through a hose or pipe and discharged into the public street right of way curb or storm water drain system, surface storm water drain easements, catch basins, sumps or other open receptacles connected directly to the storm sewer. Swimming and wading pool water shall not be discharged in or on the ground surface, except as specified herein, nor shall water be discharged in the public sanitary sewer.
- Water distributed outside the pool caused by splashing, throwing, spouting or other means during activity in and around swimming and wading pools by persons shall be contained within the lot lines on which the swimming and wading pool is located. Such water entering on adjoining property shall be considered a nuisance and is prohibited.
- For purposes of this section, "pool" means the structure, basin, chamber or tank used primarily for the purpose of swimming or wading which is greater in area than seventy five (75) square feet and has a depth at any point of more than (2) feet.
[Ord. 6149, 2/7/1995]
- Definitions.
- "Noncombustible Material" means a material that, in the form in which it is used and under the conditions anticipated, will not ignite, burn, support combustion, or release flammable vapors when subjected to fire or heat. Materials that are reported as passing ASTM E 136, Standard Test Method for Behavior of Materials in a Vertical Tube Furnace at 750 Degrees C, shall be considered noncombustible materials.
- "Storage Building" means a building of noncombustible walls and roof of prefabricated construction allowing for convenient disassembly and removal that is used as an accessory building to a manufactured home, located on the same space, but not attached to the manufactured home.
- "Storage Container" means an object built of noncombustible material for outside manufactured home storage.
- State Laws Adopted. Except as otherwise provided herein, Wisconsin Statute Sections 66.0435 and 101.935, Safety and Professional Services (hereinafter "SPS") Chapter 326, SPS Section 321.40, and SPS Section 302.33, of the Wisconsin Administrative Code, as related to manufactured and mobile homes, as they are from time to time amended, are hereby adopted and by reference made part of this section as if fully set forth herein.
- Parking of Manufactured and Mobile Homes Restricted. Except as provided in this section, no person shall park any manufactured or mobile home anywhere in the City other than in a licensed manufactured and mobile home community, except for sales display by manufactured and mobile home dealers that are validly licensed pursuant to Wis. Stat. Sec. 101.951. This section shall not apply to the parking of one (1) unoccupied manufactured or mobile home not to exceed thirty-five (35) feet in length per residential rear yard, which manufactured or mobile home shall not be connected with water, electrical, fuel supply, or sanitary facilities.
- Permits for Change in Community. No alteration, extension, addition, modification, or change shall be made in the manufactured and mobile home community, its facilities, spaces, electric service, water supply, plumbing and sanitary facilities, buildings, or structures without first securing a permit from the Code Enforcement Director (hereinafter "Director"). Application for a permit shall be accompanied by scale drawings and such other information as the Director may require. Permits shall be issued only where the requirements and conditions of this section and other ordinances of the City and Wisconsin State Statutes are met. Permit fees shall be the same as listed in Section 13.255 of this Code.
- Permit Required for Manufactured and Mobile Homes. Each licensee shall, within seventy-two (72) hours of the occupancy of a newly parked manufactured or mobile home, file a report with the Code Enforcement Department and office of the City Clerk that such manufactured or mobile home located in said community is occupied and specifying the name of the owner and principal occupant of the manufactured or mobile home, the trade name and size of the manufactured or mobile home, the date when first occupied, the number of persons occupying such manufactured or mobile home, and further specifying the space in the community upon which said manufactured or mobile home is placed. Upon inspection of said manufactured or mobile home and its connections to the utility services, if so connected, the Director or his/her designee shall, if the requirements of this section and other applicable ordinances of the City and laws of Wisconsin have been complied with, issue a permit permitting occupancy of such manufactured or mobile home, which permit shall be filed with the licensee of the community and retained by him or her until said manufactured or mobile home is moved from the space on which it is parked. The moving of said manufactured or mobile home from the space designated on the permit shall immediately void the permit so issued, and the licensee shall, within forty-eight (48) hours after the manufactured or mobile home has been so moved, return the permit to the Code Enforcement Department for cancellation. Should the Director or designee, upon inspection of a manufactured or mobile home, refuse to issue a permit because of its failure to comply with applicable City ordinances or state laws, the licensee and/or manufactured or mobile home occupant shall be given thirty (30) days to correct or change such items of non-compliance designated by the Director or designee. If the Director or his/her designee determines that occupancy would be dangerous, unsafe, unsanitary, or otherwise unfit for human habitation, occupancy, or use, the home occupant shall cease occupancy immediately until the Director or designee issues an occupancy permit. If not corrected, the licensee, upon notice from the Director or designee to remove such manufactured or mobile home, shall proceed within the time specified in the order, not to exceed five (5) days, to cause such manufactured or mobile home to be removed from such community.
- Compliance with Code. All manufactured and mobile home owners and occupants of manufactured and mobile homes in a manufactured and mobile community shall comply with SPS Section 326.19, Wisconsin Administrative Code, as amended, including, but not limited to, registration and maintenance of their sites and units. In addition, owners and occupants of manufactured and mobile homes in a manufactured and mobile home community shall obey all orders from the City and comply with all federal, local, and state health and safety laws and regulations.
- Requirements for All Manufactured and Mobile Home Communities.
- Community Map and Directory to be Posted. Each manufactured and mobile home community shall have a directory and map posted in a conspicuous place, designated by the Fire Chief or his/her designee, numbering the spaces within the community by lot and block designated, and a duplicate thereof shall be filed with the Director, the Fire Chief, Police Chief, Health Commissioner, and the City Clerk. The space number shall be a standard City building number available for purchase in the Code Enforcement Department. Such number shall be attached to the wall of the manufactured and mobile home parallel to and visible from the fronting street or lane.
- Number of Occupants. Only one (1) person for each four hundred fifty (450) cubic feet of interior space of a manufactured or mobile home shall be permitted to occupy a manufactured or mobile home in any licensed community of West Allis.
- Visitor automobile parking may be allowed on one (1) side of roadways and lanes of twenty (20) or more feet in width; both sides of roadways and lanes of thirty (30) or more feet in width. No parking shall be allowed on said roadways and lanes within thirty (30) feet of all intersections and corners within a manufactured and mobile home community.
- Visitor parking restrictions shall be posted on the roadways and lanes by the manufactured and mobile home community licensee.
- Permits for Storage Buildings.
- Licensees shall file an application for a building permit accompanied by a sketch of the unit space showing the dimensions of the space, location, and dimensions of the manufactured or mobile home on the space, and proposed location and dimensions of the storage building. The building permit fee schedule in Section 13.255(1)(c) shall apply.
- Each building permit for the construction of a storage building shall be limited to the construction and maintenance of such storage building in conjunction with the manufactured or mobile home then on the space; in the event of the replacement of such manufactured or mobile home, the permit shall terminate. An expired permit may be reinstated if the storage building complies with all of the provisions of this section and the replacement manufactured or mobile home.
- Number of Spaces. No community shall contain more than one hundred twenty-five (125) spaces, except communities that contained more than one hundred twenty-five (125) spaces as of January 1, 1972. Such nonconforming communities shall be limited to the number of spaces contained therein on January 1, 1972.
- No manufactured and mobile home community shall be laid out, constructed or operated without City water and sanitary sewer facilities. No wastewater shall be thrown or discharged upon the surface of the ground.
- Subject to Section 12.17 of the Revised Municipal Code, no business shall be conducted in any unit.
- Zoning. No manufactured and mobile home community shall be constructed except in conformity with the zoning laws of the City. All manufactured and mobile home communities constructed prior to March 1, 2016 are considered nonconforming.
- Minimum Standards.
- For all manufactured and mobile home communities hereafter constructed, the following minimal standards shall be applicable:
- It shall be permissible to remove the wheels and/or hitch of manufactured or mobile homes in manufactured and mobile home communities. It shall not be permissible to construct or cause to be constructed any permanent pier, post, or other structure to support the unit. Nothing herein contained shall prohibit the use of stabilizing equipment; nor shall this paragraph prohibit the skirting of any manufactured or mobile home. Skirting must be made of noncombustible material and commercially manufactured specifically for skirting purposes.
- Shelter roofs hereafter erected shall be of metal or other noncombustible material, securely anchored to the ground, and shall have no side walls or side enclosures of any kind. The shelter roofs shall be limited in length to the length of the manufactured or mobile home, but no greater in length than thirty-five (35) feet, nor greater in width than ten (10) feet, and shall not be less than six (6) feet to the lot line adjacent to the shelter roof or nearest manufactured or mobile home, and shall not be less than six (6) feet above the grade immediately beneath any point of such roof section.
- No licensee or manufactured or mobile home occupant shall erect upon any space or any place within the community, any tent, sectional, or prefabricated cabin or cottage or any other structures intended to be used for dwelling purposes, or to be used in connection with or added to any manufactured or mobile home legally located on a space in such manufactured or mobile home community, except as otherwise provided in this section.
- All manufactured and mobile homes shall have a toilet and bath or shower facilities that are in good working order.
- All plumbing installations shall comply with the Municipal Plumbing Code for manufactured and mobile homes.
- Subject to Section 12.17 of the Revised Municipal Code, no business shall be conducted in any manufactured or mobile home, manufactured and mobile home community, or manufactured or mobile home lot except those necessary for the operation of such community.
- All manufactured and mobile home communities shall be maintained in a clean, orderly, and sanitary condition at all times.
- Where fuel oil tanks are utilized they shall be placed at the rear or side of the unit in as close proximity to the rear of the unit as possible. The capacity of a fuel oil tank is limited to two hundred seventy-five (275) gallons. The supporting structure for the fuel tank must be of metal construction.
- Supplemental spaces for parking of automobiles, boats, camping trailers, utility trailers, and other vehicles which are the property of the occupants of the community may be provided for in the community in an area other than on the lot space provided or allocated for parking of the manufactured or mobile home, and parking of such equipment on any manufactured or mobile home space is prohibited.
- All driveways or lanes in any manufactured and mobile home community shall have a minimum width of twenty (20) feet and shall be surfaced with bituminous concrete or similar material; shall at all times be maintained in good and dustproof conditions; shall be artificially lighted at night with at least an average of 0.5 FTC; and shall be kept unobstructed.
- Parking.
- No manufactured or mobile home shall be parked or placed on a space which is not equal to twice the floor area of the manufactured or mobile home being placed thereon; nor shall said manufactured or mobile home infringe upon any adjoining space or roadway, but shall be wholly contained within its space.
- Floor area shall be measured by the outside dimensions of the manufactured or mobile home, including all expandable floor area both horizontally and vertically where such expandable floor area is actually being used in connection with such manufactured or mobile home when situated on such space, plus floor area measured on the exterior or any storage building located on said lot space.
- One automobile will be permitted to be parked on a manufactured or mobile home space if the floor area of the manufactured or mobile home parked thereon measured as provided in Subsection (9)(a)11b covers no more than forty percent (40%) of the lot area, and then only if a parking area equal to the automobile size is provided of cement or bituminous material and connected by a driveway made of cement or bituminous material to a street.
- Supplemental spaces for parking for automobiles, boats, camping trailers, utility trailers, and other vehicles that are the property of the occupants may be provided for in the community in an area other than the driveways, lanes, or lot space allocated for parking of the manufactured or mobile home, and parking of such equipment shall not be permitted by the licensee on any manufactured or mobile home space.
- Decks and Porches.
- A single deck or porch may be attached or adjacent to each manufactured or mobile home entrance. The manufactured or mobile home occupant and the licensee shall be responsible for maintaining the installation.
- Wall facing material for the deck or porch shall be metal or other noncombustible material. Decks or porches shall be limited to twenty-five (25) square feet in size.
- Stairs utilized in connection with a deck or porch having three (3) or more risers shall be provided with hand rails on both sides of such stairs.
- Storage.
- No space may have more than one (1) storage container or storage building; no space shall contain a storage container and a storage building.
- No storage building one hundred fifty (150) square feet or larger shall be erected without a permit.
- No storage building or storage container shall be constructed of combustible materials.
- No storage building shall exceed two percent (2%) of the area of the lot.
- No storage container shall exceed twenty (20) square feet, limited in height to a maximum of five (5) feet.
- Each storage building or storage container shall have a rodent-proof floor constructed of metal, Portland cement, concrete, bituminous concrete, or masonry mortar jointed.
- Each storage building or storage container shall be located only within the rear one-fourth (1/4) of space area with a minimum setback to rear and side boundaries of unit space of five (5) feet.
- An open space of not less than one (1) foot shall be provided between the storage building or storage container and the nearest wall of the manufactured or mobile home on the space.
- No accessory structure, as defined in Section 12.06 of this Code, shall be located on a space unless specifically allowed under this section.
- For all manufactured and mobile home communities hereafter constructed, the following minimal standards shall be applicable:
- Inspections. All manufactured and mobile home communities and units shall be subject to inspection by the Code Enforcement Department, Health Department, and Fire Department during reasonable hours and with reasonable advanced notice, emergencies expected.
- Variances. The Board of Appeals shall have jurisdiction over any request for a variance of a requirement under this section.
Subchapter II Administration, Compliance, Liability
Subchapter III (Reserved)
Subchapter IV Electrical Permits, Inspections, Fees
14.02 Purpose
14.03 Scope
14.04 Applicability
14.05 Code Adopted
14.06 Definitions
14.07 Through 14.19 (Reserved)
This Chapter shall be known as the "Electrical Code of the City of West Allis" and referred to herein as "this Code."
The purpose of this Code is to safeguard life and property by regulating the proper installation, maintenance and use of electricity and utilization devices by providing for the review of persons, firms and corporations undertaking electrical work, by issuing permits for electrical work, by the inspection of the existing and newly installed wiring, equipment and devices and fixing a penalty for violation thereof.
[Ord. O-2015-0044, 9/15/2015]
The provisions of this Code shall apply to all existing and new installations, re-constructions, alterations and extensions of electric and communication conductors and equipment within or on public and private buildings, structures and premises, including mobile homes, parking lots, trenches and tunnels and industrial substations.
- Application. This Code is applicable to all new installations, re-constructions, alterations and extensions of electrical wiring on the load side of the electric service point of any building, structure or other utilizing electrical service.
- Existing Installations. An existing installation may be required to be brought into compliance with this Code and within a specified time period, if the Electrical Inspector determines there is a risk to life or property or the installation is not being used as originally installed.
- Change of Occupancy, Alterations or Damage. If the type of occupancy of an existing premise is changed, the electrical wiring shall be made to conform to the requirements of this Code for the new type of occupancy. Any alterations to an electrical system shall conform to the requirements for a new installation. Any electrical system damaged by fire, lack of maintenance or other, shall be repaired/replaced to the requirements for a new installation.
- Not Applicable.
- Railway installations for generation, transformation or distribution of power used exclusively for signaling and communication purposes.
- Electric and communication utility installations used exclusively by the utility which are an integral part of a generation plant, substation or control center use.
The provisions of this Code shall adopt all the laws and regulations of the State of Wisconsin relating to electrical installations and include any future amendments, revisions or modifications thereto. By this section, these laws and regulations are made a part of this Code as if fully set forth herein. Where the requirements of the State Code and the provisions of this Code conflict, the State Code shall govern. The following subsections reference, but are not limited to, specific State of Wisconsin Administrative Codes that are part of this Code and the laws and regulations of the State of Wisconsin.
- Wisconsin State Electrical Code. Wisconsin Administrative Code, Chapter SPS 316, titled "Electrical Code," is hereby adopted.
- Uniform Dwelling Code. Wisconsin Administrative Code, Chapter SPS 324, titled "Electrical Standards," is hereby adopted and is applicable to new one- and two-family residential dwellings, alterations and additions to all existing one- and two-family residential dwellings, and residential accessory buildings.
- National Electrical Code. Wisconsin Administrative Code Section SPS 316.12, which adopts with amendments and incorporates by reference the National Electrical Code as adopted by the National Fire Protection Association, is hereby adopted.
- Public Service Commission Rules. Wisconsin Administrative Code, Rules of the Public Service Commission, are referenced as part of this Code. Specifically, Chapter PSC 114, WI State Electrical Code, Volume 1 is cited.
For the purpose of this Code, the following terms and words shall be interpreted as having the following meaning:
- Building Classification or Occupancy Classification. Building classification or occupancy shall be determined by the Building Inspector referencing the applicable Building Code.
- Completion of Work. Completion of work shall mean completion of an electrical installation, whether partially finished or completely finished, by which the Electrical Inspector has made a final electrical inspection and has approved, partially or completely, the installation for its intended use.
- Duly Qualified. Duly qualified shall mean proof of a valid State of Wisconsin Master Electrician Certificate, or other equivalent license or certification issued by the State of Wisconsin to do electrical work. [Ord. O-2015-0044, 9/15/2015]
- Electrical Inspector. Electrical Inspector shall mean any person duly certified and appointed for the purpose of enforcing the provisions of this Code.
- Electrical System or Electrical Wiring. Electrical System or Electrical Wiring shall mean all equipment, wiring, material, fittings, devices, appliances, fixtures and apparatus used for the production, modification, regulation, control, distribution, utilization or safeguarding of electrical energy for mechanical, chemical, cosmetic, heating, lighting or similar purpose.
- Electrical Work. Electrical Work shall mean the installation or superintending of electrical wiring.
- Full-Time. Full-time means work performed for more than thirty (30) hours per week by the employee.
- Licensed Electrical Contractor. A licensed electrical contractor means any person, firm or corporation engaged in the business of erecting, installing, altering, repairing, servicing or maintaining electrical wiring, who possesses a valid electrical license permitting such business to do electrical work in the City of West Allis. [Ord. O-2015-0044, 9/15/2015]
14.21 Electrical Inspector
14.22 Records
14.23 Interpretation By The Electrical Inspector
14.24 Right Of Entry
14.25 Periodic Inspection
14.26 Unsafe Electrical Installations
14.27 Unlawful Connection
14.28 Unlawful Installation By Unqualified Person
14.29 Unlawful To Break Utility Seal
14.30 Unlawful To Set Meter
14.31 Unlawful To Interfere
14.32 Identification, Unlawful To Deface
14.33 Liability
14.34 Residence Without Electric Service Unsafe And Uninhabitable
14.35 Operating Commercial Establishment Without Electrical Service Prohibited
14.36 Through 14.49 (Reserved)
Electrical Inspections shall be under the supervision of the Department of Director Inspections and Zoning. The Director may employ qualified persons who shall bear the title of Electrical Inspector and shall hold office for an indeterminate term, subject to removal only for cause. The Director shall have, except where otherwise provided in this Code, the general management and control of all matters pertaining to electrical inspections and shall enforce all State laws and City ordinances.
- Duties. The Electrical Inspector shall perform inspections as the Code Enforcement Director may direct and shall perform other duties as assigned from time to time.
- Authority. The Electrical Inspector is authorized, directed and empowered to inspect any and all buildings, structures and premises, public and private, and to, as herein provided, condemn and order removed or remodeled and put into proper and safe condition for the prevention of fire and for safety of life and property, all electrical equipment installations and connections to electrical current for light, heat, power and/or communications purposes and to control the disposition and arrangement of the same so that persons and property shall not be in danger therefrom.
There shall be kept, in the Division of Electrical Inspection, a complete record of all applications and permits, regularly numbered in the order of their issue, and also a record of all inspections made and other official work performed under the provisions of this Code, so arranged as to afford prompt information concerning electrical installations.
The Electrical Inspector shall have full authority to exercise judgment in a reasonable and proper manner and rule accordingly on all special cases in regard to any matters in this Code or not specifically covered thereby.
[Ord. O-2015-0044, 9/15/2015]
Whenever necessary to make an inspection to enforce any provisions of this Code, or whenever the Electrical Inspector or authorized representative has reasonable cause to believe that there exists in any building or upon any premise, any condition which makes such building or premise unsafe, the Electrical Inspector or authorized representative may enter such building or premises at all reasonable times to inspect the same or to perform any duty imposed upon by this Code; provided, that if such building or premise be occupied, he shall first present proper credentials and request entry; and, if such building or premise be unoccupied, he shall first make a reasonable effort to locate the owner or other persons having charge or control of the building or premise and request entry. If such entry is refused, the Electrical Inspector, or his authorized representative, shall have recourse to the remedies provided by law to secure entry.
The Electrical Inspector may periodically inspect all buildings, structures, premises and all parts thereof, in order to examine and to judge the condition of the electrical system. When such system is found to be in a dangerous or unsafe condition, the Electrical Inspector shall notify the person, firm or corporation owning, using and/or operating the electrical system, or portion thereof, to place it in a safe condition. Any person, firm or corporation failing or refusing to make the necessary repairs or changes shall be in violation of this Code. The Electrical Inspector may order the discontinuance of electrical service to such defective electrical system or portion thereof until it has been repaired, removed or changed, as directed.
- Deemed Illegal. All electrical installations which are unsafe and constitute a fire hazard or are otherwise dangerous to life or property by reason of inadequate maintenance, overload, obsolescence, defect or failure to conform to Code, are hereby declared illegal and shall be abated by removal, repair or replacement in accordance with the following procedure.
- Whenever the Electrical Inspector shall find any electrical installation to be illegal, as defined in this section, said Inspector shall give to the owner, person in control of the premise and/or other persons responsible for the unsafe installation, written notice stating the defects thereof. Said notice shall require the owner or those responsible to place the installation in a safe condition, in accordance with provisions of this Code, within a stated time.
- Upon failure to comply with written notice, the Electrical Inspector shall have the authority to order the disconnection of electric service, or portion thereof, and said service shall not be reenergized until written permission is obtained from the Electrical Inspector or his Supervisor. [Ord. O-2015-0044, 9/15/2015]
- In case of emergency, or where necessary for safety to person or property, or where electrical equipment may interfere with the work of the Fire Department, the Electrical Inspector or authorized representative shall have the authority to immediately disconnect or cause the disconnection of any electrical service or equipment.
It shall be unlawful for any person, firm or corporation to make connection from a supply of electricity to any electric system or equipment until inspected and approved by the Electrical Inspector. Any electrical system or equipment ordered disconnected by the Electrical Inspector shall not be energized until inspected and approved by the Electrical Inspector.
It shall be unlawful to install new, alter existing or repair any electrical system or to do any electrical work, unless the person, firm or corporation doing the work is duly qualified, excepting work not requiring an electrical permit as stated in Section 14.75(2).
It shall be unlawful for any person to break the seal of an electric meter, metering transformer or any other equipment sealed by the utility, unless authorized by the utility owning the same. When such seal has been broken, the owner utility shall be immediately notified. Any person observing a broken or missing seal shall immediately notify the owner utility.
It shall be unlawful for any person, firm or corporation to set a meter for electric metering purposes, which has not been inspected and approved by the Electrical Inspector.
It shall be unlawful for any person, firm or corporation to interfere with the Electrical Inspector or authorized representative, while in the performance of his or her duties imposed by this Code, by giving false information, denying entry, obstructing, impeding, delaying, encumbering, occluding, restricting, circumventing, covering, failing or refusing to comply with a lawful order or doing any act construed to interfere with the Electrical Inspector.
It shall be unlawful to remove, alter, change or deface the manufacturer's name plate, identification mark, label or marking label of any recognized testing laboratory on any electrical equipment or materials to which has been attached a label, symbol or other identifying mark by whose labeling the manufacturer indicates compliance with appropriate standards or other information listing performance specifications.
This chapter shall not be construed to relieve from or lessen the responsibility or liability of any person supplying electricity to, or selling, renting, leasing, owning, using, operating, controlling, installing, altering, repairing, removing, replacing, disturbing, connecting, disconnecting or maintaining any electrical equipment, for damages to persons or property caused by any defect therein or therefrom; nor shall the City be held as assuming any such responsibility or liability by reason of the issuance or revocation of any license, permit or certificate, or the inspection or reinspection authorized by this Code, or by reason of the approval or disapproval of any electrical equipment, sales, rentals, drawings, plans, specifications, materials, samples, test reports, literature, information or schedules authorized in this Code. Nor shall the City be held liable for any damages resulting from the enforcement of this chapter.
Every residential dwelling unit shall be supplied with proper electric service from the utility company or other proper electric service, such as wind energy supply, when approved by the electrical inspector. Any residence without electric service is deemed uninhabitable and unsafe and shall not be occupied for living purposes until proper electric service is provided.
[Ord. O-2009-0027, 11/3/2009]
Every commercial building or portion of a commercial building shall be supplied with either a proper and functional electrical service from the utility company or other permanently installed separately derived system service, such as photovoltaic, wind power or generator, when approved by the electrical inspector. Any commercial building or portion of a commercial building without other proper and functional electric service is deemed unsafe and shall not be occupied or used for commercial purposes until proper electric service is provided. As used in this Section, "commercial" means all uses that are not residential. This Section shall not apply to commercial buildings or portions of commercial buildings that are accessory to the business use and are not accessed by the public, such as attics, garages, sheds, or covered outdoor areas. No patron or member of the public, other than an architect, engineer, contractor or repair person, may be allowed in such buildings or portions of buildings that do not have a proper and functional electric service.
[Ord. O-2015-0050, 10/20/2015]
Editor’s Note: Former Subchapter III, Electrical Review Board, Appeals, Licensing, as amended, was repealed 9-15-2015 by Ord. O-2015-0044.
14.76 Electrical Permit Voided
14.77 Electrical Permit Revoked
14.78 Electrical Permit Refused
14.79 Approval Of Other Permit
14.80 Working Without A Permit
14.81 Inspections
14.82 Electrical Work To Be Safeguarded
14.83 Improper Installation
14.84 Special Inspection Of Electrically Illuminated Signs
14.85 Fee Schedule
14.86 Reinspection Fee
14.87 Electrical Contractor Forfeiture And No Permit Status
14.88 Refund Of Fees
14.89 Payment Of Fees To The City Treasurer
14.90 Through 14.98 (Reserved)
14.99 Violations And Penalties
- Permit Required. No building structure or premise shall be wired for electric lights, meters, heating units, signs, refrigeration or other electrical wiring, nor shall any electrical equipment be installed, nor shall any alteration or change be made, in any wiring system, nor shall electric current be supplied to any new electrical system before notifying the Electrical Inspector and securing a permit and/or authority to proceed with the work.
- Permit Not Required. No electrical permit shall be required for the following. Although exempted from permit requirements, all installations shall conform to current electrical code requirements. [Ord. O-2016-0013, 3/1/2016]
- One- or Two-Family Use Properties.
- A homeowner, who resides at the same single-family dwelling, may replace lights, switches, receptacles and fixtures in the same location. The homeowner is responsible to install code compliant devices per the Wisconsin Electrical Code, including, but not limited to, tamper-resistant, GFCI or weather-resistant receptacles where required.
- Replacement equipment and appliances having a proper factory supplied flexible cord.
- Installation of a paddle fan fixture or replacement paddle fan fixture where the existing supporting wiring and supporting electrical box is listed/labeled to support the fixture.
- One- or Two-Family Use Properties.
- To Obtain a Permit. Except as in Paragraph (a) below, a licensed contractor shall first file, with the Electrical Inspector, an application for an electrical permit. The application shall state the name of the owner of the property, the address of the premise where the work is proposed, a description of all work proposed and other information as the Electrical Inspector may request. Required fees, as prescribed by this Code, shall accompany the application. [Ord. O-2016-0013, 3/1/2016]
- The requirement for a licensed contractor to file the permit application may be waived by the Code Enforcement Director, or designee, for a State of Wisconsin licensed Master Electrician doing work on his or her own single-family home, in which he or she resides and for which he or she is listed as an owner on the title. The Master Electrician homeowner is still required to obtain a permit and pay the same required permit fees, as prescribed by this Code.
- Temporary Work. On applying for a permit for temporary work, a specified period of time for which such wiring is to remain in service shall be stated. Service shall be disconnected at the end of this period and shall not again be connected without written permission from the Electrical Inspector. For buildings where conduit wiring is required, special permits for temporary work may be granted by the Inspector for the installation of exposed wiring of lights and power for building operations, display, decorative lighting, etc., for use for a limited period, subject to discontinuance and complete removal at expiration, and to condemnation and revocation within such period.
- Emergency Work. In the case of emergency work, the electrical contractor doing or causing such work to be done shall report the same to the Electrical Inspector immediately after beginning work; and, such work shall be done in accordance with the provisions of this Code.
- Issuance of Permit.
- No electrical work shall be performed until an electrical permit has been issued by the validation of the permit by the Electrical Inspector and proper fees have been paid for in the amount required by the fee schedule.
- If upon examination it is found that the information on the application is complete, the Electrical Inspector shall issue an electrical permit, provided that the permit holder agrees and expressly states that (s)he has been employed to perform the installation, is fully capable and in possession of knowledge and ability to design, lay out, install, alter or replace the work designated in the application, in accordance with the regulations of this Code, and with all other ordinances and laws pertinent thereto, and will install electrical equipment as described in the application for an electrical permit in a safe, legal and workmanlike manner.
- The Electrical Inspector may require the applicant to submit plans, drawings, specifications, schedules, literature or other materials, such as samples or test reports, as may be necessary to determine the compliance of equipment for safe installation and use.
- A fee may be assessed for plan review in accordance with the fee schedule.
- No other electrical work shall be done except work as described in the application for permit. Additional work not listed on the original permit shall require a new electrical permit to be secured prior to starting the new work.
The electrical permit shall have lapsed and be void unless electrical work is commenced within one hundred twenty (120) days of the date of issuing of the permit or, if work authorized by the permit is suspended at any time after the work is commenced, for a period of one hundred twenty (120) days. Before such work can be recommenced, a new permit shall be first obtained. A written request from the permit holder, prior to termination, may extend the electrical permit up to an additional one hundred twenty (120) days. A permit that has lapsed and become void shall not relieve the permit holder of completion of the electrical work to a safe condition.
The Electrical Inspector may revoke a permit or approval issued under the provisions of this Code in case of false statements or misrepresentation as to a material fact in the application or plans on which a permit or approval was based. A permit that has been revoked shall not relieve the permit holder of completion of the work to a safe condition.
No permit shall be issued to any licensee who is in arrears on the payment of any of the fees or special assessments or who has failed to comply with any outstanding lawful order of the Electrical Inspector.
The approval or conditional approval of a building, plumbing or HVAC permit shall not be considered as approval of the electrical plans, electrical specifications, electrical equipment or of an electrical permit.
- Authority of the Electrical Inspector. When any work is begun on the installation or alteration of an electrical system or to the installation of new or replacement of any electrical equipment without first obtaining an electrical permit therefor, except emergency cases, the Electrical Inspector shall have the power and authority to disconnect or order disconnection immediately of any such equipment or electrical system and to stop work until a permit has been procured.
- Penalty. When obtaining an electrical permit after the work has commenced, the total fee shall be doubled with a minimum fee in accordance with the fee schedule.
- Compliance. The payment of such double fee shall not relieve the permit holder from fully complying with all the regulations of this Code or from any other penalties prescribed by the Code.
- Emergency. The determination as to the existence of an emergency shall be made by the Electrical Inspector.
- Inspections. Upon completion of any installation, alteration or replacement of electrical equipment which requires a permit, it shall be the duty of the electrical contractor making the installation, alteration or replacement to notify the Electrical Inspector, who may inspect the installation, alteration or replacement as soon thereafter as practicable. When any electrical equipment requiring a permit is to be concealed by the permanent placement of parts of the building, the electrical contractor installing the electrical equipment shall notify the Electrical Inspector to that effect, and such equipment shall not be concealed by the person installing such parts of the building until after it has been inspected and approved by the Electrical Inspector. On installations where the concealment of electrical equipment proceeds continuously, the electrical contractor installing the electrical equipment shall give the Electrical Inspector due notice and inspection shall be made periodically during the progress of the work as directed by the Electrical Inspector.
- Notification and Inspection of Work. The licensee shall notify the Electrical Inspector when work is ready to be inspected. The request shall include the contractor's name, the permit number, the location of the work to be inspected and other pertinent information necessary to allow to allow for the inspection.
- Inspection of Work. The Electrical Inspector shall perform the requested inspection within two (2) business days, exclusive of Saturdays, Sundays and holidays, after receiving notification. If, after two (2) business days, an inspection has not been made, the contractor shall inform the Electrical Inspector of his or her intention to proceed with the work.
- Inspection Types. Inspection types for an issued electrical permit:
- A rough-in inspection before concealment of electrical wiring or raceway piping;
- Final inspection for releasing the installation for its intended use; and
- Reinspections, as necessary, to confirm compliance and satisfactory completion of the electrical work.
- Access. The electrical contractor shall provide access for any inspection that is not readily accessible for an inspection such as, but not limited to, rooftops, tunnels, etc.
- Approval. If it is found that the installation complies with this code, the Electrical Inspector shall document approval of same and authorize concealment of the electrical wiring, connection of electrical service or final inspection approval of the installation for its intended use.
- Certificate of Inspection. For connection of a new or replacement electrical service to any building, structure or premises, the Electrical Inspector shall issue a certificate of inspection to the electric company furnishing electrical power, and the power company shall not energize said service until receiving approval from the Electrical Inspector.
- Disapproval. If the installation for which a permit has been issued is incomplete or not strictly in accordance with the code, the Electrical Inspector shall post a rejection notice. The notice shall not be removed until approved by the Electrical Inspector. The electrical contractor installing the faulty installation shall remove all hazards and make necessary changes or additions to comply with the code within ten (10) days and call for a reinspection. A reinspection fee may be assessed for reinspection and failure to adhere to the ten (10) day notice. The electrical contractor may extend the ten (10) day notice when approved by the Electrical Inspector, except for emergencies or other conditions involving public safety.
- Authority to Remove. The Electrical Inspector shall have authority to cause the removal of any obstruction which may prevent the proper inspection of any electrical equipment. Concealment of electrical work before inspection by any person is a violation of this code.
- Final Inspection. The electrical contractor shall promptly call for a final inspection when work is completed and before the electrical installation is used for its intended purpose. It is the responsibility of the electrical contractor to insure the electrical installation is safeguarded until approved by the Electrical Inspector. A penalty fee may assessed for failure of the electrical contractor to promptly request a final inspection.
- Residential Affidavit Permit and Inspection. [Ord. O-2007-0018, 5/15/2007]
- A residential electrical affidavit permit may be issued to an electrical contractor to perform electrical work as limited within this subsection. The permit is limited to single- or two-family use properties only. The permit will not require an inspection, but the Electrical Inspector may review contractor work for a permit issued under this section. The permit shall contain the signature of the supervising electrician certifying that the covered repair, replacement, fished or exposed installation of electrical equipment conforms to all local and state laws and that all work described on the application will be, during installation and when completed, performed in a safe, legal and workmanlike manner.
- The residential affidavit permit shall allow the licensed electrical contractor to perform any two (2) of the following repairs, replacements, or installations, or any combination of two (2) items at any one (1) residential unit. An electrical contractor may only be issued one (1) affidavit permit per year. The residential unit may only be allowed one (1) affidavit permit per year unless authorized by the Electrical Inspector.
- Outlet for fixture, lamp, switch or receptacle
- Fixture replacement [total maximum five (5)]
- Motor, including disconnecting means (furnace, exhaust fan, etc.)
- Water heater
- Dryer or dryer outlet
- Air-conditioner, including disconnecting means or air conditioner outlet
- Range or range outlet
- Garbage disposal, including disconnecting means
- Dishwasher, including disconnecting means
- Stop-Work Order.
- When it is found that any electrical installation is being made, or that any electrical device, equipment or fixture is being installed contrary to the provisions of this code, or that such electrical installation, device, equipment or fixture is dangerous or unsafe, the Electrical Inspector may issue or cause to be issued a stop-work order. Any person violating this regulation shall be subject to penalty pursuant to Section 14.99 of this chapter.
- Such stop-work order shall be in writing and shall be served upon the owner of such property, a duly authorized agent or the person responsible for such work. The stop-work order shall set forth the reasons why such work is being stopped and the provisions of the code being violated.
- A stop-work order shall be posted in a conspicuous place upon the premises and it shall be unlawful for any person to remove such order or to perform any work on the electrical installation, device, equipment or fixtures so long as the stop-work order shall remain.
- Unsafe Conditions, Owner Responsibility.
- The Electrical Inspector is authorized to inspect any building, structure, dwelling unit or equipment thereon which is reported or found to have electrical systems or parts thereof that are in violation of the electrical code or that are damaged, dangerous, unsafe, unsanitary or unfit for human habitation. The Electrical Inspector, upon presentation of proper credentials, may enter at any reasonable time any building, structure or premises to enforce this code. The Electrical Inspector is authorized to issue a notice or order upon the property owner to correct any violation of the electrical code observed by such Inspector. The property owner shall promptly authorize correction of code violations.
- The Electrical Inspector is authorized to order the discontinued occupancy or use of a building, structure, dwelling or equipment if, in the Inspector's judgment, the building, structure, dwelling or equipment is unsafe, dangerous, unsanitary or unfit for human habitation. An order is to be issued upon the owner and persons occupying or using the building, structure, dwelling unit or equipment. An order to discontinue occupancy or use shall identify the code violation that causes the building, structure, dwelling unit or equipment to be unsafe, dangerous, unsanitary or unfit for human habitation. The Code Enforcement Director may also order the installation of temporary safeguards, and upon installation of such safeguards, may permit the occupancy or use to continue or resume on a limited basis until code violations have been corrected. If the building, structure, dwelling unit or equipment can be made safe or fit for human habitation by repairs, the order shall specify a time to make repairs.
- The owner of the property is responsible for correction of violations issued by the Electrical Inspector in a Notice or Order. The Electrical Inspector is authorized and may commence and prosecute legal action in municipal or circuit court.
[Ord. O-2005-0001, 1/4/2005]
The electrical contractor shall reasonably safeguard electrical work during installation from unauthorized use.
Any electrical system, or part thereof, installed contrary to the provisions of this Code or being installed in a dangerous or unsafe manner, shall be stopped immediately upon posted notice from the Electrical Inspector. A written notice shall be given to the owner of the property, to the owner's agent, to the person in possession or to the person doing the work, and shall state the conditions under which the work was posted.
Electrically illuminated signs may be inspected before installation by the Electrical Inspector. All such signs shall be constructed and listed as required by the Wisconsin Administrative Code, Rules of Electrical Code, Volume 2. Custom outline neon lighting, interior and exterior, shall not be energized until approved by the Electrical Inspector.
[Ord. O-2005-0001, 1/4/2005]
Before receiving a permit, record or service found in this chapter, the owner or agent shall pay a fee as specified in the most recent Schedule of Fees resolution.
[Ord. 6350, 12/16/97; Ord. No. O-2003-0050, 7/1/2003; Ord. O-2005-0001, 1/4/2005; Ord. O-2007-0018, 5/15/2007; Ord. O-2009-0027, 11/3/2009; Ord. O-2015-0044, 8/15/2015; Ord. O-2019-0013, 4/1/2019]
When additional inspections are required because of failure to comply with Code requirements, additional permit fees may be assessed as listed in the fee schedule.
An additional fee may be assessed for failure of the electrical contractor to call for an inspection or allowing use of an installation prior to inspection, concealing work prior to approval or failing to comply with the Notice or Order of the Electrical Inspector. Additionally, an electrical contractor may be placed in a "no permit status" for failure to secure permits, failure to call for inspections or failure to conform to the Orders of the Electrical Inspector.
[Ord. O-2005-0001, 1/4/2005]
A request may be made in writing by the permit holder for a refund of permit fees, if the request is made within one hundred twenty (120) days of the issuance of the permit. Requests received after one hundred twenty (120) days may be referred to the Common Council for approval. The amount of refund eligible for refund shall be in accordance with the fee schedule.
All permit fees shall become property of the City of West Allis and shall be delivered to the City Treasurer and credited to the general fund.
- Violation. It shall be unlawful for any person, firm or corporation to erect, construct, install, alter, repair, move, demolish, convert, equip, use, occupy or maintain any building, structure or premise in the City, contrary to or in violation of any provision of this Code, or to cause, permit or support the same to be done.
- Penalties. Any person, firm or corporation that shall violate any of the provisions of this Code shall forfeit not less than ten dollars ($10) or more than five hundred dollars ($500) for each violation, together with the costs of prosecution and, in default of payment of such forfeiture and costs, shall be confined in the Milwaukee County House of Correction until such forfeiture and costs are paid, for not more than the number of days set forth in sec. 800.095(4) of the Wisconsin Statutes. Each and every day during which any such violation continues shall constitute a separate offense.
- Injunctive Action and Abatement. In addition to the penalties provided in subsection (2), appropriate legal or equitable action may be commenced to obtain compliance or enjoin any person, firm or corporation from violating any of the sections of this Code.
Subchapter II Cable Television System Franchise
Subchapter III Franchise Ordinances
Subchapter IV Open Video Systems
15.02 Water Rates And Regulations
15.03 Solid Waste Management Program User Fees
15.032 Laterals And Service Pipes
15.034 Lead Service Line Replacement
- See Section 2.31.
- Rules and Regulations. The Rules and Regulations governing water service by the West Allis Water Department were adopted by the Common Council on November 11, 1958, by Resolution No. 9416, and were filed with the Public Service Commission of Wisconsin on November 24, 1958. Such rules and regulations are on file in the Office of the City Clerk and are incorporated herein by reference. Special charges mentioned in such rules and regulations for certain materials and services to be supplied by the Water Department shall be those adopted from time to time by resolution of the Common Council.
- Rates for Consumers. The rates of the West Allis Water Department are established by the Public Service Commission of Wisconsin and are on file in the office of the City Clerk.
- Purpose. It is determined and declared to be necessary and conducive to the protection of the public health, safety and welfare and convenience of the City of West Allis to collect charges from all residential properties impacted by the City's solid waste management program. The proceeds of such charges will be used to offset the overage of costs over and above the amount reimbursed by the state for the City's implementation of the State Mandated Recycling Requirement, 287.093(1)(a)1 Wisconsin Statutes, and other costs associated with the City's solid waste management program.
- Definitions. Unless specifically indicated, the meaning of terms used in this section shall be as follows:
CITY. Means the City of West Allis.
COMMON COUNCIL. Means the Common Council of the City.
DWELLING UNIT. Means a single living unit, providing complete, independent living facilities for one (1) or more persons, including permanent provisions for living, sleeping, eating, cooking and sanitation.
FISCAL YEAR. Means a twelve-month period commencing on the first day of January of any year.
MOBILE HOME. Means a single dwelling unit within a mobile home park.
MULTIFAMILY. Means a residential property with two (2) or more dwelling units.
OPERATING BUDGET. Means estimated revenues and the estimated costs for operations and maintenance for each fiscal year.
OPERATION AND MAINTENANCE. Means the current expenses, paid or accrued, of operations, as calculated in accordance with sound accounting practice and includes, without limiting the generality of the foregoing, insurance premiums, administrative expenses, labor, executive compensation, the cost of materials and supplies used for current operations and charges for the accumulation of appropriate reserves for current expenses not annually incurred, but which are such as may reasonably be expected to be incurred in accordance with sound accounting practice.
RATE. The user fee charged on each dwelling unit. The rate is determined by the Common Council for each fiscal year.
RESIDENTIAL PROPERTY. A single-family home, mobile home or multifamily dwelling having between one (1) and four (4) dwelling units.
REVENUES. All rates, fees, assessments, rentals, fines or other charges or other income received by the City, in connection with the management and operation of the program, including amounts received from the investment or deposit of moneys in any fund or account, as herein required, and any amounts contributed by the City, all as calculated in accordance with sound accounting practices.
SINGLE FAMILY. Means any residential property with exactly one (1) dwelling unit.
SOLID WASTE MANAGEMENT PROGRAM or PROGRAM. Means the existing refuse collection program and the existing recycling collection program of the City which by this section is constituted as the responsibility of the City, to be operated, in part, as an enterprise fund to, among other things, collect, control, manage and submit any and all applicable commodities as mandated by state law.
USER FEE. Means the charge established by the Common Council on dwelling units in the City to pay operations and maintenance for the solid waste management program. - Disposition of Revenue.
- The user fees hereunder shall generate adequate annual revenues to pay costs for the recycling program in excess of the state reimbursement to the City for implementing the state-man dated program.
- The portion of the total user fees collected which are designated for operation and maintenance, shall be deposited in a separate non-lapsing fund known as the "Solid Waste Management Program Fund" and will be kept in one (1) primary account as follows: An account designated for the specific purpose of defraying operation and maintenance costs (operation and maintenance account).
- Fiscal year-end balances in the operation and maintenance account shall be carried over to the same account in the subsequent fiscal year and shall be used for no other purpose than those designated for this account. Moneys, which have been transferred from other sources to meet temporary shortages in the operation and maintenance account, shall be returned to their respective accounts upon appropriated adjustment of the user fee rates. The user fee rate shall be adjusted such that the transferred monies will be returned to their respective accounts within the fiscal year following the fiscal year in which the monies were borrowed.
- User Fees and Rates.
- User Fee. The Common Council shall require that adequate revenues be generated through user fees to provide for a balanced operating budget. The Common Council hereby authorizes the imposition of user fees on all residential properties, in the City.
- Rates. The Common Council will establish rates for each fiscal year. All rates established by the Common Council will be fair and reasonable and calculated to achieve a balanced operating budget for the program. The rate for each dwelling unit shall be uniform. Current rates will be on file in the office of the City Clerk. [Ord. O-2014-0037, 7/1/2014]
- Billing Schedule. The billing schedule is as follows: [Ord. O-2014-0037, 7/1/2014]
Customer Class 1 Solid Waste Management Billing Schedule Single-family, duplexes, triplexes, and mobile homes with individual water metered activity Quarterly on water bill Mobile home without individual water metered activity Monthly Undeveloped land No charge Customer Class 2 Four families charged recycling collection services only Quarterly on water bill
- Billing and Payment. Bills for the user fee shall be rendered as part of the water bill for the property and become due and payable on the same date as the water bill, for those invoiced quarterly on the water bill. For those residential units billed monthly, they are due and payable on the 15th of the following month, to be collected and administered by the mobile home park owner or agent. A penalty of that equal to the rate for water, which is approved by the Public Service Commission, shall be added per month to bills not paid by the due date. [Ord. O-2014-0052, 9/2/2014]
- Lien. All user fees established hereunder shall be a lien upon the property served pursuant to Secs. 66.0821(4)(d), 66.0809(1) to (4), 66.0811 and 66.0813 of the Wisconsin Statutes and shall be collected in the manner therein provided.
- Severability. If any provision or part of this section is adjudged unconstitutional or invalid by a court of competent jurisdiction, the remainder of this section shall not be effective thereby.
[Ord. O-2007-0004, 2/6/2007; Ord. O-2008-0055, 12/16/2008]
- Sewer. The owner of the property served shall construct and maintain sewer laterals or service pipes or service pipes from the main to the building to be serviced.
- Water. The City shall construct and maintain water laterals from the main to the lot line or near the lot line, where it shall install and maintain a curb stop valve. The owner of the property served shall construct and maintain a water lateral or service pipe from the curb stop valve to the building to be serviced.
- Manner of Connection. Pursuant to Wis. Stat. 281.45, buildings used for human habitation and located adjacent to a sewer or water main, or in a block through which one or both of these systems extend, shall be connected with both and those laterals shall be kept in good repair and maintained free of leaks.
- Emergencies. In the event of an emergency, the water superintendent may shut off water or proceed with such repairs to private laterals or service pipes made necessary by such emergency without notification of the property owner served.
- Noncompliance. In non-emergency situations, if any person fails to comply for more than 10 days after notice in writing, the City may do any of the following:
- Impose a forfeiture upon the owner of the property served of not more than $100 for each day of noncompliance.
- Shut off water service by closing the curb stop valve.
- Cause proper connection to be made, and the expense thereof shall be assessed as a special tax against the property. If, within 30 days after the completion of the work, the property owner files with the clerk a written request stating that he or she cannot pay the amount in one sum and asks that it be levied in annual installments, the amount shall be collected in 5 equal annual installments, with interest at a rate not to exceed 15 percent per year from the completion of the work. The unpaid balance during the installment period shall be a special tax lien.
- Work Done by City. Pursuant to Wis. Stat. 66.0911, when work to repair or replace a private lateral or service pipe is done by the City or under a City contract, a record of the cost of constructing the laterals or service pipes or service pipes or service pipes and the cost, or the average current cost of laying the laterals, shall be charged and be a lien against the lot or parcel served. If a lateral or service pipe serves more than one parcel, and no operation document exists all parcels served by that lateral or service pipe shall be equally responsible for that lateral or service pipe. If the City receives an operation document that is signed by all affected owners and describes how cost shall be divided, the City shall apportion costs as described in that operation document.
Resolution R-2017-0029
- Replacement Required. After January 1, 2026, the owner of a property located in the city that is serviced by a customer-side water service line containing lead shall, within 45 days after receiving notice, replace that customer-side water service line with a service line that does not contain lead if all the following conditions are met:
- The water utility is able to provide financial assistance to the owner of the property for the purpose of assisting the owner in replacing that customer-side water service lines.
- The utility-side water service line and the water main pipe that are connected to the customer-side water service line does not contain lead or will be replaced at the same time as the customer-side water service line is replaced
- The public service commission has approved the financial assistance under Wis. Stat. 196..372(3).
- Financial Assistance
- Subject to availability of funds, the City may offer financial assistance up to the actual cost of replacing customer-side water service lines containing lead in the form of a grant, loan, or agreement regarding loan repayments to a 3rd party for owner-arranged financing.
- A property owner seeking financial assistance under the subsection shall submit a completed application in a form approved by the water utility. A property owner is eligible for financial assistance only if that person agrees to have the work done by a pre-qualified plumbing contractor or consents to have a City of West Allis municipal plumbing contractor enter the property to perform the work.
- At the request of the property owner, any financial assistance payment may be made to the plumbing contractor that performed the work in lieu of the property owner.
- Financial assistance shall be prioritized based the list below, from highest priority to lowest:
1 For properties with licensed childcare facilities and schools. 2 For properties with failed or leaking customer-side or utility-side service lines. 3 For properties where the City has determined both that a resident residing there had been diagnosed with a high lead level and that a customer-side lead service line had been a potential contributing factor. 4 For properties where the utility is replacing the utility-side service line, on either a scheduled or emergency basis. 5 For properties where the utility-side service line is not a lead service line. 6 For all remaining properties with customer-side lead service lines.
- Collection. The City may collect the amounts due under any loan or agreement as authorized in Wis. Stat. 66.0627(8).
- Noncompliance. If any person fails to provide a copy of a contract with a plumber or elect to use a city contractor within 30 days after notice to comply with this section, or fails to replace a customer-side water service line that contains lead within 45 days after receiving notice the City may perform the work necessary for the property to comply, and the expense thereof shall be assessed as a special tax against the property. The City may grant a request for an extension if doing so is reasonable and does not delay planned work within the right-of-way adjacent to the property requesting an extension. If the owner or occupant of the property refuses to allow access to the property, the City may request and obtain a special inspection warrant that authorizes City employees or agents to enter the property to perform the work necessary. If, within 30 days after the completion of the work, the property owner files with the clerk a written request stating that he or she cannot pay the amount in one sum and asks that it be levied in annual installments, the amount shall be collected in 5 equal annual installments, with interest at a rate not to exceed 15 percent per year from the completion of the work. The unpaid balance during the installment period shall be a special tax lien.
Wis. Stat. 62.11(5), 66.0627(8)(ag), 196.372
15.041 Title
15.042 Purposes
15.043 Legislative Authority
15.05 Definitions
15.06 Grant Of Authority
15.061 Franchise Required
15.062 Franchise Term
15.063 Non-Exclusivity Of Franchise
15.064 Franchise Area
15.065 Obligation To Provide Services
15.066 Personnel
15.067 Subject To Other Regulatory Agencies Rules And Regulations
15.068 Franchise Applications
15.07 Cable Television System Regulatory Board
15.071 Regulatory Board Established
15.072 Powers And Duties Of The Regulatory Board
15.073 Regulatory Board Jurisdiction And Procedures
15.075 Community Communications Corporation
15.0751 Community Communications Corporation Support
15.0752 Oversight By City Of Community Communications Corporation
15.08 Requirements Of Notice
15.081 Notice To Franchisee
15.09 Modification Of Franchise
15.091 Application Required
15.092 Justification, Commercial Impracticability
15.093 Modification Of Public, Educational And Governmental Access
15.094 Negotiations
15.095 Procedures For Approval Or Denial
15.096 Costs Incurred With Modification Or Transfers Of Franchises
15.10 Evaluation Of Grantee's Performance
15.101 Schedule For Evaluation
15.102 Information Required Of Grantee For Evaluation
15.103 Topics For Discussion During The Evaluation Process
15.104 Public Notice
15.105 Franchise Evaluation - Cable System Testing
15.106 Costs Related To Franchise Performance Evaluation
15.11 Franchise Renewal
15.111 Initiation Of Proceedings By Franchising Authority
15.112 Initiation Of Proceedings By Grantee
15.113 Application Fee For Renewal
15.114 Review Proceedings
15.12 Transfers, Delegations And Assignments Of Ownership
15.121 Consent Required
15.122 Standards For Review
15.123 Notice Of Sale, Transfer, Delegation, Or Assignment By Grantee
15.124 Period Of Review
15.125 Payment Required
15.126 Information Required
15.127 Acceptance Of Transition
15.128 Reservation Of Rights Of City
15.129 Exceptions To This Section
15.1210 Rights Not Waived
15.1211 Rejection Of Buyer, Transferee, Delegee, Or Assignee
15.13 Revocation Of Franchise
15.131 Causes For Revocation
15.132 Notice, Time To Correct And Hearing
15.133 Option Of City To Acquire Cable System
15.134 Option Of City To Require Sale Of Cable System
15.135 Removal Of Cable System Plant And Equipment
15.136 Revocation Of Multichannel Video System Franchise
15.137 Lesser Sanctions
15.14 Continuity Of Operations
15.141 Continued Provision Of Service
15.142 Consent Required For Changes In Service
15.15 Franchise Fees
15.151 Amount, Payment And Required Information
15.152 Filing Of Annual Report Required
15.153 Audit Of Franchise Fees
15.154 Delinquency Charge
15.155 Deduction Of Sales Taxes
15.156 Statement Due Upon Expiration Or Revocation
15.157 Rights Of Recomputation
15.158 No Limitation Of Liability
15.16 Maintenance Of Books And Records
15.161 Requirement To Maintain Specific Books And Records
15.162 Records And Books Stored At Remote Locations
15.163 Records Required Of Grantee
15.164 Records To Be Provided To City
15.165 Duration Of Maintenance Of Records
15.17 Technical Requirements
15.171 Channel Capacity And Activation
15.172 Service Requirements And Continuous Operation
15.173 Pay-Per-View, Interactive System And Video-On-Demand Services
15.174 FCC Technical Requirements
15.175 Adherence To Electrical And Safety Codes
15.176 Parental Lock-Out Device
15.177 Auxiliary Power
15.178 Grounding Of System Equipment And Service Connections
15.179 Emergency Override
15.1710 Interference With Non-Subscriber And Public Safety Transmissions
15.1711 System Testing
15.1712 Service Interruptions
15.1713 New Equipment
15.1714 Antenna Switch/Removal Of Antenna
15.1715 Signal Degradation
15.1716 Technical Assistance
15.18 System Construction
15.181 Reporting Requirements
15.182 Upgrading Of Facilities, Equipment And Service
15.183 Construction/Upgrade Schedule
15.184 As-Built Drawings Required
15.185 Authority For Use Of Public Ways
15.186 Compliance With Construction Standards
15.187 Right Of City To Examine Plans And Inspect Construction
15.188 Antennas And Towers
15.189 Erection Of Poles, Conduits Or Other Wire-Holding Structures
15.1810 Contractor Qualifications
15.1811 Safety Compliance
15.1812 Permits Required
15.1813 Facilities Not To Be Hazardous Or Interfere
15.1814 Movement Of Buildings Or Other Structures
15.1815 Method Of Installation
15.1816 Authority To Trim Trees
15.1817 Removal Of Vegetation
15.1818 Restoration Of Property
15.1819 Street Occupancy
15.1820 Protection Of Facilities
15.1821 Notice Of City Improvements
15.1822 Emergency Removal Of Plant
15.1823 Alternate Routing Of Plant
15.1824 Construction Bond
15.1825 Construction Delays
15.1826 Failures Of Performance
15.19 Indemnification And Insurance
15.191 Provisions
15.192 Notice Of Cancellation Or Reduction In Coverage
15.193 Evidence Of Insurance Filed With City Clerk
15.20 Service To Residents And Businesses In Franchise Area
15.201 Line Extension To Residences
15.202 Line Extension To Businesses
15.21 Rates And Fees
15.211 Uniformity Of Rates
15.212 Non-Discrimination In Application Of Rates, Fees And Services
15.213 Filing Of Rate Schedule With City
15.214 Universal Service
15.215 Unusual Connections Charges
15.216 No Considerations Beyond Schedule
15.217 Promotional Campaigns
15.218 Refusal Of Service
15.219 Rates For Devices Serving Disabled Subscribers
15.2110 Reservation Of Rights To Regulate Cable Services
15.2111 City's Right To Impose And Collect Taxes, Fees Or Assessments
15.2112 Rate Discounts
15.2113 Senior Citizen Discount
15.22 Cable Programming
15.221 Categories Of Service To Be Provided
15.222 Universal Service Channels
15.223 Obscene Programming
15.224 Local Origination Programming
15.225 FM Signal Carriage
15.23 Public, Educational, Governmental (PEG) Programming
15.231 Allocation Of Channel Space
15.232 Use Of PEG Facilities
15.233 Public Access Channel Designation
15.234 Educational Access Channel Designation
15.235 Governmental Access Channel Designation
15.236 Access Facilities
15.237 Access Programming Training
15.238 Access Facilities And Services In Lieu Of Requirements Herein
15.239 Leased Access Channel Space
15.24 Consumer Protection And Customer Service Standards
15.241 Communications To Subscribers
15.242 Notification Of Changes In Rates, Programming, Or Channel Positions
15.243 Customer Service Facilities
15.244 Fairness And Accessibility To Subscribers And The Public
15.245 Telephone Service
15.246 Service And Repair Calls
15.247 Credits For Missed Service Appointments
15.248 Identification Of Customer Service Representatives And Technicians
15.249 Billing Practices
15.2410 Equipment And Service Deposits
15.2411 Subscriber Complaint Procedure
15.2412 Installation Of Service
15.2413 Service Disconnection
15.2414 Authority To Investigate Subscriber Complaints
15.2415 Promotional Materials
15.25 Service To Public Facilities
15.251 Service To Public Facilities
15.26 Prohibited Subscriber Acts
15.261 Unlawful Use Of Equipment, Devices, Computer Hardware And Software
15.262 Removal Or Destruction Prohibited
15.263 Reselling Service Prohibited
15.264 Sale Or Service Of Television Receivers Prohibited
15.27 Penalties
15.28 Notice To Comply
15.29 Police Powers
15.30 Consumer Privacy
15.31 Flow-Through Of Refunds
15.32 Publication Costs
15.33 Equal Employment Opportunity/Affirmative Action
15.34 Grantee May Promulgate Rules
15.35 Waiver
15.36 Franchise Validity
15.37 Time Essence Of Agreement
15.38 Force Majeure
15.39 Rights Reserved To City
15.40 Delegation Of Powers
15.41 Severability
15.42 No Waiver Of Rights Bestowed By Virtue Of Law
[Ord. 6189, 9/19/1995]
This ordinance shall be known as the "City of West Allis Cable Ordinance."
The purposes of this Ordinance are: [Ord. 6400, (amending S. 15.042(A)(C)(D)), 10/6/1998]
- To enable the City of West Allis to franchise and regulate cable television systems and Video Communications Systems operating within its corporate boundaries.
- To enable and implement municipal policies and procedures regarding cable television services and operations.
- To establish standards and procedures which support the immediate and future development of cable television, Video Communications System and cable-based telecommunications systems within the City of West Allis.
- To ensure that franchise grantees operating cable television, Video Communications System and cable-based telecommunications systems are understanding of community needs and interests, and that the community is served by a cable system embodying the highest quality of cable television signal transmission possible.
- To protect the public welfare and public interest through the establishment of consumer protection provisions as they concern cable system construction, maintenance and general operation.
- To establish cable television as a means of encouraging communications by and between the citizens of West Allis, their institutions, businesses, organizations and neighboring communities.
- To allow for the payment of fees and other consideration of value to the City for the use of municipal property, right-of-ways, easements and other public lands by the cable system operator in his construction, operation and maintenance of the cable system, and to compensate the City of West Allis for costs directly attributable and incidental to the award, implementation and enforcement of any and all cable television franchises.
- To provide for remedies and ordain penalties for violations of this Ordinance and for the cable television and cable-based telecommunications systems granted hereunder.
- To enable the regulation of rates and fees charged by a cable system franchise grantee operating under the provisions of this Ordinance and in accordance with FCC rules and regulations.
This Ordinance shall be governed by the Communications Act of 1934, as amended; the Cable Communication Policy Act of 1984; and, the Cable Television Consumer Protection and Competition Act of 1992, as now or hereinafter amended. This Ordinance shall also be governed by the provisions of secs. 66.082, et seq., of the Wisconsin Statutes, as now or hereinafter may be amended.
For the purposes of this Section, the following phrases, terms, words and their derivations shall have the meaning as stated herein. When not inconsistent with the context, words in the present tense shall include the future, words indicating a plural number shall include the singular number and words in the singular number include the plural number. The words "shall" and "will" are mandatory and not directory. The word "may" is permissive. Words not defined shall be given their common and ordinary meaning. Unless a section provides otherwise, references to statutory enactments shall include any and all amendments thereto and any successor provisions. The definitions of all capitalized words defined herein shall be controlled by this ordinance and all other capitalized words utilized in this Ordinance that have not been defined herein shall have the meaning ascribed to them in the Cable Act. For the purpose of a Franchise Agreement granted subject to this Ordinance, the terms in the Franchise Agreement shall prevail where there is a conflict between the Ordinance and the Cable Act. Where the Franchise Agreement is silent, the terms of this Ordinance and the Cable Act shall control.
ACT. The Communications Act of 1934, the Cable Communications Policy Act of 1984 as amended by the Cable Consumer Protection and Competition Act of 1992 (47 USC 521, et. seq.), as now or hereinafter amended.
ADDITIONAL SERVICE. A subscriber service provided by the Grantee for which a special charge is made, based on program or service content, time or spectrum space usage.
BASIC SERVICE. Consists of all signals carried in fulfillment of the provisions of Sections 614 and 615 of the Communications Act of 1934, as amended, any public, educational and governmental access programming required by the franchise of the cable system to be provided to subscribers, and any signal of any television broadcast station that is provided by the Cable Operator to any subscriber, except a signal which is secondarily transmitted by a satellite carrier beyond the local service area of such station. Basic Service may also include any additional video programming signals or services provided by the Cable Operator to the basic service tier.
CABLE-BASED COMMUNICATIONS. Consists of signals transmitting voice or data which utilize or rely upon coaxial or fiber optic lines, headend equipment, amplifiers, satellite uplink or downlinks, microwave links, earth stations, or other means of electronic transmission in order to bring or send such signals to and from points within the corporate limits of the City.
CABLE OPERATOR. Any person or persons, including corporations, partnerships and joint ventures, who provide cable programming services through means of a cable system and who own a significant interest in the cable system, or any person or persons, who manage, control, coordinate or direct the operations of a cable system.
CABLE SYSTEM. A system of antennas, cables, wires, lines, towers, waveguides, laser beams, satellite uplinks, microwave links or other conductors, converters, amplifiers, headend equipment, master controls, earth stations, equipment and facilities, designed, wired and constructed for the purpose of producing, receiving, transmitting, amplifying, storing, processing or distributing by coaxial cable, fiberoptics, fiber distributed data interference (FDDI), microwave or other means, audio, video and other related forms of electronic or electrical signals within the City, other than those communication units which are solely wired on private property. A cable system shall also mean a facility, as described above, which is located within the corporate limits of the City, regardless of the location of the headend feeding, such system is located within the corporate limits of the City.
CHANNEL. A band of frequencies carrying a width of six (6) megahertz wide in the electromagnetic spectrum, or of a width to be specified in the future, which constitutes the acceptable standard for definition of a channel, which is capable of carrying audio, video, voice, data and encrypted information signals.
CITY. The City of West Allis, State of Wisconsin, its officers and employees, unless otherwise specifically designated, and all the area within the territorial limits of the City, its future corporate boundaries, and including any area over which the City exercises its jurisdiction.
COMMON COUNCIL. The governing body of the City or any successors to the legislative powers of said body.
CONVERTER. A device which may be provided by the Cable Operator to subscribers for the purpose of changing the frequency of midband, superband or hyperband signals to a suitable channel or channels, which the television receiver is able to deliver at designated dial locations.
DOWNSTREAM CHANNEL. A channel which is transmitted in a direction from the headend to the subscriber's television set.
DWELLING UNIT. A single-family or multiple-family residential, commercial or industrial place of occupancy.
EDUCATIONAL ACCESS CHANNEL. A channel or channels set aside and so designated for the use of schools and related educational institutions, including facilities and equipment for the use of such channel, as specified by the franchising authority.
FCC. The Federal Communications Commission and any legally constituted regulatory body or agency or successor.
FRANCHISE. The nonexclusive right and privilege granted through the authority of a franchise agreement between the City and any grantee hereunder, which allows the grantee to own, operate, construct, reconstruct, dismantle, test, use and maintain a cable system within the corporate boundaries of the City, or within specified areas of the City.
FRANCHISE AGREEMENT. The document which sets forth specific terms, conditions, provisions and stipulations negotiated between the Franchising Authority and the Cable Operator for the purpose of allowing the Cable Operator to construct, erect, operate and maintain his Cable System and its related services within the City of West Allis. The use of the term "Franchise" shall not invalidate either the term of "Franchise Agreement" or "Franchise Ordinance."
FRANCHISE AREA. The area within the corporate boundaries or jurisdiction of the City of West Allis, which is subject to the terms and conditions granted under the City's cable television franchise.
FRANCHISE FEE. Includes any assessment imposed herein by the City on a grantee solely because of its status as a grantee. The term "Franchise Fee" does not include any tax, fee or assessment of general applicability (including any such tax, fee or assessment imposed on both utilities and cable operators or their services), but not including a tax, fee or assessment, which is unduly discriminatory against the grantee or cable subscribers; capital costs which are required by the franchise to be incurred by grantee for the establishment and operation of public, educational or governmental access facilities; requirements or charges incidental to the awarding or enforcing of the franchise, including payments for professional, legal or technical assistance, bonds, security funds, letters of credit, insurance, indemnification, penalties or liquidated damages; any fee imposed under Title 17, U.S. Code.
FRANCHISE PAYMENT. Includes all charges imposed for a franchise whether the object be regulation revenue or one time reimbursement of costs incurred by the City in the award of this franchise.
FRANCHISING AUTHORITY. The Municipal Authority of the City of West Allis or its Mayor, or his designee, or any of its designated municipal officers or staff having responsibility over the supervision of the City's cable television franchise.
FULL SYSTEM SERVICE. All basic service and additional services, as herein defined, which are offered by the Grantee.
GOVERNMENTAL ACCESS CHANNEL. A channel or channels set aside and so designated for the use of units of local government, including facilities and equipment for the use of such channel, as specified by the franchising authority.
GRANTEE. Any person or persons, including corporations, partnerships, associations, joint ventures or organizations of any type and its agents, representatives, employees, subsidiaries, assignees, transferees or lawful successors, having any rights, powers, privileges, duties, liabilities or obligations under this Section, and also includes all persons having or claiming any title to or interest in the cable system, whether by reason of the franchise itself directly or by interest in a subsidiary, parent or affiliate company, association or organization, or by any subcontract, transfer, assignment, management agreement or operating agreement or an approved assignment or transfer resulting from a foreclosure of a mortgage security agreement or whether otherwise arising or created.
GRANTOR. The City of West Allis, Wisconsin.
GROSS REVENUES. All cash, credits, real property of any kind or nature or other consideration derived directly or indirectly by a grantee, its affiliates, subsidiaries, transferrees, assignees or any other person in which the grantee has a financial interest, arising from or attributable to the sale or exchange of cable services by the Grantee within the City or in any way derived from the operation of its system, including, but not limited to, monthly fees charged subscribers for basic service, monthly fees charged subscribers for any optional service; monthly fees charged subscribers for any tier of service other than basic service; installation, disconnection and re-connection fees; leased channel fees; fees, payments or other consideration received from programmers; converter rentals or sales; studio rental, all fees received from commercial production contracts; advertising revenues; revenues from home shopping channels; the sale, exchange or cablecast of any programming developed on or for community service channels or institutional users of the cable system; and, revenues from cable-based communications, which rely upon a nexus with the cable system. This sum shall be the basis for computing the fee imposed, pursuant to Section 15.151 hereof. This sum shall not include any taxes on services furnished by the grantee, which are levied directly upon any subscriber or user by the State of Wisconsin, Milwaukee County, Wisconsin, the City or any other unit of government, which is collected by Grantee on behalf of such governmental unit, or revenue derived from a similar service that is regulated exclusively at the state or federal level, when said service is a common carrier or utility service not subject to regulation.
HEADEND. The control center of a cable television system, where incoming signals are amplified, converted, processed and combined into a common cable, along with any origination cablecasting, for transmission to subscribers. Headend usually includes antennas, preamplifiers, frequency converters, demodulators, processors and other related equipment.
INSTALLATION. The connection between subscriber drop cable to subscribers' terminals.
INSTITUTIONAL NETWORK. The network of cables of frequencies upstream that connects schools, government agencies and similar institutions to the cable system headend for retransmission downstream to the subscriber network or to a network dedicated specifically for the private use of institutional network subscribers.
INTERACTIVE SYSTEM. A two (2) way cable system that has the capability to provide a subscriber with the ability to enter commands or responses on an in-home terminal and general responses or stimuli at a remote location.
INTERCONNECT. The physical connection of two (2) or more cable systems or a cable system and a communications company facility.
LEASED ACCESS CHANNEL. A cable television channel or channels, including input facilities and equipment, specifically designated for public, non-profit or private entity broadcasting, which is provided by means of a lease arrangement for cablecast airtime between the Cable Operator and the Lessee. Shall include, without limitation, all use, pursuant to Section 612 of the Act (47 USC 532).
LOCAL ORIGINATION CHANNEL. A channel providing programs that are produced by the Cable Operator rather than those received by television broadcast stations or pay channel distributors.
MODIFICATION AGREEMENT. Any agreement of modification and amendment to the franchise agreement entered into and between the grantee and the City and made a part of the franchise agreement.
MULTICHANNEL VIDEO PROVIDER. Shall mean any communication system distributing video programming to subscribers which use all or part of a municipal right-of-way in order to distribute said video programming, or which distribute such programming to subscribers over the lines of a common carrier which are located in all or part of a municipal right-of-way. [Ord. 6400, 10/6/1998]
ORDINANCE. The City of West Allis Cable Ordinance, as may be amended from time to time.
PERSON. Any individual, firm, corporation, company, partnership, association, joint venture, trust or organization of any kind and the lawful trustee, successor, transferee, assignee or personal representative thereof.
PUBLIC ACCESS CHANNEL. A cable television channel or channels specifically designated as a non-commercial public access channel available on a first-come, non-discriminatory basis, including facilities and equipment for such use. Shall include, without limitation, all use pursuant to Sections 611 and 612 of the Act (47 USC 531, 47 USC 532).
PUBLIC WAY. The surface and the space above and below the surface of any public street, road, highway, lane, path, alley, court, boulevard, drive, avenue, parkway, driveway, bridge, conduit, tunnel, park, square, waterways, utility easements or other public right-of-way now or hereafter held by the City, which shall entitle the City and the grantee to the use thereof for the purpose of erecting, installing and maintaining the grantee's cable system.
SCHOOLS. Any public or private elementary school, secondary schools, junior college or university, which conducts classes or provides instruction services which has been granted a certificate of recognition by the State of Wisconsin.
SHALL AND MUST. Each is mandatory.
SUBSCRIBER. Any person, firm, company, corporation or association, who legally receives one or more of the services provided by the grantee's cable system under the schedule of charges filed with and approved by the City, and does not further distribute such services.
SUBSCRIBER DROP. A cable which connects the tap or coupler of a feeder cable to subscriber's premises and television set.
UPSTREAM CHANNEL. A channel which is transmitted in a direction from the subscriber's television set to the headend.
VIDEO COMMUNICATIONS SYSTEM. Shall mean any communication system including any multichannel video provider transmitting signals to subscribers which is not a Cable System, as defined herein, or an Open Video System, as described by Section 651 and 653 of the Telecommunications Act of 1996 as now or here after amended, and by applicable FCC regulations. [Ord. 6400, 10/6/1998]
VIDEO-ON-DEMAND. A tier of services which allows the subscriber to select movies or other video programming from the cable operator's selection library by means of telephone contact or other interactive device.
[Ord. 6400 (amend), 10/6/1998]
No Person, firm, company, corporation, joint venture, partnership, trust, organization or association of any kind including Multichannel Video Provider shall construct, install, maintain or operate a cable television or cable communications system within the City of West Allis or within any right-of-way or other public property of the City, unless a Franchise has first been granted by the City, pursuant to the provisions of this Ordinance, and unless such franchise is in full force and effect. Such Franchise shall not take the place of any other license or permit which may be legally required of the Grantee in order to conduct such a business. [Ord. 6400, amend, 10/6/1998]
The term of any new Franchise and all rights, privileges, obligations and restrictions pertaining thereto shall be as established in the Franchise Agreement between the Grantee and the City, unless terminated sooner, as hereinafter provided.
Any Franchise granted by the City under the terms and conditions of this Ordinance shall be non-exclusive. The City specifically reserves the right to grant, at any time, such additional Franchises for a cable television system to use and occupy the public ways of the City for cable television, cable-based telecommunications or any other purpose, as the City deems appropriate.
The City may grant a Franchise for the area within the corporate boundaries of the City, or any defined section of the City. The Franchise Agreement shall indicate the specific boundaries for the Franchise Area.
Upon issuance of a non-exclusive, revocable Franchise by the City for construction, installation, maintenance and operation of a Cable System or any Video Communications System within a designated Franchise Area, Grantee shall be obligated to provide the services of a Cable System or any Video Communications System, as required herein, and by the terms and conditions of the Franchise Agreement. [Ord. 6400, amend, 10/6/1998]
Grantee shall give reasonable consideration for hiring West Allis residents in connection with providing operation and services of the Cable System.
Grantee shall, at all times during the life of the Franchise, be subject to all lawful exercise of the police power of the City and other duly authorized regulatory State and Federal bodies and shall comply with any and all ordinances which the City has adopted or shall adopt applying to the public generally and to other Grantees. Grantee shall maintain and operate the Cable System or any Video Communications System in accordance with the rules and regulations of the FCC, the State of Wisconsin and/or the City, as are applicable or may be promulgated. [Ord. 6400, amend, 10/6/1998]
The Common Council shall require the submissions of applications for a Franchise under this Ordinance. Initial applications for a Franchise shall include at a minimum:
- A clear and precise description of the identity of the applicant, including, but not limited to, the name of the applicant, the address of the applicant, a description of the type of business entity which characterizes the applicant, a statement of those persons who hold ownership of more than five percent (5%) of the stock of the business entity of the applicant, a description of the major activities of the business entity of the applicant, and an affidavit or other like document stating the compliance of the business entity of the applicant with all applicable federal, state and local laws applicable thereto.
- Plans and specifications relating to all aspects of the applicant's proposed Cable System or any Video Communications System, as are applicable to the building and zoning laws of the City. [Ord. 6400, amend, 10/6/1998]
- A map or maps of a scale of not less than one (1) inch equaling one thousand (1,000) feet showing the precise geographic area for which applicant seeks a Franchise (Franchise Area).
- Projected financial pro forma for system revenue, expenditures, debt servicing and operation for a period of no less than ten (10) years and evidence of financial responsibility in the form specified by this Ordinance.
- Written documentation of financial support, including letters of loan commitment from a financial institution for issuance of any loans, bonds, notes or other related instruments to the Applicant for the purpose of financing the costs of Cable System or any Video Communications System construction or operation. [Ord. 6400, amend, 10/6/1998]
- A non-refundable application fee shall be paid to the City in an amount to be determined by the Common Council by Resolution to cover the costs of initial application review, as to form only, and which may be used by the Franchising Authority solely to offset direct expenses incurred in the evaluation and awarding of the Franchise sought by said application issued pursuant to this Ordinance.
- Detailed plans and specifications for the Cable System, which is proposed by the applicant, showing the routing of trunk and feeder cables reflected by the maps provided, pursuant to Section 3.4 C, and a schedule for Cable System or any Video Communications System construction. [Ord. 6400, amend, 10/6/1998]
- A statement of applicant's technical service and repair capabilities within the City, and customer service operations for the community.
- A listing of all franchises wholly or partially owned by the applicant or applicant's business entity within the State of Wisconsin, and date of expiration for each such franchise.
- A statement by the applicant indicating if a franchise held by the applicant or applicant's business entity has been revoked or denied renewal. Such statement shall also include representations that the owners, partners, operating officers, principals or principal stockholders owning more than five percent (5%) of the applicant's business entity, have not been convicted of a crime or have been placed under investigation or indictment for alleged illegal or improper activities by any state investigative agency or federal investigative or regulatory agency, including, but not limited to, the U.S. Department of Justice, Federal Communications Commission, Securities and Exchange Commission or the Federal Trade Commission.
- Any information or facts requested by the Franchising Authority, which are not included in the above subsections, that are pertinent and appropriate to the evaluation and awarding of a cable television or cable-based telecommunications Franchise.
Regulatory Board Established. The Public Safety Committee of the Common Council is hereby designated and established as a Cable Television System Regulatory Board.
The duties of the Regulatory Board shall be as follows:
- Resolving disputes or disagreements between Subscribers and the Grantee after investigation, should the Subscriber and the Grantee not first be able to resolve their dispute or disagreement, in which case, both parties shall submit to the Regulatory Board a written report of their respective positions with regard to the dispute or disagreement and the steps taken to resolve the matter.
- Reviewing and auditing reports submitted to the City, as required by this Ordinance, and such other correspondence, as submitted to the City, concerning the operation of the Cable System or any Video Communications System, so as to insure that the necessary reports are completed and filed, pursuant to the terms of this Ordinance and the Franchise Agreement. [Ord. 6400, amend, 10/6/1998]
- Reviewing the rules set by the Grantee under the provisions of this Ordinance and the Franchise Agreement.
- Assuring that all tariffs, rates and rules pertinent to the operation of the Cable System or any Video Communications System in the City are made available for inspection by the public at reasonable hours and upon reasonable request. [Ord. 6400, amend, 10/6/1998]
- Reviewing rates and recommending any rate changes to the Common Council, as provided under this Ordinance.
- Reviewing of the planning and development of production and programming on dedicated access channels.
- Conferring with the Grantee and advising on the interconnection of the City's Cable System with other cable and telecommunications systems.
- Soliciting, reviewing and providing recommendations to the Common Council to insure compliance with this Subchapter.
- Establish and administer rules and regulations governing the allocation and operation of channels for the Institutional Network.
- Such other duties as the Common Council may assign.
- The continuing regulatory jurisdiction of the City shall be exercised through the Regulatory Board. The Board shall have the responsibilities and duties, as set forth in this Section and the Sections hereinabove.
- The Regulatory Board shall first consider any inquiry or proceeding requiring Common Council action to be taken in regard to the Cable System or Franchise, whether upon application or request by the Grantee or any other party on its own motion and shall submit such consideration, together with the Board's recommendation to the Common Council. Items required for action by the Common Council, as referred to the Common Council by the Regulatory Board, shall be taken only after public notice of said proposed action, inquiry or proceeding is published in the official newspaper having general circulation and a copy of said notice is served upon the Grantee. The Grantee shall have an opportunity to respond at the hearing and/or in writing. Members of the public shall have an opportunity to respond or comment in writing on the proposed action and appear at said proceeding or hearing; however, such proceeding or hearing shall be set no later than ninety (90) days after notice to the Grantee and the Common Council shall act upon this proceeding within one hundred eighty (180) days of the notice of the proceeding or hearing, unless such time is extended by agreement between the City and the Grantee.
- The public notice required by this Section shall state clearly the action or proposed action to be taken, the time provided for response, including response by the public, the person or persons in authority to whom such responses shall be addressed and such other procedures as may be specified by the Common Council. If a hearing is to be held, the public notice shall give the date, location and time of such hearing and items required for hearing. The Grantee is a necessary party to any hearing conducted in regard to its operations.
- The Grantee shall not be excused from complying with any of the terms and conditions of the Franchise by any failure of the City upon one or more occasions to insist upon or to seek compliance with any such terms or conditions.
- The cost of any successful litigation incurred by the City to enforce provisions of this Section, or in relation to the Franchise, shall be reimbursed to the City by Grantee. Such costs shall include, but not be limited to, filing fees, costs of deposition, discovery and expert witnesses, all other expenses of suit and reasonable attorney's fee.
Grantee shall assist in supporting a non-profit local programming corporation known as the West Allis Community Communications Corporation (WACCC). Said support shall include, but not be limited to, financial, technical, maintenance, capital and in-kind support. Said support shall be used by the WACCC for the purpose of corporate operations and for production and cablecasting of programming.
The City shall be granted oversight responsibilities of aspects of the operation of the Community Communications Corporation. These oversight responsibilities shall include, but not be limited to, review of budget documents, financial records and short and long-range plans, including goals, objectives and proposed activities.
Except as provided in Section 15.101 of this Ordinance, the City shall not take any final action with regard to the evaluation, modification, renewal, revocation or termination of the Grantee's Franchise, unless the City has:
- Provided Grantee with notice and opportunity to cure any Franchise violation or take any curative action thereto;
- Called a meeting for the purpose of taking such action, as specified above;
- Complied with the Public Notice provisions of the Wisconsin Open Meetings Law; (secs. 19.83 of the Wisconsin Statutes, et. seq.)
- Advised the Grantee, in writing, by either certified United States Mail or delivery by hand, at least fourteen (14) days prior to such meeting, as to its time, place and purpose;
- Published a notice at least once, ten (10) days before the meeting in the West Allis Star; and,
- The Grantee and any interested Person are given an opportunity to be heard at such meeting.
The Franchising Authority shall require Grantee to file a letter of application, in such form as Grantee deems appropriate, for modification of the Franchise Agreement.
The Franchising Authority shall review such application for modification, based on the terms and conditions set forth by Section 625 of the Cable Communications Policy Act of 1984, as now or hereinafter amended, or any successor provision. The Franchising Authority may, based upon the findings of its review, approve Grantee's request for modification.
The application for modification to the Franchise Agreement shall state Grantee's justifications for such proposed modifications. Grantee shall indicate within such justifications any projected technical, financial and service impacts, which such proposed modifications intend to remedy. Where Grantee has indicated commercial impracticability as a justification for modification, Grantee shall show any changes in conditions arising since the enactment of the Franchise Agreement; that such change in conditions was not foreseeable at the time of enactment of the Franchise Agreement; and, that such change in conditions was beyond the control of the Operator. The burden of proof to justify a claim of commercial impracticability shall be borne by the Grantee.
The City may prohibit award of any proposed modification to the Franchise pertaining to provision of services relating to Public, Educational or Governmental Access.
If, upon the Franchising Authority's completion of review of the application for modification of the Franchise, the Franchising Authority has not made a final determination regarding the merit of the requested modifications, the Grantee may request negotiations with the Franchising Authority for modification of service requirements, in accordance with Section 625 of the Cable Communications Policy Act of 1984, as now or hereinafter amended. Franchising Authority shall permit such negotiations to proceed only in such cases where the Grantee agrees to maintain mix, quality and level of services originally required by the Franchise at the time in which it was granted. Franchising Authority and Grantee shall have one hundred twenty (120) calendar days to negotiate and approve such modifications, unless Grantee and Franchising Authority agree to an extension of time.
- Upon receipt of the request for modifications by the Grantee, the Franchising Authority shall indicate its decision to the Common Council to grant or deny Grantee's request for modifications within one hundred twenty (120) days of its receipt of the modification request. Grantee and Franchising Authority may mutually agree to extend said one hundred twenty (120) day time period. The Franchising Authority shall state its decision for approval or denial of the request for modifications at a public meeting of the Common Council. No modifications to the Franchise shall be approved without the express approval of the Common Council.
- If the Franchising Authority or the Common Council deny the Grantee's request for modifications, the Grantee may commence an action for judicial review of the Franchising Authority's determination, in accordance with the process set forth in Sections 625(b)(2) and (b)(3) of the Cable Communications Policy Act of 1984, as now or hereinafter amended, or any successor provision.
-
- Upon the application or notice of modification request by a Grantee, the Franchising Authority shall prepare an estimate of its costs to consider the modification. The costs may include, but shall not be limited to, reasonable fees for any or all of the following professionals: an attorney, an accountant, an engineer, municipal staff and other professionals with expertise or training relating to the modification. The Franchising Authority shall provide to the Grantee the estimate of fees and costs within thirty (30) days of the Grantee's application or notice.
The Grantee may appeal the Franchising Authority's estimate to the appropriate City official to initiate the modification request based upon the estimated expenses or withdraw the modification request. In no event shall the liability for actual costs and fees exceed the estimate by ten percent (10%) and in no event shall the Grantee's liability for the payment of fees and expenses exceed fifty percent (50%) of the preceding year's Franchise Fee payment. The fifty percent (50%) figure is intended as an agreed-upon cap to the expenses by the parties and not a claim against the Franchise Fee by the Grantee. - Should the Franchising Authority initiate a request for modification of the Franchise, each party shall bear their own costs and fees.
- Upon the application or notice of modification request by a Grantee, the Franchising Authority shall prepare an estimate of its costs to consider the modification. The costs may include, but shall not be limited to, reasonable fees for any or all of the following professionals: an attorney, an accountant, an engineer, municipal staff and other professionals with expertise or training relating to the modification. The Franchising Authority shall provide to the Grantee the estimate of fees and costs within thirty (30) days of the Grantee's application or notice.
- The City shall recover from the buyer, transferee, delegee or assignee, the reasonable direct costs incurred in the consideration of the Grantee's request for purchase, transfer, delegation or assignment of the Franchise. Such costs may include, but shall not be limited to, the fees for professionals with expertise or training, as may be needed by the Franchising Authority in its evaluation.
The Franchising Authority shall evaluate performance of the Grantee for purposes of determining compliance with the Ordinance and Agreement and to provide for consideration of technological changes in the state of the art of cable television and Cable-Based Communications. The Franchising Authority and the Grantee shall hold performance evaluation sessions within ninety (90) days of the third anniversary of the Grantee's award of the Franchise, every two (2) years thereafter on the anniversary date, and at least nine (9) months prior to the expiration of the Franchise, and as required by State and Federal law. Evaluation meetings shall be open to the public. Franchising Authority shall be responsible for notifying the Grantee, in writing, at least sixty (60) days in advance, of each of the specified performance evaluation sessions.
The Franchising Authority may hold special evaluation sessions at any time during the term of the Franchise at the request of the Franchising Authority or the Grantee.
Upon request by the Franchising Authority during the evaluation of Grantee's performance, Grantee shall cooperate fully with the Franchising Authority and provide such documents, records, schedules, logs, reports, memoranda, ledgers and other pertinent information which the Franchising Authority may request in order that a reasonable review of the Grantee's system operations can be performed. The City may inquire in particular whether the Grantee is supplying at a level and variety of services equivalent to those being generally offered at the time in the industry in comparable market situations. [Ord. 6400, amend, 10/6/1998]
Topics which may be discussed during the evaluation process or at evaluation sessions shall include, but not be limited to, the following: Service rate structures, free services, discounted services, Franchise Fees, penalties, applications of new technologies, repair and maintenance services, billing procedures, service provided by Customer Service Representatives, system performance, programming offered, programming desired by Subscribers, Subscriber complaints, rights of privacy, above and below-ground extension of cables and equipment, modifications to the Franchise, rulings of the Federal Communications Commission, Federal and State Courts of Law and Grantee or City rules. Franchising Authority shall provide Grantee with a listing of topics for discussion fourteen (14) calendar days prior to the date of a scheduled evaluation session.
Franchise evaluation sessions and meetings shall be conducted in accordance with the Wisconsin Open Meetings Law and shall be in accordance with provisions established in Section 15.08 above.
In addition to the notice provision of Section 15.08 hereof, Grantee shall:
- Be obligated to notify its Subscribers of all evaluation meetings or sessions on a local origination channel on the system no less than two (2) times between the hours of ten o'clock (10:00) A.M. and ten o'clock (10:00) P.M. for four (4) weeks prior to the week preceding the scheduled evaluation meeting or session, and five (5) times between the hours of five o'clock (5:00) P.M. and ten o'clock (10:00) P.M. for seven (7) consecutive days preceding the meeting or session; or,
- Grantee may also give notice of scheduled Franchise evaluation meetings or sessions through an insert included with the billing statement or a notice printed on the billing statement.
In the event that the evaluation of the Grantee's performance under the Franchise reveals evidence indicating questions concerning performance of the Cable System, the Franchising Authority may require the Grantee to conduct physical, electrical and electronic tests and assessments to locate the source of system deficiencies and to specify remedies to correct such deficiencies. The Grantee shall fully cooperate with the Franchising Authority in performing such testing and shall prepare results and a report, if requested, within thirty (30) days after such written notice. Such report shall include the following: [Ord. 6400, amend, 10/6/1998]
- A statement of the problem, complaint or suspected deficiency which prompted the need for testing and assessment;
- The system component or components that were tested;
- Date, place and time where such testing took place;
- Equipment used in the testing and procedures employed to carry out such tests or assessments;
- Methods used to remedy identified problems or deficiencies and the status of resolution of such problems or deficiencies;
- Any additional information regarding said testing or assessment which may be required.
The Franchising Authority may utilize an independent consultant with experience and knowledge of cable television systems engineering, who has no affiliation with the Grantee, to supervise Grantee in conducting tests and assessments of the cable system. The engineer shall sign all records of tests and assessments conducted upon the Cable System, develop a report based on the findings of such tests and assessments and provide the Common Council with a report interpreting the results of the tests and assessments, to include recommendations of actions which would remedy problems or deficiencies uncovered during the course of such testing and assessments. Where said testing determines that problems, deficiencies or violations of the Franchise exist, Franchising Authority shall provide Grantee with notice of said problems, deficiencies or Franchise violations and provide an appropriate time period for the Grantee to cure said problem, deficiency or violation.
The Franchising Authority's rights under this Section shall be limited to requiring tests, assessments and reports concerning subjects and characteristics based on complaints, suspected deficiencies or other evidence, when and under such circumstances as the Franchising Authority has reasonable grounds to believe that such complaints, suspected deficiencies or other evidence require that tests be performed to protect Cable System or any Video Communications System Subscribers against substandard cable service.
The costs of conducting Franchise Performance Evaluation sessions shall be equally divided between the Franchising Authority and the Grantee, as stated within the Franchise Agreement. Such costs may include, but not be limited to, staff time and resources, reasonable fees for professional cable television consultants, engineering personnel, accountants and legal assistance. [Ord. 6400, amend, 10/6/1998]
Where testing of the Cable System or any Video Communications System has been conducted by the Grantee and a consultant selected by the Franchising Authority, and it is the opinion of the Franchising Authority that such testing and assessment be conducted a second time, such costs shall be borne by the Franchising Authority. If the results of such repeated tests and assessments indicate that Grantee did not follow proper testing procedures, as prescribed by the FCC or the cable industry, or indicated that faults uncovered by repeated tests and assessments were caused by the Grantee, then the costs of such repeated tests and supervisory consulting shall be borne by the Grantee.
The Franchising Authority may, at its discretion, commence renewal proceedings during the six (6) month period beginning with the thirty-sixth (36th) month before the expiration date of the Franchise. Should the Franchising Authority seek to initiate renewal proceedings, the Franchising Authority shall notify the Grantee, in writing, with delivery by certified United States Mail, its desire to commence proceedings, which affords the public residing in the Franchise Area the opportunity to identify future cable-related needs and interests, and to review the performance of the Grantee during the Franchise term. Said notification shall not be made any later than the end of the thirtieth (30th) month prior to the expiration date of the Franchise.
Unless a request for Franchise renewal proceedings is initiated by the Franchising Authority, the Grantee shall be responsible for providing notification, in writing, to the Franchising Authority, delivered by certified United States Mail, that it requests consideration of renewal of the Franchise. Such notification shall be sent no sooner than the beginning of the thirty-sixth (36th) month prior to the expiration date of the Franchise and not any later than the end of the thirtieth (30th) month prior to the expiration date of the Franchise to preserve the Grantee's formal renewal rights under Section 626 of the Cable Communications Policy Act, as now or hereinafter amended. This Section shall not prohibit the Grantee from requesting Franchise renewal before the beginning of the thirty-sixth (36th) month prior to the expiration date of the Franchise, nor shall this Section prohibit the Franchising Authority and Grantee from engaging in an informal renewal process.
The Grantee shall provide to the Franchising Authority, with the request to initiate Franchise renewal proceedings, a non-refundable fee to be determined by the Common Council by Resolution, which shall be applied by the Franchising Authority to solely defray costs incurred by the Franchising Authority in initiating renewal procedures, as outlined by Section 626 of the Cable Communications Policy Act of 1984, as now or hereinafter amended, or any successor provision.
- The Franchising Authority shall conduct a series of public meetings and hearings, which shall address the following objectives:
- Determining the community's cable-related needs and interests during the current term of the Franchise and for the future, beyond the existing expiration date of the Franchise.
- Assessing the performance of the Grantee under the Franchise during the then current Franchise term.
- If the Grantee has formally requested consideration of renewal of the Franchise in accordance with the conditions established in Section 15.112, such public meetings and hearings shall be commenced not later than six (6) months after such notice of request has been submitted to the Franchising Authority.
- During the course of such meetings and hearings, the Franchising Authority shall receive comments and testimony from the public with regard to the performance of the Cable System or any Video Communications System, and the extent to which community cable-related needs and interests were met. At any time during these proceedings, the Franchising Authority may determine whether or not the Grantee was in reasonable compliance with the requirements set forth in the Franchise Ordinance or Agreement. The Franchising Authority may also seek outside independent evaluations of the physical state of the Cable System and of the payment of Franchise Fees, in accordance with the terms and conditions of the Franchise Agreement, as a part of its overall assessment of the performance of the Grantee.
- Upon completion of the public meetings and hearings which have been called by the Franchising Authority, the Franchising Authority shall request the Grantee to respond to a Request For Proposal for renewal of the Franchise by a specified date. Grantee shall cause the proposal to the delivered to the Franchising Authority by certified United States Mail with a number of copies of the proposal to be provided, as set forth in the Request For Proposal.
- The proposal submitted by the Grantee shall, to the extent allowed by Section 624 of the Cable Communication Policy Act of 1984, as now or hereinafter amended, or any successor provision, provide such material, as required by the Franchising Authority, including, but not limited to, System improvements, services to be provided and technical specifications to be met.
- Upon receipt of the proposal, the Franchising Authority shall provide notice to the public that the proposal has been received and that a copy of the proposal shall be available for public review at City Hall.
- The Franchising Authority shall, during the one hundred twenty (120) day period from the date of the receipt of Grantee's proposal, determine whether the Franchise shall be renewed, or if a preliminary assessment shall be made which would deny Grantee's request for renewal of the Franchise. The Franchising Authority shall take into consideration the extent to which it believes the Grantee to be in substantial compliance with the terms and conditions of the existing Ordinance and Agreement and the degree to which Grantee has addressed cable-related community needs and interests for the present and future in its proposal. Based on its review during the one hundred twenty (120) day period, Franchising Authority shall decide whether to renew the Franchise and enter into negotiations with Grantee to determine terms and conditions for a new Franchise Agreement.
- Should the Franchising Authority issue a preliminary assessment that the Franchise should not be renewed, the Franchising Authority shall commence an administrative proceeding, subject to the notice provisions, as set forth hereinabove. Such administrative proceeding shall be subject to the procedures and criteria, as established by Section 626 of the Cable Communications Policy Act of 1984, as now or hereinafter amended, or any successor provision.
- Notwithstanding any provision of this section, the Common Council may suspend, by majority vote at a regularly scheduled meeting, the renewal provisions contained herein, and direct the Mayor, or a Committee to be appointed by the Mayor, or any other City officer, independent contractor or employee, to negotiate the terms and conditions of a renewal Franchise Agreement with the Grantee. Such suspension of renewal provisions shall be subject to such terms, conditions and limitations, as the Common Council may impose at the time of adoption of said Resolution, and the Act.
[Ord. 6400, amend S. 15.114(C)(D)(E), 10/6/1998]
- Except as provided for in Section 617(e) of the Cable Act (47 CFR 537), and in Subsection B hereof, no Cable System or integral portion or element of such system, or any other real or integral property, which is a part of said system, shall be sold, transferred, mortgaged, pledged, leased, sublet, sold and leased back, or otherwise encumbered for any purpose whatsoever, nor shall title thereto, either legal or equitable, or any right or interest therein, pass through transfer, assignment or delegation, to any party other than to an affiliate without the prior written consent of the City expressed by a resolution of the Common Council and then only under such conditions as the Common Council may establish. Such consent shall not be withheld by the City without showing of cause. In the absence of extraordinary circumstances, the City shall not approve transfer, delegation or assignment of ownership of the Cable System or any Video Communications System prior to substantial completion of construction or reconstruction of the proposed system.
- In the event that Grantee seeks to mortgage, hypothecate, pledge, grant a security interest in or otherwise encumber the Cable System or any Video Communications System or any portion thereof for collateral to secure any indebtedness, this Ordinance shall not be deemed to permit the Grantee to grant any such interest in the Franchise to any lender or lenders holding the Cable System or any Video Communications System as debt collateral. The Grantee shall be permitted to mortgage, hypothecate, grant a security interest in, or otherwise encumber any other assets constituting all or part of the Cable System or any Video Communications System, upon the terms and conditions set forth hereinafter. Any instrument granting such an interest shall provide that prior to any foreclosure contemplated by said lender or lenders on any Cable System or any Video Communications System mortgage or security interest, the lender or lenders shall give no less than thirty (30) days prior notice to the Franchising Authority in advance of any action of foreclosure. Said instruments shall also acknowledge the right of the City to acquire the assets of the system, pursuant to this Ordinance. Upon foreclosure, the lender or lenders shall notify the Franchising Authority of the firm, firms, persons, parties, partnerships or corporations that will operate the Cable System or any Video Communications System, on behalf of the lender or lenders, and said firm, firms, persons, parties, partnerships or corporations shall be automatically granted an interim Franchise, not to exceed one hundred eighty (180) days in length, to operate the Cable System or any Video Communications System. Said interim Franchise shall not be renewable or extendable.
[Ord. 6400, amend, 10/6/1998]
No such sale, transfer, delegation or assignment shall be approved, unless the proposed buyer, transferee, delegee or assignee is found by the Franchising Authority to possess the legal, financial, and technical capacities and experience reasonably deemed necessary by the Franchising Authority in order to hold a Franchise.
In the event of a proposed sale, transfer, delegation or assignment of ownership of more than five percent (5%) of the ownership of the Cable System or any Video Communications System to a Person or group of Persons, as defined herein, none of whom owned or controlled five percent (5%) or more of such right of control, singularly or collectively, on the effective date of this Ordinance, Grantee shall, prior to such proposed sale, transfer, delegation or assignment, file with the City Clerk FCC Form 394 or its successor form. Franchising Authority and Grantee shall have one hundred twenty (120) calendar days from the date of the filing of the FCC 394 form to review said FCC 394 form, unless Grantee and Franchising Authority agree to an extension of time. [Ord. 6400, amend, 10/6/1998]
Upon notification by the Grantee of a proposed sale, transfer, delegation or assignment of ownership of the Cable System or any Video Communications System, the Franchising Authority shall have one hundred twenty (120) days from the date of receipt of such notice to act upon any request for approval of such sale, transfer, delegation or assignment, that contains or is accompanied by such information as is required by the Franchising Authority, in accordance with this Ordinance, and as required by the FCC, in accordance with its regulations. If the Franchising Authority fails to render a final decision on the request within one hundred twenty (120) days, such request shall be deemed granted, unless the requesting party and the Franchising Authority agree to an extension of time. Such additional time for review shall be allowed, upon agreement of a specific extension period by the Franchising Authority and the Grantee. In the event that there is a finding or pending proceeding against the Grantee pertaining to a Franchise violation, such finding or proceeding must be concluded prior to review of said request. [Ord. 6400, amend, 10/6/1998]
No such approval of any agreement to sell, transfer, delegate or assign shall be granted by the Franchising Authority, unless all moneys accruing to the City, as of the date of sale, transfer, delegation or assignment, whether by way of fees, penalties, damages, or otherwise, have first been paid in full, or is guaranteed to be paid, out of the consideration received by the buyer, transferor, delegator or assignor for such transaction.
Upon the filing of FCC Form 394 or its successor or within 15 days of the Commencement of an intent to sell, transfer, delegate, or assign the Cable System or Video Communications System, the proposed buyer, transferee, delegee or assignee of the Cable System shall file with the City Clerk the following information for the Common Council to review: [Ord. 6400, (amend S. 15.126(C)(D)(J)(L)(M)), 10/6/1998]
- Listing of proposed buyer, transferee, delegatee or assignee, and the names of principals, investors and shareholders with an interest of more than five percent (5%) in the entity which seeks to obtain the Franchise.
- A description of ownership qualifications.
- A description of the Cable System or any Video Communications System operation experience.
- A description of qualifications regarding character of the Person or group of Persons seeking control of the Cable System or any Video Communications System through this request.
- Corporate or business formation documents.
- Financing documents, including a bank commitment letter or, if proposed buyer, transferee, delegee or assignee is a limited partnership, then copies of proposed prospectus agreement or offering circular, including a completed S-1 Form, or its successor form, as required by the U.S. Securities and Exchange Commission.
- Historical financial statements, including balance sheets and Profit and Loss Statements, for three (3) prior years.
- Pro Forma financial statements, including growth and revenue projections, income statements, sources and uses of funds, anticipated capital expenditures, depreciation schedules and justifications, charges for proposed services, new-build commitments, rebuild commitments, service penetration rates, cash flow analyses and balance sheets.
- Itemizations of Franchise modifications being requested or which will be expected for the life of the Franchise and a statement that no other Franchise modifications are currently requested.
- A statement indicating technical capacity, legal qualifications and financial capability under all applicable local and state laws to own and operate a cable television system or any Video Communications System.
- A time frame and basis for such time frame proposed to conclude sale, transfer, delegation or assignment and any proposed refinancing or restructuring of debt.
- No such sale, transfer, delegation or assignment shall be approved, unless the proposed buyer, transferee, delegee or assignee shall have agreed in writing to comply with all of the provisions of the West Allis Cable Ordinance [this Subchapter], as amended, as well as the applicable Franchise Agreement.
- Any additional information pertaining to the proposed transaction, as may be reasonably required by the City.
- No such sale, transfer, delegation or assignment shall be approved, unless the proposed buyer, transferee, delegee or assignee shall have agreed in writing to comply with all of the provisions of the West Allis Cable Ordinance (this Subchapter), as amended, as well as the applicable Franchise Agreement.
- Any additional information pertaining to the proposed transaction, as may be reasonably required by the City.
Upon approval of any sale, transfer, delegation or assignment of the Franchise, Grantee shall notify the City, by certified United States Mail, of its acceptance of the terms and conditions of the Franchise Ordinance and Franchise Agreement.
- The City reserves the right, during the review process, as stated in Section 15.123, to request modifications to the Franchise Agreement that the City deems necessary to address the cable-related needs and interests of the community.
- The City reserves the right to negotiate any term and condition of the Franchise before any final decision to approve the sale, transfer, delegation or assignment of the Franchise from the Grantee to another Person or group of Persons is approved by the City, in accordance with Section 15.124 of this Ordinance.
This section shall not apply to any sale, transfer, delegation or assignment to one or more purchasers, transferees, delegees or assignees, who are controlled by, controlling or under common control with the seller, transferor, delegator or assignor. This section shall not apply to those proposed sales, transfers, delegations or assignments of ownership of a Cable System, which are specifically excepted by the provisions of Section 617 of the Communications Act of 1934, as now or hereinafter amended, or its successor provision. [Ord. 6400, amend, 10/6/1998]
The consent of the City to any sale, transfer, lease, trust, mortgage or other instrument of hypothecation shall not constitute a waiver or release of any rights of the City under this Ordinance and the Franchise.
In the event that the Franchising Authority rejects the application for transfer of the Franchise Agreement to a proposed buyer, transferee, delegee or assignee, the Grantee may sell, transfer, delegate or assign its rights under the Franchise Agreement, notwithstanding said rejection, except that the Grantee shall remain obligated to perform, cause the performance of or guarantee the performance of all obligations of the buyer, transferee, delegee or assignee so identified.
The Franchise may be revoked and all rights and privileges afforded to Grantee herein and within the Franchise may be revoked in the event that Grantee commits any or all of the following infractions: [Ord. 6400, amend S. 15.131(G)(J), 10/6/1998]
- Fails to complete construction or reconstruction of the Cable System, as specified by the Franchise;
- Fails to provide or maintain, in full force and effect, the performance bond and liability and indemnification coverages, as required by this Ordinance or the Franchise Agreement.
- Breaches or violates any material provision of this Ordinance or other valid and enforceable ordinances or regulations of the City;
- Practices fraud or deception upon the City, its elected officials, employees, agents or its citizens, which actions may include any attempt to willfully evade or avoid any of the provisions of this Ordinance;
- If a petition is filed by or against the Grantee under the Bankruptcy Act, or any other insolvency or creditors' rights law, State or Federal, and the Grantee shall fail to have said petition dismissed, or if Grantee declares bankruptcy, has a receiver appointed for it, makes an assignment for the benefit of creditors or has any of its property sold under execution or other legal process or seized by creditors;
- If a receiver, trustee or liquidator of the Grantee is applied for or appointed for all or part of its assets.
- Selling, transferring or delegating any portion of the Cable System or any Video Communications System to another Person or group of Persons without first complying with the approval process for such sale, transfer or delegation provided for in Section 15.12 hereof.
- Failure to pay Franchise Fees or any other moneys required for payment by the Grantee, as a part of the terms and conditions of this Ordinance or the Franchise.
- Failure to provide services as called for in this Ordinance or in the Franchise.
- With respect to the Cable System or any Video Communications System within the Franchise Area or any Cable System or any Video Communications System connected to the Headend affecting the Cable System or any Video Communications System, three (3) violations by the Grantee of any orders, rulings or judgments of any local, state or federal regulatory agency or body within any consecutive twelve (12) month period, unless the Grantee is legally contesting the legality or applicability of any such orders, rulings or judgments.
- Failure to receive the necessary FCC authorization within a reasonable period of time, unless such cause is directly attributable to an action or condition imposed by the City.
In the event that the Franchising Authority believes that grounds for revocation exist or have existed, the Franchising Authority may notify the Grantee, in writing, setting forth the nature and facts of such noncompliance. If, within sixty (60) days following such written notification, the Grantee has not furnished reasonably satisfactory evidence that corrective action has been taken or is being actively and expeditiously pursued, or that alleged violations did not occur, or that the alleged violations were beyond the Grantee's direct control. The Franchising Authority may, following notice of the grounds for revocation, pursuant to Section 15.104 of this Ordinance, and the holding of a public hearing with the Common Council, revoke a Franchise, pursuant to Section 15.131 of this Ordinance.
- In the event that a Franchise has been revoked by the City, the City shall, to the extent then permitted by existing law, have the option to acquire at an equitable price or fair market value, all the assets of the Grantee's operations within the City. The City may exercise the option granted herein to purchase the Cable System, including, but not limited to, all physical assets comprising the system of equipment, fixtures and related material necessary for operation of the Cable System, including all or any portion of any such physical assets located, which are integral to the operation of the Cable System outside of the corporate limits of the City, all books and records, private easements and assignable contracts. Unless some later date is agreed to by the Grantee, the City shall exercise such option within one year from the date of the revocation of the Franchise or the entry of the final judgment by a court reviewing the question of the City's revocation, or the entry of a final order upon appeal of same. Upon determination by the City that it intends to purchase the assets of the Grantee's Cable System, the City shall notify the Grantee, by certified United States Mail, of its desire and intent to acquire the assets of the Cable System from the Grantee.
- In the event the determination of fair market value cannot be negotiated or determined, said value shall be determined by an impartial arbitration procedure, pursuant to Chapter 788 of the Wisconsin Statutes, wherein the Grantee and the City shall each choose an arbitrator and the arbitrators chosen shall choose the third, and the valuation determined by said arbitrators shall be considered the fair market value at which the system shall be offered to the City. The determination of the value of the system shall be decreased by the amount of any damages sustained by the City in connection with revocation or expiration, including without limitation, payment made by the City to another person or entity to operate the Cable System for a temporary period after revocation. The cost of the arbitration procedure shall be shared equally by the City and Grantee.
- The City shall have ninety (90) days to exercise the right of first refusal to purchase the Cable System, said ninety (90) days commencing on the date the fair market value of the Cable System is determined either through negotiation or the arbitration procedure. In the event that the City determines not to exercise its right of first refusal, it shall not unreasonably refuse to renew or grant a cable television franchise during a reasonable interim period. While transfer of the Cable System and Franchise is being negotiated, arranged or ordered, the Grantee may be required to continue service to the public, unless, for reasons beyond the control of the Grantee, said operation will be economically unfeasible for the Grantee.
- Where the City has elected to purchase ownership of the assets of the Grantee's operations in the Franchise Area, the City shall, unless the Grantee shall agree to some other terms, pay, in cash to the Grantee, the price of such assets. Title to the Cable System or its designated assets shall pass to the Grantor upon such payment.
In the event that a Franchise has been revoked by the City, the City shall, to the extent then permitted by existing State and Federal law, require sale of the cable system, at the fair market value determined on the basis of the Cable System valued as a going concern, but with no value allocated to the Franchise itself by Grantee to a successor Person or group of Persons, who, upon approval of the City under the provisions of Section 15.08, as stated hereinabove, shall be granted a Franchise to operate a Cable System within the Franchise Area.
If, upon revocation of Grantee's Franchise, the City does not elect to purchase the Cable System, and no sale of the Cable System is made to a successor grantee, then the City shall require that Grantee terminate and dismantle the Cable System, including its wiring, equipment, Headend facilities, if located within the City limits, and related appurtenances. Upon completion of termination and dismantling of the Cable System, Grantee shall, upon direction by City, restore any property, public or private, to the condition in which it existed prior to erection or construction of the Cable System, including any improvements made to such property subsequent to construction of the system. Restoring of City property, including all Public Ways, as defined herein, easements, parks, parkways and other public lands, shall be in accordance with the directions and specifications of the City and all applicable laws. Grantee shall restore said Public Ways and properties at its expense.
In the event that the Franchise of a Multichannel Video Provider has been revoked, and said Provider does not own system plant located in municipal right-of-way, said Multichannel Video Provider shall cease operations no later than forty (40) days after written notice of a final order of revocation has been sent by the City. [Ord. 6400, 10/6/1998]
Nothing shall prohibit the City from imposing lesser sanctions or censures than revocation for violations of provisions of this Ordinance, including the shortening of the Franchise term (not to exceed five (5) years) for substantial or repeated violations. [Ord. 6400, 10/6/1998]
In the event of revocation of the Franchise, expiration of the Franchise or transfer of the Franchise between the existing grantee and a successor grantee, the existing Grantee shall continue to provide cable service to its Subscribers in the same manner and with the same programming, customer service and repair capabilities as it provided prior to the change in status of the Franchise. The right of Grantee to operate the Cable System or any Video Communications System in the event of revocation, expiration or transfer of the Franchise shall be considered by the Franchising Authority to be granted on basis not to exceed six (6) months or until the transfer or sale of the Franchise to a successor Grantee is completed and approved by the City or the Cable System or any Video Communications System plant is removed, pursuant to Section 15.135 hereof. [Ord. 6400, 10/6/1998]
After the filing of FCC Form 394, as provided for in Section 15.123, Grantee shall not:
- Initiate any changes in the physical Cable System plant, other than routine repairs and maintenance without the express consent of the City;
- If the Grantee changes its video programming services, Grantee shall provide the Franchising Authority with thirty (30) days advance written notice of any change in Channel assignment or in the video programming service provided over any such Channel and inform Subscribers via written notice that comments on programming and channel position changes are being recorded by a designated office of the City. Grantee may, upon thirty (30) days advance notice to the Franchising Authority, rearrange, replace or remove a particular cable service required by the Franchise if:
- Such service is no longer available to the Grantee; or,
- Such service is available to the Grantee only upon the payment of a royalty required under Section 801(b)(2) of Title 17, United States Code, which the Grantee can document as being substantially in excess of the amount of such payment required on the date of the Grantee's offer to provide such service and has not been specifically compensated for through a rate increase or other adjustment; and,
- Gross Revenues obtained by the Cable System are decreased, Grantee shall be required to obtain the express consent for such changes by the Franchising Authority prior to implementation of any or all proposed changes of this nature.
During the term of each Franchise, Grantee shall pay to City an amount equal to the maximum percent per year of Grantee's annual gross revenue permitted by law. The maximum percent shall be determined annually on September 1 of each year. In the event of a change in the maximum percent to be paid, such change shall become effective on the succeeding January 1.
Franchise Fees shall be paid monthly and delivered to the City Clerk either by hand or by certified United States Mail. Grantee shall file within fifteen (15) days after the expiration of the prior month, a written statement signed by the Comptroller of the Grantee identifying in detail the sources and amounts of gross revenues received by Grantee during the preceding month for which payment is made. Such sources and amounts shall include, but not be limited to, the following items:
- Revenues from basic services.
- Revenues from expanded Basic Services.
- Revenues from Interactive, Pay-Per-View and Video-On-Demand services.
- Revenues from Premium Channel services.
- Revenues from Installations, disconnections, trip charges and other repair services.
- Revenues from Converter boxes, remote control units and other related equipment.
- Revenues from advertising sources and published materials.
- Revenues from Home Shopping Channels.
- Revenues from specific service tiers.
- Revenues from Leased Access Channels, studio and studio equipment rentals.
- Revenues from Cable-Based Communications, including cable modems and Internet access fees. [Ord. 6400, amend, 10/6/1998]
- Credits for bad debts.
- Credits for refunds.
The statement shall include information regarding the aggregate number of Subscribers on each service tier, including an aggregate number for all premium Channels, with no single service individually identified, the rate charged for each tier, the number of total Subscribers, the total number of newly connected Subscribers and the total number of disconnected Subscribers.
- The Grantee shall file within ninety (90) days following the conclusion of the Grantee's fiscal year, two (2) copies of an annual report prepared and audited, at Grantee's expense, by an independent Certified Public Accountant, clearly showing the yearly total gross revenues. Said report shall be prepared according to generally accepted accounting standards by the Financial Accounting Standards Board (FASB). If Grantee is a publicly-held corporation, Grantee shall also include the report to its stockholders.
- Said annual report shall contain a listing of all of its directors, officers and shareholders who own directly or indirectly, at least five percent (5%) of the stock in the corporation of which the Grantee is an entity. If the Grantee is held by a partnership, the annual report shall contain a list of partners who control a stake of at least five percent (5%) of the interest in the partnership.
- In the event that the Grantee is a publicly-traded stock company, the filing by the Grantee with the Franchising Authority of a copy of the Annual Report to stockholders shall constitute compliance with the provisions of this Section.
- Said annual report shall also include an income statement identifying revenues, expenses and income applicable to its operations under said Franchise during the fiscal year or fraction thereof.
The Franchising Authority shall have the right to inspect Grantee's income records, worksheets, notes, journals, ledgers and other such appropriate and relevant financial records. The Franchising Authority shall have the right of audit and agreed upon procedures and the right to require recomputation of any amounts determined to be payable under this Section. The Franchising Authority shall provide Grantee with no less than thirty (30) calendar days notice of the Franchising Authority's intent to conduct an inspection of Grantee's financial records. Grantee shall comply with the request of the Franchising Authority and make available all such records, as are reasonably required, at a location which the Franchising Authority has agreed to. In the event that certain necessary records or documents cannot be made available at the location agreed to by the Franchising Authority, Franchising Authority may, at its option, send its designee to the location where Grantee has stored such records. The Grantee shall pay for all reasonable travel expenses incurred by the Franchising Authority or its designee.
Any additional amount due as a result of such audit or agreed upon procedures shall be paid within thirty (30) days following written notice to the Grantee by the Franchising Authority, which notice shall include a copy of the audit report or agreed upon procedures report. The cost of said audit or agreed-upon procedures shall be borne by the Grantee if it is properly determined by an independent auditor chosen by the Franchising Authority and Grantee that the Grantee's annual payment due to the City for the preceding year is increased by more than five percent (5%); otherwise, such costs shall be borne by the Franchising Authority.
In the event that any Franchise payment or recomputed amount is not made on or before the applicable dates heretofore specified, interest shall accrue from the date of the required submittal at a monthly rate of one and one-half percent (1-1/2%).
Sales taxes or other taxes levied directly on a per-subscription basis and collected by the Grantee shall be deducted from the local annual gross revenues before computation of sums due the City is made.
In the event that the Franchise is revoked or expires, Grantee shall file with the Franchising Authority, within thirty (30) days of such revocation or expiration, a statement clearly indicating the Gross Revenues received by Grantee since the end of the previous fiscal quarter. Grantee shall pay the Franchise Fees for the period from the end of the previous fiscal quarter prior to revocation or expiration, to the date upon which final transfer or sale of the system occurs within thirty (30) days of the date of final transfer or sale. Grantee shall submit such documentation with the final Franchise Fee payment, as is set forth in Section 15.151 hereinabove. Grantee shall not be responsible for payment of Franchise Fees from the date upon which services provided by the Grantee have ceased.
No acceptance of any payment by the City shall be construed as a release or as an accord and satisfaction of any claim the City may have for further or additional sums payable as a franchise fee under this Section or for the performance of any other obligation of the Grantee.
Nothing in this Franchise shall be construed to limit the liability of Grantee for all applicable federal, state and local taxes. Payment of the Franchise Fee by Grantee to City shall not be considered in the nature of a tax or assessment, but shall be in addition to any and all taxes and assessments which are now or hereinafter required to be paid by any law to the City.
Grantee shall maintain all records pertaining to the operation of the Cable System or any Video Communications System in a manner specific to the Franchise Area. Grantee shall not maintain its only records concerning the Cable System or any Video Communications System within the Franchise Area in aggregate form which commingles such records with those of Cable Systems or any Video Communications System in other communities to the extent that Grantee's records for the Franchise Area cannot be separately distinguished. All records pertaining to Subscribers, Cable System or any Video Communications System operations and finances of the Grantee shall be maintained in a local office or a regional office that is no more than one hundred (100) miles from the corporate offices of the City.
Where Grantee is unable to locate books and records specific to the Franchise Area at a location which is either within the City of West Allis or within the one hundred (100) mile restriction, Grantee may locate such books and records at a remote location which is set forth by Grantee with the provision that in the event that the Franchising Authority, or its designee, requests to inspect such records, Franchising Authority shall provide no less than seven (7) calendar days notice to Grantee to inspect such records. Grantee shall pay for all reasonable travel expenses incurred by all personnel of the Franchising Authority, or its designee.
Grantee shall maintain records regarding certain aspects of its operations, including, but not limited to: Subscriber telephone calls and abandonment rates, Subscriber complaints regarding delivery and reception of cable service, Subscriber Installations and disconnections, partial and total system outages and their causes, Cumulative Leakage Index (CLI) testing records, Headend equipment proof-of-performance certificates and equipment testing results in accordance with FCC technical standards, notifications of rate or fee increases, rules, regulations and conditions established for the construction, operation, administration and maintenance of the Cable System or any Video Communications System, and other such records which are relevant to assessment of Grantee's performance under the Franchise Agreement and this Ordinance. [Ord. 6400, amend, 10/6/1998]
Grantee shall provide the Franchising Authority with the following records:
- Grantee shall file annually with the City Clerk not later than three (3) months after the end of its fiscal year during which it accepted this Franchise and within three (3) months after the end of each subsequent fiscal year, two (2) copies of a total facilities report, setting forth the total physical miles of plant installed or in operation during the fiscal year and a map showing the location of same.
- Grantee shall provide the Franchising Authority with a quarterly summary of system outages and requests for repairs. Said reports shall indicate the date upon which the outage occurred, the area within the Franchise Area which was affected, the duration and cause of the outage and the date and time of resolution.
- Grantee shall file, bi-annually with the Franchising Authority a copy of its Proof-of-Performance and Cumulative Leakage Index reports conducted in compliance with FCC Technical Standards for Cable Television Systems under 47 CFR 76.600, Subpart K, et. seq.
- Grantee shall file a monthly summary of complaints tendered by Subscribers to the Grantee. Such summary record shall include the number of complaints received, an identification of the substance of the complaint, the method or methods by which the complaint was resolved and the date of resolution. Grantee shall also provide the Franchising Authority with a monthly report on telephone statistics for all telephone lines serving the Franchise Area. Said reports shall contain the number of calls received per day from the Franchise Area, abandoned calls, the time for which any Subscriber call was placed on hold and the rate at which callers received a busy signal.
- Grantee shall provide the Franchising Authority with an annual listing of all reports, petitions, applications and correspondence generated from its local office filed with the FCC, which are not a part of Grantee's public inspection file, the United States Federal Trade Commission, or any other federal agency which has jurisdiction over the operation of Grantee's Cable System or any Video Communications System. Such listing shall be filed with the Franchising Authority no later than thirty (30) days following the close of the calendar year. The Franchising Authority may request a copy of any of the documents referred hereto at such time that it determines that such documents would be of benefit to the City's understanding of the operation of the Cable System or any Video Communications System. [Ord. 6400, amend, 10/6/1998]
- Grantee shall file annually with the City Clerk not later than three (3) months after the end of each subsequent fiscal year, a copy of the following supplemental information:
- If a nonpublic corporation, a list of all current shareholders and bondholders, both of record or beneficial. If a public corporation, a list of all shareholders who individually or as a concerted group hold five percent (5%) or more of the voting stock of the corporation.
- A current list of all Grantee's officers and directors, including addresses and telephone numbers.
- Copies of all pertinent agreements or contracts, except programming and confidential agreements that specifically prohibit disclosure, and including pole use agreements entered into by Grantee during the fiscal year in the conduct of its business under a franchise granted hereunder.
- The names and both business and residential addresses and phone numbers of the Cable System or any Video Communications System resident manager and engineer. [Ord. 6400, amend, 10/6/1998]
- Two (2) copies of all types of Subscriber agreements. Copies of individual Subscribers' agreements are not to be filed with the City.
- Copies of all rules and regulations promulgated by the Grantee during the fiscal year in the conduct of its business, in accordance with this Ordinance.
- A copy of the annual report(s) of the parent firm(s) which own an interest of more than five percent (5%) or more of the voting stock of the Grantee and such other annual report(s) of subsidiaries or divisions of the parent firm(s), as the City deems necessary.
- The City and Grantee shall collect and disclose Subscriber information within the limitations established by Section 631 of the Cable Communications Policy Act of 1984, as or now hereinafter amended, or any successor provision.
- Grantee shall simultaneously file with the City a copy of each petition, application and communications, which it transmits to or receives from any Federal, State or other regulatory commission or agency having competent jurisdiction to regulate its operations in West Allis. [Ord. 6400, amend, 10/6/1998]
- Such reports, as required under this Section, must be available to the public in the office of the Franchising Authority during normal business hours. Subscribers shall be notified of the availability of such reports.
- Records of subscriber lists and statistical data not otherwise required by this Section shall be made available only upon a determination by the City that such records are material to the City's regulatory program.
Grantee shall maintain the following records for the amount of time as specified hereunder:
- Government Franchise reports shall be maintained for the life of the Franchise.
- Public files, as required by the FCC, shall be kept for no less than five (5) years.
- Cash receipt logs, signal leakage measurement logs, complaint call logs and telephone activity reports shall be kept for no less than three (3) years.
- All other reports required herein and not set forth in this Section shall be maintained by Grantee for a period of no less than the life of the Franchise.
Grantee shall operate a Cable System having a capacity of, at minimum, seven hundred fifty MegaHertz (750 MHz), with expansion capability on a single cable trunk, which is capable of providing seventy-five (75) NTSC uncompressed video programming Channels transmitted without means of digital compression. Said system shall be constructed with fiber optic cabling in a topology of Fiber-to-the-Feeder or Fiber-to-the-Node. Said system shall be configured to support at least three hundred (300) digitally-compressed Channels capable of transmitting audio, video and data signals. Grantee shall provide the Franchise Authority with a timetable for implementation of said capacity within six (6) months of the enactment of the Franchise Agreement. Grantee shall employ and activate said seventy-five (75) non-digitally compressed Channels within eighteen (18) months from the enactment of the Franchise Agreement. Grantee shall employ and activate said digitally-compressed Channel capacity not later than three (3) years from the date of enactment of the Franchise Agreement.
Grantee shall design said Cable System or any Video Communications System with the capability to provide two (2) way Interactive System programming, Upstream Channel and Downstream Channel capacity, digital radio and FM radio services, and access Channels. Services shall also include capability to retransmit stereo audio signals of commercial AM and FM radio stations and stereo audio signals carried on video broadcast and cablecast programming. Grantee shall also operate and maintain said Cable System or any Video Communications System, in a manner which will enable continuous twenty-four (24) hour operation of all services, as required herein. [Ord. 6400, amend, 10/6/1998]
The Grantee's Cable System or any Video Communications System shall have the capacity to provide Pay-Per-View cable television services to cable Subscribers. The Cable System or any Video Communications System shall be compatible with Interactive System and Video-On-Demand services. [Ord. 6400, amend, 10/6/1998]
- Grantee shall, at minimum, comply with the cable television technical standards, as set forth by the FCC, effective July 1, 1992, as now or hereafter amended, as contained in Title 47, Section 76, et. seq., of the United States Code of Federal Regulations. Nothing contained in this Ordinance shall prohibit Grantee from adopting technical standards which exceed those approved by the FCC. In the event that Grantee adopts any technical standard which exceeds that approved by the FCC, such standard shall be incorporated in the Franchise Agreement. Should the Grantee seek release from any technical standard exceeding that approved by the FCC, it may do so no less than three (3) months after the filing of a notice to the Franchising Authority indicating Grantee's desire for specific relief from such technical standard and the reasons therefor. The Franchising Authority shall not unreasonably withhold or deny approval for Grantee's request for such specific relief. Grantee shall provide to the Franchising Authority within thirty (30) days after the end of the calendar year, written reports of the Grantee's bi-annual proof of performance tests conducted, pursuant to FCC standards and requirements.
- If allowed by applicable law the City reserves the right to adopt such technical standards which exceed those enacted by the FCC. Technical standards adopted by the City shall be amended to this Ordinance. [Ord. 6400, amend, 10/6/1998]
The construction, installation, activation, re-activation and operation of any portion of Grantee's signal origination or signal processing or signal distribution system and equipment, including, but not limited to, the towers, antennae, Headend, studio, trunk and distribution system, drops and fixed or portable equipment located on or off Subscriber-occupied property, shall comply with all applicable requirements of each of the following publications:
- National Electrical Code published by the National Fire Protection Association (currently ANSI/NFPA 70-1993 and replaced by subsequently adopted editions);
- National Electrical Safety Code published by the Institute of Electrical and Electronics Engineers, Inc., (currently ANSI C2-1993 and replaced by subsequently adopted editions).
Grantee shall at all times comply with all other appropriate federal, state and local regulations and codes and other ordinances of the City.
The Grantee's Cable System or any Video Communications System shall include remote control and Converter box devices, which have the capacity to enable the Subscriber to lock out a single Channel or multiple Channels at the choice of the Subscriber. Grantee may impose a reasonable charge for parental lockout capacity or installation of such capacity on a remote control device or Converter box. [Ord. 6400, amend, 10/6/1998]
The Grantee's Cable System or any Video Communications System shall be equipped with sources of auxiliary power at the Headend and along cable trunk line amplifiers for the purpose of continuation of service in the event of repairs, maintenance, power interruptions or power outages, in accordance with Grantee's design. [Ord. 6400, amend, 10/6/1998]
Grantee shall properly ground all cable wiring and service connections, in accordance with the most current version of the National Electrical Safety Code and the National Electrical Code. Grantee shall also comply with any local ordinance pertaining to the establishment of electrical grounding standards and with any additional grounding standards established by electric or telephone companies, if Grantee has arranged to lease pole space from said companies. If Grantee has erected wiring and related appurtenances upon poles owned by private parties other than electric or telephone companies, Grantee shall comply with safety provisions established by the National Electrical Code.
- Grantee shall configure the Cable System or any Video Communications System to enable carriage of audio emergency override cablecasting over all Channels of the Cable System, in accordance with FCC regulations. Said emergency override capability shall be designed to allow the Mayor of West Allis, or his designee, to activate the emergency override upon declaration of a public emergency.
- Upon requirement by the FCC to participate in the Emergency Broadcast System, Grantee shall provide notification to the City within thirty (30) calendar days of receipt of such notification from the FCC, and shall provide its procedures for emergency broadcast to the City.
- Emergency override services shall be provided to public, private and parochial schools, government buildings and local institutions connected to the Cable System or any Video Communications System, as well as residential subscribers, at no charge.
[Ord. 6400, amend S. 15.179(A)(C), 10/6/1998]
Grantee shall operate the Cable System or any Video Communications System in a manner which will not create signal transmission interference with reception of audio or off-air television broadcast signals received by Persons not subscribing to cable television. Said Cable System shall not transmit signals which create interference with cellular, microwave or portable telephone signal transmission, amateur radio signal transmission and radio signal communications transmitted by public safety units of the City of West Allis, Milwaukee County or the State of Wisconsin. [Ord. 6400, amend, 10/6/1998]
Grantee shall comply with all Cable System or any Video Communications System testing regulations as specified in Title 47, Section 76, Subpart K, of the Code of Federal Regulations. Regardless of the total number of tests mandated by the FCC or other federal rules applying to this system, Grantee offers and Franchising Authority agrees that Grantee shall perform inspection of no less than six (6) test points within the Franchise Area each time Grantee conducts FCC mandated proof-of-performance testing. No less than one (1) test point shall be at a widely scattered end of the longest cascade within the City. [Ord. 6400, amend, 10/6/1998]
The Grantee may interrupt service when necessary to cable Subscribers for the purposes of alteration, maintenance, repair or emergencies. Grantee shall create such interruptions at such time as will cause the least amount of inconvenience to its Subscribers and, unless such interruption is unforeseen and immediately necessary, it shall give reasonable notice thereof to the affected Subscribers.
All equipment shall be new and unused and the total Cable System or any Video Communications System shall contain no factory rebuilt or refurbished components. This shall not be construed as a prohibition against the use or integration of existing telecommunication equipment and facilities when such shall not materially degrade the performance standards for the Cable System. [Ord. 6400, amend, 10/6/1998]
The Grantee, upon request of any Subscriber, may provide and install, at a reasonable charge, a switching device so as to permit a Subscriber to continue to utilize his own television antenna, if he so chooses. Grantee shall not require the removal, or offer to remove or provide any inducements for removal of any potential or existing Subscriber's antenna, as a condition of provision of service.
Grantee shall configure the Cable System or any Video Communications System to transmit signals to Subscribers' television sets in all portions of the Franchise Area which are not materially degraded by visual or audible distortion and interference. Grantee shall not be in violation of this Section of the Ordinance if, upon complaint of picture or sound degradation by a Subscriber, it is determined that the Subscriber's television set is not in good working order, or if the cause for said picture or sound degradation is found to be beyond the control of the Grantee. [Ord. 6400, amend, 10/6/1998]
Upon the Franchising Authority's determination, based on a reasonable belief, the Franchising Authority may choose to engage a qualified technical consultant to aid the Franchising Authority in conducting oversight of the technical aspects of the Grantee's Cable System or any Video Communications System. The Franchising Authority may obtain the services for the technical consultant for a specific amount of time to be dedicated for said oversight and inspection. Grantee shall assume the expenses incurred by the Franchising Authority for said technical consulting services, if a deficiency is found. In the event that no deficiency is found, Franchising Authority shall pay said consulting expenses. [Ord. 6400, amend, 10/6/1998]
Upon acceptance of the Franchise, Grantee shall, within ninety (90) days, file such documents, as are required for all necessary local, state, and federal licenses, permits and authorizations, as required for the operation of the Cable System or any Video Communications System. Grantee shall submit monthly reports to the Mayor of the City of West Allis on progress in receiving such permits, licenses and authorizations, until all have been received by the Grantee. Failure to pursue all necessary steps to secure the aforementioned documents with due diligence shall constitute a substantial violation of this Section. [Ord. 6400, amend, 10/6/1998]
Grantee shall upgrade its facilities, equipment and service, as the demands of Subscribers dictate, so that the Cable System or any Video Communications System is as advanced as the current state of technology with field-proven equipment will allow. Changes in facilities and equipment involving a substantive upgrade of the Cable System shall be subject to consideration and approval by the Regulatory Board. [Ord. 6400, amend, 10/6/1998]
- Franchise applications shall include a schedule for construction or, in the case of a Franchise which is being considered for renewal, a schedule for upgrade, including a timetable for commencement or enhancement of cable services to Subscribers. Said schedule shall be incorporated into the Franchise Agreement and shall be enforceable to the Grantee under the provisions of this Ordinance.
- Within one hundred twenty (120) days after acceptance of a Franchise, Grantee shall furnish the Franchising Authority with a copy of preliminary engineering drawings and an operating construction schedule, setting forth target dates by area for construction activity. If substantial changes become necessary, Grantee shall modify such drawings and schedule to accurately reflect any substantial changes.
- Grantee shall furnish the Franchising Authority progress reports on construction or upgrade of the Cable System or any Video Communications System at intervals not to exceed thirty (30) days. Said progress reports shall, at a minimum, include a map which clearly indicates the portions of the Franchise Area where Subscriber service is available. Said report shall indicate the time when construction will be completed and when service will be activated. [Ord. 6400, amend, 10/6/1998]
Grantee shall provide the Franchising Authority with As-Built drawings, as the system is constructed or upgraded, no later than one hundred eighty (180) days from the date of acceptance of the Franchise. As a complement to said As-Built drawings, Grantee shall provide a map indicating the location of the Cable System or any Video Communications System lines and equipment installed or in use throughout the Franchise Area on an official map issued by the City of West Allis City Clerk's Office. [Ord. 6400, amend, 10/6/1998]
For the purposes of operating and maintaining a Cable System or any Video Communications System within the Franchise Area, Grantee may erect, install, construct, repair, replace, reconstruct and retain in, on, over, under, across and along the streets and Public Ways within such City lines, cables, conduits, vaults, manholes, amplifiers, appliances, pedestals, attachments and other property and equipment, as are necessary and appurtenant to the operation of the Cable System or any Video Communications System, provided that all applicable permits are applied for and granted, all fees paid and all other City codes and ordinances otherwise complied with. No rights hereunder may be transferred by Grantee to any other entity other than the Grantee's subcontractors. [Ord. 6400, amend, 10/6/1998]
Grantee shall design, engineer, construct, install, operate and maintain its system in a manner which follows construction standards and technical standards, as established by local, state or federal laws, ordinances or regulations. Grantee shall adhere to any such construction and technical standards, which were submitted as a part of the application for Franchise and for Franchise renewal. Construction, Installation and maintenance of the Cable System or any Video Communications System shall be performed by the Grantee in a workmanlike manner, in accordance with current construction, engineering, electrical and other related technical standards. Where possible, cables and wires shall be buried underground and within the same easement as electric and telephone utility wiring. Cabling, amplifiers and related appurtenances which are connected overhead on utility poles shall be erected and maintained, in accordance with National Electrical Code and National Electrical Safety Code requirements, as referenced herein. With respect to any cables, wires and other like facilities constructed and installed by Grantee aboveground, Grantee shall, at its sole expense, reconstruct and reinstall cables, wires or other facilities underground, pursuant to any project under which the cables, wires or other facilities of all like utilities are placed underground within an area. [Ord. 6400, amend, 10/6/1998]
Prior to construction, upgrade, installation or erection of towers, poles, conduits or fixtures related to the operation or maintenance of the Cable System or any Video Communications System, Grantee shall submit plans and maps detailing proposed facility construction, upgrade, installation or erection to the City Engineer for his examination. Upon approval by the City Engineer, Grantee may proceed with implementation of its proposed plans and activities. The City shall not unreasonably withhold such approval of Grantee's plans. Notwithstanding such approval, City shall have the right to inspect all construction or installation work performed, subject to the provisions of local laws and ordinances. [Ord. 6400, amend, 10/6/1998]
Antenna supporting structures (towers) shall comply with the following regulations set forth and currently in effect:
- Rules and Regulations of the Federal Communications Commission pertaining to antennas and towers found in 47 CFR 76, et. seq., and 47 CFR 78, et. seq.
- Obstruction Marking and Lighting, A 70/7460-IE, Federal Aviation Administration.
- Federal Communications Commission Rules, Part 17, Construction, Marking and Lighting of Antenna Structures.
- NCTA Standards of Good Engineering Practices, NCTA 008-0477, Electronics Industry Association Standard RS-222C, Structural Standards for Steel Towers and Antenna Supporting Structures.
Antenna supporting structures (towers) shall be painted, lighted, erected and maintained, in accordance with all applicable rules and regulations of the State Aeronautics Board governing the erection and operation of supporting structures or television towers, and all other local state codes or regulations.
- The Franchise shall not relieve the Grantee of any obligation involved in obtaining pole, conduit or other wire-holding structure use agreements from the gas, electric and telephone companies, or others maintaining poles, conduits or other wire-holding structures in the streets of the City, whenever the Grantee finds it necessary to make use of said poles, conduits or wire-holding structures.
- No Franchise shall be deemed to expressly or impliedly authorize the Grantee to construct or install poles, conduits or wire-holding structures within streets for the purpose of placing cables, lines, wires or otherwise, without the prior approval of the City. Such consent shall be given upon such terms and conditions as the City may prescribe, which shall include a requirement that the Grantee perform, at its sole expense, all tree trimming required to maintain the poles clear of obstructions. Consent shall not be unreasonably withheld, but shall be subject to reasonable and necessary limitations to protect public health, safety and welfare.
- With respect to any poles, conduits or wire-holding structures which Grantee is authorized to construct or install within Public Ways, a public utility serving the City may, if denied the privilege of utilizing such poles, conduits or wire-holding structures by the Grantee, apply for such permission to the City. If the City finds that such use would enhance the public convenience and would not unduly interfere with Grantee's operations, the City may authorize such use, subject to such terms and conditions as the City deems appropriate. Such authorization shall include the condition that the public utility pay to Grantee any and all actual and necessary costs incurred in permitting such use. Subsections A and B shall not apply to any poles, conduits or wire-holding structures installed prior to the effective date of this Ordinance.
- Any contractor performing work for Grantee with respect to construction, upgrade, installation, repair or maintenance of the Cable System or any Video Communications System, shall be properly and currently licensed under laws of the State of Wisconsin, and under ordinances of the City of West Allis.
- Grantee shall, where possible, give preference for employing local licensed contractors for construction, upgrade, installation, repair and maintenance of the Cable System or any Video Communications System.
[Ord. 6400, amend, 10/6/1998]
Grantee shall comply with the standards of the Occupational Safety and Health Administration, as now or hereinafter amended, or by any successor provisions, and standards established by the Wisconsin Department of Labor or, where applicable, by the City in maintaining its operational facilities, working conditions and work procedures utilized as a part of the construction, upgrade, installation, repair and maintenance of the Cable System or any Video Communications System. [Ord. 6400, amend, 10/6/1998]
No construction, upgrade or relocation of the Cable System or any Video Communications System or its components within the Public Ways of the City shall be initiated without approval by means of permit issued by the City. In issuing such permit, the City may, at its option, impose such conditions, restrictions or regulations, as are needed for protection of public property, private property, buildings, structures and public utilities, for maintaining the safety of the public, and the unimpeded flow of traffic by pedestrians and vehicles. Upon receipt of such permit, Grantee shall provide the City fourteen (14) days notice prior to the start of construction; however, such notice may be waived by the Mayor in the event that construction, upgrade or relocation of the Cable System or any Video Communications System, or its components, is necessitated by emergency conditions. [Ord. 6400, amend, 10/6/1998]
All wires, conduits, cable and other property and facilities of the Grantee shall be so located, constructed, installed and maintained as to not endanger or unnecessarily interfere with the usual and customary trade, traffic and travel upon the streets and public places of the City. Grantee shall keep and maintain all its property in good condition, order and repair. The City reserves the right hereunder to inspect and examine at any reasonable time and upon reasonable notice the property owned or used, in part, or in whole by the Grantee.
The Grantee shall keep accurate maps and records of all its facilities and shall furnish copies of such maps and records, as requested by the City under this Ordinance. The Grantee shall not place poles or other equipment where they will interfere with the rights or reasonable convenience of adjoining property owners or with any gas, electric or telephone fixtures, or with any water hydrants or mains. All poles or other fixtures placed in a Public Way shall be placed in the right-of-way between the Public Way and the property, as specified by the City.
Grantee shall, upon request by any Person holding a building moving permit or other approval by the City, temporarily remove, raise or lower its wires to permit the movement of buildings or other structures. The expense of such removal, raising or lowering shall be paid by the Person requesting same, and Grantee shall be authorized to receive such payment in advance. Grantee shall be given not less than ten (10) days written notice of any move contemplated to arrange for such temporary wire changes.
All wires, cables, amplifiers and other property shall be constructed and installed in an orderly and workmanlike manner. All cables and wires shall be installed parallel with existing telephone and electric wires wherever possible. Multiple cable configurations shall be arranged in parallel and bundled together with proper lashing or conduit, with due respect for engineering and safety consideration.
Grantee shall have the authority to trim trees upon and overhanging Public Ways and other public places of the City so as to prevent the branches of such trees from coming into contact with the wires and cables of the Grantee. All trimming is to be done under the supervision and direction of the City after the explicit, prior written notification and approval of the City, at the expense of the Grantee. The Grantee may contract for such services; however, any firm or individual so retained shall receive City approval prior to commencing such activity.
Grantee shall not remove any tree, shrub, plant or vegetation on public property without first receiving written permission from the City. Any such work shall be performed at Grantee's expense and shall be subject to supervision by the City. Any cutting or removal of trees, shrubs, plants or vegetation on private property by Grantee shall not be performed without first receiving the written permission of the property owner.
Grantee shall be responsible for, shall indemnify, defend and hold harmless the City, its officers, agents and employees from and against any and all damages arising out of or resulting from the removal, trimming, mutilation or of any injury to any tree or trees proximately caused by the Grantee or its officers, agents, employees, contractors or subcontractors.
- Upon completion of construction, upgrade, installation, maintenance or repair of components of the Cable System or any Video Communications System on public or private property, Grantee shall, at its own expense, substantially restore said property to its original condition in a workmanlike and professional manner. In the event that said property is not restored to its original condition, the property owner shall have the right to restore said property and to assess the expense of restoration to the Grantee. Payment to the City or owner for such replacement or restoration shall be immediate, upon demand, by the Grantee. All requests for replacement or restoring of such Public Ways or private property must be in writing to the Grantee.
Where areas of grass have been disturbed, Grantee shall replace said affected grassy areas with sod, as soon as is feasible. Grantee shall be responsible for the initial maintenance of the sod, including watering and fertilization, and shall inform the property owner, in writing, of the proper care of the sodding and the owner's responsibility for ongoing maintenance of the sod. In the event that the sodded grass dies before the end of the first season, Grantee shall replace the sodded grass at his expense. - In the event that a Subscriber requests Grantee to remove cable home wiring from Subscriber's residence, Grantee shall pay for any damage caused by installation or removal of wiring, except that, Grantee shall not be responsible for repairing damage to exterior or interior walls, floors, paneling or siding. Grantee shall comply with the provisions of 47 CFR 76.802, concerning the disposition of cable home wiring.
[Ord. 6400, amend S.15.1818(A), 10/6/1998]
- Grantee's Cable System or any Video Communications System, including its poles, lines, equipment, structures and appurtenances shall be so located as to cause minimum interference with the proper use of streets and other Public Ways and the rights and reasonable conveniences of property owners who adjoin any of said streets or Public Ways. Grantee's Cable System or any Video Communications System shall not obstruct or interfere with the installation of any electric, telephone, gas, water or sewer facilities located within the City. The location of any portion of the Cable System or any Video Communications System, as described in this section, shall be placed as to not endanger or interfere with the health, safety or lives of Persons, and shall not interfere with improvements which the City of West Allis, Milwaukee County or the State of Wisconsin may deem proper to make. [Ord. 6400, amend, 10/6/1998]
- In case of disturbance of any street or public way, Grantee shall, at its sole cost and expense, and in a manner approved by the City, replace and restore such area in as good as a condition as before the work involving such disturbance was done.
- Aerial cable, which is placed over streets or public ways, shall be hanged at a height which is in accordance with the National Electrical Safety Code, as referred to herein.
- Underground cable shall be buried at depths for trunk and feeder cable and service drops, in accordance with guidelines established by the National Electrical Safety Code, as referred to herein.
Nothing contained in this Section shall relieve any person, company or corporation from liability arising out of the failure to exercise reasonable care to avoid injuring the Grantee's facilities while performing any work connected with grading, regrading or changing the line of any public way or public place or with the construction or reconstruction of any sewer or water system.
The City shall give the Grantee reasonable notice of plans for improvements of public ways where paving or resurfacing of a permanent nature is involved. The notice shall contain the character and nature of the improvements, the streets upon which the improvements are to be made, the extent of the improvements and the work schedule for the project. The notice shall give the Grantee sufficient time to make any additions, alterations or repairs to its facilities, as it deems necessary, in advance of the actual commencement of the work, so as to permit the Grantee to maintain continuity of service.
If, at any time, in case of fire or disaster in the City, it shall become necessary in the reasonable judgment of the City to cut or move any of the wires, cables, amplifiers, appliances or appurtenances thereto of the Grantee, such cutting or moving may be done and any repairs rendered necessary thereby shall be made by the Grantee, at its sole expense, provided that such repairs are not necessitated by negligent act of the City, in which case, cost for repairs shall be borne by the City.
In the event continued use of a Public Way is denied to the Grantee by the City for any reason, Grantee will make every reasonable effort to provide service over alternate routes.
- Upon grant of a Franchise upon which initial construction of a cable system is proposed, Grantee shall file and maintain with the City a construction bond in an amount and manner so specified in the Franchise Agreement.
- Upon grant of a Franchise upon which upgrade of the Cable System or any Video Communications System is proposed, Grantee shall file and maintain with the City a labor and material bond in an amount so specified in the Franchise Agreement in such form, as the City may determine. [Ord. 6400, amend, 10/6/1998]
- For any period of time other than reconstruction of the Cable System, an annual blanket bond in the amount of Fifteen Thousand Dollars ($15,000) shall be filed and maintained with the City. Such blanket bond is to cover any excavation, demolition or cutting into by Grantee any street or public way in the City for that calendar year, in such form as the City may determine.
At such time where Grantee is delayed in completing the construction of the Cable System, or in providing service to Dwelling Units, businesses, public buildings, institutions, schools or other properties, and such delay is beyond the physical or administrative control of the Grantee, Grantee shall notify the Franchising Authority of said delay within ten (10) calendar days from the occurrence of the delay, and shall indicate the cause or causes for the delay. Upon receipt of notification by the Grantee of the delay of service, the Franchising Authority and the Grantee shall agree to establish a date by which the delay shall end and construction or service shall resume. In the event that the delay continues beyond the control of Grantee, and extends beyond the agreed-upon date, the Franchising Authority and the Grantee may agree to establish a new date for resumption of construction or service. Delays in construction or service which extend beyond a final date agreed upon by Grantee and the Franchising Authority shall constitute a violation of the Franchise.
In the case of a failure to perform within the material provisions of this Section, Franchising Authority shall consider such failures to perform as a material violation of the Franchise. The Franchising Authority shall provide Grantee with reasonable notice and opportunity to cure such violations; however, if Grantee fails to cure such violations after reasonable notice and opportunity have been provided, Franchising Authority may, at its option, consider Grantee to be in default of Franchise and initiate Franchise revocation proceedings, as described herein.
- Grantee, shall at its sole expense, fully indemnify, defend and hold harmless the City of West Allis, the officers, agents and employees thereof, from and against any and all claims, suits, actions, liability and judgments for damages or otherwise:
- For actual or alleged injury to Persons or property, including loss of use of property due to an occurrence, whether or not such property is physically damaged or destroyed, in any way arising out of or through or alleged to arise out of or through acts or omissions of Grantee or its officers, agents, employees or contractors or those to which acts or omissions of Grantee or its officers, agents, employees or contractors to the extent to which they contribute;
- Arising out of or alleged to arise out of any claim for damages for Grantee's invasion of the right of privacy, defamation of any Person, firm or corporation, or violation or infringement of any copyright, trademark, trade name, service mark or patent or of any other right of any Person, firm, or corporation.
- Arising out of or alleged to arise out of Grantee's failure to comply with provisions of any statute, regulation or ordinance of the United States, State of Wisconsin, Milwaukee County or City of West Allis, applicable to Grantee in its business.
- Nothing herein shall be deemed to prevent the parties indemnified and held harmless herein from participating in defense of any litigation by their own counsel at their sole expense. Such participation shall not, under any circumstances, relieve Grantee from its duties of defense against liability or of paying any judgment entered against such indemnified party.
- Grantee shall obtain, effective from the date of execution of the Franchise Agreement and thereafter maintain in full force and effect throughout the term of the Agreement and any extension thereof, an acceptable policy or policies of general comprehensive liability insurance, products/completed operations liability insurance, personal injury liability insurance, owners and contractors protected liability insurance, broad form property damage insurance, contractual liability insurance, automobile liability (owned, non-owned and hired automobiles), workers compensation and employers liability. Said policy or policies shall name the City of West Allis as an additional named insured and, in their capacity as such, City's officers, Boards, Commissions, agents and employees. Grantee and said City and officers shall be named as co-insureds and the policy or policies shall contain cross-liability endorsements. Policies of insurance shall be in the minimum single limit amount of ten million dollars ($10,000,000) per occurrence. Said insurance policy or policies shall ensure against the types of liabilities covered by indemnification and hold harmless provisions stated herein.
- A copy of Certificates of Insurance identifying the policy or policies, coverages and named insureds and naming the City as an additional named insured shall be sent to City, as provided for in the Franchise Agreement, and a certificate of insurance shall be sent to City no later than ninety (90) days after the start of Grantee's succeeding policy year.
- All policies of insurance required hereunder must be underwritten by sureties qualified to do business in the State of Wisconsin and must be rated not lower than "B+" by Best Insurance Rating Services.
- The City shall retain the right to re-examine insurance policy coverage limits and where necessary, after consultation with the Grantee, increase the coverage limits during the life of the Franchise Agreement or any extension thereto.
The insurance policies mentioned above shall contain an endorsement stating that the policies are extended to cover the liability assumed by the Grantee under the terms of this Section and shall contain the following endorsement:
It is hereby understood and agreed that this policy may not be canceled nor the amount of coverage therefor reduced until thirty (30) days after receipt by the City Clerk by registered United States mail of two (2) copies of a written notice of such intent to cancel or reduce the coverage.
All certificates of insurance or certified copies thereof and written evidence of payment of required premiums shall be filed and maintained with the City Clerk during the term of the Franchise or any renewal thereof.
Unless a Franchise Agreement provides otherwise, a Grantee must make cable service available to every unserved structure within the Franchise service area. Where the Franchise service area is the entire City, the Grantee shall extend service to any annexed areas according to the following schedule:
- For areas of territory annexed to the City of five (5) acres or more, the Grantee shall extend service to such areas within twelve (12) months of the date of annexation; or,
- For those areas of less than five (5) acres, the Grantee shall extend service to such annexed areas within six (6) months of the date of annexation; provided, however, the Grantee is not required to extend service in areas where the cable would pass fewer than twenty (20) homes per cable mile.
Grantee shall make available the services of the Cable System or any Video Communications System to local businesses. Where a building housing one or more businesses, or multiple buildings housing businesses, are not contiguous to residential Dwelling Units, Grantee shall provide service to such building or buildings, if they are located one hundred twenty-five (125) feet or less from a terminating point along a trunk or feeder of the Cable System. If said building or buildings are located more than one hundred twenty-five (125) feet from a terminating point along a Cable System or where applicable a Video Communications System trunk line or feeder, Grantee may voluntarily provide service to a business or businesses for an amount not to exceed the cost of construction of said portion of the system. In the event that Grantee should provide service to other businesses or residential Dwelling Units extending from the system constructed for the initial business unit or units, Grantee shall refund fifty percent (50%) of the sum charged to the initial business unit or units within six (6) months of initial provision of service to other businesses or residential dwelling units. [Ord. 6400, amend, 10/6/1998]
Rates for cable service and charges for equipment necessary for the reception of cable service shall be uniform throughout the Franchise Area, except as specified in Sections 15.2112 and 15.2113. Grantee may establish different rates for tiers of programming and may establish a rate schedule appropriate to commercial enterprises, which differ from such rates provided to residential dwelling units. Grantee may also establish separate rates for Subscribers residing in congregate dwelling units for which bulk billing rates may be established.
The Grantee shall not discriminate against individuals in the assessment, levy, charge, imposition or collection of rates, fees and the provision of cable services on the basis of race, creed, color, religion, national origin, age, gender, marital or veteran status or disability.
Grantee shall file a full schedule of all Subscriber and user rates and all other fees or charges, including, but not limited to, pay-per-view services, leased access charges, published advertising rates, late fees, Installation fees, trip and repair charges, disconnect fees, reconnect fees, additional outlet charges, name changes, VCR hookups, service upgrades, swaps of pay services, installation of A/B switches, cable guide subscriptions and burial of drop cables. Said schedule shall be filed at such time as changes are announced by Grantee in the levels of rates, fees or other charges.
Grantee shall install, connect and provide universal service without charge to all residences in the City, except to those residences where the offer to provide this service is refused.
Grantee may make a charge to Subscribers for installation and connection to its system, in addition to those charges referred in Section 15.213 hereto, where unusual circumstances exist, such as, but not limited to, remote or relatively inaccessible Subscriber locations or for an antenna switching device.
Grantee shall receive no consideration whatsoever for or in connection with a service to its Subscribers, other than what may have been filed with the City, in accordance with the provisions of Section 15.213.
The Grantee may reduce, suspend or waive Installation fees or rates for programming in a non-discriminatory manner for the purpose of marketing cable services through promotional campaigns as a means of attracting Subscribers or users.
Grantee may refuse to provide service to any person because of due or owing accounts between such person and the Grantee.
Rates for equipment or devices serving Subscribers experiencing visual impairment, hearing impairment or ambulatory impairment disabilities shall be charged to disabled Subscribers at the same cost as that charged to other non-disabled cable service Subscribers. Grantee may offer the disabled Subscriber the option to purchase said device or equipment at the Grantee's cost, plus actual cost of delivery.
- The Franchising Authority reserves the right to regulate rates for Basic Service and equipment of the Grantee as allowed by the FCC. The Franchising Authority shall notify the Grantee of its intention to file a request for certification with the FCC. Upon receipt of said certification, the Franchising Authority shall adopt, by separate ordinance, in accordance with Title 47, Section 76.910, of the Code of Federal Regulations, such regulations consistent with the FCC regulations governing the basic tier of cable service.
- The Franchising Authority shall, within one hundred twenty (120) days of the effective date of certification:
- Exercise its rights to regulate basic cable rates and provide reasonable opportunity for consideration of the views of interested parties;
- Notify the cable operator that the Franchising Authority has been certified to regulate basic cable rates; and,
- Adopt regulations as required by Title 47, Section 76.910(e)(1), of the Code of Federal Regulations.
- The Franchising Authority may review the Grantee's schedule of rates, fees or charges upon submission of said fees, rates and charges on the proper forms provided by the FCC, on its own motion. The Franchising Authority shall submit its recommendations regarding the reasonableness and proper calculations of such fees, rates and charges, to the Regulatory Board and the Common Council. In accordance with the regulations of the FCC, the Common Council may reduce such fees, rates or charges, or let stand the proposed fees, rates or charges of the Grantee. Such reduction or approval of proposed rates shall be expressed by a resolution adopted for the purpose and no change in the Grantee's schedule of fees, rates or charges shall be effective without the prior action of the Franchising Authority, Regulatory Board and the Common Council, as expressed in said resolution. No such resolution shall be adopted without prior public notice and opportunity for all interested parties to be heard, subject to the procedures set forth in this Ordinance.
- In addition, for the purpose of determining the reasonableness of Grantee's fees, rates or charges, all such information shall be made available to the Franchising Authority.
- If during the term of any Franchise or renewal thereof granted hereunder, the Grantee is required to refund Subscribers based upon review of rates and equipment and maintenance charges, as allowed under Title 47, Section 76.910, of the Code of Federal Regulations, or, if the cost of operation to the Grantee is reduced as the result of an order of any Federal, State or local regulatory body having competent jurisdiction, the Grantee shall pass on to its Subscribers on a prorated basis any such savings or reduced costs on a basis to be determined by the Common Council.
- Grantee shall provide written notification to the Franchising Authority of any changes received in regulatory fees payable to it by any other agency having regulatory jurisdiction over the Grantee.
- The City shall reserve the right to impose and collect a municipal occupation tax on Grantee's business of transmitting messages by means of radio magnetic waves, electricity or fiber optics, as allowed by sec. 77.52(a)12. of the Wisconsin Statutes. Said occupation tax shall not exceed an amount of five percent (5%) of the gross receipts of Grantee's business operations originating within the corporate limits of the City.
- The City shall reserve the right to impose and collect user fees or assessments consistent with State and Federal law from the Grantee. Prior to the authorization of said user fee or assessment, the method of collection and the payment of the collected user fee or assessment, shall be determined jointly between the City and the Grantee.
The Grantee may offer discounts in rates to senior citizens and persons who are economically disadvantaged, in accordance with Section 623(e)(1) of the provisions of the Cable Television Consumer Protection and Competition Act of 1992, as referenced in Title 47, Section 543, of the United States Code of Federal Regulations.
Grantee shall provide a seventeen percent (17%) discount on its Basic Service and all security services, if applicable, exclusive of installation cost. This discount shall not apply to any installation fee. For purposes of this discount, a senior citizen is defined as a cable Subscriber who is sixty (60) years of age or older.
Grantee shall provide on the Cable System or any Video Communications System all Over-the-Air broadcast stations required to be carried by federal law or FCC regulations. Grantee shall provide a wide range and diversity of programming for Subscribers residing within the Franchise Area. Categories of programming comparable in quality, mix and level to be provided by Grantee to Subscribers shall include, but not be limited to the following: [Ord. 6400, amend, 10/6/1998]
- Local, regional, national and international news programs.
- Local, regional and national sports and sporting events.
- Local, regional and national weather.
- Religious programming.
- Music video and concert programs.
- Educational programming.
- Public affairs programming.
- Classic and contemporary movies.
- General entertainment programming.
- Cultural and literary-related programming.
- Pay-Per-View events programming, including sporting events, concerts and movies.
- Children's programming.
- Financial and business-related programming.
- Health programming.
- Senior Citizen programming.
- Electronic program guide.
- Community Service programming.
- Over-the-Air Broadcast stations, including those Wisconsin commercial, non-satellite broadcast television stations serving West Allis and the metropolitan Milwaukee area, and including those television broadcast signals and additional broadcast signals which are in accordance with Title 47, Part 76, Section 76.63, of the of Federal Regulations pertaining to FCC rules and regulations.
Grantee shall provide a minimum of twelve (12) channels for universal service. This service shall be offered on a continuing basis to all households within the City at no charge. Grantee shall provide the following programming as part of the universal service:
- Local Origination.
- Public Access.
- Educational Access.
- Governmental Access.
- Metro Milwaukee Regional Orientation.
- Senior Citizen Programming.
- Housing.
- Environmental.
- Time and Weather.
- Job Information.
- Master Cable Channel Guide/Radio Access.
- No reduction or cessation of programming for universal service shall be permitted without the consent of the Regulatory Board. Grantee shall consider all recommendations from the Regulatory Board with regard to general types of programming for the universal service.
Grantee and all other Persons, as defined herein, using or making use of the cable system shall comply with all federal, state and local laws and regulations concerning the cablecasting of obscene or indecent programming.
The Grantee shall provide Local Origination programming on an appropriate amount of bandwidth or channel space as determined in the Franchise Agreement. Such Local Origination programming shall provide Cable System Subscribers within the Franchise Area information, including advertising, concerning West Allis and the metropolitan Milwaukee region. The Grantee shall prepare programming about West Allis and its residents as well as provide programming exchanges with other cable systems within the metropolitan Milwaukee region.
Grantee shall carry the FM radio stations whose normal broadcast ranges fall within the City limits. Such stations shall be carried in stereo, where applicable.
Grantee shall dedicate an amount of uncompressed Channel space at a level of six megahertz (6 Mhz) per each PEG channel for the allocation of Public Access, Educational and Governmental programming. Said amount of dedicated uncompressed Channel space shall be negotiated between Franchising Authority and Grantee and specified in the Franchise Agreement.
Use of facilities for Public, Educational and Governmental Access upon the cable system shall be made available, as provided herein, under the conditions and in the manner provided by rules required hereinbelow, in connection with the production of that Public, Educational and Governmental access programming cablecast upon the system. Each Grantee shall establish reasonable rules and procedures that are designed to promote the utilization of such Public, Educational and Governmental Access programming upon the system and subject to the approval of the Franchising Authority, which approval shall not be unreasonably withheld, whereby the Grantee shall accept and cablecast such Public, Educational and Governmental Access programming upon the system, as shall be provided to the Grantee by all Persons and entities. [Ord. 6400, amend, 10/6/1998]
The Grantee shall allow all Persons and entities desiring to cablecast Public, Educational or Governmental broadcasting to produce such programming upon and electronically interface directly with the Cable System or any Video Communications System of the Grantee, so as to effectively cablecast the Public, Educational or Governmental Access programming.
In determining the decision to cablecast said programming deriving from Public, Educational or Governmental Access, Grantee shall comply with all applicable laws and regulations established by the FCC concerning programming content. Grantee shall assist Public, Educational and Governmental Access users with identification of programming resources which may benefit said users or their respective audiences.
PEG facilities shall be operated in a manner consistent with the principles of fairness and equal accessibility of its facilities, equipment, channels, studios and other services to citizens, businesses, public agencies or other entities having a legitimate use for PEG facilities; and, no one shall be arbitrarily excluded from their use; allocation of use of said facilities shall be made according to the rules or decisions of regulatory agencies affecting the same, and where such rules are not effective to resolve a dispute between conflicting users or potential users, the matter shall be submitted for resolution by the Regulatory Board.
- Public Access Channel space shall be made available to the West Allis Community Communications Corporation (WACCC), residents, organizations and institutions of West Allis. The facilities and equipment serving this Channel shall be made available to access users on a first-come, first-served basis or, where necessary, by a scheduled time for use on a reservation basis. The Grantee shall not discriminate against any user in the scheduling or use of Public Access facilities or equipment.
- Where Grantee provides studio facilities, it may establish rules and regulations governing the use of the studio, its equipment, staff or related resources. The Grantee may require the placement of a reasonable cash or credit deposit as a condition for the use of its studio equipment or, in lieu of said deposit, Grantee may require that users of access studio equipment present evidence of liability insurance covering the access user in the event of damage to said studio equipment. Grantee may also charge a reasonable fee for the reproduction of programming produced and completed by access users. Grantee may charge a reasonable fee for videotape necessary for the production or reproduction of access programming.
- Educational Access Channel space shall be made available to educational institutions serving the City of West Allis at no charge to such institutions. Local educational institutions may develop rules and regulations for the use of Educational Access Channel space. Upon the request of an educational institution user of the Channel, Grantee shall provide educational programming available through cable operators or their consortiums, and assist said institutions with implementing curricula associated with such programming. Where charges or fees are required for such programming, the user shall be responsible for the payment of such charges or fees.
- Upon the request of two (2) or more educational institutions serving the City of West Allis for an interactive cable television linkage between said institutions, Grantee shall work with said institutions in establishing an interactive network utilizing the Educational Access Channel to serve said institutions.
- Governmental Access Channel space shall be reserved for the use of the City of West Allis, Milwaukee County and any other unit of local government which provides services to all or any portion of the City of West Allis.
- Governmental Access Channel space shall be available to the City of West Allis for its exclusive use twenty-four (24) hours a day. Grantee shall not levy a charge for the use of Governmental Access Channel space. Grantee shall provide to the City such devices necessary for text and graphics insertion and modulation. Grantee shall provide training and technical assistance in the usage of such devices and shall replace such equipment, at no charge to the City, at such time when the devices can no longer perform after maintenance and repair.
- Grantee shall provide access studio facilities and related television equipment for production and editing. Said equipment shall also enable cablecasting and playback of live and taped access programming, including automated playback.
- Grantee shall provide portable camera and production equipment, including a mobile production vehicle unit, for the cablecasting of live programming from remote locations.
- Access facilities shall be made accessible to disabled persons, as required by the Americans With Disabilities Act. Where necessary, Grantee shall provide any disabled access user with such accommodations which will enable said user to fully utilize studio facilities and equipment.
Grantee shall provide training to users of the access Channels, the studio and its equipment and facilities. Grantee shall provide a defined training curriculum and may base its training schedule on the level of demand by potential access users. Grantee may establish appropriate rules and regulations governing training of access users.
- Grantee shall have the option of providing to the City, in lieu of the requirements for provision of studio facilities, equipment or other related services required under this Ordinance, with the exception of Channel space, a sum of moneys for the provision of Public, Educational and Governmental Access programming, which may be determined within the Franchise Agreement.
- Where more than one Franchise Area exists or more than one Grantee serves any portion of or all of the City of West Allis, all Grantees may have the option of providing equal contributions toward the constructing, equipping, staffing and implementing of shared access studio facilities. All Grantees may also share in the costs of providing training and purchasing of programming, where necessary.
Grantee shall make available Channel space for leased access programming. Said Channel space shall be specified in the Franchise Agreement. The Grantee shall establish operating rules for Leased Access Channel space, which shall be filed with the Franchising Authority prior to activation. With respect to the content of leased access programming, Grantee shall adhere to all applicable FCC regulations. Grantee shall set forth a rate schedule and shall file said schedule with the Franchising Authority on an annual basis. Grantee shall promulgate rules permitting public inspection of records of Persons requesting access time. Such records shall be retained on file by the Grantee for a period of three (3) years.
Grantee shall provide, at the time of Installation, at least annually, when there is a change to information provided Subscribers, and upon request by a Subscriber, information concerning the following:
- Products and services offered;
- Prices for programming services and conditions of subscription to programming and other services;
- Installation and service maintenance policies;
- Instructions on how to use the cable service;
- Channel positions of programming carried on the system;
- Billing and complaint procedures, including the address and telephone number of the Franchising Authority.
Grantee shall notify Subscribers of any increases in rates, changes in programming services or Channel positions, as soon as possible. Notice must be given to the Franchising Authority at a minimum of forty-five (45) days in advance and to subscribers at a minimum of thirty (30) days in advance of such changes, if the change is within the control of the cable operator. In addition, the cable operator shall notify the City and subscribers thirty (30) days in advance of any significant changes in the other information required in Section 15.241.
- Grantee shall maintain a customer service facility within the boundaries of the City of West Allis with the capacity to accept payments, adjust bills, respond to repair, installation or other service calls, distribute or receive Converter boxes, remote control units or other related equipment, and receive complaints.
- Said customer service facility shall be open to the general public at least a minimum of forty-four (44) hours per week. Of that time, there shall be a minimum of four (4) hours on Saturday between 9:00 AM and 5:00 PM., and at least one (1) day per week in which the office is open between 8:00 AM to 10 AM, and one day (1) per week in which the office is open between 5:00 PM and 7:00 PM.
- Grantee may, at its option, provide Subscribers with bill payment facilities through retail, financial or other commercial institutions located within the boundaries of the City of West Allis. Grantee may, at its option, provide secured collection boxes for receipt of bill payments.
Grantee's customer services shall be operated in a manner consistent with the principles of fairness and equal accessibility of its facilities and other services to all citizens, businesses, public agencies or other entities having a legitimate use for the Cable System or any Video Communications System and Grantee's facilities; and, no one shall be arbitrarily excluded from their use; allocation of use of said facilities shall be made according to the rules or decisions of regulatory agencies affecting the same and, where such rules are not effective to resolve a dispute between conflicting users or potential users, the matter shall be submitted for resolution by the Regulatory Board. [Ord. 6400, amend, 10/6/1998]
- Grantee shall maintain a local, toll-free, telephone access line which is available to Subscribers twenty-four (24) hours per day, seven (7) days per week. Said telephone service shall be staffed by trained customer service representatives who shall be available to respond to customer telephone inquiries during Grantee's hours of business operation, as determined by the provisions of Section 15.243(B).
- After the hours of Grantee's business operation, the telephone access line shall be answered either by, at Grantee's option, a service or automated response system. With the exception of requests for restoring cable service in the event of an outage, inquiries received after Grantee's hours of business operation shall be forwarded and responded to by a customer service representative of Grantee on the next business day.
- Grantee shall, under normal operating conditions, answer telephones staffed by customer service representatives, or through a service or automated response system, within thirty (30) seconds, including wait time, from when the connection is made. If the call needs to be transferred, transfer time shall not exceed ninety (90) seconds. These standards stated herein shall be met no less than ninety percent (90%) of the time as measured on a monthly basis under normal operating conditions. Grantee shall follow the definition for normal operating conditions, as established by the FCC under Code of Federal Regulations Title 47, Section 76.309(c)(4)(ii).
- Grantee shall, under normal operating conditions, assure that the customer obtain a busy signal no more than three percent (3%) of the time, as measured on a monthly basis.
- Incoming telephone calls from Subscribers to the Grantee shall not exceed an abandonment rate of five percent (5%), as measured on a quarterly basis.
- Grantee shall establish a maintenance service capable of identifying, locating and correcting system malfunctions in an expeditious manner. Said service shall be available on a twenty-four (24) hour basis, seven (7) days per week, to restore service of the Cable System or any Video Communications System to Subscribers in the event of significant deficiencies or failure of the Cable System or any Video Communications System.
- Grantee shall provide to Subscribers a listed local or toll-free telephone number for service and repair calls. The telephone number may be the same as that required by Section 15.245(A).
- Excluding conditions beyond the control of the Grantee, Grantee shall begin working on complaints, requests and interruptions to cable service promptly and, in no event shall the response time for calls received subsequent to 12:00 PM exceed twenty-four (24) hours. The Grantee shall begin action to correct other service problems within four (4) hours, if received by 12:00 PM, or not later than the next business day after notification of service problems, if the call is received after 12:00 PM.
- Grantee shall immediately initiate corrective action for any outage affecting three (3) or more Subscribers who receive services from the same trunk or feeder line. Restoration of the Cable System or any Video Communications System from a condition of outage shall be completed as promptly as is feasibly possible, but in no situation longer than twenty-four (24) hours after notice without the express authorization of the City.
- An outage affecting three (3) or more Subscribers in a multi-family dwelling served from the same Cable System or any Video Communications System tap shall be corrected in the same manner as stated hereinabove.
- For each repair, service, installation and installation-related activity call, the Grantee shall establish either a specific time for an appointment with the customer or specify, at maximum, a four (4) hour time block during the Grantee's hours of operations. The Grantee may, at its discretion, schedule service calls and other Installation or Installation-related activities outside of its usual hours of operations for the express convenience of the customer.
- Grantee, or its agents or designees, shall not cancel an appointment with a customer after the close of business on the business day prior to the appointment.
- Upon completion of the service call, Installation or Installation-related activity, the customer shall receive a report of the service call. Grantee may send this report by United States mail within fourteen (14) days of the service date if the customer is not present at the time of the service call.
- A representative of the Grantee shall contact a customer in the event that a service repair technician or other representative of the Grantee is running late for an appointment and will be unable to keep the scheduled appointment time. Grantee or his representative shall reschedule the appointment, as necessary, at a time which is convenient to the customer.
- The standards promulgated in Sections 15.245(A) through (J) shall be met no less than ninety-five percent (95%) of the time measured on a quarterly basis.
[Ord. 6400, amend S. 15.246(A)(D)(E), 10/6/1998]
The Grantee shall issue a credit equal to one day of service if the Grantee's technician is unable to make a scheduled service call appointment or is unable to complete a scheduled service call due to a late arrival. This Section shall not limit or prohibit Grantee from providing other credits or refunds for missed service appointments in excess of those described hereinabove as a part of its corporate policy or participation in a promotional activity which pertains to the provision of on-time service appointments.
- Upon telephone contact by a customer, customer service representatives of the Grantee shall identify themselves by name. Technicians representing the Grantee or his subcontractors shall wear a company identification badge prominently displayed on the outermost clothing of the technician or subcontractor.
- Technicians of the Grantee and his subcontractors shall identify vehicles used for technical service with the name of the Grantee or subcontractor of the Grantee. Vehicles belonging to the subcontractor shall also be identified with the Grantee's name. The type of identification need not be of a permanent nature.
- The Grantee shall send Subscribers a monthly statement indicating a date for payment due.
- The Grantee shall send bills that are clear, concise and understandable. Such bills must be fully itemized, with itemizations, including, but not limited to, basic and premium service charges and equipment charges. Bills will also clearly delineate all activity during the billing period, including optional charges, rebates and credits.
- All statements shall clearly indicate a date showing when the bill was sent and shall clearly indicate a telephone number for billing inquiries and adjustments.
- All statements shall clearly denote the dates of service for which the Subscriber is being billed.
- The Grantee shall issue the Subscriber a credit for the loss of four (4) continuous hours of service. Credits shall be applied to the Subscriber's monthly bill. Loss of service shall include, but not be limited to, loss of cable audio or video service from the cable to the Subscriber's television set, converter box failure or failure of similar devices which provide cable service to the Subscriber's television set. Credit adjustments shall be made no later than one (1) billing cycle following the determination that a credit is warranted.
- The Grantee shall issue the Subscriber a refund, if any is due, upon termination of cable service and return of rental equipment for the reception of cable signals. The Grantee shall refund the Subscriber in the form of a refund check. Refund checks shall be issued promptly, but no later than either the customer's next billing cycle following resolution of the request, or thirty (30) days, whichever is earlier, or the return of the equipment supplied by the Grantee if service is terminated.
- Past due billing statements or past due notices shall be delivered in the same manner and method as the Subscriber billing statement. The Grantee may, at its discretion, send past due notices more frequently to the Subscriber than the regular Subscriber statement.
- The Grantee shall be prohibited from engaging in negative option billing, as so defined in Section 623(f) of the Cable Consumer Protection and Competition Act of 1992 (47 CFR 543).
- The Grantee may assess a reasonable deposit for the acquisition of cable service by a Subscriber and for the rental of converter box, remote control and related equipment necessary for the reception or interdiction of cable service to the Subscriber's television set. Grantee shall receive no deposit, advance payment or penalty from any Subscriber or potential Subscriber for services other than those which are specified in Section 15.213 herein.
- Upon the termination of cable service by the Subscriber and return of converter boxes, remote control units and related equipment, in reasonable condition, deposits for said service and equipment shall be returned to the Subscriber at the time when the equipment supplied by the Grantee is returned.
- If the Subscriber has placed a deposit for cable services and related equipment in an amount exceeding one hundred dollars ($100), the Grantee shall place the deposit in an interest-bearing account and refund the deposit and interest upon termination of cable service and return of the equipment, in reasonable operating condition.
- Deposits for Installation of service shall be returned to the Subscriber within thirty (30) days, or cancellation of service.
- Grantee shall refund to any Subscriber of less than thirty (30) days an amount equal to the installation and connection charge paid by such Subscriber, in accordance with the then existing schedule of charges due to:
- Grantee's failure to render service to such Subscriber of a type and quality provided for herein;
- If service to a Subscriber is terminated by the Grantee without good cause; or,
- If the Grantee ceases to operate the Cable System or any Video Communications System authorized herein for any reason except for termination or expiration of the Franchise. [Ord. 6400, amend, 10/6/1998]
Under the terms of this Section, the Grantee shall be required to refund the monthly charge on a prorated basis for interruption of service.
- Upon receipt by the Grantee of a complaint by phone or in writing, the Grantee shall document said complaint and, where necessary, investigate or reply to the Subscriber's complaint within twenty-four (24) hours of receipt of said complaint.
- If the Grantee's response to the complaint is not satisfactory to the complainant, the complainant shall be referred to the Grantee's appropriate management personnel for further assistance. Grantee's management shall make a good faith effort to reach resolution of the complaint in a manner satisfactory to the complainant within forty-eight (48) hours of referral of said complaint. If Grantee's management cannot resolve the complaint to the satisfaction of the complainant, Grantee shall provide the name, address and telephone number of appropriate management staff at the next level of operations, to include area, regional or national offices. [Ord. 6400, amend, 10/6/1998]
- Grantee shall respond in writing to written Subscriber complaints within fourteen (14) calendar days of receipt of said complaint. The Grantee shall make a good faith effort to resolve such complaints within a reasonable period of time, such period of time not to exceed forty-five (45) calendar days after receipt of such correspondence. Complaints which have not been satisfactorily resolved may be brought to the attention of the Franchising Authority by a citizen, Subscriber or by the Grantee upon expiration of the forty-five (45) day period.
- Standard Installations will be performed within five (5) business days after an order has been placed. Standard Installations shall be those that are located up to one hundred twenty-five (125) feet from the existing Cable System or any Video Communications System. [Ord. 6400, amend, 10/6/1998]
- Where the Grantee has received a request for a non-standard Installation, which shall include, but not be limited to, those Installations which are located more than one hundred twenty-five (125) feet from the existing distribution system, or an Installation that does not meet general specifications of a standard Installation as a result of the requirements of the Subscriber, the Grantee shall provide said non-standard Installation within seventy-five (75) calendar days of the receipt of the request, provided that the Grantee has applied for and received all necessary permits, approvals and/or licenses prior to the scheduled date of Installation.
- Where Installation is to take place in a single-family or multi-family housing unit, subdivision, commercial building or condominium association building or common area, the Grantee shall be required to receive approval of construction plans for wiring of Subscriber Drop cable and rights of entry onto the premises prior to the start of installation work. In the event that the Grantee must use an easement for transmission of cable service to a Subscriber on property owned by a condominium association, Grantee shall secure said easement in accordance with all applicable local and state laws and regulations.
- Temporary Subscriber Drops shall be buried within ninety (90) days of the date of installation, unless the Grantee receives permission from the City to postpone burial.
- A Subscriber shall have the ability to disconnect his service at any time at no charge. The Grantee shall disconnect the Subscriber's service within forty-eight (48) hours of notification to the Grantee of the request for disconnection.
- A Subscriber shall not be disconnected if the status of his account is in dispute and notice is given by the Subscriber to the Grantee, in writing, that the status of his account is in dispute, and the Grantee and the Subscriber are working to resolve the amount in dispute. If no resolution is reached within sixty (60) days, Grantee may disconnect the Subscriber.
The Franchising Authority shall have the authority to investigate complaints tendered by Subscribers upon notification to the Franchising Authority either by telephone or in writing. The Franchising Authority shall keep a documented record of all complaints. Complaints received by the Franchising Authority shall be forwarded to the Grantee. Upon completion of investigation of a Subscriber complaint, the Franchising Authority shall have the authority to order the Grantee to correct any error, deficiency or violation of the Franchise Agreement or this Ordinance found in the course of such investigation. The Franchising Authority shall have the authority to require the Grantee to develop procedures for resolution of complaints, as a condition of the Franchise Agreement, and to require the Grantee to review and amend such procedures from time to time, if necessary.
Grantee shall file with the Franchising Authority a copy of all local, regional, statewide or national promotions, which it offers to Subscribers, not later than the date of mailing to Subscribers.
As provided for in the Franchise Agreement: [Ord. 6400, amend S. 15.251(B)(C), 10/6/1998]
- The Grantee shall provide Subscriber cable connections to all schools, government buildings and public institutions used for municipal purposes.
- Grantee shall provide, at no charge, an adequate number of Cable System or any Video Communications System outlets to each floor of each public, private and parochial school building, in a manner that will allow for cable television reception in classrooms designated by each school, and for provision of reception in non-public areas of each school, as so designated by each school. If, upon request, a school desires installation of a number of outlets beyond the number initially installed, Grantee may charge each school for up to fifty percent (50%) of the actual cost for labor and materials necessary for providing adequate Cable System wiring.
- Grantee shall provide an adequate number of Cable System or any Video Communications System outlets at the City Hall, School buildings, government buildings and public institutions designated by the City in the Franchise Agreement. Grantee shall provide all Cable System or any Video Communications System connections free of charge; however, Grantee may charge the City for the labor and materials cost of any nonstandard Installation, as defined herein, to any City building.
- Grantee shall provide equipment for providing live cablecasting of programming from school buildings or government buildings and other public institutions. In lieu of the provision of equipment, Grantee may provide a sum of moneys, equivalent to the cost of cablecasting equipment, to the School District and the City for the purchase of cablecasting equipment.
It shall be unlawful for any person to install, attach, wire, program or connect or to cause to be installed, attached, wired, programmed or connected, any equipment, device or computer hardware or software, which enables the use of cable television signals transmitted by the Grantee without compensation to the Grantee for said cable television signals.
It shall be unlawful for any firm, person, group, company, corporation or government body or agency to willfully interfere, tamper, remove, obstruct or damage any part, segment or content of a franchised Cable System or any Video Communications System for any purpose whatsoever. [Ord. 6400, amend, 10/6/1998]
No person receiving, within the Franchise Area, any cable service, program or signal transmitted by any Grantee operating under a Franchise issued by the Franchising Authority shall resell such service, program or signal without the expressed written consent of the Grantee.
Neither the Grantee during the period of the Franchise, nor any of its affiliated, subsidiary, parent organizations, officers, directors or stockholders holding five percent (5%) or more of outstanding stock of the Grantee, shall, within the corporate limits of the City or within ten (10) miles in any direction, directly or indirectly, engage in the retail sale, renting, leasing or repairing of radio or television receivers or their appurtenances, nor shall they require any Subscriber to utilize the services of any specific television/radio business for the repair or maintenance of the Subscriber's receivers, either radio or television.
- No provision of this Ordinance shall be deemed to bar or otherwise limit the right of the City to seek or obtain judicial relief from a violation of any provision of the Franchise or any rule, regulation, requirement or directive promulgated thereunder. Neither the existence of other remedies identified in this Ordinance nor the exercise thereof shall be deemed to bar or otherwise limit the right of the City to recover monetary damages, except, where liquidated damages are otherwise prescribed, for such violation by the Grantee or judicial enforcement of the Grantee's obligations by means of specific performance, injunction relief or mandate, or any other remedy available contractually, at law or in equity.
- Unless otherwise provided, any person convicted of violating any provision of this Ordinance or any rule or regulation promulgated hereunder shall, upon conviction, be subject to a fine not to exceed five hundred dollars ($500) for each offense. Each day of a continuing violation shall constitute a separate and distinct offense.
- By acceptance of the Franchise, each Grantee shall agree that failure to comply with any time and performance requirements, as stipulated in this Ordinance and the Franchise Agreement, will result in damage to the City, and that it may be impracticable to determine the actual amount of such damage in the event of delay or nonperformance; therefore, the applicable Franchise Agreement shall include provisions for liquidated damages to be paid by the Grantee, in amounts set forth in the applicable Franchise Agreement and chargeable to a security fund therein created.
- If the City concludes that a Grantee is liable for contractual penalties pursuant to this Section, it shall issue to Grantee, by certified United States mail, a notice of intention to assess contractual penalties. The notice shall set forth the basis for the assessment and shall inform the Grantee that contractual penalties will be assessed from the date of the notice, unless the assessment notice is appealed for hearing before the Common Council and the Common Council rules that the violation did not occur or that an extension of time or other relief should be granted. A Grantee desiring a hearing before the Common Council shall send a written notice of appeal by certified United States mail to the City within fifteen (15) calendar days of the date on which the City sent the notice of intention to assess contractual penalties. Such notice of appeal shall contain a brief statement of Grantee's basis for appeal.
The hearing on Grantee's behalf shall be within forty (40) calendar days of the date on which the City sent the notice of intention to assess contractual penalties. Unless the Common Council indicates to the contrary, said contractual penalties shall be assessed beginning with the date on which the City sent the notice of the intention to assess contractual penalties and continuing thereafter, until such time as the violation ceases, as determined by the City.
- Unless otherwise stated in this Ordinance or in the Franchise Agreement, the Grantee shall comply with the terms and conditions of the Ordinance or Franchise Agreement, upon notification by the Franchising Authority or upon Grantee's discovery:
- For technical, repair, maintenance or other servicing of field or Headend equipment provisions, within two (2) calendar days;
- For customer service, consumer protection and related violations, within three (3) calendar days;
- For document filing and reports, within seven (7) calendar days;
- For construction provisions, within ten (10) calendar days;
- For other provisions not stated in this Section, a reasonable time period, as determined by the Franchising Authority, not to exceed forty-five (45) calendar days.
- The Grantee shall designate a person within its management structure who shall have the authority to receive and respond to notifications sent by the Franchising Authority of Franchise violations, Subscriber complaints or other concerns relating to the Franchise.
- In such cases where the Franchising Authority corresponds, in writing, its belief of a Franchise violation, its receipt of Subscriber complaints or other concerns related to the Franchise, the Franchising Authority shall indicate any action that it believes is in violation of the Franchise, shall state the applicable Ordinance and Franchise Agreement sections, shall set forth a period for compliance and notify any action to be taken, if the Grantee does not comply, including applicable penalties.
- Upon notification of a Franchise violation by the Franchising Authority, the Grantee may immediately comply with the request of the Franchising Authority;
- Seek an alternative remedy which will achieve compliance that the Franchising Authority finds allowable; or,
- Grantee may appeal the violation to the Common Council at a regularly scheduled Common Council meeting.
- Subject to the provisions of this Ordinance, a Grantee shall not be relieved of its obligations to comply with any of the rules, regulations, requirements or directives, as stated within this Ordinance or the Franchise Agreement, by reason of any failure of the City or its officers, agents or employees to enforce prompt compliance, nor shall such be considered a waiver thereof.
Nothing in this Ordinance or in any Franchise Agreement shall be construed as an abrogation by the City of any of its police powers.
The Grantee shall comply with all applicable local and state laws, rules and regulations concerning consumer privacy and shall fully comply with federal laws concerning consumer privacy, as expressed in Section 631, et. seq., of the Communications Policy Act of 1934, as or hereinafter amended (47 CFR 551), or any successor provision.
If, during the term of this Franchise, Grantee receives refunds of any compulsory copyright or retransmission payments made for television or radio signals, it shall, without delay, notify the Franchising Authority, recommend a plan for flow-through of the refunds to its Subscribers and retain such refunds pending order of the Franchising Authority. After considering the plan submitted by the Grantee, the Franchising Authority may order the flow-through of the refunds to the Grantee's Subscribers in a fair and equitable manner.
The Grantee shall assume any reasonable cost of publication of the notice of the Franchise, as such publication is required by law, and such is payable upon the Grantee's acceptance of Franchise.
- The Grantee shall not refuse to hire, nor discharge from employment, nor discriminate against any person regarding compensation, terms, conditions or privileges of employment because of age, sex, race, color, creed, religion, national origin, marital or veterans status, disability or any other legally protected status. Grantee shall take affirmative action to insure that employees are treated fairly and equally during employment, without regard to their age, sex, race, color, creed, national origin, marital or veterans status or disability.
- The Grantee shall take affirmative action to disseminate information concerning the availability of its services to minority, female and disabled groups and other under-represented groups. This provision shall not be deemed to prohibit promotional campaigns to stimulate subscription to the Grantee's services or other legitimate uses thereof. [Ord. 6400, amend, 10/6/1998]
- The Grantee will comply with equal employment opportunity requirements, as stated in Section 634, et. seq., of the Communications Act of 1934, as now or hereinafter amended, or any successor provision, and with applicable Wisconsin Statutes.
Grantee shall have the authority to promulgate such rules, regulations, terms and conditions of its business, as shall be reasonably necessary to enable it to exercise its rights and perform its services under this Ordinance and the rules of the FCC, and to assure uninterrupted service to each and all of its Subscribers. None of such rules, regulations, terms and conditions promulgated under this Section shall be in conflict with the provisions hereof or the laws of the State of Wisconsin, or the rules and regulations of the FCC, or any successor agency, or any rules and regulations promulgated by the City in the exercise of its regulatory authority. Such rules and regulations shall not be deemed to have the force of law. Two (2) copies of such rules and regulations, together with any amendments, shall be kept currently on file with the Franchising Authority and another copy thereof shall be maintained for public inspection during normal business hours at Grantee's office in the City. No rules, regulations, terms, conditions or amendments, deletions or additions thereto shall take effect unless and until so filed and maintained.
- A Grantee or other person may not be excused from complying with any of the terms and conditions of this Ordinance or a Franchise Agreement by any failure of the Franchising Authority, upon one or more occasions, to require compliance or performance.
- The Franchising Authority may, on its own motion or at the request of an applicant or Grantee for good cause shown, waive any requirement of this Ordinance.
The Grantee agrees, by the acceptance of the Franchise, to accept the validity of the terms and condition of this Ordinance and the Franchise in their entirety and that it will not, at any time, proceed against the Franchising Authority in any claim or proceeding challenging any term or provision of this Ordinance or the Franchise as unreasonable, arbitrary or void, or that the Franchising Authority did not have the authority to impose such term or condition.
Whenever any provision of this Ordinance or the Franchise Agreement shall set forth any time for any act to be performed by a Grantee, such time shall be deemed to be of the essence and the Grantee's failure to perform within the time allotted shall, in all cases, be sufficient grounds for the Franchising Authority to invoke an appropriate remedy or penalty, including the possible revocation of the Franchise Agreement.
Except as provided in Section 15.1825 hereof, whenever a period of time is provided for in this Ordinance or the Franchise Agreement, for either the City or the Grantee to do or perform any act or obligation, neither party shall be liable for any delays due to war, riot, insurrection, rebellion, strike, lockout, unavoidable casualty or damage to personnel, materials or equipment, fire, flood, storm, earthquake, tornado, orders of a court of competent jurisdiction, any act of God, failure of a utility provider to provide pole attachments on reasonable terms or conditions therefor, or any cause beyond the control of said party. In such event, said time period shall be extended for the amount of time said party is so delayed. An act or omission shall not be deemed to be beyond a Grantee's control if committed, omitted or caused by a corporation or other business entity which holds a controlling interest in the Grantee, whether directly or indirectly. Further, the failure of a Grantee to obtain financing, or to pay any money due from it to any person, including the City, for whatever reason, shall not be an act or omission which is beyond the control of the Grantee.
- The City may, from time to time, add to, modify or delete provisions of this Ordinance, as it shall deem necessary in the exercise of its regulatory powers, provided that such additions or revisions are reasonable and do not place an undue financial burden on the Grantee. Such addition or revision shall be made only after a public hearing for which the Grantee has received written notice at least thirty (30) days prior to such hearing.
- Nothing herein shall be deemed or construed to impair or affect, in any way to any extent, the right of the City to acquire the property of the Grantee through the exercise of the right of eminent domain, at a fair and just value, which shall not include any amount for the Franchise itself or for any of the rights or privileges granted, and nothing shall be construed to contract away or modify or abridge, either for a term or in perpetuity, the City's right to eminent domain.
Any right, power or duty of the Mayor, the Regulatory Board and Common Council of the City of West Allis, the agency or any official of the City under this Ordinance may be transferred or delegated by ordinance, resolution or other appropriate action of the City to an appropriate officer, employee or Department of the City, or any legal authority created for the purpose of regulating the operation and development of the cable television system.
The provisions of this Ordinance are severable and, if any provision or application is held to be illegal, unconstitutional or invalid, such holding shall not affect the remaining provisions. It is the legislative intent of the City that the Ordinance would have been adopted if such illegal provision had not been included or any illegal application had not been made.
Neither the City nor the Grantee waive or release rights bestowed on either party by virtue of law or statute.
All franchise ordinances not in force in the City of West Allis are hereby incorporated by reference and shall have the same force and effect as though fully set forth in this Code.
15.451 Title
15.452 Purpose
15.46 Definitions
15.47 Regulations
This ordinance shall be known as the "City of West Allis Open Video Systems Ordinance".
This ordinance authorizes the City of West Allis to regulate open video systems to the full extent permitted by law, and specifically provides that regulations for cable television (Chapter XV, Subchapter II, Sections 15.04 through 15.42 of the Revised Municipal Code) shall apply to open video systems.
For the purposes of this Section, the following phrases, terms and words shall have the meaning as stated herein.
FCC. In this Section, FCC means the Federal Communications Commission, its designee and any legally appointed or elected successor.
OPEN VIDEO SYSTEM. In this Section, open video system means a system that has been certified pursuant to 47 U.S.C. 573 and 47 C.F.R. § 76.1502 by the FCC.
To the full extent permitted by state and federal law, Chapter XV, Subchapter II, Sections 15.04 through 15.42 of the Revised Municipal Code shall apply to open video systems that comply with 47 U.S.C. 573 and 47 C.F.R. § 76.1502 and are designed to provide "cable service" as defined under local, state and federal law. FCC approval of an open video system operator's certification pursuant to 47 U.S.C. 573 and 47 C.F.R. § 76.1502 shall not be taken to confer upon such operator any authority to use or occupy the public rights-of-way that such operator would not otherwise possess.
Subchapter II Administration, Compliance, Liability*
Subchapter III Plumbing Permits, Inspections And Fees
Subchapter IV Special Requirements
Subchapter V Public Nuisance, Violations And Penalties
[Ord. O-2007-0047, 12/18/2007]
16.02 Purpose
16.03 Applicability
16.04 Code Adopted
16.05 Through 16.19 (Reserved)
This Chapter shall be known as the "Plumbing Code of the City of West Allis" and referred to herein as "this Code."
The purpose of this Code is to safeguard life, health, and property by regulating the proper installation, maintenance and use of plumbing system installations that include domestic water, sanitary sewer and storm sewer systems on private property, by issuing permits for plumbing work, by the inspection of existing and newly installed plumbing equipment, devices and systems and fixing fees and penalties for enforcing this Code.
- Application. This Code is applicable to all new installations, reconstructions, alterations, and replacements from the public water main, the public sanitary sewer main, or the public storm sewer main to all points serviced beyond the public mains on the property served. The Code also applies to private water and sewage disposal systems.
- Existing Installation. An existing installation may be required to be brought into compliance with this Code and within a specified time period if the Plumbing Inspector determines there is a risk to life or the installation is unsafe, unsanitary or not being used as originally installed.
- Change of Occupancy, Alterations or Damage. If the type of occupancy of an existing premises is changed, the plumbing system shall be made to conform to the requirements of this Code for the new type of occupancy. Any alterations to the plumbing systems shall conform to the requirements for the new installation. Any plumbing system damaged by fire, lack of maintenance, or other shall be repaired/replaced to the requirements for a new installation.
The provisions of this Code shall adopt all the laws and regulations of the State of Wisconsin relating to plumbing system installations and include any future amendments, revisions or modifications thereto. By this section, these laws and regulations are made a part of this Code as if fully set forth herein. Where the requirements of the State Code and the provisions of this Code conflict, the State Code shall govern. The following subsections reference, but are not limited to, specific State of Wisconsin Administrative Codes that are part of this Code and the laws and regulations of the State of Wisconsin.
- Wisconsin State Plumbing Code. Wisconsin Administrative Code, Chapters SPS 382 through 387, titled “Plumbing Code” is hereby adopted.
- Uniform Dwelling Code. Wisconsin Administrative Code, Chapter SPS 325, titled "Plumbing," is hereby adopted and is applicable to new one- and two-family residential dwellings, alterations and additions to all existing one- and two-family residential dwellings, and residential accessory buildings.
- Storm Water Management. Milwaukee Metropolitan Sewage District of Milwaukee County Rule, Chapter 13, and the Department of Natural Resources Code, Chapter NR 151, as applicable to the management of surface and storm water on private properties are hereby adopted
16.21 Plumbing Inspector
16.22 Records
16.23 Interpretation By The Plumbing Inspector
16.24 Right Of Entry
16.25 Periodic Inspection
16.26 Illegal Plumbing - Compliance Procedures
16.27 Order To Discontinue Occupancy
16.28 Owner Responsibility
16.29 Unlawful Connection
16.30 Unlawful Installation By Unqualified Person
16.31 Unlawful To Interfere
16.32 Identification, Unlawful To Deface
16.33 Discharge Of Unauthorized Sewage Into Public Storm Sewer
16.34 Illegal To Discharge Waste In Sanitary Sewer
16.35 Illegal To Connect Storm Sewer With Sanitary Sewer
16.36 Damage To Installation
16.37 Plumbing Permit Required Before Work
16.38 Liability
16.39 Through 16.49 (Reserved)
The Plumbing Inspection Division of the Code Enforcement Department shall be under the Supervision of the Code Enforcement Director. The Director may employ qualified persons who shall bear the title of Plumbing Inspector and shall hold office for an indeterminate term subject to removal only for cause. The Director shall have, except where otherwise provided in this Code, the general management and control of all matters pertaining to plumbing inspections and shall enforce all State laws and City ordinances.
- Duties. The Plumbing Inspector shall perform inspections as the Director of Building and Zoning Inspections may direct and shall perform other duties as assigned from time to time.
- Authority. The Plumbing Inspector is authorized, directed and empowered to inspect all buildings, structures and premises, public and private, and as herein provided, condemn and order removed or remodeled and put into proper, safe and sanitary condition.
There shall be kept in the division of plumbing inspection, a complete record of all applications and permits, regularly numbered in the order of their issue, and also a record of all inspections made and other official work performed under the provisions of this Code, so arranged as to afford prompt information concerning plumbing installations.
The Plumbing Inspector shall have full authority to exercise judgment in a reasonable and proper manner and rule accordingly on all special cases in regard to any matters in this Code.
Whenever necessary to make an inspection to enforce any provisions of this Code, or whenever the Plumbing Inspector or authorized representative has reasonable cause to believe that there exists in any building or upon any premises, any condition which makes such building or premises unsafe, the Plumbing Inspector or authorized representative may enter such building or premises at all reasonable times to inspect the same or to perform any duty imposed upon by this Code, provided that if such building or premises be occupied, he shall first present proper credentials and request entry, and if such building or premises be unoccupied shall first make a reasonable effort to locate the owner or other persons having charge or control of the building or premises and request entry. If such entry is refused, the Plumbing Inspector or authorized representative shall have recourse to the remedies provided by law to secure entry.
The Plumbing Inspector may periodically inspect all buildings, structures and all parts thereof, in order to examine and to judge the condition of the plumbing systems. When such system is found to be dangerous, unsafe or in an unsanitary condition, the Plumbing Inspector shall notify the person, firm or corporation owning, using and/or operating the plumbing system, or portion thereof, to place it in a code complaint condition. Any person, firm or corporation failing or refusing to make the necessary repairs or changes shall be in violation of this Code.
- Deemed Illegal. All plumbing installations which are unsafe, unsanitary, or otherwise dangerous to life or property by reason of inadequate maintenance, overload, obsolescence, defect or failure to conform to this Code are hereby declared illegal and shall be abated by removal, repair or replacement in accordance with the following procedure.
- Whenever the Plumbing Inspector shall find any plumbing installation as to be illegal as defined in this section, said Inspector shall give to the owner, person in control of the premises and/or other persons responsible for the unsafe installation, written notice stating the defects thereof. Said notice shall require the owner or those responsible to place the installation in a safe condition in accordance with provisions of this Code within a stated time.
- Upon failure to comply with such written notice, the Plumbing Inspector shall have the authority to order the plumbing service, or portion thereof, disconnected and said service shall not be reconnected until written permission is obtained from the Plumbing Inspector or his Supervisor.
The Plumbing Inspector is authorized to Order the discontinued occupancy or use of a building, structure, dwelling, or equipment if, in the Inspector's judgment, the building, structure, dwelling, or equipment is unsafe, dangerous, unsanitary, or unfit for human habitation. An Order is to be issued upon the owner and persons occupying or using the building, structure, dwelling unit, or equipment. An Order to discontinue occupancy or use shall identify the code violation that causes the building, structure, dwelling unit, or equipment to be unsafe, dangerous, unsanitary, or unfit for human habitation. If the building, structure, dwelling unit, or equipment can be made safe or fit for human habitation by repairs, the Order shall specify a time to make repairs. The Order may also order the installation of temporary safeguards and upon installation of such safeguards, may permit the occupancy or use to continue or resume on a limited basis until code violations have been corrected.
The owner of the property is responsible for the correction of violations in the Notices or Orders issued by the Plumbing Inspector and is subject to penalties pursuant to Section 16.99 of this Chapter. The Plumbing Inspector is authorized and may commence legal action in municipal or circuit court.
It shall be unlawful for any person, firm, or corporation to make a connection to any plumbing system or add equipment to a plumbing system that does not comply with this Code. Any plumbing system or equipment ordered disconnected by the Plumbing Inspector shall not be connected until approved by the Plumbing Inspector. Any person violating this regulation shall be subject to penalty pursuant to Section 16.99 of this Chapter.
It shall be unlawful to install, alter existing, or repair any plumbing system or to do any plumbing work unless the person, firm or corporation doing the work is duly qualified, excepting work not requiring a plumbing permit as stated in Section 16.51. Any person violating this regulation shall be subject to penalty pursuant to Section 16.99 of this Chapter.
It shall be unlawful for any person, firm or corporation to interfere with the Plumbing Inspector or authorized representative while in the performance of his or her duties imposed by this Code by giving false information, denying legal entry, obstructing, impeding, delaying, encumbering, occluding, restricting, circumventing, covering, failing or refusing to comply with a lawful order, or doing any act construed to interfere with the Plumbing Inspector. Any person violating this regulation shall be subject to penalty pursuant to Section 16.99 of this Chapter.
It shall be unlawful to remove, alter, change or deface the manufacturer's nameplate, identification mark, label or marking label of any recognized testing laboratory on any plumbing equipment or materials to which has been attached a label, symbol or other identifying mark by whose labeling the manufacturer indicates compliance with appropriate standards or other information listing performance specifications. Any person violating this regulation shall be subject to penalty pursuant to Section 16.99 of this Chapter.
No person, firm, or corporation shall permit any unauthorized non storm water, sewage, noxious, explosive, or odorous liquids, substances or other illegal matter from a building, structure, or premises to discharge onto or into any public storm waterway, storm sewer, gutter, street, alley or sidewalk. Any person violating this regulation shall be subject to penalty pursuant to Section 16.99 of this Chapter.
No person, firm, or corporation shall deposit or permit to be deposited in any public sanitary sewer or drain or in any sewer or drain connecting with such public sewer or drain any garbage, gas, tar, grease, rags or any other substance likely to cause any obstruction, nuisance or explosion therein or do any act which may cause injury thereto. Any person who shall violate this section shall, in addition to other penalties, be liable at the suit of the City for the cost of removing such obstruction and of repairing any injury resulting therefrom. This section, however, shall not prohibit the installation and operation of a garbage disposal system or any similar system used for grinding and pulverizing kitchen garbage and refuse and the disposal of the remnants thereof in the City sanitary sewerage system, provided such installation is approved by the Plumbing Inspector.
No person shall connect or be permitted to connect downspouts of any building or water cooled air-conditioning unit with any sanitary sewer or in any manner cause or permit rain or surface water to drain directly or indirectly into any sanitary sewer. Any person violating this regulation shall be subject to penalty pursuant to Section 16.99 of this Chapter.
No person, firm or corporation shall intentionally, willfully or maliciously injure or obstruct any sanitary sewer, storm sewer or water pipe, building drain, catch basin or any plumbing fixture or plumbing apparatus. Any person violating this regulation shall be subject to penalty pursuant to Section 16.99 of this Chapter.
No person, firm or corporation may install, alter, extend, move, or remove any plumbing, plumbing system, lay any drain pipe, make any attachment to any drain, sewer, or manhole, or do any work whatsoever in connection with any sewer leading into any public sanitary or storm sewer without first obtaining a permit from the Plumbing Inspector. Any person, firm or corporation violating this regulation shall be subject to penalty pursuant to Section 16.99 of this Chapter.
This chapter shall not be construed to relieve from or lessen the responsibility or liability of any person supplying, selling, renting, leasing, owning, using, operating, controlling, installing, altering, repairing, removing, replacing, disturbing, connecting, disconnecting or maintaining any plumbing equipment, from damages to persons or property caused by any defect therein or therefrom; nor shall the City be held as assuming any such responsibility or liability by reason of the issuance or revocation of any license, permit or certificate, or the inspection or reinspection authorized by this Code, or by reason of the approval or disapproval of any plumbing equipment, sales, rentals, drawings, plans, specifications, materials, samples, test reports, literature, information or schedules authorized in this Code. Nor shall the City be held liable for any damages resulting from the enforcement of this Chapter.
16.51 Permit Exception
16.52 Plumbing Permit By Master Licensed Plumber
16.53 Emergency Work
16.54 Issuance Of Permit
16.55 Plumbing Permit Voided
16.56 Plumbing Permit Revoked
16.57 Approval Of Other Permit
16.58 Working Without A Permit
16.59 Stop-Work Order
16.60 Issuance Of Permit To Licensed Plumber
16.61 Inspection Of Plumbing
16.62 Schedule Of Plumbing Permit Fees
16.63 Affidavit Permit
16.64 Reinspection Fee
16.65 Plumbing Contractor Forfeiture And No Permit Status
16.66 Refund Of Fees
16.67 Payment Of Fees To The City Treasurer
16.68 Through 16.74 (Reserved)
No person, firm or corporation shall perform or permit the performance of any plumbing of any kind without first making application for and being issued a plumbing permit by the Plumbing Inspector, and it shall be unlawful to do any plumbing without a permit, with the exception as otherwise regulated in Section 16.51.
Nothing contained in this Chapter will prohibit the elimination of leaks; the removal of obstructions in soil, waste, and supply piping; or the restoration or minor repair of defective valves, faucets or similar appliances to an efficient operating condition by persons other than licensed plumbers. This exception does not include the installation of vertical or horizontal lines of soil, waste, vent, supply or interior leader (conductor) pipes. Pipes involving replacement of a single faucet or water closet ballcock, or not involving the extension or replacement of a supply, waste, or vent system may be made without a permit. All work allowed without a permit shall be installed in compliance with the Code.
- Only a master plumber licensed by the State of Wisconsin Department of Safety and Professional Services may apply for and be issued a plumbing permit except as otherwise stated in Subsection (2) or elsewhere in this Code. A plumbing contracting firm applying for a permit shall have a properly licensed State of Wisconsin master plumber employed by the firm. The master plumber shall be responsible for code compliance regarding all plumbing work and shall submit a plumbing permit that includes the signature of the master plumber responsible for code compliance.
- A property owner of a single-family dwelling, owned and occupied by him or her as his or her home, may apply for and be issued a plumbing permit for replacement of fixtures at that same dwelling only. The owner may replace the following fixtures: toilets, sinks, faucets, sump pumps, hose bibs, shower stalls, bath tubs, laundry sinks, dishwashers, garbage disposals, and refrigerators with water lines. An owner may not relocate fixtures in a manner that requires relocation, alteration, removal or addition to existing hard-piped drains, vents or water lines. The owner shall be responsible to ensure that all work is installed in compliance with this Code. The owner shall be responsible to obtain electrical permits as required in Chapter 14 of this Code.
[Ord. O-2015-0048, 10/6/2015]
In the case of emergency work, the plumbing contractor doing or causing such work to be done shall report the same to the Plumbing Inspector immediately after beginning work; and, such work shall be done in accordance with the provisions of this Code.
- No plumbing work shall be performed until a Plumbing permit has been issued by the validation of the permit by the Plumbing Inspector and proper fees have been paid in the amount required by the fee schedule.
- If upon examination it is found that the information on the application is complete, the Plumbing Inspector shall issue a plumbing permit, provided that the permit holder agrees and expressly states that (s)he has been employed to perform the installation or is a home owner of a single-family dwelling and resides at said dwelling, is fully capable and in possession of knowledge and ability to design, lay out, install, alter or replace the work designated in the application, in accordance with the regulations of this Code, and with all other ordinances and laws pertinent thereto, and will install plumbing equipment as described in the application for a plumbing permit in a safe, legal and workmanlike manner. [Ord. O-2015-0048, 10/6/2015]
- Plumbing Plan Review, Non-One- and Two-Family Use Properties. [Ord. O-2013-0025, 5/21/2013]
- Non-one- and two-family use properties require submittal of plans for installation in accordance with the State of Wisconsin Plumbing Code and this section prior to permit issuance. With all submittals, the Inspector may require the applicant to submit additional plans, drawings, specifications, schedules, literature or other materials such as samples or test reports, as may be necessary to determine code compliance.
- Plans are required to be submitted and approved by the Department of Safety and Professional Services (DSPS) in accordance with SPS 382.20(1)(a). A copy of the DSPS approved plans shall be submitted to the Inspector.
- Plans are required to be submitted and approved by the City of West Allis in accordance with any of the following conditions:
- New non-one- and two-family buildings.
- New installations, additions and alterations to drain systems, vent systems, water service systems, and water distribution systems involving ten (10) or more plumbing fixtures to be installed in connection with non-one- and two-family buildings.
- Any other plan required to be submitted to an agent municipality in accordance with SPS 382.20(1)(b).
- The Plumbing Inspector may require submittal of plans and other information for plumbing work for one- and two-family properties.
- A fee may be assigned for plan review in accordance with the fee schedule.
- No other plumbing work shall be done except work as described in the application for permit. Additional work not listed on the original permit shall require a new plumbing permit to be secured prior to starting the new work.
The plumbing permit shall have lapsed and be void unless plumbing work is commenced within one hundred twenty (120) days of the date of issuing of the permit or if work authorized by the permit is suspended at any time after the work is commenced for a period of one hundred twenty (120) days. Before such work can be recommenced, a new permit shall first be obtained. A written request from the permit holder may extend the plumbing permit up to an additional one hundred twenty (120) days. A permit that has lapsed and become void shall not relieve the permit holder from securing another permit and completion of the plumbing work to a safe condition.
The Plumbing Inspector may revoke a permit or approval issued under the provisions of this Code in case of false statements or misrepresentation as to a material fact in the application or plans on which a permit or approval was based. A permit that has been revoked shall not relieve the permit holder from securing another permit and completion of the work to a safe condition.
The approval or conditional approval of a building, electrical, HVAC, City permit or other permit shall not be considered as approval of a plumbing permit.
- Penalty. When obtaining a plumbing permit after the work has commenced, the total fee may be increased in accordance with the fee schedule.
- Compliance. The payment of the increased fee shall not relieve the permit holder or property owner from fully complying with all the regulations of this Code or from any other penalties prescribed by the Code.
- Emergency. The determination as to the existence of an emergency shall be made by the Plumbing Inspector.
- When it is found that any plumbing installation is being made, or that any plumbing device, equipment, or fixture is being installed contrary to the provisions of this code, or that such plumbing installations, device, equipment or fixture is dangerous, unsanitary or unsafe, the Plumbing Inspector may issue or cause to be issued a stop-work order. Any person violating this regulation shall be subject to penalty pursuant to Section 16.99 of this Chapter.
- Such stop-work order shall be in writing and shall be served upon the owner of such property, a duly authorized agent or the person responsible for such work. The stop-work order shall set forth the reasons why such work is being stopped and the provisions of the code being violated.
- A stop-work order shall be posted in a conspicuous place upon the premises and it shall be unlawful for any person to remove such order or to perform any work on the plumbing installation, device, equipment, or fixtures, so long as the stop-work order shall remain.
To obtain a plumbing permit, a State of Wisconsin Licensed Master Plumber shall first file an application for permit with the Plumbing Inspector. The application form shall be provided by the Code Enforcement Department. The application shall state the name of the owner of the property, the address of the premises where the work is proposed, a description of all work proposed and other information as may be requested by the Plumbing Inspector. Required fees, as prescribed by the Code, shall accompany the applications.
Upon the completion of any installation, alteration, or replacement of plumbing equipment for which a permit has been issued, it shall be the duty of the permit holder of the installation, alteration, or replacement to notify the Plumbing Inspector who may inspect the installation, alteration, or replacement as soon thereafter as practicable. When any plumbing work requiring a permit is to be concealed by the permanent placement of parts of the building, the permit holder installing the plumbing shall notify the Plumbing Inspector to that effect, and such work shall not be concealed until after it has been inspected and approved by the Plumbing Inspector. On installations where the concealment of plumbing proceeds continuously, the permit holder installing the plumbing work shall give the Plumbing Inspector due notice and inspection may be made periodically during the progress of the work as directed by the Inspector.
Before receiving a permit, record or service found in this chapter, the owner or agent shall pay a fee as specified in the most recent Schedule of Fees resolution.
[Ord. O-2010-0011, 4/6/2010; Ord. O-2013-0025, 5/21/2013; Ord. O-2015-0048, 10/6/2015; Ord. O-2019-0013, 4/1/2019]
A plumbing permit for the installation of a single fixture or appliance in a one- or two-family use property only, may be exempted from inspections with the signature of the master plumber on the permit application. For this type of permit, the master plumber certifies that the installation conforms to all applicable regulations and will be performed in a safe, legal and workmanlike manner. The Plumbing Inspector may periodically inspect certain affidavit permits to insure code compliance. An affidavit permit may not be issued to a homeowner who is obtaining a permit through Section 16.52(2) of this Code.
[Ord. O-2015-0048, 10/6/2015]
When additional inspections are required because of failure to comply with code requirements, additional fees may be assessed as listed in the fee schedule.
An additional fee may be assessed for failure of the plumbing contractor to call for an inspection, allowing use of an installation prior to inspection, concealing work prior to approval, or failing to comply with the Notice or Order of the Plumbing Inspector. Additionally, a plumbing contractor may be placed in a "no permit status" for failure to secure permits, failure to call for inspections, return of permit fee checks for insufficient funds, or failure to conform to the Orders of the Plumbing Inspector.
A request may be made in writing by the permit holder for a refund of permit fees, if the request is made within one hundred twenty (120) days of the issuance of the permit. Requests received after one hundred twenty (120) days may be referred to the Common Council for approval. The amount of refund eligible for refund shall be in accordance with the fee schedule.
All permit fees shall become property of the City of West Allis and shall be delivered to the City Treasurer and credited to the general fund.
16.76 Private Well Abandonment And Well Operation Permit
16.77 Clear Water Discharge Into Sanitary Sewer System Prohibited
16.78 Stormwater Disposal
16.79 Water Service And Distribution
16.80 Street Opening
16.81 Record Keeping By Pollutant Occupancies
16.82 Waste Control Sampling Manhole May Be Required
16.83 Sanitary Sewer And Storm Sewer Drain Regulations
16.84 Cross-Connection Control
16.85 Through 16.97 (Reserved)
- Connection to Public Sanitary Sewer. Every building with installed plumbing fixtures and intended for human occupancy, located adjacent to a street or easement in which there is public sewer service, shall be connected to the public sanitary sewer by means of an individual connection or private interceptor sanitary sewer main.
- Connection to Public Water Supply. Every building intended for human occupancy, located adjacent to a street or easement in which there is public water supply, shall be connected to the public water supply by means of individual connection or private interceptor water main.
- Definition. For the purpose of this Section, "connected" shall mean a plumbing connection from the public water supply (water main) or sanitary sewer to the interior of the building/structure being served.
- Private Sewer System. Private sewage holding tanks or sewer septic systems are not permitted by this code unless approved by the Plumbing Inspector.
- Failing Private Sewage Systems. When an existing private sewage disposal system fails to meet the requirements of Chapter 145, Wis. Stats and Chapter SPS 383, Wis. Adm. Code, and amendments thereto, the system shall not be replaced when public sanitary sewer is adjacent to the property. A failed septic tank shall be removed or pumped and filled with proper materials as allowed by the Plumbing Inspector.
- Purpose. The purpose of this Section is to prevent contamination of groundwater and to protect public health, safety and welfare by assuring that unused, unsafe or non-complying wells or wells which may serve as conduits for contamination or wells which may be illegally cross-connected to the municipal water systems are properly abandoned.
- Coverage. This Section shall apply to all wells located on any premises where the premises is connected to the municipal water system.
- Definitions. The following definitions shall be applicable in this Section:
- Municipal Water System. A community water system owned by a city, village, county, or town sanitary district, utility district or a federal, state, county, or municipal owned institution for congregate care or correction, or a privately owned water utility serving the foregoing.
- Non-Complying. A well or pump installation which does not comply with the provisions of Ch. NR 112, Wis. Adm. Code, in effect at the time the well was constructed, a contamination source was installed, the pump was installed or work was done on either the well or pump installation.
- Pump Installation. The pump and related equipment used for withdrawing water from a well, including the discharge piping, the underground connections, pitless adapters, pressure tanks, pits, sampling faucets and well seals or caps.
- Unsafe. A well or pump installation which produces water which is bacteriologically contaminated or contaminated with substances in exceedance of the standards of Chs. NR 109 or 140, Wis. Adm. Code, or for which a Health Advisory has been issued by the Department of Natural Resources.
- Unused. A well or pump installation which is not in use or does not have a functioning pumping system.
- Well. An excavation or opening into the ground made by digging, boring, drilling, driving, or other methods for the purpose of obtaining groundwater for consumption or other use.
- Well Abandonment. The filling and sealing of a well according to the provisions of Ch. NR 112 and NR 811, Wis. Adm. Code, and any future amendments or modifications thereto.
- Abandonment Required. All wells located on premises connected to the municipal water system shall be abandoned in accordance with the terms of this Section and Ch. NR 811, Wis. Adm. Code by August 23, 1993, or within sixty (60) days after notification, whichever occurs last, unless a well permit has been obtained by the well owner from the Plumbing Inspector.
- Well Operation Permit. Well Operation Permit is required for each well within the City of West Allis.
- The fee for each Well Operation Permit shall be listed in the Fee Schedule for the initial application and permit and for the renewal of the permit.
- The permit shall be renewed every five (5) years.
- The permit and/or renewal permit shall be properly displayed near the well for which the permit is issued.
- The permit is transferable to successive owners.
- The following conditions must be met for issuance or renewal of a Well Operation Permit.
- A Well Contractors Report is filed with the Plumbing Inspector, certifying the well and pump installation is installed and maintained in accordance with the standards of NR 112.
- The well construction and pump installation have a history of producing bacteriologically safe water, as evidenced by at least two (2) samples taken a minimum of two (2) weeks apart. No exception to this condition may be made for unsafe wells, unless the Department of Natural Resources approves, in writing, the continued use of the well. Water test reports shall be submitted with renewals.
- There are no physical cross-connections between the well and pump installation and the municipal water system. There shall be a physical space between the pipes of each system. A gate valve is an unacceptable separation. One (1) outside hose bibb is permitted from a residential structure serviced by a well system.
- The use of the well and pump installation can be justified as being necessary, in addition to water provided by the municipal water system.
- The well poses no hazard to health or safety.
- The Plumbing Inspector, or authorized representative, may conduct inspections or have water quality test conducted, at the expense of the operator, to obtain or verify information necessary for considering a permit application or renewal.
- Permit application and renewals shall be made on forms provided by the Plumbing Inspector.
- Abandonment procedures.
- All wells abandoned under the jurisdiction of this section shall be abandoned according to the procedures and methods of Ch. NR 112, Wisconsin Administrative Code.
- All debris, piping, unsealed liners, pump and any other obstructions, which may interfere with sealing operations, shall be removed prior to abandonment.
- The owner of the well, or the owner's agent, shall first secure a permit to abandon from the Plumbing Inspector before commencement of any abandonment activities.
- After the Plumbing Inspector has approved the permit to abandon, the permit holder shall notify the Plumbing Inspector forty-eight (48) hours prior to commencement of actual work to abandon. The abandonment of the well shall be observed by the Plumbing Inspector, or his designated representative.
- An abandonment report form, supplied by the Department of Natural Resources, shall be submitted by the well owner to the Plumbing Inspector and the Department of Natural Resources within fourteen (14) calendar days of the completion of the well abandonment.
- Penalties. In addition to the penalties prescribed in Section 16.99 of this Chapter, if any person fails to comply with this section, and after receiving written notice of violation or written notice to abandon, the Plumbing Inspector may cause the well abandonment to be performed and the expense to be assessed as a special tax against the property.
- The discharge of clear water into the public sanitary sewer system is prohibited excepting legal connections of footing/foundation drains installed prior to 1954.
- When existing buildings are altered by additions that include new footing/foundation drains, existing drains shall also be properly connected to a code compliant clear water discharge system.
- Infiltration and the illegal discharge of clear water into the sanitary sewer system shall be eliminated. The inspection officers of the City of West Allis shall make such inspections as are necessary to determine where illegal clear water connections or clear water infiltration exists. Upon determining that an illegal clear water connection or clear water infiltration exists, City inspection officers shall issue appropriate orders to abate, correct or eliminate such connection or infiltration within a reasonable time, not to exceed ninety (90) days. This order shall be sent to the owner by certified mail at the address shown on the tax roll.
- Stormwater Drainage Control. Stormwater drainage from new development and redevelopment for other than single- or two-family lots shall comply with the requirements of the City of West Allis Stormwater Regulations. Plans shall be approved by the City Engineer prior to issuance of a plumbing permit for said work.
- Building, Storm Sewers and Storm Drains. The materials and installation methods for building storm sewers and storm drains shall be as specified in Ch. ILR 82.36 and ILR 84, Wis. Adm. Code or any future amendments thereto.
- Surface Discharge Policy. It shall be the policy of the Plumbing Code to allow surface stormwater discharge whenever possible to allow for ground absorption. When allowing surface drainage, consideration shall be given to damage to buildings and structures, nuisances caused by standing water, and other nuisances on the allowing property, on adjacent properties, and to the public right-of-way, including sidewalks, streets, alleys, and other public ways. A storm drainage plan shall be submitted for approval by the Plumbing Inspector or City Engineer prior to allowing surface water discharge from buildings, structures, paved areas or graded yard areas. An approved surface drainage plan may be revoked partially or in whole if actual conditions do not perform as expected.
- Drainage of Roofs, Yards, and Paved Areas.
- All buildings and structures shall have properly sized gutters installed on all roof eave ends with downspout leaders to conduct stormwater to the public storm sewer system. The Plumbing Inspector may waive gutter and downspout requirements for special cases where the water discharge is minimal and will not cause damage to the building or structure or cause a nuisance.
- All drains from rainwater downspout leaders, paved areas, yards, and courtyards shall be connected to the public storm sewer system, where storm sewer is available in either the street or the alley or in an adjacent easement. Availability of public storm sewer shall be determined by the City Engineer. Such drains may discharge in an approved manner onto grade or into a stormway, provided they are not in conflict with the rules of the Wisconsin Department of Natural Resources, Wisconsin Department of Commerce, and the Metropolitan Sewerage Commission. The Plumbing Inspector may allow surface discharge to site catch basins or other receivers.
- Drainage of Paved Areas.
- Except on single-family and two-family properties, all new parking lots, parking areas, access aisles, loading and unloading berths and other areas accommodating vehicular movements, prior to paving, shall be graded in accordance with a site grading and drainage plan that has been approved by the City Engineer. Said grading plan shall provide for the disposal of the paved area surface water runoff by means of an appropriate on-site storm sewer system, including catch basins, which shall be connected to a City storm sewer, storm channel or other City approved outlet, and therein shall prevent surface water from draining in such a manner as to cause damage or create a nuisance on adjoining premises, street and/or sidewalk area. The storm sewer installation shall not proceed until approved by the City Engineer and a permit has been issued by the Plumbing Inspector.
- All existing parking lots, except on single-family and two-family properties, parking areas, access aisles, loading and unloading berths and other areas accommodating vehicular movement shall comply with the above regulations as follows:
- When an existing graded or stoned parking lot or parking area is to be paved with asphalt or concrete, it shall be made to comply with the aforementioned regulations for new parking areas.
- When an existing parking lot or parking area is enlarged, the portion being added shall comply with the aforementioned regulations for new parking lots or parking areas.
- When an existing parking lot or parking area, whether it is paved, graded or stoned, is graded or drained in a manner which will damage or create a nuisance on adjoining premises, street and/or walk area, it shall be made to comply with the regulations for new parking areas.
- Drainage of Single- and Two-Family Properties. Drainage of stormwater from single- and two-family properties shall be in accordance with the State of Wisconsin Department of Commerce Uniform Dwelling Code. This Code shall be applicable to new and existing properties.
- Foundation Drains and Sump Pumps. Foundation footing drains and all buildings where they are installed shall terminate in a sump pit not less than eighteen (18) inches in diameter and twenty-four (24) inches in depth unless the drains can be connected by means of an approved gravity drain to a storm sewer. The sump pit shall be pumped out with an approved type of sump pump. The sump pump shall be set on the bottom of the sump pit and the sump pit shall be free of all stones, gravel, mud and debris.
- Sump Pump Discharge.
- The sump pump discharge pipe shall be a minimum of one and one-fourth (1-1/4) inches in inside diameter and shall connect to the storm sewer system where storm sewer is available in either the street or the alley or an adjacent easement. Availability of public storm sewer shall be determined by the City Engineer. Where a storm sewer is not available, sump pumps may discharge onto the ground at least three (3) feet away from the building being served.
- Sump discharge to surface ground areas from existing buildings is allowed although public storm sewer is available to the property and in accordance with Section 16.78. The sump pump discharge pipe shall be located as directed by the Plumbing Inspector.
- If the Plumbing Inspector determines a discharge is non-complying, he or she shall order the property owner to locate the sump pump discharge pipe and connecting hose, if any, in such a manner as is necessary to meet the requirements of this Subsection. The Plumbing Inspector shall have the right to grant the property owner a temporary waiver from the requirements of this Subsection, if the Plumbing Inspector determines that it is not immediately practical for the property owner to comply with this Subsection. The temporary waiver shall terminate and the property owner shall be required to comply with this Subsection at such time as the Plumbing Inspector determines that it is practical for the property owner to comply with this Subsection.
- Where a discharge is causing a nuisance to the public way, the City may abate the nuisance by whatever means and charge the cost against the property. The cost to abate may be assessed as a special assessment against the property.
- If the owner is aggrieved by an order issued pursuant to this Section, the owner may file a letter of appeal with the Board of Appeals within thirty (30) days of the service of the order upon him. In the letter of appeal, the owner shall state the reasons for appealing from the order. The written appeal shall discuss discharge issues such as damage to buildings and structures, nuisances caused by standing water, and other nuisances on the allowing property, adjacent properties and/or the public right-of-way, including sidewalks, streets, allies, and other public ways. The Board of Appeals shall conduct a hearing on the appeal after the request is made. The Board of Appeals is empowered to grant variances where compliance with this Subsection would not be reasonable and where the condition which is the subject of the order is not a nuisance to the adjoining properties or the public way, or is not a hazardous, unsafe or unsanitary condition.
- The installation and maintenance of any water service or water distribution system shall be in accordance with the rules and regulations of the West Allis Water Department.
- The water service shall be equipped with a corporation stop, a curb stop and stop box flush with the grade and a meter stop. These stops are to be purchased from the City.
- The service piping shall be well supported and protected from any soil of an acid nature that would leave a deteriorating effect on it. Adequate means of protection is to be determined by the Inspector in each case.
- The water service valve shall be turned off at the curb-stop upon completion of the plumbing contractor's work on the service. Water shall not be turned on until the public meter is properly installed. Only City employees may turn the water valve curb stop off or on.
- No existing lead water service pipe shall be reused to service a new building.
No opening shall be permitted in any street, alley or other public way or property without prior approval by the City Engineer and issuance of the required permit.
- Records. An owner of a property determined to be a pollutant occupancy shall keep a record of pollutant waste disposal and the record shall be made available to the Plumbing Inspector upon request.
- Definition. Pollutant occupancy is any use that discharges or may discharge harmful waste materials into the sanitary sewer. These uses include, but are not limited to; vehicles repair occupancies (gas, oil, antifreeze), food processing and restaurant occupancies (grease), and manufacturing or industrial occupancies. The Plumbing Inspector shall determine if the occupancy is pollutant occupancy.
- Waste Control. All building sanitary sewer laterals connected to the municipal sanitary sewer system and serving uses considered pollutant occupancies may be required by the Plumbing Inspector to have a manhole for periodic sewage cleaning and sampling purposes installed. An appeal to installing the manhole may be referred to the City Engineer for final determination.
- Location. Sampling manholes shall be located on private property whenever possible. When located on private property, sampling manholes shall be located within five (5) feet of the lot line fronting on the public right-of-way or as otherwise directed by the Plumbing Inspector.
- Access. Sampling manholes shall be at all times accessible and available for inspection by authorized municipal representatives.
- Construction. Sampling manholes shall be a minimum of thirty-six (36) inches in diameter and constructed in a watertight and substantial manner and may be of concrete, pre-cast concrete, cast iron, bituminous fiber, enamel coated 14-gauge steel or vitrified clay pipe. Construction details shall follow the general criteria illustrated in plans, prescribed by and available within the office of the Plumbing Inspector.
- Plumbing Permit. No application for a plumbing permit involving construction or replacement of a sanitary sewer lateral, as described in subsection (1) above, shall be approved by the Plumbing Inspector, unless plans are filed with the application, reflecting compliance with the requirements of this section.
- Persons Authorized. No persons other than licensed plumbers, as herein provided, shall be permitted to tap or make connections with the public sanitary or public storm or any part thereof except for the installation of sewer piping from the main to the property line when installed by authorized municipal utility employees or sewer utility installers under a contract with the City.
- Record of Connections.
- The Inspector shall keep a record of all connections and positions of all building piping, drains, connections, junctions and other data necessary for the efficient services of the Inspector's office.
- Any information that the Inspector or the City Engineer may have with regard to the location of sewer junctions or slants will be furnished to a licensed plumber or other person requesting said information. The user of the information assumes the risk as to the accuracy of the information contained in public files. When, in accordance with the measurements furnished by the Inspector, the junction is not found within three (3) feet of the flow side, a slant connection and one-eighth (1/8) bend shall be used and such connection shall be made under the direction of the Inspector.
- Defective or Inferior Pipe. No plumber or other authorized person shall lay or connect with any public sewer a pipe that is cracked, damaged or of inferior make or quality, under penalty as herein provided. Should any property owner or agent thereof furnish pipe of an inferior make or quality for laying the same to connect with a public sewer, the plumber shall refuse to lay and connect with the same and shall immediately notify the Inspector of all the circumstances connected therewith, in writing.
- Existing Sanitary Sewer Reuse. Existing sanitary sewer laterals may be reused by the installation of a liner when approved by the Plumbing Inspector.
- Drain Ends Guarded. The ends of all sewer and drain pipes not immediately connected shall be securely closed so as to prevent the introduction of water, sand, earth or other refuse.
- Visual Review. The Plumbing Inspector may order the owner of any property to video a sanitary or storm sewer private main, main, lateral, or building interior drain pipe to determine the condition of the line(s) or compliance with code provisions. The Inspector may also require a video of repaired lines to determine final condition.
- Disconnections to Buildings Being Moved or Demolished.
- When any building in the City, which is serviced by City storm sewer, sanitary sewer or water, is either to be moved from the land upon which it stands or demolished, the Director of Public Works shall cause the service laterals to be disconnected at the curb or main, at his discretion, and in accordance with the regulations of the Plumbing Inspector. The Director of Public Works shall, from time to time, determine and establish the charges for the disconnections of such service laterals. No building shall be moved or demolished until the service laterals are disconnected and the owner or person responsible for moving or demolishing to the building shall have paid the charges for disconnection. The Plumbing Inspector may allow disconnection during demolition upon request.
- Violation. Any person, firm or corporation violating the provisions of this subsection shall be liable for all costs incurred for any disconnections of the services, and subject to the penalties hereinafter provided in Section 16.99 of this Code.
- Backfilling. Backfilling shall be done with due care in a workmanlike manner, according to approved standards and methods, so as to prevent the settling of the piping, drain, or sewer. All excavated materials shall be removed, and the trench shall be completely backfilled with gravel, screening, sand or slurry mix. For City right-of-way areas (streets, alleys, sidewalk, and media areas) whether improved or unimproved, as described in Chapter 11, Public Ways, Places and Properties Regulations, the backfill shall be slurry mix as approved by the City Engineer.
- Catch Basins and Receptacles. All exterior open storm sewer and drainpipes to parking areas, yard areas, gardens or other places, must have approved catch basin receptacles having a minimum of a two-foot sump crock below the discharge line. Every such catch basin or receptacle must be placed inside the lot line of the lot or lots to be drained and be properly connected to storm sewer.
- Old Pipe or Drain. Whenever necessary to disturb a drain or sewer in actual use, the same shall not be obstructed or disconnected without special permission of the Inspector, and it shall be unlawful to make any new connections with, or extensions to, any old drain without permission of the Inspector.
- Drain Course Obstructions. In all cases where the course of any sewer or drain is obstructed by water, gas, steam or other pipes or conduits, the question of passing over or under such obstruction or of the raising or lowering thereof, so as to permit the construction and installation of the sewer or drain, shall be determined by the Inspector. Approval thereof shall be obtained from the Director of Public Works or the City Engineer.
- Connection in Freezing Weather. No opening in the street for making connection with a main sewer will be permitted when the ground is frozen, except when in the judgment of the Inspector such connection is absolutely necessary; and if such permission is granted, the work shall be done as directed by the Inspector and approved by the City Engineer.
- Protection Against Frost, Settling, Etc. All water, sewer, drain or other piping must be protected from injury, frost or settling to the satisfaction of the Inspector.
- Damage to Drainage System or Public Sewer. It shall be unlawful for any person to deposit, by any means, into the building drainage system or into a public sewer, any inflammable, poisonous or explosive liquids, gases, oils, grease or any other materials which would or could damage, contaminate, obstruct or overload such system or sewer.
- Saddle Connections Prohibited. Saddle connections are prohibited on sanitary lines unless approved by the City Engineer. A proper Y connect shall be used wherever possible.
- Connections to Sanitary Sewer Manholes Prohibited. Connection shall not be allowed into a sanitary sewer manhole unless approved by the City Engineer.
- Purpose. No person, firm or corporation shall establish or permit to be established or maintain or permit to be maintained any cross-connection. No interconnection shall be established whereby potable water from a private, auxiliary or emergency water supply other than the regular public water supply of the City of West Allis may enter the supply or distribution system of said municipality, unless such private, auxiliary or emergency water supply and the method of connection and use of such supply shall have been approved by the Plumbing Inspector, the City Public Works Department and the State of Wisconsin in accordance with SPS 382 or NR 811.09, Wis. Adm. Code, or any future amendments or modifications thereto.
- Inspections. It shall be the duty of the Plumbing Inspector and/or the City Public Works Department to cause inspections to be made of all properties served by the public water system where cross-connections with the public water system are deemed possible. The frequency of inspections and reinspections based on potential health hazards involved shall be established by the City Public Works Department and as approved by the Wisconsin Department of Natural Resources.
- Right of Entry. Upon presentation of credentials, the representatives of the City of West Allis shall have the right to request entry at any reasonable time to examine any property served by a connection to the public water system of the City of West Allis for cross-connections. If entry is refused, such representative shall obtain a special inspection warrant under Sec. 66.122, Wis. Stats. On request, the owner, lessee or occupant or any property so served shall furnish to the inspection agency any pertinent information regarding the piping system or systems on such property.
- Discontinuance of Service. The City of West Allis is hereby authorized and directed to discontinue water service to any property wherein any connection in violation of this Section exists, and to take such other precautionary measure deemed necessary to eliminate any danger of contamination of the public water system. Water service shall be discontinued only after reasonable notice and opportunity for hearing under Ch. 68, Wis. Stats., except as provided in Subsection (5). Water service to such property shall not be restored until the cross-connection(s) have been eliminated in compliance with the provisions of this Section.
- Emergency Discontinuance. If it is determined by the City that a cross-connection or an emergency endangers public health, safety or welfare and requires immediate action, and a written finding to that effect is filed with the Clerk of the City of West Allis and delivered to the customer's premises, service may be immediately discontinued. The customer shall have an opportunity for hearing under Chapter 68, Wis. Stats., within ten (10) days of such emergency discontinuance.
- State Plumbing Code. The City adopts by reference the State of Wisconsin Plumbing Code, Chapters 81-87 Wis. Adm. Code. This does not supersede the State Plumbing Code and the City of West Allis Plumbing Code is supplementary to it.
16.99 Violations And Penalties
- Public Nuisance Declared. Wherever, on any property, there is an unhealthy, unsanitary condition caused by improper maintenance or installation of a plumbing system, the property is hereby declared to be a public nuisance.
- Unlawful Act or Public Nuisance. It shall be unlawful for any person to allow dirty water, oil, gas, flammable, hazardous, or any deleterious liquid or liquid of an offensive odor or otherwise unwholesome character to flow from any premises into the public sanitary sewer, public storm sewer, or upon any street, gutter, sidewalk, alley, road or other public right-of-way or land.
- Chapter 18 Abatement. The Plumbing Inspector may initiate abatement action of a declared public nuisance in accordance with Chapter 18 of the Revised Municipal Code.
- Other Penalty. In addition to nuisance abatement, any person, firm or corporation violating the Code shall be subject to penalty pursuant to Section 16.99 of this Chapter.
- Violations. It shall be unlawful for any person, firm or corporation to erect, construct, enlarge, alter, repair, move, demolish, convert, equip, use, occupy or maintain any building or structure in the City contrary to or in violation of any provision of this Chapter, or to cause, permit or support the same to be done.
- Penalties. Any person, firm or corporation that shall violate any of the provisions of this Chapter shall forfeit not less than ten dollars ($10) or more than five hundred dollars ($500) for each violation, together with the costs of prosecution, and in default of payment of such forfeiture and costs, shall be confined in the Milwaukee County House of Correction until such forfeiture and costs are paid, but not more than the number of days set forth in sec. 800.095(4) of the Wisconsin Statutes. Each and every day during which any such violation continues shall constitute a separate violation.
- Injunctive Action. In addition to the penalties provided in subsection (2), appropriate legal or equitable action may be commenced to enjoin any person, firm or corporation from violating any of the sections of this Chapter.
17.02 Titles, Chapters, Sections
17.03 Repeal Of Ordinances
17.04 General Penalty
17.05 Judgment To Include Cost And Sentence
17.06 Severability
17.07 Publication; Effective Date
17.08 Forfeitures And Penalties For Nonpayment
17.09 Effect Of Ordinances On Resolutions, Policies And Rules
17.10 Citation Authority
17.11 Changes In State Law Or State Departments Or Agencies Incorporated
The following definitions and rules of construction shall be observed in interpretation of this Revised Municipal Code, unless otherwise expressly provided in any section hereof or unless the context of any section clearly requires otherwise.
- Revised Municipal Code. The term "Revised Municipal Code," or the work "Code," unless context otherwise requires, shall be deemed to mean the same as "Revised Municipal Code of the City of West Allis, Wisconsin."
- City. The word "City" shall be deemed to mean the City of West Allis, a municipal corporation in the State of Wisconsin.
- Council and City Council. The word "Council" and the terms "City Council" or "Common Council" shall be deemed to mean the Common Council of the City of West Allis, a legislative branch of the City of West Allis.
- Gender. When any subject matter, party or person is described or referred to by words importing the masculine, females, as well as males, firms, associations and corporate organizations, as well as individuals, shall be deemed to be included.
- Number. When any subject matter, party or person is described or referred to by words importing the singular number, the plural and persons and bodies corporate shall be deemed to be included.
- Person. The word "person shall include a firm, corporation, association or other organization acting as a group or unit, as well as an individual. It shall also include an executor, administrator, trustee, receiver or other representative appointed according to law. Whenever the word "person" is used in any section of this Revised Municipal Code prescribing a penalty or fine, as to firms, associations and other organizations, the words shall include the partners, members or agents who are responsible for any violation of said section thereof and, as to corporations, shall include the officers, agents or members thereof who are responsible for any violation of said section.
- Evidence. Any printed copy of the Revised Municipal Code or any printed supplement thereto, containing a printed certificate of the City Clerk as to correctness, shall be received in evidence in any court for the purpose of proving any charter and ordinances therein contained with like effect and for the same purpose as the original ordinances, minutes or journals would be received.
- Reference to Wisconsin Statutes. All references in this Code to any sections of the Wisconsin Statutes shall be taken to mean the most recently revised and published edition of the Wisconsin Statutes, as from time to time amended, modified, repealed or otherwise altered by the State Legislature.
- Health Commissioner. Whenever the title "Health Officer" is used in this Code it shall be taken to mean "Health Commissioner." From time to time hereafter, as pages from this Code are reprinted, the City Clerk shall substitute the title of "Health Commissioner" for the title "Health Officer."
- Wards and Aldermanic Districts. Wherever the word "Ward" is used in this Code it shall be taken to mean "Aldermanic District," until such time as the page where such reference is contained is reprinted. Following such new printing of a Code page, the word "Ward" shall mean that which was formerly denominated "Precinct," as used in this Code, it shall be taken to mean "Ward." From time to time hereafter, as pages from this Code are reprinted, the City Clerk shall substitute "Aldermanic District" or "Aldermanic Districts" for "Wards," and "Ward" or "Wards" for "Precinct" or "Precincts."
- (Reserved.)
- (Reserved.)
- Director of Planning & Housing. Whenever the title "City Planner" is used in this Code, it shall be taken to mean "Director of Planning & Housing." From time to time hereafter, as pages of this Code are reprinted, the City Clerk shall substitute the title of "Director of Planning & Housing" for the title "City Planner."
- (Reserved.)
- (Reserved.)
- Alderpersons. Whenever the term "Alderman" is used in this Code, it shall be taken to mean "Alderperson." From time to time hereafter, as pages of this Code are reprinted, the City Clerkshall substitute the term "Alderperson" for "Alderman." [Ord. O-2003-0075, 11/18/2003]
- (Reserved.)
- (Reserved.)
- Reference to this Code. All references to titles, chapters, sections, subsections or paragraphs refer to this Code of revised ordinances, unless otherwise indicated.
- Headings and Catch Lines. In this Revised Municipal Code, the headings and catch lines of the sections printed in bold face type are intended as mere catch words to indicate the contents of the sections, and shall not be deemed or taken to be a part of the sections in any substantive sense whatever.
- Conflict. If the provisions of the different Chapters of this Code conflict with or contravene each other, the provisions of each Chapter shall prevail on all matters and questions arising out of the subject matter of such Chapter.
- Ordinances Repealed. All ordinances heretofore adopted, and which shall be inconsistent with any of the provisions of this Code, are hereby repealed, except those ordinances and parts thereof referred to in the following subsection (2) of this section.
- Ordinances Not Repealed. All ordinances or parts of ordinances in force relating to the following subjects are not repealed:
- Salaries.
- Railroad, utility and other franchises.
- Grading, vacation, discontinuance and name of public streets and alleys.
- Annexation.
- Tax levies.
- Water utility rates, rules and regulations and sewer and water main construction.
- Bond ordinances.
- Street lighting.
- Sidewalk, street and other construction.
- Police and Firemen's Pension Funds.
- Repeal of a Repealing Ordinance. When any ordinance repealing a former ordinance or clause, or provision thereof, shall itself be repealed, such repeal shall not be construed to revive such former ordinance, clause or provision.
- Offenses Committed Before Repeal. No offense committed and no fine, forfeiture or penalty incurred before the provisions of any ordinance or part of an ordinance are repealed, shall be affected, released or in any way discharged by such repeal. But trial, conviction and punishment for any such offense and recovery of fines, forfeitures and penalties shall be had in all respects as if the repealed provisions had remained in force.
Whenever in any section of this Code or any section of a rule or regulation promulgated hereunder, the doing of any act is required, prohibited or declared to be unlawful and no definite forfeiture or penalty is provided for a violation thereof, any person, firm or corporation, who shall be convicted of a violation of any such section shall, for each offense, forfeit a sum more than one hundred dollars ($100), together with the costs of prosecution, and in default of payment thereof, shall be imprisoned in the House of Correction until such forfeiture and costs are paid, not to exceed four (4) days. The suspension or revocation of any license, certificate evidencing accord of inspection services or other privilege conferred by the City, shall not be regarded as a penalty for the purposes of this Code. Each and every day a violation continues constitutes a separate offense.
Whenever a fine is imposed as punishment for any offense, or when a penalty or forfeiture is recovered for doing any act or neglecting to do any act by virtue of any of the provisions of this Code, the judgment shall also include the costs of prosecution and shall provide for imprisonment in the House of Correction for the designated period for default in the payment of such fine, penalty, forfeiture or costs. All judgments shall be thus rendered whether the provision under which a prosecution or proceeding is had shall specifically so direct or not.
If any provision of this Code or any provision of any rule or regulation lawfully promulgated hereunder or any application of this Code or rule or regulation promulgated hereunder to any person, firm, or corporation or circumstance is held invalid or inoperative, such invalidity or inoperativeness shall not affect other provisions or applications of the Code or rules or regulations. The Council hereby declares that in these regards, the provisions of this Code and all rules and regulations promulgated hereunder are severable.
This Code containing the revised general ordinances of West Allis shall be known as the Revised Municipal Code of the City of West Allis, Wisconsin, and the proper officials are hereby ordered to publish the Code in bound, loose-leaf book form. Publication of this Code shall be complete the day the Code is thus printed in book form. A copy of such Code shall be kept on file and open for public inspection in the office of the City Clerk.
- Whenever the term "fine" is used in this Code with reference to the penalty to be imposed for violation of a provision of this Code, it shall be taken to mean "forfeiture."
- Whenever a term of imprisonment is imposed for failure to pay a forfeiture, the maximum time imposed shall not exceed the number of days set forth in sec. 800.095(4) of the Wisconsin Statutes, not withstanding any provision of this Code imposing a greater number of days in jail. As an alternative to imposing jail time for nonpayment of a forfeiture, the Municipal Judge may suspend operating privileges, pursuant to secs. 343.30 and 345.47 of the Wisconsin Statutes.
- Each and every day that a violation of this Code continues constitutes a separate offense unless specifically stated otherwise.
- The passage of any ordinance or the amendment or repeal of any ordinance shall be effective to change any resolution, policy or rule of the City to the same extent as if the resolution, policy or rule concerning the same topic had been amended or repealed.
- City staff is authorized to prepare drafts of new policies and rules that have been affected by ordinance passage, amendment or repeal for Common Council review.
- To the extent that any resolution, policy or rule conflicts with an ordinance, the provisions of the ordinance shall govern.
[Ord. O-2003-0035, 5/6/2003]
The Code Enforcement Director, the Health Commissioner, the Director of Public Works, the City Engineer, and the Director of Development, or their designees, shall have the authority, pursuant to Section 66.0113(2), Wis. Stat., to issue citations for violations of this Municipal Code. Such authority to issue citations is limited to the code or codes that such respective department is charged with enforcing. In addition, all sworn law enforcement officers of the West Allis Police Department are authorized to issue a citation for any violation of this Code. Community service officers, as designated by the West Allis Police Chief, have the authority to issue citations, pursuant to Wis. Stat. Section 66.0113(2), for any violation of Chapters 6, 7, 9, 10, or 11 of this Municipal Code. Parking control officers, as designated by the West Allis Police Chief, have the authority to issue citations, pursuant to Wis. Stat. Section 66.0113(2), for any violation related to parking, stopping, or standing of vehicular traffic contained within this Municipal Code or state statute related to parking, stopping, or standing of vehicular traffic and adopted by this Municipal Code.
- Whenever a provision of any ordinance of the City of West Allis refers to a department of the State of Wisconsin and the name of such department is subsequently changed by statute or other state action or the subject matter jurisdiction of the matter referred to in the ordinance is assigned to a different department or agency of the State, the ordinance provision containing such reference shall be deemed amended as of the effective date of the change of name or assignment of jurisdiction to reflect such change, and the City officers charged with maintaining the code of ordinances are empowered to indicate such change in the official version of the Code.
- Whenever a provision of any ordinance of the City of West Allis incorporates by specific reference or refers to a provision of the Wisconsin Statutes or Wisconsin Administrative Code and such provision is subsequently renamed, renumbered, or amended, the ordinance provision containing such reference shall be deemed amended to reflect such change as of the effective date of the change to the Wisconsin Statutes or Wisconsin Administrative Code, and the City officers charged with maintaining the code of ordinances are empowered to indicate such change in the official version of the Code.
[Ord. O-2015-0022, 4/7/2015]
18.002 Legislative Declaration
18.01 Public Nuisances Prohibited
18.02 Public Nuisance Defined
18.03 Public Nuisances
18.04 Abatement Of Public Nuisances
18.05 Costs Of Abatement And Enforcement
18.06 Penalty
18.07 Severability
18.08 Graffiti Abatement
18.09 Nuisance Abandoned Buildings
18.10 Registration Of Properties Pending Foreclosure
18.11 Registration Of Real Property With Mortgage Loans In Default
18.12 Surveillance Systems Required On Nuisance Commercial Properties
[Ord. 6583, 9/4/2001]
The Common Council of the City of West Allis finds that public nuisances exist in the City of West Allis in the operation of certain establishments and the use or alteration of property in violation of the building code, fire code, zoning code, and public health, safety, morality and general welfare laws and ordinances, all of which interfere with the interest of the public in the quality of life and total community environment, the tone of commerce in the City, property values and the public health, safety, morals, and welfare; the Common Council further finds that the continued occurrence of such activities and violations is detrimental to the health, safety, morals, and welfare of the people of the City of West Allis and of the businesses thereof and visitors thereto. It is the purpose of the Common Council to create one standardized procedure for securing legal and equitable remedies relating to the subject matter encompassed by this chapter, without prejudice to the use of or procedures available under existing and subsequently enacted ordinances, and to strengthen existing ordinances on the subject.
The Common Council finds that any premises that has generated three (3) or more calls for service for nuisance activities within a sixty (60) day period has received more than the level of general and adequate service and has placed an undue and inappropriate burden on the taxpayers of the City. The Common Council therefore directs the Police Chief, Fire Chief, Health Commissioner, Forester, Weed Commissioner, Building Inspector, the Director of Public Works and the City Attorney or their designees, as provided in this section, to charge the owners of such premises the costs associated with abating the violations at the premises at which nuisance activities chronically occur.
[Ord. O 2005-0008, 2/1/2005]
No person shall erect, cause, continue, maintain, or permit to exist any public nuisance within the City.
A "public nuisance" is a thing, act, occupation, condition, or use of property which continues for such length of time as to:
- Substantially annoy, injure or endanger the comfort, health, repose, or safety of the public.
- In any way render the public insecure in life or in the use and enjoyment of property.
- Greatly offend the public morals or decency.
- Unlawfully and substantially interfere with, obstruct or tend to obstruct or render dangerous for passage any street, alley, highway, or other public way or the use of public property.
The following acts, omissions, places, conditions, and things are specifically declared to be public nuisances, but such enumeration shall not be construed to exclude other nuisances:
- Nuisances Affecting Health, Welfare, and Enjoyment of Property.
- Noxious Odors, Etc. Any use of property, substances, or things within the City emitting or causing any foul, offensive, noisome, noxious or disagreeable odors, gases, effluvia, or stenches extremely repulsive to the physical senses of ordinary persons which annoy, discomfort, injure, or inconvenience the health of any appreciable number of persons within the City.
- Street Pollution. Any use of property which causes any noxious or unwholesome liquid or substance or any dirt, mud, sand, gravel, stone, or other materials to flow into or be deposited upon any street, gutter, alley, sidewalk, or public place within the City.
- Release of Dust Into the Air. The handling, transportation, or disposition of any substance or material which is likely to be scattered by the air or wind, or is susceptible to being airborne or wind-borne, or operating or maintaining or causing to be operated or maintained any premises, open area, right-of-way, storage pile of materials, vehicle, construction, demolition or wrecking operations, stone or concrete crushing operation, or any other enterprise, which involves any dust likely to be scattered by the wind or air, or susceptible to being wind-borne or airborne such that there is a discharge of any dust emissions and the visible settlement of dust on property beyond the property on which it originated so as to damage or to interfere with the use and enjoyment of adjacent properties, including public property and right-of-way.
- "Dust" shall mean solid particulate matter released into or carried in the air by natural forces, by any combustion, construction work, or mechanical or industrial processes or devices.
- "Interfere with the use of adjacent properties" includes, but is not limited to, requiring the owner, occupants, or users of the adjacent property to close doors or windows on buildings or vehicles to prevent dust from entering, requiring the owner or user of vehicles or other tangible personal property to wipe, brush, wash, or blow off accumulated dust prior to normal operation or use, or requiring the sweeping, washing, or other cleaning of paved surfaces to prevent further tracking or scattering of the dust.
- General Pollution. Waste which is prepared or stored on any premises in a manner which creates or may create a public health hazard, safety hazard or blighting condition.
- Nuisances Affecting Morals and Decency. [Ord. O-2005-0008, 2/1/2005]
- For the purposes of this section, "nuisance activity" means any of the following activities, behaviors or conduct whenever engaged in by premises owners, operators, occupants or persons associated with the premises:
- Disorderly Houses. All disorderly houses, gambling houses and buildings or structures kept or resorted to for the purpose of gambling, or any drug or criminal gang houses as defined in sec. 823.113, (1) and (1)(b) Wis. Stats., and all buildings or structures where the sale, manufacture or delivery of drug paraphernalia as defined in sec. 961.571(1)(a), Wis. Stats., occurs.
- Gambling Devices. The keeping of gambling devices.
- Unlicensed Sale of Liquor and Beer. All places where intoxicating liquor or fermented malt beverages are sold, possessed, stored, brewed, bottled, manufactured or rectified without a permit or license as provided by the ordinances of the City.
- Continuous Violation of City Ordinances. Any place or premises within the City where City ordinances or state laws relating to public health, safety, peace, morals or welfare are repeatedly violated.
- Illegal Drinking. Any place or premises resorted to for the purpose of drinking intoxicating liquor or fermented malt beverages in violation of state laws.
- Establishment Violating Laws Related to Obscenity, Etc. Any place or premises within the City where the laws related to obscenity and related offenses set forth in secs. 944.20 to 944.34 of the Wisconsin Statutes occur.
- An act of harassment as defined in sec. 947.013, Wis. Stats.
- Disorderly conduct as defined in sec. 947.01, Wis. Stats.
- Battery, substantial battery or aggravated battery as defined in sec. 940.19, Wis. Stats.
- Littering of premises as defined in Section 7.05 of the West All is Revised Municipal Code.
- Theft as defined in sec. 943.20, Wis. Stats.
- Arson as defined in sec. 943.02, Wis. Stats.
- Possession, manufacture or delivery of a controlled substance or related offenses as defined in Chapter 961, Wis. Stats.
- Gambling as defined in sec. 945.02, Wis. Stats.
- Keeping an animal in violation of Section 7.12 of the West Allis Revised Municipal Code. [Ord. O-2007-0041, 10/16/2007]
- Trespass to land as defined in sec. 943.13, Wis. Stats., or criminal trespass to dwelling as defined in sec. 943.14, Wis. Stats.
- Any conspiracy to commit, as defined in Section 6.02(5) of the West Allis Revised Municipal Code or sec. 939.31, Wis. Stats., or attempt to commit, as defined in sec. 939.32, Wis. Stats., any of the activities, behaviors or conduct enumerated in Paragraphs (1) to (16).
- Discharge of a firearm or air rifle as defined in Section 6.01(1) and (2) of the West Allis Revised Municipal Code.
- Loitering as defined in Section 6.02(9) of the West Allis Revised Municipal Code.
- Persons associated "with" means any person who, whenever engaged in nuisance activity, enters, patronizes, visits or attempts to enter, patronize or visit, or wishes to enter, patronize or visit, a premises or person present on the premises, including any officer, director, customer, agent, employee or independent contractor of a premises owner.
- For the purposes of this section, "nuisance activity" means any of the following activities, behaviors or conduct whenever engaged in by premises owners, operators, occupants or persons associated with the premises:
- Nuisances Affecting Peace and Safety.
- Dangerous Signs and Billboards. All signs, billboards, awnings, and other similar structures over or near streets, sidewalks, public grounds, or places frequented by the public, so situated, constructed, or maintained as to endanger the public safety.
- Illegal Buildings. All buildings erected, repaired, altered, or maintained without a permit or in violation of City ordinances relating to materials and manner of construction of buildings.
- Unauthorized Traffic Signs. All unauthorized signs, signals, markings, or devices placed or maintained upon or in view of any public highway or railway crossing which purport to be or may be mistaken as official traffic control devices or railroad signs or signals or which, because of their color, location, brilliance, or manner of operation, interfere with the effectiveness of any such device, sign, or signal.
- Obstruction of Intersections. All trees, hedges, billboards, or other obstructions which prevent persons driving vehicles on public streets, alleys, or highways from obtaining a clear view of traffic when approaching an intersection or pedestrian crosswalk.
- Low-Hanging Tree Limbs. All limbs of trees, bushes, shrubs, or other plants which project over or into any public sidewalk, street, or other public place and interfere with the full use and enjoyment thereof.
- Dangerous Trees. All trees which are a menace to public safety because of disease or other condition of the tree or are the cause of substantial annoyance to the general public.
- Dilapidated Buildings. All buildings or structures so old, dilapidated, or out of repair as to be dangerous, unsafe, unsanitary, or otherwise unfit for human use.
- Low-Hanging Wires and Cables. All wires and cables over streets, alleys, or public grounds which are strung less than fifteen (15) feet above the surface thereof.
- Noisy Animals. The keeping or harboring of any animal which, by frequent or habitual howling, yelping, barking, crowing, or making of other noises, to the great discomfort of the peace and quiet of the neighborhood or in such a manner as to materially disturb or annoy persons in the neighborhood who are of ordinary sensibilities.
- Obstructions of Streets; Excavations. All obstructions of streets, alleys, sidewalks, or crosswalks and all excavations in or under the same, except as permitted by the ordinances of the City but including those which, although made in accordance with such ordinances, are kept or maintained for an unreasonable or illegal length of time after the purpose thereof has been accomplished or which do not conform to the permit.
- Blighted Buildings and Premises. Premises existing within the City which are blighted because of faulty design or construction, failure to maintain them in a proper state of repair, improper management, or due to the accumulation thereon of junk or other unsightly debris, structurally unsound fences and other items which depreciate property values and jeopardize or are detrimental to the health, safety, enjoyment of property, or welfare of the people of the City.
- Suffocation Hazards. Any abandoned, unattended or discarded ice box, refrigerator, walk-in cooler, or other container of any kind, which has an air-tight door, left outside of any building or dwelling without first removing the door from the said ice box, refrigerator, walk-in cooler, or other container.
- Excessive Noise. The making, continuation, or causing to be made or continued any noise which either injures, endangers the comfort, repose, health, or safety of another, or substantially annoys another between the hours of 10:00 p.m. and 7:00 a.m. This provision shall not apply to noise necessary for the protection or preservation of property, or the health, or safety of a person or to emergency short-term operations which are necessary to protect the public health, safety, and welfare including emergency utility and public works operations.
- Enforcement.
- The Police Chief. Fire Chief, Health Commissioner, Forester. Weed Commissioner, Building Inspector or the Director of Public Works or one of their designees shall enforce those provisions of this chapter that come within the jurisdiction of their offices, or the City Attorney may represent their interests; and they shall make periodic inspections and inspections upon complaint to ensure that such provisions are not violated. No action shall be taken under this section to abate a public nuisance unless the official has inspected or caused to be inspected the premises where the nuisance is alleged to exist and has satisfied himself or herself that a nuisance does, in fact, exist.
- Whenever the Police Chief, Fire Chief. Health Commissioner, Forester. Weed Commissioner, Building Inspector or the Director of Public Works or one of their designees identifies that three (3) or more nuisance activities have occurred at a premises on separate days during a one-hundred-eighty-day period, that individual or the City Attorney may notify the premises owner in writing that the premises has become a chronic public nuisance. This notice shall be deemed properly delivered if sent by either first class mail to the premises owner's last known address or if delivered in person to the premises owner. If the premises owner cannot be located, the notice shall be deemed to be properly delivered if a copy is left at the premises owner's usual place of abode in the presence of some competent member of the family at least fourteen (14) years of age or a competent adult currently residing there. [Ord. O-2012-0002, 1/17/2012]
- The notice shall contain: the legal description or street address of the premises; a description of the nuisance activities that have occurred at the premises; a statement indicating that the cost of future enforcement may be assessed as a special charge against the premises; a statement that the premises owner shall within ten (10) days respond to the appropriate office with either an appeal of the designation or to propose a written course of action to abate the nuisance activities.
- Whenever the Police Chief, Fire Chief, Health Commissioner. Forester, Weed Commissioner. Building Inspector, the Director of Public Works, their designees, or the City Attorney determines that an additional nuisance activity has occurred at a premises for which notice has been issued, and either this nuisance activity has occurred not less than fourteen (14) days after notice has been issued or a course of action submitted pursuant to this section has not been completed, the appropriate office may calculate the cost of enforcement for this and any subsequent nuisance activities and may refer such cost to the Treasurer. The premises owner shall be notified of the decision to refer the cost of enforcement. Delivery of this notice, along with a copy of the referral letter to the shall be made as set forth in Paragraph (a) of this section and shall contain: the street address or legal description sufficient for identification of the premises; a statement that the cost of enforcement has been referred to the with concise description of the nuisance activities and the relevant sections of the code; and a notice of the premises owner's right to appeal pursuant to Section 18.04(6).
- Violation. Each subsequent incident of nuisance activity shall be deemed a separate violation.
- Summary Abatement.
- If the inspecting official determines that a public nuisance exists within the City and that there is great and immediate danger to the public health and safety, the official may, without notice or hearing, issue an order reciting the existence of a public nuisance constituting imminent danger to the public and requiring immediate action be taken, as he deems necessary, to abate the nuisance. Notwithstanding any other provisions of this subsection, the order shall be effective immediately. Any person to whom such order is directed shall comply with the order immediately.
- Whenever the owner and/or occupant shall refuse or neglect to remove or abate the condition meeting the criteria set forth in subsection (2)(a), above, and described in the order, the inspecting official shall, in his discretion, enter upon the premises and cause the nuisance to be removed or abated and the City shall recover the expenses incurred thereby from the owner or occupant of the premises or from the person who has caused or permitted the nuisance by billing the owner and/or occupant and placing the expenses on the property tax roll if said expenses are not paid within thirty (30) days.
- Abatement After Notice.
- If the inspecting official determines that a public nuisance exists, but that such nuisance does not threaten great and immediate danger to the public, the official shall issue an order reciting the existence of a public nuisance, and requiring the owner and/or occupant of the premises to remove or abate the condition described in the order within the time period specified therein. The order shall be served personally on the owner of the premises, as well as the occupant, or, at the option of the inspecting official, the notice may be mailed to the last known address of the owner and occupant, to be served by regular mail with return receipt. If the owner and the occupant cannot be served, the order may be served by posting it on the main entrance of the premises and by publishing as a Class 1 notice under Wisconsin Statutes Chapter 985. The time limit specified in the order runs from the date of service or publication.
- If the owner or occupant fails or refuses to comply within the time period prescribed, the inspecting official shall enter upon the premises and cause the nuisance to be removed or abated and the City shall recover the expenses incurred thereby from the owner or occupant of the premises or from the person who has caused or permitted the nuisance.
- Other Methods Not Excluded. Nothing in this chapter shall be construed as prohibiting the abatement of public nuisances by the City or its officials in accordance with the laws of the State or the ordinances of the City of West Allis. Where the provisions of this chapter conflict with another section of the West Allis Revised Municipal Code, the more stringent provision shall apply.
- Court Order. Except when necessary under sub. (2), an official shall not use force to obtain access to private property to abate a public nuisance but shall request permission to enter upon private property if such premises are occupied and, if such permission is denied, shall apply to any court having jurisdiction for an order assisting the abatement of the public nuisance.
- Appeal. Appeal of the determination of the Police Chief, Fire Chief, Health Commissioner. Forester, Weed Commissioner, Building Inspector, the Director of Public Works, the City Attorney or their designees that a nuisance or chronic nuisance premises exists, or the action of the imposing a special charge against the premises, may be submitted to the Administrative Appeals Review Board pursuant to Section 2.48 of the Revised Municipal Code.
- Relief from order. Any person affected by an order for Abatement After Notice as provided under this section shall, pursuant to Chapter 68 of the Wisconsin Statutes, within thirty (30) days of the date of service or publication of the order, apply to the Administrative Appeals Review Board for review of the order to abate or remove the nuisance, or be forever barred. The Board shall determine the reasonableness of the order for abatement of the nuisance. Any person aggrieved by the determination of the Administrative Appeals Review Board shall appeal to the Circuit Court as provided in Wisconsin Statutes Chapter 68.
[Ord. O-2005-0008, 2/1/2005; Ord. O-2007-0041 (repeal and recreated), 10/16/2007]
In addition to any other penalty imposed by this chapter for the erection, contrivance, creation, continuation or maintenance of a public nuisance, the costs of abating the public nuisance and the costs associated with enforcement once a premises has been designated a "chronic nuisance premises," or is summarily abated under Section 18.04 of the Revised Municipal Code, shall be collected as a debt from the owner, occupant, or person causing, permitting or maintaining the nuisance; and if notice to abate the nuisance has been given to the owner, such costs shall be assessed against the real estate as a special charge.
[Ord. O-2005-0008, 2/1/2005; Ord. O-2007-0041, 10/16/2007]
In addition to other penalties provided in this chapter, any person who shall violate any provision of this chapter, or any regulation, rule or order made hereunder, or permit or cause a public nuisance, shall forfeit not less than fifty dollars ($50) nor more than five hundred dollars ($500) for each offense, together with the costs of prosecution; and in default of payment of such forfeiture and costs, by imprisonment in the Milwaukee County House of Correction or Milwaukee County Jail until payment of such forfeitures and costs, but not in excess of the number of days set forth in section 800.095(a) of the Wisconsin Statutes, or by suspension of operating privileges, pursuant to sections 343.30 and 345.47 of the Wisconsin Statutes. Each and every day during which a violation continues constitutes a separate offense. In addition, where appropriate, legal or equitable actions may be commenced to enjoin any person, firm or corporation from violating any of the provisions of this chapter.
If any provision, clause, sentence, paragraph, section, or part of this chapter, or application thereof to any person, firm, corporation, or circumstance, shall, for any reason, be adjudged by a court of competent jurisdiction to be unconstitutional or invalid, said judgment shall not affect, impair, or invalidate the remainder of this chapter and the application of such provision to other persons, firms, corporations, or circumstances, but shall be confirmed in its operation to the provision, clause, sentence, paragraph, section, or part thereof directly involved in the controversy in which such judgment shall have been rendered and to the person, firm, corporation, or circumstance involved. It is hereby declared to be the legislative intent of the Common Council that this chapter would have been adopted had such invalid provision or provisions not been included.
- Definition. In this section, "graffiti" means any inscription, word, figure or design marked, scratched, etched, drawn or painted with spray paint, liquid paint, ink, chalk, dye or other similar substances on buildings, construction sites, fences, structures, equipment and similar places without the express permission of the owner or operator of the property.
- Public Nuisance. The Common Council hereby finds that graffiti is detrimental to property values; degrades the community; causes an increase in crime; is inconsistent with the City's property maintenance goals and aesthetic standards; and, unless it is quickly removed from public and private property, results in other properties becoming the target of graffiti. Graffiti is hereby declared a public nuisance as it affects the public health, safety and general welfare of the community.
- Graffiti Prohibited. No owner or operator of any real property within the City may maintain or allow any graffiti to remain upon any building, construction site, fence, structure, or equipment located on such property when the graffiti is visible from the street or other public or private property. No owner or operator of a dumpster or other receptacle for temporary storage of discarded materials, garbage, waste, or other miscellaneous items may maintain or allow any graffiti to remain upon the dumpster or other receptacle.
- Notification by Police Department.
- Whenever a police officer determines that graffiti on any building, construction site, fence, structure, dumpster or other receptacle, or equipment within the City is visible from the street or other public or private property, the police officer shall mail or cause to be mailed, by first class mail to the last known address of the owner or registered agent, a written order directing the owner to abate the graffiti in a timely manner. The order shall include a description of the graffiti and premises, a date of issue, a statement of the consequences of the failure to remove the graffiti, an explanation of the right to petition the Property Maintenance Code Appeals Board for a hearing within twenty (20) days, a statement that any property owner or registered agent who does not file a petition for a hearing waives the right to assert that the graffiti did not meet the criteria for removal under this section, and a statement informing the property owner or registered agent that the property must be brought into compliance within twenty (20) days. Such order shall also be posted on the front door or other conspicuous place on the property.
- Hearing and Appeals Procedure.
- A property owner or registered agent may appeal the order to the Property Maintenance Code Appeals Board, established pursuant to Section 13.28(14), by filing a written request for a hearing with the City Clerk within twenty (20) days of the date of the issuance of the abatement order.
- The appeal and hearing procedure shall conform to the standard rules and hearing procedures of the Property Maintenance Code Appeals Board. The appellant shall not be required to pay any appeals fees.
- Upon receipt of the hearing request, the police officer shall halt the abatement of the nuisance, pending the decision of the Property Maintenance Code Appeals Board.
- If the Property Maintenance Code Appeals Board upholds the abatement of the nuisance, the property owner or registered agent may appeal the decision within thirty (30) days to the circuit court.
- If a property owner or registered agent does not file a timely written request for a hearing with the Property Maintenance Code Appeals Board, he or she waives the right to assert that the graffiti did not meet the criteria for abatement under this section.
- Abatement of Nuisance. Within twenty (20) days of the date of the abatement order, if the property owner or registered agent has not filed a petition or abated the nuisance, the City or a private contractor at the City's direction may enter the property and abate the graffiti upon exterior walls of buildings, fences, equipment, dumpsters or other receptacles, and other structures on the property that are visible from the street or other public or private property. The City or private contractor shall make all reasonable efforts to minimize damage from such entry. A property will be deemed abated when the graffiti has been obliterated by primer paint, sandblasting, water blasting, chemical solvents, or other means that serve to obliterate the graffiti. Primer paint shall closely match the background color or colors of the object being painted.
- Costs. The cost of the graffiti abatement shall be collected as a special charge against the property pursuant to Wis. Stat. Section 66.0627 for the costs of the services provided. If the special charge is not paid within thirty (30) days, the special charge shall be deemed delinquent. A delinquent special charge shall be a lien against the property as of the date of delinquency. The delinquent special charge shall be included in the current or next tax roll for collection and settlement under Chapter 74, Wis. Stats.
[Ord. O-2008-0022, 5/20/2008]
- Legislative Findings.
- That there are a large number of vacant buildings scattered throughout the City that are not properly maintained.
- That such vacant buildings have reached a stage of disrepair and deterioration with the yards of said buildings having become untended and filled with junk so as to constitute a blighting influence.
- That such vacant buildings are subject to exterior vandalism and are broken into and subject to vandalism of the interior, are used for unsanitary or immoral purpose, and are potential fire hazards.
- That the state of disrepair and deterioration of such vacant buildings creates a public nuisance, constitutes a hazard to the health, safety and welfare of the public, and creates a blighting influence on the surrounding neighborhood.
- Definitions.
- "Abandoned building" means a building or structure, as defined in Section 12.06 of the Revised Municipal Code, that is vacant or not occupied by a rightful owner or tenant and also has one or more of the following characteristics:
- Is in violation of the lawn regulations set forth in Section 13.28(10)(b) of the Revised Municipal Code or the weed regulations set forth in Sec. 66.0407 of the Wisconsin Statutes.
- Is in violation of the minimum standards for buildings and structures set forth in Section 13.28(9) of the Revised Municipal Code.
- Has junk, refuse, rubbish, etc., strewn around or stored on the property or otherwise has unlawful outdoor storage of materials or has an abandoned vehicle or vehicles (as defined in Section 6.015 of the Revised Municipal Code) on the property.
- There are broken or open doors or windows or the exterior of a building's structure otherwise is not secured from the elements or entry by trespassers.
- Graffiti has not been removed from the buildings, structures, or equipment on the property as required by Section 18.08 of the Revised Municipal Code.
- The buildings, structures or premises are otherwise dilapidated or deteriorated or create a dangerous condition.
- Snow and/or ice have been allowed to accumulate and remain on the public sidewalk abutting the property contrary to Section 11.12 of the RMC.
- "Abandoned building" means a building or structure, as defined in Section 12.06 of the Revised Municipal Code, that is vacant or not occupied by a rightful owner or tenant and also has one or more of the following characteristics:
- Prohibition. No owner of any real property may maintain, allow or suffer an abandoned building to exist within the City.
- Notification to Owner. The Code Enforcement Director, Director of Public Works, or Health Commissioner or his or her designee shall mail or cause to be mailed, by first class mail to the last known address of the owner, a written order directing the owner to abate the specified conditions that constitute an abandoned building in a timely manner. The order shall include a list or description of the factors that are causing the blight or nuisance, a date of issue, a statement of the consequences of the failure to comply, an explanation of the right to petition the Property Maintenance Code Appeals Board for a hearing within ten (10) days, a statement that any property owner who does not file a petition for a hearing waives the right to assert that the property does not meet the definition of an abandoned building, and a statement informing the property owner that the property must be brought into compliance within ten (10) days. Such order shall also be posted on the front door or other conspicuous place on the property.
- Appeal and Hearing Procedure.
- A property owner may appeal the order to the Property Maintenance Code Appeals Board, established pursuant to Section 13.28(14) of the Revised Municipal Code, by filing a written request for a hearing with the City Clerk within ten (10) days of the issuance of the abatement order.
- The appeal and hearing procedure shall conform to the standard rules and procedures of the Property Maintenance Code Appeals Board.
- Upon receipt of the hearing request, the Code Enforcement Director, Director of Public Works, or Health Commissioner or his or her designee shall halt the abatement process under Subsection (6), pending decision of the Property Maintenance Code Appeals Board.
- If the Property Maintenance Code Appeals Board upholds the determination that the property is an abandoned building, the owner may appeal the decision within thirty (30) days to the Circuit Court of Milwaukee County.
- If a property owner does not file a timely written request for a hearing before the Property Maintenance Code Appeals Board, he or she waives the right to assert that the property is not an abandoned building and in need of abatement under this Section.
- Emergency Procedure. Notwithstanding the notice provisions of Subsection (4) and the appeal procedures of Subsection (5), the Code Enforcement Director, Director of Public Works, or Health Commissioner or his or her designee may take immediate steps, including taking action through a private contractor, to abate a condition or conditions that create an immediate threat to health or safety. The owner of the property may contest the need for such action and/or the cost thereof after the abatement, following the hearing procedures set forth in Subsection (5).
- Abatement of Nuisance. Within ten (10) days of the date of the abatement order, if the owner has not filed an appeal or abated the nuisance, the Code Enforcement Director, Director of Public Works, or Health Commissioner or his or her designee, or a private contractor chosen by the Code Enforcement Director, Director of Public Works, or Health Commissioner or his or her designee, may enter the property and abate the conditions that give rise to the property being an abandoned building, except that the Code Enforcement Director, Director of Public Works, or Health Commissioner, or his or her designee, or contractor may not occupy the premises or cause them to be occupied unless the City is the owner or otherwise has legal care and custody of the property. A property will be deemed abated when the criteria establishing an abandoned building have been removed, corrected or repaired.
- Continuity of Abandoned Status. Once a property has been declared a nuisance abandoned property, the Code Enforcement Director, Director of Public Works, or Health Commissioner or his or her designee shall continue to correct such deficiencies as they exist until the owner petitions the official who made the declaration and demonstrates that the owner can maintain the premises in conformance with State law and City ordinances. The petition shall be in writing to the official who made the nuisance determination. The official shall render a decision within thirty (30) days of receipt of the petition or the petition shall be deemed granted and the property will be removed from the list of nuisance abandoned properties. The determination of the declaring official may be appealed by an interested party as provided in Subsection (5).
- Costs. The cost of abatement shall be collected as a special charge against the property pursuant to Wis. Stat. Sec. 66.0627 for the costs of the services provided. If the special charge is not paid within thirty (30) days, the special charge shall be deemed delinquent. A delinquent special charge shall be a lien against the property as of the date of delinquency and shall be included in the current or next tax roll for collection and settlement under Chapter 74, Wis. Stat.
- Prohibition and Penalties. No person shall remove, alter, deface, damage, or tamper with any items, including signs, locks, boards, or any other materials, used by a City Building Inspector or his or her designee to post or secure any nuisance abandoned property. Any person violating this Subsection shall be required to forfeit not less than five hundred dollars ($500.00) nor more than one thousand dollars ($1,000.00). For a second or subsequent violation, the person shall be required to forfeit not less than one thousand dollars ($1,000.00) nor more than two thousand dollars ($2,000.00). The person shall be required to pay the costs of prosecution. In default of payment thereof, the person shall be imprisoned in the Milwaukee County House of Correction until such forfeiture and costs are paid, but not more than the number of days set forth in Sec. 800.095(4) of the Wisconsin Statutes, or by suspension of the defendant's operating privilege, pursuant to Secs. 343.30 and 345.47 of the Wisconsin Statutes. Each and every day that an offense occurs or continues constitutes a separate offense.
[Ord. O-2008-0030, 8/5/2008; Ord. O-2015-0046, 9/15/2015]
- Findings. The Common Council finds that a significant relationship exists among properties in the foreclosure process, the prevalence of blight and abandoned buildings, increased calls for police service, higher incidence of fires, both accidental and intentional, and decline and disinvestment in neighborhoods. Property owners involved in foreclosure have less incentive to maintain their properties, and properties in foreclosure have a higher incidence of building code violations than properties not in foreclosure. The foreclosure process may also result in abandonment. Abandoned buildings become havens for vandalism, arson and drug crimes, draining valuable governmental resources and creating a significant reduction in quality of life for the surrounding neighborhood. Registration, inspection and aggressive monitoring of properties in the foreclosure process help to stabilize and improve affected neighborhoods and aid in code enforcement efforts, as well as public safety. A mortgagee that does not register, inspect, secure, and maintain, as required in this section, places an undue and inappropriate burden on the taxpayers of the City and poses an increased risk to public health, safety and welfare.
- Purpose and Scope. The purpose of this section is to establish a registration program to monitor all real properties pending foreclosure to identify at-risk properties and to regulate the securing and maintenance of abandoned properties in foreclosure. This section is intended to reduce and prevent neighborhood blight; to ameliorate conditions that threaten public health, safety and welfare; to promote neighborhood stability and occupancy by preserving the condition and appearance of properties; and to maintain property values and assessments. It is declared a matter of public policy and an exercise of the City's police power that mortgagees initiating foreclosure proceedings against a property are required to register with the City of West Allis. This registration process will give City departments the means of contacting those responsible for the foreclosure proceedings and mortgages at issue, those responsible for the inspections required in this section, and those responsible for the securing and maintenance of abandoned property as required in this section. The purpose of the registration fee is to partially recover administrative costs associated with this registry. Nothing in this section shall be construed as waiving, relieving, or otherwise excusing an owner of property from complying with applicable building codes and ordinances. The owner shall at all times comply with applicable building codes and ordinances, and the owner shall at all times remain responsible and liable therefor. Nothing in this section is intended to affect the right to foreclose as provided by state law.
- Definitions. In this section:
- "Abandoned property" means any real property that is in mortgage default, bank owned (REO) and/or is vacant as a result of the relinquishment of occupancy, possession or control by a mortgagor and those claiming by, through or under the mortgagor, including tenants, whether or not the mortgagor relinquished equity and title. A property may be deemed abandoned when there is evidence of conditions, taken separately or as a whole, which would lead a reasonable person to conclude that the property is abandoned, including:
- Violation of the lawn regulations as set forth in Section 13.28(10)(b) of the Revised Municipal Code or the weed regulations set forth in Sec. 66.0407 of the Wisconsin Statutes.
- Accumulation of newspapers, circulars, flyers, or mail.
- Past-due utility notices.
- Accumulation of junk, litter, trash, or debris.
- Absence of window treatments, such as blinds, curtains, or shutters.
- Absence of furnishings and personal items.
- Statements by neighbors, delivery agents, or similarly situated persons that the property is vacant.
- Any of the items specified in Sec. 846.102(2), Wis. Stats.
- Violation of the minimum standards for buildings and structures set forth in Section 13.28(9) of the Revised Municipal Code.
- Broken or open doors or windows or the exterior of a building's structure otherwise is not secured from the elements or entry by trespassers.
- Graffiti has not been removed from the buildings, structures, or equipment on the property as required by Section 18.08 of the Revised Municipal Code.
- The buildings, structures, or premises are otherwise dilapidated, deteriorated, or create a dangerous condition.
- Snow and/or ice have been allowed to accumulate and remain on the public sidewalk abutting the property contrary to Section 11.12 of the Revised Municipal Code.
- Any real property located in the City, whether vacant or occupied, that is encumbered by a mortgage in default, is subject to an ongoing foreclosure action by the mortgagee or trustee, is subject to an application for a tax deed or pending tax assessor's lien sale, or has been the subject of a foreclosure sale where the title was transferred to the beneficiary of a mortgage involved in the foreclosure and any properties transferred under a deed in lieu of foreclosure/sale.
- "Accessible structure" means a building that is accessible through a compromised door, wall, window, or similar building feature and that is unsecured in a manner that allows access to interior space by unauthorized persons.
- "Agent" means a person or entity, including a servicing company, acting on behalf of the mortgagee regarding the mortgage or mortgage loan, the foreclosure proceedings, or the mortgaged property, including the inspection, maintenance and securing duties required in this section, except that an attorney shall not be deemed to be an agent if the attorney is retained solely to represent the mortgagee or agent in connection with the foreclosure proceedings in court.
- "Department" means the City of West Allis Code Enforcement Department.
- "Director" means the Code Enforcement Director.
- "Foreclosure" means the process prescribed by Chapter 846, Wis. Stats. and the process for nonjudicial sale authorized by a power of sale clause in a mortgage.
- "Mortgage" means a written instrument creating a lien on real property whereby the property is used as security or collateral for performance of an act or payment of funds. For purposes of this section, mortgage also includes a land contract.
- "Mortgagee" means the person or entity that lends money to a borrower for the purpose of purchasing a piece of real property or the person or entity to which the mortgage has been granted or assigned.
- "Mortgagor" means the person or entity that obtained a mortgage to purchase or refinance a piece of real property.
- "Occupied property" means a residential property with a structure on which any person, including an owner, operator, or tenant, but not a trespasser, lives, sleeps, cooks, or otherwise maintains actual possession.
- "Person" means any person, firm, organization, or corporation.
- "Residential property" means a property used in whole or in part for residential purposes, including single-family, two-family, and multifamily dwelling; mixed-use commercial and residential structures, but not residential condominium units.
- "Servicing company" means a person or entity that provides services to the mortgagee or to an agent of a mortgagee, including debt servicing, collection of payments, administration of escrow and insurance accounts, managing loss mitigation, foreclosing, and securing and managing properties on behalf of the mortgagee or the mortgagee's agent.
- "Abandoned property" means any real property that is in mortgage default, bank owned (REO) and/or is vacant as a result of the relinquishment of occupancy, possession or control by a mortgagor and those claiming by, through or under the mortgagor, including tenants, whether or not the mortgagor relinquished equity and title. A property may be deemed abandoned when there is evidence of conditions, taken separately or as a whole, which would lead a reasonable person to conclude that the property is abandoned, including:
- Registration Required.
- Within five (5) working days of filing with the court of the foreclosure proceedings against a residential property, the mortgagee or agent shall register the property in the name of the mortgagee with the Department on a form or by an electronic process prescribed by the Director. This form shall include all of the following:
- Information identifying the property by address and tax key number.
- The mortgagor of record and the mortgagee of record.
- The Register of Deeds recording document number for the mortgage being foreclosed and the date of recording.
- The current owner of the note or instrument secured by the mortgage, and the registered agent and registered office for that owner.
- The date of recording of the lis pendens for commencement of the foreclosure proceedings.
- The case number of the foreclosure action and the plaintiff in the foreclosure action.
- The servicing company or other agent acting on behalf of the mortgagee, and the registered agent and registered office for that servicing company or agent.
- Contact information for a person with the mortgagee or agent who will be responsible for inspecting, securing, and maintaining the property as required under this section.
- A mortgagee or agent for a residential property in foreclosure proceedings for whom the proceedings were initiated prior to the effective date of this section and who remains subject to the foreclosure proceedings shall register with the City within thirty (30) days of the effective date of this section. The mortgagee or agent shall be subject to the requirements of this section, except for the initial inspection under Subsection (7)(a).
- Within five (5) working days of filing with the court of the foreclosure proceedings against a residential property, the mortgagee or agent shall register the property in the name of the mortgagee with the Department on a form or by an electronic process prescribed by the Director. This form shall include all of the following:
- Amendment. Within twenty (20) days of a change in information for the registration of a property, including a change in ownership of the mortgage or a change in agent, servicing company or contact person, the mortgagee or the mortgagee's agent shall file an amended registration with the Department on a form or by an electronic process prescribed by the Director.
- Termination of Registration.
- To terminate a registration, the mortgagee or the mortgagee's agent shall file a registration termination with the Department on a form or by an electronic process prescribed by the Director within ten (10) days of either of the following, whereupon the duties of the mortgagee or the agent under this section shall cease:
- A court-confirmed sale of the property in foreclosure with the deed having been issued in the foreclosure proceedings and the deed or evidence of the deed having been recorded in the Register of Deeds office.
- A court order dismissing the foreclosure proceedings and a discharge of the lis pendens having been recorded in the Register of Deeds office.
- The mortgagee or agent shall provide in the termination filing the Register of Deeds recording information for one (1) of the following:
- The deed or the evidence of the deed, as provided in Subsection (6)(a)(1).
- The lis pendens discharge, as provided in Subsection (6)(a)(2).
- If the court dismisses the foreclosure proceedings due to a discharge or satisfaction of the mortgage, the mortgagee or agent shall also provide with the termination filing the Register of Deeds recording information for the discharge or satisfaction of the mortgage.
- To terminate a registration, the mortgagee or the mortgagee's agent shall file a registration termination with the Department on a form or by an electronic process prescribed by the Director within ten (10) days of either of the following, whereupon the duties of the mortgagee or the agent under this section shall cease:
- Inspection of Abandoned Property.
- Initial Inspection. Whenever a mortgagee or agent initiates foreclosure proceedings against a property, the mortgagee or agent shall cause a physical inspection to be made of the property not later than thirty (30) days from the date of filing of the foreclosure proceedings. One (1) or more photographs shall be taken of the property accurately portraying the condition of the exterior premises. Photographs shall be dated and preserved.
- Periodic Inspections. The mortgagee or agent shall perform a reinspection of the property subject to the foreclosure proceedings at least once every thirty (30) days following the initial inspection until a registration termination is filed. One (1) or more photographs shall be taken at each reinspection and shall be dated and preserved.
- Records. A mortgagee or agent shall maintain written records, including photographs, of any inspection or reinspection required by this section, and, in the case of abandoned property, records of actions taken under Subsection (9). Written records and photographs of inspection and reinspection shall be made available to the Department upon request.
- Notification of Abandoned Property. If inspection of the property required under Subsection (7) shows the property is abandoned, or if the mortgagee or agent otherwise becomes aware of abandonment, the mortgagee or agent shall file notification of the abandoned property within five (5) business days on a form or by an electronic process prescribed by the Director or his or her designee, that includes a description of the external condition of the property and whether there is an accessible structure on the property. The notification filing shall identify the person authorized by the mortgagee to enter upon the property and to conduct repairs or maintenance and secure access, as required in Subsection (9).
- Duty to Secure, Maintain, and Post Abandoned Property.
- The property maintenance duties of a mortgagee or agent with an abandoned property shall be limited to the following:
- Ensuring that there are no accessible structures on the premises.
- Ensuring that there are no conditions upon the property presenting an immediate risk to public health, safety, or welfare, including:
- Removing or abating fire hazards.
- Removing or containing potentially toxic materials and explosives.
- Securing the perimeters of swimming pools, ponds, or other bodies of water.
- Maintaining public walkways and thoroughfares free from ice, snow, mud, and other debris consistent with the requirements of Section 11.12 of the Revised Municipal Code.
- Mowing grass and eliminating weeds and other plant growth consistent with the requirements of Section 13.28(10)(b) of the Revised Municipal Code or the weed regulations set forth in Sec. 66.0407 of the Wisconsin Statutes.
- A mortgagee or agent shall include a statement in the abandonment notification identifying action taken or planned to be taken to comply with the requirements of Subsection (9)(a).
- Upon filing notification of the abandoned property or at the time that notification is required to be made, and until there has been a registration termination filed regarding the abandoned property, the Director may make a finding that the condition of the property constitutes an immediate threat to public health, safety and welfare and, upon such finding, may issue a written order to the mortgagee or agent, or both, to abate the condition. Upon failure to comply with the Director's order within ten (10) days, the mortgagee or agent, or both, shall be responsible and shall be subject to a penalty in the same manner and to the same extent as the owner of the property under any of the following Revised Municipal Code sections:
- Sections 7.05 and 7.051, refuse and recycling collection; littering of premises.
- Sections 11.07(7) and 11.12, sidewalks to be kept clean and unobstructed.
- Section 6.015, abandoned vehicles.
- Section 18.03, public nuisances.
- Section 7.035, noise control.
- Section 7.06, noxious chemicals.
- Section 13.35, swimming pools.
- Section 18.08, graffiti abatement.
- Sections 13.28(9) and 13.28(10), maintenance of premises.
- Section 7.14(3), rat harborages.
- Section 13.18, condemnation of unsafe structures.
- The minimum requirements of a mortgagee or agent for preservation and protection of residential property, absent a specific order of the Director to abate a condition of the premises, shall be consistent with 24 CFR 203.377 and the rules, regulations and other requirements published by the Federal Housing Administration (FHA) of the United States Department of Housing and Urban Development for the preservation and protection of single-family residential properties secured by FHA loans, as those requirements may be amended by FHA mortgagee letters or otherwise, and as applied by the FHA to the State of Wisconsin, including guidelines related to winterization and heating systems. The Director may issue a written order to the mortgagee or agent, or both jointly and severally, to abate the condition. The mortgagee or agent, or both, shall be held liable for failure to abate and for repayment to the City of the reasonable costs incurred by the City related to abatement of conditions that are subject to FHA guidelines specified in this subsection, or which are subject to an order under Subsection (9)(c) and which threaten public health, safety, and welfare.
- A mortgagee or agent, upon receiving information or determining that the residential property is abandoned, and until the property is no longer abandoned, shall post and maintain signs affixed or adjacent to all entrances to the building indicating:
- The name, address and telephone number of the agent authorized by the mortgagee to be responsible for maintenance and management of the property, as specified under Subsection (8).
- That no trespassing is allowed upon the premises without consent of the agent.
- The property maintenance duties of a mortgagee or agent with an abandoned property shall be limited to the following:
- Fees.
- The fee for registration of property pending foreclosure shall be listed in the Fee Schedule and shall be due upon registration.
- The registration form and fee may be transmitted electronically or by any other means to be determined by the Director or his or her designee. The annual registration shall be valid from the date the property was initially obligated to register pursuant to the governing ordinance, the registration form is completed and filed with the Department or its designee and the registration fee is received by the Department or its designee.
- There shall be no fee for filing an amended registration or for filing a registration termination.
- Penalties.
- Failure to Register or to File Amendment. Any mortgagee or agent that fails to register as required under Subsection (4), fails to file an amendment as required under Subsection (5), or fails to file a termination as required under Subsection (6), shall be jointly and severally responsible, and, upon conviction, shall forfeit not less than five hundred dollars ($500) nor more than two thousand dollars ($2,000), together with the cost of the prosecution. In default of payment thereof, the person shall be imprisoned in the Milwaukee County House of Correction until such forfeiture and costs are paid, but not more than the number of days set forth in Section 800.095(1)(b)1 of the Wisconsin Statutes. Each and every day that an offense continues constitutes a separate offense.
- Failure to Inspect. Any mortgagee or agent that fails to inspect or reinspect a property as required under Subsection (7) shall be jointly and severally responsible, and, upon conviction, shall forfeit not less than two hundred fifty dollars ($250) nor more than one thousand dollars ($1,000), together with the cost of the prosecution. In default of payment thereof, the person shall be imprisoned in the Milwaukee County House of Correction until such forfeiture and costs are paid, but not more than the number of days set forth in Section 800.095(1)(b)1 of the Wisconsin Statutes. Each and every day that an offense continues constitutes a separate offense.
- Failure to Notify about Abandoned Property. Any mortgagee or agent that fails to file notification of an abandoned property as required under Subsection (8) shall be jointly and severally responsible and, upon conviction, shall forfeit not less than five hundred dollars ($500) nor more than two thousand dollars ($2,000) together with the cost of the prosecution. In default of payment thereof, the person shall be imprisoned in the Milwaukee County House of Correction until such forfeiture and costs are paid, but not more than the number of days set forth in Section 800.095(1)(b)1 of the Wisconsin Statutes. Each and every day that an offense continues constitutes a separate offense.
- Failure to Secure and Maintain Abandoned Property. Any mortgagee or agent having a duty to register abandoned property that fails its duty to secure and maintain the property as required under Subsection (9) shall be jointly and severally responsible, and, upon conviction, shall forfeit not less than eight hundred dollars ($800) nor more than two thousand five hundred dollars ($2,500), together with the cost of the prosecution. In default of payment thereof, the person shall be imprisoned in the Milwaukee County House of Correction until such forfeiture and costs are paid, but not more than the number of days set forth in Section 800.095(1)(b)1 of the Wisconsin Statutes. Each and every day that an offense continues constitutes a separate offense.
- Failure to Maintain Records or to Post. Any mortgagee or agent that fails to maintain or provide records required in Subsection (7), or to post signage as required in Subsection (9) shall be jointly and severally responsible, and, upon conviction, shall forfeit not less than one hundred dollars ($100), nor more than five hundred dollars ($500), together with the cost of the prosecution. In default of payment thereof, the person shall be imprisoned in the Milwaukee County House of Correction until such forfeiture and costs are paid, but not more than the number of days set forth in Section 800.095(1)(b)1 of the Wisconsin Statutes. Each and every day that an offense continues constitutes a separate offense.
[Ord. O-2015-0042, 9/1/2015; Ord. O-2016-0018, 3-15-2016]
- Findings. The Common Council recognizes the findings in Section 18.10(1), and further finds that a significant relationship exists among mortgage loan defaults, blighted properties, and decline and disinvestment in neighborhoods. Property owners in default under mortgage loans face financial difficulty, may face foreclosure or collection proceedings, and may struggle to remain in ownership or to maintain or repair their properties, leading to code violations and public health, safety, and welfare concerns. Without the registration requirement of this section, mortgagees and agents might not provide address-specific default information. Registration of properties in mortgage loan default may help connect borrowers to beneficial information, programs, and resources, including those provided by nonprofit organizations and other third-party providers, such as credit counseling and information about foreclosure avoidance, loan modification, forbearance, repayment plans, and refinancing possibilities. Registration may also identify properties at risk of disinvestment and decline, future foreclosure, and possible abandonment.
- Purpose and Scope. The purpose of this section is to establish a registration program to identify properties and owners at risk for foreclosure, risk of being non-code-compliant, or risk of or in abandonment; to identify properties experiencing disinvestment or lack of maintenance and repair; and to provide opportunities for connecting owners to beneficial information, programs, and resources. This section is intended to promote and retain home ownership and occupancy, to reduce blight and disinvestment, and to maintain property values and assessments. It is declared a matter of public policy and an exercise of the City's police power that a mortgagee who has sent a notice of default to a mortgagor regarding a mortgage loan against a property is required to register with the City of West Allis or its designee, periodically inspect the property, and report abandonment. The purpose of the registration fee is to partially recover administrative costs associated with this registry. Nothing in this section shall be construed as waiving, relieving, or otherwise excusing an owner of property from complying with applicable building code or other code provisions, and the owner shall at all times remain responsible and liable therefor. Nothing in this section is intended to affect the right to foreclose on a property as provided by state law or the duty of a mortgagee or agent to preserve and protect property under 24 CFR 203.377, and the rules, regulations and other requirements published by the Federal Housing Administration (FHA) of the United States Department of Housing and Urban Development for the preservation and protection properties secured by FHA loans, as those requirements may be amended by FHA mortgagee letters or otherwise, and as applied by the FHA to the State of Wisconsin, including guidelines related to winterization and heating systems.
- Definitions. In this section:
- "Abandoned property" has the definition provided in Section 18.10(3)(a).
- "Accessible structure" has the definition provided in Section 18.10(3)(b).
- Agent" means a person or entity, including a servicing company, acting on behalf of the mortgagee regarding the mortgage, the mortgage loan in default, or the mortgaged property, including acting to perform the inspection and other duties required in this section, except that an attorney shall not be deemed to be an agent if the attorney is retained solely to represent the mortgagee or agent in connection with the default or enforcement of remedies regarding the default.
- "Default" means a default by the mortgagor to the mortgagee or owner of the note of loan payments or other covenants that caused the mortgagee or agent or servicing company to send a notice of default to the mortgagor; the sending of which will permit foreclosure against the residential property if the default is not cured.
- "Department" has the definition provided in Section 18.10(3)(d).
- "Director" has the definition provided in Section 18.10(3)(e).
- "Foreclosure" has the definition provided in Section 18.10(3)(f).
- "Loan" means the debt, repayment of which is secured by the mortgage.
- "Mortgage" has the definition provided in Section 18.10(3)(g).
- "Mortgagee" has the definition provided in Section 18.10(3)(h).
- "Mortgagor" has the definition provided in Section 18.10(3)(i).
- "Occupied property" has the definition provided in Section 18.10(3)(j).
- "Person" has the definition provided in Section 18.10(3)(k).
- "Residential property" has the definition provided in Section 18.10(3)(l).
- "Servicing company" has the definition provided in Section 18.10(3)(m).
- Registration Required. Within five (5) working days after the mortgagee or agent sends a notice of default to the mortgagor regarding a mortgage loan, the mortgagee or agent shall register the property in the name of the mortgagee with the Department or its designee on a form or by an electronic process prescribed by the Director that includes:
- Information identifying the property by address and tax key number.
- The mortgagor of record and mortgagee of record.
- The Register of Deeds recording document number for the mortgage and the date of recording.
- The current owner of the note or instrument secured by the mortgage and the registered agent and registered office for that owner.
- The date the notice of default was sent to the mortgagor.
- The servicing company or other agent acting on behalf of the mortgagee and the registered agent and registered office for that servicing company or agent.
- Contact information for a person with the mortgagee or agent responsible for inspections required under this section.
- Contact information for a person with the mortgagee or agent who can provide an itemization of amounts needed to cure the default and information regarding foreclosure avoidance or loss mitigation programs or options offered by the mortgagee or agent.
- Whether the mortgagee or agent collects money in escrow for payment of property taxes or insurance against the property.
- Amendment. Within twenty (20) days of a change in information in the registration, including a change in the ownership of the mortgage or a change in agent, servicing company, or contact person, the mortgagee or agent shall file an amended registration with the Department or its designee on a form or by an electronic process prescribed by the Director.
- Termination. The mortgagee or agent shall file a registration termination with the Department or its designee on a form or by an electronic process prescribed by the Director within ten (10) days of any of the following, whereupon the duties of the mortgagee or the agent under this section shall cease:
- A cure or satisfaction of the default, by means other than a deed to the mortgagee or agent, whether by payment, loan modification, loan refinancing, repayment plan, or short sale with a recorded satisfaction of the subject mortgagee and a recorded deed or evidence of a deed to a person other than the mortgagee or the mortgagee's agent.
- If there has been a recorded deed from the mortgagor to the mortgagee or agent, upon the recording of a subsequent deed in the Register of Deeds office from the mortgagee or agent to a third party.
- A recorded mortgage satisfaction concerning the mortgage loan in default.
- Registration under Section 18.10 due to initiation of proceedings to foreclose the mortgage.
- Inspection of Property.
- Initial Inspection. Whenever a mortgagee or agent registers a loan in default under this section, the mortgagee or agent shall cause a physical inspection to be made of the property not later than thirty (30) days from the date of registration. One (1) or more photographs shall be taken of the property accurately portraying the condition of the exterior premises. Photographs shall be dated and preserved.
- Periodic Inspections. The mortgagee or agent shall perform a reinspection of the property subject to the default at least once every sixty (60) days following the initial inspection until such time as a registration termination is filed. One (1) or more photographs shall be taken at each reinspection and shall be dated and preserved.
- Records. A mortgagee or agent shall maintain written records, including photographs, of any inspection or reinspection required by this section, including records relating to Subsection (6). Written records and photographs of inspection and reinspection shall be made available to the Department upon request.
- Notification of Abandoned Property. If inspection of the property required under Subsection (7) shows the property is abandoned, or if the mortgagee or agent otherwise becomes aware of abandonment, the mortgagee or agent shall file notification of the abandoned property within five (5) business days on a form with the Department or its designee or by an electronic process prescribed by the Director that includes a description of the external condition of the property, whether there is an accessible structure on the property, and the contact information for a person with the mortgagee or agent responsible for inspection and securing of the property. If there is an accessible structure, the mortgagee or agent shall secure it so there are no accessible structures.
- Fees.
- The fee for registration of property with a mortgage loan in default shall be listed in the Fee Schedule and shall be due upon registration.
- The registration form and fee may be transmitted electronically or by any other means to be determined by the Director or designee. The annual registration shall be valid from the date of the initial obligation to register the property pursuant to City Ordinance, the registration form is completed and filed with the Department or its designee, and the registration fee is received by the Department or its designee.
- There shall be no fee for filing an amended registration or for filing a registration termination.
- Penalties.
- Failure to Register or to File Amendment. Any mortgagee or agent that fails to register as required under Subsection (4), fails to file an amendment as required under Subsection (5), or fails to file a termination as required under Subsection (6), shall be jointly and severally responsible, and, upon conviction, forfeit not less than five hundred dollars ($500) nor more than two thousand dollars ($2,000), together with the cost of the prosecution. In default of payment thereof, the person shall be imprisoned in the Milwaukee County House of Correction until such forfeiture and costs are paid, but not more than the number of days set forth in Section 800.095(1)(b)1 of the Wisconsin Statutes. Each and every day that an offense continues constitutes a separate offense.
- Failure to Inspect. Any mortgagee or agent that fails to inspect or reinspect a property as required under Subsection (7) shall be jointly and severally responsible, and, upon conviction, forfeit not less than two hundred fifty dollars ($250) nor more than one thousand dollars ($1,000), together with the cost of the prosecution. In default of payment thereof, the person shall be imprisoned in the Milwaukee County House of Correction until such forfeiture and costs are paid, but not more than the number of days set forth in Section 800.095(1)(b)1 of the Wisconsin Statutes. Each and every day that an offense continues constitutes a separate offense.
- Failure to Notify about Abandoned Property. Any mortgagee or agent that fails to file notification about abandoned property as required under Subsection (8) shall be jointly and severally responsible, and, upon conviction, forfeit not less than eight hundred dollars ($800) nor more than two thousand five hundred dollars ($2,500), together with the cost of the prosecution. In default of payment thereof, the person shall be imprisoned in the Milwaukee County House of Correction until such forfeiture and costs are paid, but not more than the number of days set forth in Section 800.095(1)(b)1 of the Wisconsin Statutes. Each and every day that an offense continues constitutes a separate offense.
- Failure to Secure Accessible Abandoned Property. Any mortgagee or agent having a duty to file notification of abandoned property that fails its duty to secure the property as required under Subsection (8) shall be jointly and severally responsible, and, upon conviction, forfeit not less than eight hundred dollars ($800) nor more than two thousand five hundred dollars ($2,500), together with the cost of the prosecution. In default of payment thereof, the person shall be imprisoned in the Milwaukee County House of Correction until such forfeiture and costs are paid, but not more than the number of days set forth in Section 800.095(1)(b)1 of the Wisconsin Statutes. Each and every day that an offense continues constitutes a separate offense.
- Failure to Maintain Records. Any mortgagee or agent that fails to maintain records required in Subsection (7) shall be jointly and severally responsible, and, upon conviction, forfeit not less than one hundred dollars ($100) nor more than five hundred dollars ($500), together with the cost of the prosecution. In default of payment thereof, the person shall be imprisoned in the Milwaukee County House of Correction until such forfeiture and costs are paid, but not more than the number of days set forth in Section 800.095(1)(b)1 of the Wisconsin Statutes. Each and every day that an offense continues constitutes a separate offense.
[Ord. O-2015-0042, 9/1/2015; Ord. O-2016-0018, 3-15-2016]
- Findings. In order to promote safe and orderly public places and commercial properties, the Common Council finds that any commercial property that has facilitated or been the location of three (3) or more nuisance activities in a one-hundred-eighty-day period, may be required to install a security camera system to help ensure the safety and welfare of the people of the City of West Allis.
- Definitions.
- "Commercial Property" means use of property that is not classified by the City Assessor as residential and includes classifications of mixed use, multifamily, commercial, manufacturing, industrial and institutional property classifications.
- "Incident" means separate acts of nuisance activity. A single incident that incorporates multiple nuisance activities at the same time will only be counted as one (1) incident. Multiple separate incidents in one (1) day will constitute separate incidents for counting purposes.
- "Occupant" means one who has possessory rights in, or control over, certain property or premises.
- "Owner" means each person or legal entity who jointly or severally is vested with all or part of legal title to (or beneficial ownership of) the premises, and who has the right to use and enjoyment of the premises. The term includes, but is not limited to, a mortgagee in possession, a trustee, a trust, a life estate holder, a condominium association, a land-contract buyer, a general partnership, a limited partnership, a limited liability company, a cooperative, and a corporation or other property ownership type.
- "Nuisance Activities" includes those activities or acts as described in Subsection 18.03(2). "Nuisance activities" also includes:
- Acts against life or bodily security as enumerated in Sections 940.01 through 940.32, Wis. Stat.
- Acts against property as enumerated in Sections 943.01 through 943.50, Wis. Stat.
- Acts involving illegal possession or use of firearms as enumerated in Ch. 941 and Section 948.60, Wis. Stat.
- Keeping a place of prostitution as defined in Section 944.34, Wis. Stat., or leasing a building that is being used to violate Section 944.34, Wis. Stat.
- Procedure. Whenever the Police Chief or one of his/her designees identifies that three (3) or more nuisance activities have occurred at a commercial property in separate incidents during a one-hundred-eighty-day period, the Police Chief, designee, or the City Attorney may issue the premises owner or occupant a written order to install and maintain a surveillance system for a nuisance commercial property (hereafter "order"), to notify the owner or occupant of his/her requirement to install a security camera system in compliance with Subsection (4) of this section. The premises owner or occupant shall have sixty (60) days from the date of the notification to install and maintain for two (2) years, a security camera pursuant to Subsection (4).
- This notice shall be deemed properly delivered if sent by either first class mail to the premises owner's or occupant's last known address or if delivered in person to the premises owner or occupant. If the premises owner or occupant cannot be located, the notice shall be deemed to be properly delivered if a copy is left at the premises owner's or occupant's usual place of abode in the presence of some competent member of the family at least fourteen (14) years of age or a competent adult currently residing there. If a current address cannot be located, it shall be deemed sufficient if a copy of the notice is sent by first-class mail to the last known address of the owner as identified by records kept by the West Allis Assessor's Office.
- The notice shall contain: the legal description or street address of the premises; a description of the nuisance activities that have occurred at the premises; a statement indicating that the cost of future enforcement may be assessed as a special charge against the premises via Section 18.04 for ongoing nuisance activity; a statement that the premises owner or occupant shall within sixty (60) days from the date of notification, comply with the requirements of Subsection (4); and a notice of the premises owner's or occupant's right to appeal pursuant to Subsection (5).
- Failure of the commercial property owner or occupant to comply with the order for a security system as outlined in this section may constitute grounds for nonrenewal, suspension, or revocation of a license or permit for the premises and/or declaration that the property is a chronic public nuisance under West Allis RMC Section 18.04 of this code.
- Security Camera Requirements. Any premises owner or occupant subject to Subsection (3) shall comply with the following regulations:
- Security cameras shall be installed and maintained in proper working order and operate during all hours that the commercial property is open to customers or employees. Each security camera shall display an accurate date and time stamp on each image and produce retrievable images suitable for permanent police records.
- Security cameras shall be installed so as to provide clear images of the entire premises including areas as specified on a license or permit as well as the public right-of-way abutting the premises and any off-street parking lot used by patrons and/or employees. In addition, at least one security camera shall provide an overall view of each counter and register area, and at least one security camera shall be positioned to provide a clear, identifiable, full-frame image of the face of each person entering and leaving commercial properties at each entrance and exit. Security camera view shall not be obstructed by premises fixtures or displays. The police may encourage the commercial property to position and use additional security cameras to bolster overall crime-prevention efforts.
- Surveillance video quality must be of a sufficient resolution for persons to be easily identified by law enforcement and to aid in the investigation of incidents at the premises. If the surveillance video system implemented by the premises owner or occupant is of insufficient video quality, the Police Department, Economic Development Committee, or Public Safety Committee may require additional action by the premises owner or occupant to bring the surveillance video system up to sufficient quality and/or the noncompliance may result in a violation and penalties for violating the ordinance.
- If a time lapse surveillance system is used, said system and interval of image recording must be approved by the Chief of Police or his/her designee to ensure that the system is sufficiently capable of providing sufficiently reliable surveillance. Once approved, the interval of recording shall not be changed without approval of the Chief of Police or his/her designee.
- All security camera footage recordings shall be stored and maintained by the owner or occupant in good viewing order for at least thirty (30) days after the original recording.
- All camera footage shall be made available upon request, within the requested time frame, to the Economic Development Committee, the Public Safety Committee, and/or to law enforcement officers. Employees at the commercial property must be able to make duplicate copies of video recordings during hours that the property is open to customers or employees.
- Security camera systems shall be capable of copying all images in an accessible form while maintaining the native format. Digital video recordings made by security camera systems on a disk storage format, such as CDs or DVDs, shall be copied onto a disk storage format whenever the system's video recording media reaches capacity, but not less frequently than once every thirty (30) days. All security camera footage requested by the Economic Development Committee, the Public Safety Committee, or law enforcement officers shall be provided on a disk storage format, such as CD-Rs or DVD-Rs. Security camera system playback software needed to view recorded images shall be copied onto each disk storage format used to store recorded video images.
- On-duty commercial property employees or managers, whether employed by the premises owner or premises occupant, shall provide a copy of recorded digital images to law enforcement officers immediately upon request. If the request cannot be immediately complied with, no surveillance footage may be deleted or purged from the system until the officer's request for surveillance recordings has been fulfilled.
- The surveillance security cameras shall be maintained in proper working order for a period of at least two (2) years from the date of delivery of the notice in Subsection (3).
- Order to remain. The order to install and maintain a surveillance system for a nuisance commercial property shall remain with either the owner or the occupant for the duration of the time prescribed in Subsection (3) unless the owner or occupant is granted relief under Subsection (7) applies.
- If the order to install and maintain a surveillance system for a nuisance commercial property has been made to an occupant of a nuisance commercial property, said order will remain with that occupant for the time prescribed in Subsection (3) so long as that entity remains in the City of West Allis. An occupant or entity subject to said order cannot circumvent the order by moving to a new location within the City of West Allis.
- If the order to install and maintain a surveillance system for a nuisance commercial property has been made to an owner of a nuisance commercial property, said order will remain on the nuisance commercial property location for the time prescribed in Subsection (3).
- Relief from Order. An owner or occupant subject to an order by the Police Chief or his/her designee pursuant to Subsection (3) may submit a petition for relief from order to the Administrative Appeals Review Board pursuant to Section 2.48 of the Revised Municipal Code.
- Procedure for Petition for Relief from Order. Any person affected by an order issued under this section shall, within thirty (30) days of the date of service or publication of the order, or within thirty (30) days of a change in occupancy or ownership, or circumstances of the commercial property subject to the order, apply to the Administrative Appeals Review Board for review of the order, or be forever barred. The Board shall determine the reasonableness of the order. Any person aggrieved by the determination of the Administrative Appeals Review Board shall appeal to the Circuit Court as provided in Wisconsin Statutes Chapter 68.
- Penalties. Any commercial property owner or occupant who violates any of the provisions of this section shall, upon conviction, forfeit not less than five hundred dollars ($500) nor more than one thousand dollars ($1,000), and in default of payment thereof, be imprisoned as provided by law. Each and every day of the violation constitutes a separate offense.
[Ord. O-2017-0039, 11/7/2017]
Subchapter I Administration
Subchapter II Districts
Subchapter III Uses
Subchapter IV Structures
Subchapter V Planned Development
The locations and boundaries of the zoning districts in the City are established and set forth on the Official Zoning Map. The map may be amended by the common council pursuant to Wis. Stat. 62.23. The current Official Zoning Map shall be kept on file in the office of the City Clerk and shall be available for inspection by the public during normal City Hall hours of operation.
Unless otherwise indicated in relation to established lines, points or features, the zoning district boundary lines on the Official Zoning Map are the City limit lines; center lines of streets, highways, alleys or railroad right-of-way, existing or extended; and, tract or lot lines, existing or extended.
Official West Allis Zoning Map (link)
Effective May 23, 2025
Adopted by Ord. O-2022-0024 on 5/3/2022
Amended by Ord. O-2022-0040 on 5/3/2022
Amended by Ord. O-2022-0115 on 7/12/2022
Amended by Ord. O-2022-0117 on 8/2/2022
Amended by Ord. O-2022-0145 on 10/18/2022
Amended by Ord. O-2022-0163 on 11/15/2022
Amended by Ord. O-2023-0039 on 6/6/2023
Amended by Ord. O-2023-0057 on 9/5/2023
Amended by Ord. O-2023-0067 on 10/17/2023
Amended by Ord. O-2023-0078 on 1/16/2024
Amended by Ord. O-2024-0005 on 3/5/2024
Amended by Ord. O-2024-0019 on 6/11/2024
Amended by Ord. O-2023-0011 on 3/18/2025
Amended by Ord. O-2025-0036 on 5/20/2025
19.12 Penalties
19.13 Site Plan Review
19.14 Conditional Use Review
19.15 Board Of Appeals
19.16 Definitions
- Application. The regulations in this chapter are adopted pursuant to Wis. Stat. 62.23(7)(am). This Chapter shall not be construed to legalize the use of land or construction of a structure in any manner that violates any other law.
- Use. No building or premises shall be used, in whole or in part, except as explicitly authorized by this Chapter as specified for the Zoning District in which any such building or premises is located.
- Structures. All structures shall conform to the requirements established in this Chapter for the Zoning District in which each structure is located.
- Legal Nonconforming Structures and Uses. All structures lawfully erected and uses lawfully established prior to the effective date of this Chapter, or any amendment, may continue only to the extent allowed by state law. Any nonconforming structure or use shall comply with this Chapter upon no longer qualifying as a legal nonconforming structure or use under state law.
- Principal Buildings Limited. Every building hereafter erected or structurally altered shall be located on a lot. There shall be no more than 1 principal building on a lot except in the case of those lands developed as a Planned Development under this Chapter.
- Unoccupied Lots: Where a lot is occupied for a permitted use without buildings or structures, side yard and front yard requirements normally associated with the Zoning District in which the lot is located shall be maintained, unless otherwise stipulated in this Chapter, except that side yards shall not be required on lots used for garden purposes without buildings or structures or on lots used for public recreational purposes.
- Yards Apply to Single Building: No required yard or other open space around an existing building shall be considered as providing a yard or open space for any other building or for any other lot on which a building may be erected.
- Exemptions for City Premises: The regulations established in this Chapter are not enforceable against the City.
- Floodplain Zoning Ordinance: Within the area shown and designated on the Official Zoning Map as flood control district, no building or structure shall be erected, no existing building or structure shall be structurally altered, no building or structure shall be moved into the said area and no use of land shall be made except, in addition to all other applicable regulations of this Chapter, in compliance with the specific regulations of the Floodplain Zoning Ordinance. The regulations of the Floodplain Zoning Ordinance shall be construed as supplementary to the regulations imposed on the same lands by any underlying zoning regulations. When flood control and underlying zoning regulations conflict, the most restrictive regulations shall govern.
- The Building Inspector and Director of Development or their designees shall administer and may enforce the provisions of this Chapter.
- Any person, firm or corporation violating any provision of this Chapter shall, for each offense, forfeit not less than $25, nor more than $500, together with the costs of prosecution. Each day a violation of a provision of this Chapter continues constitutes a separate offense.
- In case any building or structure is or is proposed to be erected, constructed or reconstructed or any building, structure or premises is proposed to be used in violation of the provisions of this Chapter, the Building Inspector or the City Attorney or any adjacent or neighboring property owner who would be specially damaged by such violation, may, in addition to other remedies provided by law, institute injunction, mandamus, abatement or any other appropriate action or proceeding to prevent, enjoin, abate or remove any such violation.
- No building permit for the construction of any building, structure, or project to which this section applies shall be issued until a site and architectural plans for that building, structure, or project have been reviewed and approved pursuant to this section. Site improvements not requiring a building permit but subject to site plan approval shall not be commenced until approved pursuant to this section.
- Authority
- Except as otherwise stated, site plan approval by the Plan Commission is required for any of the following:
- new construction
- change of use
- additions to existing buildings
- exterior alterations
- repairs to existing buildings for which a building permit is required
- conducting a conditional use
- site changes
- Site plan approval by the Plan Commission or Planning and Zoning Office is required for any of the following:
- New construction of a 1- or 2-unit dwelling
- Conversion with exterior modification of a 1- or 2-unit dwelling
- In approving any site plan, the Plan Commission or, if applicable, the Common Council shall have the authority to stipulate those conditions it deems necessary to protect the public interest and to secure compliance with this section.
- The Plan Commission shall have the authority to adopt reasonable rules and regulations relative to the exercise of its powers under this section. Such rules may include specific site and architectural design criteria that serve to implement the general standards set forth in this section. Rules will become effective only after they have been approved by the Common Council following due notice and public hearing. Publication of this notice will be as required for a Class 2 notice under Wisconsin Statutes.
- As a condition of approving a site plan, the Plan Commission may require that the applicant provide a security bond, letter of credit or cash deposit to ensure the completion of all required site improvements.
- The form of the bond or other security, if any, shall be prescribed by the Plan Commission.
- The amount of any bond or other security may not exceed 125% of the estimated cost of the site improvements and may be reduced over the life of the construction of the project as elements are completed; however, even if the amount is reduced, the bond or other security will remain in force until all required site improvements have been completed and approved by the Building Inspector.
- The Plan Commission may require more than 1 estimate from licensed contractors to determine the value of the bond or security.
- The Plan Commission shall have the power to approve, approve with conditions, or reject a site plan based on the requirements specified in this section and those rules adopted and approved pursuant to this section.
- Except as otherwise stated, site plan approval by the Plan Commission is required for any of the following:
- Procedure
- Application. The applicant must submit an application with the Planning & Zoning Office. The application shall include the following:
- Completed application and fee listed in the Fee Schedule.
- Project description.
- Site plan.
- Plan Commission Review. Site and building designs shall:
- Provide for the placement of all site elements necessary to create a safe, functional, convenient, healthful, durable and attractive environment.
- Preserve the positive features of the site to the extent possible and minimize their destruction or harmful alteration. In particular, site and landscape designs shall protect mature trees and soils and use landscaping and natural features to manage and infiltrate stormwater runoff wherever practicable.
- Ensure that all developments function within the context of the site and the surrounding area. Site designs shall eliminate, or if not possible to eliminate, mitigate potential hazards created by the proposed development.
- Be designed in accordance with site and architectural design criteria adopted and approved by the plan commission
- Plan Commission Decision. The Plan Commission may approve, approve with conditions, or reject the application.
- The Plan Commission decision shall be in writing and contain a statement of reasons for its action. Any conditions of approval shall be specifically stated in the decision. A copy of the Plan Commission decision will be sent to the applicant and owner, if different from the applicant.
- The Plan Commission decision on an application shall be issued within 60 days of filing of the application with the Planning & Zoning Office unless the applicant has agreed in writing to an extension.
- Appeals. Any person aggrieved by a decision of the Plan Commission under this section may appeal that decision to the Common Council.
- Application. The applicant must submit an application with the Planning & Zoning Office. The application shall include the following:
- Effect of Approval. Building permits and certificates of occupancy shall be consistent with plans approved by the Plan Commission. Construction, location and use of all buildings and structures shall also be consistent with the approved plans.
- Sites, buildings, and structures will be completed and maintained in accordance with the final plans approved pursuant to this section.
- Approved plans will run with the land and will remain in effect regardless of changes in ownership of the subject property.
- Approval Expiration. Approval will expire 1 year from the date of approval unless construction is underway, or the applicant has been granted a valid building permit. If construction is underway or a building permit has been granted after 1 year from the date of approval, the approval will expire if construction is not completed within 2 years of the Plan Commission decision. An extension of time of the time limitations may be granted by the Plan Commission with the following criteria:
- The applicant requesting the extension shall complete a planning application available from the Department of Development and shall submit an extension fee. The fee may be waived at the discretion of the Planning & Zoning Manager.
- A written explanation for the extension of time shall accompany the planning application along with a timeline/schedule for obtaining necessary permits, zoning, state and municipal approvals and a target date for construction start.
- The request for extension shall be submitted within 60 days of the expiration of the Plan Commission approval, and the Plan Commission shall decide on the length of the requested extension of time.
- Revocation. The Plan Commission shall have the authority to revoke its approval of a site and/or architectural plan if the provisions of that plan are not fully implemented.
- Conditional Occupancy. In the event the completion of all required site improvements is delayed due to work stoppages, extraordinary or seasonal weather conditions or damage caused by fire, or other casualty, a conditional occupancy for the project, or any part thereof, may be approved by the Building Inspector.
- This approval shall be subject to whatever terms and conditions are deemed necessary by the Building Inspector to protect the public interest and promote and secure compliance with the purposes and intent of this section. No conditional occupancy will be allowed unless the improvements to be occupied are approved for occupancy by the Building Inspector.
- All required site improvements will be completed within a period set by the Building Inspector from the date of approval of the conditional occupancy.
- The approval of a conditional occupancy will not be interpreted as a waiver of any of the applicant's obligations under this section, except to extend the time for completion of the site improvements.
- Re-Application. No application which has been wholly, or in part, rejected may be resubmitted until at least 1 year from the date of the final action of the Plan Commission, except in the case of newly discovered evidence or proof of changed conditions.
- Amendments. No modification or alteration of any plan approved pursuant to this section will be permitted unless approved in writing by the Plan Commission.
- An application for any such alteration or modification shall be filed with the Plan Commission on a form approved by the Plan Commission.
- Alterations and modifications shall be subject to the same standards and criteria as original applications and shall be in conformance with all the provisions of this section.
- Conditional Uses Necessary. Within each Zoning District, there are various permitted uses. There are also various other uses which are required for the public convenience but are potentially incompatible with permitted uses and which can have a deleterious impact on the surrounding area. This impact cannot be predetermined or controlled by general regulations. In addition, these conditional uses cannot always be confined to specific Zoning Districts. Therefore, to ensure compatibility with the neighborhoods in which they may be located, it is necessary that these conditional uses not be permitted as a matter of right, but only after appropriate review and approval as provided by this Section. Conditional uses shall be granted by the Common Council, as provided under the provisions of the Section and Wis. Stat. 62.23(7)(de).
- Standards for Approval
- The establishment, maintenance or operation of the conditional use will not be detrimental or endanger the public health, safety, morals, comfort or general welfare and will not otherwise conflict with the purpose and intent of this Chapter.
- The use, value and enjoyment of other property in the surrounding area for permitted uses will not be substantially impaired or diminished by the establishment, maintenance or operation of the conditional use.
- The establishment of the conditional use will not impede the normal and orderly development and improvement of surrounding property for permitted uses in the Zoning District.
- Adequate utilities, access roads, drainage and other necessary site improvements have been or are being provided.
- Adequate measures have been or will be taken to provide ingress and egress to minimize traffic congestion in the public streets.
- Adequate measures have been or will be taken to encourage walking, biking, and transit trips in a manner that considers the context of the surrounding community as well as the broader urban design needs of the city.
- The conditional use will comply with all additional regulations imposed on it by the particular provision of this Chapter authorizing such use.
- Authority
- In granting any conditional use, the Common Council shall have the authority to change the minimum or maximum requirements specified for such uses in the respective Zoning Districts and shall establish such regulations and impose such conditions and restrictions on the use as are reasonably necessary to secure compliance with the standards set forth in this section and chapter.
- The regulations that are established and any conditions and restrictions that are imposed shall be expressly set forth in the resolution granting the conditional use and shall govern the development, use and occupancy of the property, subject to such other required permits and approvals, including, but not limited to site and architectural approvals required under this Chapter and a building permit under Chapter 13 of this Code.
- The Common Council may limit the conditional use permit's duration, its transferability, and its renewal after expiration.
- Procedure
- Application. The applicant must submit an application with the Planning & Zoning Office. The application shall include the following:
- Completed application and fee listed in the Fee Schedule.
- Project description.
- Site plan.
- Addition to Common Council Agenda. Upon receipt of an application, the City Clerk will place the application on the agenda of the Common Council. The Common Council will refer the matter to the City Plan Commission and Safety and Development Committee for review and a recommendation.
- Plan Commission Review. The City Plan Commission will review the Site plans associated with the Conditional Use application
- Safety and Development Committee Review. The Safety and Development Committee of the Common Council will meet to review the recommendations of the Plan Commission. Members of the public will be allowed to address the Committee with the approval of the Chair. The Safety and Development Committee will make its own decision on the application which may agree or disagree with that of the Plan Commission. The decision of the Committee will be forwarded to the Common Council along with the recommendation of the Plan Commission.
- Common Council Public Hearing. Any public hearing required by Wis. Stat. 62.23(7)(de)3. shall be held by the Common Council. Notice of the time and place of the hearing shall be made in the official City newspaper as a Class II notice, as provided by law. The City Clerk will mail the notice of the hearing to the applicant, his agent or attorney, at least 10 days before the date of the public hearing. In addition, the City Clerk shall mail notice of the hearing to property owners within 200 feet of the effected property at least 10 days prior to any such hearing, but failure to give such notice shall not invalidate any amendments.
- Common Council Decision. Following the public hearing and receipt of the recommendations of the Plan Commission and the Safety and Development Committee, the Common Council will render a final decision on the application. This decision will be to approve, disapprove or refer the application back to the Safety and Development Committee for further study.
- The Common Council will render its written decision within 60 days of the close of the public hearing. The written decision will include all the reasons for granting or denying the permit, including specific reference to the standards found in Subsection (1) and a record of the vote of the Common Council. The City Clerk will mail the written decision to the applicant.
- A majority vote of the Common Council is necessary to permit or deny a special use.
- Application. The applicant must submit an application with the Planning & Zoning Office. The application shall include the following:
- Effect of Approval. Building permits and certificates of occupancy shall be consistent with plans approved by the Common Council. Construction, location and use of all buildings and structures shall also be consistent with the approved plans.
- Sites, buildings, and structures will be completed and maintained in accordance with the final plans approved pursuant to this section.
- Approved plans will run with the land and will remain in effect regardless of changes in ownership of the subject property.
- Approval Expiration. Approval will expire 1 year from the date of approval unless construction is underway, or the applicant has been granted a valid building permit. If construction is underway or a building permit has been granted after 1 year from the date of approval, the approval will expire if construction is not completed within 2 years of the Plan Commission decision. An extension of time of the time limitations may be granted by the Plan Commission with the following criteria:
- The applicant requesting the extension shall complete a planning application available from the Department of Development and shall submit an extension fee. The fee may be waived at the discretion of the Planning & Zoning Manager.
- A written explanation for the extension of time shall accompany the planning application along with a timeline/schedule for obtaining necessary permits, zoning, state and municipal approvals and a target date for construction start.
- The request for extension shall be submitted within 60 days of the expiration of the Plan Commission approval, and the Plan Commission shall decide on the length of the requested extension of time.
- Revocation. The Plan Commission shall have the authority to revoke its approval of a site and/or architectural plan if the provisions of that plan are not fully implemented.
- Conditional Occupancy. In the event the completion of all required site improvements is delayed due to work stoppages, extraordinary or seasonal weather conditions or damage caused by fire, or other casualty, a conditional occupancy for the project, or any part thereof, may be approved by the Building Inspector.
- This approval shall be subject to whatever terms and conditions are deemed necessary by the Building Inspector to protect the public interest and promote and secure compliance with the purposes and intent of this section. No conditional occupancy will be allowed unless the improvements to be occupied are approved for occupancy by the Building Inspector.
- All required site improvements will be completed within a period set by the Building Inspector from the date of approval of the conditional occupancy.
- The approval of a conditional occupancy will not be interpreted as a waiver of any of the applicant's obligations under this section, except to extend the time for completion of the site improvements as provided in b.
- Re-Application. No application which has been wholly, or in part, rejected may be resubmitted until at least 1 year from the date of the final action of the Plan Commission, except in the case of newly discovered evidence or proof of changed conditions.
- Amendments. No modification or alteration of any plan approved pursuant to this section will be permitted unless approved by the Common Council.
- Any application for an alteration, extension or other modification will be filed and processed as an original application under this section.
- Alterations and modifications shall be subject to the same standards and criteria as original applications and shall be in conformance with all the provisions of this section.
- Maintenance, repair or renovation of existing buildings, structures or improvements and alterations, extensions or other modifications of such buildings and structures which do not increase, intensify, expand, or substantially change the character of the conditional use do not require approval by the Common Council
- The Board shall operate under Wis. Stat. 62.23(7)(e) and may adopt procedural rules in accordance with the provisions of this section.
- Appeals to the board of appeals may be taken by any person aggrieved or by any officer, department, board or bureau of the city affected by any decision of the administrative officer within 30 days after notice of the decision by filing with the officer from whom the appeal is taken and with the board of appeals a notice of appeal specifying the grounds thereof.
- In granting a variance, the Board may specify, in writing to the applicant, such conditions of the variance that will, in its judgment, substantially secure the objectives of the regulations or provisions to which the variance applies. A variance is only valid only upon complying with any specified conditions.
- No application or appeal which has been denied, wholly or in part, by the Board may be resubmitted for a period of 1 year from the date of the last denial, except on the grounds of new information or changed conditions which are found valid by the Board upon inspection.
- A variance granted under this section shall expire if the action authorized by the variance or the board grants an extension of time is not commenced within 6 months after granting the variance.
- Nothing in this section shall preclude the granting of special exceptions by the city plan commission or the common council.
The terms below shall have the following meanings within this chapter:
| Term | Definition |
| Accessory Building | Any building other than the principal building |
| Accessory Dwelling Unit | A dwelling unit other than the principal dwelling unit |
| Accessory Structure | Any structure, other than a principal building, that is detached from a principal building, including, but not limited to, a carport, shed, pergola, gazebo, or greenhouse. |
| Accessory Use | A subordinate use which is clearly and customarily incidental to the principal use on the lot |
| Adult Day Care Center | The use of a lot in the manner described in Wis. Stat. 49.45(47)(a) |
| Adult-Oriented Entertainment | The use of a lot in the manner described in WAMC 9.59 |
| Advanced Manufacturing | The act of converting raw materials into finished products by using manual or mechanized transformational techniques in a manner that does not produce any vibration, odor, emission, or noise outside of a building. |
| Alcohol Beverage Sales | The retail sale of alcohol beverages in the manner described in Wis. Stat. 125.25 and 125.51(2) |
| Ambulance Services | The use of a lot in the manner described under Wis. Stat. 256.01(2) |
| Animal Boarding | The use of a lot to shelter, feed, and care for animals at the direction of the animals' owners, for compensation, but not within the practice of veterinary medicine under Wis. Stat. 89.02(6) |
| Animal Breeding | The use of a lot to:
- allow animals to copulate for compensation; or
- birth the offspring of an animal for compensation |
| Animal Sales | The retail sale of a dog, cat, or rabbit, except any sale by a person
who is also using the same lot as an animal shelter |
| Animal Shelter | The use of a lot by a humane society, animal welfare society, animal rescue group, or other nonprofit group to shelter, feed, and care for animals in a manner that is not an animal boarding service |
| Animal Training | The use of a lot to teach animals, for compensation, to react in specific manners to a person's commands |
| Automobile Part Sales | The retail sale automobile components or accessories |
| Bed and Breakfast | The use of a lot in the manner described in Wis. Stat. 97.01(1g) |
| Bicycle Parking Space (indoor) | An area measuring at least 2 feet wide and 6 feet long located inside a building and properly designated for the parking of 1 bicycle |
| Bicycle Parking Space (outdoor) | An area measuring at least 2 feet wide and 6 feet long located outside a building that includes an anchored structure designed to allow 1 bicycle to be locked to it using common bicycle locks |
| Bicycle Rack | A structure used to provide bicycle parking space |
| Building | A structure that shields persons or property from the elements |
| Building Height | The vertical distance measured from the average established grade at the front lot line to the highest point of a building, including all appurtenances |
| Building Area | The total area of a building bounded by its exterior walls |
| Building Coverage | The sum of all building areas on a lot |
| Car Wash Service | The washing and cleaning of motor vehicles for compensation |
| Child Care Center | The use of a lot in the manner described in Wis. Stat. 49.136(1)(ad) |
| Class 1 Collocation of Mobile Service Facility | The use of a lot in the manner described in Wis. Stat. 66.0404(1)(d) |
| Class 2 Collocation of Mobile Service Facility | The use of a lot in the manner described in Wis. Stat. 66.0404(1)(e) |
| Civic Institution | Unless more specifically defined, the use of a lot by a governmental entity |
| Commercial Light Industrial Flex | The light industrial use of a lot to distribute goods that are also sold in an on-site retail space |
| Community Living Arrangement | The use of a lot in the manner described in Wis. Stat. 46.03(22), 48.743(1), 48.02(6), or 50.01(1) |
| Conditional Use | A use that is allowed upon meeting all conditions specified in the code and those imposed by the common council |
| Crematory | The use of a lot in the manner described in Wis. Stat. 440.70(8) |
| Donation Center | The receiving of donated goods from the public for redistribution to the public at no cost |
| Drive-Through Service | The delivery of products or services to customers while the customer is inside a vehicle |
| Dry Cleaning | The use of a lot in the manner described in Wis. Stat. 77.996(2) |
| Dwelling Unit | A structure or that part of a structure which is used or intended to be used as a home, residence or sleeping place by one or more persons maintaining a common household, to the exclusion of all others |
| Electric Vehicle Charging | The use of a lot to supply electrical power in excess of 120 volts to charge fully integrated batteries that set vehicles into motion |
| Employment Agency | The use of a lot in the manner described in Wis. Stat. 111.32(7) |
| Event Space | The use of a lot for the gathering of individuals at a specific time for direct or indirect compensation |
| Family Child Care Home | The use of a lot in the manner described in Wis. Stat. 66.1017(1)(a) |
| Floor Area Ratio | The numerical value obtained through dividing the gross floor area by the total area of the lot (diagram) |
| Food Production | The use of a lot in the manner described in Wis. Stat. 97.29(1)(g) where processed food is available to be sold or distributed directly to a consumer |
| Fuel Sales | The retail sale of vehicle fuel |
| Funeral Establishment | The use of a lot in the manner described in Wis. Stat. 445.01(6) |
| General Retail | Unless more specifically defined, the retail sale of goods within a building that has a gross floor area of 8,000 square feet or greater |
| General Service | Unless more specifically defined, the sale of services within a building that has a gross floor area of 8,000 square feet or greater |
| Gross Floor Area | The sum of all areas within a building designed to carry a vertical load, excluding any area used exclusively for off-street parking or equipment that provides utilities or climate control to the building |
| Group Child Care Center | The use of a lot in the manner described in Wis. Stat. 49.136(1)(k) |
| Heavy Motor Vehicle Sales | The use of a lot in the manner described in Wis. Stat. 218.0101(23) and offering any vehicles having a gross vehicle weight rating of 10,001 pounds or greater |
| Heavy Motor Vehicle Service | The maintenance, repair, or enhancement of motor vehicles having a gross vehicle weight rating of 10,001 pounds or greater for compensation |
| Home-Based Business | The use of a lot in the manner described in Wis. Adm. Code SPS 361.04(3m), except a home office |
| Home Office | The accessory use of a dwelling unit to carry on that occupation to carry on an occupation for which clients do not meet at the dwelling unit and no packages are sent from the dwelling unit |
| Hospital | The use of a lot in the manner described in Wis. Stat. 50.33(2) |
| Hotel | The use of a lot in the manner described in Wis. Stat. 97.01(7) |
| Industrial | Unless more specifically defined, the use of a lot for creating products by combining or connecting other materials |
| Instruction/Training | The use of a lot for teaching one particular skill or conducting a class on one subject |
| Large Retail Development | The use of a lot or combination of lots for retail sales with a display area of 50,000 square feet or more |
| Laundry (self-service) | The use of a display area laundry services performed by the customer through the use of self-service machines |
| Light Industrial | The use of a lot for creating products by combining or connecting other materials, but only if 1) no noise, vibration, or odor is reasonably detectible from off the lot, 2) no hazardous materials are stored or processed on the lot, 3) no industrial activities take place outside a building, and 4) no material is disbursed in the air from the lot |
| Light Motor Vehicle Sales | The use of a lot in the manner described in Wis. Stat. 218.0101(23) and offering only vehicles having a gross vehicle weight rating of 10,000 pounds or less |
| Light Motor Vehicle Sales (indoor) | The use of a lot in the manner described in Wis. Stat. 218.0101(23) and offering only vehicles having a gross vehicle weight rating of 10,000 pounds or less entirely within a building |
| Light Motor Vehicle Service | The maintenance, repair, or enhancement of motor vehicles having a gross vehicle weight rating of 10,000 pounds or less for compensation |
| Light Motor Vehicle Service (limited) | Auto glass services including glass repair, replacement, tint, & vinyl graphic enhancements for motor vehicles having a gross weight rating of 10,000 pounds or less for compensation |
| Limited Use | A use that is allowed upon meeting all conditions specified in the code |
| Lodging House | Conducting the activities described in Wis. Stat. 779.43(1)(b) |
| Lot | A distinct parcel, tract, or area of land established by plat, subdivision, or other instrument recorded in the office of the register of deeds |
| Lot Coverage | The percentage of the lot which is occupied by buildings (diagram) |
| Lot Line, Front | If one street borders a lot, the portion of a lot that borders that street. If multiple streets border a lot, the portion of a lot that borders the street deemed primary by the manager of planning and zoning |
| Lot Line, Rear | The portion of a lot that borders an alley. If no alley exists, the portion of a lot opposite a front lot line. |
| Lot Line, Side | The portion of a lot that is not a front or rear lot line |
| Lot Width | The shortest distance between side lot lines at a point midway between the front and rear lot lines |
| Massage Therapy | The use of a lot in a manner described in Wis. Stat. 460.01(4) for compensation |
| Medical Clinic | The use of a lot for the provision of outpatient nursing, medical, podiatric, dental, chiropractic, or optometric care and treatment outside of a residence or a hospital |
| Medical Services | The use of a lot for blood or blood plasma donation, kidney dialysis, birth center services, or treatment of sexually transmitted diseases outside of a residence or a hospital |
| Mobile Service Support Structure | The use of a lot in a manner described in Wis. Stat. 66.0404(1)(n) |
| Narcotic Treatment Service | The use of a lot in a manner described in Wis. Stat. 51.4224(1)(a) outside of a hospital |
| Neighborhood Retail | Unless more specifically defined, the retail sale of goods within a building that has a gross floor area of less than 8,000 square feet |
| Neighborhood Service | Unless more specifically defined, the sale of services within a building that has a gross floor area of less than 8,000 square feet |
| Nicotine Sales | The use of 10% or more of a gross floor area for the retail sale of any cigarettes, tobacco products, nicotine products, and any electronic nicotine delivery system or other device used to ingest cigarettes, tobacco products, or nicotine products |
| Nominal Price Retail | The retail sale of primarily inexpensive general merchandise at a price of $10.00 per item or less |
| Outdoor Dining | The use of a lot for consumption of food outside of a building on the premises of a restaurant |
| Outdoor Display | The presentation outside of a building of goods offered for retail sale or examples of goods offered for retail sale |
| Outdoor Storage | Except for outdoor displays, the placement of any items outside a building for the purpose of storing the items for more than 24 consecutive hours |
| Parking Lot | A structure that is not a building which is built at grade and used to facilitate the ingress, egress, and parking of motor vehicles |
| Parking Structure | A building used to facilitate the ingress, egress, and parking of motor vehicles |
| Pawnbroker | The purchasing and selling of articles or jewelry in a manner described in Wis. Stat. 134.71(1)(e) |
| Payday Lender | The use of a lot in a manner described in Wis. Stat. 62.23(7)(hi)1.b. |
| Permitted Use | A use that is allowed without any specified conditions |
| Principal Building | The building on a lot in which a principal use is primarily conducted |
| Principal Dwelling Unit | The dwelling unit or units located within the principal building |
| Principal Use | A primary or predominant use of a premises |
| Production/Repair | The accessory use of a lot to produce or service items similar to those sold on-site at retail as a principal use |
| Public Park | A lot that is primarily used for recreational activity and open to the public at no cost |
| Public Utility Service Structure | A structure that is exclusively used to provide public utilities |
| Recovery Residence | The use of a lot in a manner described in Wis. Stat. 46.234(1) |
| Recreation | The use of a lot for conducting live sports, activities, or games of skill for the entertainment of participants |
| Recreation (indoor) | The use of a lot for conducting live sports, activities, or games of skill for the entertainment of participants entirely within a building |
| Religious Institution | The use of a lot for the assembly of persons for religious purposes and related use for religious ceremonies, purposes, and events |
| Research Laboratory | The use of a lot for testing, investigation, development, or verification of scientific processes to advance technology |
| Residential Care Service | The use of a lot as a nursing home as described in Wis. Stat. 50.01(3), a hospice as described in Wis. Stat. 50.90(1), or a residential care apartment complex as described in Wis. Stat. 50.034 |
| Restaurant | The use of a lot in the manner described in Wis. Stat. 97.01(14g) |
| Restricted Manufacturing | The preparation, processing, assembling, or packing of a product that may be lawfully advertised as blind-made under Wis. Stat. 47.03(3)(a) |
| Rummage Sales | The sale of tangible goods from a lot used for residential purposes only if, in a calendar year, the seller's total revenue from all sales on that lot does not exceed $2,000 and goods are offered for sale not more than 5 days |
| School | The use of a lot for teaching more than one skill or conducting classes on more than one subject |
| Secondhand Article or Jewelry Sales | The purchasing and selling of articles or jewelry in the manner described in Wis. Stat. 134.71(1)(g) or (h) |
| Self-Service Storage | A type of light industrial use of a lot in a manner described in Wis. Stat. 704.90(1)(g) |
| Setback | The distance between a lot line and a building or structure |
| Short-Term Rental | The use of a lot in a manner described in Wis. Stat. 66.0615(1)(dk) |
| Site Plan | A document or set of documents that show the physical layout of a lot, landscaping arrangement and description, and architectural drawings of any structures located on the lot |
| Sport Shooting Range | The use of a lot in the manner described in Wis. Stat. 66.0409(1)(c) |
| State Fair Use | The use of a lot in a manner authorized under Wis. Stat. 42.01 |
| Structure | Any object that is affixed to the ground and not created by nature |
| Substation | A structure used for the transmission or distribution of electrical power, light, heat, water, gas, sewer, telegraph or telecommunication services |
| Tavern | The retail sale of alcohol beverages in the manner described in Wis. Stat. 125.26 and 125.51(3) |
| Theater | The use of a lot for the exhibition of a motion picture or performing arts to the public |
| Thrift Retail | The receiving of donated goods from the public for on-site sale of those goods to the public |
| Use | A constant, occasional, or isolated act taking place with or without the knowledge of any person occupying a lot |
| Utility Pole | A structure described in Wis. Stat. 66.0414(1)(x) or any structure designed solely for the collocation of small wireless facilities |
| Veterinary Services | The use of a lot for the practice of veterinary medicine under Wis. Stat. 89.02(6) |
| Warehousing, Private | A type of light industrial use of a lot for the storage of property owned by the operator and intended for wholesale or retail distribution |
| Warehousing, Public | A type of light industrial use of a lot in the manner described in Wis. Stat. 99.01(3) |
| Waste Services | The use of a lot as a solid waste facility under Wis. Stat. 289.01(35), pyrolysis facility under Wis. Stat. 289.01(27m), or gasification facility under Wis. Stat. 289.01(9m) |
| Wireless Support Structure | A structure described in Wis. Stat. 66.0414(1)(zp) that actually used to support small wireless facilities |
| Yard | Any part of a lot that is not within a building |
| Yard, Front | The part of a lot from the front lot line to the principal building and any adjacent land (see image) |
| Yard, Rear | The part of a lot from the rear lot line to the principal building and any adjacent land (see image) |
| Yard, Side | The part of a lot that is not a rear or front yard |
Adopted by Ord. O-2022-0024 on 5/3/2022
Amended by Ord. O-2022-0142 on 10/18/2022
Amended by Ord. O-2023-0031- on 6/6/2023
Amended by Ord. O-2023-0052 on 10/3/2023
Amended by Ord. O-2023-0088 on 2/6/2024
Amended by Ord. O-2024-0012 on 5/7/2024
Amended by Ord. O-2025-0033 on 5/20/2025
Amended by Ord. O-2025-0394 on 10/21/2025
Amended by Ord. O-2026-0020 on 2/24/2026
19.22 Split Zoning
To regulate and restrict the location of various types of activities and land use, the following zoning districts are created and classified:
| Residential Districts | |
| RA-1 | Intended for neighborhoods with primarily detached dwellings on large lots |
| RA-2 | Intended for neighborhoods with primarily detached dwellings on moderate sized lots |
| RA-3 | Intended for neighborhoods with primarily detached dwellings on small lots |
| RB | Intended for traditional neighborhoods with a diverse array of housing types on small lots |
| RC | Intended for dense, multi-unit housing development in areas throughout the city |
| Commercial Districts | |
| C-1 | Intended for the city's historic pedestrian-oriented downtown shopping district |
| C-2 | Intended for a mix of uses in close proximity to residential areas that are compatible with the neighborhood scale |
| C-3 | Intended for commercial development serving the broader community's daily needs |
| C-4 | Intended for large-scale, automobile-oriented commercial development serving the needs of the regional population |
| Industrial Districts | |
| I-1 | Intended for lower-intensity industrial uses in closer proximity to residential and commercial uses |
| I-2 | Intended for higher-intensity industrial uses that should be separated from residential and commercial uses |
| Unclassified Districts | |
| P | Intended to provide areas for open space, recreation, and preservation of natural resources |
| SF | Intended for State Fair grounds |
Where a Zoning District boundary line runs approximately parallel to a street and divides a lot with street frontage in the less restricted Zoning District, the provisions of this chapter covering the less restricted portion of the lot may extend to the entire lot, but in no case more than 25 feet of such Zoning District boundary line. Where such Zoning District boundary line divides a lot with street frontage in a more restricted zone, the provisions of this Subchapter covering the more restricted portion of such lot shall extend to the entire lot. Where a Zoning District boundary line divides a lot and such line is normal or approximately normal to the street upon which the lot fronts, the provisions of this Subchapter covering the less or more restricted portion of such lot may be extended to the entire lot, but in no case more than 25 feet from such Zoning District boundary line.
19.32 Principal Uses
19.33 Limited Use Criteria
19.34 Conditional Use Criteria
19.35 Accessory Uses
19.36 Accessory Use Criteria
19.37 Other Use Regulations
- Determination of Substantially Similar Uses: When a use cannot be reasonably classified or appears to fit into multiple use categories, subcategories, or specific use types, in accordance with Wis. Stat. 62.23(7)(am), the Planning and Zoning Manager is authorized to determine the most similar and thus most appropriate use category, subcategory, or specific use.
- This determination should be made based on the actual or projected characteristics of the principal use or activity in relationship to the use category, subcategory, and specific use type descriptions provided in this chapter.
- To make use determinations, the Planning and Zoning Manager should consider:
- The types of activities that will occur in conjunction with the use.
- The types of equipment and processes to be used.
- The existence, number and frequency of residents, customers, or employees.
- Parking and loading and site improvement demands associated with the use.
- Other factors deemed relevant to a use determination.
- Square Footage Distinctions. Whenever a use is identified with a square footage range, the gross floor area shall be used to determine whether a use is permitted, limited, conditional, or not permitted.
The following table identifies the principal uses allowed in each zoning district. Each use is given one of the following designations: P (Permitted Use), L (Limited Use), or C (Conditional Use). Uses without a designation are not permitted.
Light Motor Vehicle Sales
| Residential & Lodging | RA-1 | RA-2 | RA-3 | RB | RC | C-1 | C-2 | C-3 | C-4 | I-1 | I-2 | P | SF |
| 1-Unit Dwelling | P | P | P | P | P | L | L | L | L | ||||
| 2-Unit Dwelling | L | L | P | P | P | L | L | L | L | ||||
| 3- to 4-Unit Dwelling | P | P | P | P | P | P | |||||||
| Dwelling with 5+ Units | C | P | C | C | C | C | |||||||
| Bed and Breakfast | C | C | C | C | C | ||||||||
| Community Living Arrangement (8 or fewer persons) | P | P | P | P | P | P | P | P | |||||
| Community Living Arrangement (9 or more persons) | C | C | C | C | C | ||||||||
| Hotel | C | C | C | C | C | C | |||||||
| Lodging House | C | ||||||||||||
| Recovery Residence | C | C | C | C | |||||||||
| Residential Care Service | C | C | C | C | C | C | C | C | C | C | |||
| Short-Term Rental | P | P | P | L | L | L | L | L | L | L | |||
| Retail | RA-1 | RA-2 | RA-3 | RB | RC | C-1 | C-2 | C-3 | C-4 | I-1 | I-2 | P | SF |
| Alcohol Beverage Sales | P | P | P | P | P | ||||||||
| Animal Sales | |||||||||||||
| General Retail | P | P | P | P | |||||||||
| Large Retail Development | C | C | C | C | |||||||||
| Nicotine Sales | |||||||||||||
| Neighborhood Retail | P | P | P | P | P | P | |||||||
| Nominal Price Retail | L | ||||||||||||
| Pawnbroker Sales | C | ||||||||||||
| Secondhand Jewelry Sales | C | ||||||||||||
| Thrift Retail | C | ||||||||||||
| Service | RA-1 | RA-2 | RA-3 | RB | RC | C-1 | C-2 | C-3 | C-4 | I-1 | I-2 | P | SF |
| Animal Boarding | L | L | L | P | |||||||||
| Animal Breeding | |||||||||||||
| Animal Shelter | C | C | |||||||||||
| Animal Training | L | L | L | L | L | P | |||||||
| Dry Cleaning | C | C | C | C | |||||||||
| Employment Agency | L | L | L | L | P | P | |||||||
| Food Production (limited) | L | L | L | L | L | L | |||||||
| Food Production | C | C | C | C | P | P | |||||||
| General Service | P | P | P | P | |||||||||
| Laundry (self-service) | C | P | P | P | P | P | |||||||
| Massage Therapy | C | C | C | C | C | C | |||||||
| Neighborhood Service | P | P | P | P | P | P | |||||||
| Payday Lender | C | C | C | ||||||||||
| Restaurant | C | C | C | C | C | C | |||||||
| Restaurant (limited) | L | L | L | L | L | L | |||||||
| Tavern | P | P | P | P | P | P | |||||||
| Civic & Institutional | RA-1 | RA-2 | RA-3 | RB | RC | C-1 | C-2 | C-3 | C-4 | I-1 | I-2 | P | SF |
| Adult Day Care Center | C | C | C | C | C | P | P | P | P | P | C | ||
| Child Care Center (8 or fewer children) | C | C | C | C | C | P | P | P | P | P | P | ||
| Civic Institution | C | C | C | C | C | C | C | ||||||
| Event Space or Theater (less than 5,000 sq. ft.) | C | P | P | P | P | P | P | ||||||
| Event Space or Theater (5,000 or more sq. ft.) | C | C | C | C | P | P | |||||||
| Funeral Establishment | C | C | C | C | C | ||||||||
| Group Child Care Center | C | C | C | C | C | C | C | C | C | C | C | ||
| Religious Institution | C | C | C | C | C | C | C | C | P | P | C | ||
| School | C | C | C | C | C | C | C | C | C | C | C | ||
| Parks & Recreation | RA-1 | RA-2 | RA-3 | RB | RC | C-1 | C-2 | C-3 | C-4 | I-1 | I-2 | P | SF |
| Instruction/Training (30 or fewer persons at one time) | P | P | P | P | P | P | |||||||
| Instruction/Training (31 or more persons at one time) | C | C | C | C | C | C | |||||||
| Public Park | C | C | C | C | C | C | C | C | C | C | C | P | |
| Recreation (indoor) | C | C | C | C | P | P | P | ||||||
| Recreation | C | P | P | ||||||||||
| Sport Shooting Range | P | P | P | ||||||||||
| Industrial | RA-1 | RA-2 | RA-3 | RB | RC | C-1 | C-2 | C-3 | C-4 | I-1 | I-2 | P | SF |
| Advanced Manufacturing | C | C | P | P | |||||||||
| Commercial Light Industrial Flex | C | C | C | P | |||||||||
| Light Industrial | L | L | |||||||||||
| Heavy Industrial | C | ||||||||||||
| Restricted Manufacturing | C | C | C | C | |||||||||
| Medical | RA-1 | RA-2 | RA-3 | RB | RC | C-1 | C-2 | C-3 | C-4 | I-1 | I-2 | P | SF |
| Ambulance Services | C | P | |||||||||||
| Hospital | C | C | C | C | C | ||||||||
| Medical Clinic | P | P | P | P | P | P | |||||||
| Medical Service | P | P | P | P | P | ||||||||
| Narcotic Treatment Service | L | L | L | ||||||||||
| Veterinary Services | C | C | C | C | P | P | |||||||
| Automotive | RA-1 | RA-2 | RA-3 | RB | RC | C-1 | C-2 | C-3 | C-4 | I-1 | I-2 | P | SF |
| Automobile Parts Sales | P | P | P | P | |||||||||
| Car Wash Service | C | C | L | ||||||||||
| Fuel Sales | C | C | C | C | C | ||||||||
| Heavy Motor Vehicle Sales | C | P | |||||||||||
| Heavy Motor Vehicle Service | C | ||||||||||||
| Light Motor Vehicle Sales (indoor) | C | C | C | P | |||||||||
| Light Motor Vehicle Sales | C | C | P | ||||||||||
| Light Motor Vehicle Service | C | C | C | C | C | ||||||||
| Light Motor Vehicle Service (limited) | L | L | L | L | L | ||||||||
| Infrastructure | RA-1 | RA-2 | RA-3 | RB | RC | C-1 | C-2 | C-3 | C-4 | I-1 | I-2 | P | SF |
| Class 1 Collocation of Mobile Service Facility | C | C | C | C | C | C | C | C | C | C | C | C | C |
| Class 2 Collocation of Mobile Service Facility | P | P | P | P | P | P | P | P | P | P | P | P | P |
| Mobile Service Support Structure | C | C | C | C | C | C | C | C | C | C | C | C | C |
| Parking Lot | L | L | |||||||||||
| Parking Structure | L | L | |||||||||||
| Public Utility Service Structure (at least 25 sq. ft. or at least 6 feet above grade) (less than 25 sq. ft. and less than 6 feet above grade) | P | P | P | P | P | P | P | P | P | P | P | C | |
| Public Utility Service Structure | C | C | C | C | C | C | C | C | C | C | C | C | |
| Substation | C | P | C | ||||||||||
| Utility Pole | C | C | |||||||||||
| Other | RA-1 | RA-2 | RA-3 | RB | RC | C-1 | C-2 | C-3 | C-4 | I-1 | I-2 | P | SF |
| Adult-Oriented Entertainment | C | C | C | C | |||||||||
| Donation Center | C | C | C | C | |||||||||
| Research Laboratory | C | C | C | P | |||||||||
| State Fair Use | P | ||||||||||||
Adopted by Ord. O-2022-0024 on 5/3/2022
Amended by Ord. O-2022-0142 on 10/18/2022
Amended by Ord. O-2023-0031- on 6/6/2023
Amended by Ord. O-2023-0052 on 10/3/2023
Amended by Ord. O-2023-0088 on 2/6/2024
Amended by Ord. O-2024-0012 on 5/7/2024
Amended by Ord. O-2025-0033 on 5/20/2025
Amended by Ord. O-2025-0394 on 10/21/2025
The following limited uses shall be permitted as principal uses upon satisfying the criteria below.
- Residential & Lodging
Principal Use District(s) Criteria 1-Unit Dwelling C-1 Permitted if located above the grade-level floor 1-Unit Dwelling C-2, C-3, C-4 Permitted if located on a lot platted or recorded prior to the adoption of this ordinance which meets the building size and location requirements of the RB district under WAMC 19.41 1-Unit Dwelling C-2, C-3, C-4 Permitted if located on a lot that has another principal use 2-Unit Dwelling RA-1, RA-2 Permitted on lots with a side or rear lot line adjacent to or separated by an alley from a lot in a commercial or industrial district. Common Council may grant exceptions for lots that share a side lot line with a lot adjacent to a commercial or industrial district 2-Unit Dwelling C-1 Permitted if located above the grade-level floor 2-Unit Dwelling C-2, C-3, C-4 Permitted if located on a lot platted or recorded prior to the adoption of this ordinance which meets the building size and location requirements of the RB district under WAMC 19.41 2-Unit Dwelling C-2, C-3, C-4 Permitted if located on a lot that has another principal use Short-Term Rental RB, RC, C-1, C-2, C-3, C-4 Permitted if structure is a 1-Unit, 2-Unit, or 3-4 Unit Dwelling - Retail
Principal Use District(s) Criteria Nominal Price Retail C-4 Permitted if the lot is located more than 1,000 feet from any lot where another Nominal Price Retail use is located - Service
Principal Use District(s) Criteria Animal Boarding C-3, C-4 Permitted if all activity takes place indoors and no noise from the activity is audible from a lot used for residential purposes Animal Boarding I-1 Permitted if no noise from the activity is audible from a lot used for residential purposes Animal Training C-3, C-4 Permitted if all activity takes place indoors and no noise from the activity is audible from a lot used for residential purposes Animal Training I-1 Permitted if no noise from the activity is audible from a lot used for residential purposes Employment Agency C-1, C-2, C-3, C-4 Permitted if not providing transportation for temporary employees to work sites Food Production
(limited)C-1, C-2, C-3, C-4, I-1, I-2 Permitted if: - gross floor area is less than 2,000 square feet, - premises are closed between 12 a.m. and 6 a.m. at all times, and - premises are closed after 10 p.m. Sunday through Thursday Restaurant (limited) C-1, C-2, C-3, C-4, I-1, I-2 Permitted if:
- gross floor area is less than 2,000 square feet,
- premises are closed between 12 a.m. and 6 a.m. at all times, and
- premises are closed after 10 p.m. Sunday through Thursday - Civic & Institutional
Principal Use District(s) Criteria - Parks & Recreation
Principal Use District(s) Criteria - Industrial
Principal Use District(s) Criteria Light Industrial I-1, I-2 Self-storage is permitted only if lot is at least 2 acres and at least 20% of the lot is landscaped Light Industrial I-1, I-2 Public warehousing is permitted only if at least 20% of the lot is landscaped Light Industrial I-1, I-2 Private warehousing is permitted only if at least 20% of the lot is landscaped - Medical
Principal Use District(s) Criteria Narcotic Treatment Service C-4, I-1, I-2 Permitted if the lot is located at least 1,000 feet from any lot where the following are located: lots in a Residential District or developed for residential use, lots zoned P, Schools, or another Narcotic Treatment Service use - Automotive
Principal Use District(s) Criteria Car Wash Service I-2 Permitted if not located on a lot which shares a lot line with a lot zoned residential Light Motor Vehicle Service (limited) C-2, C-3, C-4, I-1, I-2 Permitted when on-site services are performed indoors. - Infrastructure
Principal Use District(s) Criteria Parking Lot I-1, I-2 Permitted only if at least 20% of the lot is landscaped (See Subch. IV) Parking Structure I-1, I-2 Permitted only if at least 20% of the lot is landscaped (See Subch. IV) - Other
Principal Use District(s) Criteria
Adopted by Ord. O-2022-0024 on 5/3/2022
Amended by Ord. O-2022-0142 on 10/18/2022
Amended by Ord. O-2023-0031- on 6/6/2023
Amended by Ord. O-2023-0052 on 10/3/2023
Amended by Ord. O-2023-0088 on 2/6/2024
Amended by Ord. O-2025-0033 on 5/20/2025
No conditional use permit may be issued unless the principal use satisfies the criteria below.
- Residential & Lodging
Principal Use District(s) Criteria - Retail
Principal Use District(s) Criteria Pawnbroker Sales C-4 No conditional use permit may be issued if the lot is located within 3,500 feet from any other lot used for pawnbroker sales or secondhand jewelry sales Secondhand Jewelry Sales C-4 No conditional use permit may be issued if the lot is located within 3,500 feet from any other lot used for pawnbroker sales or secondhand - Service
Principal Use District(s) Criteria Animal Shelter I-1, I-2 Payday Lender C-4, I-1, I-2 No conditional use permit may be issued unless a condition of the permit is that noise from the activity may not be audible from a lot used for residential purposesNo conditional use permit may be issued if the lot is located within 3,500 feet from any other lot used for payday lender - Civic & Institutional
Principal Use District(s) Criteria - Parks & Recreation
Principal Use District(s) Criteria - Industrial
Principal Use District(s) Criteria Advanced Manufacturing C-3 No conditional use permit may be issued to allow outdoor storage of materials Commercial Light Industrial Flex C-3 No conditional use permit may be issued unless at least 30% of the gross floor area is accessible to the public Commercial Light Industrial Flex C-4 No conditional use permit may be issued unless at least 20% of the gross floor area is accessible to the public Heavy Industrial I-2 No conditional use permit may be issued for asphalt, cement, or stone processing, mixing, or crushing unless at least 20% of the lot is landscaped and no lot used for nonindustrial purposes is located within 500 feet of the lot Heavy Industrial I-2 No conditional use permit may be issued for waster services unless at least 20% of the lot is landscaped and no lot used or zoned for residential purposes is located within 500 feet of the lot - Medical
Principal Use District(s) Criteria - Automotive
Principal Use District(s) Criteria Car Wash Service C-4, I-1 No conditional use permit may be issued when adjacent to a lot zoned residential or used as residential Fuel Sales C-2, C-3, C-4, I-1, I-2 No conditional use permit may be issued when adjacent to a lot zoned residential or used as residential Heavy Motor Vehicle Sales I-1 No conditional use permit may be issued unless at least 20% of the lot is landscaped and the lot is at least 1 acre Heavy Motor Vehicle Service I-2 No conditional use permit may be issued when adjacent to a lot zoned residential or used as residential Light Motor Vehicle Sales C-4, I-1 No conditional use permit may be issued unless at least 20% of the lot is landscaped and the lot is at least 1 acre Light Motor Vehicle Service C-2, C-3, C-4, I-1, I-2 No conditional use permit may be issued when adjacent to a lot zoned residential or used as residential - Infrastructure
Principal Use District(s) Criteria Class 1 Collocation of Mobile Service Facility All See Wis. Stat. 66.0404(4) Mobile Service Support Structure All See Wis. Stat. 66.0404(4) Public Utility Service Structure All No conditional use permit may be issued if the structure is located within a front yard of any lot or a side yard of a corner lot - Other
Principal Use District(s) Criteria
Adopted by Ord. O-2022-0024 on 5/3/2022
Amended by Ord. O-2022-0142 on 10/18/2022
Amended by Ord. O-2023-0031- on 6/6/2023
Amended by Ord. O-2023-0088 on 2/6/2024
Amended by Ord. O-2024-0042 on 11/12/2024
The following table identifies the accessory uses allowed in each zoning district. Each use is given one of the following designations: P (Permitted Use), L (Limited Use), or C (Conditional Use). Uses without a designation are not permitted.
| Accessory Use | RA-1 | RA-2 | RA-3 | RB | RC | C-1 | C-2 | C-3 | C-4 | I-1 | I-2 | P | SF |
| Accessory Dwelling Unit | L | L | L | L | L | L | L | L | |||||
| Animal Boarding | C | C | L | L | L | L | |||||||
| Class 1 Collocation of Mobile Service Facility | C | C | C | C | C | C | C | C | C | C | C | C | C |
| Class 2 Collocation of Mobile Service Facility | P | P | P | P | P | P | P | P | P | P | P | P | P |
| Drive-Through Service | C | C | C | C | C | C | |||||||
| Electric Vehicle Charging | L | L | L | L | L | L | L | L | L | L | L | L | L |
| Family Child Care Home | L | L | L | L | L | L | L | L | |||||
| Home-Based Business | L | L | L | L | L | L | L | L | L | L | |||
| Home Office | P | P | P | P | P | P | P | P | P | P | |||
| Instruction/Training (15 or fewer persons at one time) | P | P | P | P | P | P | |||||||
| Instruction/Training (16 or more persons at one time) | C | C | C | C | C | C | |||||||
| Outdoor Dining | L | L | L | L | L | L | |||||||
| Outdoor Sales/Displays | C | C | C | C | C | C | |||||||
| Outdoor Storage (including vehicles) | C | C | L | L | |||||||||
| Mobile Service Support Structure | C | C | C | C | C | C | C | C | C | C | C | C | C |
| Parking Lot/Structure | P | P | P | P | P | P | P | P | P | ||||
| Production/Repair (less than 5,000 sq. ft.) | P | P | P | P | P | P | |||||||
| Rummage Sales | P | P | P | P | P | P | P | P | P | P | P | ||
| Solar Energy System | P | P | P | P | P | P | P | P | P | P | P | P | P |
| Wind Energy System | C | C | C | C | C | C | C | C | C | C | C | C | C |
| Wireless Support Structure | L | L | L | L | C | C | C | C | P | P | P | C | P |
Adopted by Ord. O-2022-0024 on 5/3/2022
Amended by Ord. O-2022-0142 on 10/18/2022
Amended by Ord. O-2023-0031- on 6/6/2023
Amended by Ord. O-2023-0052 on 10/3/2023
Amended by Ord. O-2023-0088 on 2/6/2024
- Limited Uses. The following limited uses shall be permitted as accessory uses upon satisfying the criteria below.
Accessory Use District(s) Criteria Accessory Dwelling Unit All Permitted up to 1 accessory dwelling unit per lot Animal Boarding C-3, C-4, I-1, I-2 Permitted if accessory to principal use of veterinary services Electric Vehicle Charging RA-1, RA-2, RA-3, RB, RC Permitted only if: - Vehicles served are owned or operated by occupants of that lot or their guests, and - No consideration is paid for the service Electric Vehicle Charging C-1, C-2, C-3, C-4, I-1, I-2, P, SF Permitted only if designed in compliance with accessible guidelines per ICC A117.1-2009 Home-Based Business RA-1, RA-2, RA-3, RB, RC Permitted only in a 1- or 2-unit dwelling in compliance with WAMC 19.37(2) Home-Based Business C-1, C-2, C-3, C-4, I-1 Permitted only in a 1- or 2-unit dwelling Family Child Care Home RA-1, RA-2-, RA-3, RB, RC, C-2, C-3, C-4 Permitted only if
- A 1-unit dwelling, or
- A 2-unit dwelling and only 1 dwelling unit operates the family child care home and the operator resides in 1 of the dwelling unitsOutdoor Dining All Permitted upon approval of site plan Outdoor Storage I-1, I-2 Permitted if stored materials are screened from the view of adjacent lots, located in a side or rear yard, and at least 5 feet from any lot line or setback specified by zoning district regulation, whichever is greater Wireless Support Structure RA-1, RA-2, RA-3, RB Permitted if no more than 6' above a principal building to which it is attached, 35' above the ground if on a freestanding pole, and 15' above the ground if the facility is a satellite dish - Conditional Uses. No conditional use permit may be issued unless the accessory use satisfies the criteria below.
Accessory Use District(s) Criteria Class 1 Collocation of Mobile Service Facility All See Wis. Stat. 66.0404(4) Mobile Service Support Structure All See Wis. Stat. 66.0404(4)
Adopted by Ord. O-2022-0024 on 5/3/2022
Amended by Ord. O-2022-0142 on 10/18/2022
Amended by Ord. O-2023-0031- on 6/6/2023
Amended by Ord. O-2023-0052 on 10/3/2023
- Residential Parking. Any person allowing parking of vehicles outside of a building on a lot that contains a 1- or 2-unit dwelling shall comply with all the following:
- Motor vehicles shall be parked on a paved surface, except on the dates on which the Wisconsin State Fair is taking place.
- No motor vehicle may have more than 2 axles.
- No motor vehicle may have more than 4 wheels.
- No trailer may exceed 12 feet in length.
- Home-Based Business Regulations. Any person operating a home-based business in a residential district shall comply with all the following:
- The operator shall obtain a home-based business permit.
- Services or sales on premises shall be conducted by appointment only.
- No more than 1 client may be on the premises at any time and no more than 4 clients may enter the premises per day.
- No appointments shall occur between 8 pm and 8 am.
- The business shall be conducted solely within either the principal building or an accessory building.
- The business may not utilize a shipping service from the dwelling unit.
- The business may not employ any person who does not reside on the premises.
- The home-based business may not be any activity licensed by the State of Wisconsin under Wis. Stat. Chs. 441-480.
- No vehicle shall be used in connection with the business unless owned by the permittee and legally parked on the premises.
- The operator shall obtain a home-based business permit.
- C-1 and C-2 Warehousing. For any building located in a C-1 or C-2 district and used for the storage of goods intended for retail sale, the maximum interior area of the building used for the storage of goods intended for retail sale shall not exceed 25% of the gross floor area.
- C-1 and C-2 Public Floor Area. For any building located in a C-1 or C-2 district and used for commercial purposes, other than a home office or home-based business, the minimum interior area of the building that must be accessible to the public shall be at least 10% of the gross floor area.
- Mobile Tower Siting
- Application Process.
- Any person seeking to site and construct a new mobile service support structure or engage in the substantial modification of an existing support structure or mobile service facility shall submit an application to the planning and zoning manager that conforms to Wis. Stat. 66.0404(2)(b) and pay a fee listed in the Fee Schedule. Any person seeking to engage in a class 2 collocation shall submit an application to the planning and zoning manager that conforms to Wis. Stat. 66.0404(3)(b).
- The planning and zoning manager shall notify the applicant in writing if the application is not complete and specify in detail the required information that was incomplete within:
- 10 days of receiving an application under Wis. Stat. 66.0404(2)
- 5 days of receiving an application under Wis. Stat. 66.0404(3)
- The City shall complete the actions required by Wis. Stat. 66.0404(2)(d) and Wis. Stat. 66.0404(3)(c) within the time limit imposed by those paragraphs.
- Any person seeking to site and construct a new mobile service support structure or engage in the substantial modification of an existing support structure or mobile service facility shall submit an application to the planning and zoning manager that conforms to Wis. Stat. 66.0404(2)(b) and pay a fee listed in the Fee Schedule. Any person seeking to engage in a class 2 collocation shall submit an application to the planning and zoning manager that conforms to Wis. Stat. 66.0404(3)(b).
- Regulations
- Setback. No mobile service support structure may be constructed or undergo substantial modification of facilities and support structures within a distance equal to the height of the proposed mobile service support structure away from a lot line if that structure is located on or adjacent to a parcel of land that is zoned to permit single-family residential use. This provision does not apply if the City receives an engineering certification showing that a mobile service support structure, or an existing structure, is designed to collapse within a smaller area than the setback or fall zone area and there is not substantial evidence that the engineering certification is flawed.
- Height. No mobile service support structure may exceed 200 feet in height.
- Application Process.
Adopted by Ord. O-2022-0024 on 5/3/2022
Amended by Ord. O-2022-0142 on 10/18/2022
Amended by Ord. O-2024-0037 on 9/17/2024
19.42 Residential Accessory Buildings
19.43 Structures In Yards
19.44 Vehicle Parking
No building, except a residential accessory building, may exceed the minimum and maximum standards set forth in the table below. If any cell is blank, no limit is imposed.
| Buildable Space (click link for diagram) | RA-1 | RA-2 | RA-3 | RB | RC | C-1 | C-2 | C-3 | C-4 | I-1 | I-2 | P | SF |
| Height (maximum) | 35' | 35' | 35' | 40' | 85' | 65' | 85' | 85' | 105' | ||||
| Front Setback (maximum) | 40' | 30' | 20' | 0' | 10' | 20' | |||||||
| Front Setback (minimum) | 30' | 25' | 20' | 10' | 10' | 20' | 30' | ||||||
| Rear Setback (minimum) | 25' | 25' | 10' | 10' | See (1) | 10' | 20' | ||||||
| Side Setback (minimum) | 8' | 5' | 3' | 3' | See (1) | See (1) | 10' | ||||||
| Density | RA-1 | RA-2 | RA-3 | RB | RC | C-1 | C-2 | C-3 | C-4 | I-1 | I-2 | P | SF |
| Floor Area Ratio (maximum) | 1.5 | 1.5 | |||||||||||
| Lot Coverage (maximum) | 40% | 40% | 50% | 60% | |||||||||
| Lot Size | RA-1 | RA-2 | RA-3 | RB | RC | C-1 | C-2 | C-3 | C-4 | I-1 | I-2 | P | SF |
| Lot Width (maximum) | 150' | 100' | 80' | ||||||||||
| Lot Width (minimum) | 75' | 50' | 40' | 30' | |||||||||
- If the lot is adjacent to a 1- or 2-unit dwelling that conforms to the underlying zoning district, the minimum setback is 10 feet.
- (Reserved)
- Location and Size. No residential accessory building may exceed the minimum and maximum standards set forth in the table below. If any cell is blank, no limit is imposed.
Accessory Dwelling Unit Detached Garage Other Accessory Building Exterior Wall Height (maximum) 20' 10' 10' Height (maximum) Height of principal building, not to exceed 20' Height of principal building, not to exceed 18' 15' Building Coverage (maximum) 50% of principal building, not to exceed 800 sq. ft. 1,000 sq. ft. 300 sq. ft. Setback from Principal Building (minimum) 10' 10' 10' Front Setback (minimum) See WAMC 19.41 60' 60' Rear Setback - abutting alley (minimum) 5' 5' 5' Rear Setback - not abutting alley (minimum) 3' 3' 3' Side Setback (minimum) 3' 3' 3' - Design Standards. Any residential accessory building in excess of 150 square feet shall be designed and constructed to be compatible with the appearance and construction style of the principal building, including exterior building materials, roof style, and colors.
Adopted by Ord. O-2022-0024 on 5/3/2022
Amended by Ord. O-2022-0142 on 10/18/2022
Amended by Ord. O-2023-0031- on 6/6/2023
Amended by Ord. O-2025-0393 on 10/21/2025
Amended by Ord. O-2026-0020 on 2/24/2026
No structure may be located in a front, side, or rear yard except as permitted (P) in the table below. If any cell is blank, the structure is prohibited.
| Structure | Front Yard | Side Yard | Rear Yard |
| Accessory Building | P | P | P |
| Air Conditioning Equipment | See (1) | See (1) | |
| Animal Enclosure | See (2) | ||
| Apiary | P | P | |
| Basketball Hoop | P | P | P |
| Canopy | P | P | P |
| Cistern | P | P | P |
| Compost | P | P | |
| Fence | See (5) | P | P |
| Landscaping | P | P | P |
| Parking Lot/Structure | P | P | P |
| Patio | P | P | P |
| Planter Box | P | P | P |
| Play Equipment | P | P | |
| Porch | See (3) | See (3) | See (3) |
| Refuse Container Enclosure | P | P | |
| Retaining Wall | P | P | P |
| Sign | P | P | P |
| Sporting Equipment (except Basketball Hoop) | P | P | |
| Swimming Pool | See (4) | See (4) | |
| Wireless Communication Structure | P | P | |
| Decorations | P | P | P |
- Air conditioning equipment is permitted up to 1' away from a lot line.
- Kennels are permitted up to 5' away from a lot line.
- Porches are permitted up to 10' away from a front lot line and 3' away from a side lot line, and only if the porch area does not exceed 15% of the total yard area.
- Swimming pools are permitted up to 3' away from a lot line.
- Fences are allowed in front yards of commercial and industrial districts in accordance with an approved site plan.
- Permit Required. No person may provide motor vehicle access between a vehicle parking area and a public way without first obtaining a driveway permit from the Board of Public Works.
- Motor Vehicle Parking Limits. No lot may contain more motor vehicle parking spaces than the amount allowed within the table below without special permission from the common council.
Type of Use Maximum Parking Spaces Dwelling (3 or more units) 2 per dwelling unit Hotel/Bed and Breakfast 1.5 per guest room All Medical Uses 5 per 1,000 sq. ft. of gross floor area (except storage rooms) Residential Care 1 per bed All Retail Uses 3 per 1,000 sq. ft. of gross floor area (except storage rooms) Restaurant 1 per 150 sq. ft. of gross floor area (except storage rooms) All Service Uses (except Restaurant) 3 per 1,000 sq. ft. of gross floor area (except storage rooms) Commercial Light Industrial Flex 4 per 1,000 sq. ft. of gross floor area (except storage rooms) Automobile Parts Sales 3 per 1,000 sq. ft. of gross floor area (except storage rooms) Any conditional use As stated on the conditional use permit - Bicycle Parking Requirements.
- Outdoor Spaces.
- Minimum Spaces. Each principal use below shall have the minimum number of outdoor bicycle parking spaces for that principal use:
Service UsesPrincipal Use Bicycle Parking Spaces Dwelling (5 or more units) 1 per 30 dwelling units All Retail Uses 1 per 3,000 sq. ft. gross floor area,
not to exceed 10 spacesAll Service Uses 1 per 3,000 sq. ft. gross floor area,
not to exceed 10 spacesSchool 1 per classroom All Civic & Institutional Uses (except school) 1 per 10,000 sq. ft. gross floor area,
not to exceed 20 spacesAll Medical Uses 1 per 10,000 sq. ft. gross floor area,
not to exceed 20 spacesAutomobile Parts Sales 1 per 3,000 sq. ft. gross floor area,
not to exceed 10 spacesAny conditional use As stated on the conditional use permit - Spaces Counted. The minimum number for outdoor bicycle parking spaces shall be computed by totaling all outdoor parking spaces located:
- On the lot within 50 feet of the main entrance of the principal building
- On the public right-of-way within 50 feet of the main entrance of the principal building.
- Adjacent to other outdoor bicycle parking spaces if at least one of those adjacent spaces is located within 50 feet of the main entrance of the principal building.
- Minimum Spaces. Each principal use below shall have the minimum number of outdoor bicycle parking spaces for that principal use:
- Indoor Spaces. All dwellings of 5 or more units shall have at least 1 indoor bicycle parking space for every 5 units. Only indoor bicycle parking spaces that are accessible without using stairs shall count toward this minimum number. At least 1 indoor bicycle parking space shall have an electrical outlet within 2 feet.
- Outdoor Spaces.
- Parking Lot/Structure Design. Any parking lot or parking structure shall be constructed in the following manner:
- The parking lot or parking structure shall comply with Wis. Stat. 346.503.
- Curbing or other approved method shall be installed so that no part of any vehicle shall extend beyond the lot line. Poured curbing, fencing, landscaping, or other method shall be required where a parking lot and/or loading facility abuts a street, public right-of-way or building, or as deemed appropriate by the Plan Commission.
- Grading and drainage shall provide for the collection of storm water on site with proper discharge to available public storm sewer or retention area and to prevent runoff onto adjacent lots and right-of-way. Paved areas and other site areas may be sheet drained to public right-of-way if approved by the City Engineer.
- A visual buffer, enclosure, or screening shall surround any parking lot or parking structure to the extent required by the plan commission.
- Landscaping shall be included within any parking lot to the extent required by the plan commission.
- Lighting used for illumination shall be so arranged to not reflect, direct, or splay lighting beyond the lot that is the source of the light.
- Parking surfaces shall be constructed of macadam, concrete, sealcoat, paver blocks, permeable asphalt or concrete (subject to approval of the City Engineer), or similar suitable surface to eliminate dust, dirt, and mud.
- The parking lot or parking structure shall comply with Wis. Stat. 346.503.
- 1- and 2-Unit Dwelling Parking
- Private Roads and Driveways. A private road or driveway serving a 1- or 2-unit dwelling shall be:
- Graded and drained to prevent run off onto adjacent properties.
- Constructed of macadam, concrete, sealcoat, paver blocks, permeable asphalt or concrete (subject to approval of the City Engineer), or similar suitable surface to eliminate dust, dirt, and mud.
- Located outside the front yard, unless any of the following applies:
- The private road or driveway is located in that part of a front yard between the front lot line and a garage or side yard (diagram).
- The private road or driveway is located in a front yard only to the extent necessary to provide vehicle ingress and egress tointo a garage.
- Garages
- No lot may contain more than 1 garage.
- No attached garage may exceed 1,000 square feet.
- Private Roads and Driveways. A private road or driveway serving a 1- or 2-unit dwelling shall be:
Adopted by Ord. O-2022-0024 on 5/3/2022
Amended by Ord. O-2022-0142 on 10/18/2022
Amended by Ord. O-2023-0031- on 6/6/2023
19.52 Procedures
19.53 Review And Approval
- PUD Authorized. The city and the owners of any number of contiguous lots may jointly establish a planned unit development over those lots. Any lots subject to a planned unit development shall be zoned PUD in addition to any other zoning district.
- Effect. Regulations in each PUD may deviate from the underlying permanent zoning. Any adjustments shall promote the maximum benefit from coordinated area site planning, diversified location of structures, and mixed compatible uses. Such regulations shall provide for a safe and efficient system for pedestrian and vehicular traffic, attractive recreation and landscaped open spaces, economic design and location of public and private utilities and common facilities, and ensure adequate standards of construction and planning.
- Pre-Application. Prior to the formal submission of an application for a Planned Development, the developer and/or property owner shall confer with the Development Department to obtain information and direction on development plan requirements and procedures. The Development Department may also initiate the request for a Planned Development.
- Application. Applications for a Planned Development shall be made in writing to the Common Council by filing with the City Clerk and shall include the following:
- Name, address, and signatures of the applicant and/or owner, architect, planner, and professional engineer.
- Preliminary development plan including maps, preliminary building plans, and a written statement showing enough of the surrounding area to demonstrate the relationship of the proposed development to adjoining uses, both existing and proposed. The maps shall contain the following information:
- Plat of survey prepared by registered land surveyor.
- Existing topographic features of the land and proposed grading changes.
- Existing and proposed land uses.
- Site plan.
- and perspective drawings of all proposed structures and improvements.
- Written statement which shall contain the following information:
- Statement of present ownership of all lands in the proposed project.
- Statement of proposed financing.
- Statement restricting the project to be constructed, as proposed, with written agreement that the City does have the right to hold building permits for any or all of the project if it does not conform to the original proposal, unless changes have been mutually agreed upon.
- Development schedule which shall contain the following information:
- Approximate construction start date.
- Construction stages and approximate start and completion dates.
- Agreements, provisions, or covenants which govern the use, maintenance, and continued operation of the planned development and any of its common open areas.
- Review. Upon the formal submission of the application and fee for a Planned Development, the Common Council shall refer the application to the Plan Commission for review and recommendation. As a result of this recommendation, the Common Council shall establish a date for a public hearing. Public hearing shall be held prior to any final action by the Common Council. Notice of public hearing shall be published as a Class II notice under Wis. Stat. Ch. 985.
- Determination. The Common Council may deny the petition, approve the petition as submitted, or approve the petition subject to additional conditions. Such approval shall constitute approval of the zoning change to impose this Overlay District and of the specific project development plan.
- The approval of an application and consequent amending of the Zoning Map by overlay of this Overlay District shall be based on, and include as conditions thereto, the building, site, and operational plans for the development, as approved, as well as all other commitments offered or required as regard to project value, character, or other factors pertinent to an assurance the proposed development will be carried out basically as presented in the official submittal plan. Detailed construction and engineering plans are conditioned upon the subsequent submittal to, and approval by, the Building Inspector.
- A subdivision development agreement relative to improvements shall be agreed with by the developer and the Board of Public Works.
- Contract. The developer shall enter an appropriate contract with the City to guarantee the implementation of the development according to the terms of the conditions established as part of the development plan approval.
- If no construction has begun or no permanent use has been established in the Planned Development within one year from the approval of the final development plan, the final development plan and related restrictions and conditions shall lapse and be no further effect. In its discretion and for good cause, the Common Council may extend, for not more than one additional year, the period for the beginning of construction on the establishment of a permanent use. If a final development plan and related restrictions and conditions lapse under the provisions of this Section, the City Clerk shall file a notice of revocation with the Register of Deeds of Milwaukee County.
- After approval of the Planned Development by the Common Council, the developer shall, at the time of application for building permits, pay a fee to the City Treasurer computed on the basis of $300 per unit (residential, commercial or industrial). In the event the development consists of more than one billing or more than one phase, the fee shall be for those units for which a building permit is being requested and any credits due for fees previously tendered shall be on a proportional basis.
- Failure to Begin Planned Development. If no construction has begun or no permanent use has been established in the Planned Development within one year from the approval of the final development plan, the final development plan and related restrictions and conditions shall lapse and be of no further effect. The Common Council may extend the period to begin construction or establish the permanent use up to 1 additional year. If a final development plan and related restrictions and conditions lapse under the provisions of this Section, the City Clerk shall file a notice of revocation with the Register of Deeds of Milwaukee County.
- Changes and Amendments
- No changes shall be made in the approved final development plan and related restrictions and conditions during construction, except upon application under the procedures provided.
- Minor changes in location, setting, and height of structures may be authorized by the Plan Commission if required by circumstances not foreseen at the time of the final development plan.
- All other changes in use, rearrangement of lots, blocks, and building tracts, any changes in the provision of open spaces, and all other changes must be authorized by Common Council under the procedures authorized for approval of a Planned Development. No amendments may be made in the approved final development plan or related restrictions and conditions unless they are shown to be required by changes that have occurred in conditions since the final development plans and related restrictions and conditions were approved or by a change in the development policy of the City.
- Subdivision and Resale. A Planned Development shall not be subdivided or re-subdivided for purposes of sale or lease without the approval of the Common Council, as required in this Subchapter. All sections of a subdivided Planned Development shall comply with the final development plan and related restrictions and conditions, as approved by the Common Council, unless changes thereto have been approved in accordance with this Section.?
- Compliance. Upon any question related to compliance of an approved Planned Development, with the conditions and regulations as herein established and made specifically applicable to such development, the appropriate responsible party shall be given at least 15 days’ notice to appear before the Plan Commission to answer such charge of noncompliance. If the Plan Commission finds the change substantiated and does not receive adequate assurance that the situation will be corrected within a reasonable time, as determined by the Plan Commission, it shall then recommend to the Common Council appropriate action to secure compliance or to revoke the approval of the development plan. Upon such revocation, no further building permits shall be issued within the project until approval has been reinstated in whole or part. In the case of failure to resolve the problem or to complete the development for any reason, the Common Council may require revision of the development plan to whatever degree is deemed necessary to achieve modified development with consideration of the specific problems of adjustment to the surrounding neighborhood consistent with the spirit and intent of the basic zoning regulations and of the original grant of the planned unit development approval.
- Consistency. The proposed development is consistent with the spirit and intent of this chapter, is in conformity with the general character of the City and would not be contrary to the general welfare and economic prosperity of the City or of the immediate neighborhood. The benefits from improved design of the development justifies the variation from the normal requirements of this chapter through the application of a Planned Development.
- Demonstrated Competent Planning. The proponents of the proposed development demonstrated that they intend to start and complete construction within a reasonable time period, have the financial capacity to carry out the project, and the project appears economically sound.
- Compatibility with Surrounding Area. The size, quality, and architectural design of all buildings in the project will be compatible with the general character of the City and specifically the surrounding neighborhood. The following criteria shall be applied:
- No building shall be permitted an unorthodox, abnormal, unsightly, or offensive design or exterior appearance in relation to the surroundings.
- No individual building shall be permitted the design or exterior appearance that is so identical with the adjoining buildings that it creates excessive monotony and drabness.
- No building shall be permitted without an exposed façade that is aesthetically compatible with other facades and presents an attractive appearance.
- No building shall be permitted to be sited on the property in a manner which would unnecessarily destroy or damage the natural beauty of the area, particularly if it would adversely impact values incident to land ownership or the beauty and enjoyment of existing residence on adjoining properties.
- Landscaping and Screening Bond. A surety bond or other form of security in the amount of 125% of the estimated cost of the landscaping and screening warranting and guaranteeing the landscape and screening plan as submitted and approved by the Plan Commission as part of the development. The bond shall be approved by the City Attorney prior to issuance of any building permits.
- Commercial Developments
- The economic practicality can be justified based on purchasing potential, competitive relationship, and demonstrated tenant interest.
- The proposed development will be appropriately served by off-street parking and truck service facilities.
- The locations for vehicular entrances and exits are designed to prevent unnecessary interference with the site, efficient movement of traffic, safety, accessibility for all road users, and will not create an adverse effect upon the general traffic pattern of the area.
- The architectural design, landscaping, control of lighting, and general site development will result in an attractive and harmonious service area compatible with and not substantially adversely impacting property values of the surrounding neighborhood.
- Industrial Developments
- The operational character, physical plant arrangement, and architectural design of buildings will be compatible with contemporary performance standards and industrial development design and will not produce an effect upon the property values of the surrounding neighborhood substantially incompatible with that anticipated under the City's Comprehensive Plan for development.
- The proposed development will have appropriate provisions for off-street parking and truck service areas and will be adequately served by rail or highway facilities.
- The proposed development is properly related to the total transportation system of the community and will not produce an effect on the safety and efficiency of the public streets substantially incompatible with that anticipated under the City's traffic plans.
- Mixed Use Developments
- That the proposed mixture of uses produces a unified composite which is compatible within itself and is substantially compatible with the surrounding neighborhood and consistent with the general objectives of this Section.
- That the various types of uses conform to the general requirements applicable to projects of such use character.